Thinking of selling?

Blue Sapphireline

Browse Properties
  • Nearby me

Popular Features

Community Features

Association

Property Features

Waterfront

View

Exterior Features

Interior Features

Style

E-Alert name

Properties

10000 properties match your criteria

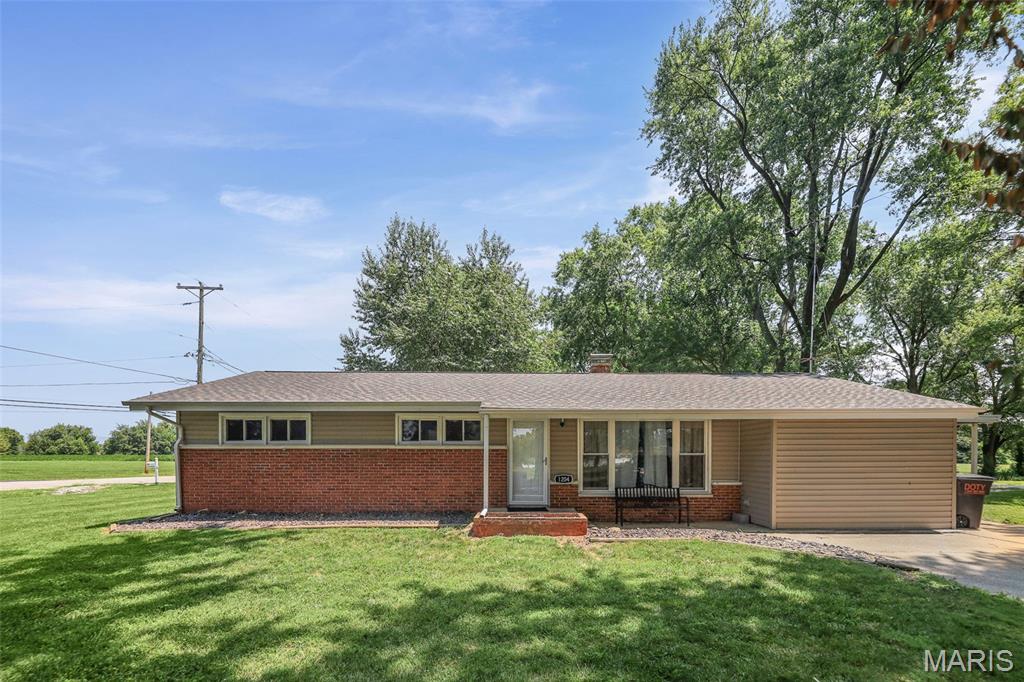
Welcome to 1204 E St Rt 140, a move in ready, single story ranch offering an excellent opportunity to establish roots or expand an investment portfolio in Greenville, Illinois. 

Step inside to find a welcoming and open layout anchored by a large living room. The space is filled with an abundance of natural light that makes the home feel both spacious and comfortable. 

This residence features a practical floor plan designed for easy, single level living. The three well proportioned bedrooms provide versatile space to accommodate your needs, while the combination of a full primary bathroom and a convenient half bath helps streamline daily routines. 

Whether you are looking to purchase your first property or seeking a solid addition to your rental portfolio, this home is prepared for its next chapter.
#26050287

Greenville

1204 E State Route 140

3 Beds

1 Baths

1,428 Sq.Ft.

$149,900

MLS#: 26050287
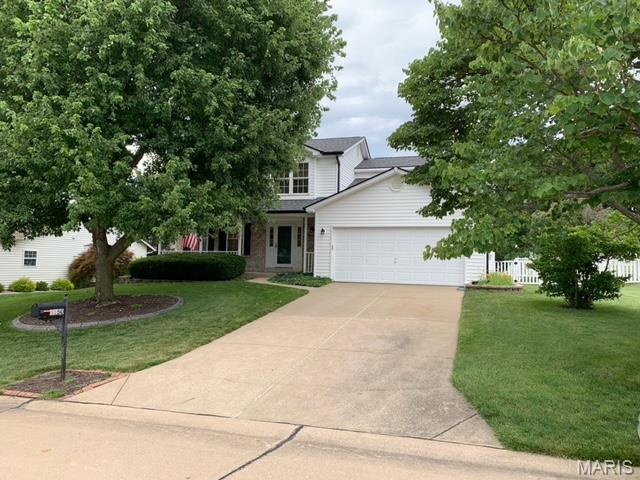
Pride of ownership shows in this Updated 2 Story Home in Cambridge Crossing. Fantastic curb appeal with appealing fenced backyard with covered deck. Gorgeous updated kitchen with custom cabinets, soft close drawers, Stainless Appliances, Tile Backsplash, Granite Countertops. Upstairs you will find Beautiful Updated Primary Bath with Walk in Shower, Adult Height Double Vanity, Vaulted Ceiling primary bedroom with walk in closet, Upper level has updated LVP Flooring. Newer Roof and Gutters. Insulated Garage with Epoxy Floor. Sprinkler System and so much more.
#26039400

St Charles

4150 Burgess Hill Drive

4 Beds

2 Baths

2,004 Sq.Ft.

$420,000

MLS#: 26039400
Price reduced
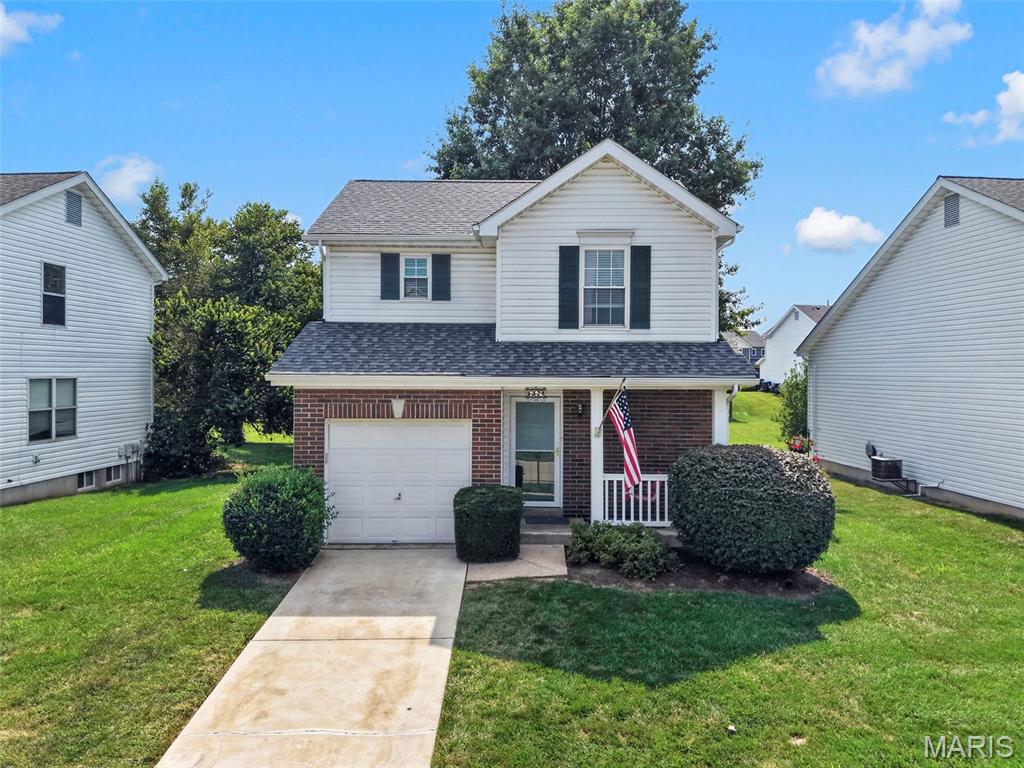
Batter up! It's your turn to make this house your own. This 2 bed, 2 bath two story, one owner home located near the Ozzie Smith Sports Complex has quick access to all of your wants and needs! Beat the heat of the summer with the community's private pool, enjoy a game at the ballpark and stroll your way home.  This well cared for home, can easily become your canvas to create your own space!  Enter through the front door to a combo living and dining space lined with beautiful pergo floors. Garage connects to the kitchen adorned with wood cabinetry that can be kept as is or stained to show other shades of natural wood beauty! Single car garage allows for kitchen entry to avoid whatever weather Missouri decides to provide. Upstairs, you will find an additional seating space that can be utilized as an office or additional TV room. The Owners Suite contains a double sliding door closet offering plenty of space to hang clothes, wooden chair rail  and a private full bath. The additional bedroom has plenty of space and quick access to the hall bathroom. The unfinished basement offers plenty of storage space and is set up for an easy finish. Home is to be sold as is. Chair lift can remain with home. HOA also has an additional $80 monthly fee but with it means no more grass cutting, trimming bushes or dealing with the clean up!
#26049669

O'Fallon

669 Homerun Drive

2 Beds

2 Baths

1,124 Sq.Ft.

$249,900

MLS#: 26049669
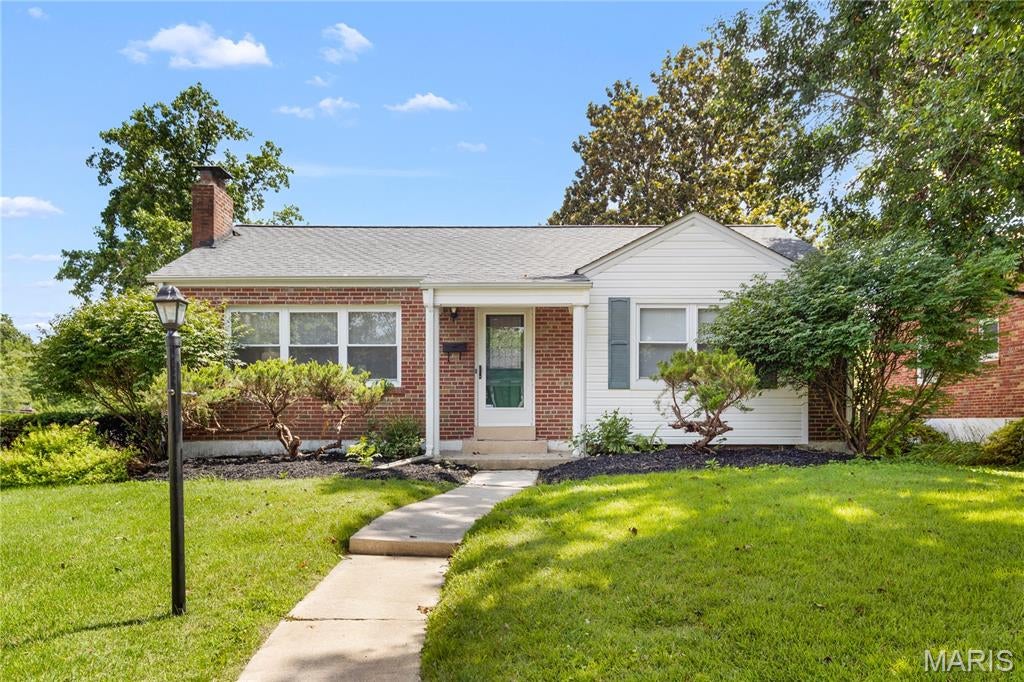
Smart design makes every square foot count in this move-in ready Webster brick ranch. This house provides super functional floor plan with excellent flow from the second you walk in the front door. Both bedrooms are comfortably sized, and include plenty of closet space, a functional dining room and convenience and plenty of storage for your exterior needs and with the sizable unfinished basement you won’t be short on storage space. You will love being immersed in quintessential Webster living, residents note some of their favorite things about the community is seeing neighbors out walking or bopping around Webster on their bikes and golf carts. This home is less than a mile from Hixson Middle School, Webster Rec Complex and Pool, Southwest Park, Freddie's Market, Off Elm Cocktail Bar, Bagel Union, and Sylvie Dees Ice Cream. And soon, a new sidewalk on Elm will connect you straight to Glendale (project slated for 2027)
#26051017

Webster Groves

2 W Rose Avenue

2 Beds

1 Baths

981 Sq.Ft.

$344,900

MLS#: 26051017
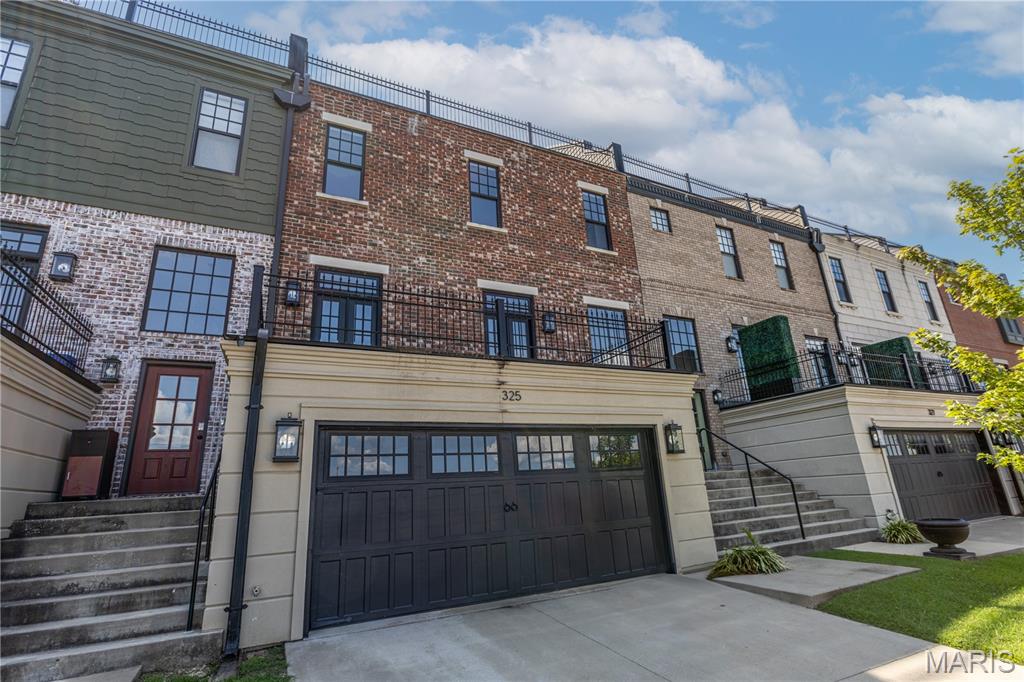
Downtown living with a Mississippi River view—and room for six cars? This Cape Girardeau townhome offers a combination you simply don’t find every day. Enjoy beautiful views of the Mississippi River while living within walking distance of downtown restaurants, shops, entertainment, and the riverfront, with Southeast Missouri State University just minutes away. An elevator makes moving between levels effortless, while the oversized garage provides space for up to six vehicles—an incredible find in a downtown setting and ideal for a car collection, hobbies, storage, or simply having room to spare. Whether you love the energy and convenience of downtown, want to be close to the university, or have always imagined coming home to views of the river, this property delivers a lifestyle that is uniquely Cape Girardeau.
#26046440

Cape Girardeau

325 N Main Street

4 Beds

3 Baths

3,578 Sq.Ft.

$575,000

MLS#: 26046440
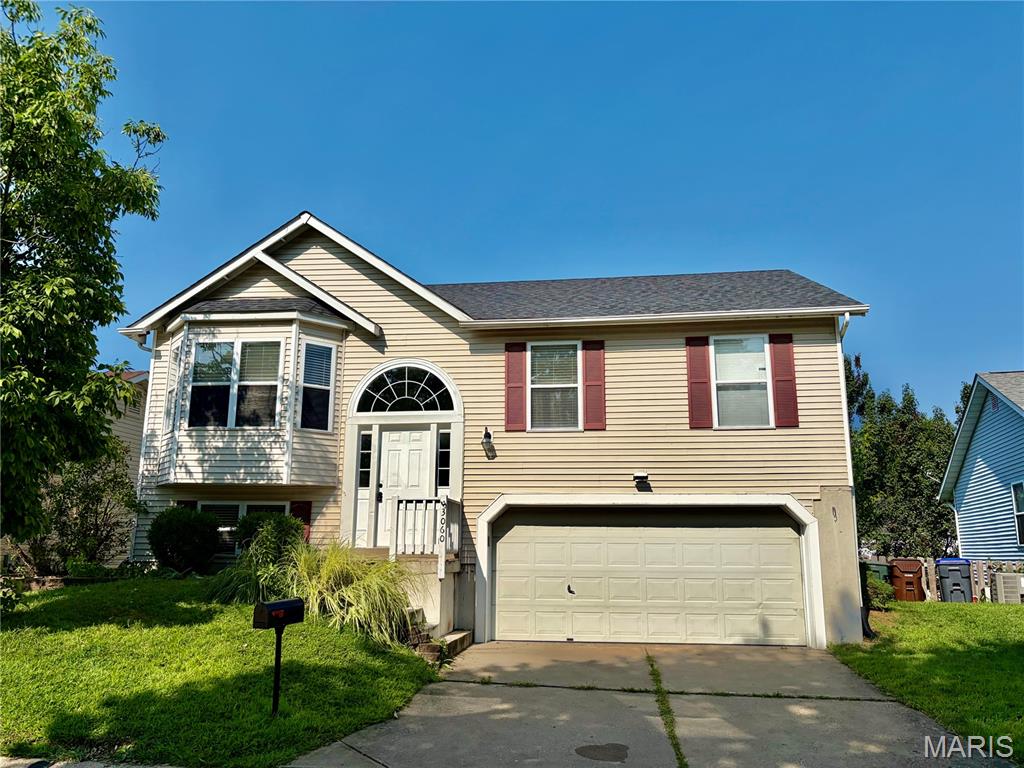
Price reduced
Welcome home to this stunning 3 bedrooms, 2.5 bathrooms house with1444 sqft of living space at the perfect location!   House comes with an open floor plan that living room connect to the dining room, kitchen and deck. 
The 1 year old beautiful kitchen has white shaker cabinetry, gorgeous Quartz countertop, nice backsplash,  garbage disposal,  dishwasher and Microwave are one year old, refrigerator is 2.5 year old.  House also had luxury vinyl flooring installed 3 year ago, all newer light fixtures and 2 beautifully updated bathrooms.
Finished lower level has a good size recreational room, sleep area and an half bath.
New roof will be installed at  August 8th
#26049312

St Peters

3060 Laurel Village Circle

3 Beds

2 Baths

1,444 Sq.Ft.

$295,000

MLS#: 26049312
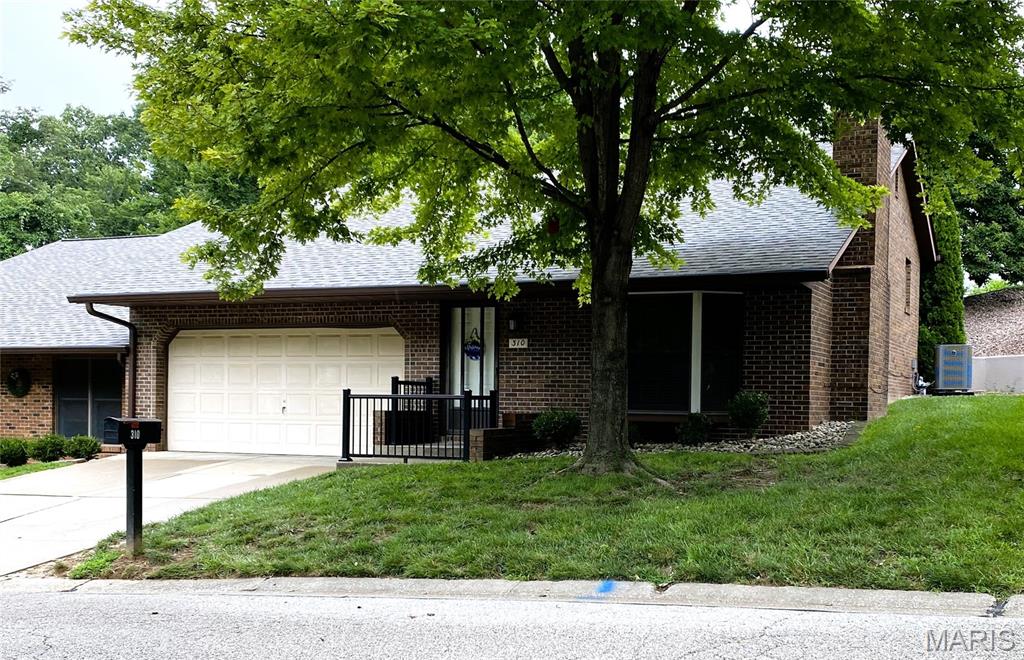
Located within a unique collection of properties in one of Collinsville's prime areas is this quality built, full-brick home. Positioned towards the rear of the desirable+private Pointe North neighborhood with distinguished+charming homes sits this perfectly placed end unit with a 2 car heated+cooled garage. Boasting tons of character, this property is anything but ordinary! Sit outside in your private screened in porch that is the entire length of the home and just relax for the day.  The show stopper of the home is the vaulted main level formal living room with floor to ceiling full masonry gas fireplace, stain glass window,  bay window, and the open staircase which provides a bright+airy feeling into the dining area. Big bonus is the new washer and dryer located right outside the primary bedroom. Have your agent show you the "secret" storage space conveniently located within this bedroom too. This area ,that will perfectly fit any king size bed, has connecting full ensuite with cute pocket doors and even has 2 showers. The wall of walk in closets and direct access to the screened in porch is sure to be a favorite feature. Your guests are going to absolutely love the lower level! With daylight windows, all of the natural light allowed in, you will never feel like you are in a basement. THE LOWER LEVEL IS PERFECT FOR ENTERTAINING! This area has a FULL 2nd KITCHEN with bar, full bathroom, and a bedroom with large double wall of closets. The bonus area is perfect for many uses; home office, bourbon/wine bar, crafts, home gym, theater, etc. Piece of mind during this extreme heat comes with the NEW HVAC that was recently updated. If you have been searching for a home loaded with character, this property is a must see for you! This end unit residence in an owner-occupied only community is much more spacious than it looks from the front lawn. This home was designed to be SIMPLY STUNNING and is perfectly priced for you to make it your own! Agent interest.
#26049518

Collinsville

310 Northcrest Drive

2 Beds

2 Baths

2,168 Sq.Ft.

$239,000

MLS#: 26049518
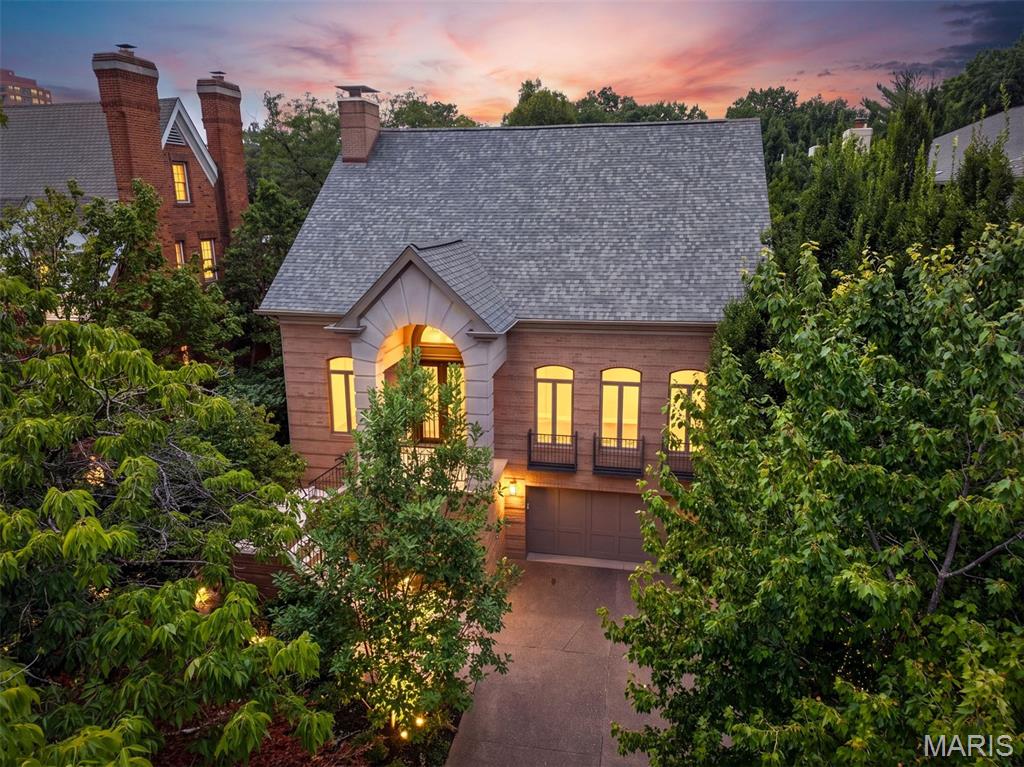
In the heart of Old Town Clayton, this distinguished residence offers a rare blend of architectural drama, effortless luxury and extraordinary privacy. From the moment you enter, the home makes its intentions known. A dramatic foyer unfolds beneath a graceful elliptical barrel-vaulted ceiling, while pale brushed-oak floors laid in a striking herringbone pattern draw the eye toward the beautifully appointed rooms beyond. Designed for both grand entertaining and intimate daily living, the main level flows effortlessly from an elegant dining room - made for candlelight, cocktails and long dinners with friends - into a light-filled living room with soaring ceilings, a gas fireplace and an open staircase. The generously sized kitchen and breakfast room invite lingering mornings and lively evenings, with an oversized peninsula, abundant storage and beautifully refreshed cabinetry. Nearby, the enchanting all-season sunroom opens the home to lush, professionally landscaped grounds, creating a private retreat in every season. Tucked away in its own serene wing, the main-level primary suite opens directly to the gardens and features two organized walk-in closets and a spacious bath with jetted tub and separate shower. A handsome den with a second gas fireplace offers an intimate setting for quiet evenings or late-night conversation. Main-level laundry, powder room and an elevator provide ease without sacrificing style. Upstairs, two additional bedrooms and a Jack-and-Jill bath create gracious accommodations for family. The expansive finished lower level extends the living space with a family room, recreation room, exercise or flex space, full bath, bar and private fourth bedroom - ideal for guests, an au pair or multigenerational living. Recent improvements include a new roof, new hardwood and carpeting throughout, two new HVAC systems, fresh interior paint, professionally painted kitchen, laundry and primary bath cabinetry, and new cabinetry in the lower-level bath, bar and bedroom. Set amid lush, established landscaping with a rare three-car tandem garage and Taylor park just beyond - moments from Clayton’s finest dining, shopping and cafes - this stately residence is gracious, sophisticated, and quietly seductive.
#26043774

Clayton

223 N Bemiston Avenue

4 Beds

3 Baths

5,315 Sq.Ft.

$2,350,000

MLS#: 26043774
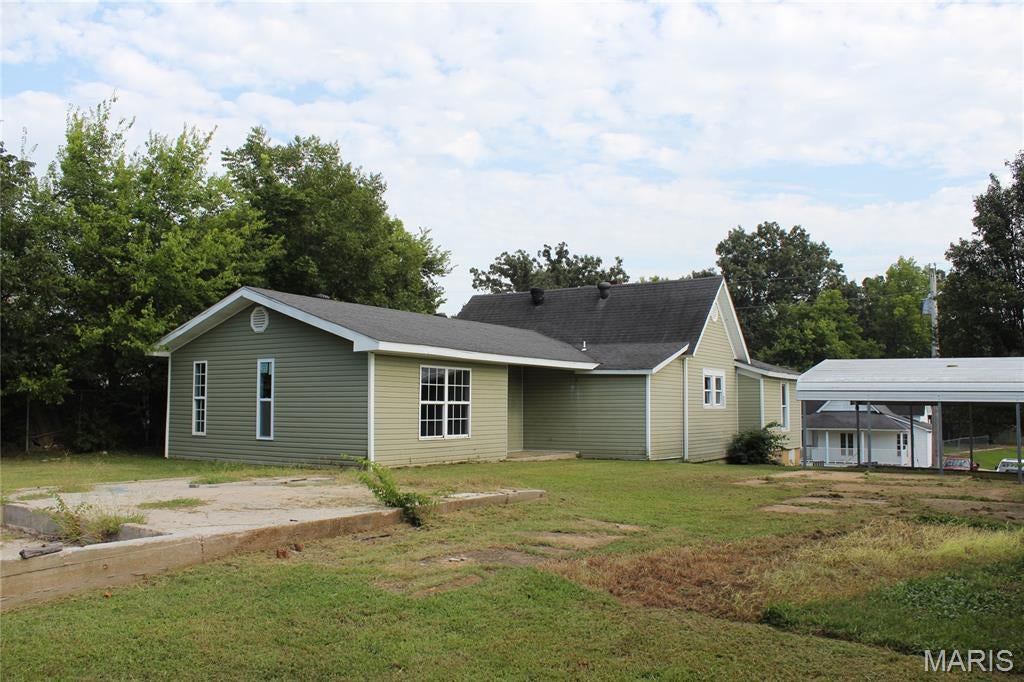
Charming corner lot home with additional living space and endless potential.  This updated 2 bedroom, 1 bath home sits on a desirable corner lot and offers a fresh, move-in-ready feel with new paint, new flooring, and new light fixtures throughout.  The bonus room provides additional flexibility and could be used as an office, playroom, hobby space, or additional pass through bedroom.
Adding even more potential to the property is a separate trailer that offers unique opportunity for rental income, guest accommodations, or multigenerational family setup all on the same lot.  This will need to be a cash or conventional loan purchase.
#26051037

Poplar Bluff

910 N 13th Street

2 Beds

1 Baths

1,544 Sq.Ft.

$99,500

MLS#: 26051037
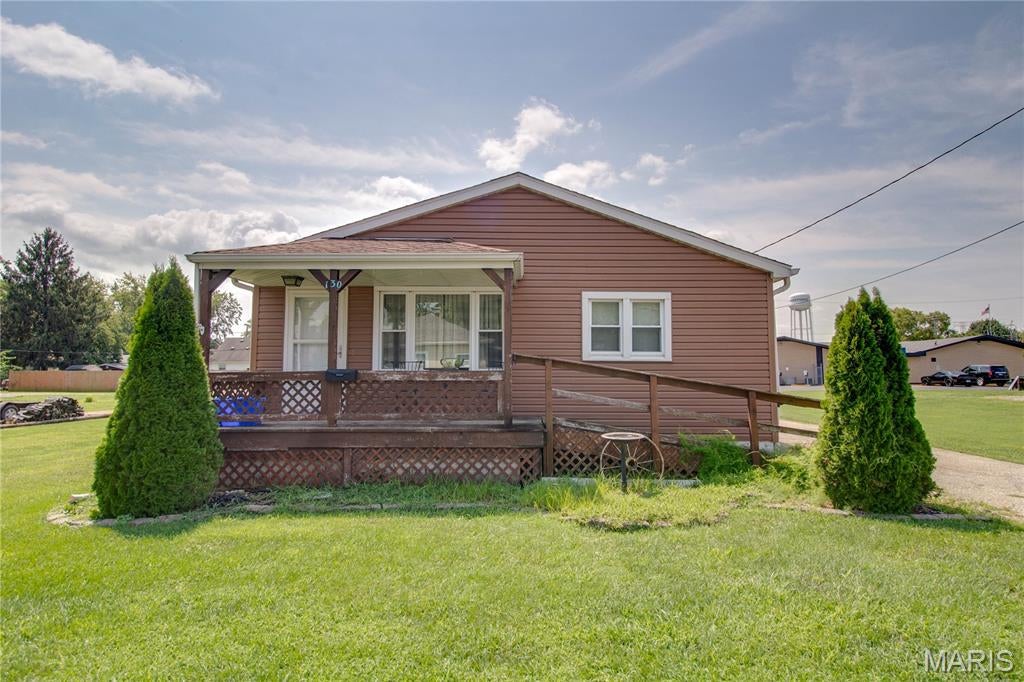
Welcome home to this well designed property offering comfort, convenience, and easy living. Situated with alley access, this home features a detached 2 car garage, additional storage shed, covered concrete patio, and a welcoming covered front porch that creates excellent curb appeal.

Inside, the open concept living room and kitchen provide a bright, spacious atmosphere enhanced by vaulted ceilings and a functional breakfast bar. The kitchen offers a walk-in pantry, main floor laundry closet, and all the essentials for preparing meals and gathering with family and friends.

The home features two comfortable bedrooms, including one with double closets for added storage, along with a full bathroom and a practical mudroom that serves as a convenient transition space from outdoors to in. Step outside to enjoy the covered concrete patio, an ideal setting for morning coffee, evening relaxation, or outdoor entertaining.

Accessibility features, including a handicap ramp, add convenience and flexibility, while central air provides year round comfort. The partial basement offers additional storage space and houses the home's mechanical systems.

Whether you're looking for your first home, a place to downsize, or an investment opportunity, this move-in-ready property combines functionality, comfort, and value in a desirable setting.

Being sold AS-IS.
#26050892

Hartford

130 W Maple Street

2 Beds

1 Baths

1,090 Sq.Ft.

$110,000

MLS#: 26050892
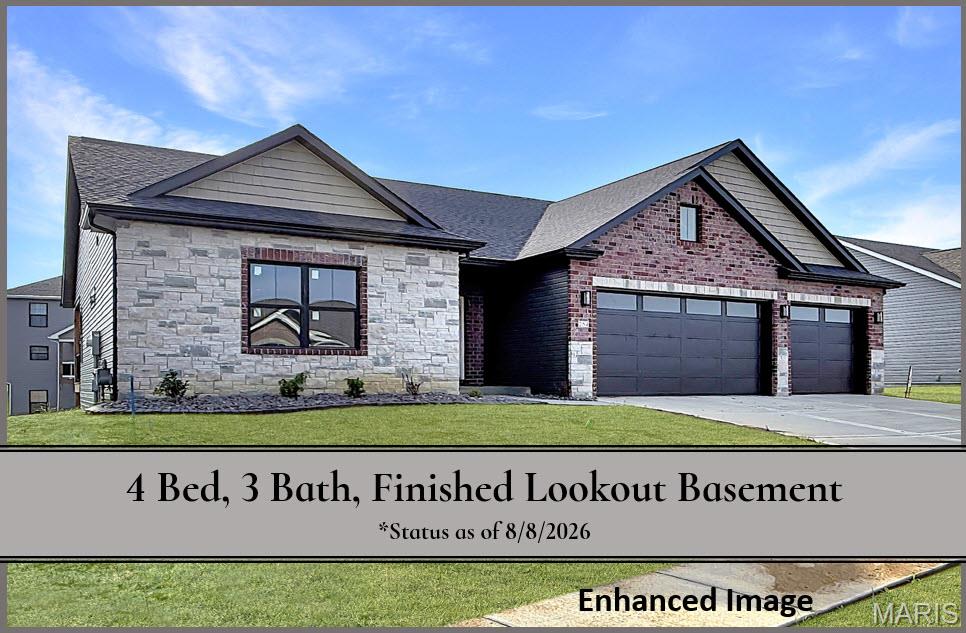
MERIDIAN OAKS (GLEN CARBON, IL) • EDWARDSVILLE SCHOOLS Don’t miss your opportunity to own a 4-bedroom, 3-full-bath home in the highly sought-after Meridian Oaks community, located within the award-winning Edwardsville School District. This beautifully finished home offers an open-concept layout with a large living room featuring a vaulted ceiling and a gas fireplace with surround—creating a warm, welcoming centerpiece for everyday living and entertaining. The upgraded kitchen includes granite countertops, an oversized center island, white cabinetry, and a generous pantry, offering exceptional storage and prep space. The primary suite provides a private retreat with dual vanities, a large tile shower, and a walk-in closet. A split-bedroom design adds privacy and convenience, paired with two additional main-floor bedrooms and a full bath. The LOOKOUT lower level expands your living space with a spacious family room, dedicated game or bonus area, a fourth bedroom, and a full bath—ideal for guests, extended family, hobbies, or work-from-home flexibility. Outdoor living is enhanced by a covered deck off of the main level, overlooking a large backyard, perfect for grilling, gatherings, and play. Additional highlights include main-floor laundry and a 3-car garage for vehicles, storage, or workspace. Meridian Oaks offers a prime location close to bike trails, dining, shopping, and vibrant local nightlife, along with easy access to major commuting routes. This home delivers the right combination of space, convenience, and community lifestyle. Schedule your private tour with your favorite agent today and experience everything this home has to offer. FINISHED PHOTOS ARE OF A COMPLETED MODEL AND THOSE FEATURING FURNITURE ARE VIRTUALLY STAGED AND FOR DEMONSTATIVE PURPOSES ONLY. MOST NOTABLY, THIS HOME HAS BROWN CABINETS INSTEAD OF THE WHITE FEATURED IN THE PHOTOS OF THE FINISHED MODEL.
#26050812

Glen Carbon

254 Smola Woods Court

4 Beds

3 Baths

2,861 Sq.Ft.

$525,000

MLS#: 26050812
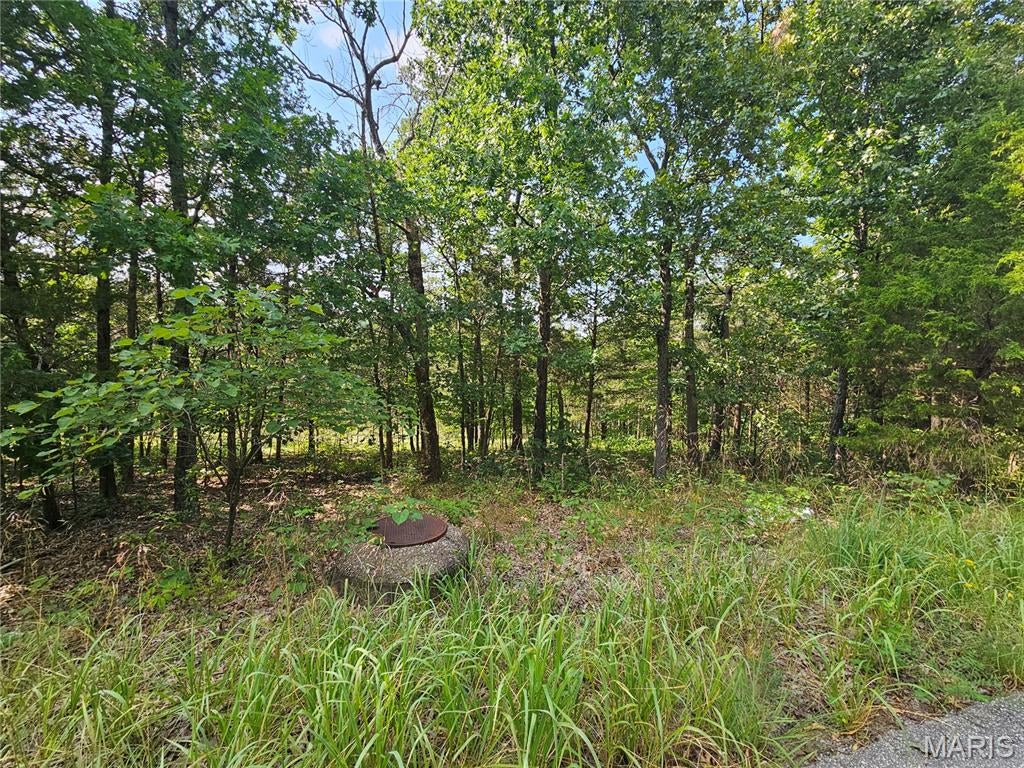
Welcome to 10515 Eagles Nest Drive, in the highly desired Raintree Plantation. Tucked back on a quiet street in the neighborhood surrounded by vacant lots. Enjoy taking a scenic walk on the street, or just around the corner to one of the smaller lakes. You get the peace and quiet with beautiful views all around you! This is an opportunity to build your dream home in this gated and private neighborhood! Or simply own a lot to gain access to the many amenities that Raintree offers! Enjoy access to the private lake, beach, golf course, pool, clubhouse, fitness center, pickleball courts, yearly activities, and amenities this neighborhood has to offer! Please reach out to the Raintree office to obtain a copy of the rules/indentures/land usage rights. Buyer to verify schools for accuracy. Buyer to get survey to determine exact boundary lines. This lot is a great value for the neighborhood! Schedule to see this in person! Please note that the HOA fee is annual, but there is a secondary fee for the country club social membership. Reach out to Raintree for those membership levels and costs.
#26051058

Hillsboro

10515 Eagles Nest Drive

None Beds

None Baths

0.2203 acres

$5,000

MLS#: 26051058
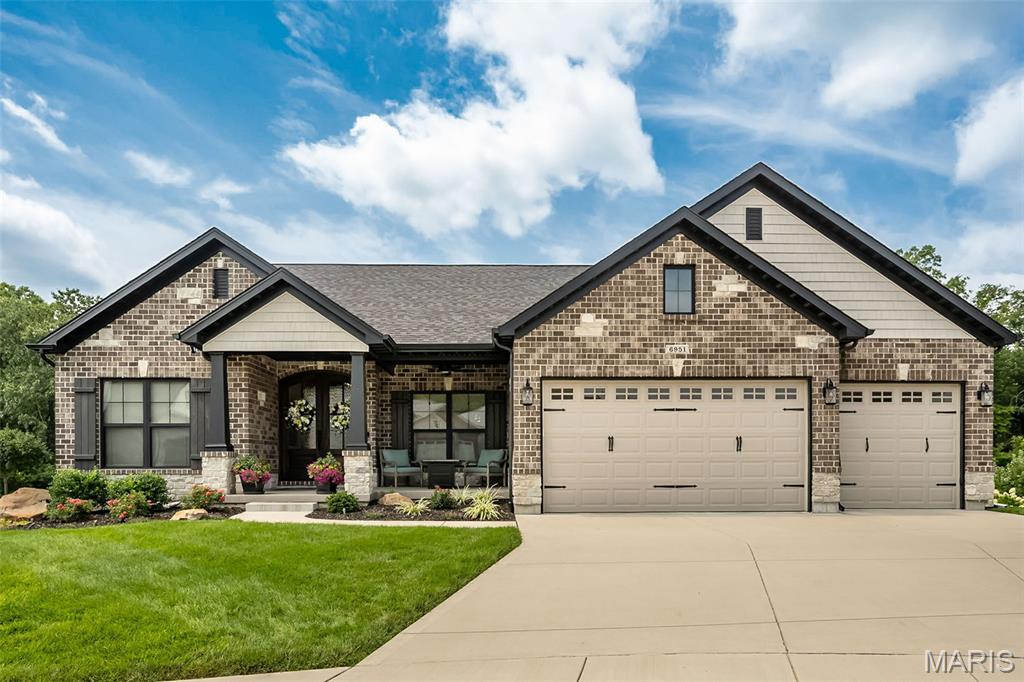
Absolutely STUNNING custom designed home was built by Renaissance Living and impeccably maintained home by it homeowners. This home is located in the highly sought out private Meadow Haven Neighborhood. This 3100+ sq ft, 4 BR / 4 BA home features tons of natural light and 9 & 12' ceilings with wood beams in the foyer and primary bedroom. The kitchen and gathering dining table are open floor plan concept which are perfect for entertaining family and friends. The kitchen features high-end stainless-steel appliances with terrific gas burner cooktop. The dining room is currently being used as an office and should you appreciate having a formal dining, the space is there and ready for your first dinner party. The home features a split bedroom floor plan including a private primary bedroom ensuite with large bathroom, walk in closets and shower. The second and third bedrooms are privately located off the great room and includes a full bath. The stone fireplace in the hearth room is sure to impress family and guests any day of the week but especially on a snow wintery day. Conveniently located adjacent to the hearth room is the screened in covered porch which overlooks the back yard, dry creek and wooded area. The staircase lead down to a terrific walk out finished lower level including a large family room and French doors to the back patio, private 4th bedroom and bath (perfect for kids and or out of town guests). Additionally, there is tons of unfinished storage space in the other half of the lower level. The oversized and fully insulated 3 car garage is 22 feet deep and is perfect to include a workshop, shelving and additional storage for lawn equipment, bikes, etc.  Located just a few miles south of I 255 and near lots of restaurants, shops, parks, etc. DON'T MISS THE LIST OF FEATURES AND ENHANCEMENTS ELECTRONICALLY ATTACHED!!! Too many to include in these comments :  )
#26049981

St Louis

6951 Meadow Haven Lane

4 Beds

3 Baths

3,096 Sq.Ft.

$849,000

MLS#: 26049981
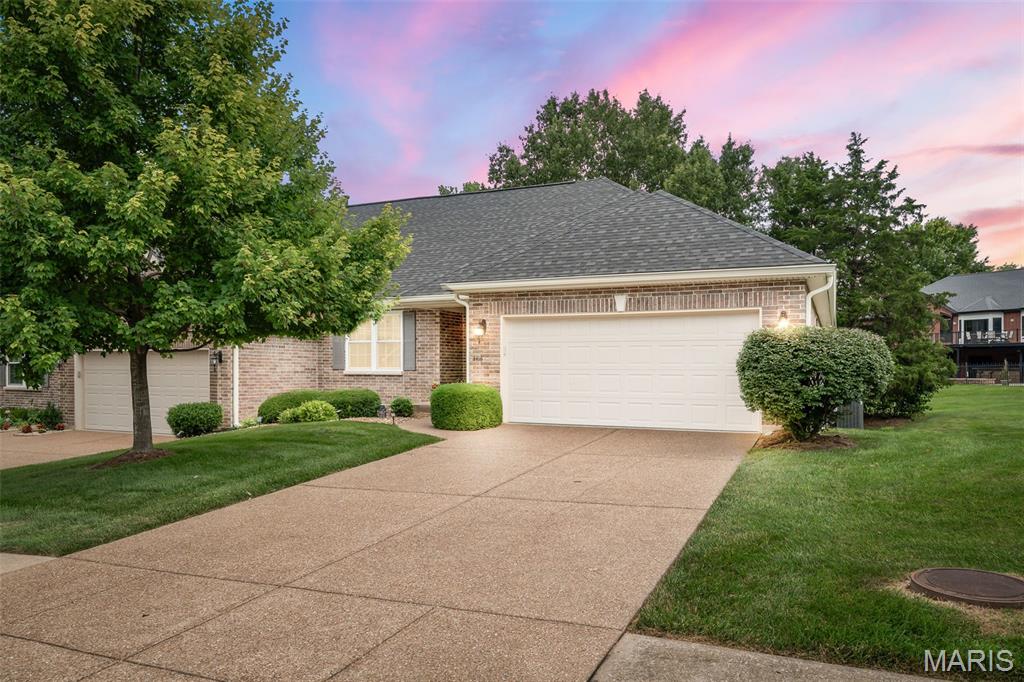
ARE YOU READY FOR A RELAXING CARE-FREE LIFESTYLE? Then don't miss the opportunity to own a full brick villa backing to Bear Creek Golf Course overlooking trees/tee box! Foyer opens to Great Rm & Dining Area highlighted by wood flooring & stunning palladium wall of windows overlooking trees/golf course. Remodeled Kitchen features high-end Bosch smart appliances, Quartz countertops, marble backsplash & custom cabinetry. Breakfast Rm has slider to charming 9X12 screened-in Sunroom/Deck. Primary Bedroom Suite with walk-in closet, luxury bath (tub/separate shower) and double bowl vanity. Main floor secondary Bedroom. Convenient Main floor Laundry. Finished walkout lower-level features large Family Room, 3rd Bedroom, 3rd Bath, ample storage & slider to patio. Updates and improvements include: $10,000 HVAC system, smart thermostat/humidifier, $15,000 kitchen remodel, $5,200 high-end blinds, ceiling fans, lighting, roof 2023 & more. BEAUTIFULLY MAINTAINED & UPDATED 3 BEDROOM, 3 BATH, 2 CAR GARAGE VILLA WITH BEAR CREEK AMENITIES & CLUB POOL!
#26043459

Wentzville

3416 Sun Bear Court 830C

3 Beds

3 Baths

2,371 Sq.Ft.

$375,000

MLS#: 26043459
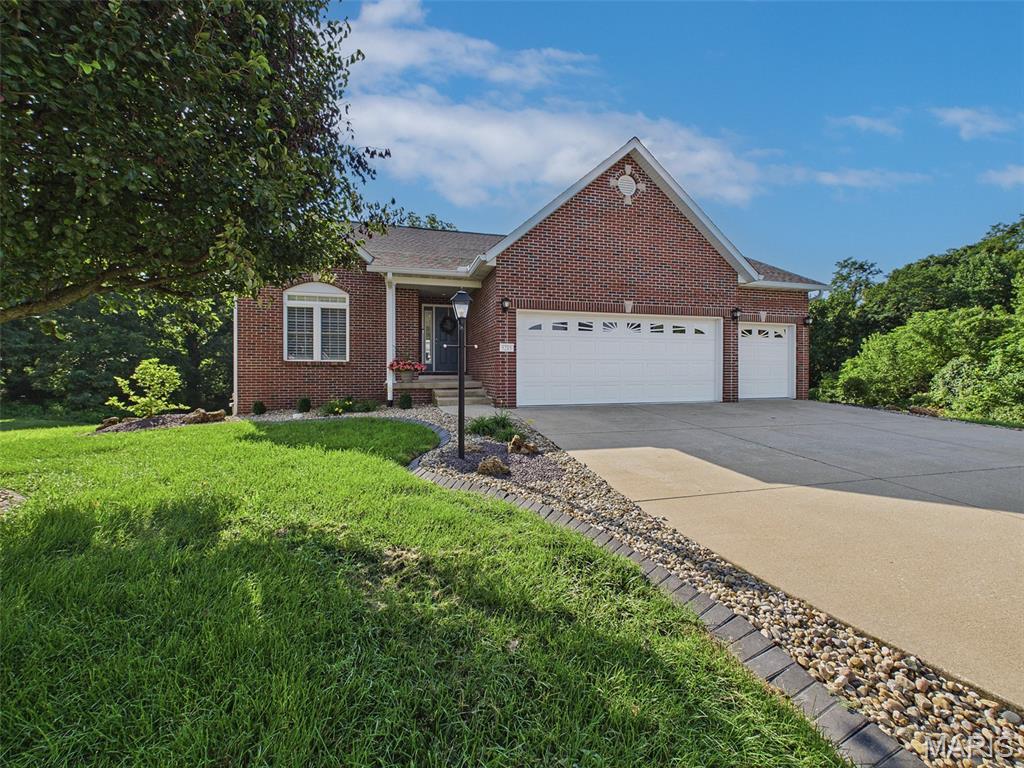
Welcome to this beautifully updated 2-bedroom, 2-bath condo nestled on a cul-de-sac at Davis Pond. In addition to the bedrooms and baths the main level features new luxury vinyl plank flooring, fresh paint, and a vaulted ceiling that creates a bright, open feel. The spacious living area includes a gas fireplace and opens to a new deck overlooking the woods—perfect for relaxing or entertaining. The kitchen offers higher end stainless steel appliances, including some newer appliances, and convenient access to the deck. A newly renovated full bath adds modern comfort, while the second bedroom provides flexibility for guests, an office, or additional living space. The unfinished lower level offers excellent potential for storage, a workshop, or future finished living space, and has walkout atrium glass door to a covered deck and serene wooded surroundings. This move-in-ready condo combines comfortable living, thoughtful updates, and privacy in a desirable setting in close proximity to restaurants, retail and the amenities of Glazebrook Park.
#26051026

Godfrey

5215 Willis Avenue

2 Beds

2 Baths

1,593 Sq.Ft.

$359,500

MLS#: 26051026

* Listings identified with the FMLS IDX logo come from FMLS and are held by brokerage firms other than the owner of this website. The listing brokerage is identified in any listing details. Information is deemed reliable but is not guaranteed. If you believe any FMLS listing contains material that infringes your copyrighted work please click here to review our DMCA policy and learn how to submit a takedown request. © 2024. First Multiple Listing Service, Inc.

Categories

Homes Tailored to Your Lifestyle

Buyers Guide

Buying a home is one of the most exciting milestones of your life.

View more

Sellers Guide

Putting your home on the market can be a stressful process, especially when you don’t know what to expect.

View more

Market report

With just a few clicks, you'll gain instant access to valuable insights about the real estate market, including trends, property values, and community analytics.

View more

Home value

Unlike automated valuations, our hands-on review will provide a comprehensive opinion of your home’s value while considering important interior elements and other location intangible factors that machine algorithms so often miss.

View more

Buyers resources

Guides on financing, inspections, and choosing the right Realtor for a smooth home purchase.

Sellers resources

Practical tips on staging, pricing, and preparing your home to attract buyers and maximize your sale.

 - property

Send a message

Message successfully sent.

Reason for contacting?

I agree to receive email communication and understand I can unsubscribe at any time.

I agree to be contacted by Realhub DEV via call, email, and text for real estate services. To opt out, you can reply 'stop' at any time or reply 'help' for assistance. You can also click the unsubscribe link in the emails. Message and data rates may apply. Message frequency may vary. Privacy Policy

Sign In Sign Out

Virtual Assistant

Would you like to take the next step with this property? We can help you schedule a showing or virtual tour, or send you more details.

Yes, I would like more information.

Thank You for Your Reply, One of Our Agents will contact you as soon as possible

No, maybe later.

Thank you, you can always contact me via email, phone number or through the contact form.

Realhub AI

Lucy - Your AI-Powered Realtor

Update Your Temporary Password

Personalize your search

Enter your email and we'll notify you immediately when new listings match what you're looking for.

or enter email address

Already have an account ? Login here

Continue your home search

I agree to receive communications and understand I can unsubscribe at any time.

I agree to be contacted by Realhub DEV via call, email, and text for real estate services. To opt out, you can reply 'stop' at any time or reply 'help' for assistance. You can also click the unsubscribe link in the emails. Message and data rates may apply. Message frequency may vary. Privacy Policy

Already have an account ? Login here

We use cookies

We use cookies primarily for analytics to enhance your experience. By accepting, you agree to our use of these cookies. You can manage your preferences or learn more about our cookies policy.