
5215 Willis Avenue
Godfrey, IL 62035

About
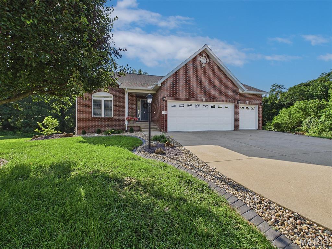
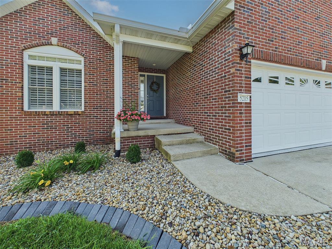
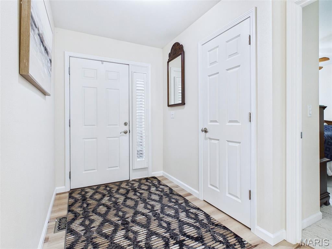
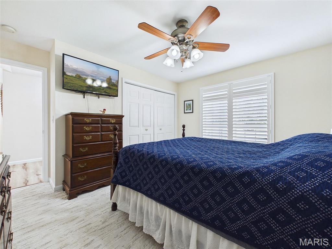
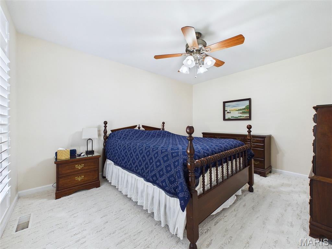
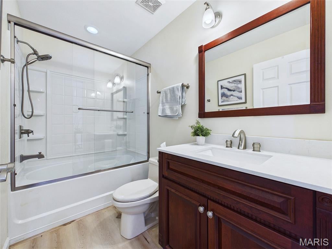
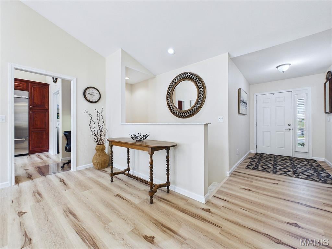
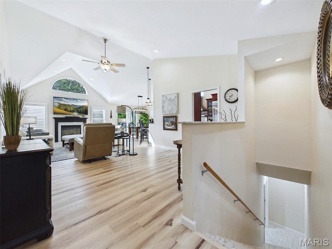
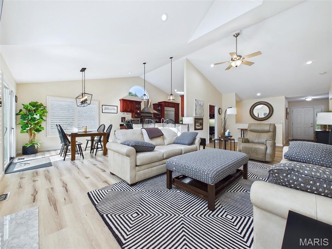
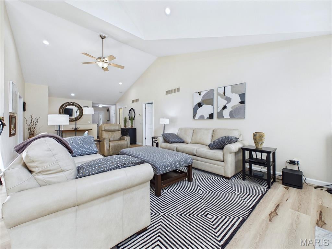
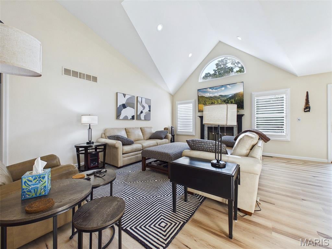
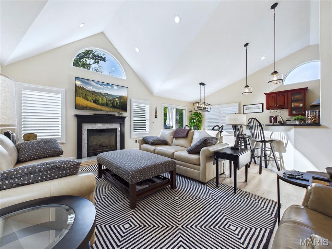
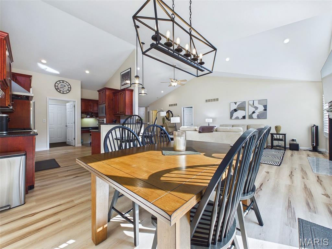
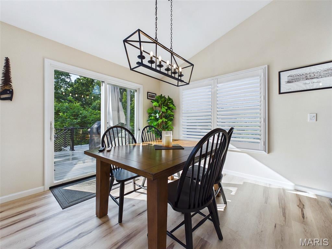
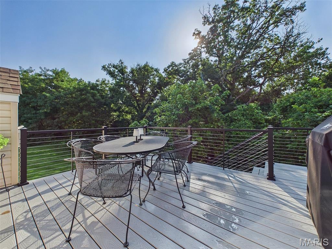
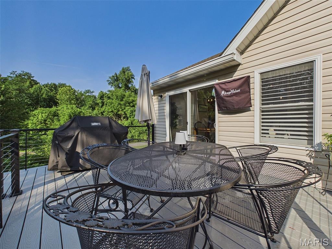
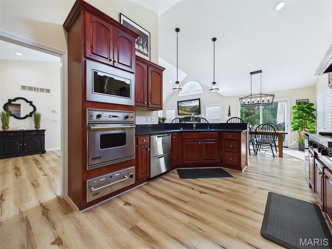
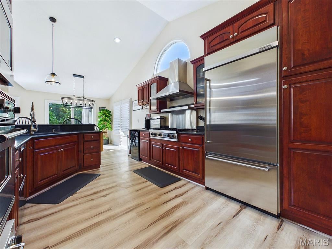
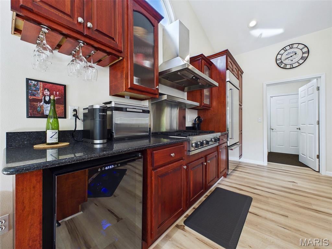
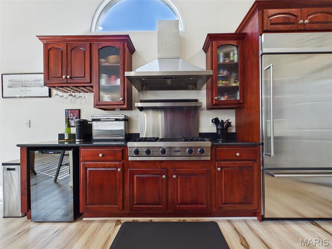
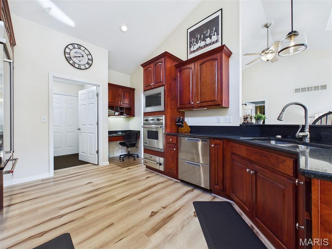
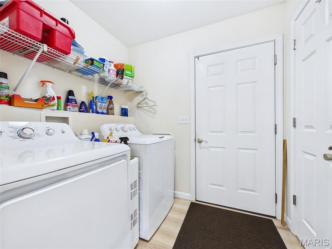
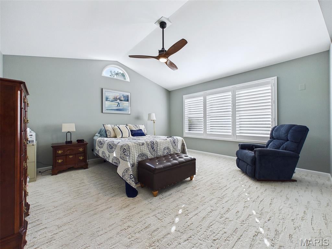
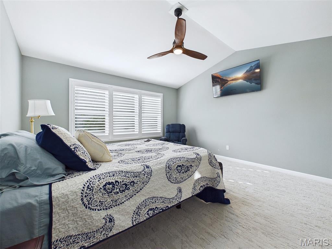
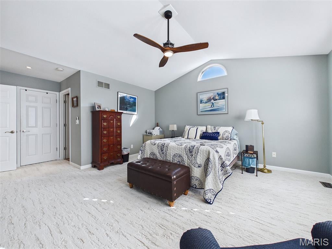
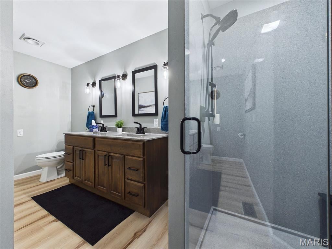
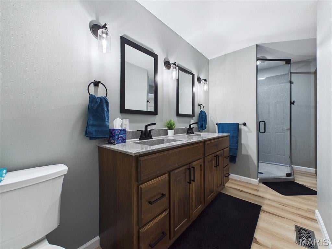
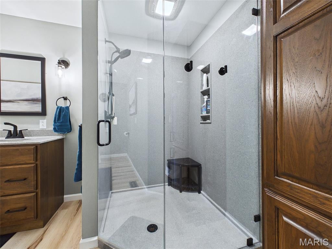
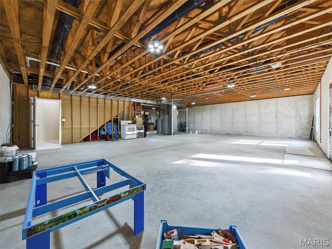
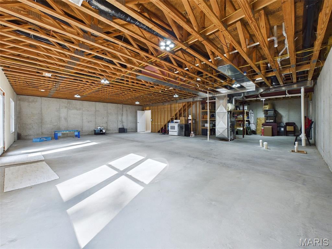
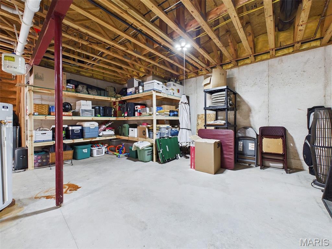
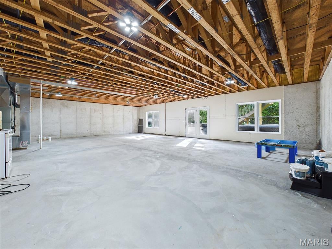
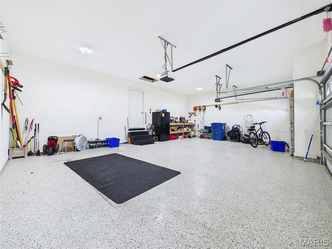
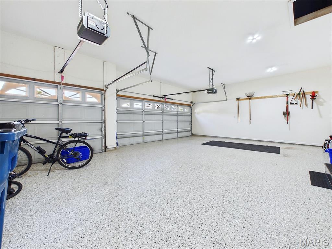
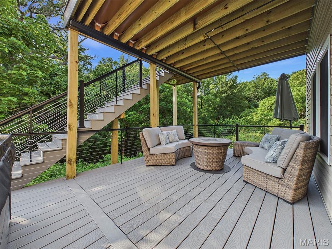
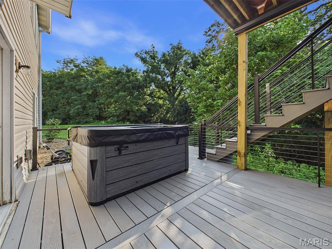
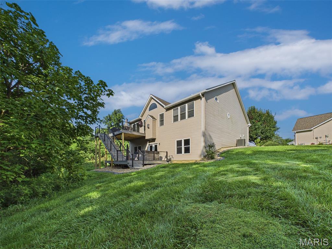
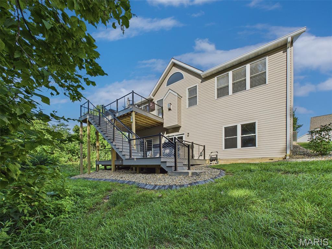
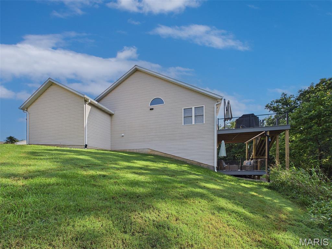
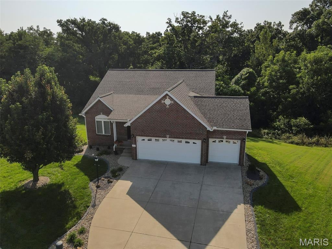
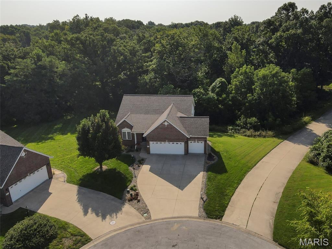
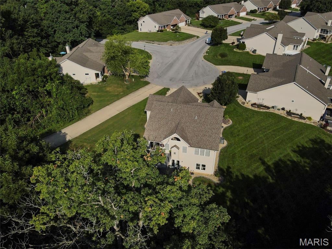
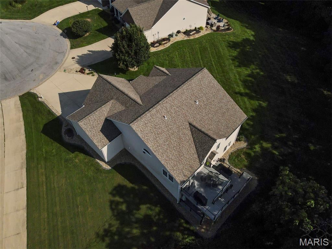
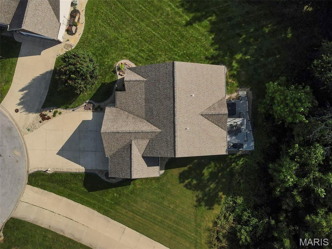
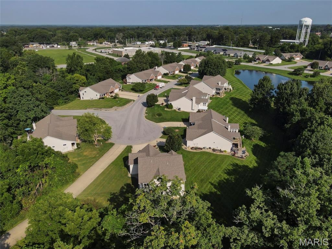
Welcome to this beautifully updated 2-bedroom, 2-bath condo nestled on a cul-de-sac at Davis Pond. In addition to the bedrooms and baths the main level features new luxury vinyl plank flooring, fresh paint, and a vaulted ceiling that creates a bright, open feel. The spacious living area includes a gas fireplace and opens to a new deck overlooking the woods—perfect for relaxing or entertaining. The kitchen offers higher end stainless steel appliances, including some newer appliances, and convenient access to the deck. A newly renovated full bath adds modern comfort, while the second bedroom provides flexibility for guests, an office, or additional living space. The unfinished lower level offers excellent potential for storage, a workshop, or future finished living space, and has walkout atrium glass door to a covered deck and serene wooded surroundings. This move-in-ready condo combines comfortable living, thoughtful updates, and privacy in a desirable setting in close proximity to restaurants, retail and the amenities of Glazebrook Park.
Property
Beds
2
Full Baths
2
1/2 Baths
None
Year Built
2004
Sq.Footage
1,593
Features
Features & Amenities
Interior
-
Other Interior Features
Breakfast Bar, Ceiling Fan(s), Double Vanity, Entrance Foyer, Recessed Lighting, Vaulted Ceiling(s)
-
Total Bedrooms
2
-
Bathrooms
2
-
Above Grade Finished Area
1593.0
-
Basement YN
YES
-
Cooling YN
YES
-
Cooling
Ceiling Fan(s), Central Air
-
Fireplace YN
YES
-
Heating YN
YES
-
Heating
Forced Air, Natural Gas
-
Main Level Bedrooms
2
-
Pet friendly
N/A
Exterior
-
Garage
Yes
-
Garage spaces
3
-
Construction Materials
Brick, Vinyl Siding
-
Parking
Attached
-
Patio and Porch Features
Covered, Deck, Front Porch
-
Pool
No
-
Waterfront YN
NO
Area & Lot
-
Lot Features
Back Yard, Sprinklers In Front
-
Property Type
Residential
-
Property Sub Type
Condominium
-
Architectural Style
Ranch
Price
-
Sales Price
$359,500
-
Tax Amount
$6,478
-
Sq. Footage
1,593
-
Price/SqFt
$225
HOA
-
Association
YES
-
Association Fee
$225
-
Association Fee Frequency
Monthly
-
Association Fee Includes
N/A
School District
-
Elementary School
ALTON DIST 11
-
Middle School
ALTON DIST 11
-
High School
Alton
Property Features
-
New Construction
NO
-
Foundation Details
Concrete Perimeter
-
Ownership
Private
-
Senior Community YN
NO
-
Sewer
Public Sewer
-
Water Source
Public
Schedule
Schedule a Showing
Showing scheduled successfully.
Mortgage calculator
Estimate your monthly mortgage payment, including the principal and interest, property taxes, and HOA. Adjust the values to generate a more accurate rate.
Your payment
Principal and Interest:
$
Property taxes:
$
HOA fees:
$
Total loan payment:
$
Total interest amount:
$
Location
-
County
Madison
-
Elementary School
ALTON DIST 11
-
Middle School
ALTON DIST 11
-
High School
Alton

Listing Courtesy of Rick Lauschke, Coldwell Banker Brown Realtors
RealHub Information is provided exclusively for consumers' personal, non-commercial use, and it may not be used for any purpose other than to identify prospective properties consumers may be interested in purchasing. All information deemed reliable but not guaranteed and should be independently verified. All properties are subject to prior sale, change or withdrawal. RealHub website owner shall not be responsible for any typographical errors, misinformation, misprints and shall be held totally harmless.

Franko Agent
Agent Owner
Call Franko today to schedule a private showing.
Phone (815) 780-9623
Email franko+agent10@init.hr

* Listings on this website come from the FMLS IDX Compilation and may be held by brokerage firms other than the owner of this website. The listing brokerage is identified in any listing details. Information is deemed reliable but is not guaranteed. If you believe any FMLS listing contains material that infringes your copyrighted work please click here to review our DMCA policy and learn how to submit a takedown request.© 2024 FMLS.
Properties
Related properties
Godfrey
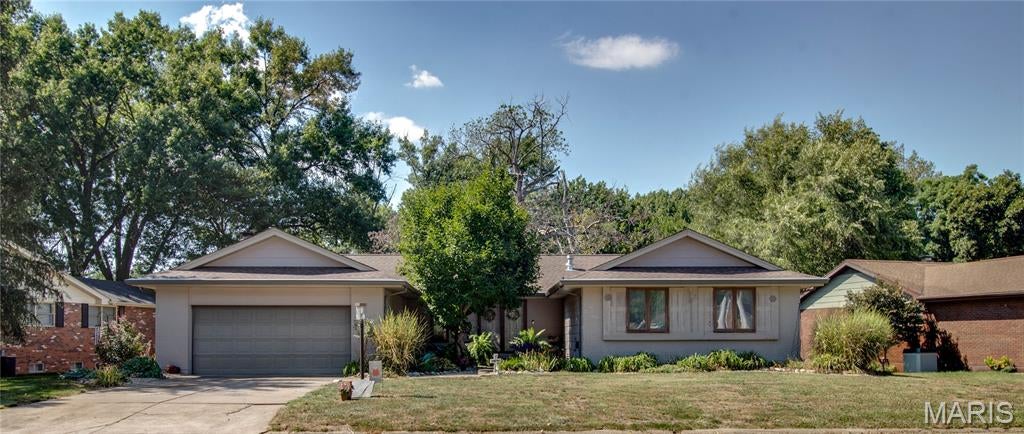
5400 Dixon Drive
5 Beds
3 Baths
4,034 Sq.Ft.
$324,900
MLS#: 26059851
Godfrey
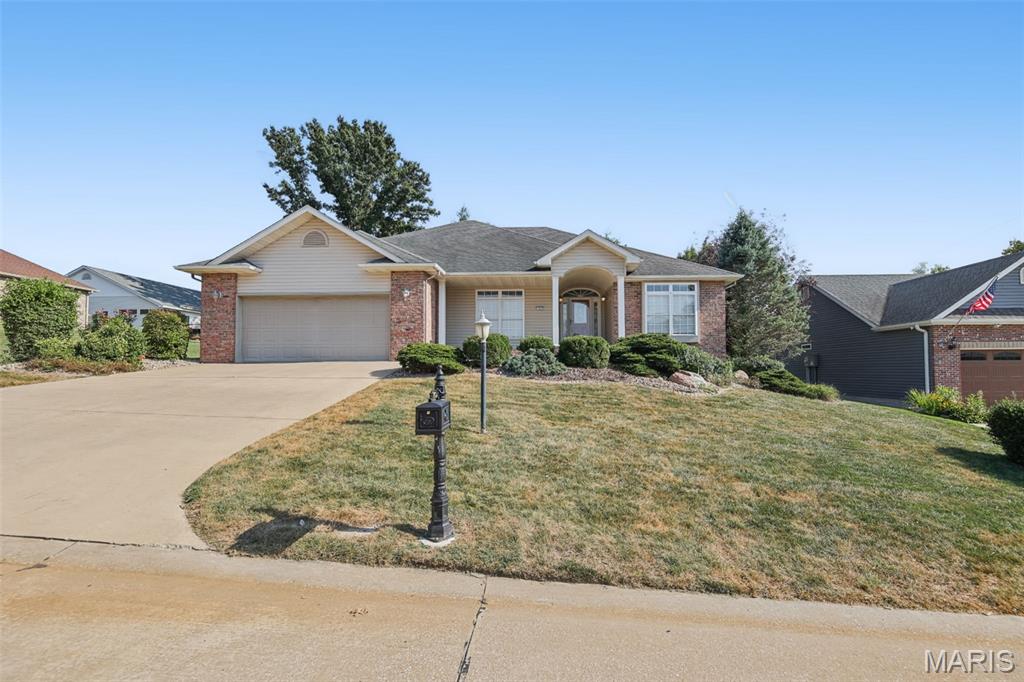
1403 White Oak Trail
2 Beds
3 Baths
2,825 Sq.Ft.
$398,500
MLS#: 26053949
Godfrey
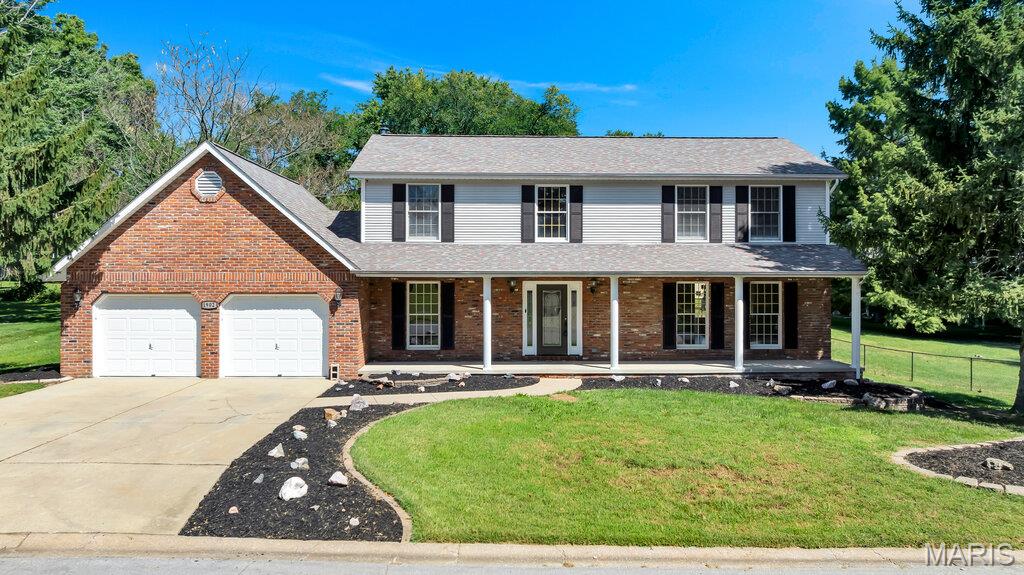
1902 Cheyenne Drive
3 Beds
3 Baths
3,136 Sq.Ft.
$395,000
MLS#: 26053396
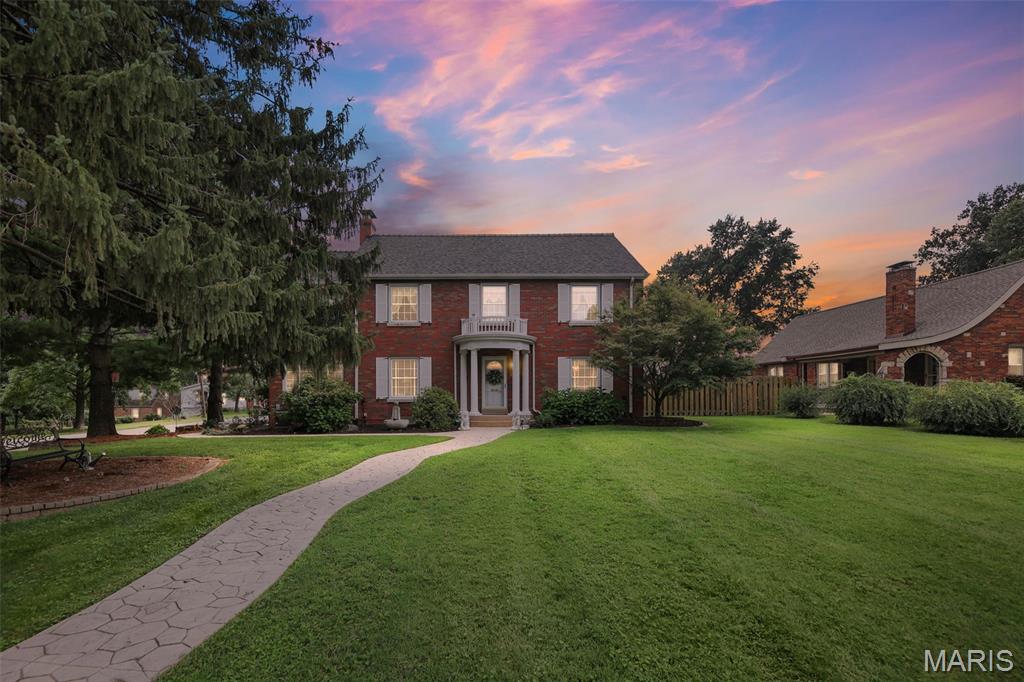
Godfrey
1201 McKinley Boulevard
4 Beds
2 Baths
2,824 Sq.Ft.
$378,500
MLS#: 26049735
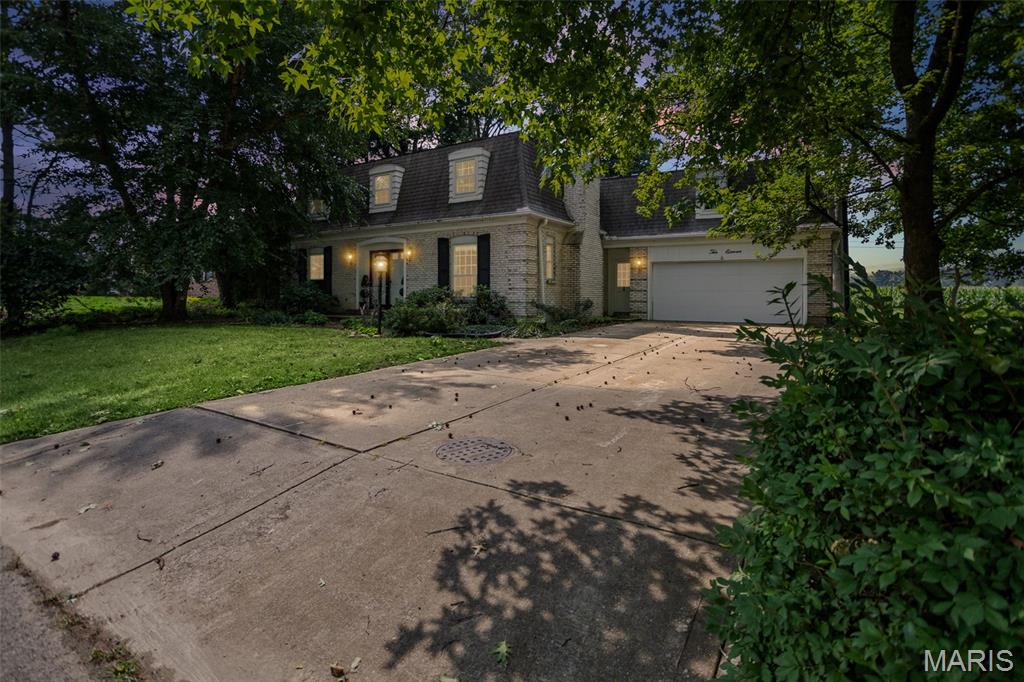
Godfrey
1011 Richard Drive
4 Beds
3 Baths
3,113 Sq.Ft.
$355,000
MLS#: 26049937
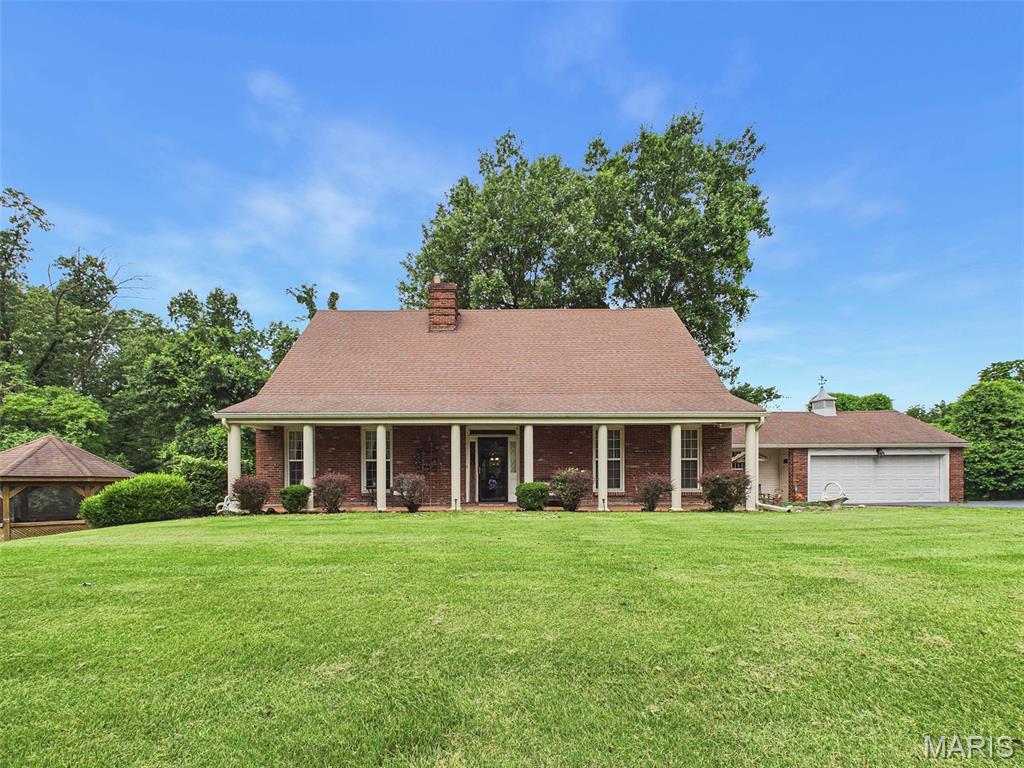
Godfrey
22 Frontenac Place
5 Beds
4 Baths
3,822 Sq.Ft.
$325,000
MLS#: 26045647
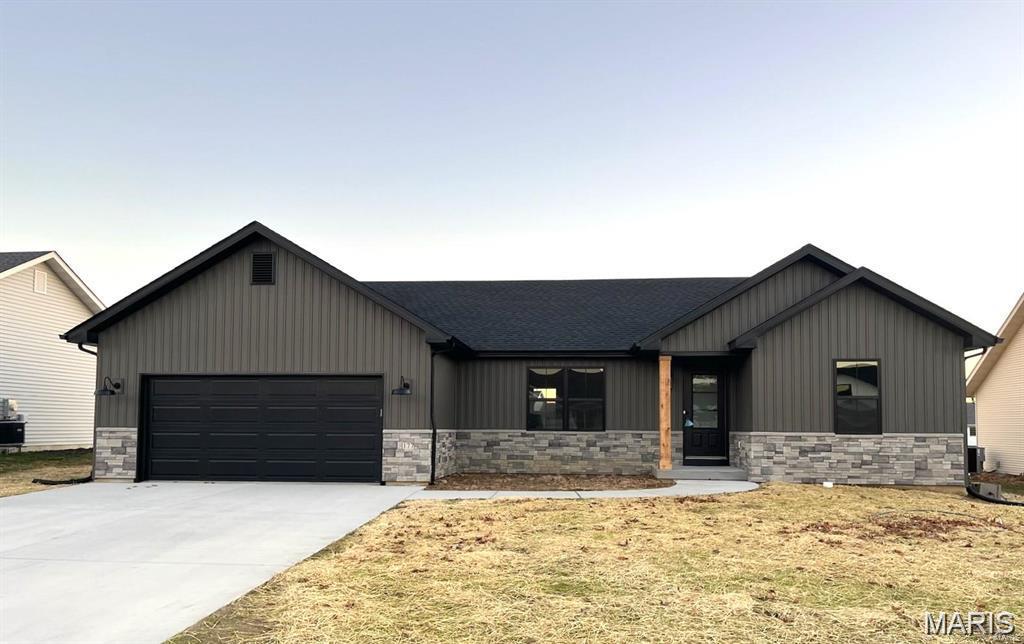
Godfrey
721 Pleasant Valley Drive
3 Beds
2 Baths
1,539 Sq.Ft.
$390,000
MLS#: 26039562
