5400 Dixon Drive

Godfrey, IL 62035
Ranch

Godfrey, IL 62035
5400 Dixon Drive

$324,900

MLS#: 26059851

Status: Active

Listing provided by: Tarrant and Harman Real Estate and Auction Co

Listing agent phone: None

Last update: an hour ago

New on site today

River Aire Add - Residential

About

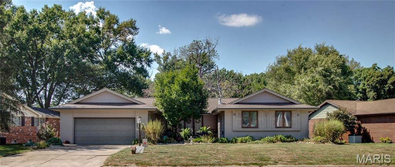
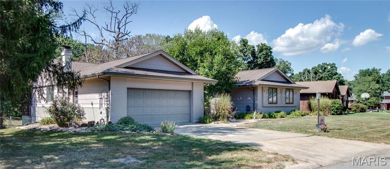
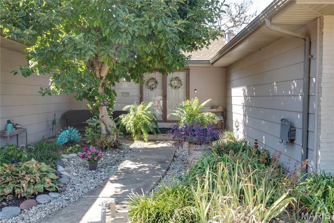
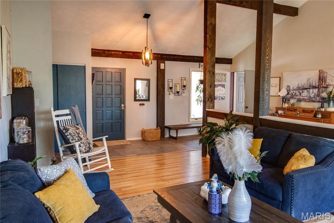
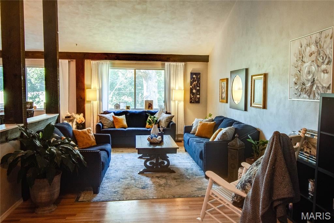
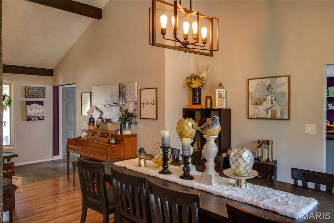
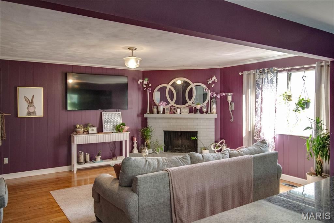
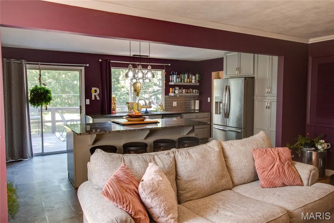
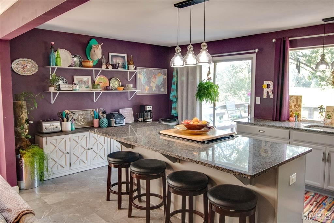
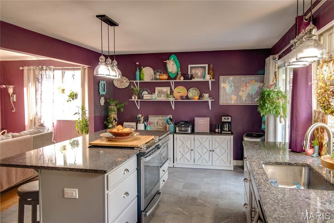
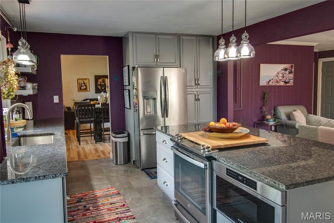
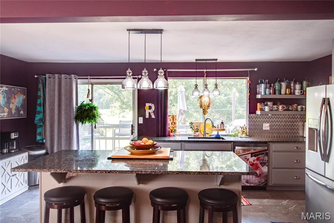
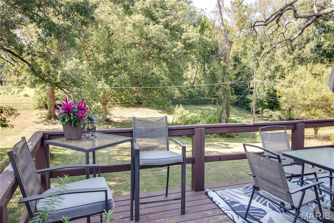
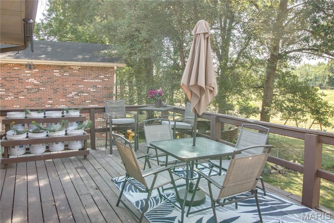
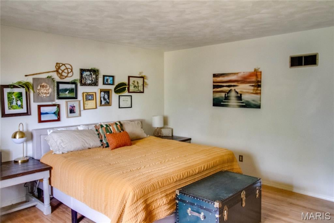
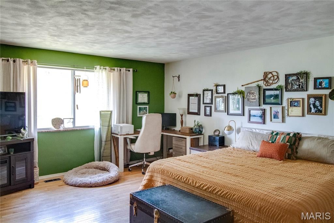
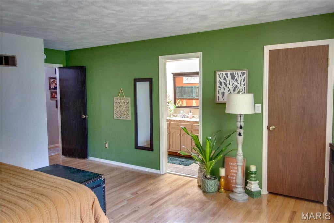
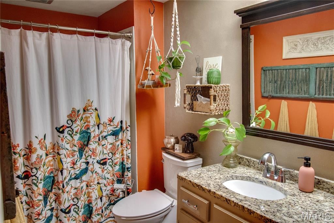
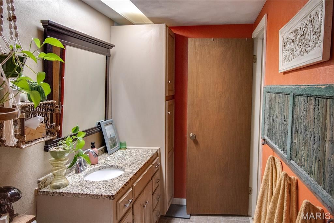
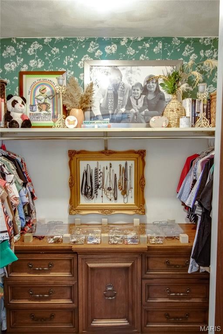
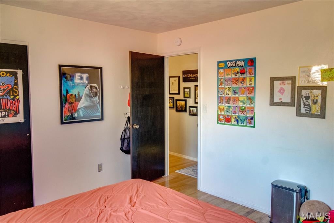
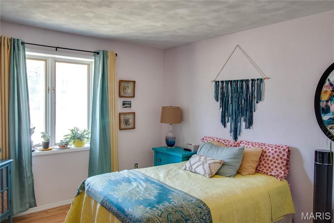
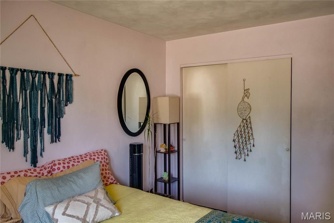
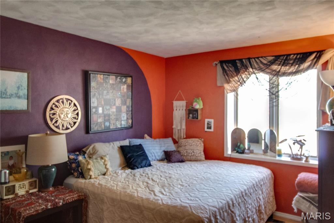
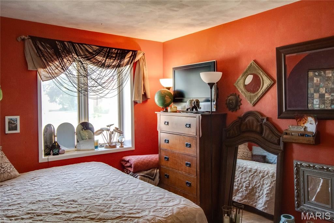
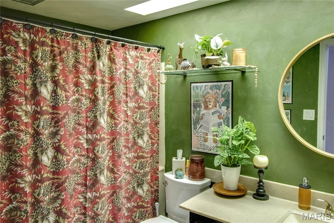
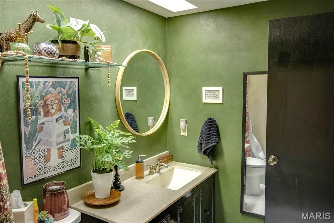
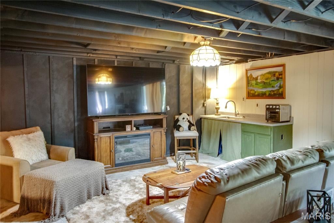
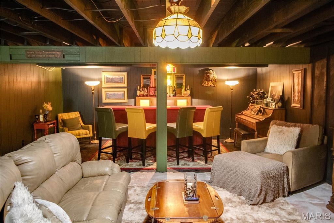
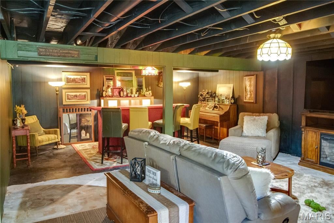
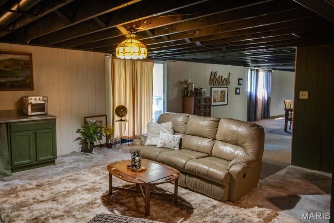
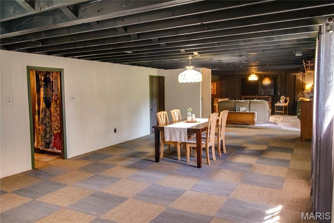
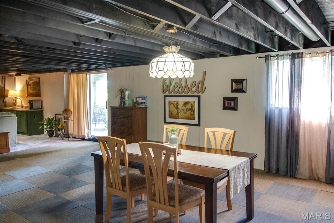
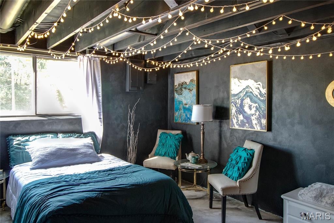
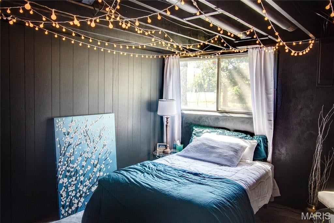
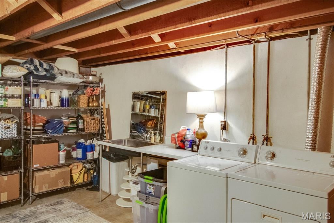
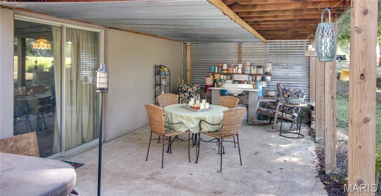
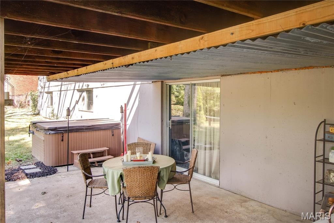
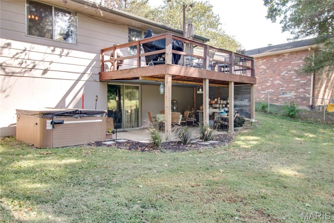
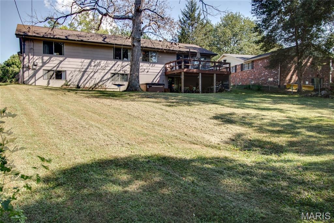
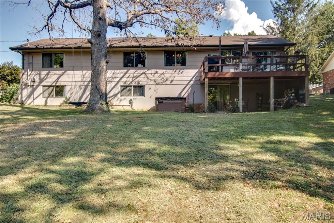
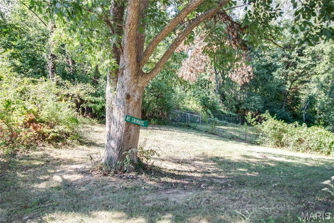
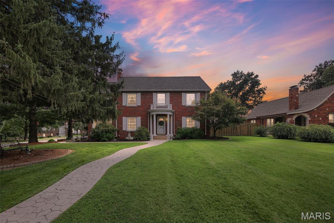
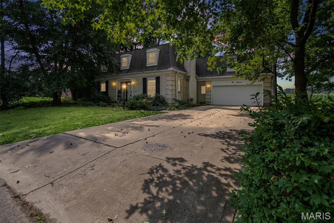
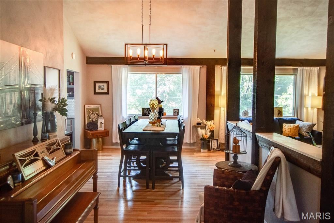
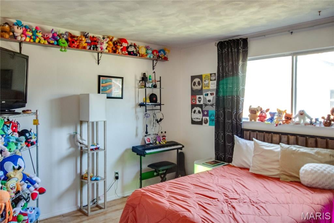
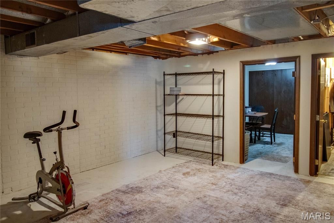
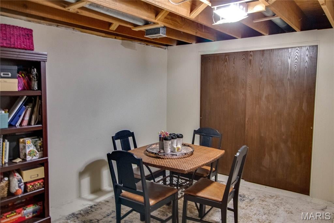
Spacious 5-Bedroom River Aire Home with Award-Winning Curb Appeal! Welcome to this impressive 5-bedroom, 3-bathroom home offering exceptional space, thoughtful updates, and an inviting layout designed for both everyday living and entertaining. The courtyard-style entryway creates a welcoming first impression, and the home’s appearance has earned a local award for the past 6 consecutive years—a true reflection of the pride of ownership. Enter into formal living/dining room with a vaulted ceiling accented by beautiful wood beams, adding warmth and character to the space. The main level also features 4 bedrooms with hard wood floors, including a spacious primary bedroom suite with a walk-in closet. The updated, open-concept kitchen and family room complete with a wood burning fireplace, provide the heart of the home, showcasing a large center island, granite countertops, a convenient microwave drawer, and a sliding door leading to an upper-level wood deck. Large casement windows throughout the home bring in natural light, and an attached 2-car garage adds everyday convenience. The finished lower level expands the living space considerably, featuring a walkout to a covered patio, hot tub, and a large chain-link-fenced backyard. Inside, the updated basement offers a fifth bedroom, bathroom, large recreation room, family room, bar area, spacious laundry room, and 3 bonus rooms—providing plenty of flexibility for guests, hobbies, a home office, storage, or additional living needs. With its generous bedroom count, multiple gathering spaces, desirable outdoor amenities, and award-winning exterior, this home offers a rare combination of comfort, functionality, and character. A must-see property with room for everyone! Agent related to seller.

Property

Beds

5

Full Baths

3

1/2 Baths

None

Year Built

1971

Sq.Footage

4,034

Features

Features & Amenities

Interior

  • Total Bedrooms

    5

  • Bathrooms

    3

  • Above Grade Finished Area

    2212.0

  • Basement YN

    YES

  • Cooling YN

    YES

  • Cooling

    Central Air

  • Fireplace YN

    YES

  • Heating YN

    YES

  • Heating

    Forced Air, Natural Gas

  • Main Level Bedrooms

    4

  • Pet friendly

    N/A

Exterior

  • Garage

    Yes

  • Garage spaces

    2

  • Construction Materials

    Brick Veneer, Wood Siding

  • Other Exterior Features

    Courtyard

  • Parking

    Attached, Garage

  • Patio and Porch Features

    Covered, Deck, Patio

  • Pool

    No

  • Waterfront YN

    NO

Area & Lot

  • Lot Features

    Back Yard, Front Yard, Landscaped, Rectangular Lot

  • Lot Size(acres)

    0.596

  • Lot Size(square feet)

    25,961

  • Property Type

    Residential

  • Property Sub Type

    Single Family Residence

  • Architectural Style

    Ranch

Price

  • Sales Price

    $324,900

  • Tax Amount

    $5,474

  • Sq. Footage

    4,034

  • Price/SqFt

    $80

HOA

  • Association

    No

School District

  • Elementary School

    ALTON DIST 11

  • Middle School

    ALTON DIST 11

  • High School

    Alton

Property Features

  • New Construction

    NO

  • Sewer

    Public Sewer

  • Water Source

    Public

Schedule

Schedule a Showing

Showing scheduled successfully.

What is 3 + 4 ?


Change time

Mortgage calculator

Estimate your monthly mortgage payment, including the principal and interest, property taxes, and HOA. Adjust the values to generate a more accurate rate.

Your payment

Principal and Interest:

$

Property taxes:

$

HOA fees:

$

Total loan payment:

$

Total interest amount:

$

Location

  • County

    Madison

  • Elementary School

    ALTON DIST 11

  • Middle School

    ALTON DIST 11

  • High School

    Alton

Listing Courtesy of Alisha Ryan, Tarrant and Harman Real Estate and Auction Co

RealHub Information is provided exclusively for consumers' personal, non-commercial use, and it may not be used for any purpose other than to identify prospective properties consumers may be interested in purchasing. All information deemed reliable but not guaranteed and should be independently verified. All properties are subject to prior sale, change or withdrawal. RealHub website owner shall not be responsible for any typographical errors, misinformation, misprints and shall be held totally harmless.

Agent Franko Agent

Franko Agent

Agent Owner

Call Franko today to schedule a private showing.


* Listings on this website come from the FMLS IDX Compilation and may be held by brokerage firms other than the owner of this website. The listing brokerage is identified in any listing details. Information is deemed reliable but is not guaranteed. If you believe any FMLS listing contains material that infringes your copyrighted work please click here to review our DMCA policy and learn how to submit a takedown request.© 2024 FMLS.

Properties

Related properties

CLASSIC GODFREY HOME. THIS EXQUISITE 4 BEDROOM, 5 BATH HOME IS IN EXCEPTIONAL CONDITION AND IS READY FOR NEW OWNERS. LARGE ENTRY FOYER WITH BRASS CHANDELIER, HARDWOOD FLOORS, CROWN MOULDING, SPACIOUS LIVING ROOM, GASLOG FIREPLACE WITH REMOTE, SUNROOM WITH DOUBLE FRENCH DOORS, FORMAL DINING ROOM WITH SWAROVSKI CRYSTAL CHANDELIER, EAT IN KITCHEN WITH BREAKFAST ROOM, SOLID SURFACE COUNTER TOPS, WALK IN PANTRY, ALL APPLIANCES INCLUDED, POWDER ROOM, AND MAIN FLOOR LAUNDRY. LARGE PRIMARY BEDROOM WITH PRIVATE BATH AND WALK IN CLOSET. THIRD FLOOR FEATURES A LARGE FAMILY ROOM/OFFICE AREA AND BATH. PRIVATE FENCED PATIO. VERY NICE CORNER LOT WITH SIDE ENTRY GARAGE. NEW ROOF 2026. THIS VERY TASTEFUL HOME WILL BE SURE TO IMPRESS. CINCH HOME WARRANTY PROVIDED.
#26049735
Godfrey

1201 McKinley Boulevard

4 Beds

2 Baths

2,824 Sq.Ft.

$378,500

MLS#: 26049735
Welcome home to this beautifully maintained property situated on a desirable lot backing to a peaceful cornfield, this home offers privacy with a picturesque setting including mature trees. The inviting floor plan begins with a spacious foyer featuring a convenient drop zone and nearby half bath. Just beyond, you’ll find a cozy family room with a fireplace and custom built-in storage, while the formal living and dining rooms provide the perfect spaces for entertaining family and friends. The spacious kitchen is equipped with stainless steel appliances that stay, a pantry, breakfast bar, and a bright breakfast nook with patio doors leading to the deck—an ideal spot to relax and enjoy the tranquil backyard views. Upstairs, the primary suite offers a private bath with shower. Two additional bedrooms provide plenty of space, including one with an oversized bonus room that could easily serve as a large fourth bedroom, home office, playroom, or hobby room. Each upstairs bedroom features a charming window seat with built-in storage, adding both character and functionality. The hall bath includes a double-sink vanity and a tub/shower combination. The finished basement offers even more living space with a large family room, a full bath with a shower, and a laundry area where the washer and dryer remain. The unfinished storage area includes a professionally installed waterproofing system, providing additional storage and peace of mind.  Additional highlights include a two-car attached garage, abundant storage throughout, and an unbeatable location that combines neighborhood living with country views. This is a home you’ll be proud to call your own!
#26049937

Godfrey

1011 Richard Drive

4 Beds

3 Baths

3,113 Sq.Ft.

$355,000

MLS#: 26049937
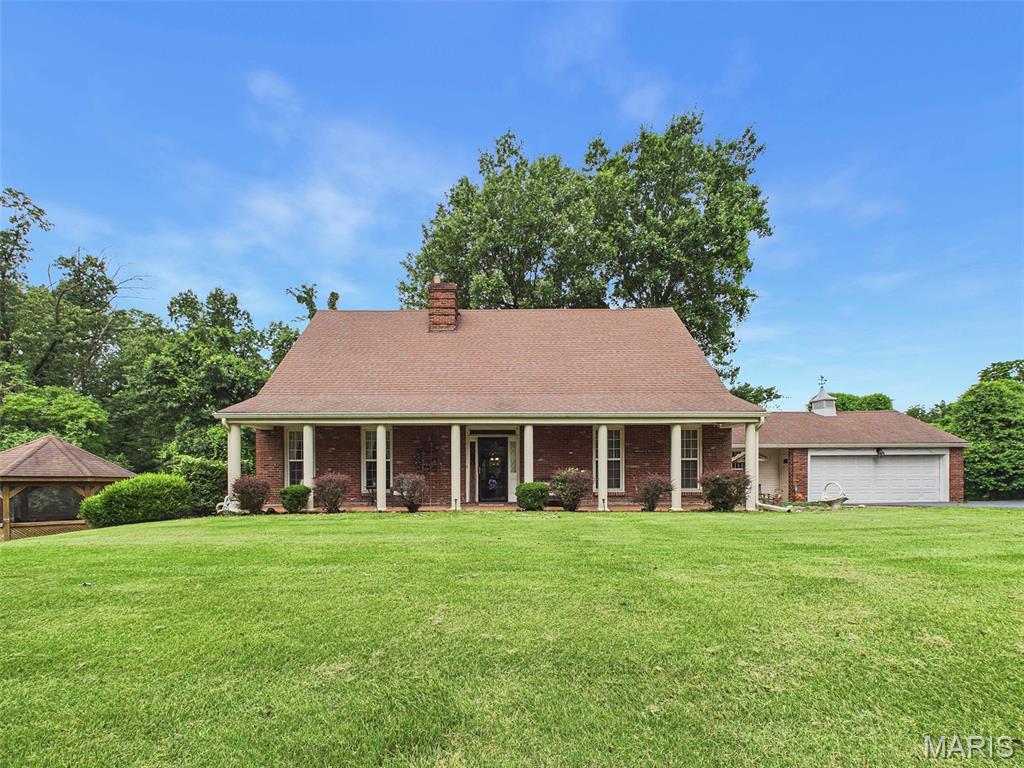
Price reduced
Tucked away on a quiet cul-de-sac, backing up to the Nature Preserve,  this 5-bedroom, 4-bath home offers exceptional privacy, generous living space, and nice features both inside and out. The impressive foyer with wonderful brick flooring opens to  a spacious living room featuring a fireplace. The formal dining room is highlighted by a bay window, creating the perfect setting for entertaining. The eat-in kitchen flows seamlessly into the family room, that opens to a deck overlooking the private backyard and an inground pool. The main level also features a dedicated home office with custom built-in bookcase and a full bath, making it ideal for working from home or accommodating guests. Upstairs, the spacious primary suite offers a private bath and lots of closet space. Three additional generously sized bedrooms feature  hardwood floors and ample storage. A hall bath completes the upstairs. The finished walkout lower level provides even more living space with a large L-shaped family room with fireplace, a fifth bedroom, and a full bath. Outside, you have an inground pool, a screened gazebo and mature landscaping that enhances the home's peaceful setting. Completing the property is a convenient two-car attached garage. This home combines space, comfort, and privacy in a sought-after cul-de-sac location.
#26045647

Godfrey

22 Frontenac Place

5 Beds

4 Baths

3,822 Sq.Ft.

$325,000

MLS#: 26045647
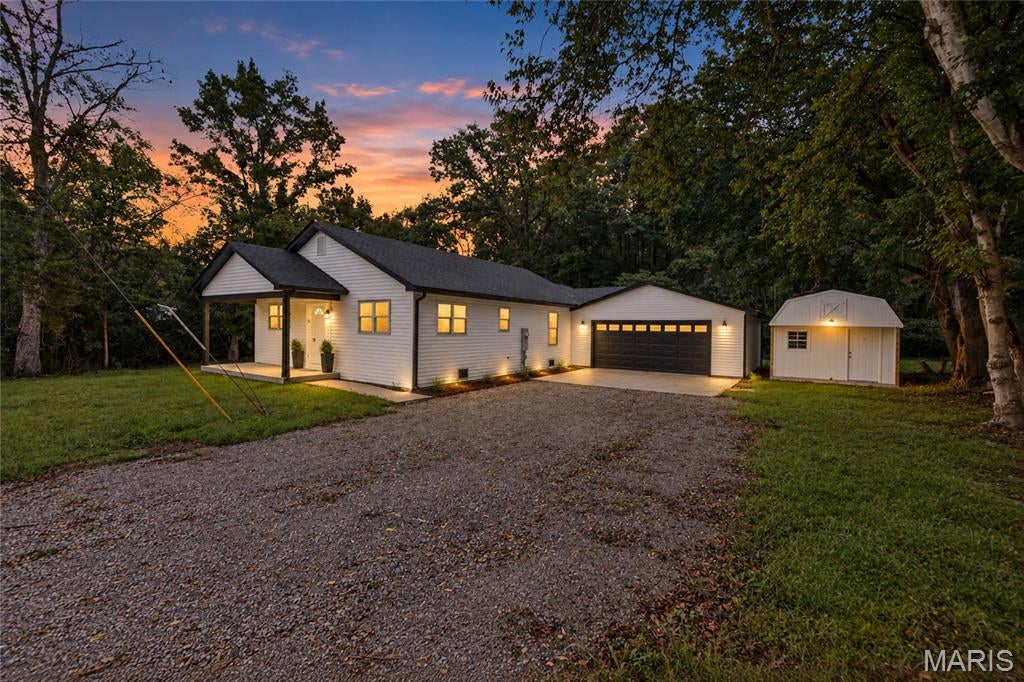
BRAND NEW HOME IN ESTABLISHED AREA. COUNTRY FEEL BUT CLOSE TO SHOPPING MALL, CINEMA AND RESTAURANTS. LARGE COVERED FRONT PORCH (18 X 6) HAS RECESSED LIGHTING. UPON ENTERING THE HOME YOU SEE THE EXSPANSIVE LIVING ROOM/DINING ROOM AREAS WITH CATHEDRAL CEILINGS, MODERN CEILING FANS AND RECESSED LIGHTING. VERY FUNCTIONAL KITCHEN HAS PLENTY OF WHITE CABINETRY WITH QUARTZ COUNTERTOPS. LARGE DEEP SINGLE SINK. SS MICROWAVE AND DISHWASHER. PRIVATE PRIMARY SUITE HAS HUGE 9 X 5 WALK-IN CLOSET AND FULL BATH. FULL HALL BATH. TWO ADDITIONAL BEDROOMS ROUND OUT THE REST OF THE LIVING SPACE. LUXURY VINYL PLANK THROUGHOUT. CARPETING IN THE BEDROOMS. UTILITY ROOM HOUSES THE FURNACE, TANKLESS WATER HEATER AND LAUNDRY HOOKUPS. MASSIVE 24 X 24 ATTACHED GARAGE HAS BACK DOOR THAT LEADS TO BACK YARD. HANDY 12 X 16 SHED INCLUDED.  HALF ACRE LOT HAS MATURE TREES SURROUNDED BY WOODED AREAS. MAKE THIS BEAUTIFUL HOME YOURS!! AGENT RELATED TO SELLER.
#26043381

Godfrey

125 Anna Avenue

3 Beds

2 Baths

1,276 Sq.Ft.

$265,000

MLS#: 26043381

Spacious 5-Bedroom River Aire Home with Award-Winning Curb Appeal! Welcome to this impressive 5-bedroom, 3-bathroom home offering exceptional space, thoughtful updates, and an inviting layout designed for both everyday living and entertaining. The courtyard-style entryway creates a welcoming first impression, and the home’s appearance has earned a local award for the past 6 consecutive years—a true reflection of the pride of ownership. Enter into formal living/dining room with a vaulted ceiling accented by beautiful wood beams, adding warmth and character to the space. The main level also features 4 bedrooms with hard wood floors, including a spacious primary bedroom suite with a walk-in closet. The updated, open-concept kitchen and family room complete with a wood burning fireplace, provide the heart of the home, showcasing a large center island, granite countertops, a convenient microwave drawer, and a sliding door leading to an upper-level wood deck.  Large casement windows throughout the home bring in natural light, and an attached 2-car garage adds everyday convenience. The finished lower level expands the living space considerably, featuring a walkout to a covered patio, hot tub, and a large chain-link-fenced backyard. Inside, the updated basement offers a fifth bedroom, bathroom, large recreation room, family room, bar area, spacious laundry room, and 3 bonus rooms—providing plenty of flexibility for guests, hobbies, a home office, storage, or additional living needs. With its generous bedroom count, multiple gathering spaces, desirable outdoor amenities, and award-winning exterior, this home offers a rare combination of comfort, functionality, and character. A must-see property with room for everyone! Agent related to seller.

5400 Dixon Drive

Message successfully sent.

I agree to receive email communication and understand I can unsubscribe at any time.

I agree to be contacted by Realhub DEV via call, email, and text for real estate services. To opt out, you can reply 'stop' at any time or reply 'help' for assistance. You can also click the unsubscribe link in the emails. Message and data rates may apply. Message frequency may vary. Privacy Policy

 - property

Send a message

Message successfully sent.

Reason for contacting?

I agree to receive email communication and understand I can unsubscribe at any time.

I agree to be contacted by Realhub DEV via call, email, and text for real estate services. To opt out, you can reply 'stop' at any time or reply 'help' for assistance. You can also click the unsubscribe link in the emails. Message and data rates may apply. Message frequency may vary. Privacy Policy

Sign In Sign Out

Virtual Assistant

Would you like to take the next step with this property? We can help you schedule a showing or virtual tour, or send you more details.

Yes, I would like more information.

Thank You for Your Reply, One of Our Agents will contact you as soon as possible

No, maybe later.

Thank you, you can always contact me via email, phone number or through the contact form.

Realhub AI

Lucy - Your AI-Powered Realtor

Update Your Temporary Password

Personalize your search

Enter your email and we'll notify you immediately when new listings match what you're looking for.

or enter email address

Already have an account ? Login here

Continue your home search

I agree to receive communications and understand I can unsubscribe at any time.

I agree to be contacted by Realhub DEV via call, email, and text for real estate services. To opt out, you can reply 'stop' at any time or reply 'help' for assistance. You can also click the unsubscribe link in the emails. Message and data rates may apply. Message frequency may vary. Privacy Policy

Already have an account ? Login here

We use cookies

We use cookies primarily for analytics to enhance your experience. By accepting, you agree to our use of these cookies. You can manage your preferences or learn more about our cookies policy.