254 Smola Woods Court

Glen Carbon, IL 62034
Ranch

Glen Carbon, IL 62034
254 Smola Woods Court
$525,000

MLS#: 26050812

Status: Active Under Contract

Listing provided by: RE/MAX Alliance

Listing agent phone: None

Last update: 21 days ago

On site: a month ago

MERIDIAN OAKS - Residential

About

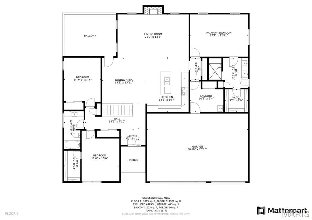
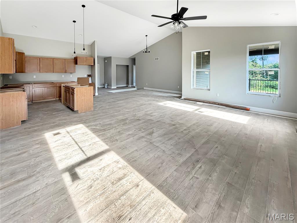
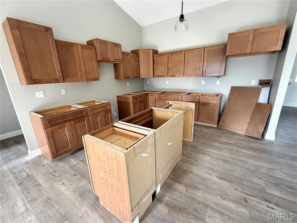
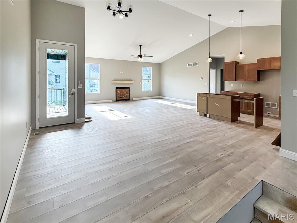
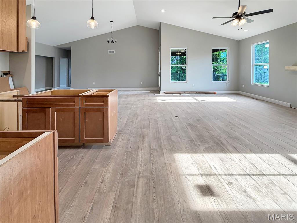
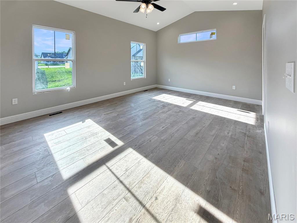
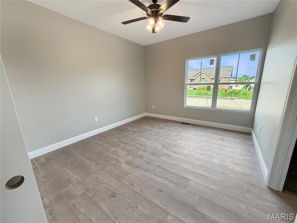
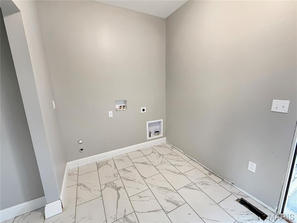
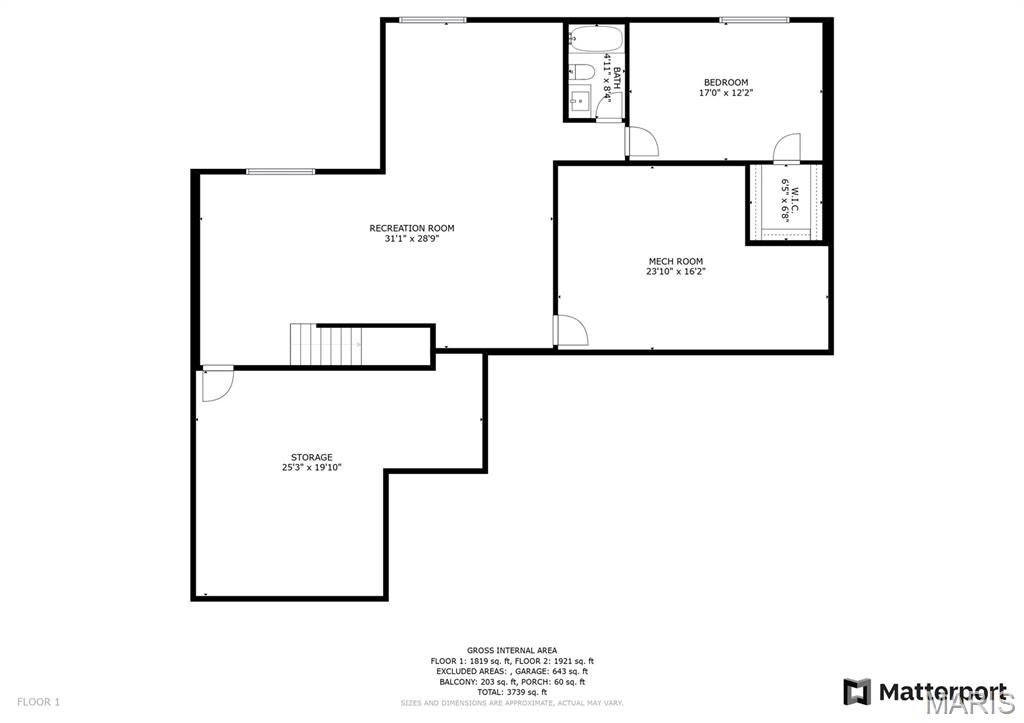
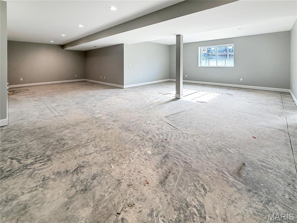
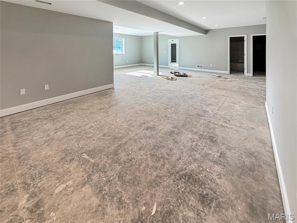
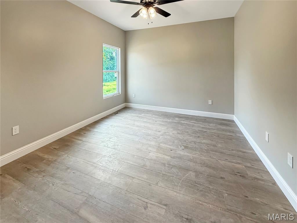
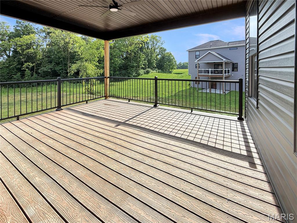
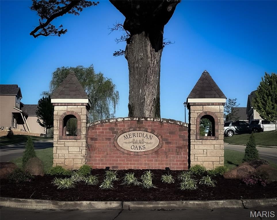
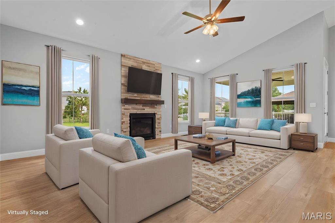
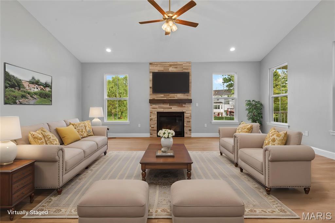
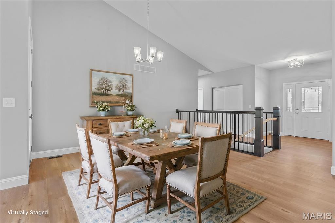
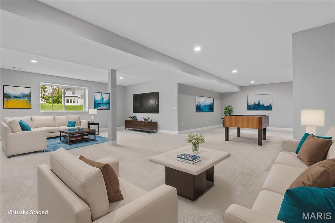
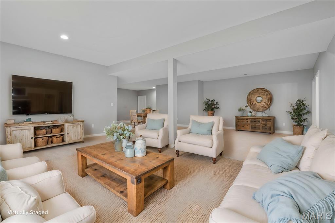
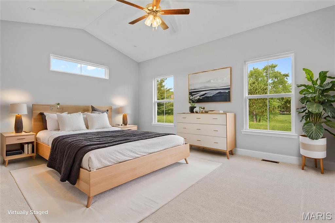
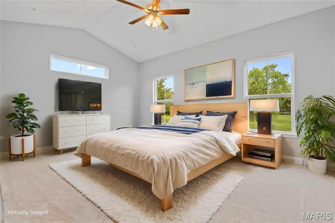
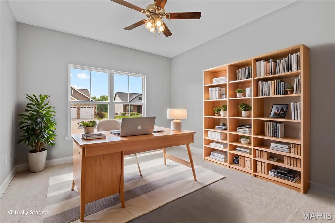
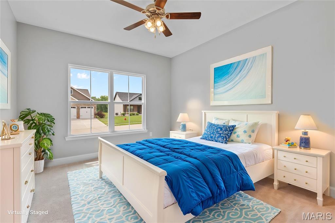
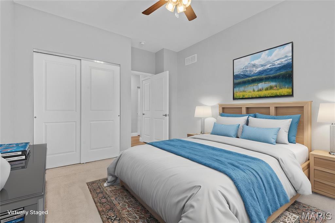
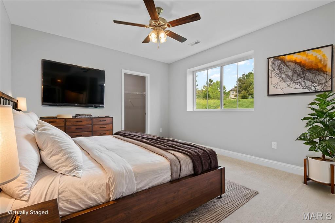
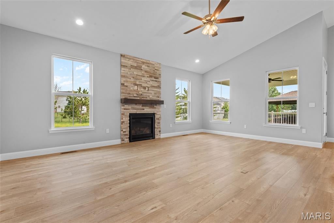
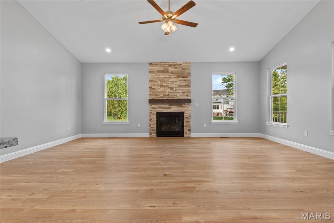
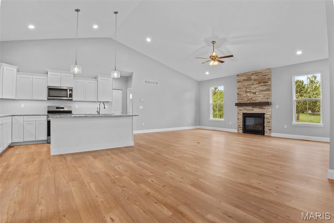
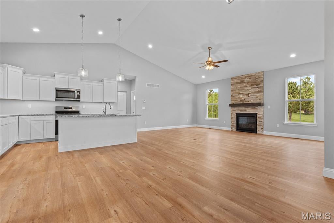
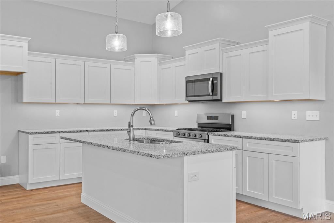
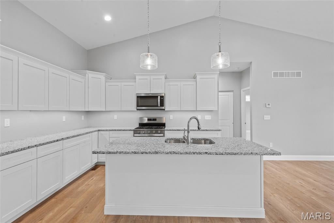
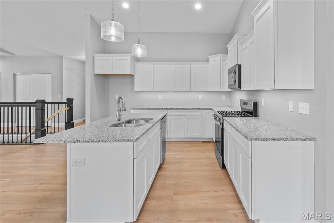
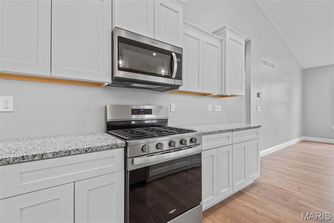
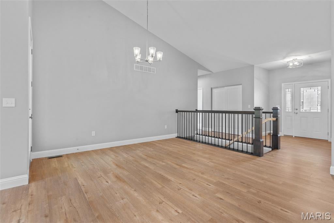
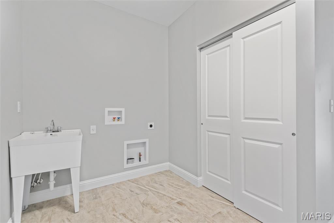
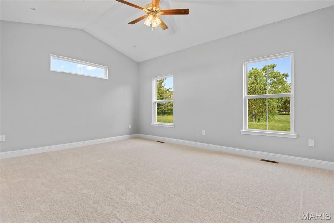
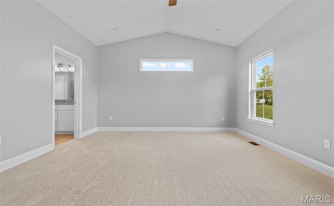
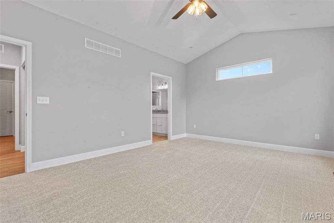
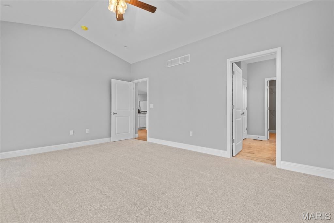
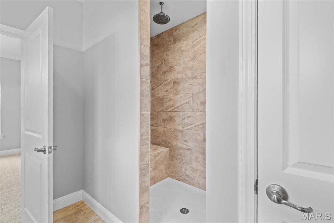
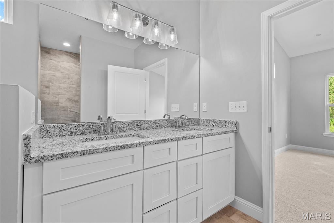
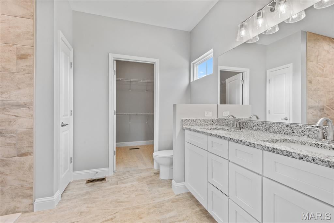
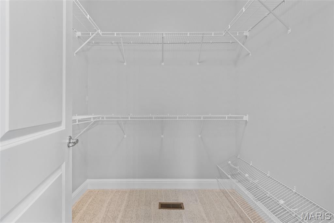
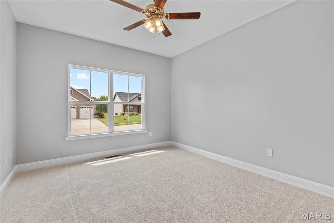
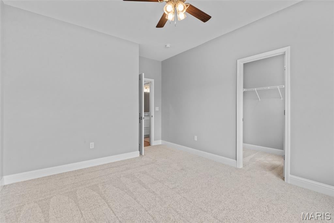
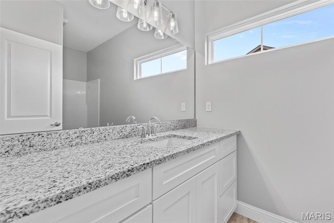
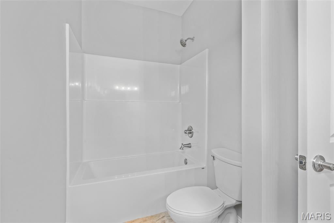
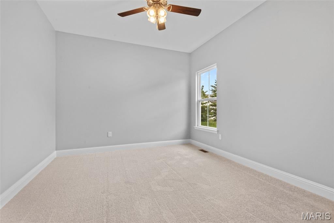
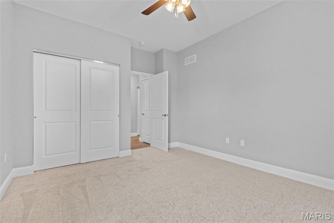
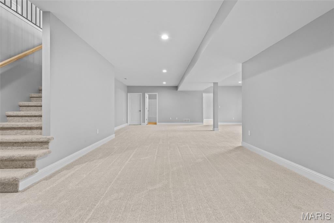
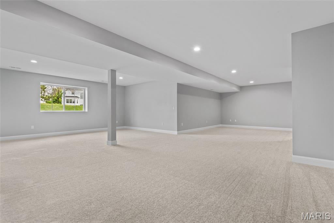
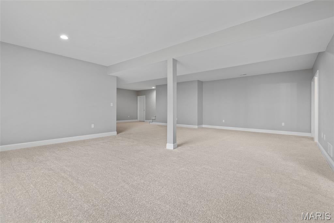
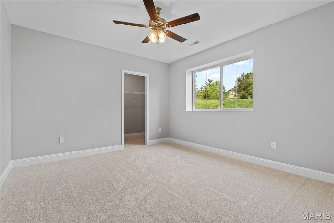
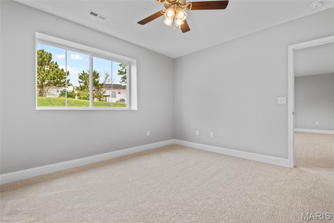
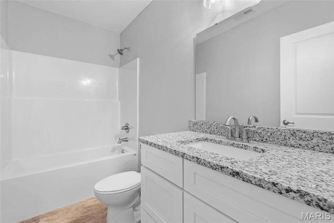
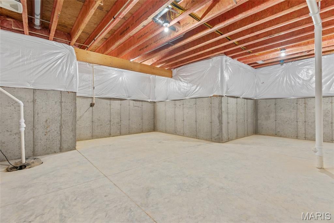
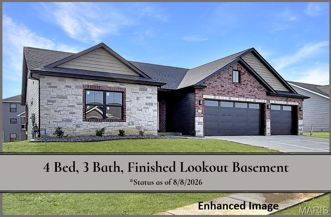
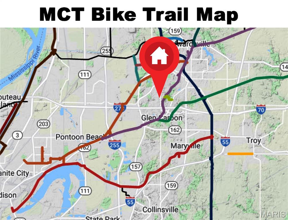
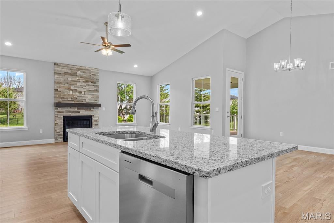
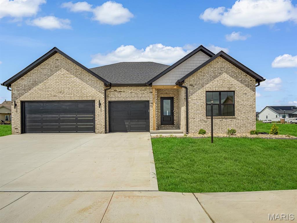
MERIDIAN OAKS (GLEN CARBON, IL) • EDWARDSVILLE SCHOOLS Don’t miss your opportunity to own a 4-bedroom, 3-full-bath home in the highly sought-after Meridian Oaks community, located within the award-winning Edwardsville School District. This beautifully finished home offers an open-concept layout with a large living room featuring a vaulted ceiling and a gas fireplace with surround—creating a warm, welcoming centerpiece for everyday living and entertaining. The upgraded kitchen includes granite countertops, an oversized center island, white cabinetry, and a generous pantry, offering exceptional storage and prep space. The primary suite provides a private retreat with dual vanities, a large tile shower, and a walk-in closet. A split-bedroom design adds privacy and convenience, paired with two additional main-floor bedrooms and a full bath. The LOOKOUT lower level expands your living space with a spacious family room, dedicated game or bonus area, a fourth bedroom, and a full bath—ideal for guests, extended family, hobbies, or work-from-home flexibility. Outdoor living is enhanced by a covered deck off of the main level, overlooking a large backyard, perfect for grilling, gatherings, and play. Additional highlights include main-floor laundry and a 3-car garage for vehicles, storage, or workspace. Meridian Oaks offers a prime location close to bike trails, dining, shopping, and vibrant local nightlife, along with easy access to major commuting routes. This home delivers the right combination of space, convenience, and community lifestyle. Schedule your private tour with your favorite agent today and experience everything this home has to offer. FINISHED PHOTOS ARE OF A COMPLETED MODEL AND THOSE FEATURING FURNITURE ARE VIRTUALLY STAGED AND FOR DEMONSTATIVE PURPOSES ONLY. MOST NOTABLY, THIS HOME HAS BROWN CABINETS INSTEAD OF THE WHITE FEATURED IN THE PHOTOS OF THE FINISHED MODEL.

Property

Beds

4

Full Baths

3

1/2 Baths

None

Year Built

None

Sq.Footage

2,861

Features

Features & Amenities

Interior

  • Other Interior Features

    Ceiling Fan(s), Kitchen Island, Open Floorplan, Pantry, Vaulted Ceiling(s)

  • Total Bedrooms

    4

  • Bathrooms

    3

  • Above Grade Finished Area

    1921.0

  • Basement YN

    YES

  • Cooling YN

    YES

  • Cooling

    Central Air, Ceiling Fan(s)

  • Fireplace YN

    YES

  • Heating YN

    YES

  • Heating

    Forced Air

  • Main Level Bedrooms

    3

  • Pet friendly

    N/A

Exterior

  • Garage

    Yes

  • Garage spaces

    3

  • Construction Materials

    Brick Veneer, Stone Veneer, Vinyl Siding

  • Parking

    Attached, Garage Door Opener

  • Patio and Porch Features

    Covered, Deck

  • Pool

    No

Area & Lot

  • Lot Features

    Back Yard, Front Yard, Landscaped

  • Lot Size(acres)

    0.24

  • Lot Size(square feet)

    10,454

  • Property Type

    Residential

  • Property Sub Type

    Single Family Residence

  • Architectural Style

    Ranch

Price

  • Sales Price

    $525,000

  • Tax Amount

    $24

  • Sq. Footage

    2,861

  • Price/SqFt

    $183

HOA

  • Association

    YES

  • Association Fee

    $150

  • Association Fee Frequency

    Annually

  • Association Fee Includes

    N/A

School District

  • Elementary School

    EDWARDSVILLE DIST 7

  • Middle School

    EDWARDSVILLE DIST 7

  • High School

    Edwardsville

Property Features

  • New Construction

    YES

  • Association Amenities

    None

  • Senior Community YN

    NO

  • Sewer

    Public Sewer

  • Water Source

    Public

Schedule

Schedule a Showing

Showing scheduled successfully.

What is 3 + 4 ?


Change time

Mortgage calculator

Estimate your monthly mortgage payment, including the principal and interest, property taxes, and HOA. Adjust the values to generate a more accurate rate.

Your payment

Principal and Interest:

$

Property taxes:

$

HOA fees:

$

Total loan payment:

$

Total interest amount:

$

Location

  • County

    Madison

  • Elementary School

    EDWARDSVILLE DIST 7

  • Middle School

    EDWARDSVILLE DIST 7

  • High School

    Edwardsville

Listing Courtesy of Tammy Owens, RE/MAX Alliance

RealHub Information is provided exclusively for consumers' personal, non-commercial use, and it may not be used for any purpose other than to identify prospective properties consumers may be interested in purchasing. All information deemed reliable but not guaranteed and should be independently verified. All properties are subject to prior sale, change or withdrawal. RealHub website owner shall not be responsible for any typographical errors, misinformation, misprints and shall be held totally harmless.

Agent Franko Agent

Franko Agent

Agent Owner

Call Franko today to schedule a private showing.


* Listings on this website come from the FMLS IDX Compilation and may be held by brokerage firms other than the owner of this website. The listing brokerage is identified in any listing details. Information is deemed reliable but is not guaranteed. If you believe any FMLS listing contains material that infringes your copyrighted work please click here to review our DMCA policy and learn how to submit a takedown request.© 2024 FMLS.

Properties

Related properties
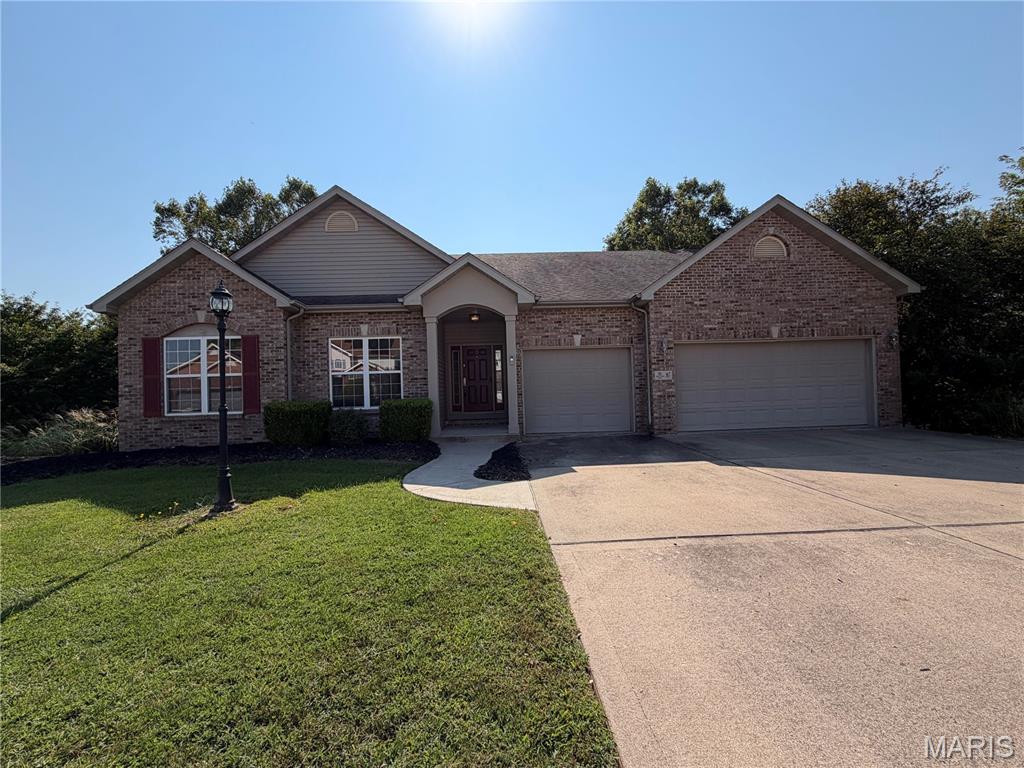
6 White Fang Dr is a 2,300-square-foot Glen Carbon home built in 2004. The kitchen features quartz countertops, a walk-in pantry, an accent backsplash, and stainless steel appliances, creating a fully equipped space for cooking and entertaining. A fireplace anchors the main living area, adding warmth and ambiance to the central gathering space. Flooring extends throughout. A laundry room adds utility. The primary bedroom includes a walk-in closet for convenient storage and organization, and the primary bathroom features double sinks. A deck and patio extend the living space outdoors, flowing to a fully fenced backyard that creates ample room for relaxation and entertaining. An attached garage completes this well-maintained residence with practical amenities and comfortable living spaces throughout every room. Included 100-Day Home Warranty with buyer activation
#26057090

Glen Carbon

6 White Fang Drive

4 Beds

3 Baths

3,970 Sq.Ft.

$570,000

MLS#: 26057090
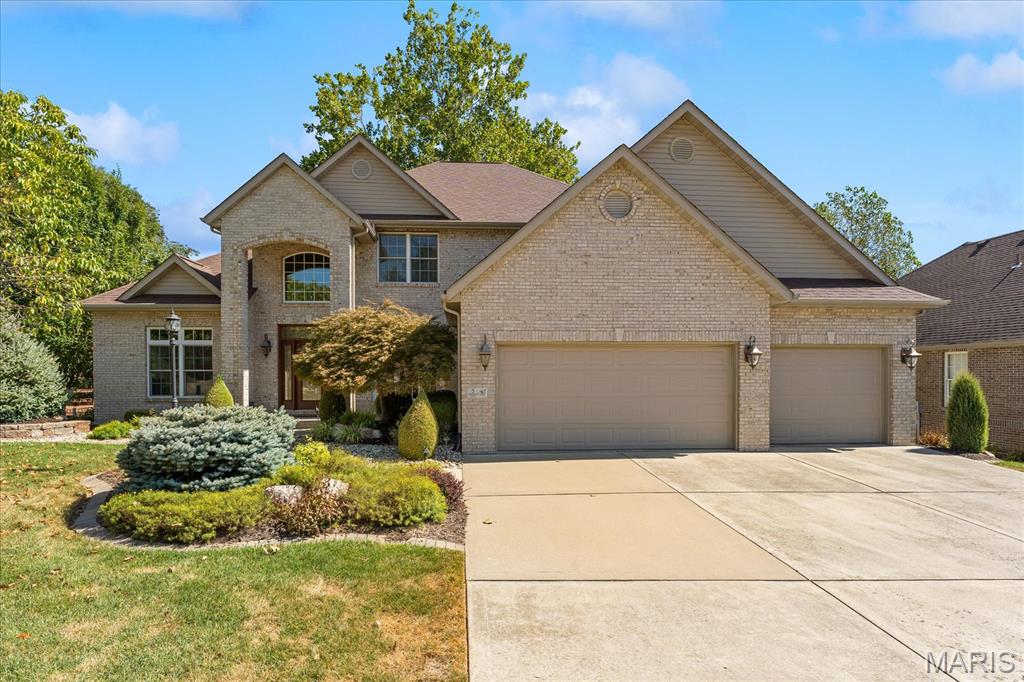
Nestled in the desirable Timberwolf Estates subdivision of Glen Carbon, Illinois, this well-maintained five-bedroom, four-bathroom home offers exceptional curb appeal with beautifully manicured landscaping and a serene, tree-lined backyard.

Step through the inviting front entryway into a thoughtfully designed main level featuring a formal dining room and a great room boasting soaring ceilings that create an open, airy feel. The kitchen offers stainless steel appliances, granite countertops, and a spacious eat-in area that flows seamlessly to a partially screened deck.

The main-floor primary suite is a true retreat, offering a large walk-in closet and an ensuite bath with a jetted soaker tub, tiled shower, and double-sink vanity. Direct access from the primary bedroom to the deck adds a private touch of luxury. The main level also features a large laundry room with cabinets and a utility sink and an oversized three-car garage.

Upstairs, you'll find three additional generously sized bedrooms and a full bathroom, offering plenty of space for family or guests.

The finished lower level expands your living space even further with a spacious family room featuring 9+ foot ceilings, a wet bar, and access to a covered rear patio. This level also includes a large fifth bedroom, a full bathroom, a versatile bonus room, and ample storage space.

Seller is offering a 1 year VIP level Guard Home Warranty
Sellers will need a closing date of late November or first week of December.
#26058257

Glen Carbon

5 Timber Bluff Court

5 Beds

3 Baths

3,533 Sq.Ft.

$625,000

MLS#: 26058257
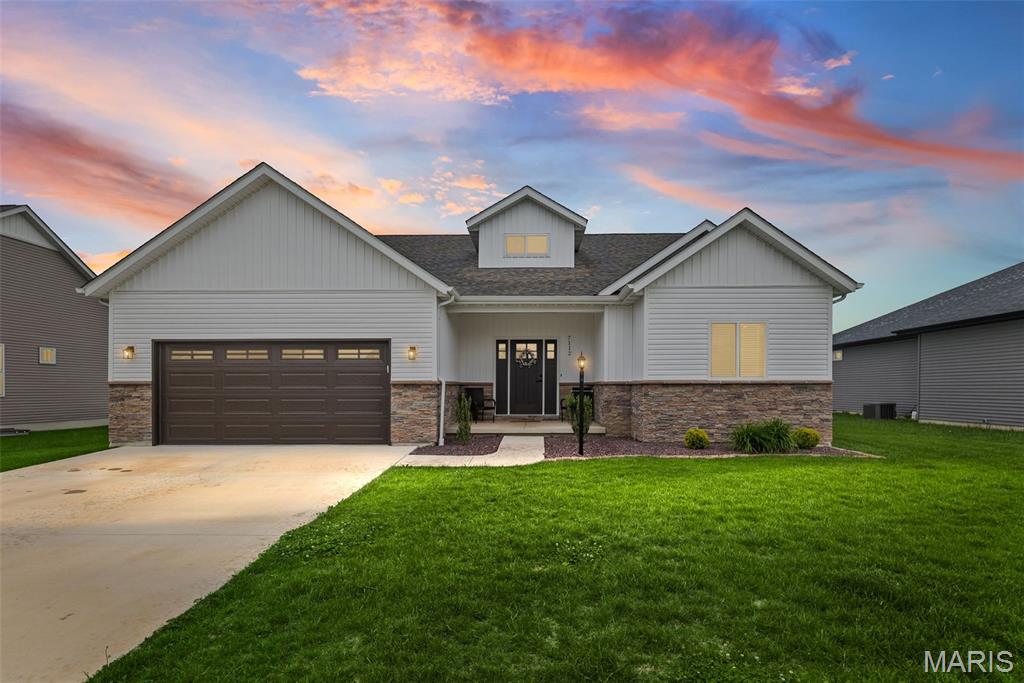
Discover this beautifully updated 5-bedroom, 3-bath ranch located in the sought-after Savannah Crossing subdivision of Glen Carbon.  Nestled in the serene setting with nearby bike trails, including a trail entrance right around the corner, plus convenient interstate access, shopping and dining; this home offers both comfort and convenience in a prime location.

The open floor plan features neutral colors and generous gathering space; perfect for family and friends.  The spacious primary en-suite offers a soaker tub, walk-in shower and oversized walk-in closet.  The finished lower level was expanded in 2025 to provide additional square footage and enhance the home's already functional layout.  The lower level includes two bedrooms, a full bathroom, family room and ample storage space.

Additional 2025 upgrades include a new white vinyl fence, extended patio, maintenance-free landscaping and a new refrigerator with custom ice options.  The fenced backyard provides the perfect setting for summer BBQs and outdoor entertaining.

The Seller is offering a transferable home warranty for added peace of mind.  Priced to sell and move-in ready!  Immediate occupancy is available making this a true turnkey opportunity with comfort, convenience and low-maintenance living in a highly desirable location.

This is a home, you do not want to miss.  Schedule your private showing today with your favorite agent!
#26051069

Glen Carbon

7112 Richmond Drive

5 Beds

3 Baths

2,808 Sq.Ft.

$495,000

MLS#: 26051069
Price reduced
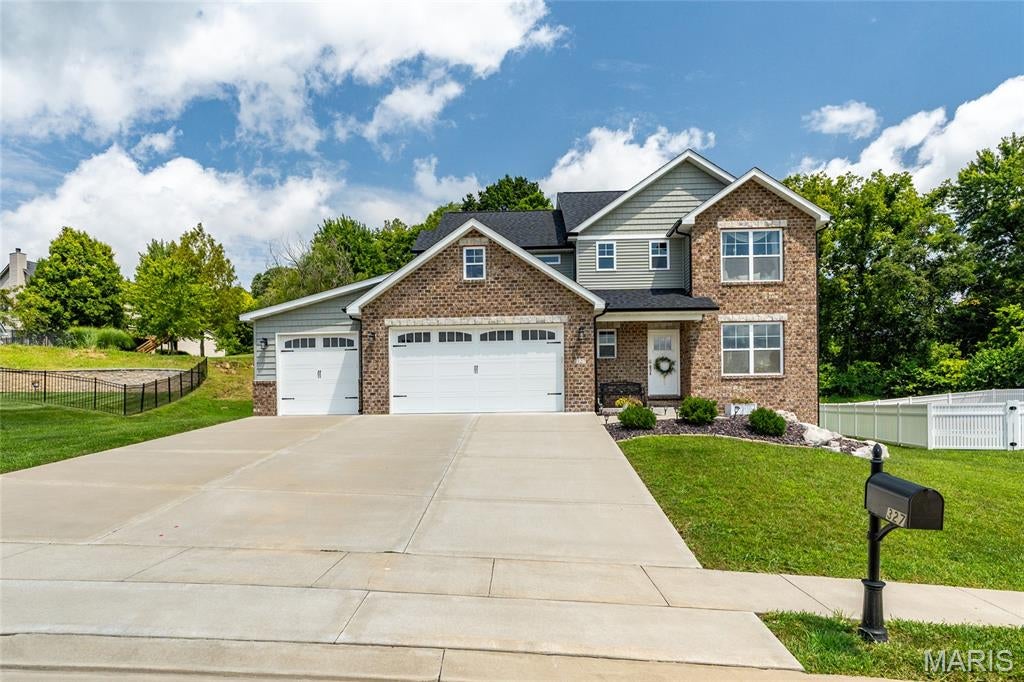
Welcome to this beautifully maintained 4 bedroom, 4 bathroom home nestled on a great lot within the highly sought after Edwardsville School District! Originally constructed in 2023, this home has been lovingly cared for and offers the feel of a newer home with thoughtful updates and spaces designed for everyday living.

The open floor plan features spacious living areas, abundant natural light, and beautiful finishes throughout. The main level offers a dedicated office/den, a convenient drop zone and mudroom just off the garage, and an inviting living space that flows seamlessly into the kitchen and dining areas. One of the home’s standout features is the completely transformed office/library, featuring gorgeous custom built-in bookshelves and a cozy reading nook that creates the perfect space to work, relax, or get lost in a good book.

Upstairs, the spacious primary suite features a vaulted ceiling and private en-suite bathroom, along with one additional bedroom, home library room, a full bathroom, and conveniently located laundry. The finished lower level adds even more living space with a large family room, fourth bedroom, and full bathroom, making it ideal for guests, entertaining, or additional living needs.

Step outside to enjoy the covered deck and spacious yard, perfect for relaxing or spending time outdoors. Conveniently located near shopping, schools, commuting access points, MCT bike trails, the library, and everything Edwardsville has to offer. This well-maintained home combines modern construction, thoughtful spaces, and an exceptional location within the Edwardsville School District. Don’t miss the opportunity to make it yours!
#26052827

Glen Carbon

327 Star Lane

4 Beds

3 Baths

2,923 Sq.Ft.

$539,000

MLS#: 26052827
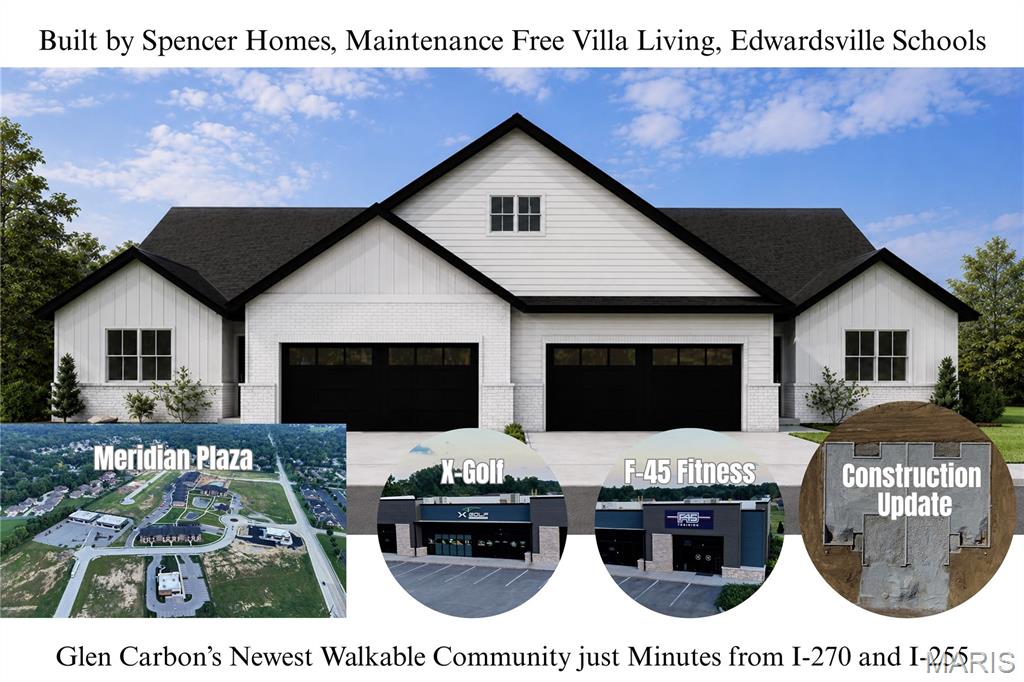
A new way to live in Glen Carbon is taking shape at Meridian Grove.

Located within Glen Carbon’s growing Meridian corridor, these brand-new attached villas by Spencer Homes offer maintenance-free living in a walkable, connected setting with X-Golf, F45 Fitness, shops, dining, entertainment, health care facilities, and professional service offices woven into the surrounding development. Starting in the mid $400s, Meridian Grove brings together new construction quality, everyday convenience, and a low-maintenance lifestyle in the Edwardsville School District.

Inside, each home is designed for comfortable main-level living with an open great room, dedicated dining area, beautifully finished kitchen, outdoor living area, main-floor laundry/mudroom, and attached 2-car garage with zero-entry access into the home. Interior features include solid surface flooring throughout, quartz countertops, high-efficiency HVAC, and quality finishes designed for long-term comfort.

Built by Spencer Homes with durability and ease of ownership in mind, these attached villas feature 2x6 exterior framing and premium composite siding designed to last for decades. Lawn care, landscaping, and snow/ice removal are handled for you, giving you more freedom to enjoy your home and the surrounding Meridian Grove lifestyle.

Available floor plan options include a 2-bedroom, 2.5-bath layout or a 3-bedroom, 2-bath layout with either an unfinished basement or slab foundation. Finished basement options are also available, creating either a 4-bedroom, 3-bath layout or a 3-bedroom, 3.5-bath layout for additional living space, guest space, or flexible everyday use.
#26037469

Glen Carbon

305 Celtics Court

3 Beds

2 Baths

1,563 Sq.Ft.

$450,000

MLS#: 26037469
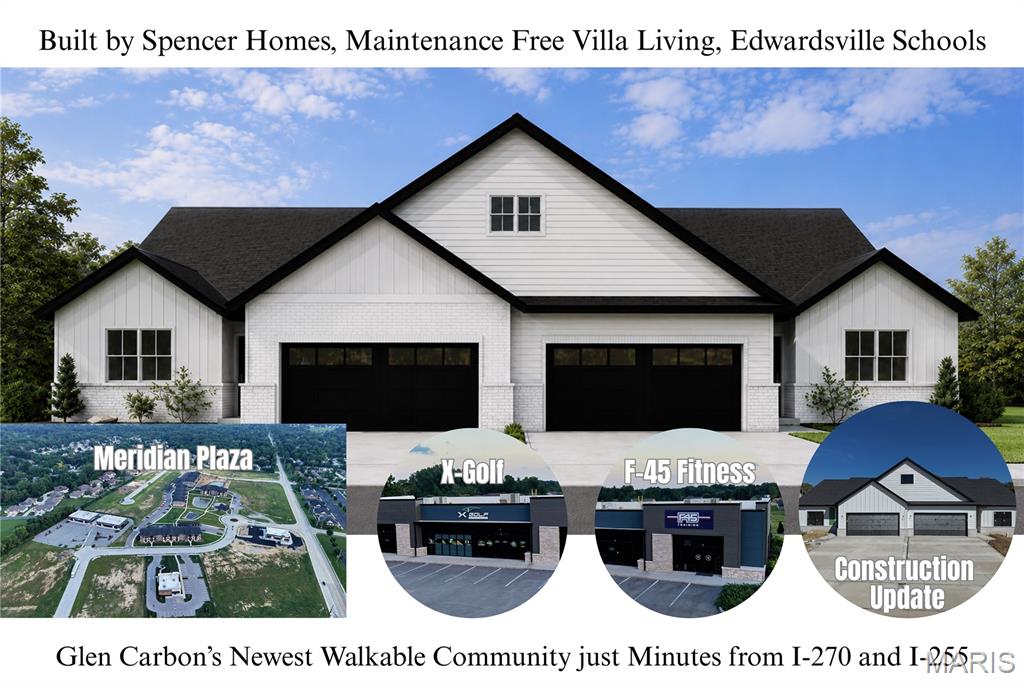
A new way to live in Glen Carbon is taking shape at Meridian Grove.

Located within Glen Carbon’s growing Meridian corridor, these brand-new attached villas by Spencer Homes offer maintenance-free living in a walkable, connected setting with X-Golf, F45 Fitness, shops, dining, entertainment, health care facilities, and professional service offices woven into the surrounding development. Starting in the mid $400s, Meridian Grove brings together new construction quality, everyday convenience, and a low-maintenance lifestyle in the Edwardsville School District.

Inside, each home is designed for comfortable main-level living with an open great room, dedicated dining area, beautifully finished kitchen, outdoor living area, main-floor laundry/mudroom, and attached 2-car garage with zero-entry access into the home. Interior features include solid surface flooring throughout, quartz countertops, high-efficiency HVAC, and quality finishes designed for long-term comfort.

Built by Spencer Homes with durability and ease of ownership in mind, these attached villas feature 2x6 exterior framing and premium composite siding designed to last for decades. Lawn care, landscaping, and snow/ice removal are handled for you, giving you more freedom to enjoy your home and the surrounding Meridian Grove lifestyle.

Available floor plan options include a 2-bedroom, 2.5-bath layout or a 3-bedroom, 2-bath layout with either an unfinished basement or slab foundation. Finished basement options are also available, creating either a 4-bedroom, 3-bath layout or a 3-bedroom, 3.5-bath layout for additional living space, guest space, or flexible everyday use.
#26037427

Glen Carbon

328 Celtics Court

3 Beds

3 Baths

2,520 Sq.Ft.

$560,000

MLS#: 26037427
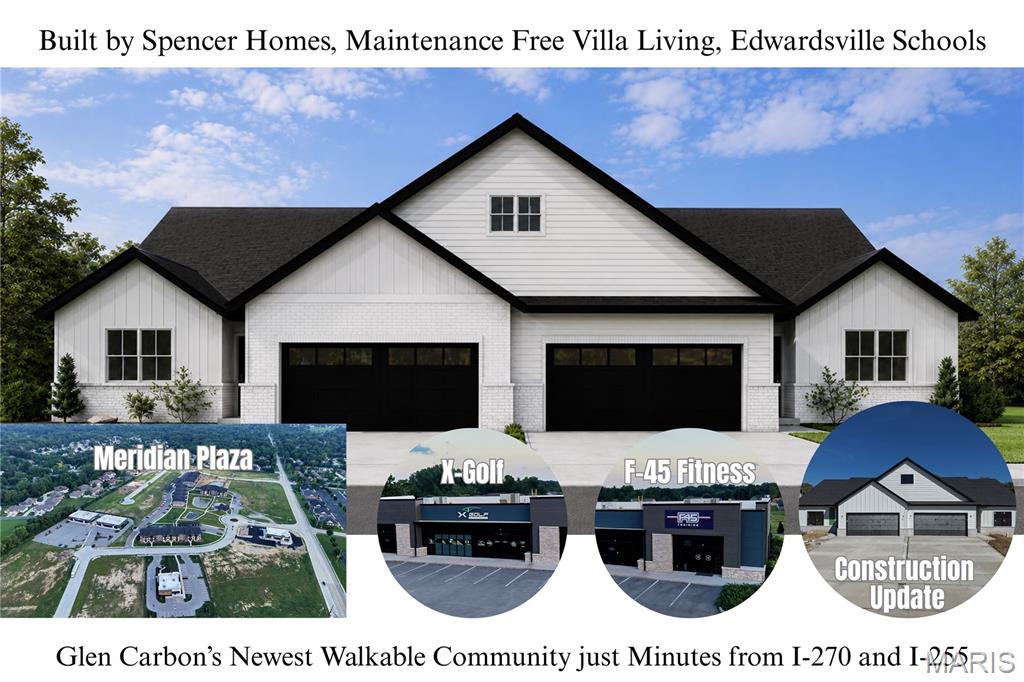
A new way to live in Glen Carbon is taking shape at Meridian Grove.

Located within Glen Carbon’s growing Meridian corridor, these brand-new attached villas by Spencer Homes offer maintenance-free living in a walkable, connected setting with X-Golf, F45 Fitness, shops, dining, entertainment, health care facilities, and professional service offices woven into the surrounding development. Starting in the mid $400s, Meridian Grove brings together new construction quality, everyday convenience, and a low-maintenance lifestyle in the Edwardsville School District.

Inside, each home is designed for comfortable main-level living with an open great room, dedicated dining area, beautifully finished kitchen, outdoor living area, main-floor laundry/mudroom, and attached 2-car garage with zero-entry access into the home. Interior features include solid surface flooring throughout, quartz countertops, high-efficiency HVAC, and quality finishes designed for long-term comfort.

Built by Spencer Homes with durability and ease of ownership in mind, these attached villas feature 2x6 exterior framing and premium composite siding designed to last for decades. Lawn care, landscaping, and snow/ice removal are handled for you, giving you more freedom to enjoy your home and the surrounding Meridian Grove lifestyle.

Available floor plan options include a 2-bedroom, 2.5-bath layout or a 3-bedroom, 2-bath layout with either an unfinished basement or slab foundation. Finished basement options are also available, creating either a 4-bedroom, 3-bath layout or a 3-bedroom, 3.5-bath layout for additional living space, guest space, or flexible everyday use.
#26036853

Glen Carbon

326 Celtics Court

3 Beds

2 Baths

1,563 Sq.Ft.

$499,900

MLS#: 26036853
Price reduced
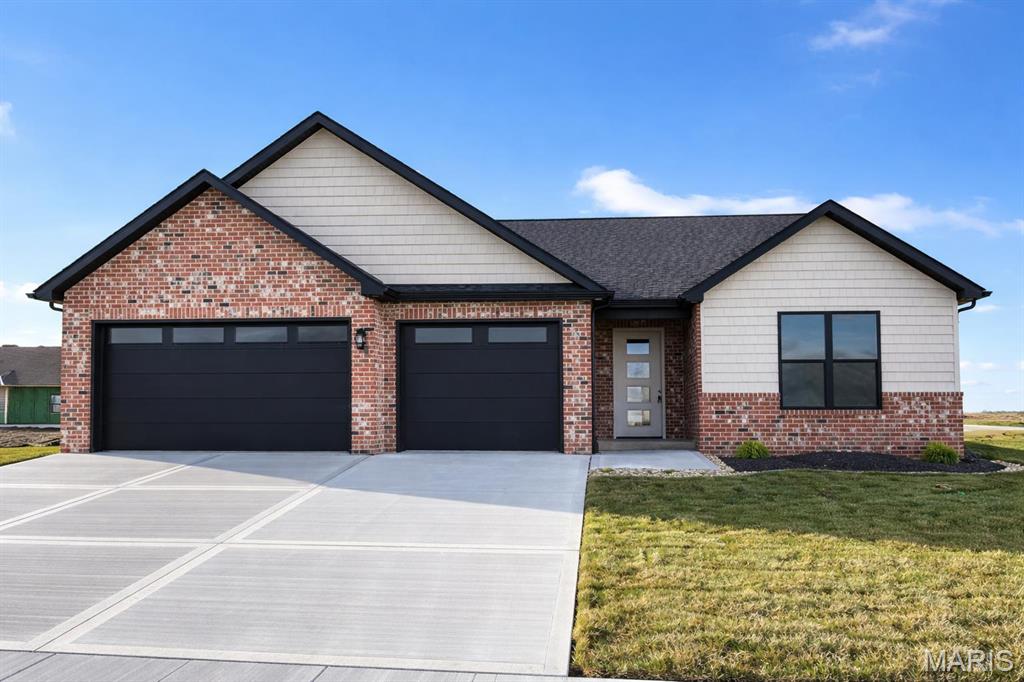
This beautifully designed new construction ranch offers 4 spacious bedrooms and 3 full baths, blending modern comfort with timeless style.  The open floor plan is perfect for both everyday living and entertaining.  A full partially finished basement provides additional living space with endless possibilities.  There is also a finished 3 car attached garage.  Some special features in the home include:  9' ceilings, plaster walls and ceilings that are 100% insulated, 8' solid core doors, Quartz kitchen counter tops, living room and primary bedroom have coffered ceilings and a covered concrete patio.  This home is situated on an over-sized corner lot in a desirable subdivision in Edwardsville school district.  The lot has been sodded and landscaped and is ready for its new owner.
#26002011

Glen Carbon

7163 Savannah

4 Beds

3 Baths

2,836 Sq.Ft.

$619,990

MLS#: 26002011
Price reduced
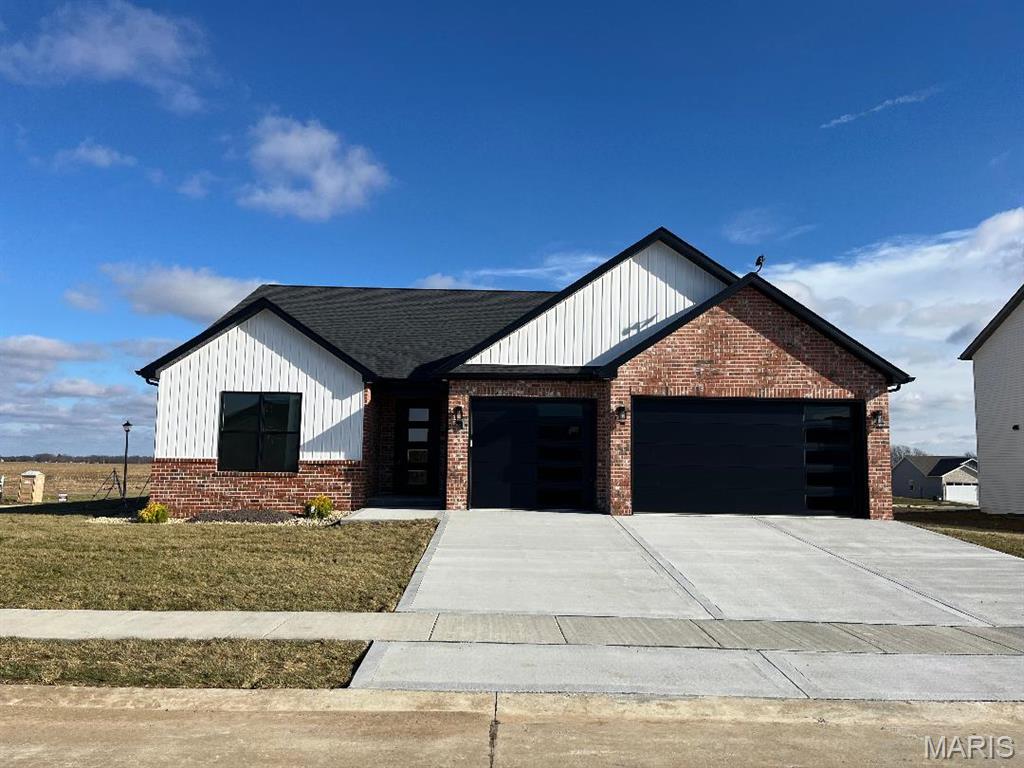
This beautifully designed new construction ranch offers 4 spacious bedrooms and 3 full baths, blending modern comfort with timeless style.  The open floor plan is perfect for both everyday living and entertaining.  A full partially finished basement provides additional living space with endless possibilities.  There is also a finished 3 car attached garage.  Some special features in the home include:  9' ceilings, plaster walls & ceilings that are 100% insulated, 8' solid core doors, Quartz kitchen counter tops, living room and primary bedroom have coffered ceilings and a covered concrete patio.  This home is situated on an over-sized corner lot in a desirable subdivision in Edwardsville school district.  The lot has been sodded and landscaped and is ready for its new owner.
#26000518

Glen Carbon

3122 Ashville

4 Beds

3 Baths

2,836 Sq.Ft.

$619,900

MLS#: 26000518
Find the layout & space you have been searching for in this 4 bedroom ranch in Savannah Crossing. Built by Spencer Homes, you will appreciate the open concept floor plan w/ split bedroom design that is made for everyday living. The kitchen is the heart of the home featuring custom Amish cabinets with beautiful range hood, ample workspace, tile backsplash, center island, & granite counters. Great room w/ gas fireplace and stunning tiled hearth will be the place to gather & entertain. Primary suite is spacious w/ spa like bath- dual vanity & walk in tiled shower and large primary closet. Two additional bedrooms, full bath. spacious laundry room and drop zone with cubbies round out the main level. Lower level is finished w/ 4th bedroom, 3rd full bath & 32 x 23 family room that allows room to relax, play, or entertain. The large covered back patio is perfect for morning coffee or bar-b-ques. Close to schools, shopping, and trail access, schedule your showing today.
#26000220

Glen Carbon

3019 Mobile Drive

4 Beds

3 Baths

3,050 Sq.Ft.

$600,000

MLS#: 26000220

MERIDIAN OAKS (GLEN CARBON, IL) • EDWARDSVILLE SCHOOLS Don’t miss your opportunity to own a 4-bedroom, 3-full-bath home in the highly sought-after Meridian Oaks community, located within the award-winning Edwardsville School District. This beautifully finished home offers an open-concept layout with a large living room featuring a vaulted ceiling and a gas fireplace with surround—creating a warm, welcoming centerpiece for everyday living and entertaining. The upgraded kitchen includes granite countertops, an oversized center island, white cabinetry, and a generous pantry, offering exceptional storage and prep space. The primary suite provides a private retreat with dual vanities, a large tile shower, and a walk-in closet. A split-bedroom design adds privacy and convenience, paired with two additional main-floor bedrooms and a full bath. The LOOKOUT lower level expands your living space with a spacious family room, dedicated game or bonus area, a fourth bedroom, and a full bath—ideal for guests, extended family, hobbies, or work-from-home flexibility. Outdoor living is enhanced by a covered deck off of the main level, overlooking a large backyard, perfect for grilling, gatherings, and play. Additional highlights include main-floor laundry and a 3-car garage for vehicles, storage, or workspace. Meridian Oaks offers a prime location close to bike trails, dining, shopping, and vibrant local nightlife, along with easy access to major commuting routes. This home delivers the right combination of space, convenience, and community lifestyle. Schedule your private tour with your favorite agent today and experience everything this home has to offer. FINISHED PHOTOS ARE OF A COMPLETED MODEL AND THOSE FEATURING FURNITURE ARE VIRTUALLY STAGED AND FOR DEMONSTATIVE PURPOSES ONLY. MOST NOTABLY, THIS HOME HAS BROWN CABINETS INSTEAD OF THE WHITE FEATURED IN THE PHOTOS OF THE FINISHED MODEL.

254 Smola Woods Court

Message successfully sent.

I agree to receive email communication and understand I can unsubscribe at any time.

I agree to be contacted by Realhub DEV via call, email, and text for real estate services. To opt out, you can reply 'stop' at any time or reply 'help' for assistance. You can also click the unsubscribe link in the emails. Message and data rates may apply. Message frequency may vary. Privacy Policy

 - property

Send a message

Message successfully sent.

Reason for contacting?

I agree to receive email communication and understand I can unsubscribe at any time.

I agree to be contacted by Realhub DEV via call, email, and text for real estate services. To opt out, you can reply 'stop' at any time or reply 'help' for assistance. You can also click the unsubscribe link in the emails. Message and data rates may apply. Message frequency may vary. Privacy Policy

Sign In Sign Out

Virtual Assistant

Would you like to take the next step with this property? We can help you schedule a showing or virtual tour, or send you more details.

Yes, I would like more information.

Thank You for Your Reply, One of Our Agents will contact you as soon as possible

No, maybe later.

Thank you, you can always contact me via email, phone number or through the contact form.

Realhub AI

Lucy - Your AI-Powered Realtor

Update Your Temporary Password

Personalize your search

Enter your email and we'll notify you immediately when new listings match what you're looking for.

or enter email address

Already have an account ? Login here

Continue your home search

I agree to receive communications and understand I can unsubscribe at any time.

I agree to be contacted by Realhub DEV via call, email, and text for real estate services. To opt out, you can reply 'stop' at any time or reply 'help' for assistance. You can also click the unsubscribe link in the emails. Message and data rates may apply. Message frequency may vary. Privacy Policy

Already have an account ? Login here

We use cookies

We use cookies primarily for analytics to enhance your experience. By accepting, you agree to our use of these cookies. You can manage your preferences or learn more about our cookies policy.