4014 Treeshadow Drive

St Peters, MO 63376
Traditional

St Peters, MO 63376
4014 Treeshadow Drive

$415,000

MLS#: 26044524

Status: Active

Listing provided by: Berkshire Hathaway HomeServices Select Properties

Listing agent phone: None

Last update: 9 days ago

On site: 2 months ago

Country Crossing - Residential

About

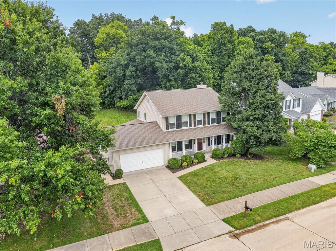
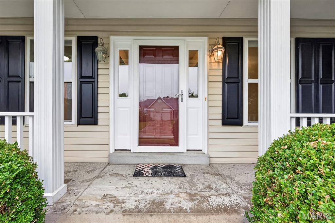
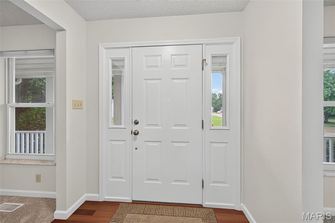
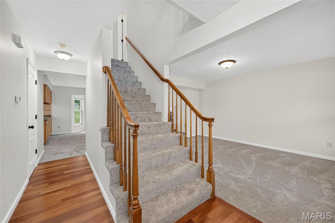
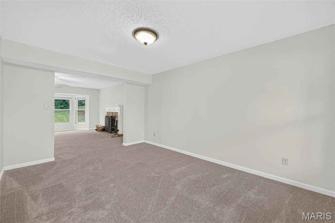
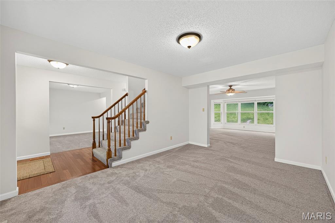
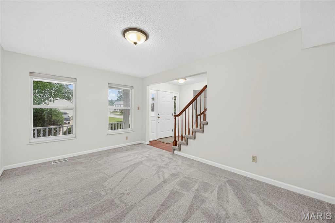
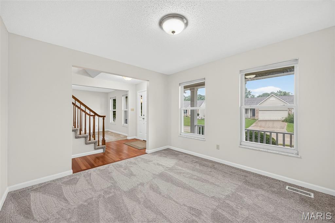
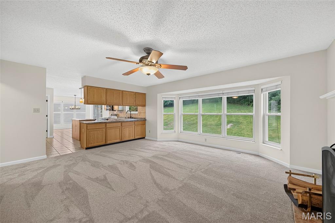
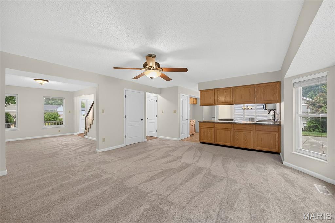
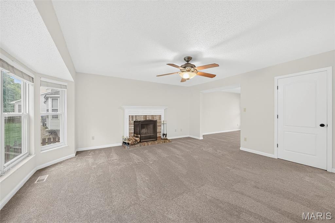
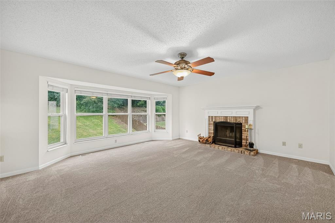
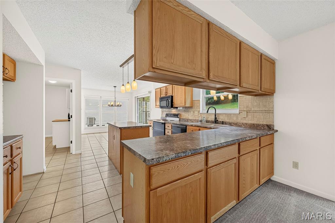
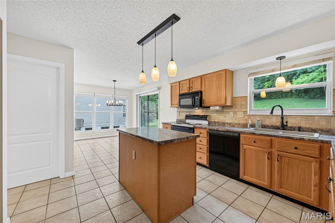
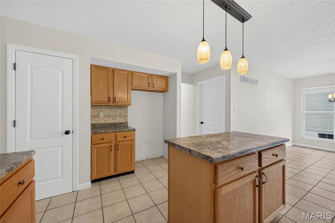
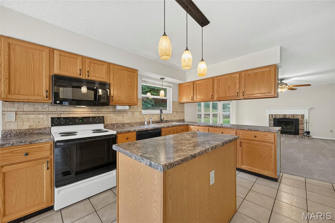
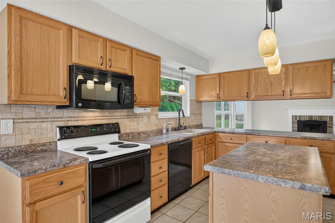
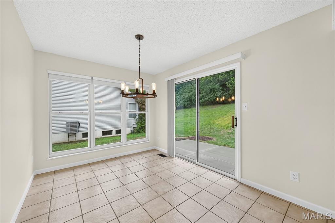
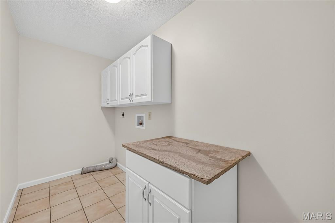
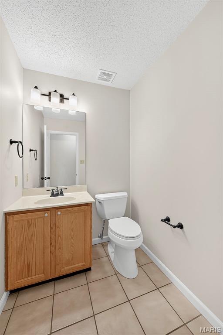
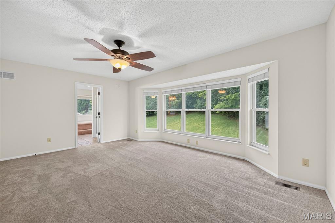
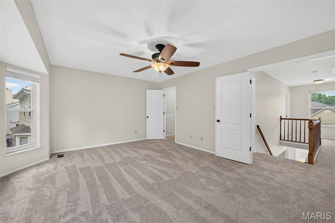
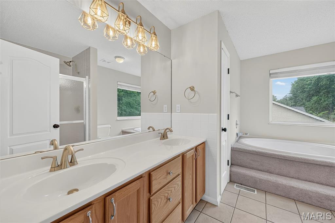
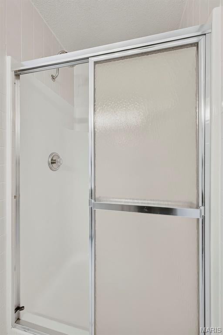
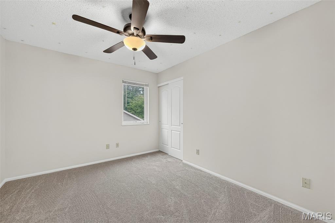
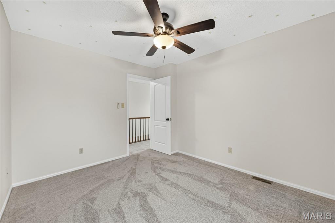
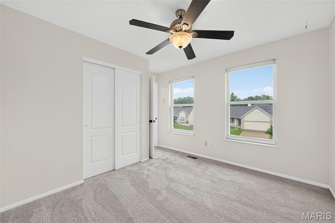
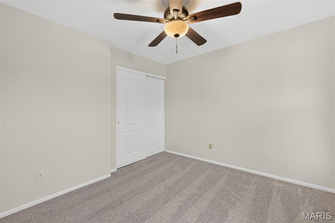
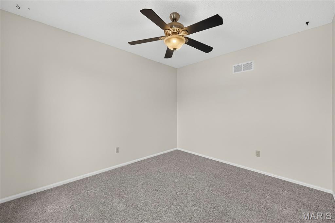
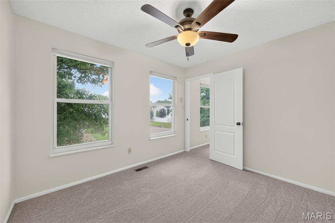
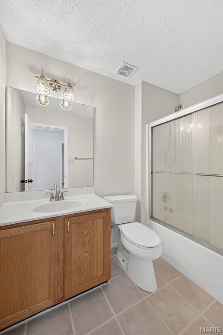
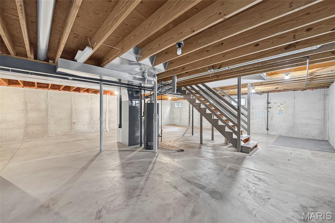
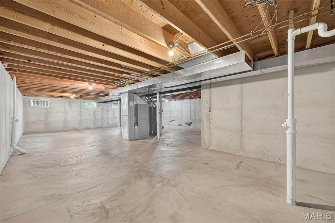
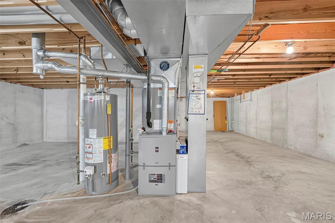
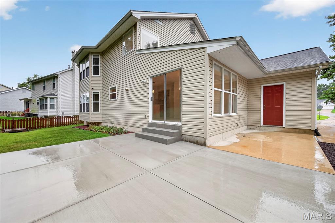
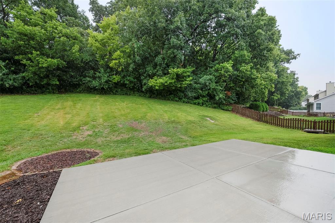
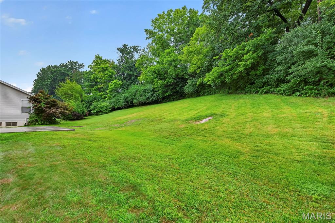
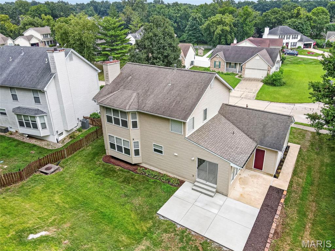
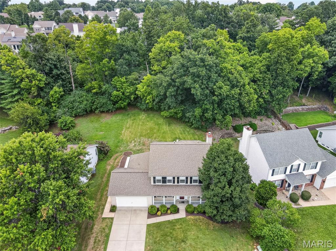
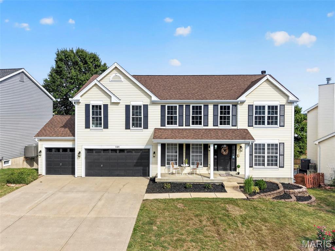
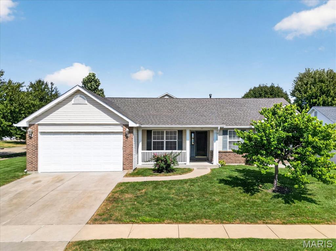
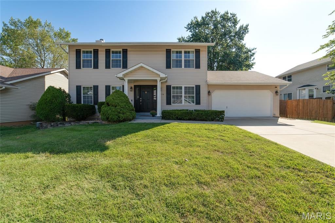
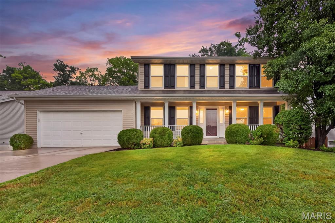
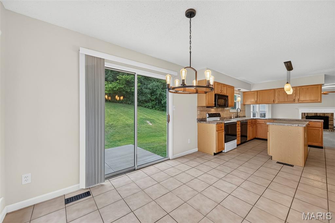
**NEW PRICE! Move-in ready! Welcome home to this beautifully updated two-story in the desirable Country Crossing community! Dead end street-- one way in and one way out w/ access to walking trail at the end of the street! Offering 4 bedrooms, 2.5 bathrooms, and a functional floor plan, this move-in ready home is filled with recent improvements and thoughtful living spaces. Fresh paint and brand-new carpeting throughout! Spacious family room with a cozy wood-burning fireplace, powder room, convenient main-floor laundry, a separate dining room, and a versatile flex space off the entry that's perfect for a home office, playroom, or sitting area. The kitchen is designed for both everyday living and entertaining, complete with a center island, breakfast nook, and ample cabinet and counter space. Upstairs, the spacious primary suite offers a relaxing retreat with a dual vanity, soaking tub, separate shower, and generous closet space. Three additional bedrooms and a full bath provide plenty of room for family and guests. Step outside to enjoy the brand-new oversized patio overlooking a peaceful tree line, creating the perfect backdrop for morning coffee, evening relaxation, or entertaining friends. Major updates include a **newer roof and siding, new furnace, new AC, fresh interior paint, and new carpeting**, giving buyers peace of mind for years to come. With its ideal combination of updates, space, and a private backyard setting, this exceptional home is ready for its next owners!!

Property

Beds

4

Full Baths

2

1/2 Baths

1

Year Built

1997

Sq.Footage

2,165

Features

Features & Amenities

Interior

  • Other Interior Features

    Ceiling Fan(s), Eat-in Kitchen, High Speed Internet, Kitchen Island, Pantry, Soaking Tub, Walk-In Closet(s)

  • Total Bedrooms

    4

  • Bathrooms

    2

  • 1/2 Bathrooms

    1

  • Above Grade Finished Area

    2165.0

  • Basement YN

    YES

  • Cooling YN

    YES

  • Cooling

    Central Air, Electric, Ceiling Fan(s)

  • Fireplace YN

    YES

  • Heating YN

    YES

  • Heating

    Natural Gas

  • Pet friendly

    N/A

Exterior

  • Garage

    Yes

  • Garage spaces

    2

  • Construction Materials

    Vinyl Siding

  • Parking

    Attached, Covered, Driveway, Garage, Garage Door Opener, On Site, On Street

  • Patio and Porch Features

    Covered, Front Porch, Patio

  • Pool

    No

  • Waterfront YN

    NO

Area & Lot

  • Lot Features

    Back Yard, Landscaped, Sloped Up

  • Lot Size(acres)

    0.31

  • Lot Size(square feet)

    13,503

  • Property Type

    Residential

  • Property Sub Type

    Single Family Residence

  • Architectural Style

    Traditional

Price

  • Sales Price

    $415,000

  • Tax Amount

    $4,535

  • Sq. Footage

    2,165

  • Price/SqFt

    $191

HOA

  • Association

    YES

  • Association Fee

    $100

  • Association Fee Frequency

    Annually

  • Association Fee Includes

    N/A

School District

  • Elementary School

    Mid Rivers Elem.

  • Middle School

    DuBray Middle

  • High School

    Ft. Zumwalt East High

Property Features

  • New Construction

    NO

  • Association Amenities

    None

  • Foundation Details

    Concrete Perimeter

  • Ownership

    Private

  • Senior Community YN

    NO

  • Sewer

    Public Sewer

  • Water Source

    Public

Schedule

Schedule a Showing

Showing scheduled successfully.

What is 3 + 4 ?


Change time

Mortgage calculator

Estimate your monthly mortgage payment, including the principal and interest, property taxes, and HOA. Adjust the values to generate a more accurate rate.

Your payment

Principal and Interest:

$

Property taxes:

$

HOA fees:

$

Total loan payment:

$

Total interest amount:

$

Location

  • County

    St. Charles

  • Elementary School

    Mid Rivers Elem.

  • Middle School

    DuBray Middle

  • High School

    Ft. Zumwalt East High

Listing Courtesy of Haylee Hercules, Berkshire Hathaway HomeServices Select Properties

RealHub Information is provided exclusively for consumers' personal, non-commercial use, and it may not be used for any purpose other than to identify prospective properties consumers may be interested in purchasing. All information deemed reliable but not guaranteed and should be independently verified. All properties are subject to prior sale, change or withdrawal. RealHub website owner shall not be responsible for any typographical errors, misinformation, misprints and shall be held totally harmless.

Agent Franko Agent

Franko Agent

Agent Owner

Call Franko today to schedule a private showing.


* Listings on this website come from the FMLS IDX Compilation and may be held by brokerage firms other than the owner of this website. The listing brokerage is identified in any listing details. Information is deemed reliable but is not guaranteed. If you believe any FMLS listing contains material that infringes your copyrighted work please click here to review our DMCA policy and learn how to submit a takedown request.© 2024 FMLS.

Properties

Related properties

This is the one you've been waiting for - beautifully updated, thoughtfully designed, and tucked inside the amenity-filled Chadwyck subdivision of St. Peters!
From the moment you arrive, you'll love the inviting covered front porch and the fresh, updated curb appeal. Inside, this spacious 4-bedroom, 2 full and 1 half-bath home offers the perfect combination of style, space, and functionality.
The updated kitchen features dark cabinetry, quartz countertops, stainless appliances and a gorgeous tile backsplash, creating a space that's as beautiful as it is functional. The main level offers two living areas, giving you plenty of room to entertain, relax, or create a dedicated office or flex space. A cozy fireplace adds warmth and character, while new flooring and light fixtures throughout give the home a fresh, modern feel.
Upstairs, you'll find four generously sized bedrooms, each with its own walk-in closet—a rare and highly desirable feature! The updated primary suite is especially impressive, featuring a spa-like bathroom with dual sinks, a heated and illuminated mirror, freestanding soaking tub, separate shower, and private toilet closet.
The large laundry room adds even more convenience and storage, while the walkout basement provides excellent potential for additional living, recreation, storage, or future finishing.
Step outside and enjoy the large deck, perfect for morning coffee, summer gatherings, or relaxing evenings overlooking the yard. The covered front porch offers another welcoming outdoor space to enjoy.
And the lifestyle doesn't stop at your front door! Located in the desirable Chadwyck subdivision, residents can enjoy fantastic community amenities including a neighborhood pool, and fishing lake/pond, creating plenty of opportunities for recreation and relaxation close to home.
Beautiful updates, incredible storage, four walk-in closets, fantastic living space, and sought-after neighborhood amenities—this is the St. Peters home you've been looking for! Listing agent has an interest in the property
#26057994

St Peters

168 Abington Drive

4 Beds

2 Baths

3,220 Sq.Ft.

$450,000

MLS#: 26057994

Welcome home to 3 bedroom, 2.5 Bath Ranch in the ovely Richmond Subdivision!  Darling covered front porch.  Home rests on a generous corner lot. Oversized 2 car garage also has a side entry door and you then walk into the Main floor laundry room.  Fresh updates include: new carpeting, New flooring in laundry and main floor baths, recently professionally painted, cleaned, power-washed and awaiting the new owners. Updated HVAC 2021 was recently serviced. Architectural shingled roof is 6-7 years old.  
Floor plan of home flows and makes sense for today's discriminating buyer.  Kitchen is open to the living/great room with vaulted ceiling and open to the family room with gas fireplace.  Family room door opens to the patio and level back yard.  Primary bedroom is huge with a large walk-in closet, and has it's own primary bath with soaking tub and separate shower, Other 2 bedrooms are generously sized and have easy access to hall bath. 1/2 bath in Lower level. So much room down there - it's  Expansive and ready for your finishing touches to make your own dreams come true!
#26059094

St Peters

11 Swift Creek Court

3 Beds

2 Baths

1,911 Sq.Ft.

$385,000

MLS#: 26059094

New on site 1 day ago
Spacious two-story home offering 4 bedrooms, 2.5 baths, and plenty of room to spread out. The main level features a formal dining room, formal living room or home office, and an open-concept kitchen and family room designed for comfortable everyday living and entertaining. The updated kitchen showcases quartz countertops, soft-close drawers and cabinets, a 10-inch deep stainless steel sink, and a touchless faucet. Upstairs, the spacious primary suite includes a walk-in closet with a custom organization system. The finished lower level provides additional living space with a family room, rec room, and dedicated office. Enjoy outdoor gatherings on the large composite deck overlooking the backyard. An oversized 2-car garage with built-in shelving offers abundant storage. Located in the highly regarded Fort Zumwalt School District with convenient access to Highways 70 and 370, this home offers the perfect blend of space, comfort, and everyday conveniently located.
#26059737

St Peters

1156 Carrington Drive
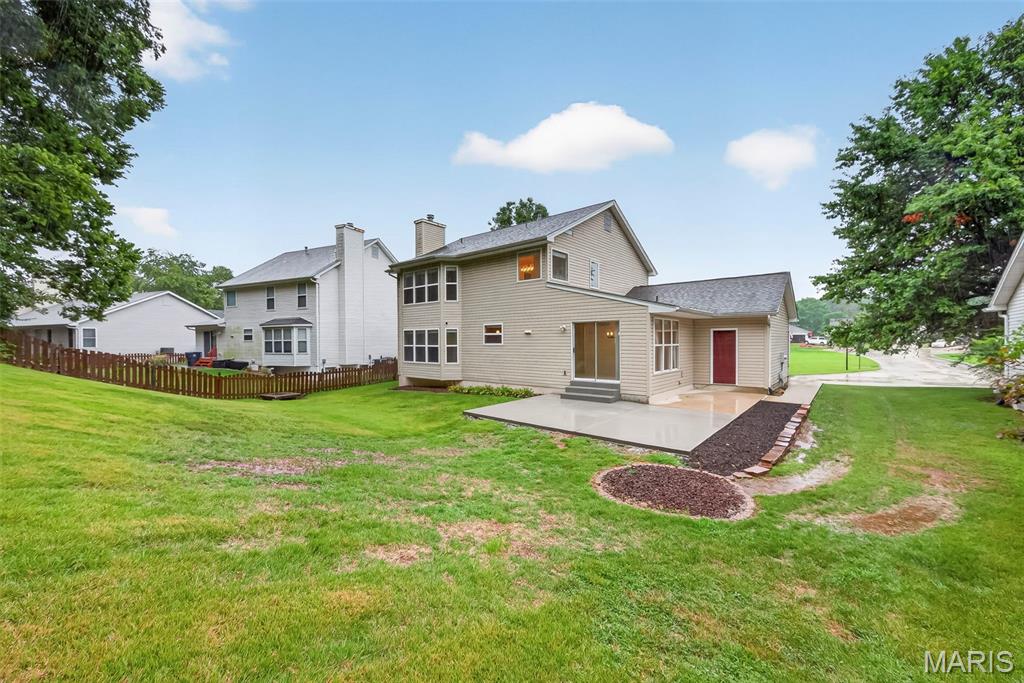
4 Beds

2 Baths

2,686 Sq.Ft.

$370,000

MLS#: 26059737
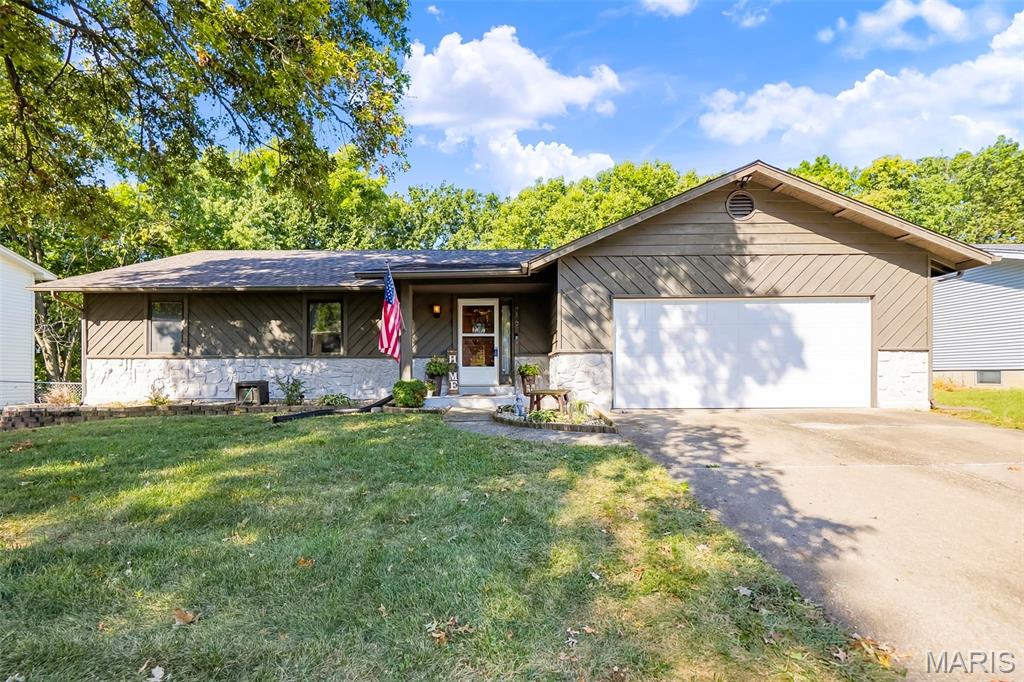
New on site 2 days ago
Welcome to YOUR home. The entry foyer leads to the vaulted living room. Stone surround wood burning fireplace, in the living room, will be a great place to enjoy romantic evenings in the upcoming seasons. Living room flows into the breakfast room and right into the kitchen. Quartz counter tops, white shaker style cabinetry, tasteful backsplash, pantry & stainless steel appliances to include gas range, dishwasher & microwave make this kitchen very desirable. Convenient main floor laundry, just off the breakfast room, features a washing sink & access to your oversized, fully insulated & drywalled two car garage. Owner's suite features walk-in closet, private bathroom with walk-in shower. 2 additional rooms and hall bath complete the main level. Finished lower level is an additional place to entertain family & friends. Rec room, play area, gym, office....the possibilities are endless. There's also plenty of storage as well. All major mechanical items are less than 5 years old. The fenced-in backyard features a covered private patio, firepit area & storage shed. Your home is conveniently located to parks, schools, shopping, restaurants and entertainment. This is YOUR home!
#26059582

St Peters

416 Morningside Drive

3 Beds

2 Baths

2,506 Sq.Ft.

$350,000

MLS#: 26059582
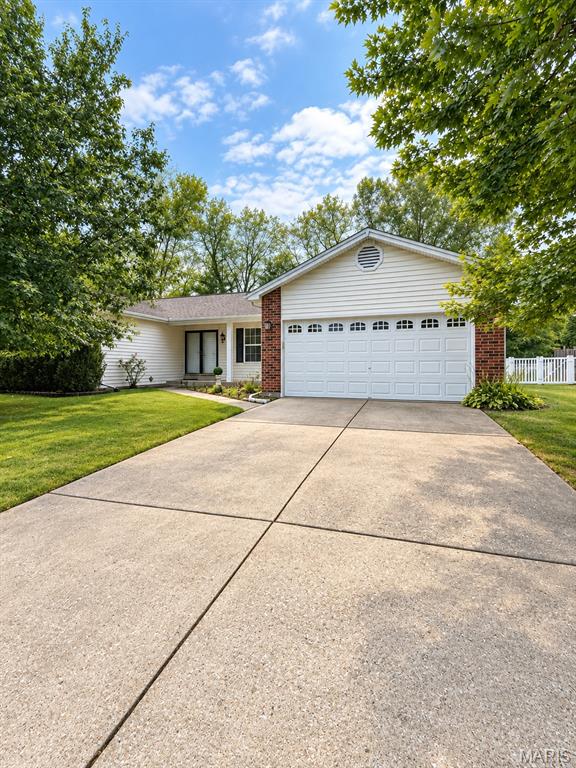
New on site 4 days ago
Coming Soon!!! This lovely 3 bedroom, 3 full bath ranch with 2 car attached garage, offers an abundance of usable living space!  The main level features a spacious primary suite with dual closets and a beautiful en-suite, two additional bedrooms, and a second full bath.  Enjoy the large great room with gas fireplace, built-ins, and bay window, plus a generous living room, well appointed kitchen with stainless steel appliances, island and breakfast area, convenient laundry, and bonus walk in storage area.  But wait, there's more!  The mostly finished lower level offers a second living room, full bath, partial kitchen with large walk in pantry, craft/hobby room, and bonus room with two closets.  So much flexible space makes this home ideal for multigenerational living, guests, hobbies, or simply spreading out.  Outside you'll enjoy the fenced in level back yard with a large covered patio, perfect for entertaining.  All appliances stay with the home including the refrigerator, washer and dryer, the lawn mower, and the storage shed in the back yard.  This home is priced to sell!!!
#26059235

St Peters

3 Fairfax Drive

3 Beds

3 Baths

2,800 Sq.Ft.

$359,000

MLS#: 26059235
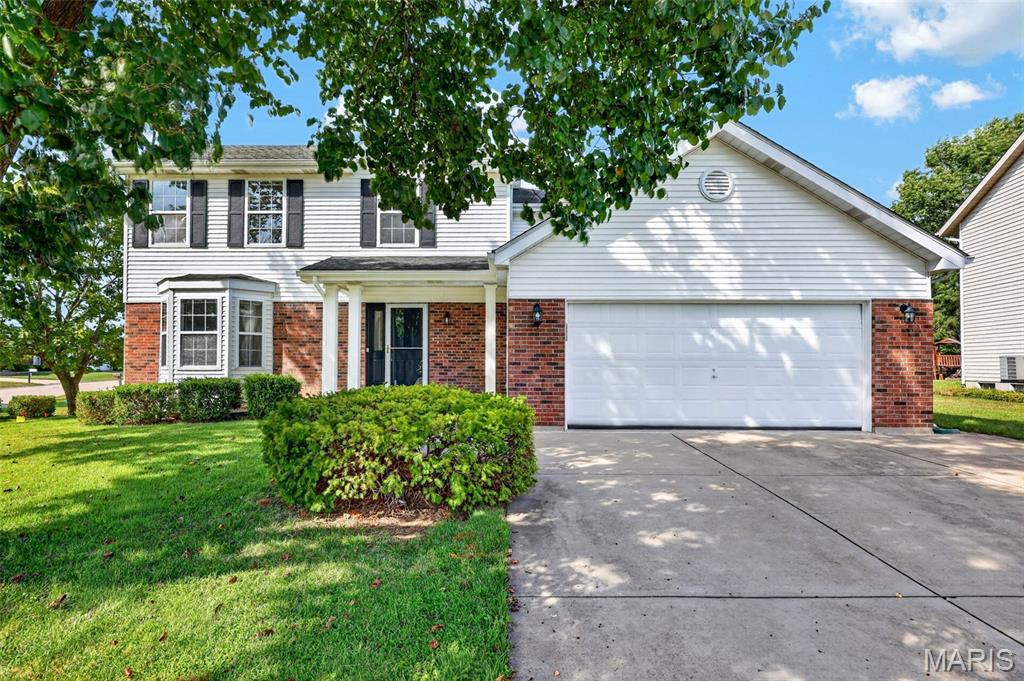
New on site 4 days ago
Welcome to this spacious 2,100+ square foot home situated on a desirable corner lot in a wonderful neighborhood! Featuring 3 bedrooms and 3.5 bathrooms, this home offers plenty of space, flexibility, and storage throughout. As you enter, you're greeted by a spacious front room featuring a beautiful bay window, which flows into the separate dining area, creating an inviting space for entertaining and hosting dinner parties. The kitchen offers a convenient breakfast bar and opens seamlessly into the living room, complete with a non-functional fireplace and sliding doors leading to the patio and backyard. A convenient half bath and laundry room are located just off the main living areas.
Upstairs, you'll find a versatile bonus space at the top of the stairs, two generously sized bedrooms, and a full bathroom. The exceptionally large primary suite offers plenty of room to relax and unwind, along with a walk-in closet and an en suite bathroom featuring dual sinks, a separate shower, and a soaking tub.
The finished basement provides even more living space, featuring a full bathroom, spacious recreation area, and kitchenette. Just off the rec room is a dedicated office space with a built-in desk and storage, while a separate sleeping area near the stairs includes a built-in safe. Walk-up access from the basement leads directly to the flat backyard, adding convenience and functionality to the lower level.

The oversized two-car garage offers additional storage with built-in cabinetry. Recent updates include a relatively new refrigerator, furnace, air conditioning unit, water heater, and dishwasher. The home's exterior walls were constructed with 2x6 framing, adding to its solid construction.

With generous living spaces, a finished walk-up basement, oversized garage, flat backyard, and an ideal corner-lot setting, this home offers space and versatility in a fantastic neighborhood!
#26059203

St Peters

39 Green Pines Circle

4 Beds

3 Baths

2,728 Sq.Ft.

$385,000

MLS#: 26059203
New on site 2 days ago
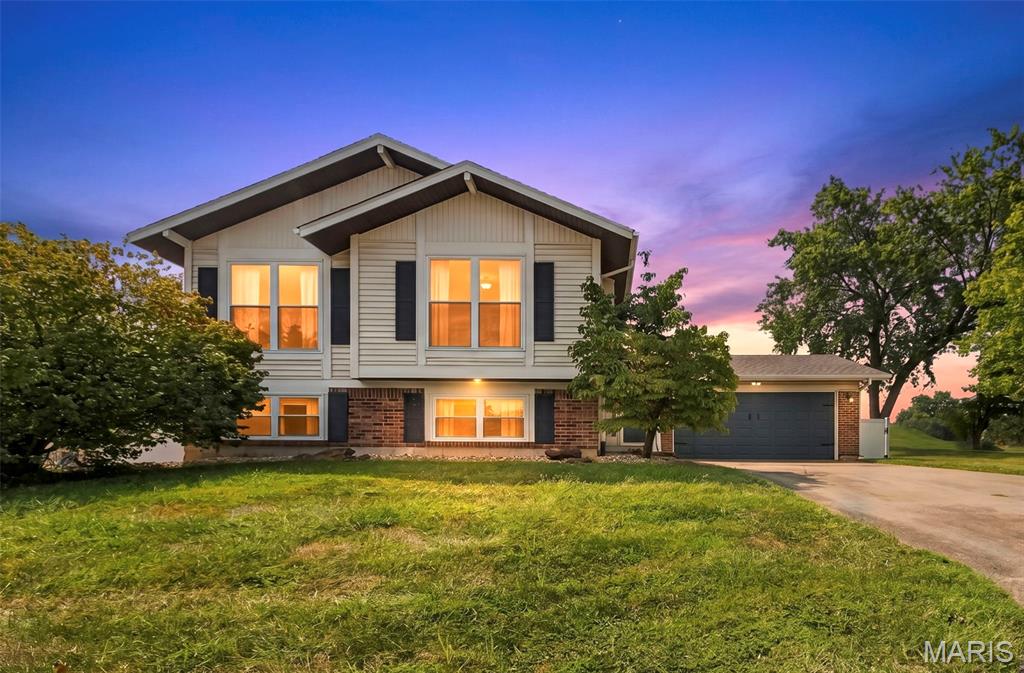
An amazing opportunity to be had. This wonderful home is well situated with high end updates galore. Exterior offers Vinyl Privacy Fence (2023), New 26 x 16 Deck (2026), New Windows (2021-2023) and a large concrete patio with service door garage. No expense was sparred on the interior updates. Refinished Hardwood Floors on main level and new carpet in bedrooms (2026), High End Kitchen Remodel in 2022. Both baths remodeled to perfection with custom tile floors and showers. Lower Level offers 800 Sq. Ft of additional living space, a gas fireplace, a 4th bedroom and exercise room. Additional Updates include Electrical Panel (2021), HVAC (2021), Water Heater (2023) and Roof (2020). This home provides years of low maintenance living, a stunning example of pride in ownership.
#26057849

St Peters

1128 Spencer Road

4 Beds

2 Baths

1,981 Sq.Ft.

$355,000

MLS#: 26057849
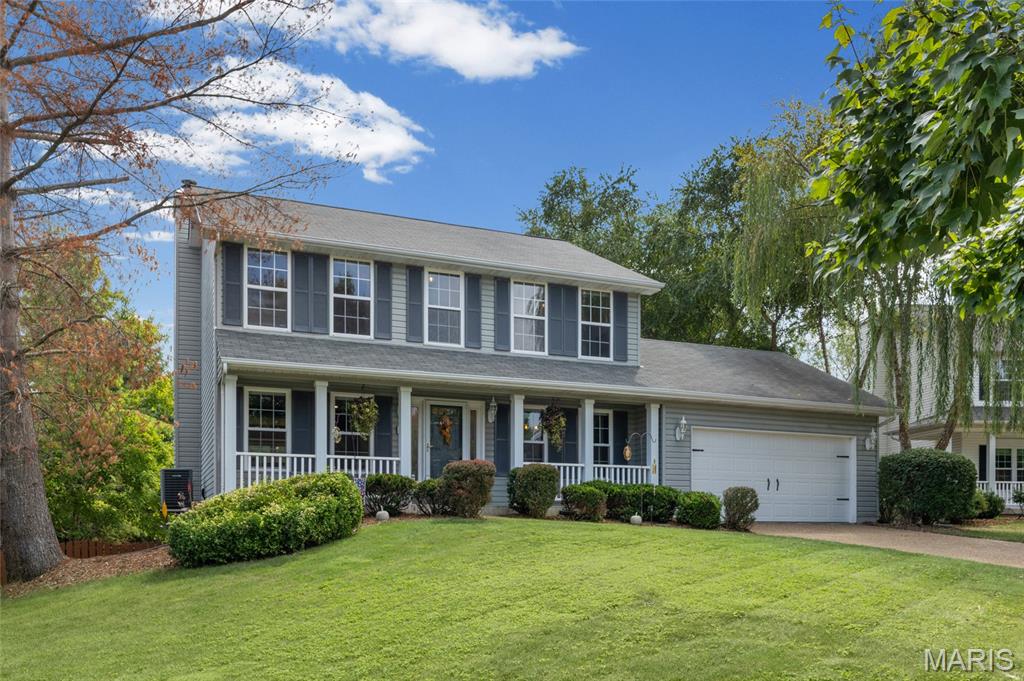
100 Quiet Grove is making one last splash in St. Peters before holiday mode officially kicks in! Imagine slow mornings with coffee on the deck, afternoons spent enjoying the fenced, level backyard, and evenings where the walkout lower level opens right onto the patio and keeps everyone connected to the fun outside. With 4 bedrooms, 2 full baths and 2 half baths, there’s plenty of room to spread out, host friends, settle in and make everyday life feel a little easier. When you’re ready to get out, take a walk along the subdivision’s walking trails or head toward nearby Cottleville for dinner, drinks, shopping and local favorites. Easy highway access keeps the rest of St. Charles County within reach. From sunny pool-season days to crisp fall walks, cozy nights and holiday gatherings ahead, this is the kind of home that lets every season tell a new story.
#26057515

St Peters

100 Quiet Grove Court

4 Beds

2 Baths

3,200 Sq.Ft.

$440,000

MLS#: 26057515
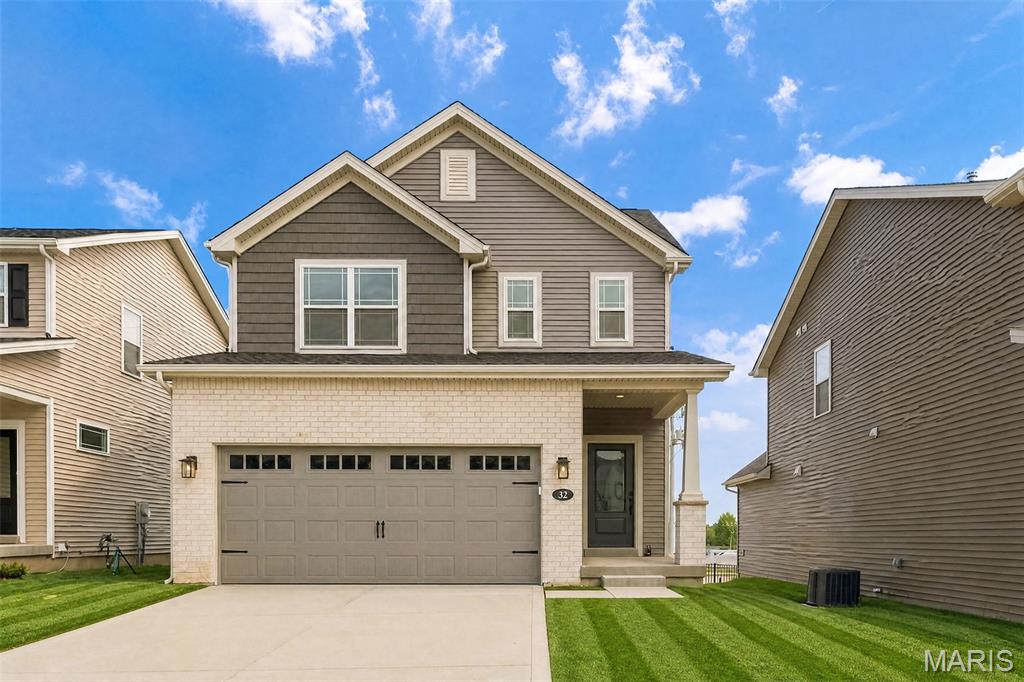
Move In Ready!  New construction by Fischer and Frichtel!  Charming, 3 bedroom, 2.5 bath, 2 story home in a fantastic St. Peters location. This 1,422 sq ft home from the top selling Cottage Collection by Fischer and Frichtel is open, on-trend and has an added depth, 2 car attached garage. There is excellent curb appeal with brick, shake accent siding, prairie grills in the windows, craftsman style column at the front porch, architectural shingles, carriage style garage door, coach lights, landscape and full sod. Features include 9 foot ceilings and luxury vinyl plank flooring on the main floor, 2 panel doors with lever door hardware, main floor Powder Room with raised height vanity, 42 inch shaker-style cabinets, tile backsplash, soft close feature, roll out shelving, pantry, quartz countertops, stainless steel appliances, gas range, microwave, dishwasher, a large Primary Bedroom with walk in closet, raised height double bowl vanity in the Primary Bath, comfort height commodes, generous sized secondary bedrooms, Low E windows, R 38 ceiling insulation, garage door opener, a 15 x 15 patio and more. The unfinished basement has a rough-in bath and an egress window for an easy future finish if desired. Students will attend desirable Fort Zumwalt schools. Located near the corner of Mexico Rd and Birdie Hills/Salt Lick Rd, residents have easy access to Hwy I-70, shopping, restaurants, parks and exceptional recreation areas. This presents an excellent opportunity to buy new construction in an amazing location!
#26056750

St Peters

32 Wingtip Court

3 Beds

2 Baths

1,422 Sq.Ft.

$390,744

MLS#: 26056750
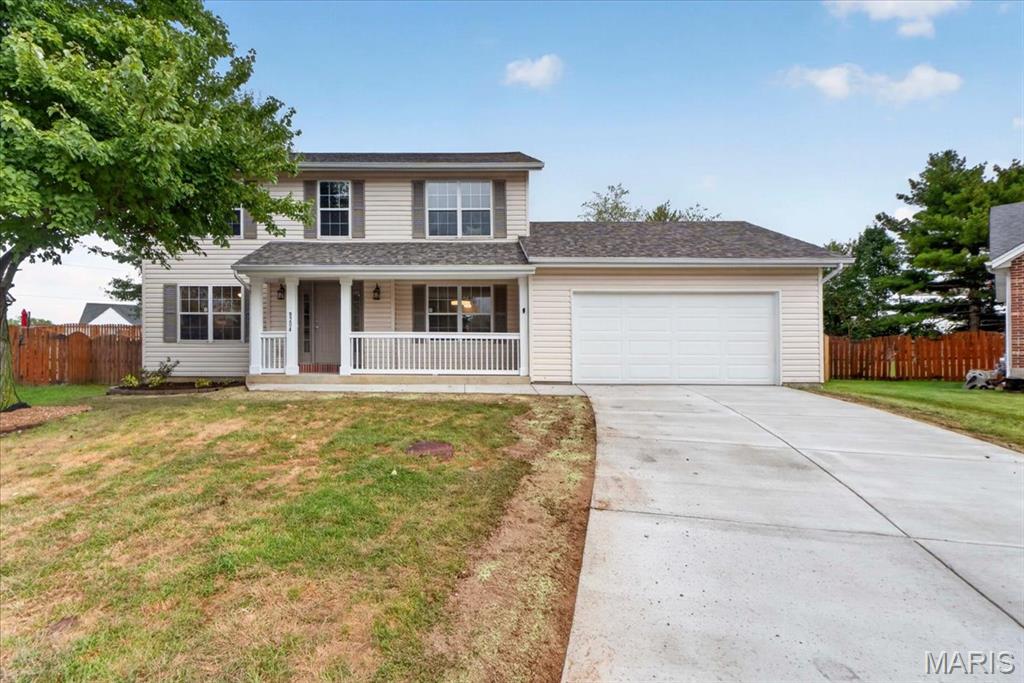
Must see updated four bed, four bath home with fresh paint, new flooring, lighting and more.  Beautiful kitchen with new cabinets, hard surface countertops, and new appliances which over looks the spacious family room with a stone fireplace!  Separate dinning room and living room.  Updated master suite with custom bathroom including a large walk-in shower.  Finished basement with additional living area and bathroom.  New concrete driveway, high efficiency HVAC, and more.  Come see this house before it is gone!
#26057245

St Peters

8204 Bristol Valley Drive

4 Beds

2 Baths

2,578 Sq.Ft.

$399,900

MLS#: 26057245

**NEW PRICE!  Move-in ready! Welcome home to this beautifully updated two-story in the desirable Country Crossing community! Dead end street-- one way in and one way out w/ access to walking trail at the end of the street!  Offering 4 bedrooms, 2.5 bathrooms, and a functional floor plan, this move-in ready home is filled with recent improvements and thoughtful living spaces.

Fresh paint and brand-new carpeting throughout!  Spacious family room with a cozy wood-burning fireplace, powder room, convenient main-floor laundry, a separate dining room, and a versatile flex space off the entry that's perfect for a home office, playroom, or sitting area.

The kitchen is designed for both everyday living and entertaining, complete with a center island, breakfast nook, and ample cabinet and counter space. Upstairs, the spacious primary suite offers a relaxing retreat with a dual vanity, soaking tub, separate shower, and generous closet space. Three additional bedrooms and a full bath provide plenty of room for family and guests.

Step outside to enjoy the brand-new oversized patio overlooking a peaceful tree line, creating the perfect backdrop for morning coffee, evening relaxation, or entertaining friends.

Major updates include a **newer roof and siding, new furnace, new AC, fresh interior paint, and new carpeting**, giving buyers peace of mind for years to come. With its ideal combination of updates, space, and a private backyard setting, this exceptional home is ready for its next owners!!

4014 Treeshadow Drive

Message successfully sent.

I agree to receive email communication and understand I can unsubscribe at any time.

I agree to be contacted by Realhub DEV via call, email, and text for real estate services. To opt out, you can reply 'stop' at any time or reply 'help' for assistance. You can also click the unsubscribe link in the emails. Message and data rates may apply. Message frequency may vary. Privacy Policy

 - property

Send a message

Message successfully sent.

Reason for contacting?

I agree to receive email communication and understand I can unsubscribe at any time.

I agree to be contacted by Realhub DEV via call, email, and text for real estate services. To opt out, you can reply 'stop' at any time or reply 'help' for assistance. You can also click the unsubscribe link in the emails. Message and data rates may apply. Message frequency may vary. Privacy Policy

Sign In Sign Out

Virtual Assistant

Would you like to take the next step with this property? We can help you schedule a showing or virtual tour, or send you more details.

Yes, I would like more information.

Thank You for Your Reply, One of Our Agents will contact you as soon as possible

No, maybe later.

Thank you, you can always contact me via email, phone number or through the contact form.

Realhub AI

Lucy - Your AI-Powered Realtor

Update Your Temporary Password

Personalize your search

Enter your email and we'll notify you immediately when new listings match what you're looking for.

or enter email address

Already have an account ? Login here

Continue your home search

I agree to receive communications and understand I can unsubscribe at any time.

I agree to be contacted by Realhub DEV via call, email, and text for real estate services. To opt out, you can reply 'stop' at any time or reply 'help' for assistance. You can also click the unsubscribe link in the emails. Message and data rates may apply. Message frequency may vary. Privacy Policy

Already have an account ? Login here

We use cookies

We use cookies primarily for analytics to enhance your experience. By accepting, you agree to our use of these cookies. You can manage your preferences or learn more about our cookies policy.