
11 Swift Creek Court
St Peters, MO 63376
About
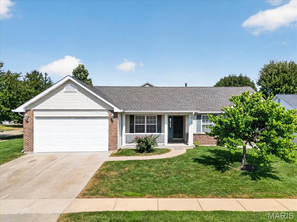
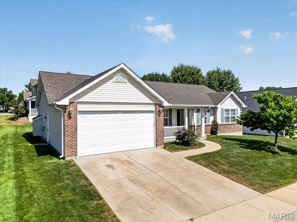
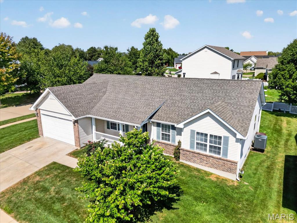
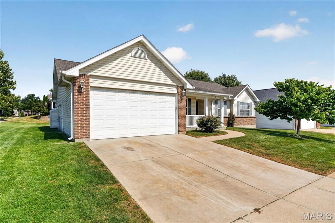
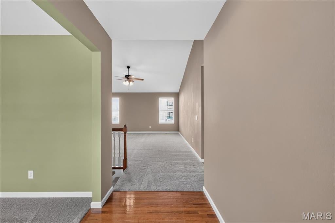
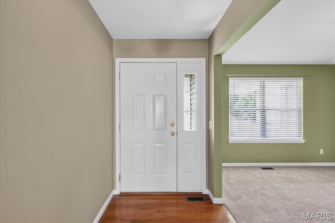
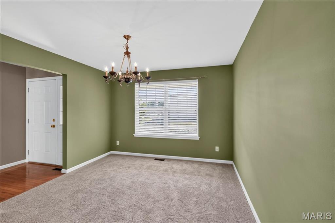
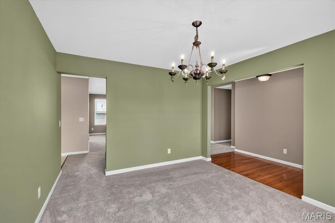
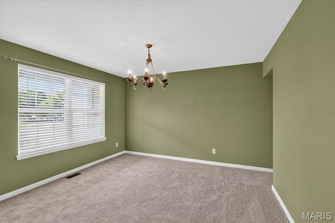
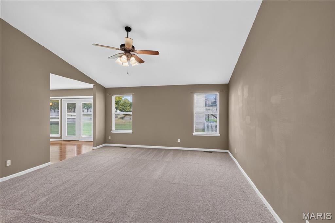
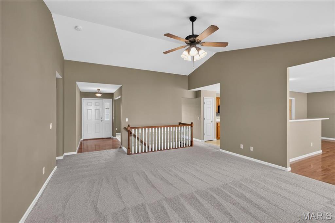
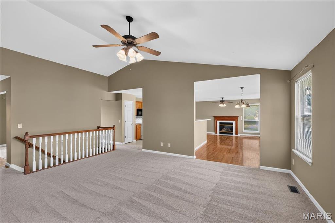
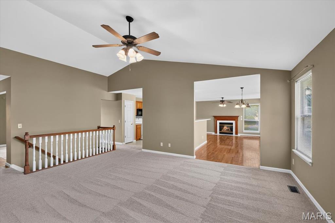
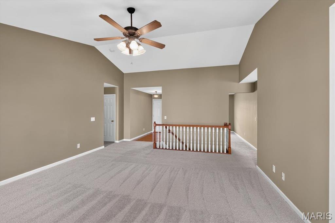
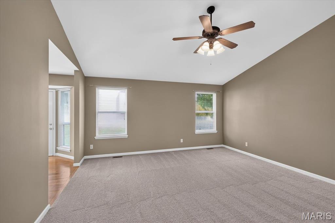
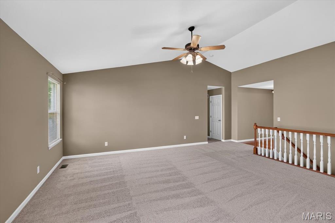
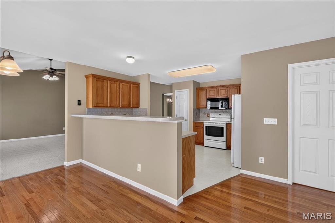
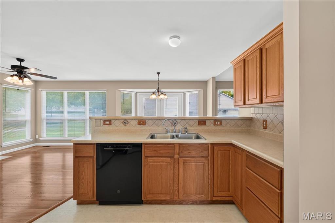
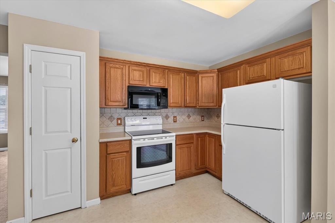
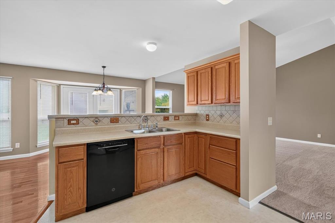
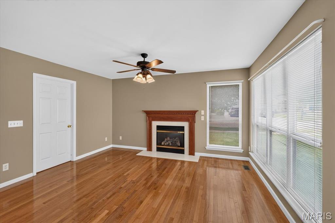
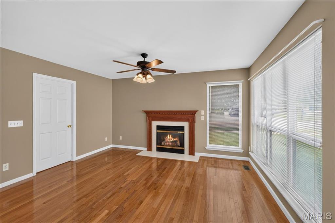
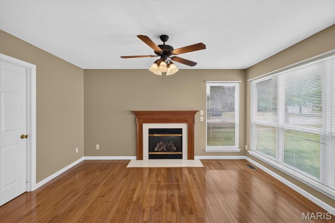
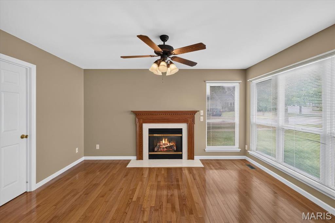
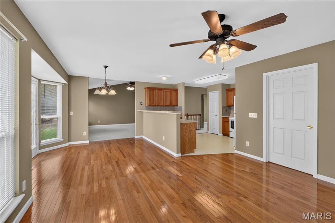
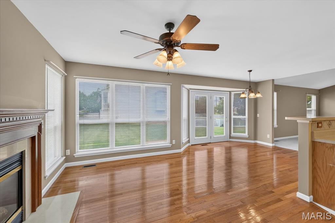
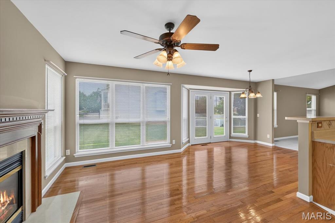
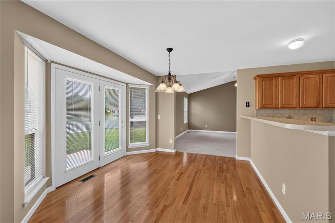
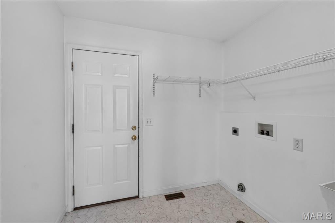
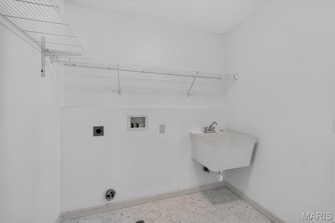
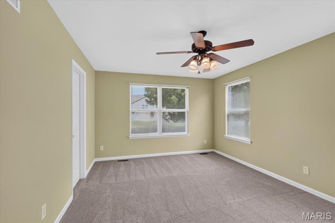
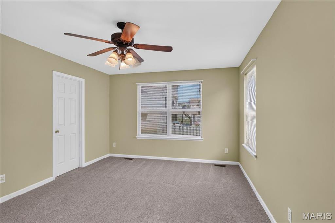
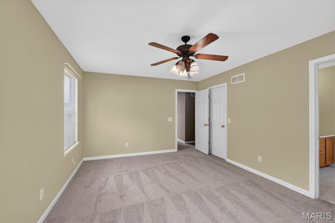
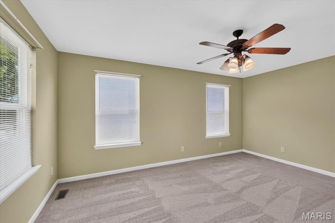
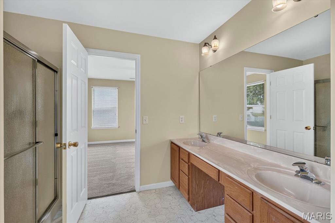
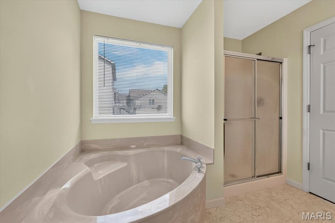
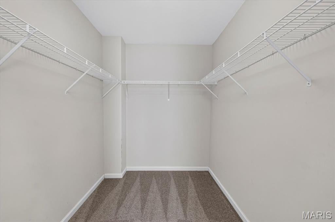
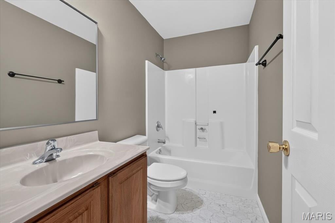
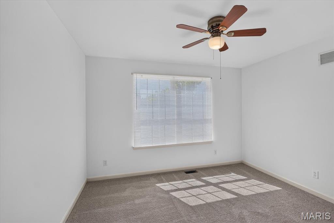
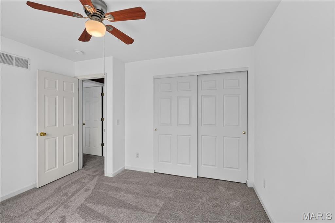
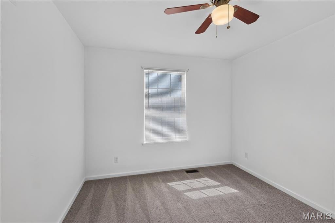
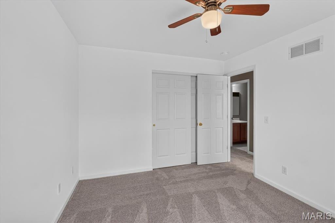
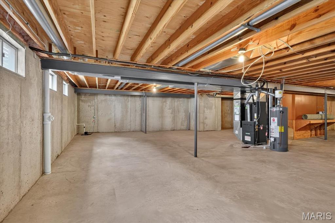
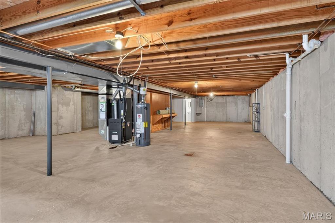
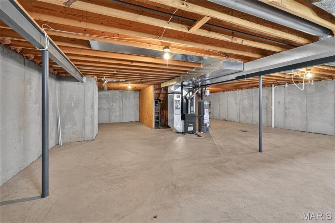
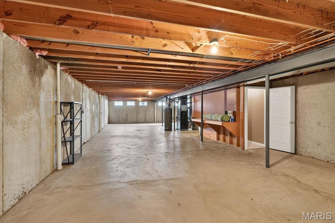
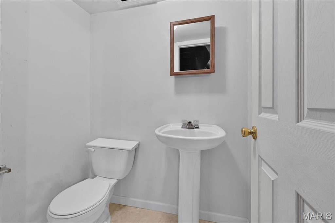
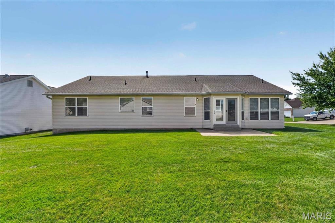
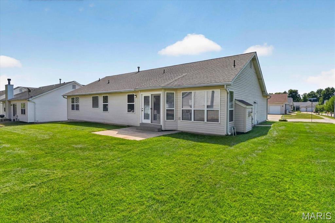
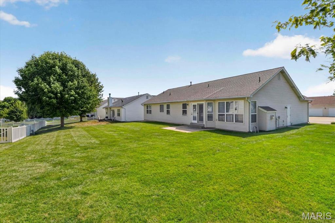
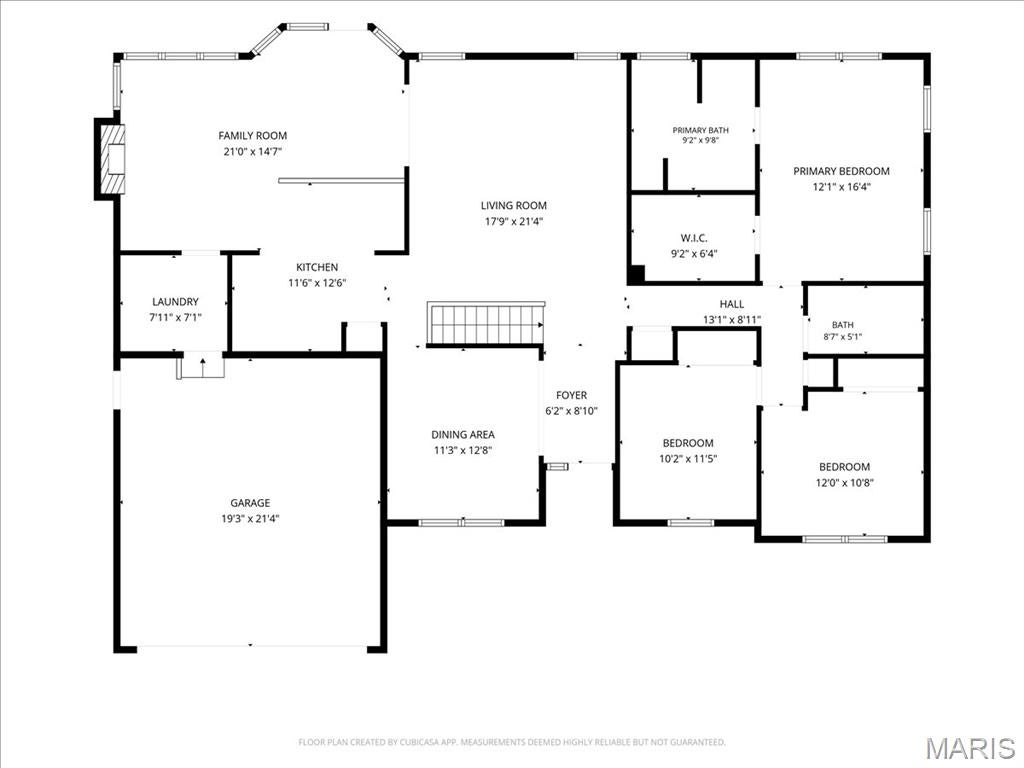
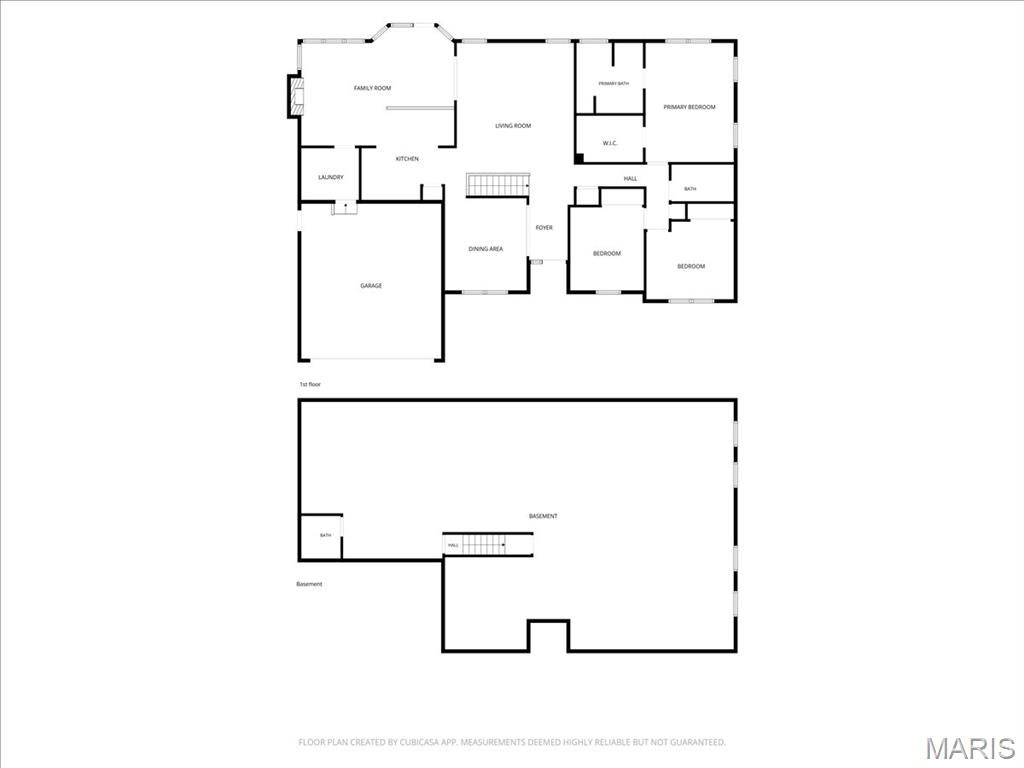
Welcome home to 3 bedroom, 2.5 Bath Ranch in the ovely Richmond Subdivision! Darling covered front porch. Home rests on a generous corner lot. Oversized 2 car garage also has a side entry door and you then walk into the Main floor laundry room. Fresh updates include: new carpeting, New flooring in laundry and main floor baths, recently professionally painted, cleaned, power-washed and awaiting the new owners. Updated HVAC 2021 was recently serviced. Architectural shingled roof is 6-7 years old. Floor plan of home flows and makes sense for today's discriminating buyer. Kitchen is open to the living/great room with vaulted ceiling and open to the family room with gas fireplace. Family room door opens to the patio and level back yard. Primary bedroom is huge with a large walk-in closet, and has it's own primary bath with soaking tub and separate shower, Other 2 bedrooms are generously sized and have easy access to hall bath. 1/2 bath in Lower level. So much room down there - it's Expansive and ready for your finishing touches to make your own dreams come true!
Property
Beds
3
Full Baths
2
1/2 Baths
1
Year Built
2000
Sq.Footage
1,911
Features
Features & Amenities
Interior
-
Other Interior Features
Breakfast Bar, Entrance Foyer, Laminate Counters, Open Floorplan, Pantry, Recessed Lighting
-
Total Bedrooms
3
-
Bathrooms
2
-
1/2 Bathrooms
1
-
Above Grade Finished Area
1911.0
-
Basement YN
YES
-
Cooling YN
YES
-
Cooling
Ceiling Fan(s), Central Air, Electric
-
Fireplace YN
YES
-
Heating YN
YES
-
Heating
Forced Air, Natural Gas
-
Main Level Bedrooms
3
-
Pet friendly
N/A
Exterior
-
Garage
Yes
-
Garage spaces
2
-
Construction Materials
Brick Veneer, Vinyl Siding
-
Other Exterior Features
Lighting
-
Parking
Concrete
-
Patio and Porch Features
Covered, Patio, Porch
-
Pool
No
-
Waterfront YN
NO
Area & Lot
-
Lot Features
Corner Lot, Cul-De-Sac, Level
-
Lot Size(acres)
0.23
-
Lot Size(square feet)
10,018
-
Property Type
Residential
-
Property Sub Type
Single Family Residence
-
Architectural Style
Ranch, Traditional
Price
-
Sales Price
$385,000
-
Tax Amount
$4,607
-
Sq. Footage
1,911
-
Price/SqFt
$201
HOA
-
Association
YES
-
Association Fee
$340
-
Association Fee Frequency
Annually
-
Association Fee Includes
N/A
School District
-
Elementary School
Lewis & Clark Elem.
-
Middle School
Ft. Zumwalt South Middle
-
High School
Ft. Zumwalt South High
Property Features
-
New Construction
NO
-
Foundation Details
Concrete Perimeter
-
Senior Community YN
NO
-
Sewer
Public Sewer
-
Water Source
Public
Schedule
Schedule a Showing
Showing scheduled successfully.
Mortgage calculator
Estimate your monthly mortgage payment, including the principal and interest, property taxes, and HOA. Adjust the values to generate a more accurate rate.
Your payment
Principal and Interest:
$
Property taxes:
$
HOA fees:
$
Total loan payment:
$
Total interest amount:
$
Location
-
County
St. Charles
-
Elementary School
Lewis & Clark Elem.
-
Middle School
Ft. Zumwalt South Middle
-
High School
Ft. Zumwalt South High

Listing Courtesy of Renee Schultz, RedKey Realty Leaders
RealHub Information is provided exclusively for consumers' personal, non-commercial use, and it may not be used for any purpose other than to identify prospective properties consumers may be interested in purchasing. All information deemed reliable but not guaranteed and should be independently verified. All properties are subject to prior sale, change or withdrawal. RealHub website owner shall not be responsible for any typographical errors, misinformation, misprints and shall be held totally harmless.

Franko Agent
Agent Owner
Call Franko today to schedule a private showing.
Phone (815) 780-9623
Email franko+agent10@init.hr

* Listings on this website come from the FMLS IDX Compilation and may be held by brokerage firms other than the owner of this website. The listing brokerage is identified in any listing details. Information is deemed reliable but is not guaranteed. If you believe any FMLS listing contains material that infringes your copyrighted work please click here to review our DMCA policy and learn how to submit a takedown request.© 2024 FMLS.
Properties
Related properties
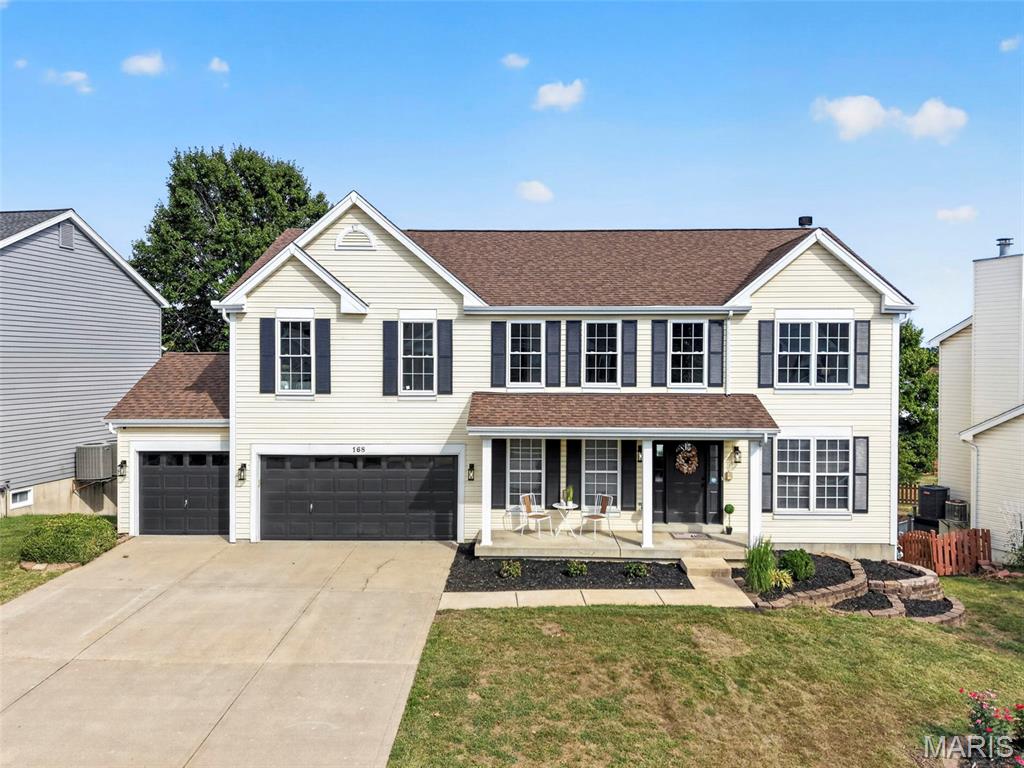
St Peters
168 Abington Drive
4 Beds
2 Baths
3,220 Sq.Ft.
$450,000
MLS#: 26057994
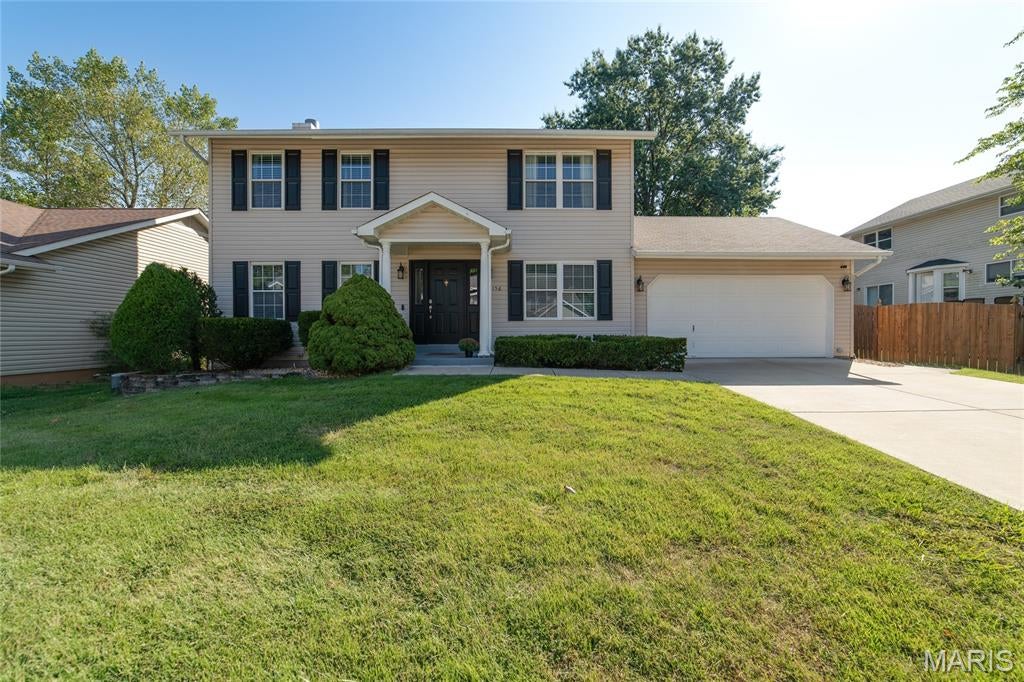
St Peters
1156 Carrington Drive
4 Beds
2 Baths
2,686 Sq.Ft.
$370,000
MLS#: 26059737
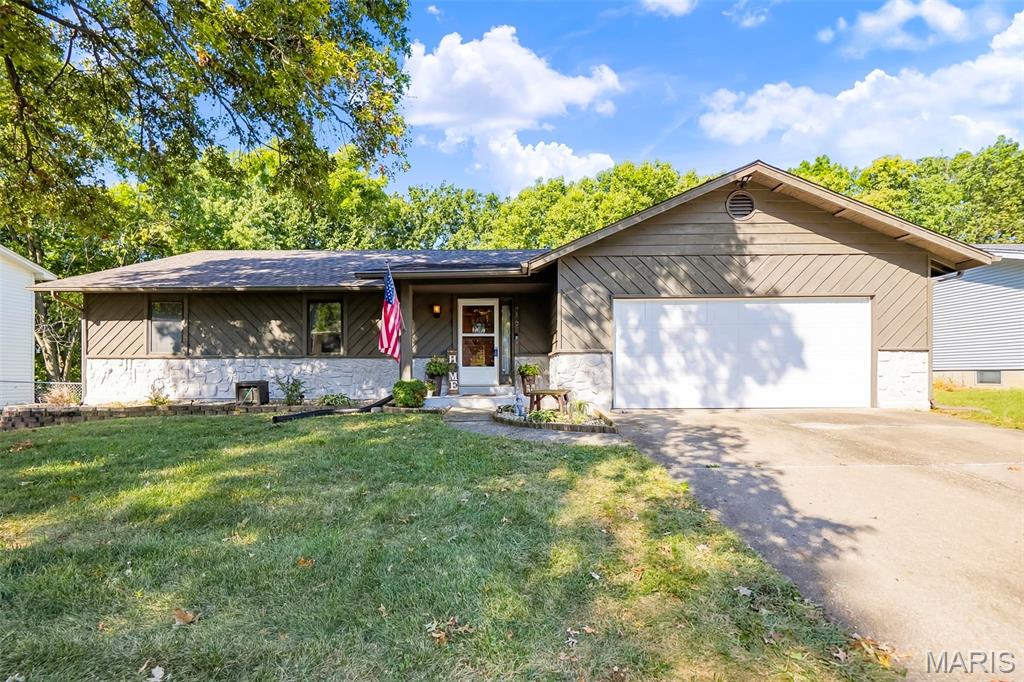
St Peters
416 Morningside Drive
3 Beds
2 Baths
2,506 Sq.Ft.
$350,000
MLS#: 26059582
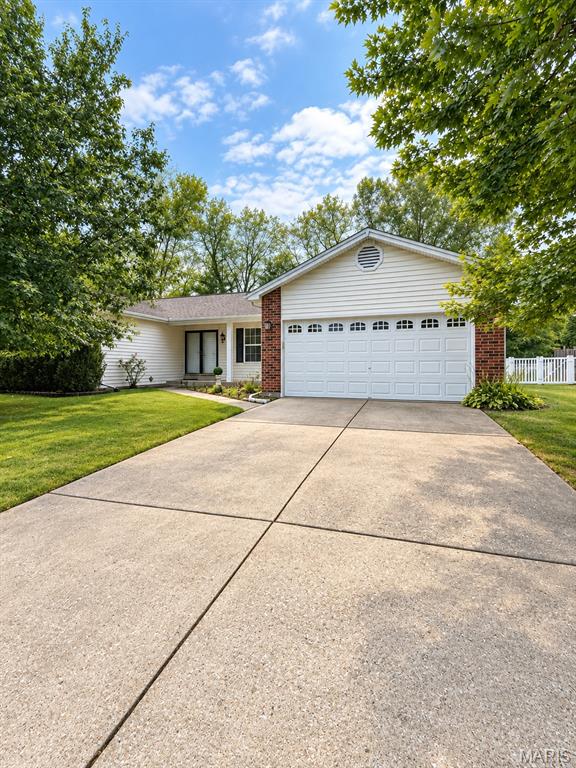
St Peters
3 Fairfax Drive
3 Beds
3 Baths
2,800 Sq.Ft.
$359,000
MLS#: 26059235
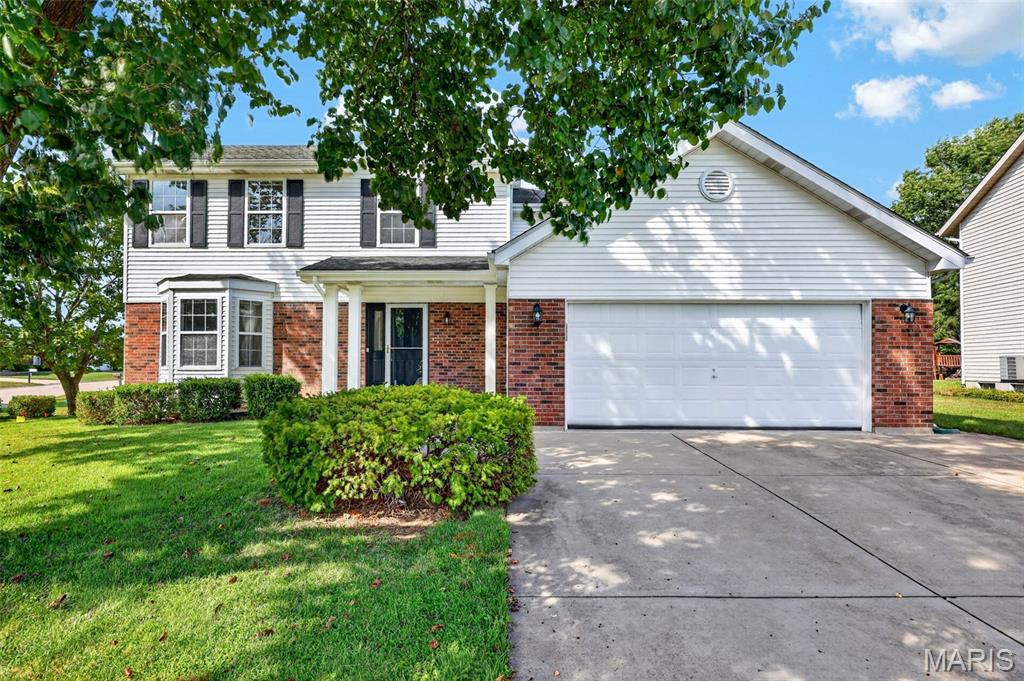
St Peters
39 Green Pines Circle
4 Beds
3 Baths
2,728 Sq.Ft.
$385,000
MLS#: 26059203
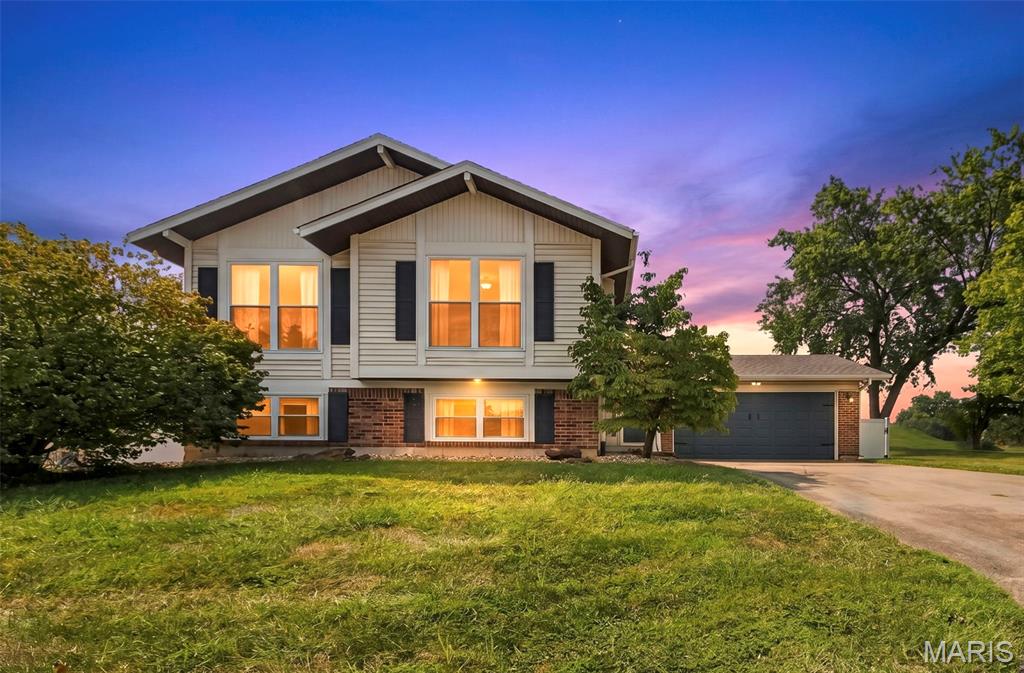
St Peters
1128 Spencer Road
4 Beds
2 Baths
1,981 Sq.Ft.
$355,000
MLS#: 26057849
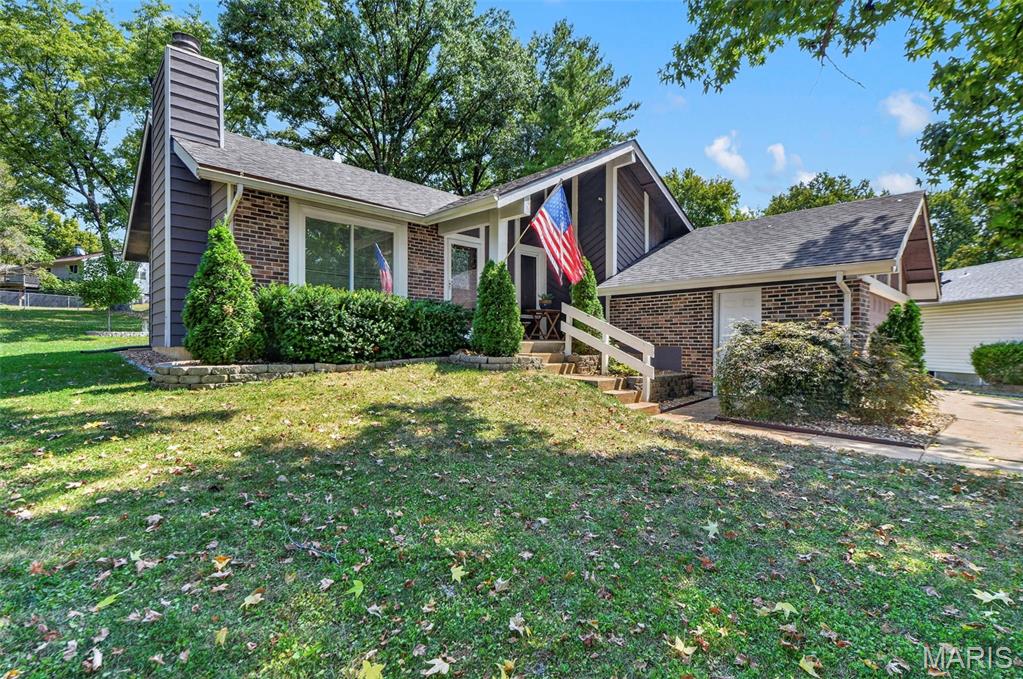
St Peters
15 Cherrywood Court
3 Beds
2 Baths
1,907 Sq.Ft.
$310,000
MLS#: 26056026
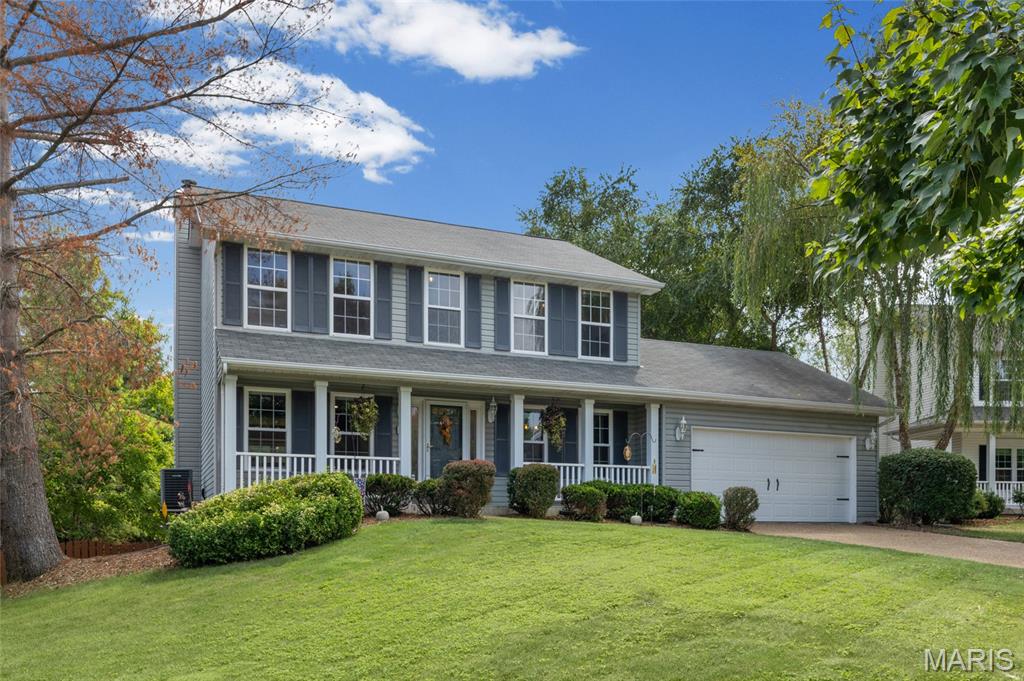
St Peters
100 Quiet Grove Court
4 Beds
2 Baths
3,200 Sq.Ft.
$440,000
MLS#: 26057515
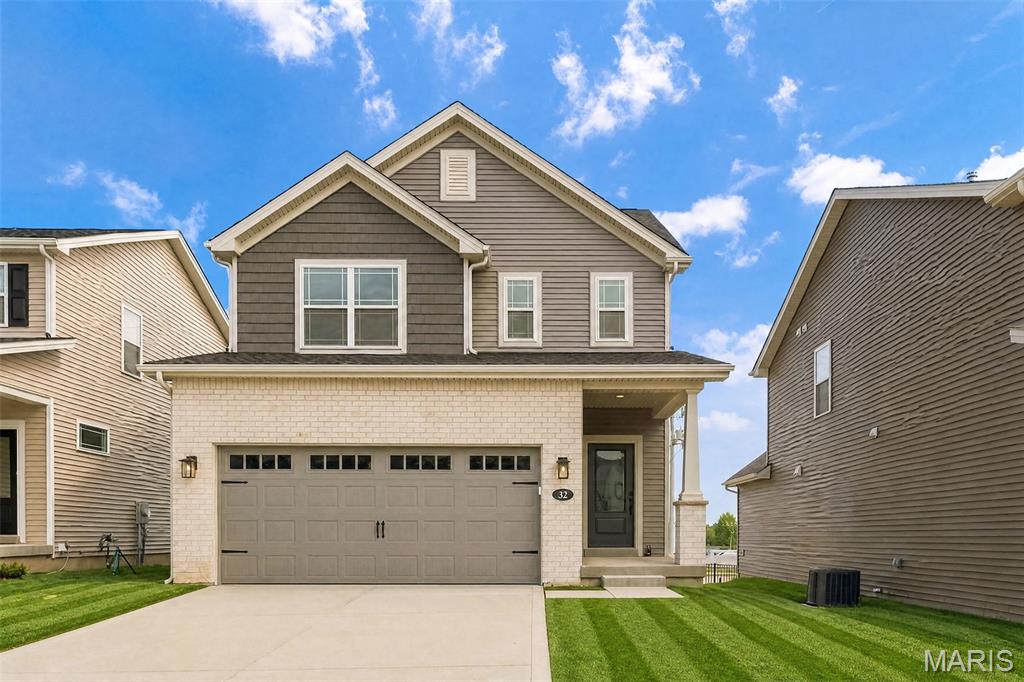
St Peters
32 Wingtip Court
3 Beds
2 Baths
1,422 Sq.Ft.
$390,744
MLS#: 26056750
