
15381 S Camino Laguna Clara
Sahuarita, AZ 85629
About
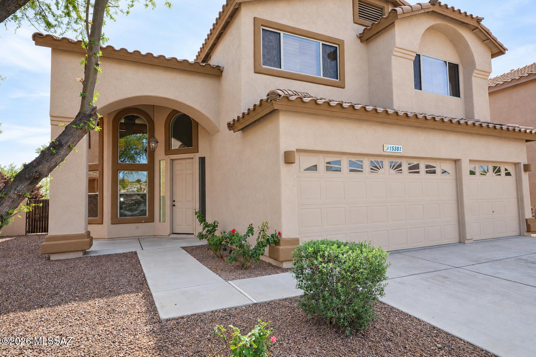
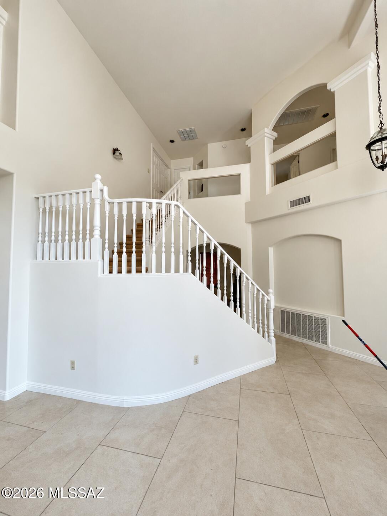
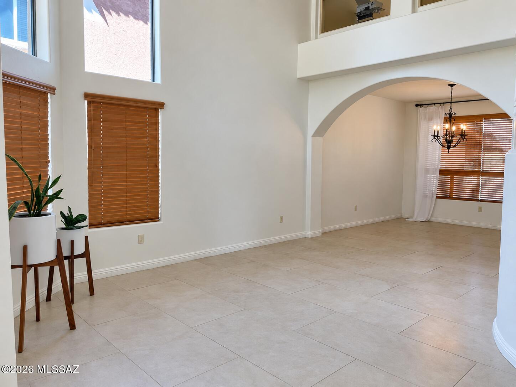
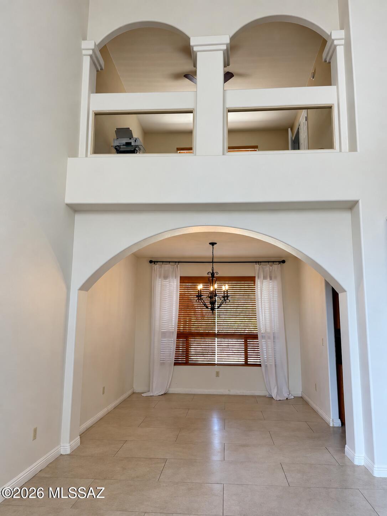
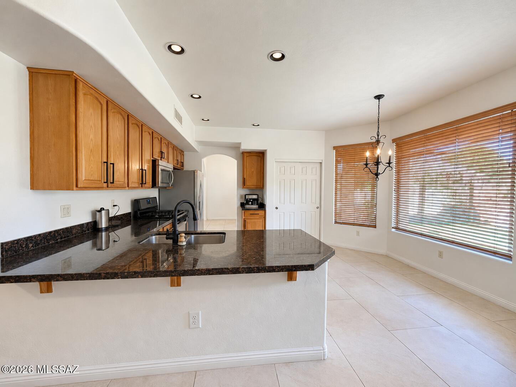
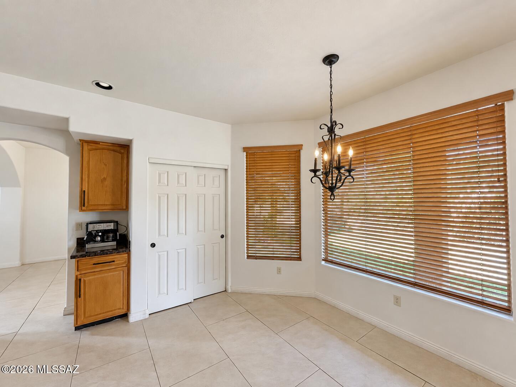
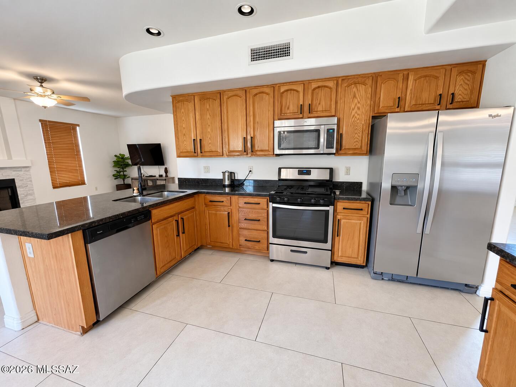
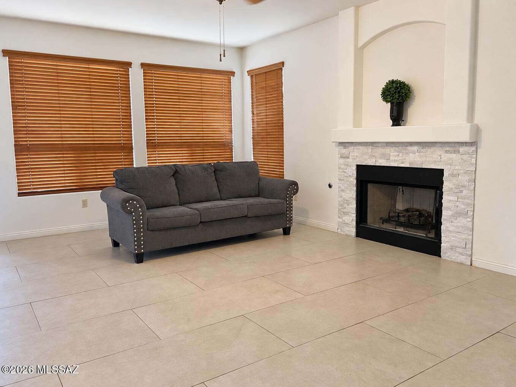
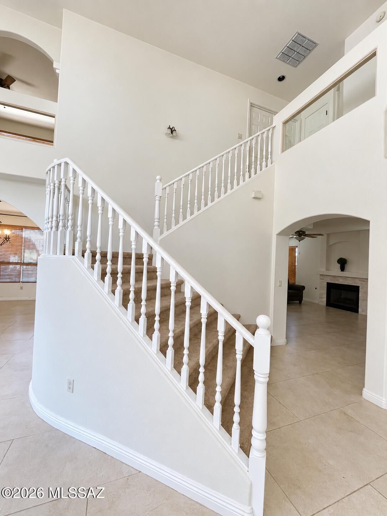
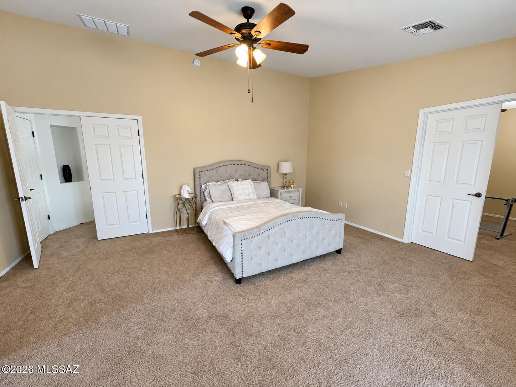
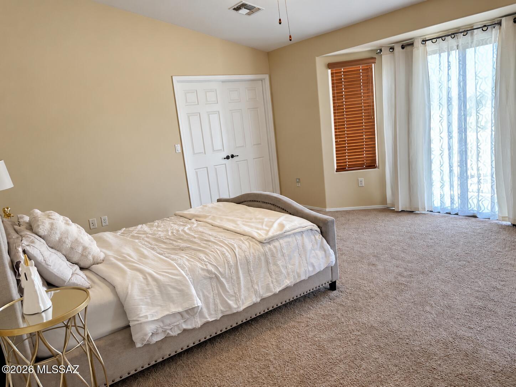
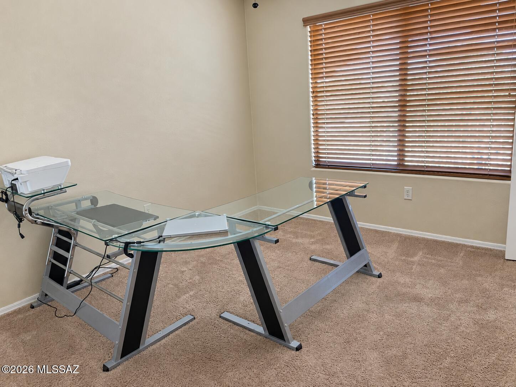
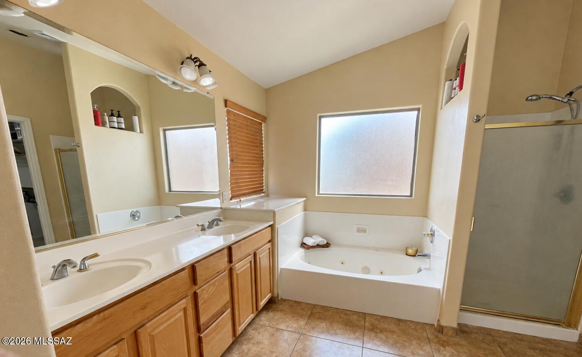
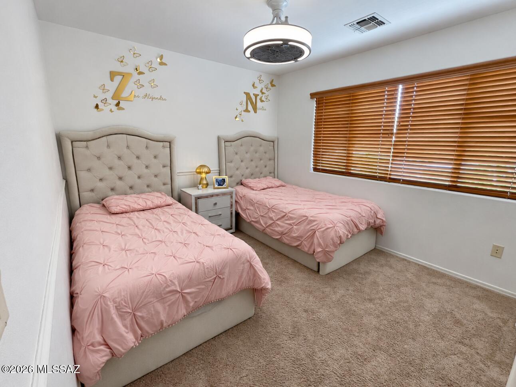
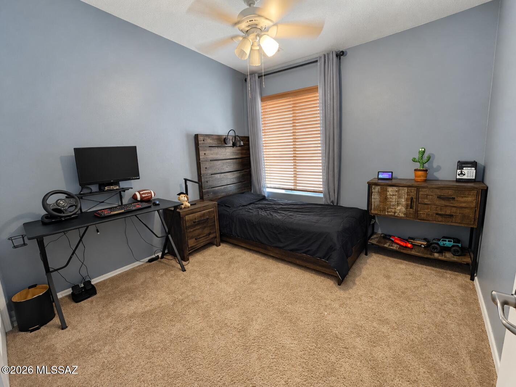
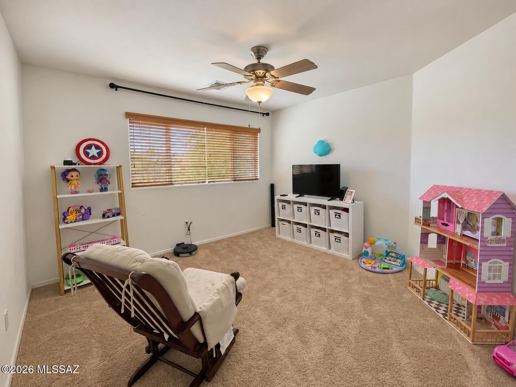
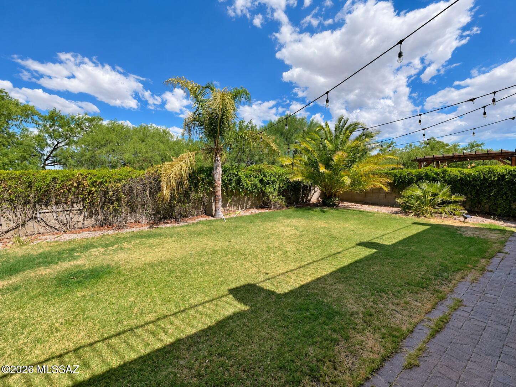
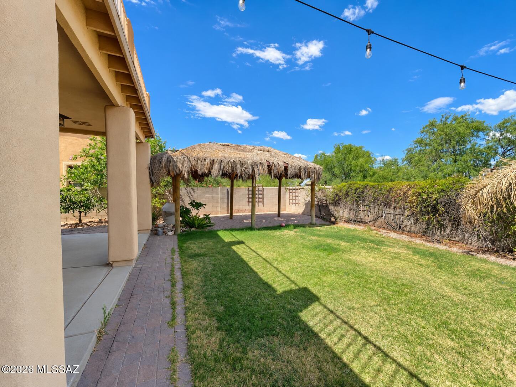
LOCATION, LOCATION, LOCATION! This gorgeous two-story home located in the gated community of Agua Azul is an enticing blend of comfort and style and has no rear neighbor. With 2451 sqft this Richmond American Sierra model features 3 bedrooms plus loft , 2.5 baths, 3 car garage, soaring ceilings, grand staircase, and balcony overlooking the lovely backyard. As you enter 19 ft ceilings welcome you into the formal living/dining room with ceramic tile flooring that extends throughout the main floor, wrapping around to the kitchen in conjunction with a large family room. The Kitchen offers Granite counters, newer faucet, Stainless steel appliances, and a delightful breakfast bar and nook. It opens up to the family room with a modern tile surrounded gas fireplace, providing you with the perfect space to unwind and relax. Upstairs, the expansive primary suite offers balcony access, a great spot to enjoy the sunrise, and its own bonus space, perfect for a reading lounge, yoga area, or quiet retreat. The ensuite bathroom features dual sinks, a garden tub, a separate shower, and a spacious walk-in closet. You'll also find 2 additional bedrooms and a well-appointed guest bathroom with a shower/tub combo. The loft gives extra living space and can be used as a game room, play area, or additional lounge. Additional highlights include a new upstairs HVAC system installed in 2025, a refurbished downstairs HVAC system (2025) , a spacious laundry room, and a conveniently located main-floor powder room. The 3-car garage provides plenty of room for vehicles, hobbies, or extra storage. Its prime location offers a short distance to Sahuarita Lake, club house, pools, parks and schools. All around a fantastic home you can not miss.
Property
Beds
3
Full Baths
2
1/2 Baths
1
Year Built
2005
Sq.Footage
2,451
Features
Features & Amenities
Interior
-
Other Interior Features
Entrance Foyer, Vaulted Ceiling(s), Walk-In Closet(s), High Ceilings, Granite Counters, Pantry, High Speed Internet
-
Total Bedrooms
3
-
Bathrooms
2
-
1/2 Bathrooms
1
-
Basement YN
NO
-
Cooling YN
YES
-
Cooling
Central Air, Ceiling Fan(s)
-
Fireplace YN
YES
-
Heating YN
YES
-
Heating
Forced Air, Natural Gas
-
Pet friendly
N/A
Exterior
-
Garage
Yes
-
Garage spaces
3
-
Construction Materials
Stucco, Frame
-
Parking
Garage Door Opener, Attached, Garage
-
Patio and Porch Features
Covered, Enclosed
-
Pool
No
Area & Lot
-
Lot Size(acres)
0.14
-
Lot Size(square feet)
6,117
-
Property Type
Residential
-
Property Sub Type
Single Family Residence
-
Architectural Style
Contemporary, Ranch
Price
-
Sales Price
$405,000
-
Tax Amount
$3,510.46
-
Financing Options
FHA, VA Loan, Conventional, Cash
-
Sq. Footage
2,451
-
Price/SqFt
$165
HOA
-
Association
YES
-
Association Fee
$165
-
Association Fee Frequency
Monthly
-
Association Fee Includes
N/A
Property Resources
-
Horse Property
NO
School District
-
Elementary School
Anza Trail
-
Middle School
Anza Trail
-
High School
Walden Grove
Property Features
-
Association Amenities
Clubhouse, Park, Pool, Spa/Hot Tub, Tennis Court(s), Sport Court, Recreation Facilities, Jogging Path, Trail(s)
-
Senior Community YN
NO
-
Water Source
Public
Schedule
Schedule a Showing
Showing scheduled successfully.
Mortgage calculator
Estimate your monthly mortgage payment, including the principal and interest, property taxes, and HOA. Adjust the values to generate a more accurate rate.
Your payment
Principal and Interest:
$
Property taxes:
$
HOA fees:
$
Total loan payment:
$
Total interest amount:
$
Location
-
County
Pima
-
Elementary School
Anza Trail
-
Middle School
Anza Trail
-
High School
Walden Grove

Listing Courtesy of Sofia Gil, Realty Executives Arizona Territory
RealHub Information is provided exclusively for consumers' personal, non-commercial use, and it may not be used for any purpose other than to identify prospective properties consumers may be interested in purchasing. All information deemed reliable but not guaranteed and should be independently verified. All properties are subject to prior sale, change or withdrawal. RealHub website owner shall not be responsible for any typographical errors, misinformation, misprints and shall be held totally harmless.

Franko Agent
Agent Owner
Call Franko today to schedule a private showing.
Phone (815) 780-9623
Email franko+agent10@init.hr

* Listings on this website come from the FMLS IDX Compilation and may be held by brokerage firms other than the owner of this website. The listing brokerage is identified in any listing details. Information is deemed reliable but is not guaranteed. If you believe any FMLS listing contains material that infringes your copyrighted work please click here to review our DMCA policy and learn how to submit a takedown request.© 2024 FMLS.
Properties
Related properties
Sahuarita
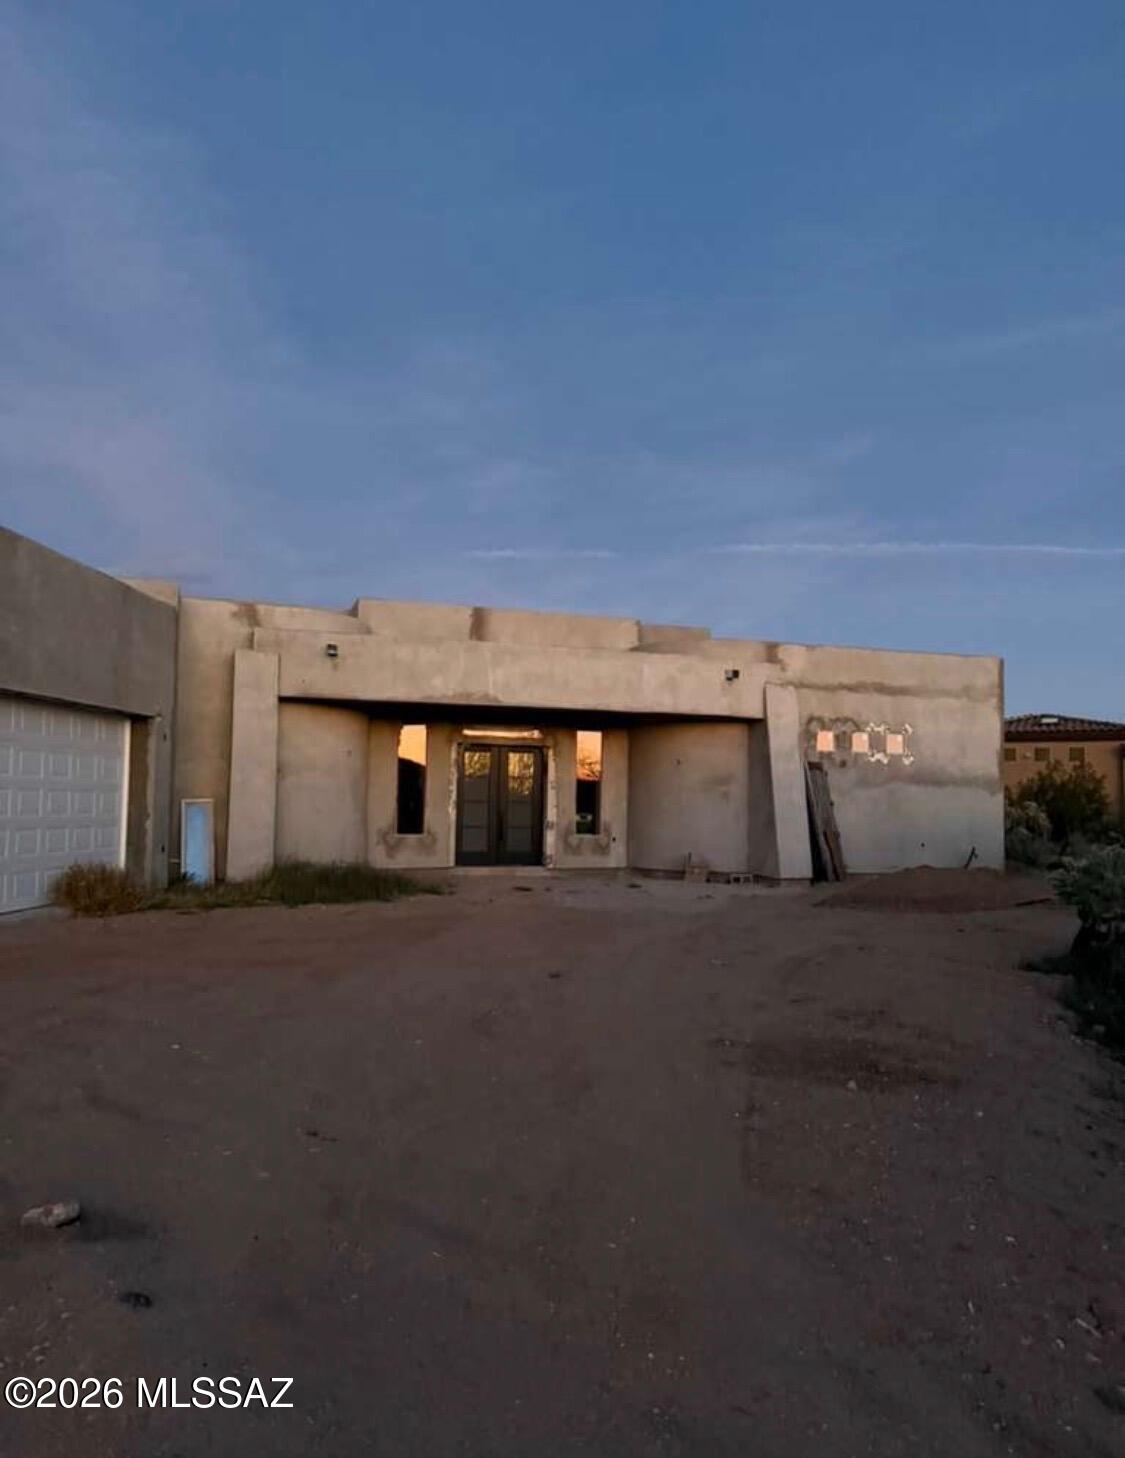
2529 E Old Stone House Trail
3 Beds
3 Baths
2,566 Sq.Ft.
$450,000
MLS#: 22625435
Sahuarita
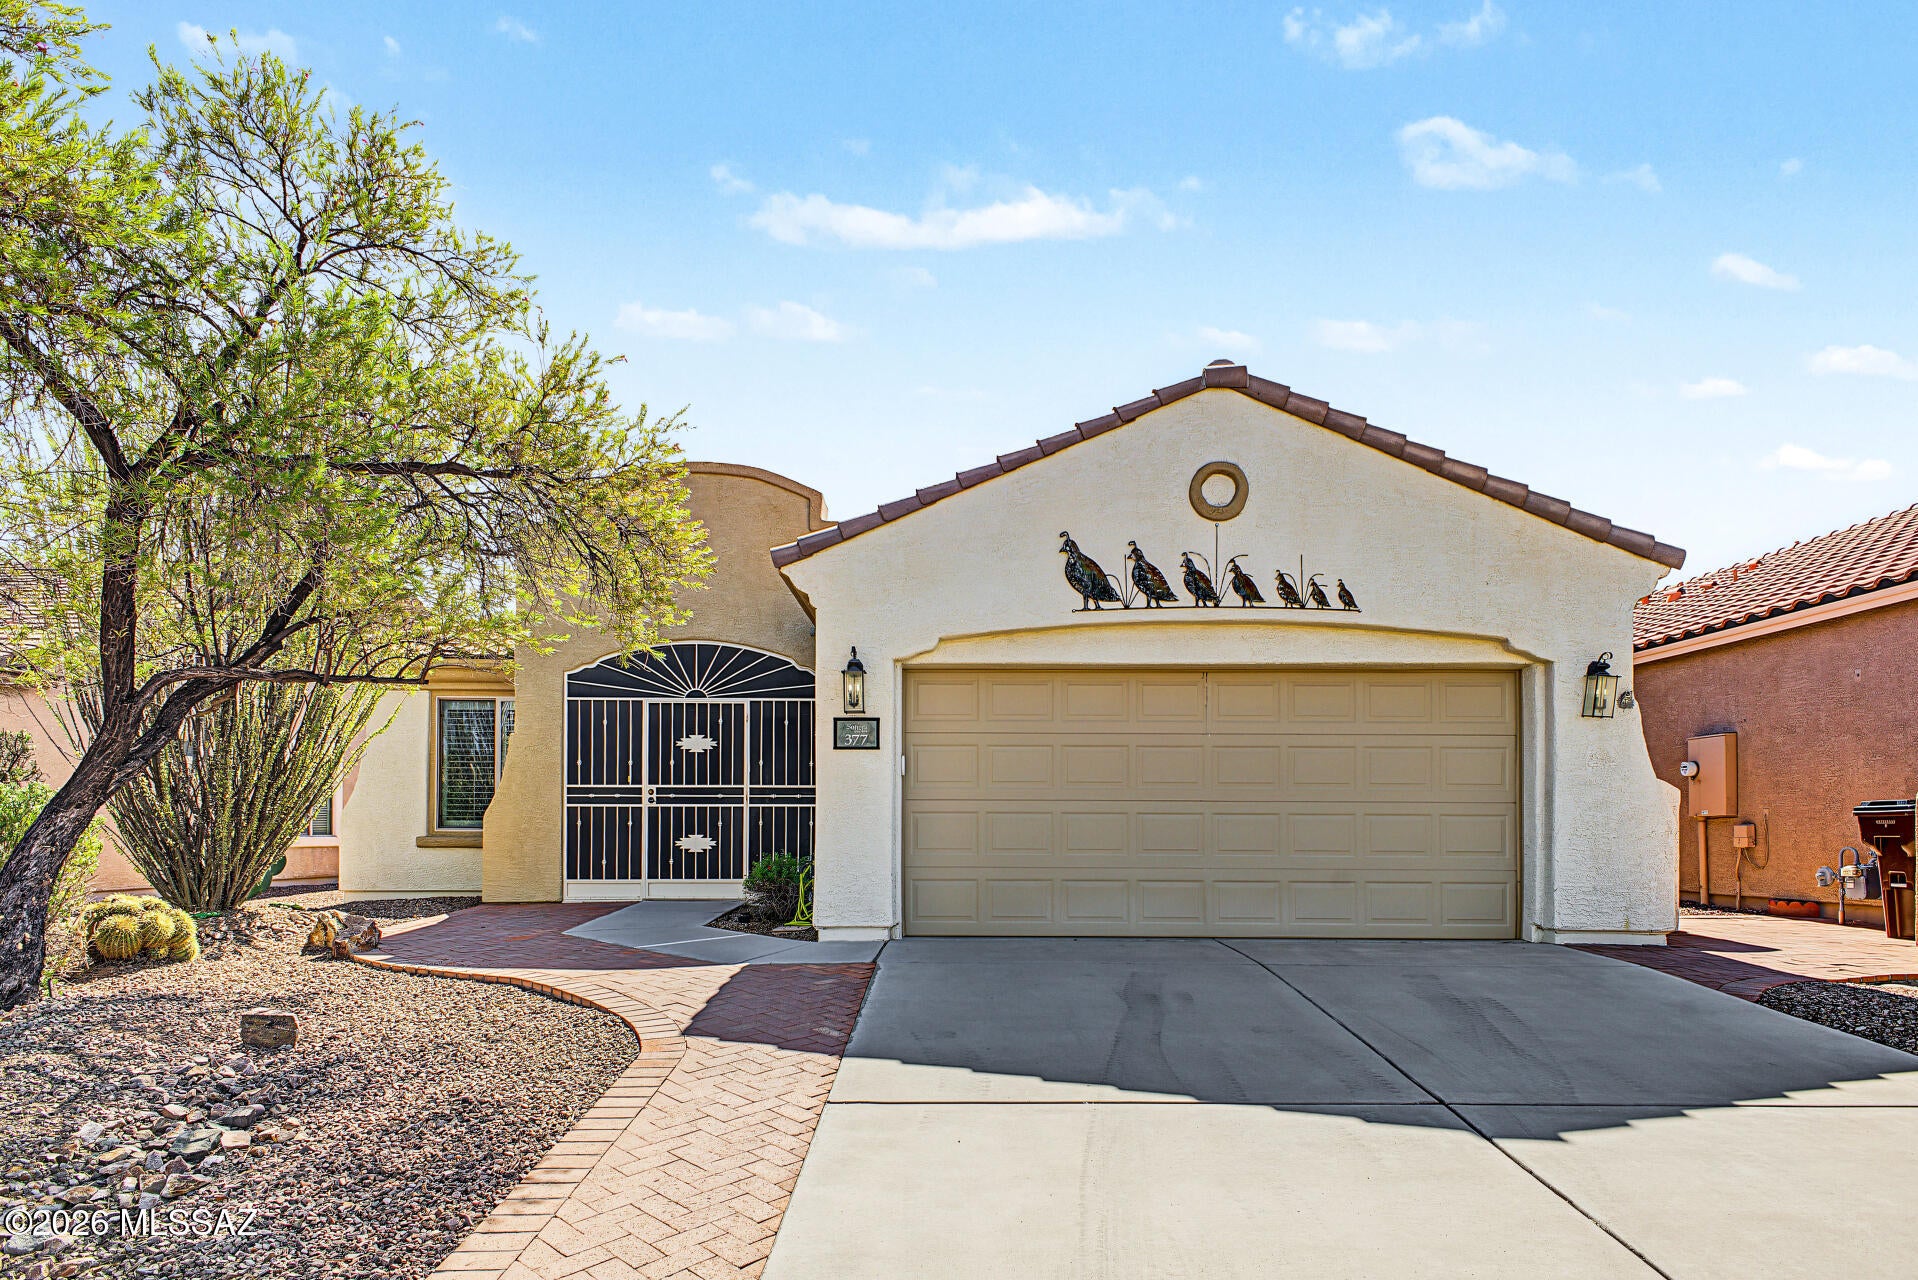
377 W Calle Sedillo
3 Beds
2 Baths
1,822 Sq.Ft.
$349,900
MLS#: 22625343
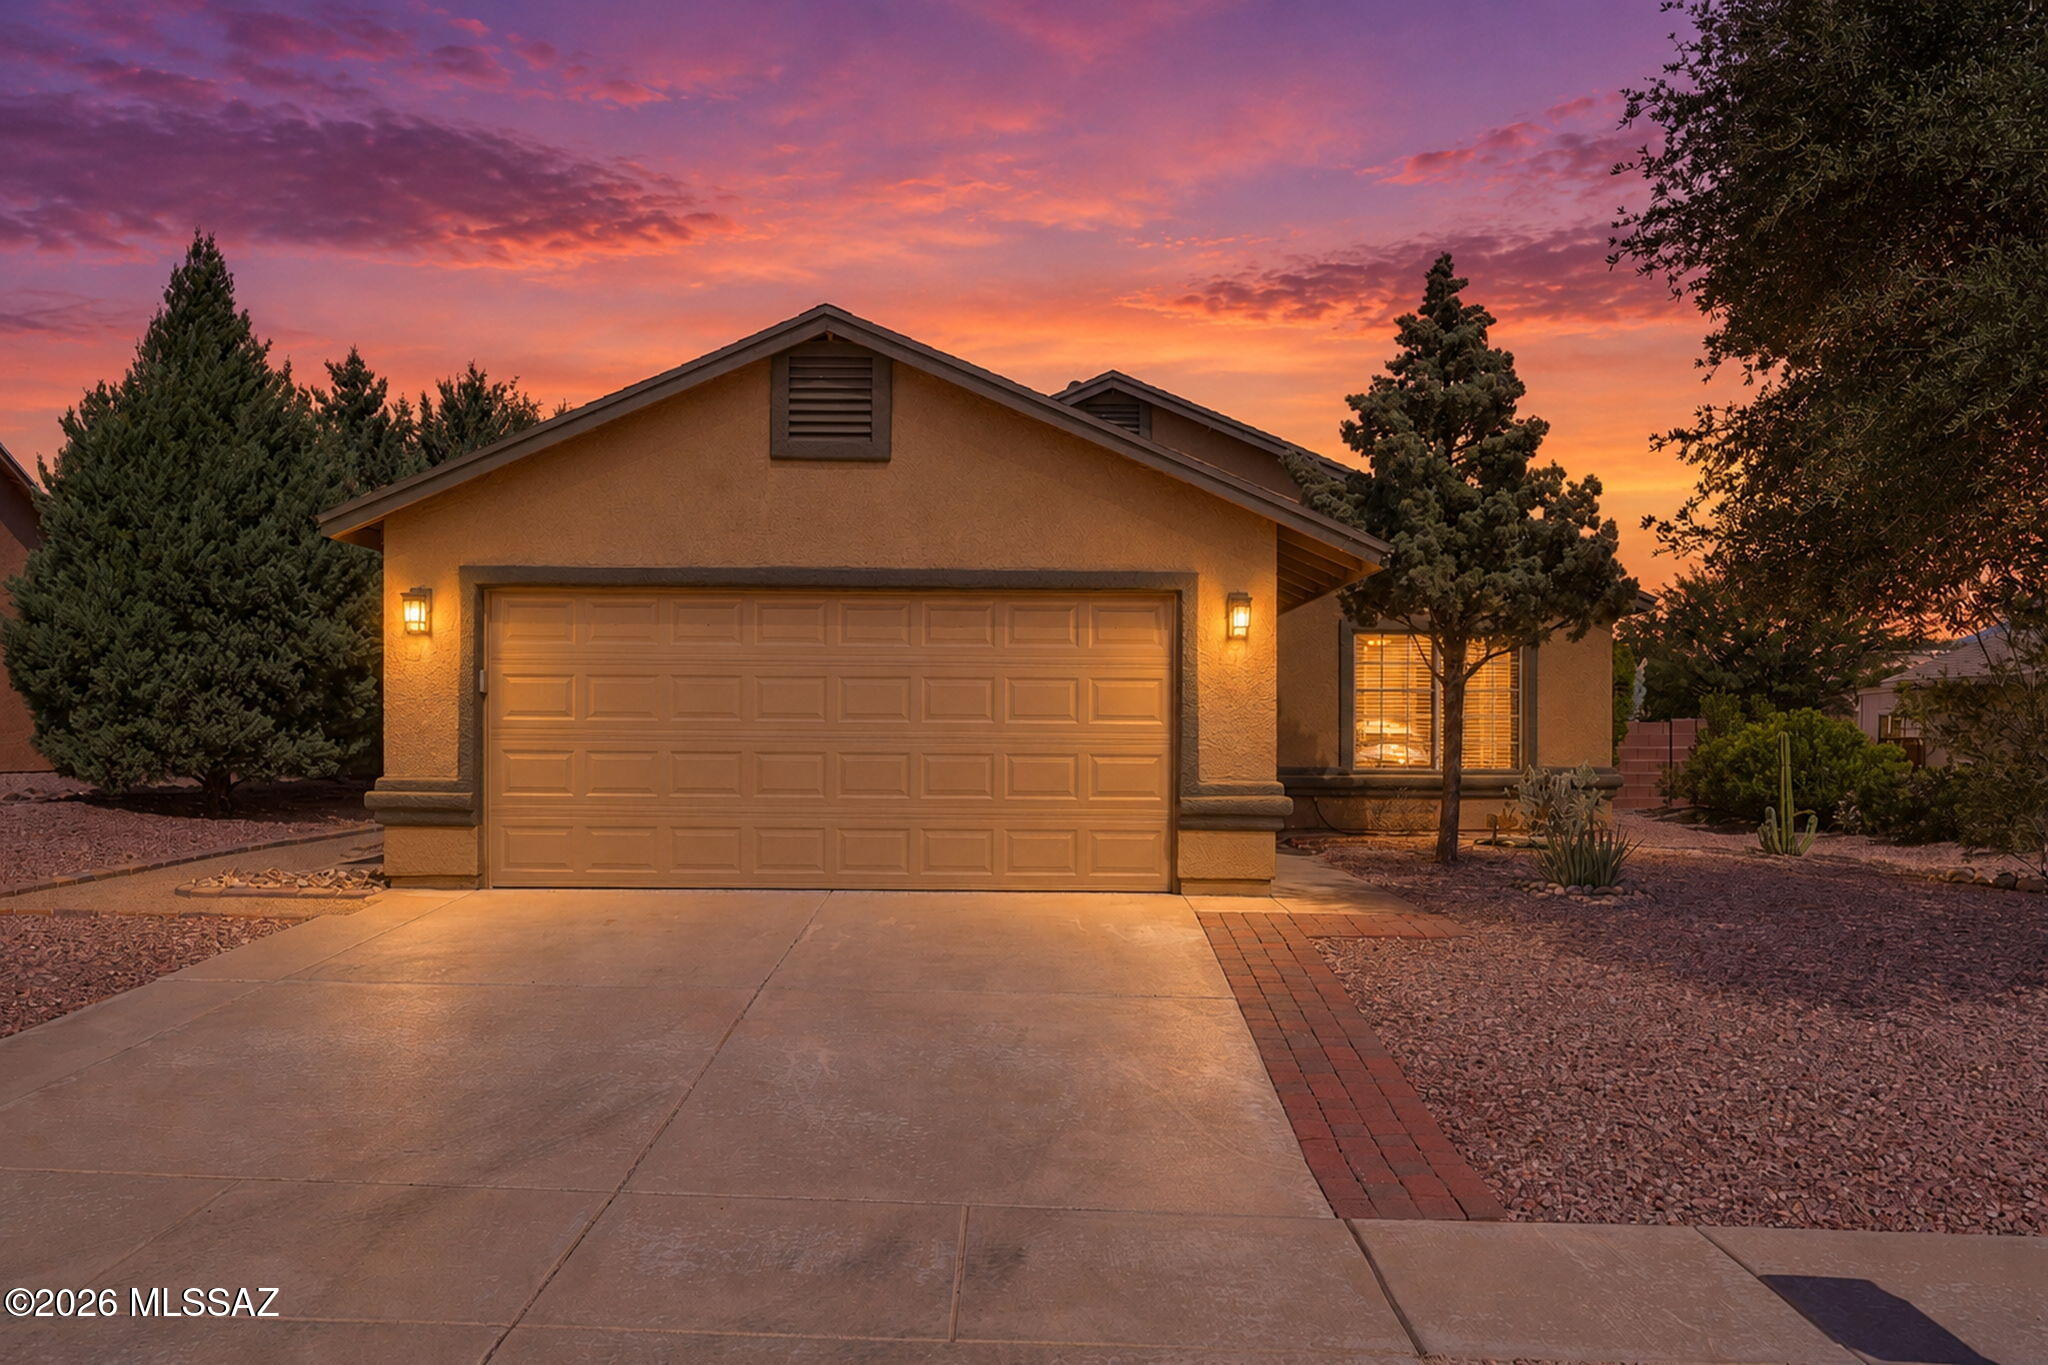
Sahuarita
1578 W Camino Acierto
3 Beds
2 Baths
1,688 Sq.Ft.
$334,900
MLS#: 22625143
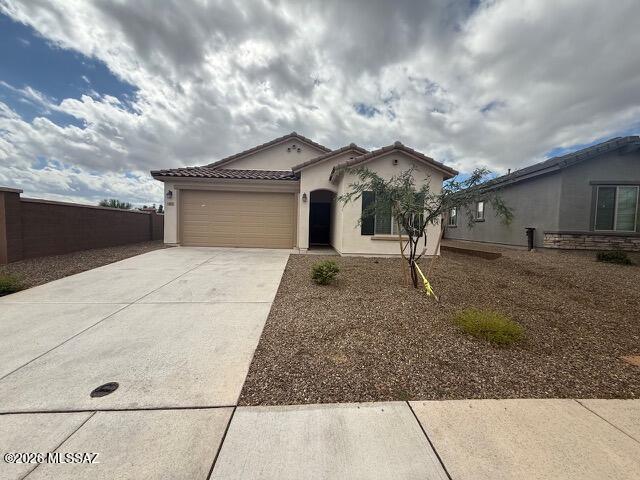
Sahuarita
805 W Calle Falerno
4 Beds
2 Baths
1,915 Sq.Ft.
$374,900
MLS#: 22625122
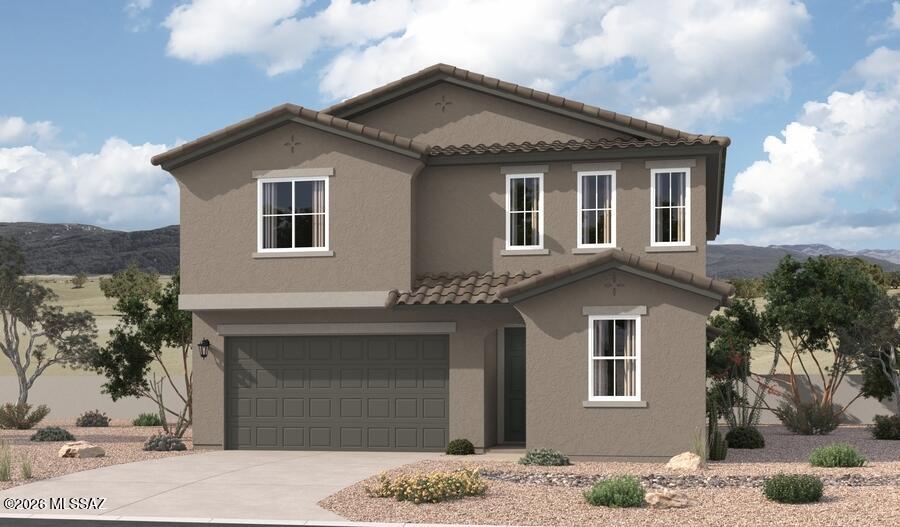
Sahuarita
912 W Calle Los Clavos
5 Beds
3 Baths
2,630 Sq.Ft.
$480,990
MLS#: 22625043
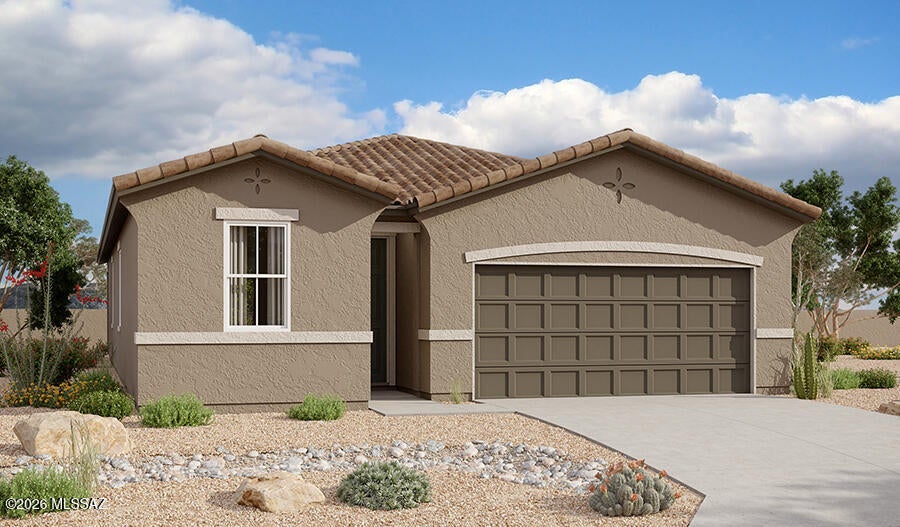
Sahuarita
888 W Calle Los Clavos
3 Beds
2 Baths
1,590 Sq.Ft.
$384,990
MLS#: 22625027
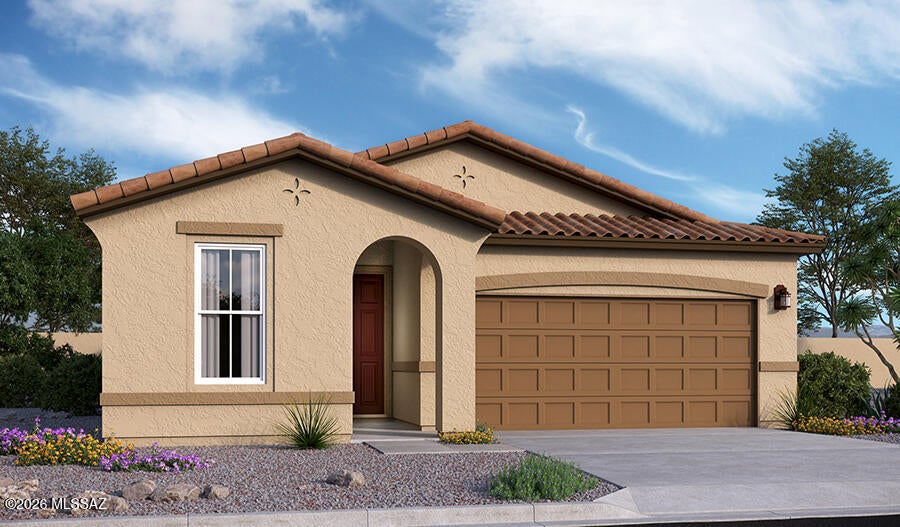
Sahuarita
882 W Calle Los Clavos
4 Beds
2 Baths
1,810 Sq.Ft.
$394,990
MLS#: 22625044
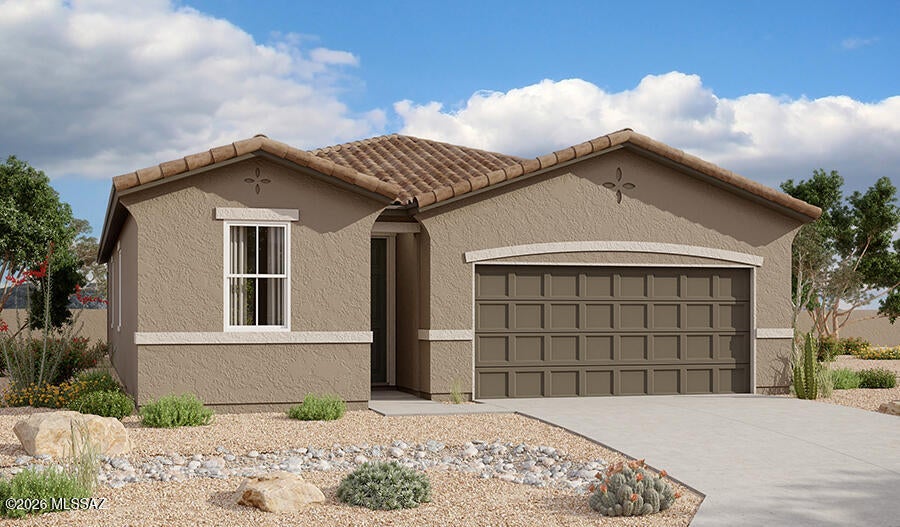
Sahuarita
935 W Calle Los Clavos
3 Beds
2 Baths
1,590 Sq.Ft.
$389,990
MLS#: 22625024
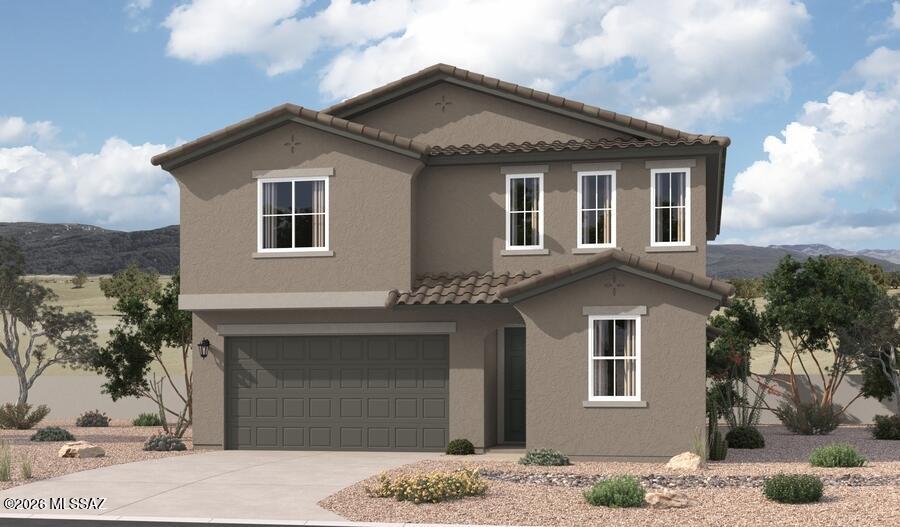
Sahuarita
894 W Calle Los Clavos
5 Beds
3 Baths
2,630 Sq.Ft.
$479,990
MLS#: 22625041
