2529 E Old Stone House Trail

Sahuarita, AZ 85629
Contemporary

Sahuarita, AZ 85629

2529 E Old Stone House Trail

$450,000

MLS#: 22625435

Status: Active

Listing provided by: RE/MAX Portfolio Homes

Listing agent phone: None

Last update: 13 hours ago

New on site today

Stone House Phase II - Residential

About

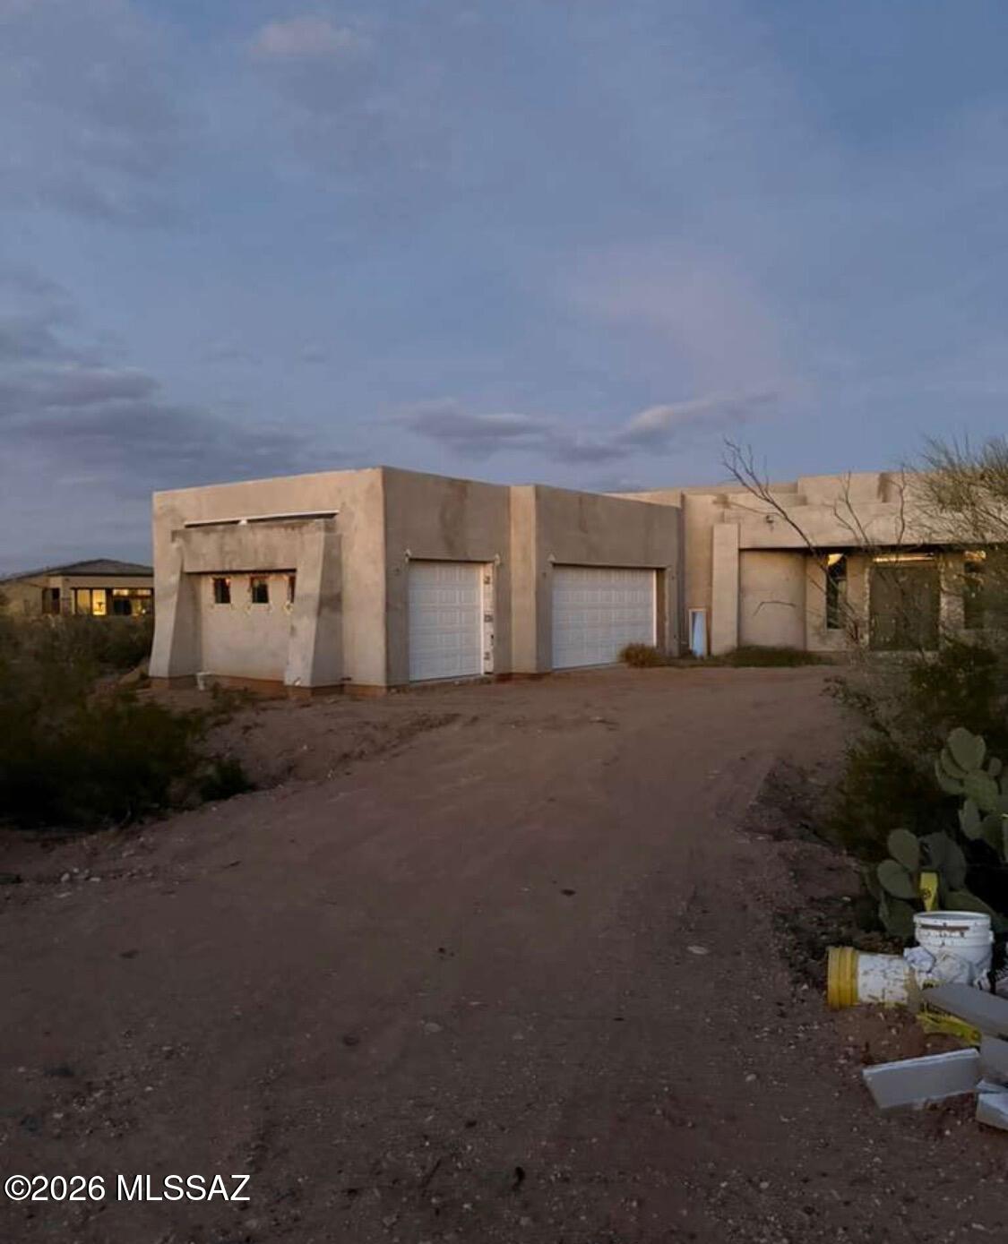
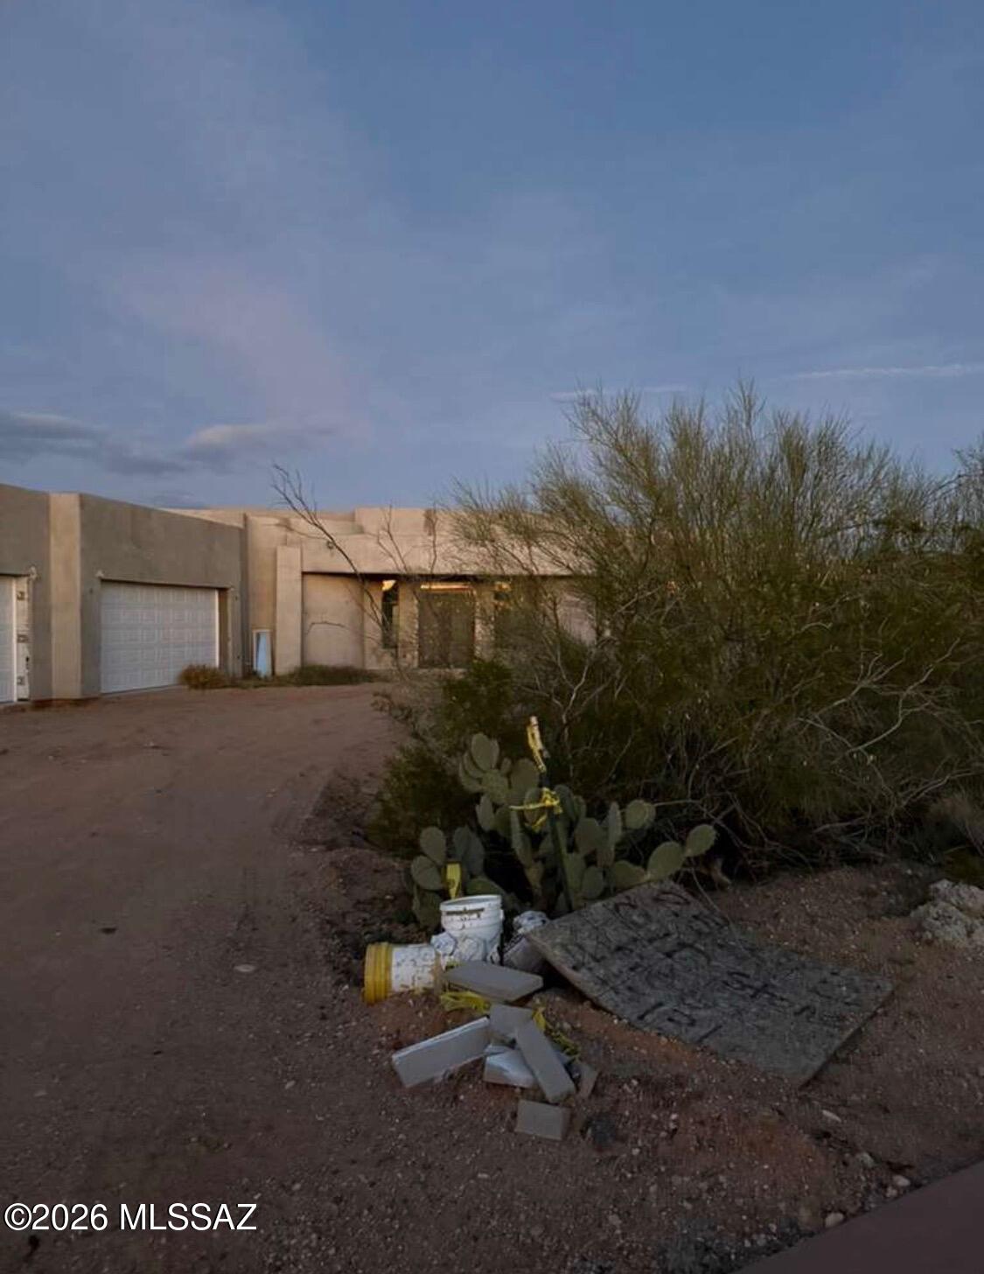
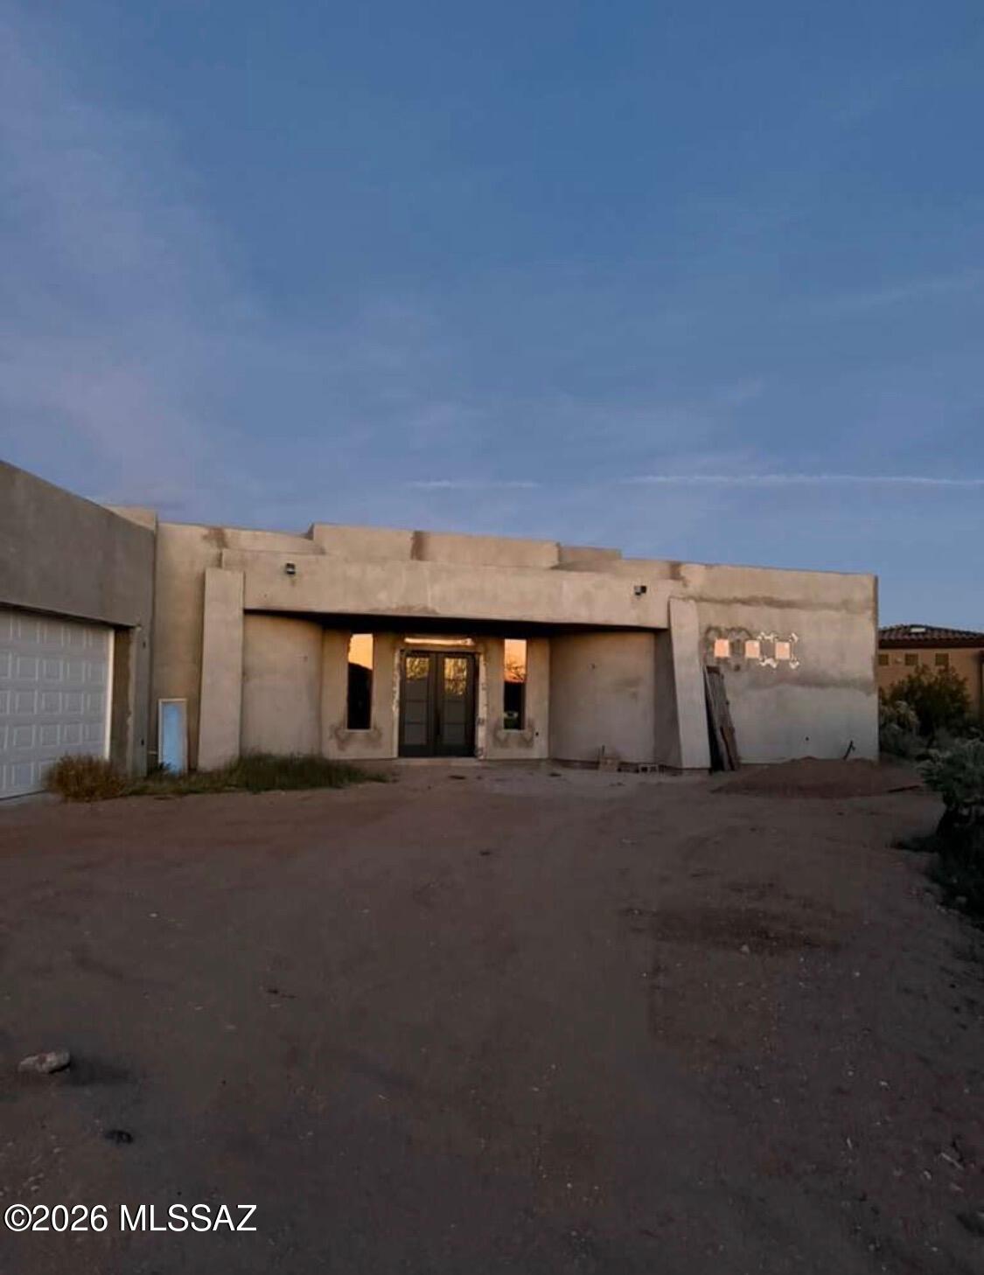
Bring a Modern Southwest vision to life on nearly an acre in the gated community of Stone House. This unfinished new construction home offers contemporary architectural lines and a desert setting with mountain views. The design features an open concept layout, soaring ceilings and a spacious great room planned around a fireplace. A generous, covered patio is designed to extend the living space outdoors, creating a setting for gatherings, outdoor dining and evenings under the Arizona sky. Plans call for tile flooring throughout and a kitchen with expansive granite countertops, bringing together style and everyday functionality. The home is incomplete and requires additional work. It is offered in its current, unfinished, ''as-is'' condition. An opportunity to complete the remaining work - and bring the home's architectural vision to fruition.

Property

Beds

3

Full Baths

3

1/2 Baths

1

Year Built

2025

Sq.Footage

2,566

Features

Features & Amenities

Interior

  • Other Interior Features

    Kitchen Island, Walk-In Closet(s), High Ceilings, Granite Counters, Pantry, Double Vanity, Smart Thermostat

  • Total Bedrooms

    3

  • Bathrooms

    3

  • 1/2 Bathrooms

    1

  • Basement YN

    NO

  • Cooling YN

    YES

  • Cooling

    Zoned, Central Air

  • Fireplace YN

    YES

  • Heating YN

    YES

  • Heating

    Forced Air, Fireplace Insert

  • Pet friendly

    N/A

Exterior

  • Garage

    Yes

  • Garage spaces

    3

  • Construction Materials

    Frame, Stucco

  • Parking

    Garage Door Opener, Attached, Garage

  • Patio and Porch Features

    Covered, Patio

  • Pool

    No

  • View

    Mountain(s), Panoramic

Area & Lot

  • Lot Features

    Subdivided

  • Lot Size(acres)

    0.67

  • Lot Size(square feet)

    29,394

  • Property Type

    Residential

  • Property Sub Type

    Single Family Residence

  • Architectural Style

    Contemporary

Price

  • Sales Price

    $450,000

  • Tax Amount

    $578

  • Financing Options

    VA Loan, Conventional, Cash

  • Sq. Footage

    2,566

  • Price/SqFt

    $175

HOA

  • Association

    YES

  • Association Fee

    $111

  • Association Fee Frequency

    Quarterly

  • Association Fee Includes

    N/A

Property Resources

  • Horse Property

    NO

School District

  • Elementary School

    Continental

  • Middle School

    Continental

  • High School

    Walden Grove

Property Features

  • Accessibility Features

    Smart Technology

  • Association Amenities

    None

  • Senior Community YN

    NO

  • Water Source

    Public

Schedule

Schedule a Showing

Showing scheduled successfully.

What is 3 + 4 ?


Change time

Mortgage calculator

Estimate your monthly mortgage payment, including the principal and interest, property taxes, and HOA. Adjust the values to generate a more accurate rate.

Your payment

Principal and Interest:

$

Property taxes:

$

HOA fees:

$

Total loan payment:

$

Total interest amount:

$

Location

  • County

    Pima

  • Elementary School

    Continental

  • Middle School

    Continental

  • High School

    Walden Grove

Listing Courtesy of Antonio Reyes Moreno, RE/MAX Portfolio Homes

RealHub Information is provided exclusively for consumers' personal, non-commercial use, and it may not be used for any purpose other than to identify prospective properties consumers may be interested in purchasing. All information deemed reliable but not guaranteed and should be independently verified. All properties are subject to prior sale, change or withdrawal. RealHub website owner shall not be responsible for any typographical errors, misinformation, misprints and shall be held totally harmless.

Agent Franko Agent

Franko Agent

Agent Owner

Call Franko today to schedule a private showing.


* Listings on this website come from the FMLS IDX Compilation and may be held by brokerage firms other than the owner of this website. The listing brokerage is identified in any listing details. Information is deemed reliable but is not guaranteed. If you believe any FMLS listing contains material that infringes your copyrighted work please click here to review our DMCA policy and learn how to submit a takedown request.© 2024 FMLS.

Properties

Related properties
New on site today
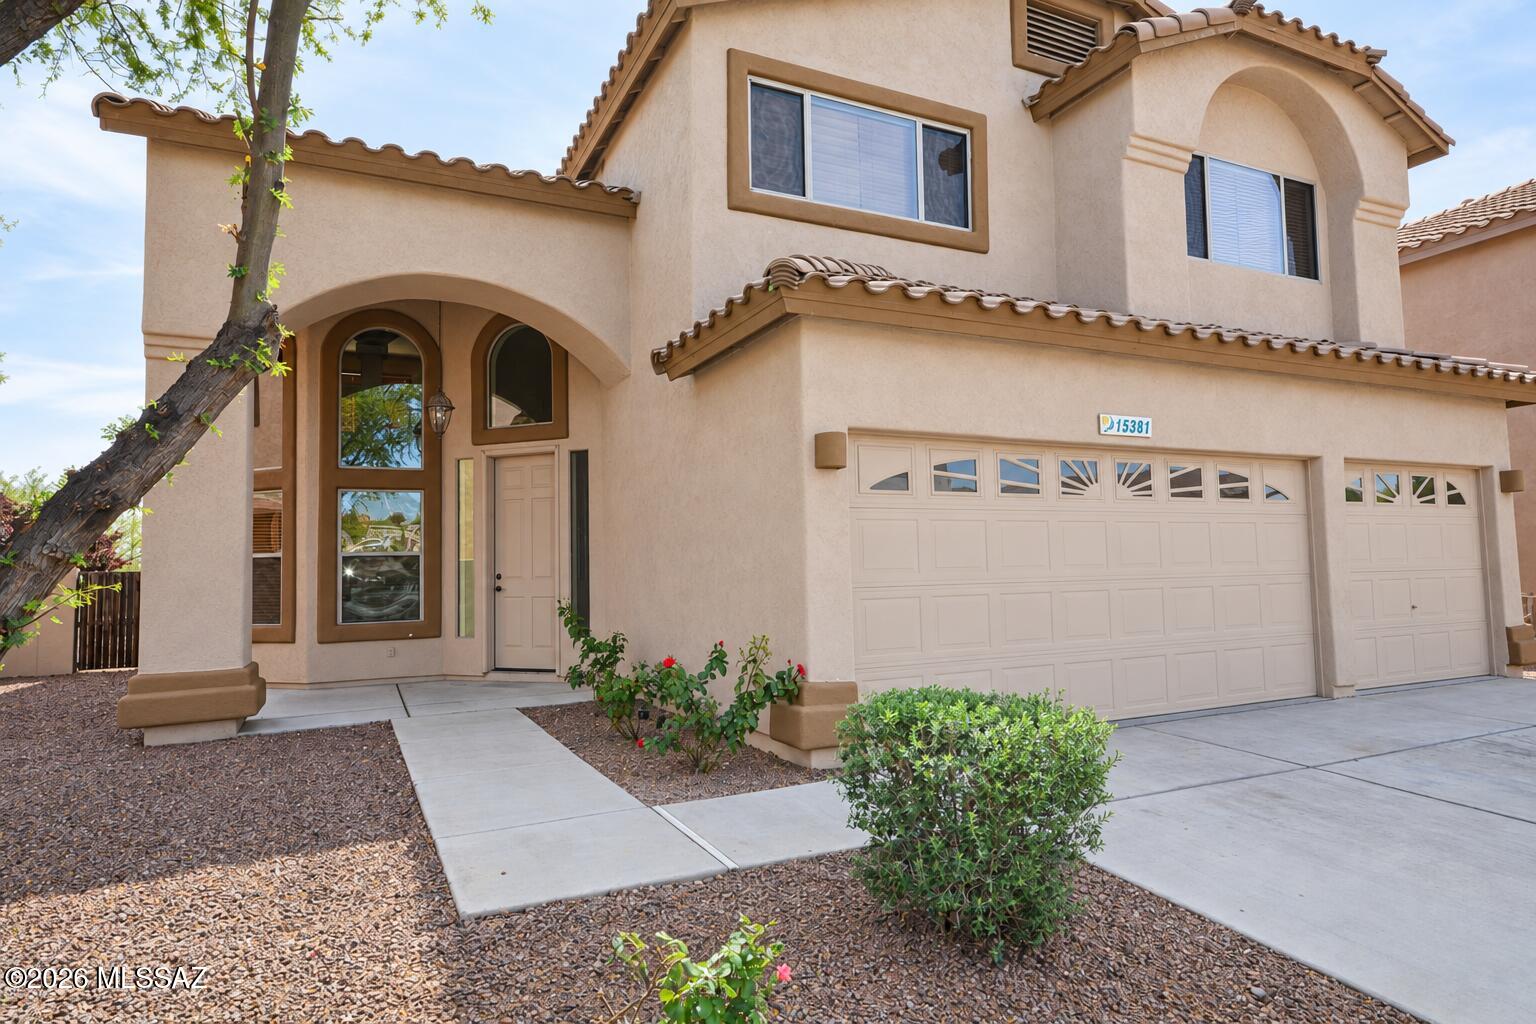
LOCATION, LOCATION, LOCATION! This gorgeous two-story home located in the gated community of Agua Azul is an enticing blend of comfort and style and has no rear neighbor. With 2451 sqft this Richmond American Sierra model features 3 bedrooms plus loft , 2.5 baths, 3 car garage, soaring ceilings, grand staircase, and balcony overlooking the lovely backyard. As you enter 19 ft ceilings welcome you into the formal living/dining room with ceramic tile flooring that extends throughout the main floor, wrapping around to the kitchen in conjunction with a large family room. The Kitchen offers Granite counters, newer faucet, Stainless steel appliances, and a delightful breakfast bar and nook. It opens up to the family room with a modern  tile surrounded gas fireplace, providing you with the perfect space to unwind and relax. Upstairs, the expansive primary suite offers balcony access, a great spot to enjoy the sunrise, and its own bonus space, perfect for a reading lounge, yoga area, or quiet retreat. The ensuite bathroom features dual sinks, a garden tub, a separate shower, and a spacious walk-in closet. You'll also find 2 additional bedrooms and a well-appointed guest bathroom with a shower/tub combo. The loft gives extra living space and can be used as a game room, play area, or additional lounge. Additional highlights include a new upstairs HVAC system installed in 2025, a refurbished downstairs HVAC system (2025) , a spacious laundry room, and a conveniently located main-floor powder room. The 3-car garage provides plenty of room for vehicles, hobbies, or extra storage. Its prime location offers a short distance to Sahuarita Lake, club house, pools, parks and schools. All around a fantastic home you can not miss.
#22622641

Sahuarita

15381 S Camino Laguna Clara

3 Beds

2 Baths

2,451 Sq.Ft.

$405,000

MLS#: 22622641
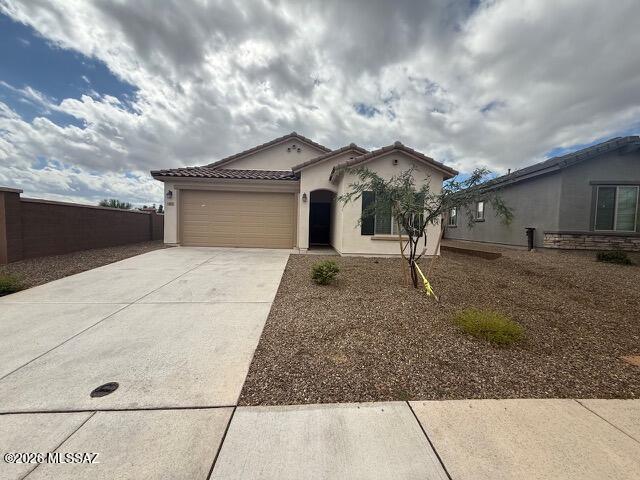
New on site 3 days ago
Experience comfortable living in this impeccably maintained 4-bed, 2-bath, 1,915 sq ft home at 805 W Calle Falerno. Perfectly situated on a prime corner lot directly adjacent to a neighborhood greenbelt, this property offers rare privacy, open sightlines, and extra breathing room. Inside, the bright open-concept layout seamlessly connects the kitchen, dining, and living areas with abundant natural light. The primary suite provides a peaceful personal retreat, while three versatile guest bedrooms easily adapt for family, guests, or a dedicated home office. Enjoy seamless indoor-outdoor living with tranquil green space right outside your door. Move-in ready and designed for effortless everyday living--schedule your private tour today!
#22625122

Sahuarita

805 W Calle Falerno

4 Beds

2 Baths

1,915 Sq.Ft.

$374,900

MLS#: 22625122
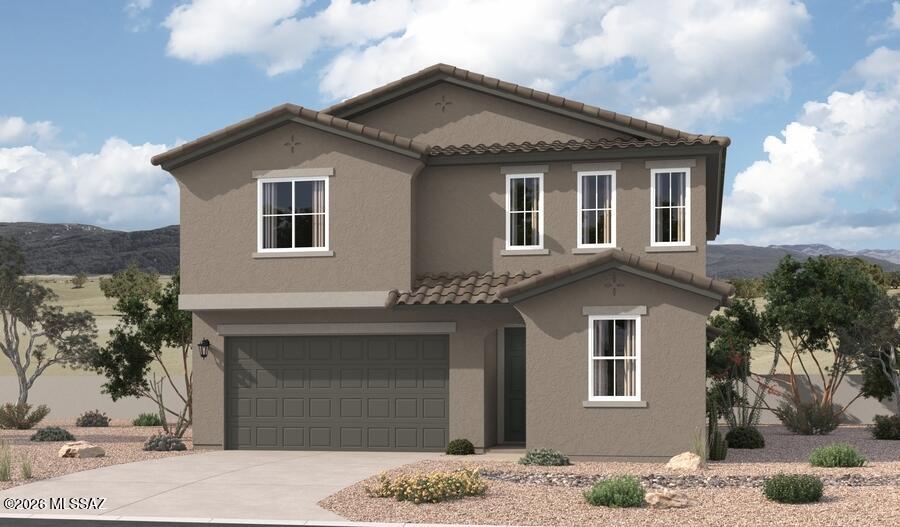
New on site 4 days ago
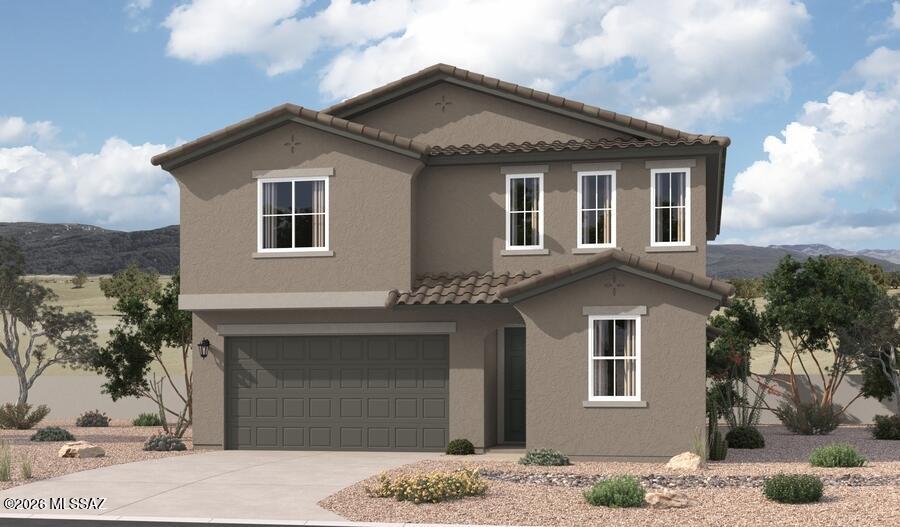
Spacious and accommodating, the two-story Moonstone plan features an open-concept main floor offering an expansive great room, an inviting kitchen with 
a center island, and an adjacent dining room. A bedroom, bathroom and extended covered patio can also be found on this level. Upstairs, discover an airy loft, a convenient laundry with cabinets, and four additional bedrooms, highlighted by a stunning primary suite with an attached bath and an immense  
walk-in closet.
#22625043

Sahuarita

912 W Calle Los Clavos

5 Beds

3 Baths

2,630 Sq.Ft.

$480,990

MLS#: 22625043
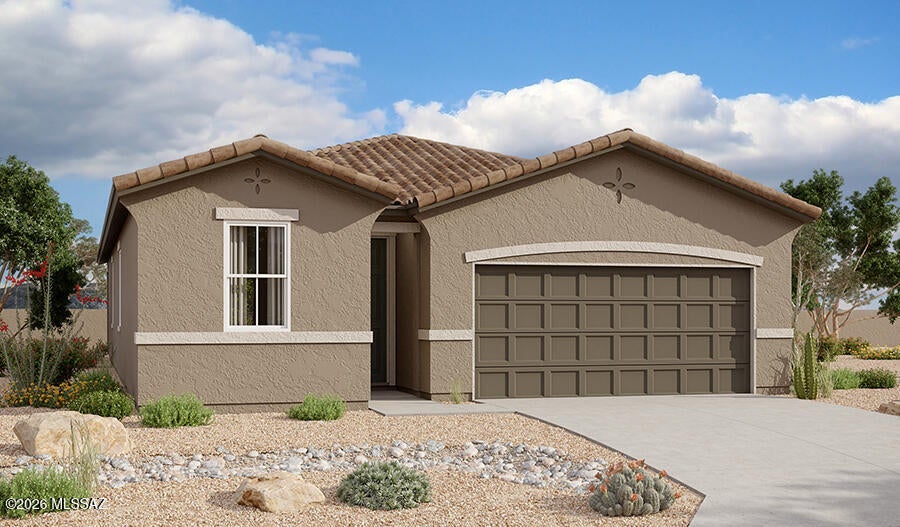
New on site 4 days ago
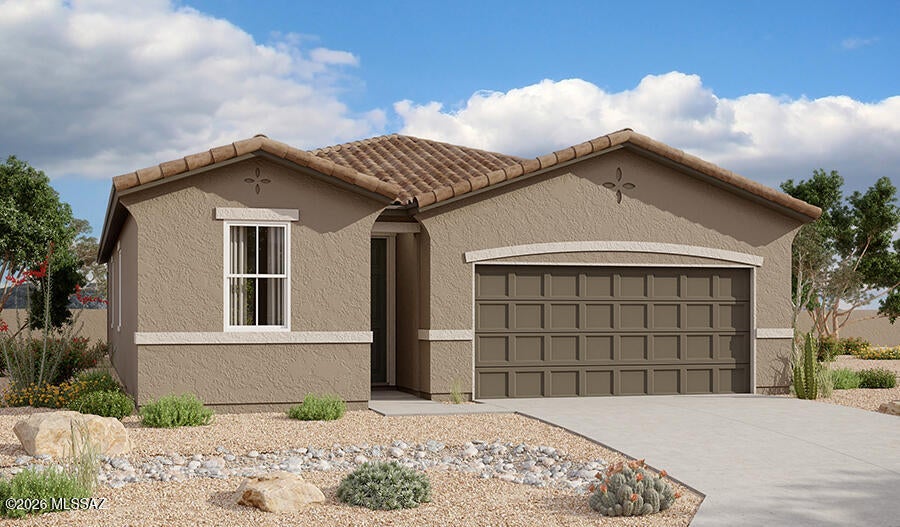
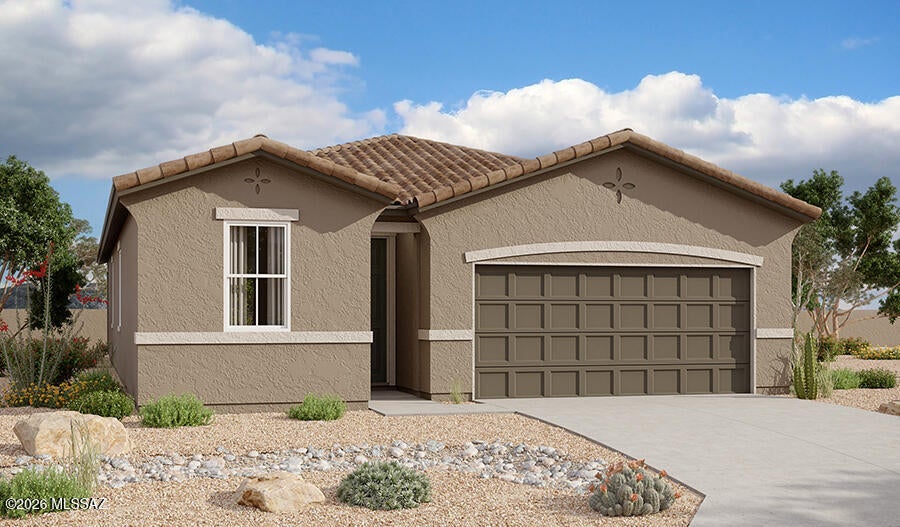
At the heart of the ranch-style Peridot plan is an inviting kitchen with a center island and a walk-in pantry, a dining nook and a spacious great room with an 
adjacent covered patio. A tranquil primary suite with a private bath and oversized walk-in closet offers plenty of space for rest and relaxation. Two additional bedrooms, a shared bath, a laundry, a storage area and a mudroom complete this plan.
#22625027

Sahuarita

888 W Calle Los Clavos

3 Beds

2 Baths

1,590 Sq.Ft.

$384,990

MLS#: 22625027
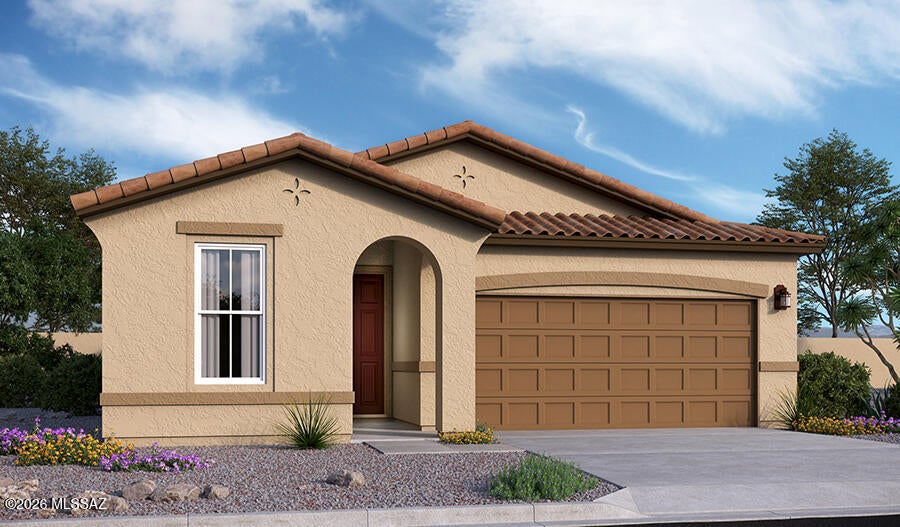
New on site 4 days ago
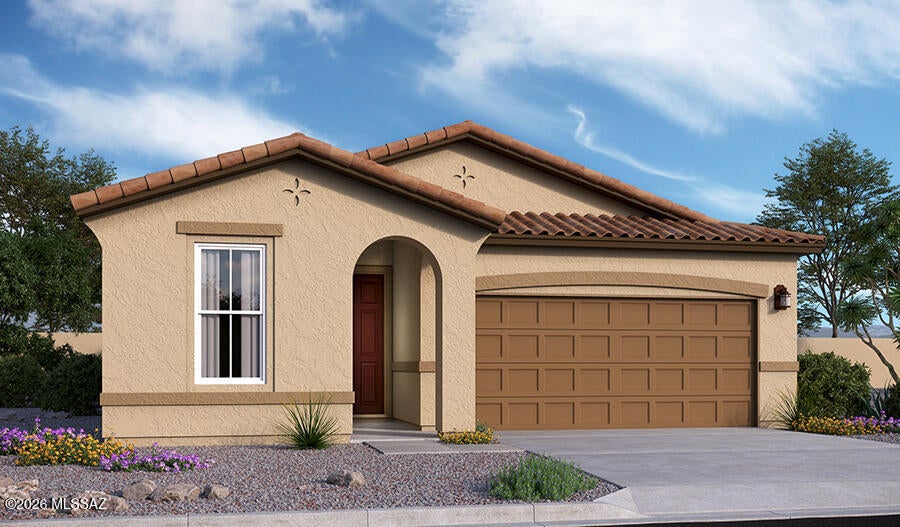
With its blend of elegance and ease, the Larimar floor plan is the perfect choice for entertaining. The heart of this home is the inviting great room, which opens up into a kitchen with a center island. Spend sunny days enjoying the adjacent covered patio--also a fantastic spot for after-dinner conversation! The spacious owner's suite showcases an attached bathroom with an optional barn door, as well as a walk-in closet.
#22625044

Sahuarita

882 W Calle Los Clavos

4 Beds

2 Baths

1,810 Sq.Ft.

$394,990

MLS#: 22625044
New on site 4 days ago
At the heart of the ranch-style Peridot plan is an inviting kitchen with a center island and a walk-in pantry, a dining nook and a spacious great room with an 
adjacent covered patio. A tranquil primary suite with a private bath and oversized walk-in closet offers plenty of space for rest and relaxation. Two additional bedrooms, a shared bath, a laundry, a storage area and a mudroom complete this plan.
#22625024

Sahuarita

935 W Calle Los Clavos

3 Beds

2 Baths

1,590 Sq.Ft.

$389,990

MLS#: 22625024
New on site 4 days ago
Spacious and accommodating, the two-story Moonstone plan features an open-concept main floor offering an expansive great room, an inviting kitchen with 
a center island, and an adjacent dining room. A bedroom, bathroom and extended covered patio can also be found on this level. Upstairs, discover an airy loft, a convenient laundry with cabinets, and four additional bedrooms, highlighted by a stunning primary suite with an attached bath and an immense  
walk-in closet.
#22625041

Sahuarita

894 W Calle Los Clavos

5 Beds

3 Baths

2,630 Sq.Ft.

$479,990

MLS#: 22625041
New on site 4 days ago
At the heart of the ranch-style Peridot plan is an inviting kitchen with a center island and a walk-in pantry, a dining nook and a spacious great room with an 
adjacent covered patio. A tranquil primary suite with a private bath and oversized walk-in closet offers plenty of space for rest and relaxation. Two additional bedrooms, a shared bath, a laundry, a storage area and a mudroom complete this plan.
#22625028

Sahuarita

900 W Calle Los Clavos

3 Beds

2 Baths

1,590 Sq.Ft.

$384,990

MLS#: 22625028
New on site 4 days ago
With its blend of elegance and ease, the Larimar floor plan is the perfect choice for entertaining. The heart of this home is the inviting great room, which opens up into a kitchen with a center island. Spend sunny days enjoying the adjacent covered patio--also a fantastic spot for after-dinner conversation! The spacious owner's suite showcases an attached bathroom with an optional barn door, as well as a walk-in closet.
#22625045

Sahuarita

906 W Calle Los Clavos

4 Beds

2 Baths

1,810 Sq.Ft.

$389,990

MLS#: 22625045

Bring a Modern Southwest vision to life on nearly an acre in the gated community of Stone House. This unfinished new construction home offers contemporary architectural lines and a desert setting with mountain views. The design features an open concept layout, soaring ceilings and a spacious great room planned around a fireplace. A generous, covered patio is designed to extend the living space outdoors, creating a setting for gatherings, outdoor dining and evenings under the Arizona sky. Plans call for tile flooring throughout and a kitchen with expansive granite countertops, bringing together style and everyday functionality. The home is incomplete and requires additional work. It is offered in its current, unfinished, ''as-is'' condition.  An opportunity to complete the remaining work - and bring the home's architectural vision to fruition.

2529 E Old Stone House Trail

Message successfully sent.

I agree to receive email communication and understand I can unsubscribe at any time.

I agree to be contacted by Realhub DEV via call, email, and text for real estate services. To opt out, you can reply 'stop' at any time or reply 'help' for assistance. You can also click the unsubscribe link in the emails. Message and data rates may apply. Message frequency may vary. Privacy Policy

Send a message

Message successfully sent.

Reason for contacting?

I agree to receive email communication and understand I can unsubscribe at any time.

I agree to be contacted by Realhub DEV via call, email, and text for real estate services. To opt out, you can reply 'stop' at any time or reply 'help' for assistance. You can also click the unsubscribe link in the emails. Message and data rates may apply. Message frequency may vary. Privacy Policy

Sign In Sign Out

Virtual Assistant

Would you like to take the next step with this property? We can help you schedule a showing or virtual tour, or send you more details.

Yes, I would like more information.

Thank You for Your Reply, One of Our Agents will contact you as soon as possible

No, maybe later.

Thank you, you can always contact me via email, phone number or through the contact form.

Realhub AI

Lucy - Your AI-Powered Realtor

Update Your Temporary Password

Personalize your search

Enter your email and we'll notify you immediately when new listings match what you're looking for.

or enter email address

Already have an account ? Login here

Continue your home search

I agree to receive communications and understand I can unsubscribe at any time.

I agree to be contacted by Realhub DEV via call, email, and text for real estate services. To opt out, you can reply 'stop' at any time or reply 'help' for assistance. You can also click the unsubscribe link in the emails. Message and data rates may apply. Message frequency may vary. Privacy Policy

Already have an account ? Login here

We use cookies

We use cookies primarily for analytics to enhance your experience. By accepting, you agree to our use of these cookies. You can manage your preferences or learn more about our cookies policy.