
1298 Golden Gate Lane
St Peters, MO 63376
About
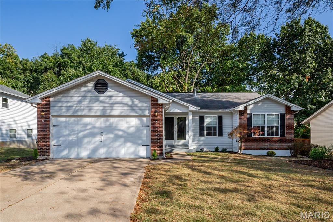
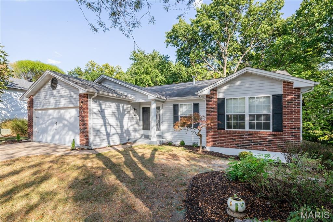
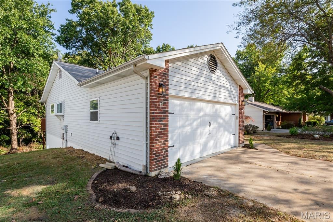
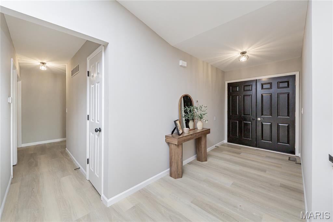
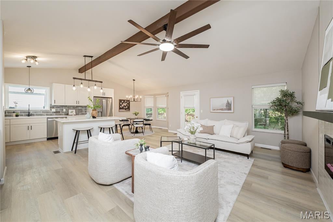
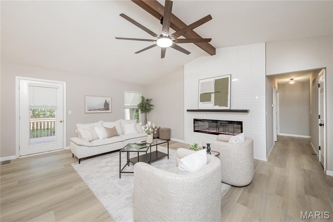
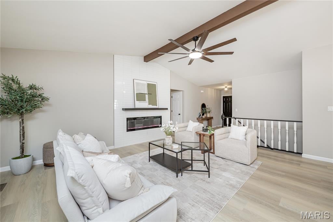
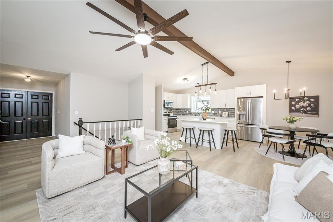
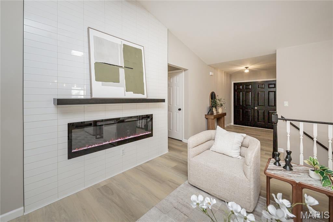
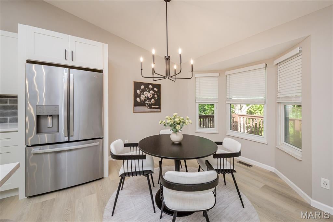
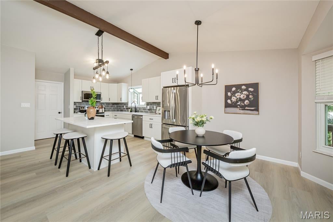
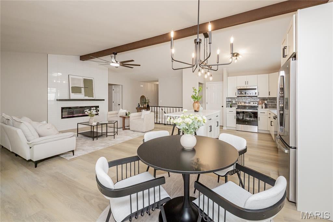
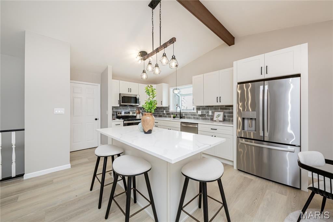
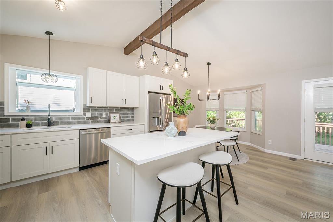
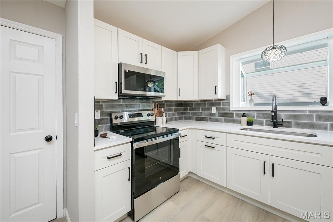
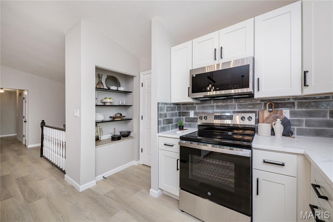
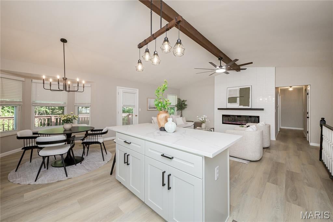
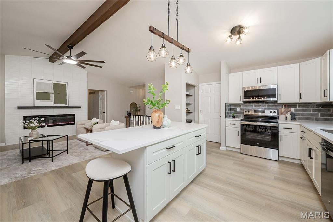
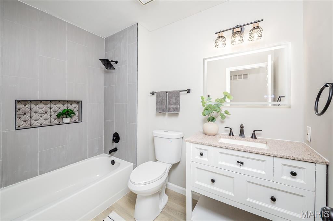
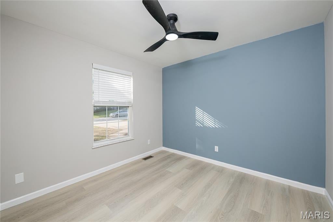
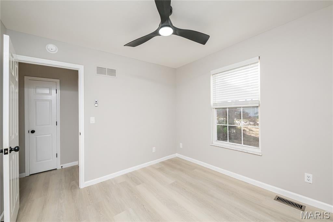
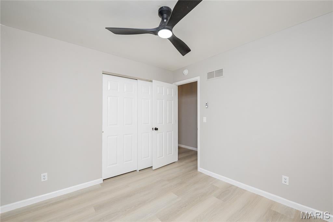
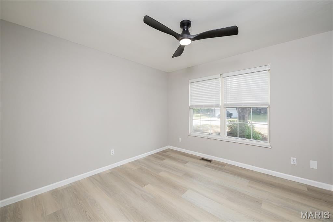
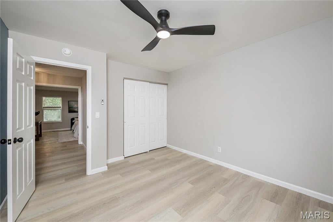
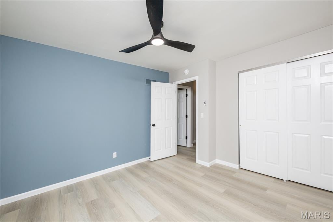
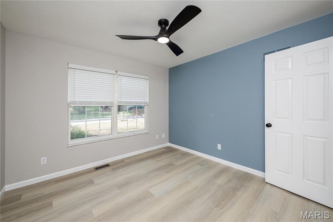
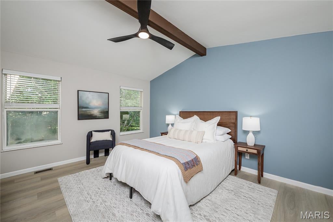
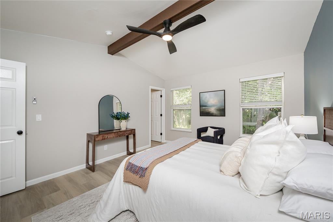
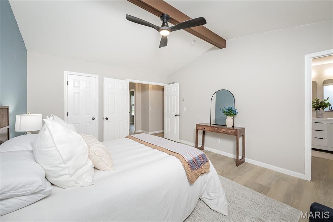
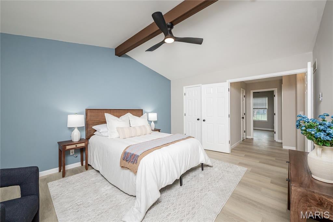
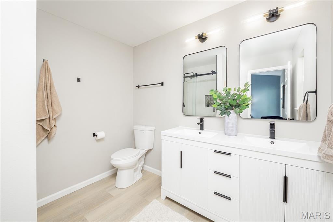
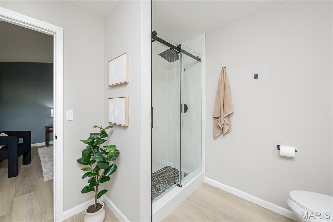
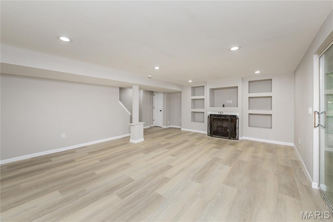
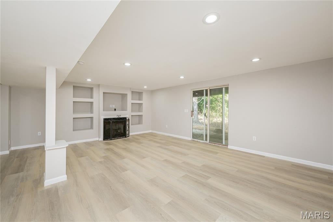
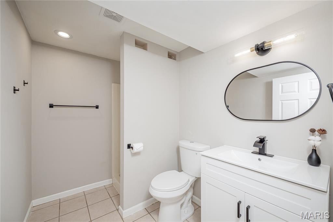
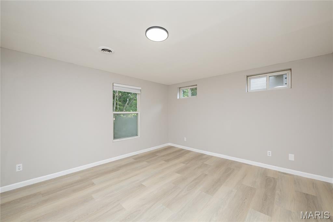
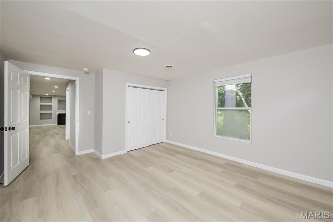
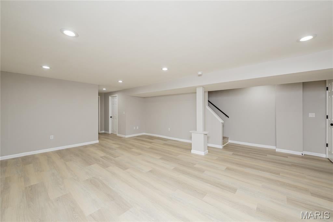
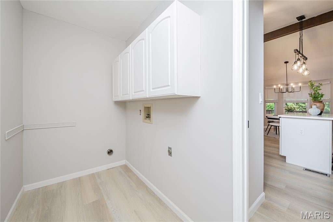
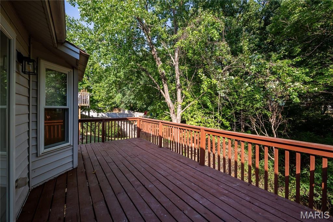
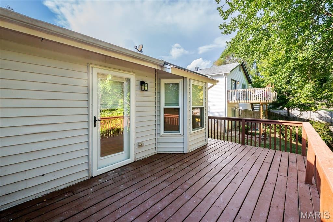
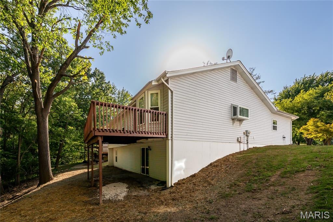
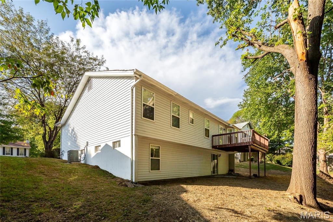
Welcome to 1298 Golden Gate Ln, where modern design, privacy, and comfortable living come together in a beautifully updated home! Located in the highly desirable Golden Triangle Estates and within the Francis Howell School District, this 4-bedroom, 3-full-bath home sits on a spacious 1/3+ acre lot backing to woods, offering a peaceful and private setting. Step through the entry doors and prepare to be impressed. The thoughtfully renovated interior features a designer-inspired finish, open-concept floor plan, luxury vinyl plank flooring, vaulted ceilings, and stylish modern details throughout. The stunning new kitchen showcases beautiful quartz countertops, soft-close cabinets, brand-new stainless-steel appliances, and a textured Spanish tile backsplash. The inviting living area features a striking accent wall with an electric fireplace, creating a warm and sophisticated space for relaxing or entertaining. The spacious primary suite offers a vaulted ceiling and an updated primary bath with dual vanity. Three additional generously sized bedrooms and two additional full bathrooms provide plenty of flexibility for family, guests, a home office, or hobbies. The partially finished basement adds valuable living and recreation space. An attached 2-car garage provides convenient parking and storage. Outside, enjoy the tranquility and privacy of the wooded backyard while remaining conveniently close to shopping, dining, parks, major highways, and all that St. Peters has to offer. Beautifully renovated. Stylishly designed. Privately situated. This move-in-ready home truly makes an impression from the moment you walk through the door. Bring your buyers! Thanks for showing.
Property
Beds
4
Full Baths
3
1/2 Baths
None
Year Built
1990
Sq.Footage
2,643
Features
Features & Amenities
Interior
-
Other Interior Features
Built-in Features, Ceiling Fan(s), Double Vanity, Eat-in Kitchen, Entrance Foyer, Kitchen Island, Open Floorplan, Recessed Lighting, Stone Counters, Vaulted Ceiling(s), Walk-In Closet(s)
-
Total Bedrooms
4
-
Bathrooms
3
-
Above Grade Finished Area
1521.0
-
Basement YN
YES
-
Cooling YN
YES
-
Cooling
Ceiling Fan(s), Central Air, Electric
-
Fireplace YN
YES
-
Heating YN
YES
-
Heating
Forced Air
-
Main Level Bedrooms
3
-
Pet friendly
N/A
Exterior
-
Garage
Yes
-
Garage spaces
2
-
Construction Materials
Stone Veneer
-
Parking
Attached, Garage
-
Patio and Porch Features
Deck, Patio, Porch
-
Pool
No
Area & Lot
-
Lot Features
Back Yard, Front Yard
-
Lot Size(acres)
0.36
-
Lot Size(square feet)
15,681
-
Property Type
Residential
-
Property Sub Type
Single Family Residence
-
Architectural Style
Ranch
Price
-
Sales Price
$395,000
-
Tax Amount
$3,859
-
Sq. Footage
2,643
-
Price/SqFt
$149
HOA
-
Association
No
School District
-
Elementary School
Warren Elem.
-
Middle School
Saeger Middle
-
High School
Francis Howell Central High
Property Features
-
New Construction
NO
-
Sewer
Public Sewer
-
Water Source
Public
Schedule
Schedule a Showing
Showing scheduled successfully.
Mortgage calculator
Estimate your monthly mortgage payment, including the principal and interest, property taxes, and HOA. Adjust the values to generate a more accurate rate.
Your payment
Principal and Interest:
$
Property taxes:
$
HOA fees:
$
Total loan payment:
$
Total interest amount:
$
Location
-
County
St. Charles
-
Elementary School
Warren Elem.
-
Middle School
Saeger Middle
-
High School
Francis Howell Central High

Listing Courtesy of Hugo Gao, Coldwell Banker Realty - Gundaker
RealHub Information is provided exclusively for consumers' personal, non-commercial use, and it may not be used for any purpose other than to identify prospective properties consumers may be interested in purchasing. All information deemed reliable but not guaranteed and should be independently verified. All properties are subject to prior sale, change or withdrawal. RealHub website owner shall not be responsible for any typographical errors, misinformation, misprints and shall be held totally harmless.

Franko Agent
Agent Owner
Call Franko today to schedule a private showing.
Phone (815) 780-9623
Email franko+agent10@init.hr

* Listings on this website come from the FMLS IDX Compilation and may be held by brokerage firms other than the owner of this website. The listing brokerage is identified in any listing details. Information is deemed reliable but is not guaranteed. If you believe any FMLS listing contains material that infringes your copyrighted work please click here to review our DMCA policy and learn how to submit a takedown request.© 2024 FMLS.
Properties
Related properties
St Peters
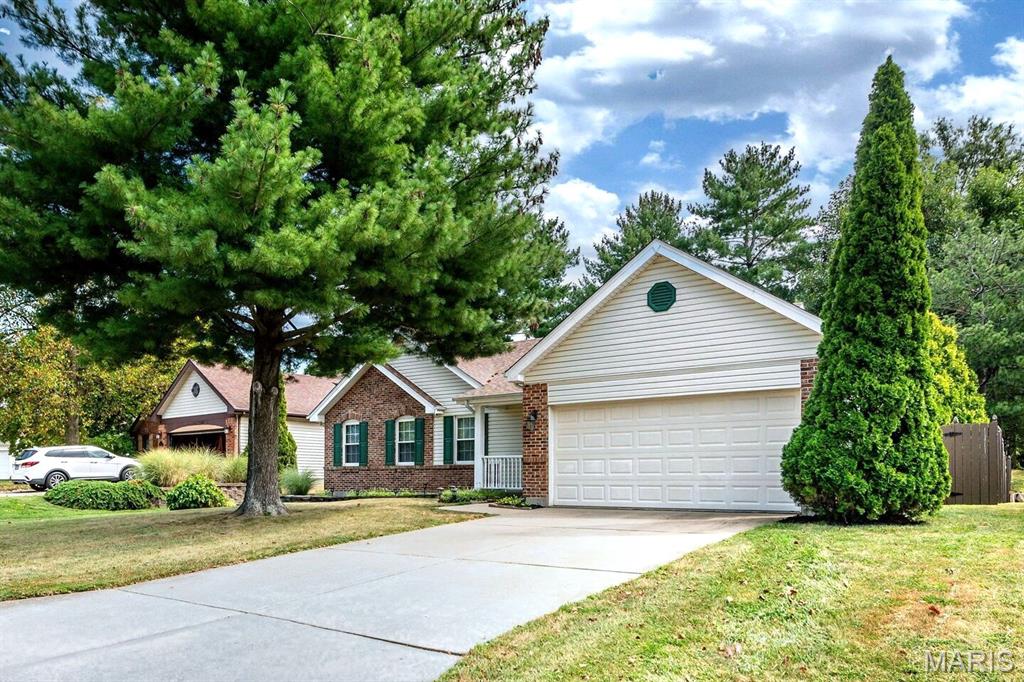
11 Swift Creek Court
3 Beds
2 Baths
1,911 Sq.Ft.
$385,000
MLS#: 26059094
St Peters
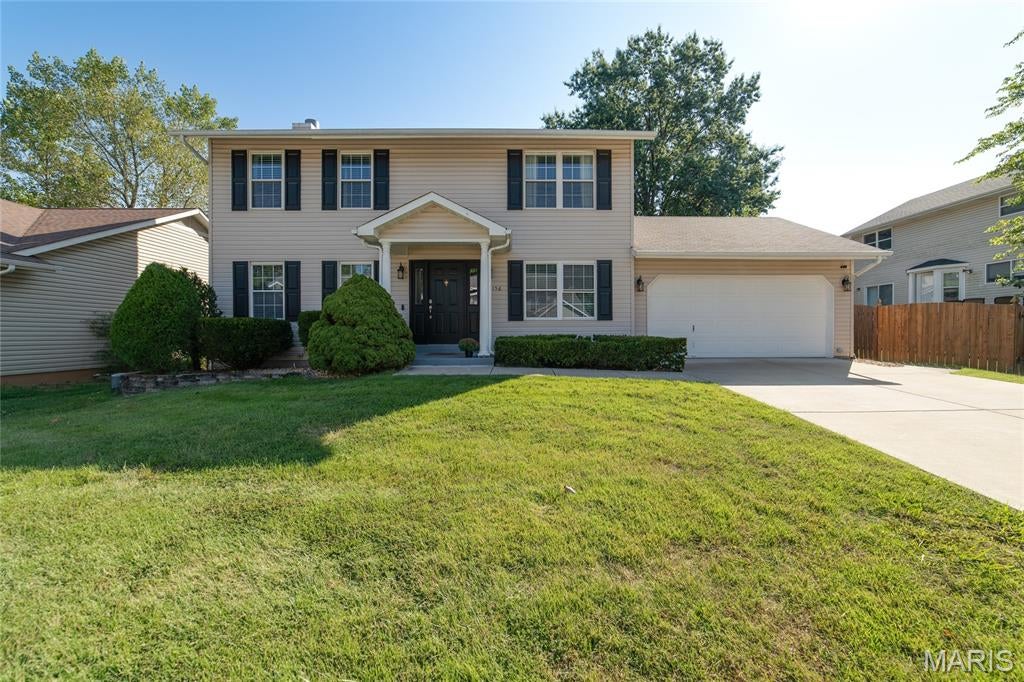
5 Aken Court
3 Beds
2 Baths
1,710 Sq.Ft.
$354,000
MLS#: 26059821
St Peters
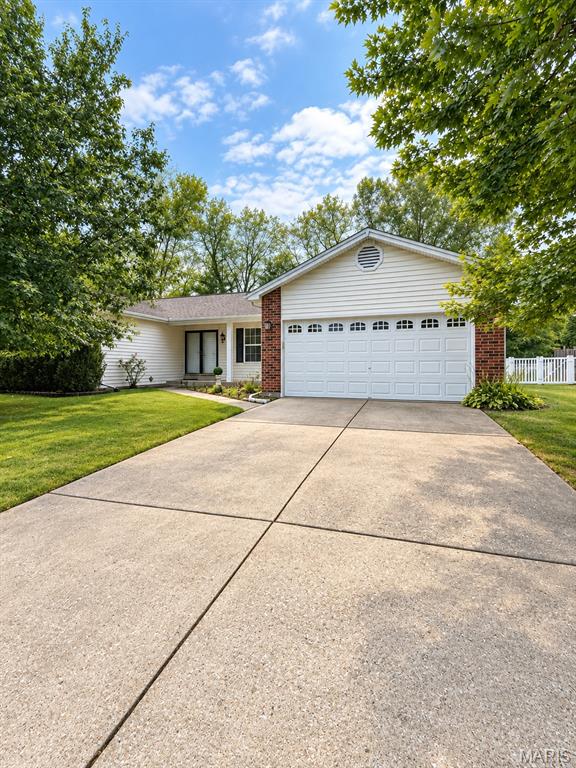
1156 Carrington Drive
4 Beds
2 Baths
2,686 Sq.Ft.
$370,000
MLS#: 26059737
St Peters
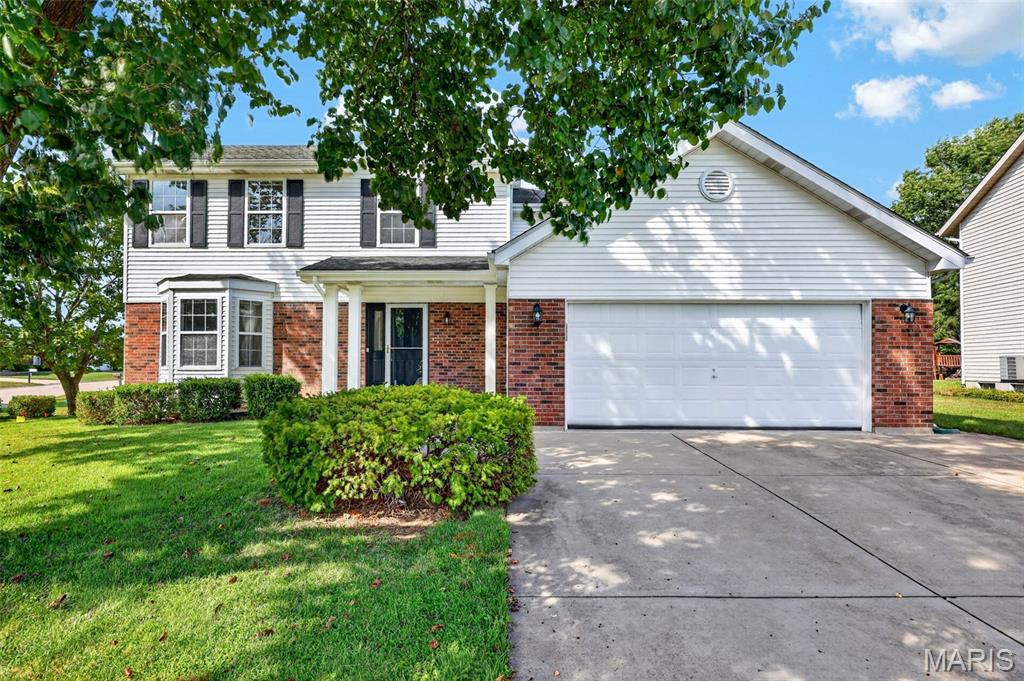
3 Fairfax Drive
3 Beds
3 Baths
2,800 Sq.Ft.
$359,000
MLS#: 26059235
St Peters
39 Green Pines Circle
4 Beds
3 Baths
2,728 Sq.Ft.
$385,000
MLS#: 26059203
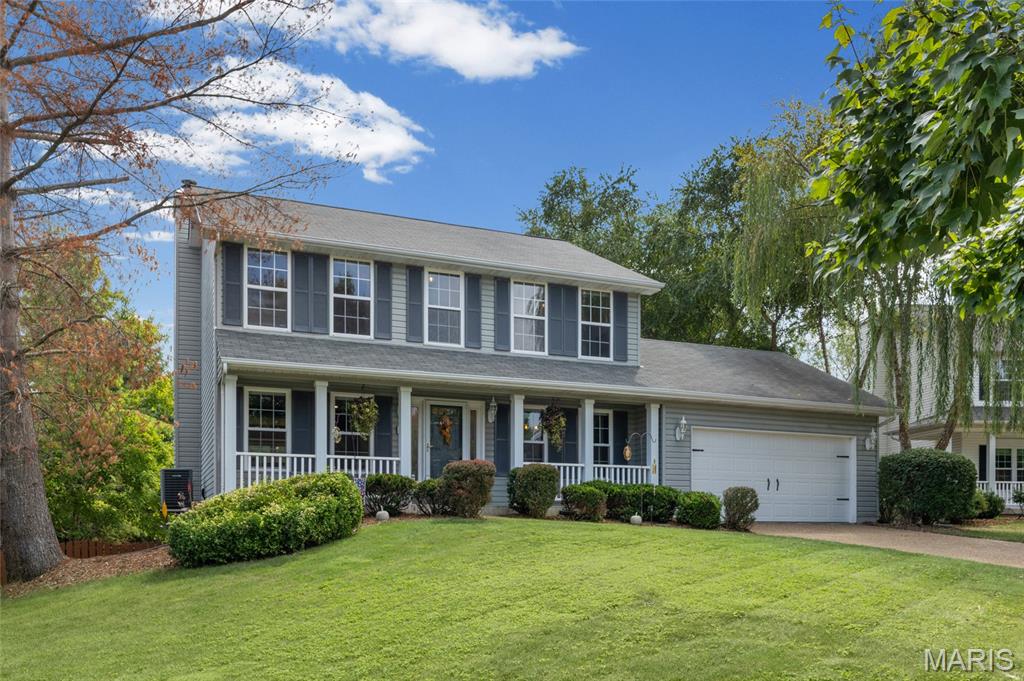
St Peters
100 Quiet Grove Court
4 Beds
2 Baths
3,200 Sq.Ft.
$440,000
MLS#: 26057515
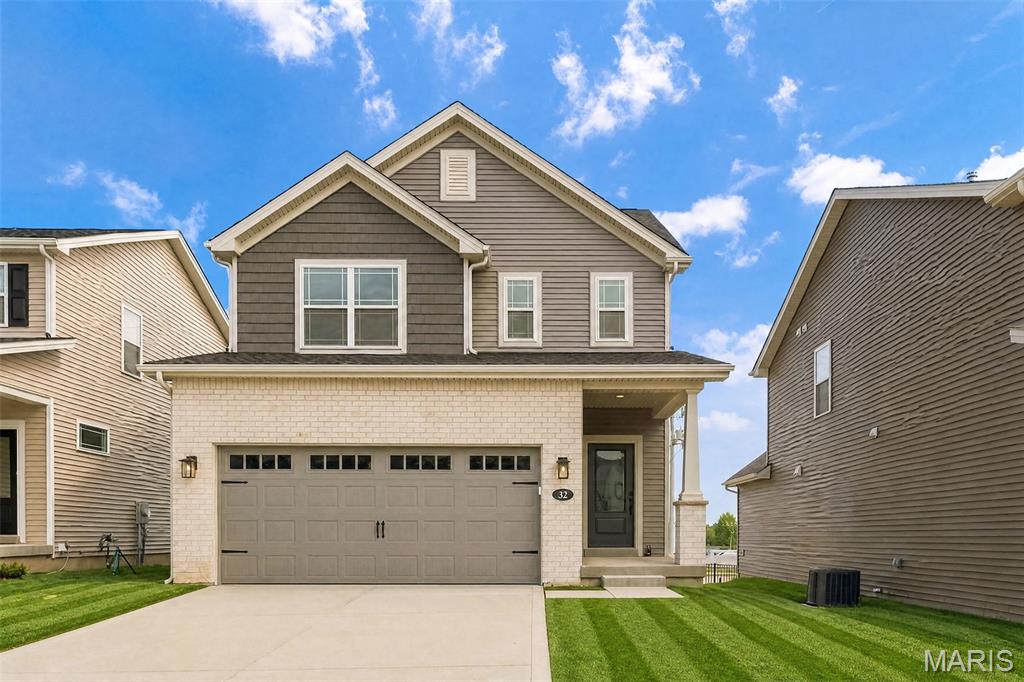
St Peters
32 Wingtip Court
3 Beds
2 Baths
1,422 Sq.Ft.
$379,900
MLS#: 26056750
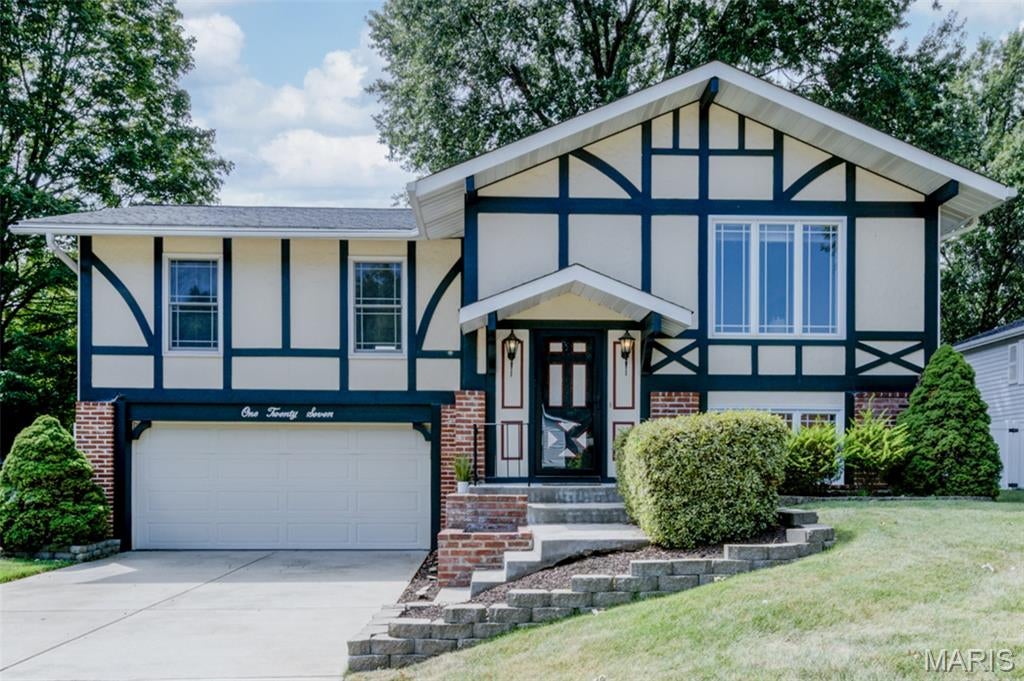
St Peters
127 Spring Leaf Drive
3 Beds
2 Baths
1,750 Sq.Ft.
$345,000
MLS#: 26057772
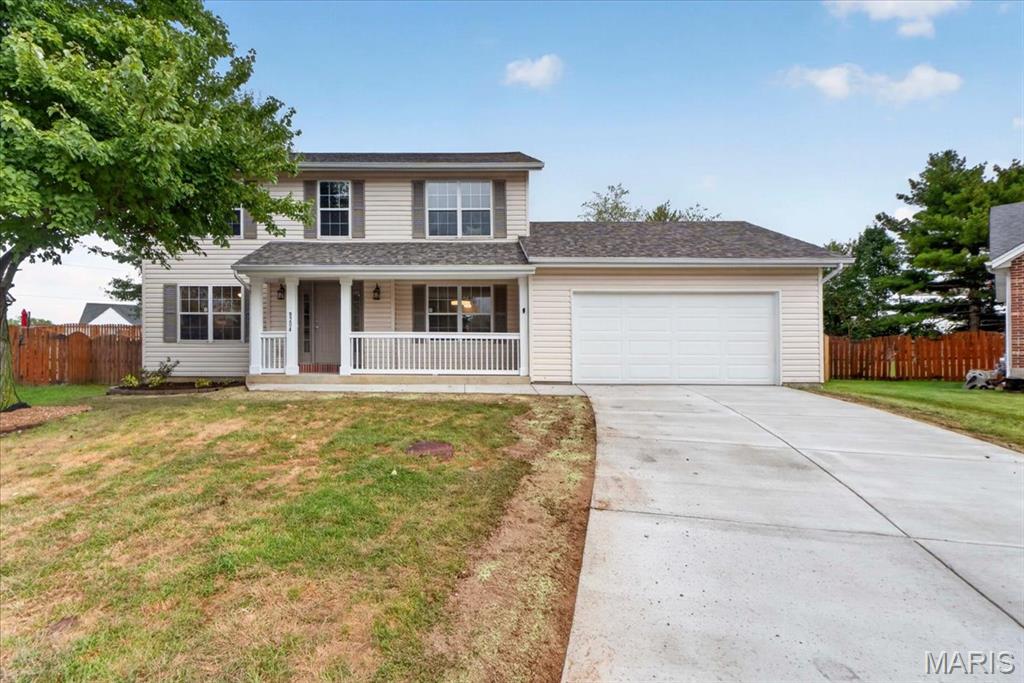
St Peters
8204 Bristol Valley Drive
4 Beds
2 Baths
2,578 Sq.Ft.
$399,900
MLS#: 26057245
