Thinking of selling?

Blue Sapphireline

Browse Properties
  • Nearby me

Popular Features

Community Features

Association

Property Features

Waterfront

View

Exterior Features

Interior Features

Style

E-Alert name

Properties

10000 properties match your criteria

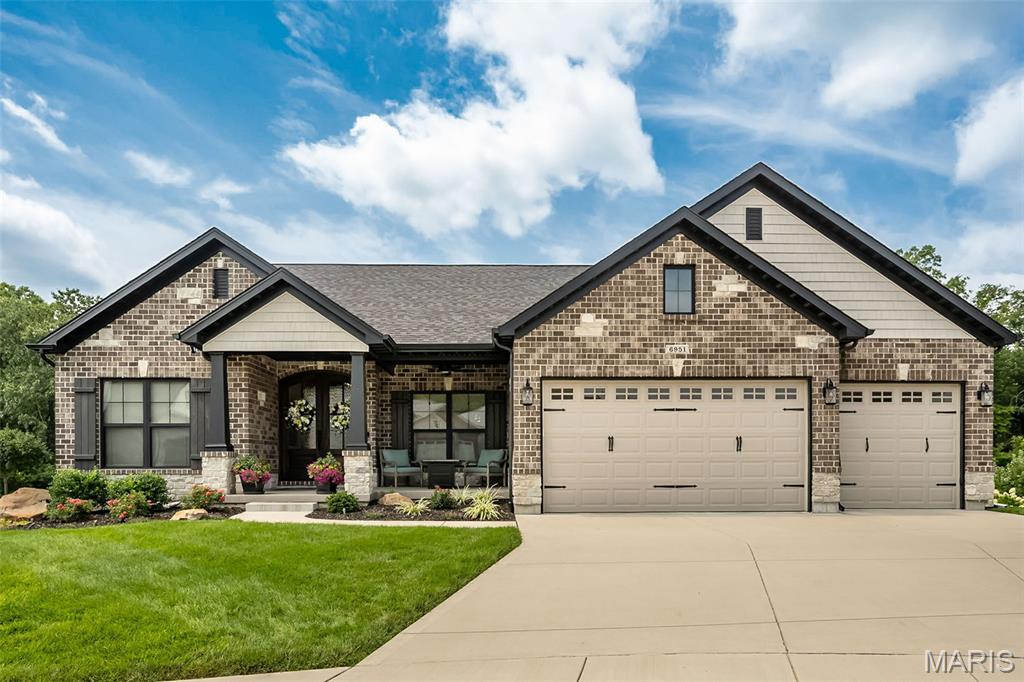
Absolutely STUNNING custom designed home was built by Renaissance Living and impeccably maintained home by it homeowners. This home is located in the highly sought out private Meadow Haven Neighborhood. This 3100+ sq ft, 4 BR / 4 BA home features tons of natural light and 9 & 12' ceilings with wood beams in the foyer and primary bedroom. The kitchen and gathering dining table are open floor plan concept which are perfect for entertaining family and friends. The kitchen features high-end stainless-steel appliances with terrific gas burner cooktop. The dining room is currently being used as an office and should you appreciate having a formal dining, the space is there and ready for your first dinner party. The home features a split bedroom floor plan including a private primary bedroom ensuite with large bathroom, walk in closets and shower. The second and third bedrooms are privately located off the great room and includes a full bath. The stone fireplace in the hearth room is sure to impress family and guests any day of the week but especially on a snow wintery day. Conveniently located adjacent to the hearth room is the screened in covered porch which overlooks the back yard, dry creek and wooded area. The staircase lead down to a terrific walk out finished lower level including a large family room and French doors to the back patio, private 4th bedroom and bath (perfect for kids and or out of town guests). Additionally, there is tons of unfinished storage space in the other half of the lower level. The oversized and fully insulated 3 car garage is 22 feet deep and is perfect to include a workshop, shelving and additional storage for lawn equipment, bikes, etc.  Located just a few miles south of I 255 and near lots of restaurants, shops, parks, etc. DON'T MISS THE LIST OF FEATURES AND ENHANCEMENTS ELECTRONICALLY ATTACHED!!! Too many to include in these comments :  )
#26049981

St Louis

6951 Meadow Haven Lane

4 Beds

3 Baths

3,096 Sq.Ft.

$849,000

MLS#: 26049981
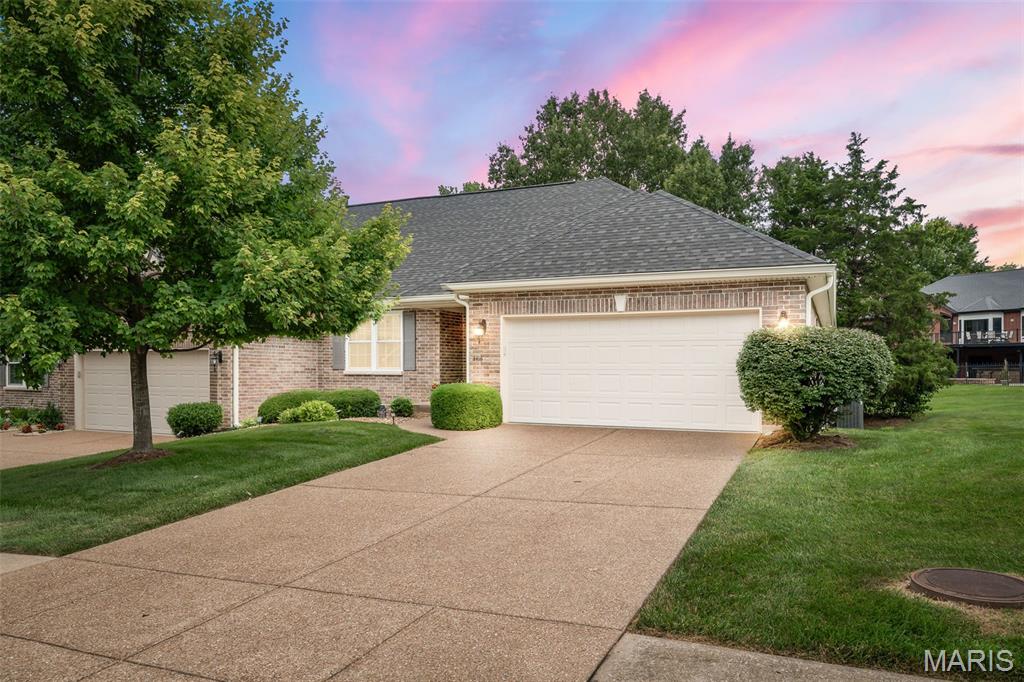
ARE YOU READY FOR A RELAXING CARE-FREE LIFESTYLE? Then don't miss the opportunity to own a full brick villa backing to Bear Creek Golf Course overlooking trees/tee box! Foyer opens to Great Rm & Dining Area highlighted by wood flooring & stunning palladium wall of windows overlooking trees/golf course. Remodeled Kitchen features high-end Bosch smart appliances, Quartz countertops, marble backsplash & custom cabinetry. Breakfast Rm has slider to charming 9X12 screened-in Sunroom/Deck. Primary Bedroom Suite with walk-in closet, luxury bath (tub/separate shower) and double bowl vanity. Main floor secondary Bedroom. Convenient Main floor Laundry. Finished walkout lower-level features large Family Room, 3rd Bedroom, 3rd Bath, ample storage & slider to patio. Updates and improvements include: $10,000 HVAC system, smart thermostat/humidifier, $15,000 kitchen remodel, $5,200 high-end blinds, ceiling fans, lighting, roof 2023 & more. BEAUTIFULLY MAINTAINED & UPDATED 3 BEDROOM, 3 BATH, 2 CAR GARAGE VILLA WITH BEAR CREEK AMENITIES & CLUB POOL!
#26043459

Wentzville

3416 Sun Bear Court 830C

3 Beds

3 Baths

2,371 Sq.Ft.

$375,000

MLS#: 26043459
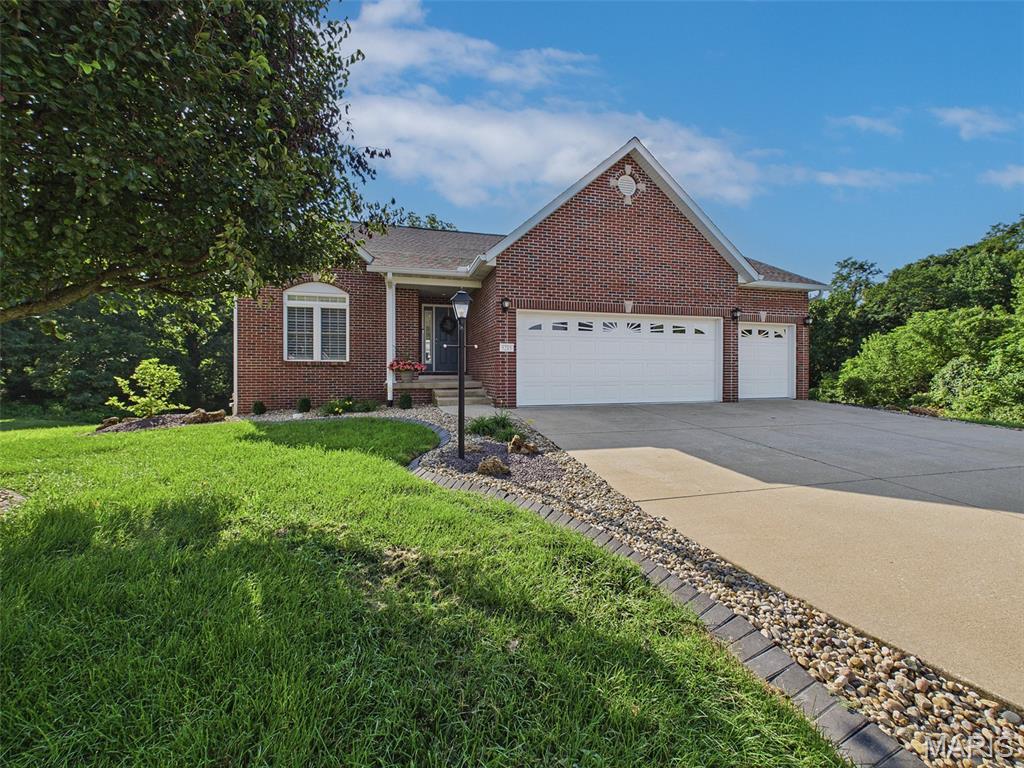
Welcome to this beautifully updated 2-bedroom, 2-bath condo nestled on a cul-de-sac at Davis Pond. In addition to the bedrooms and baths the main level features new luxury vinyl plank flooring, fresh paint, and a vaulted ceiling that creates a bright, open feel. The spacious living area includes a gas fireplace and opens to a new deck overlooking the woods—perfect for relaxing or entertaining. The kitchen offers higher end stainless steel appliances, including some newer appliances, and convenient access to the deck. A newly renovated full bath adds modern comfort, while the second bedroom provides flexibility for guests, an office, or additional living space. The unfinished lower level offers excellent potential for storage, a workshop, or future finished living space, and has walkout atrium glass door to a covered deck and serene wooded surroundings. This move-in-ready condo combines comfortable living, thoughtful updates, and privacy in a desirable setting in close proximity to restaurants, retail and the amenities of Glazebrook Park.
#26051026

Godfrey

5215 Willis Avenue

2 Beds

2 Baths

1,593 Sq.Ft.

$359,500

MLS#: 26051026
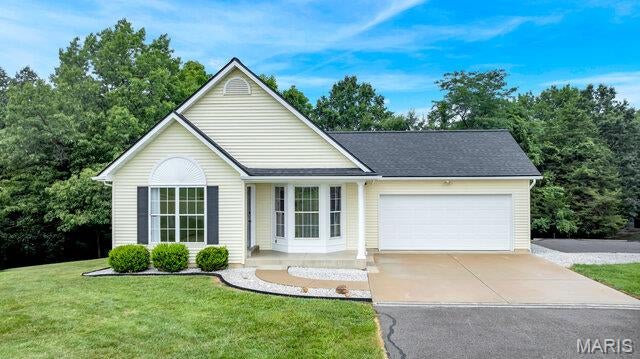
Under contract but still open to showings and offers!

Welcome home to the simple beauty of country living. Nestled on 3 scenic acres, this charming 5-bedroom, 2-bath home offers space to gather, room to roam, and the peaceful setting you've been dreaming of.

The main level welcomes you with a comfortable living area, a cozy kitchen, three bedrooms, main floor laundry, and a full bath—perfect for everyday living. Downstairs, a walkout, you'll find two additional bedrooms, a second full bathroom, second laundry, a flexible living space and plenty of storage.

Step outside and enjoy the quiet charm of your own countryside retreat. Sip your morning coffee while watching the sunrise, tend to a garden, let the kids or pets explore, or simply unwind beneath the open sky. With three acres to call your own, there's plenty of room to create the lifestyle you've always imagined.

Whether you're looking for a place to slow down, raise a family, or simply enjoy the beauty of nature, this welcoming property offers comfort, character, and endless possibilities. Come experience the warmth and tranquility this special home has to offer.
#26049139

Wright City

275 Zoar Church Road

5 Beds

2 Baths

1,429 Sq.Ft.

$385,000

MLS#: 26049139
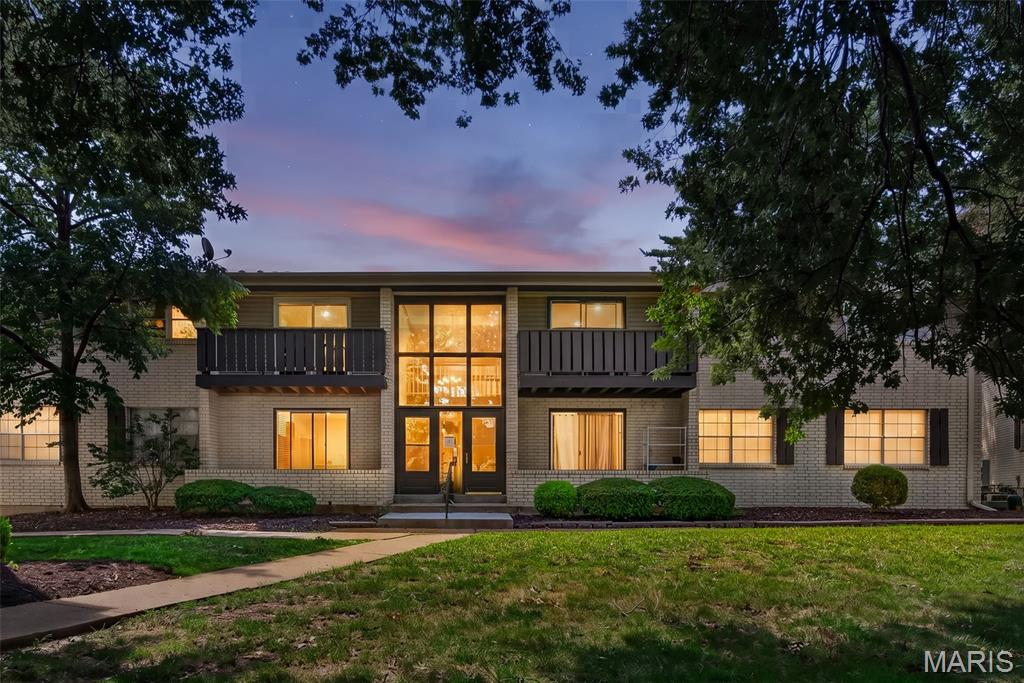
Welcome home to this awesome, affordable living condo in the highly desirable Rockwood R-VI School District! This upper level, apartment-style condo features 2 bedrooms, 2 baths with a recently updated kitchen, new cabinets, beautiful hardware, countertop and fresh paint throughout. You will love the LVP flooring. The open and comfortable layout is move-in ready and offers plenty of natural light. Enjoy the convenience of an oversized garage with additional storage space, plus washer and dryer included with the sale.  A great opportunity for comfortable, low-maintenance living in a the great Ballwin location.
#26050324

Ballwin

106 Shadalane Walk F

2 Beds

1 Baths

888 Sq.Ft.

$144,900

MLS#: 26050324
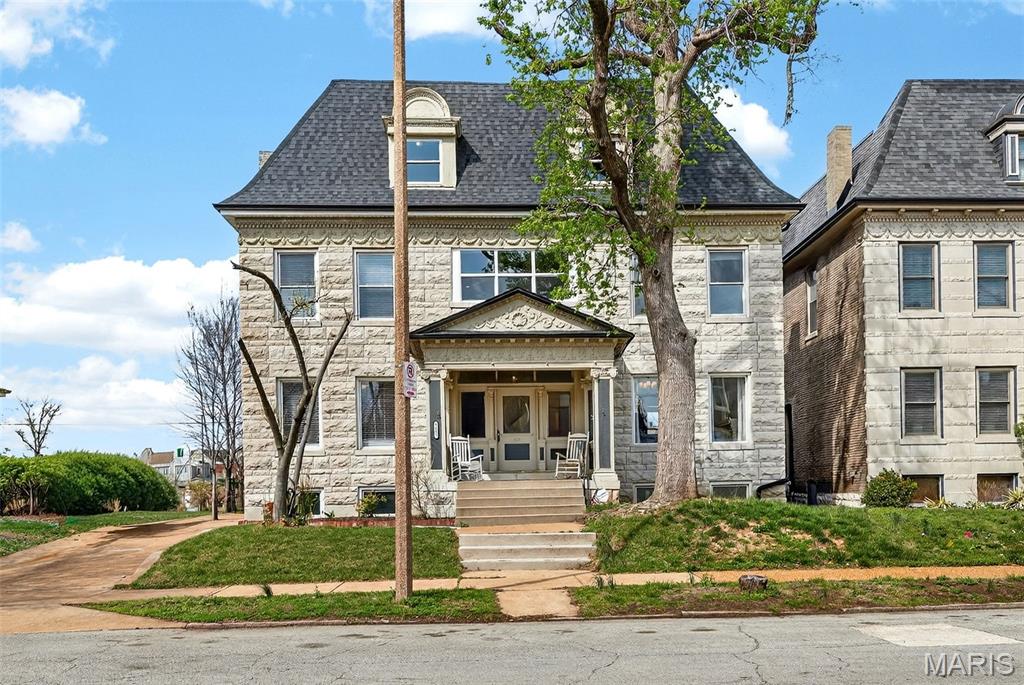
Discover timeless beauty, character, and elegance in this historic residence tucked away on a restricted-access street in the Central West End. This impressive three-story home features more than 4,500 sq feet, and is ideally situated just minutes from Forest Park, Washington University, and Barnes-Jewish Hospital. Built in the early 1900s, it has been thoughtfully renovated to blend classic architectural charm with modern comforts. This is a property you won't want to miss. Relax and unwind while barbecuing on the deck overlooking the backyard. The home offers 5/beds and 3.5/baths, including a luxurious primary suite with walk- in shower, dual vanities, and a custom closet. The second floor provides added convenience with a laundry room and beautifully designed built- in storage. The third floor features three additional generous bedrooms, full bath and ample storage space. Bring your story to life in this beautiful home.
#26050970

St Louis

5137 Washington Place

5 Beds

3 Baths

4,501 Sq.Ft.

$899,000

MLS#: 26050970
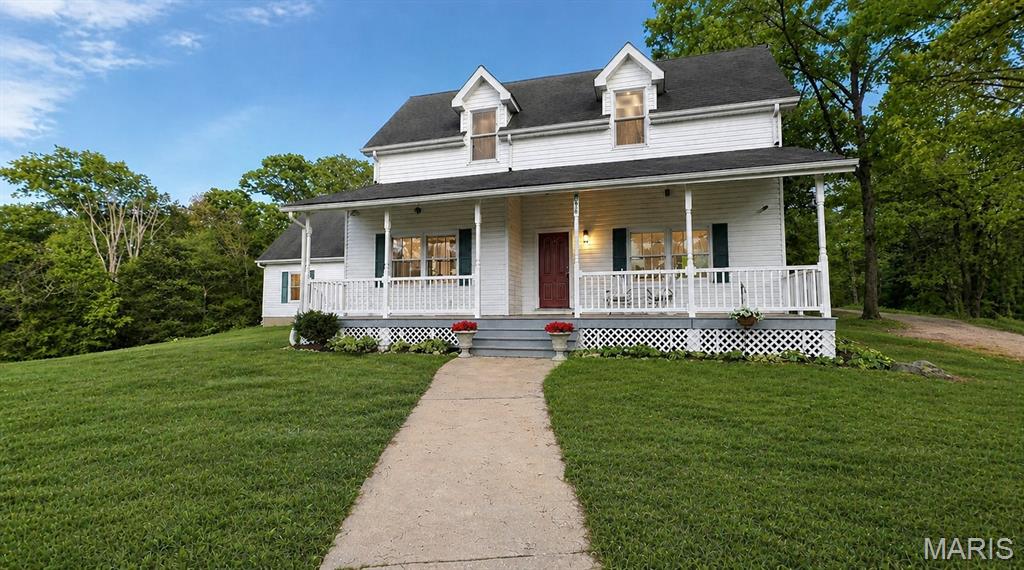
A rare 56 +/- acre offering in Jefferson County combines seclusion, usable ground, and quick access to nearby amenities. Located at the end of a quiet road and just under four minutes from Highway 30, this property delivers a peaceful rural setting while still being an easy drive to the St. Louis area. The land is a well-balanced mix of open pasture and mature timber, highlighted by a stand of pine trees, rolling topography, and attractive views throughout. Ideal for livestock, horses, recreation, or a private country homesite, the acreage provides flexibility for a variety of uses.

The custom home offers approximately 2,369 square feet with four bedrooms and 2.5 bathrooms and has seen significant renovation and expansion. Originally built in 1987 and extensively updated in 2011, the home features a comfortable layout with quality finishes throughout. The living and dining areas showcase recently refinished hardwood floors, while a 12-foot wood ceiling adds warmth and character to the main living space. Additional updates include new carpet in all bedrooms, fresh interior paint, solid oak doors, and spacious closets, making the home truly move-in ready. A covered front porch extends the living space outdoors and provides a quiet place to take in the surrounding countryside.

The property is well equipped for agricultural or equestrian use with open pasture, a barn complete with a large hayloft, and a chicken coop located near the home. Its proximity to Big River Saddle Club adds convenience for horse owners and riding enthusiasts. A separate mobile home, discreetly positioned away from the main residence, offers additional living space that could serve as guest quarters, rental income, or housing for a farmhand or caretaker.

With its combination of acreage, improvements, privacy, and location, this Jefferson County property presents a hard-to-find opportunity. Large tracts with this level of usability and proximity to Highway 30 and the St. Louis region are increasingly uncommon. Whether for a private estate, working farm, equestrian setup, or recreational retreat, this property is well suited to a wide range of uses.
#26051020

Grubville

8578 Lizard Lane

4 Beds

2 Baths

1,144 Sq.Ft.

$877,400

MLS#: 26051020
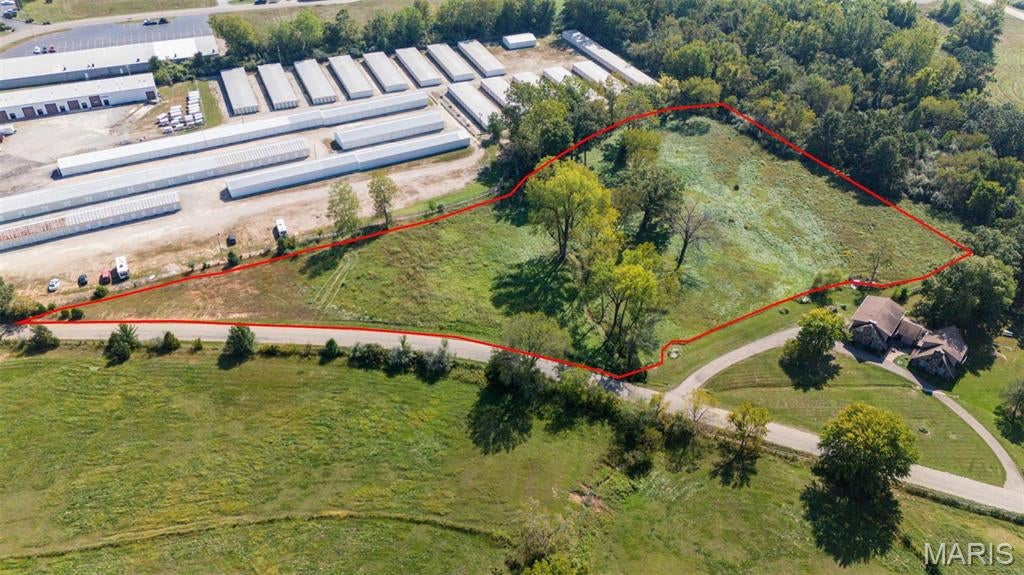
Opportunity awaits with 5.84 +/- acres inside the Farmington city limits offering potential for both residential and commercial use! With over 500 feet of road frontage along W. Liberty Street, this spacious tract offers excellent access, visibility and plenty of room to bring your plans to life. Build a home with acreage while still enjoying the convenience of an in-town location, explore possibilities for multi-family development, or take advantage of the property's commercial potential for retail, office, service, storage or other business uses. With the Farmington West development underway nearby, this property is positioned in an area seeing continued growth and new development. The size, location and extensive road frontage provide flexibility for a wide range of possibilities, whether you're a homeowner, investor, developer or business owner. Nearly six acres within Farmington doesn't come along every day. Bring your vision and see what this versatile property could become!
#26051051

Farmington

0 W Liberty Street

None Beds

None Baths

N/A

$300,000

MLS#: 26051051
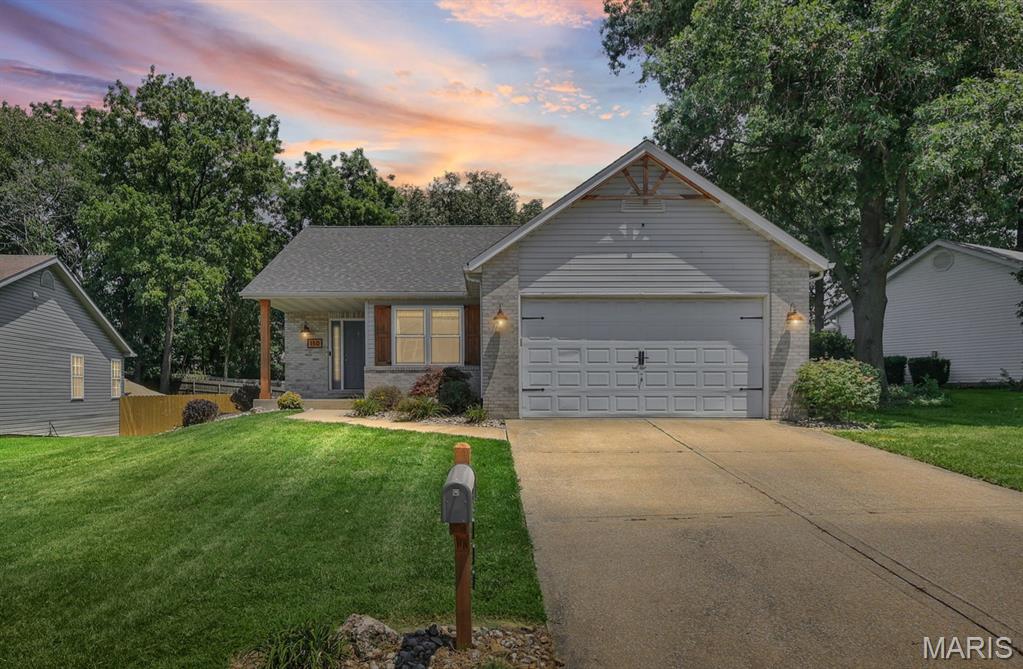
Welcome home to this beautifully updated 4-bedroom, 2 1/2 bath home in the heart of Glen Carbon! Ideally located near shopping, dining, parks, schools, and easy interstate access, this home offers the perfect combination of comfort and convenience.

Step inside to find a thoughtfully updated interior featuring a modern kitchen remodeled in 2019 with Granite countertops, stylish finishes, and plenty of workspace. The hall bathroom was tastefully renovated in 2022, adding to the home's fresh, updated feel. Additional peace of mind comes with major updates, including a new roof and HVAC system installed in 2024.

The finished basement adds approximately 800 square feet of additional living space and includes a spacious recreation room, custom bar, half bath, and a fourth bedroom—providing the perfect setup for entertaining, hosting guests, or creating a private retreat.

With generous living spaces, modern updates, and an unbeatable location close to shopping, dining, parks, schools, and more, this move-in ready home is one you won't want to miss. Schedule your private showing today!
#26044696

Glen Carbon

110 Bayfield Drive

4 Beds

2 Baths

2,037 Sq.Ft.

$325,000

MLS#: 26044696
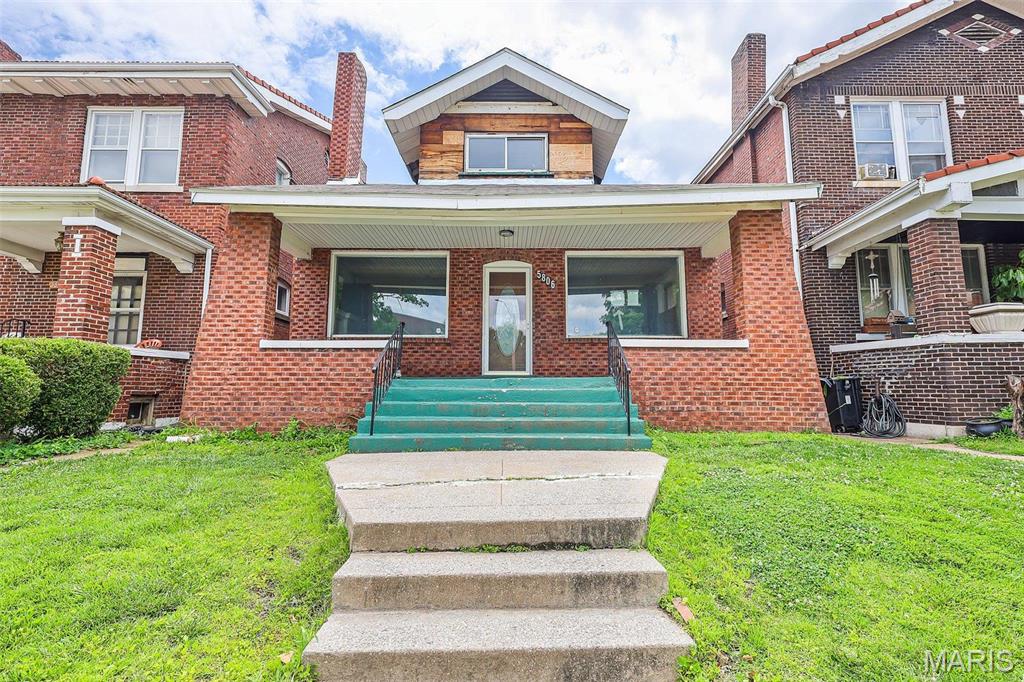
Unlock the Potential in Historic Skinker-DeBaliviere! 
Sold AS IS — Bring your vision and transform this property into something truly special! The heavy lifting has already begun, making this an exciting opportunity for investors, renovators, or anyone looking to create their dream home.
The demolition is complete, unwanted walls have been removed, and the flooring has been removed.  Much of the framing is in place, and architectural drawings are included to help bring your vision to life. Additional improvements include a 200-amp electrical panel and a newer roof, giving you a valuable head start on your renovation.
The thoughtfully designed floor plans feature:
First Floor Plans
Open-concept living room, dining room, and kitchen
Full bathroom
Main-floor bedroom
Convenient mud room
Second Floor Plans
Spacious primary suite with ensuite bath
Two additional bedrooms or one bedroom plus a home office
Hall bathroom
Located in the heart of the historic Skinker-DeBaliviere neighborhood, this home places you in one of St. Louis' most desirable and walkable communities. Developed during the era of the 1904 World's Fair, the neighborhood offers beautiful architecture, mature tree-lined streets, and an unbeatable location.
Enjoy an easy walk to Forest Park, the Delmar Loop, MetroLink, restaurants, coffee shops, entertainment, and shopping. Hop on the Metro for quick access to downtown St. Louis or a convenient ride to the airport.
This property is also ideally situated near Barnes-Jewish Hospital, St. Louis Children's Hospital, and Washington University, making it an outstanding opportunity for a long-term rental, furnished executive housing, or a future short-term rental where permitted.
Whether you're looking to build equity, expand your investment portfolio, or create a stunning custom residence, this property offers endless possibilities in a location buyers and tenants love.
Come explore the possibilities and imagine what this Skinker-DeBaliviere gem can become!
#26038374

St Louis

5806 Degiverville Avenue

4 Beds

3 Baths

1,848 Sq.Ft.

$249,900

MLS#: 26038374
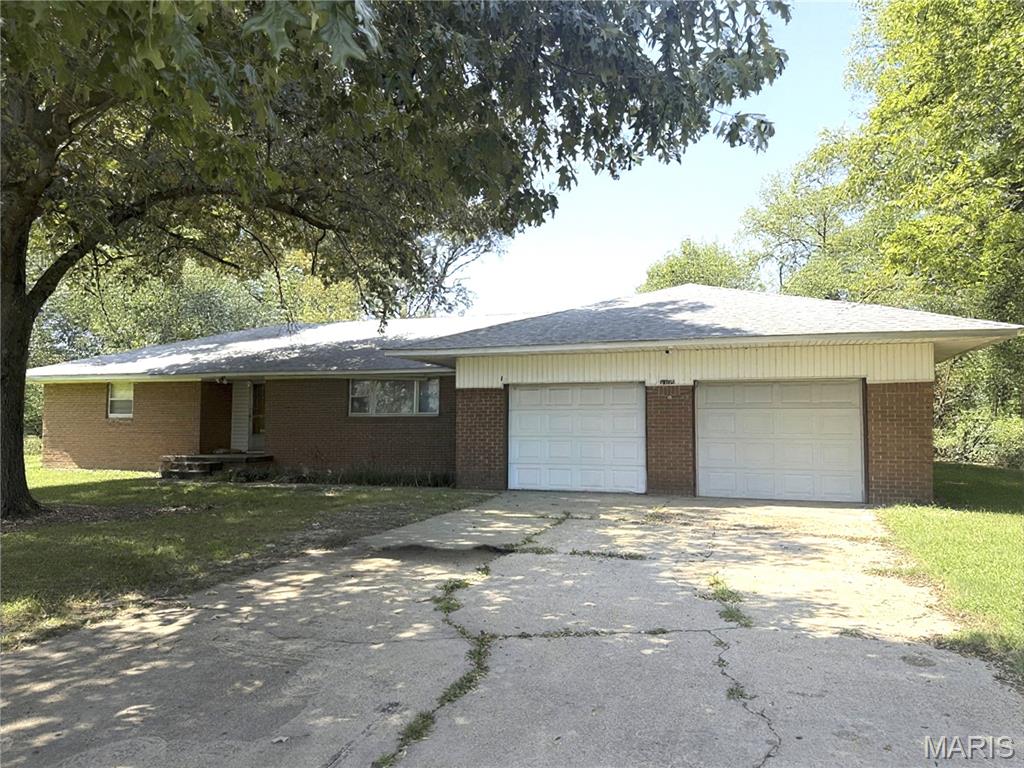
1105 S Anthony, Kennett, MO  
 This 2-bedroom, 2-bath residence offers a comfortable layout featuring a nice-sized living room, kitchen/dining room combination, and hardwood floors. The exterior includes mature trees and generous yard space, providing both shade and outdoor enjoyment.

This property may also be purchased as a package with 507 S Bypass(commercial property), offering an excellent opportunity for investors or multi-property buyers.
#26050924

Kennett

1105 S Anthony Street

2 Beds

2 Baths

1,864 Sq.Ft.

$158,500

MLS#: 26050924
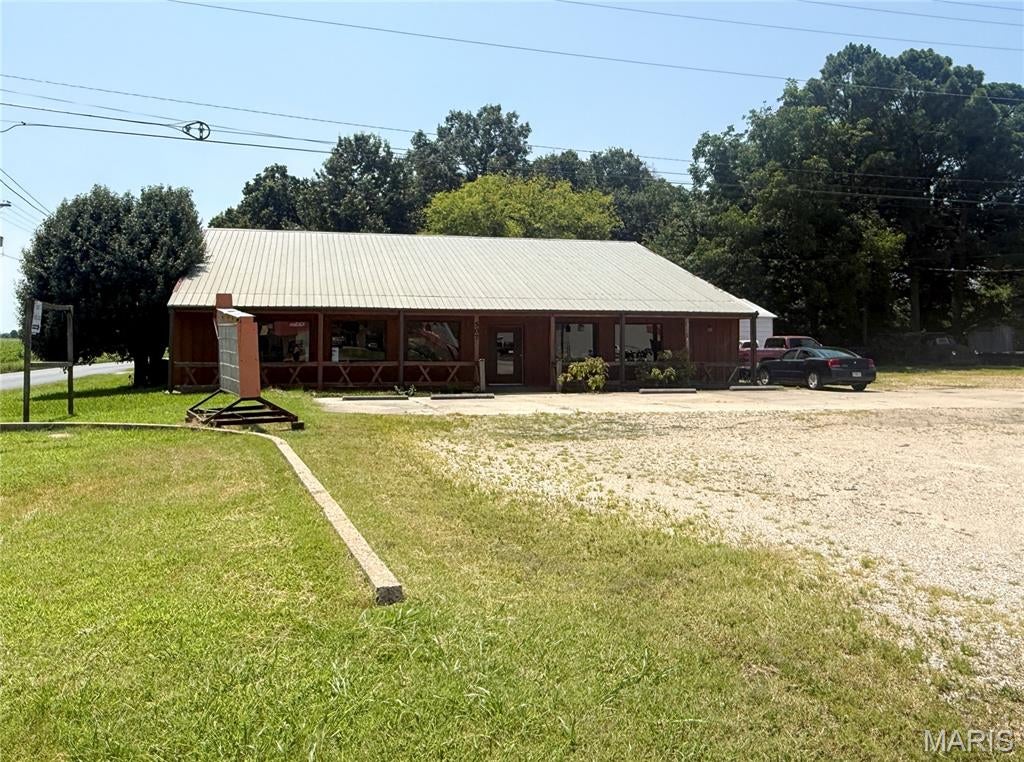
LOCATION & SPACE
Commercial building located on State Highway 412 at 507 South Bypass in Kennett, MO. Estimated 4,600 sq ft structure situated on a .48-acre M/L corner lot in a high-traffic area. Property features an open showroom, full kitchen, and 1 bathroom, along with ample parking and easy access from the bypass.

An additional .69-acre M/L residential parcel located directly behind the commercial property may be purchased together, providing a combined 1.17 acres suitable for business expansion, additional parking, or future development.
#26050910

Kennett

507 South Bypass

None Beds

None Baths

N/A

$325,000

MLS#: 26050910
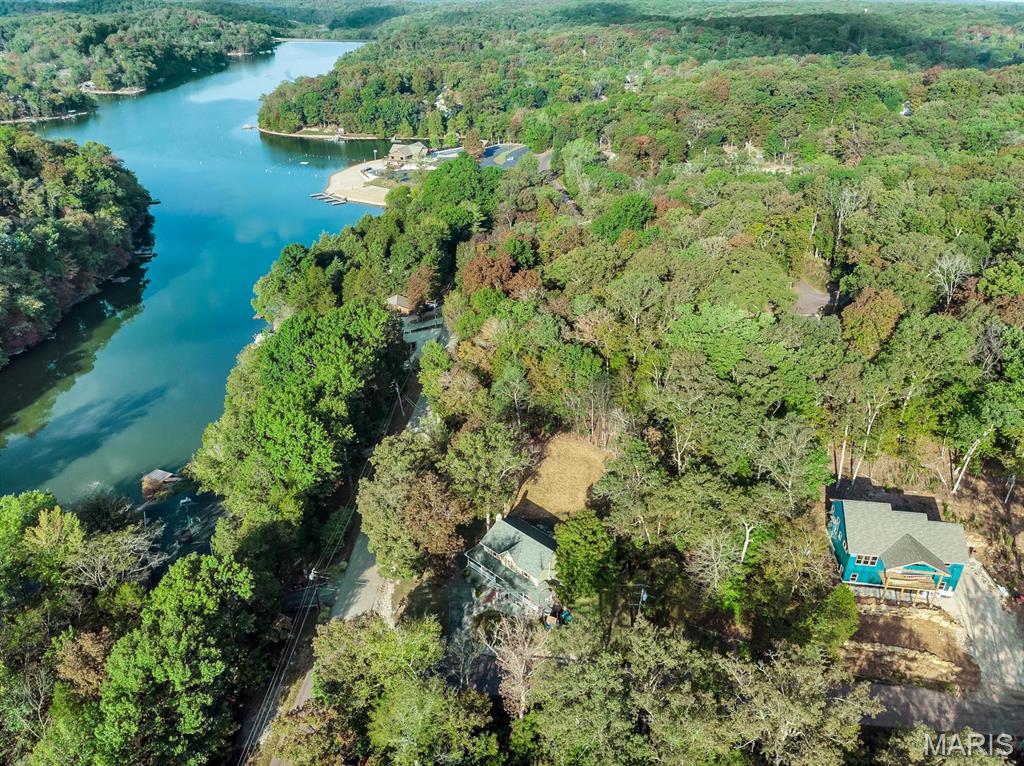
Looking for nature, lake life, and a peaceful retreat? Discover the desirable Lake Sherwood Estates and the opportunity to own a beautiful, cleared lot at 417 Marina Dr in a 24-hour gated lake community in Warren County. Multiple opportunities available with this property! Build your dream home, buy and use for access to the community, or buy the house next door (416 Marina Drive MLS #26048552) and use this property to have a larger yard or a place to build an adjoining garage! This level, cleared lot features an address marker and offers an easy building site, with seasonal views of the main lake. Water, sewer, and electricity are available for hookup if you choose to build, making this an excellent opportunity to bring your dream home to life. Enjoy a prime location within the community, just a short distance to the clubhouse, community pool, sandy beach on the main lake, and Lakeside Grill. Lake Sherwood offers an exceptional array of amenities and year-round recreational opportunities, including six lakes ranging from approximately 3 to 130 acres. The main lake is motorized, while the other five lakes provide ideal settings for non-motorized activities such as kayaking and fishing. Additional community amenities include a newer pool, campground facilities for overnight stays, sandy beach, a marina, and activities throughout the year. Whether you're looking to build a full-time residence, weekend getaway, or vacation retreat, this property offers the perfect setting to enjoy the outdoors and lake lifestyle. Located in the Washington School District and just minutes from charming downtown Marthasville, you'll also have convenient access to Augusta, Foristell, New Melle, and Washington. Plus, enjoy an easy approximately 35-minute drive to Chesterfield and quick access to some of Missouri's finest wineries. Come enjoy the best of lake living, nature, and community at Lake Sherwood — and start planning your dream home today! Keep in mind this is a gated community and you must have a Realtor with you to view this property. We invite you to come live the lake life at Lake Sherwood MO!
#26048550

Lake Sherwood

417 Marina Drive

None Beds

None Baths

0.2204 acres

$15,000

MLS#: 26048550
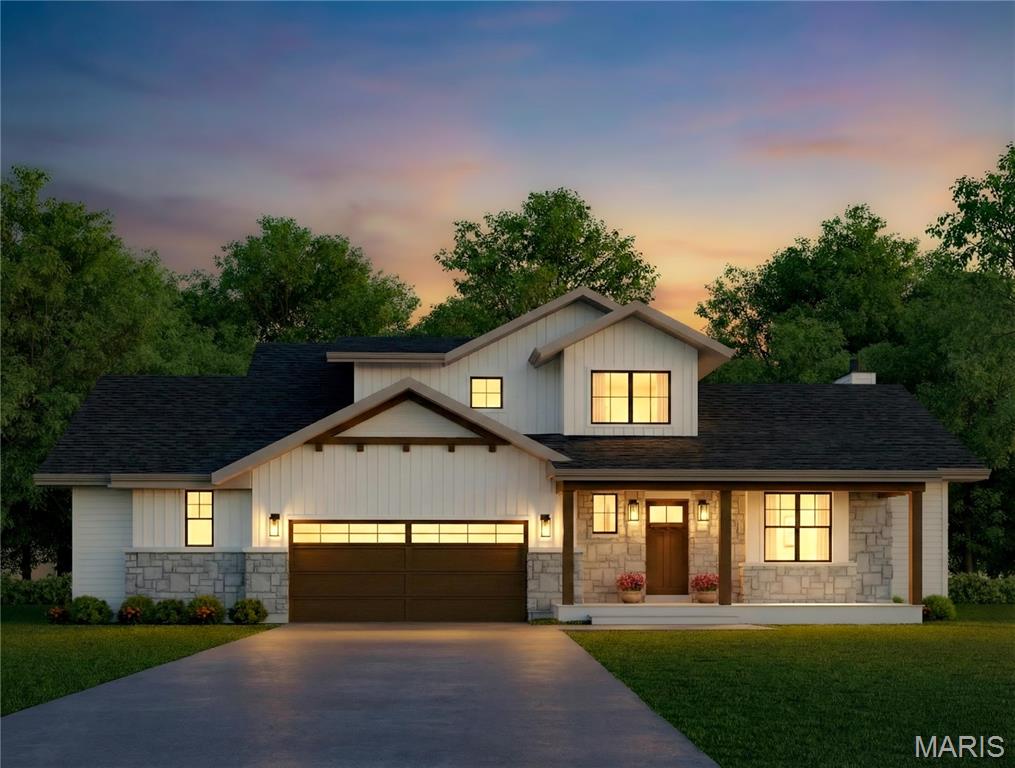
Unique opportunity to customize this fabulous 1.5 Story new home in Glendale.  The home is being built by Scharf Custom Homes, known for their attention to detail and beautiful high end finishes.  This home is walkable to N. Glendale as well as the coffee shop and deli across from Glendale City hall and just a bike or golf cart ride to downtown Kirkwood or Webster.  It's truly the perfect central location with both Hwy 44 and Hwy 40/64 just five minutes away as well just blocks from all the conveniences along Manchester.  The home itself is truly perfect for downsizers or someone seeking a large main level primary suite as these are fairly rare in Glendale.  The charming exterior design showcases beautiful board-n-batten LP smart siding which is an aspen wood strand siding similar to Hardie but with greater impact resistance to hail.  Additional stone accents across the front elevation are complimented by a stained wood front door and porch ceiling, and complementary accents on the garage doors and trim.  This plan was custom designed for the lot and it really shows!  Inside a primary suite features a large walk-in closet as well as a wet room with both a tub and shower.  Also on the first floor is a powder room, and mud & laundry rooms that are immediately accessible from the two car attached garage.  The sprawling kitchen includes a massive 9' island with enough seating for five guests and a large walk-in pantry.  It overlooks the great room with views to the rear yard and patio as well as a perfectly placed fireplace.  A large open dining room as well as a study round out the main level.  Upstairs you'll find two more large bedrooms with a double bath and a loft that overlooks the two story entry way.  And a finished lower level includes a huge recreation room, and additional bed and bath, and a serving bar.  If you review the feature sheet you will find that built-ins in the study, wainscoting, selected wallpaper, and hardwoods throughout the majority of the home are standard Scharf features.  It is still early on the process so there is still time to make cabinet and appliance selections, choose your paint colors, and select lighting and plumbing fixtures that suit your style.  So here is your opportunity to work directly with Studio G Design and Scharf Custom Homes to create the home of your dreams!  Be sure to ask your agent to download the specifications and floor plans or call/email Ginger and she will send them your way.
#26049678

Glendale

895 Glen Elm Drive

4 Beds

3 Baths

3,222 Sq.Ft.

$1,479,000

MLS#: 26049678
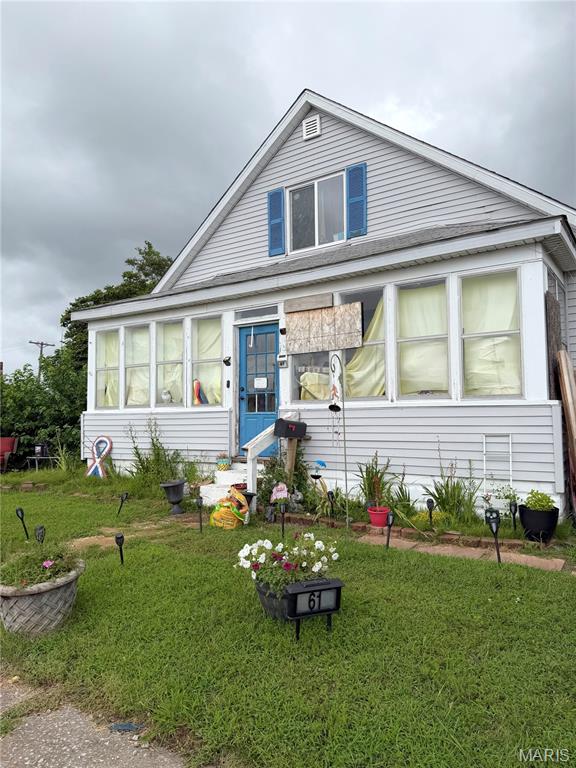
Welcome to 610 E Lorena Avenue in Wood River! This 3-bedroom, 1-bathroom home offers a great opportunity in a convenient location with plenty of space and potential. The home features a spacious layout, full basement, and abundant storage. While the property could benefit from some TLC and updating, it provides an excellent opportunity for a buyer looking to add their own personal touches and build equity. The large backyard and generous lot offer plenty of room for outdoor activities, entertaining, or future improvements. Conveniently located in the heart of Wood River with easy access to local shopping, dining, schools, and amenities. Schedule your showing soon and see the potential this home has to offer!
#26050291

Wood River

61 E Lorena Avenue

4 Beds

None Baths

1,300 Sq.Ft.

$95,000

MLS#: 26050291

* Listings identified with the FMLS IDX logo come from FMLS and are held by brokerage firms other than the owner of this website. The listing brokerage is identified in any listing details. Information is deemed reliable but is not guaranteed. If you believe any FMLS listing contains material that infringes your copyrighted work please click here to review our DMCA policy and learn how to submit a takedown request. © 2024. First Multiple Listing Service, Inc.

Categories

Homes Tailored to Your Lifestyle

Buyers Guide

Buying a home is one of the most exciting milestones of your life.

View more

Sellers Guide

Putting your home on the market can be a stressful process, especially when you don’t know what to expect.

View more

Market report

With just a few clicks, you'll gain instant access to valuable insights about the real estate market, including trends, property values, and community analytics.

View more

Home value

Unlike automated valuations, our hands-on review will provide a comprehensive opinion of your home’s value while considering important interior elements and other location intangible factors that machine algorithms so often miss.

View more

Buyers resources

Guides on financing, inspections, and choosing the right Realtor for a smooth home purchase.

Sellers resources

Practical tips on staging, pricing, and preparing your home to attract buyers and maximize your sale.

 - property

Send a message

Message successfully sent.

Reason for contacting?

I agree to receive email communication and understand I can unsubscribe at any time.

I agree to be contacted by Realhub DEV via call, email, and text for real estate services. To opt out, you can reply 'stop' at any time or reply 'help' for assistance. You can also click the unsubscribe link in the emails. Message and data rates may apply. Message frequency may vary. Privacy Policy

Sign In Sign Out

Virtual Assistant

Would you like to take the next step with this property? We can help you schedule a showing or virtual tour, or send you more details.

Yes, I would like more information.

Thank You for Your Reply, One of Our Agents will contact you as soon as possible

No, maybe later.

Thank you, you can always contact me via email, phone number or through the contact form.

Realhub AI

Lucy - Your AI-Powered Realtor

Update Your Temporary Password

Personalize your search

Enter your email and we'll notify you immediately when new listings match what you're looking for.

or enter email address

Already have an account ? Login here

Continue your home search

I agree to receive communications and understand I can unsubscribe at any time.

I agree to be contacted by Realhub DEV via call, email, and text for real estate services. To opt out, you can reply 'stop' at any time or reply 'help' for assistance. You can also click the unsubscribe link in the emails. Message and data rates may apply. Message frequency may vary. Privacy Policy

Already have an account ? Login here

We use cookies

We use cookies primarily for analytics to enhance your experience. By accepting, you agree to our use of these cookies. You can manage your preferences or learn more about our cookies policy.