Thinking of selling?

Blue Sapphireline

Browse Properties
  • Nearby me

Popular Features

Community Features

Association

Property Features

Waterfront

View

Exterior Features

Interior Features

Style

E-Alert name

Properties

10000 properties match your criteria

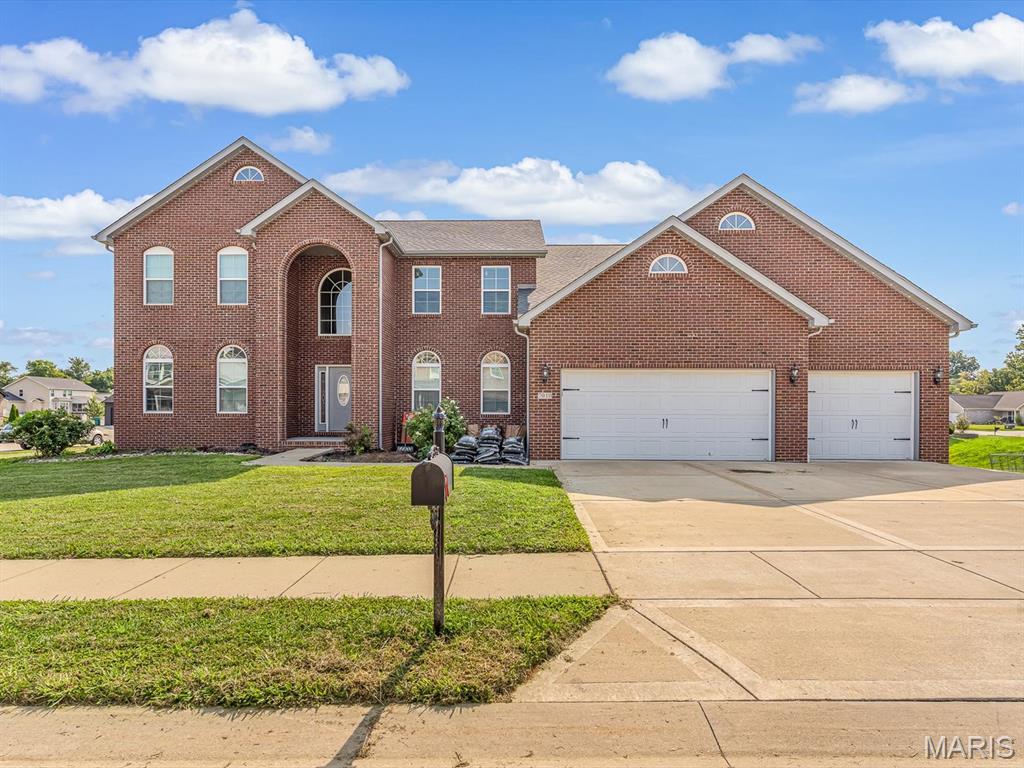
Now leasing in the highly desirable Savannah Hills subdivision of O'Fallon! This impressive 5-bedroom, 3.5-bath residence offers nearly 4,000 square feet of thoughtfully designed living space, making it an ideal choice for anyone seeking room to spread out. The versatile layout highlights two dedicated owner's suites—one conveniently situated on the main level and a second on the upper floor—providing exceptional privacy and flexibility.  Inside, soaring vaulted ceilings fill the main living areas with abundant natural light, while a cozy gas fireplace serves as the inviting centerpiece of the family room. Additional amenities include a sprawling, unfinished concrete basement perfect for high-capacity storage, along with a finished 3-car garage ready for vehicles, hobbies, or extra gear. Ideally situated within O'Fallon CCSD 90 and O'Fallon Twp HSD 203, this home is zoned for Marie Schaefer Elementary, Fulton Jr. High, and O'Fallon High School, with effortless access to local shopping, dining, and major commuter routes.

All applications and payments must be processed directly through our secure applicant portal. Qualification standards include a minimum credit score of 600 and a verifiable gross income of at least 3x the monthly rent. Non-refundable application fee is $85 per adult ($50 application fee plus $35 screening fee). Schedule your private showing today!
#26052063

O'Fallon

7010 Monaco Drive

5 Beds

3 Baths

4,000 Sq.Ft.

$4,500

MLS#: 26052063
For comps purposes only
#26052076

High Ridge

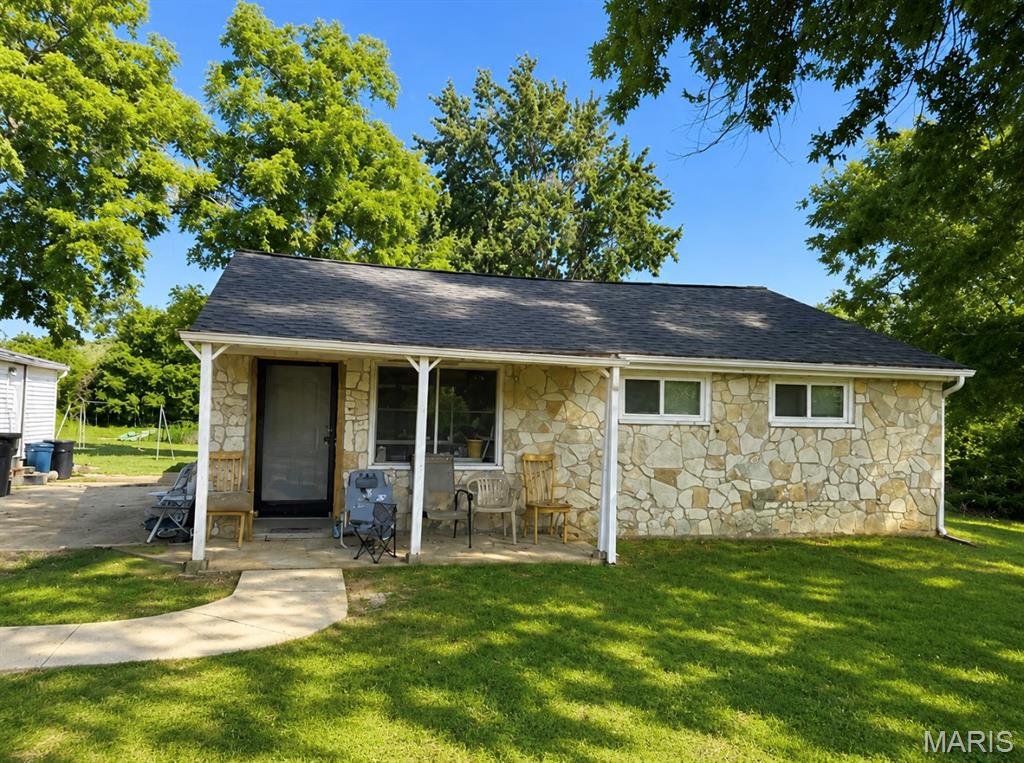
3216 Sunrise Drive

3 Beds

1 Baths

1,251 Sq.Ft.

$170,000

MLS#: 26052076
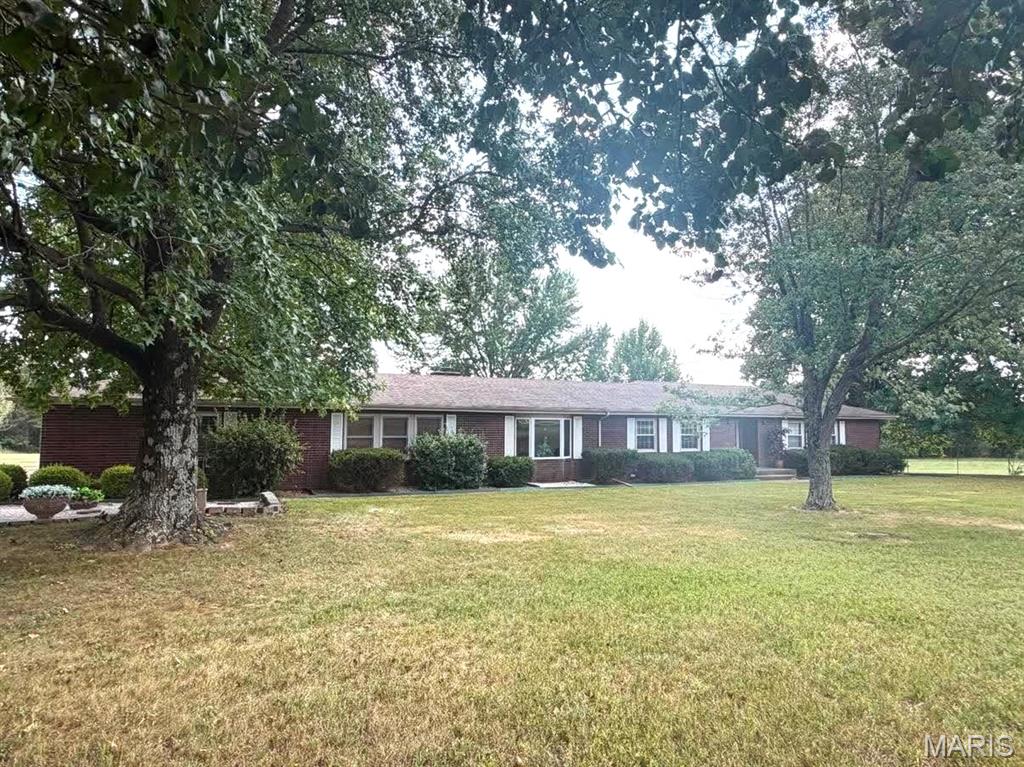
THIS BRICK , FOUR BEDROOM HOME,  IS OVER 4000 SQUARE FEET, LESS THAN TWO MILES OUT  OF TOWN AND ON 7.5 BEAUTIFUL ACRES WITH A LARGE POND.
THIS IMMACULATE HOME HAS TWO LIVING AREAS,  ONE IS FORMAL AND ONE IS A LARGE FAMILY ROOM WITH A WOODBURNING FIREPLACE.
THE KITCHEN IS LARGE WITH MANY CUSTOM CABINETS AND GREAT CERAMIC TILE  FLOOR LAID IN A STYLISH PATTERN.  THE FORMAL DINING  PROVIDES A GREAT PLACE FOR FAMILY GATHERINGS, AND HOLIDAYS.    THERE ARE  THREE BEDROOMS ON THE MAIN FLOOR,  ALL HAVE GREAT CLOSETS.   THE MASTER SUITE NOT ONLY HAS A CEDAR LINED LARGE WALKIN CLOSET,  BUT ALSO A LARGE MASTER BATH WITH DOUBLE VANITY,  SEPARATE SHOWER, AND A LARGE JETTED TUB.  THE BASEMENT HAS A LARGE RECREATION ROOM, GREAT FOR HOLIDAYS WITH THE FAMILY, AND A BEDROOM AND BATH, AND LOTS OF GREAT STORAGE!   OUTSIDE ON THE 7.5 ACRES YOU WILL FIND A THREE CAR DETACHED GARAGE, TWO MORE  METAL STORAGE BUILDING, AND A GREAT POLE BARN.   THERE IS A LARGE POND FOR FISHING OR FOR WATER FOR YOUR HORSES OR CATTLE.   THE DRIVE INTO THE PROPERTY IS BEAUTIFUL IT IS  CONCRETE LINED WITH TREES .  THIS HOME IS NEAR CHURCHES, LEBANON'S GOLF COURSE, AND DOLLAR GENERAL!   LESS THAN TWO MILES OUT OF TOWN!  THIS ONE WON'T LAST LONG. IF YOU ARE LOOKING FOR YOUR NEXT HOME,  BETTER CALL TODAY!
#26052103

Lebanon

17202 HIGHWAY 64

4 Beds

3 Baths

4,118 Sq.Ft.

$479,000

MLS#: 26052103
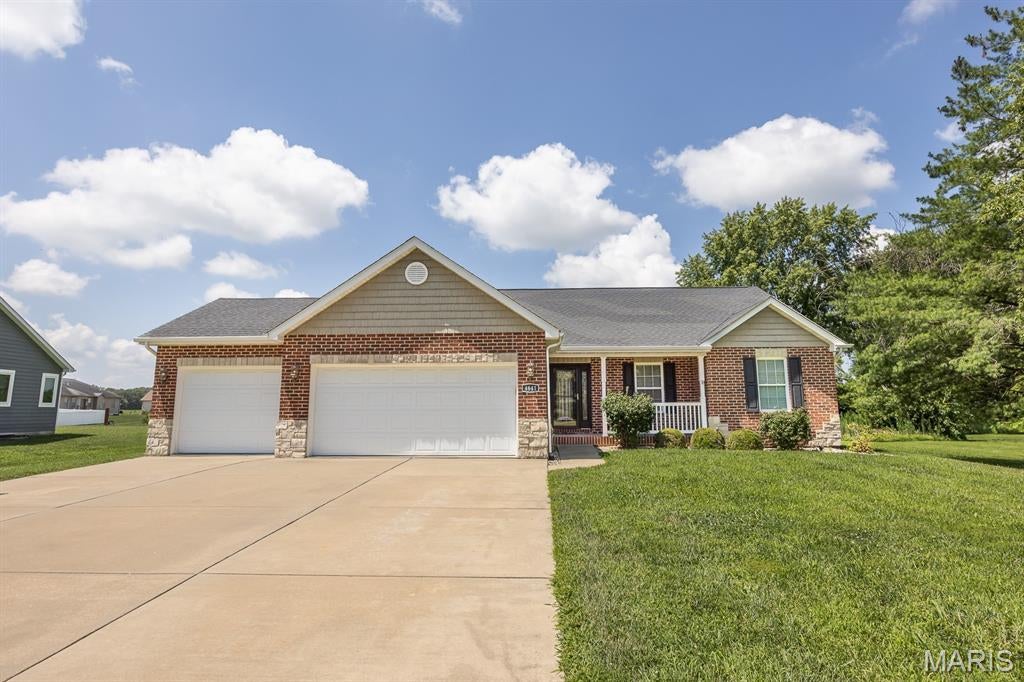
Welcome home to this beautiful 4-bedroom ranch offering 2,860 total square feet of living space in the desirable South Woods subdivision of Smithton. Step inside to an open and functional main-level layout featuring a formal living room, separate dining area, and main-level laundry. The spacious primary suite serves as your private sanctuary, complete with an en-suite bathroom and generous closet space. Two additional main-floor bedrooms and a second full bath provide plenty of comfort for family or guests.

The partially finished lower level expands your entertainment options dramatically, anchored by an expansive recreation room featuring a large bar that's ideal for hosting game nights or gathering with friends. A fourth bedroom, a bonus room, and a full third bathroom round out the basement, offering fantastic flexibility for home offices, workout areas, or overnight guests. Outside, the 0.61-acre lot features a fully fenced-in yard, providing a secure and private setting for outdoor recreation, pets, and summer BBQs, complemented by a spacious 3-car garage.
#26030432

Smithton

4641 Knab Road

4 Beds

3 Baths

2,860 Sq.Ft.

$380,000

MLS#: 26030432
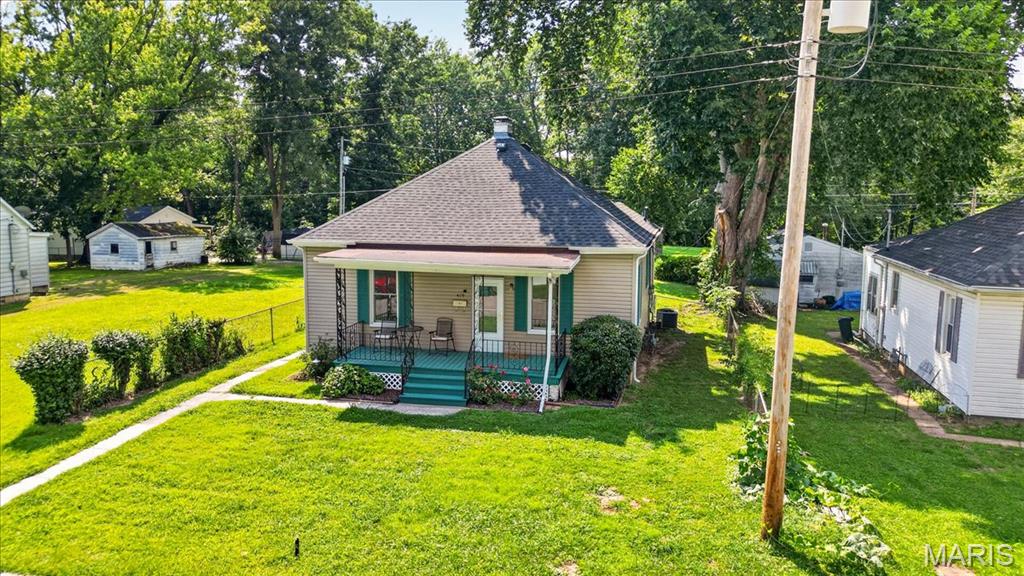
Location, character, and updates all come together in this charming 2-bedroom home right in the heart of O’Fallon! Step inside to find beautiful wood floors, wide wood trim, high ceilings, and plenty of the original character that makes this home stand out. The comfortable living room flows into an eat-in kitchen, with two bedrooms and a full bath completing the main living space. Enjoy your morning coffee or unwind at the end of the day on the covered front porch. Laundry is in the basement, but could potentially be moved to a closet on the main level with a stackable set. Out back, you’ll find a fenced yard with a storage shed plus alley access, offering potential for a future detached garage. Several of the big-ticket items have already been addressed, including a new roof and some new siding, along with newer HVAC, water heater, plumbing, and electrical. Conveniently located close to downtown O’Fallon with shopping, dining, schools, parks, and everyday amenities nearby. A great opportunity for someone looking for an affordable home with charm, updates, and a convenient in-town location! Professional photos coming 8-15.
#26051863

O'Fallon

419 N Cedar Street

2 Beds

1 Baths

956 Sq.Ft.

$155,000

MLS#: 26051863
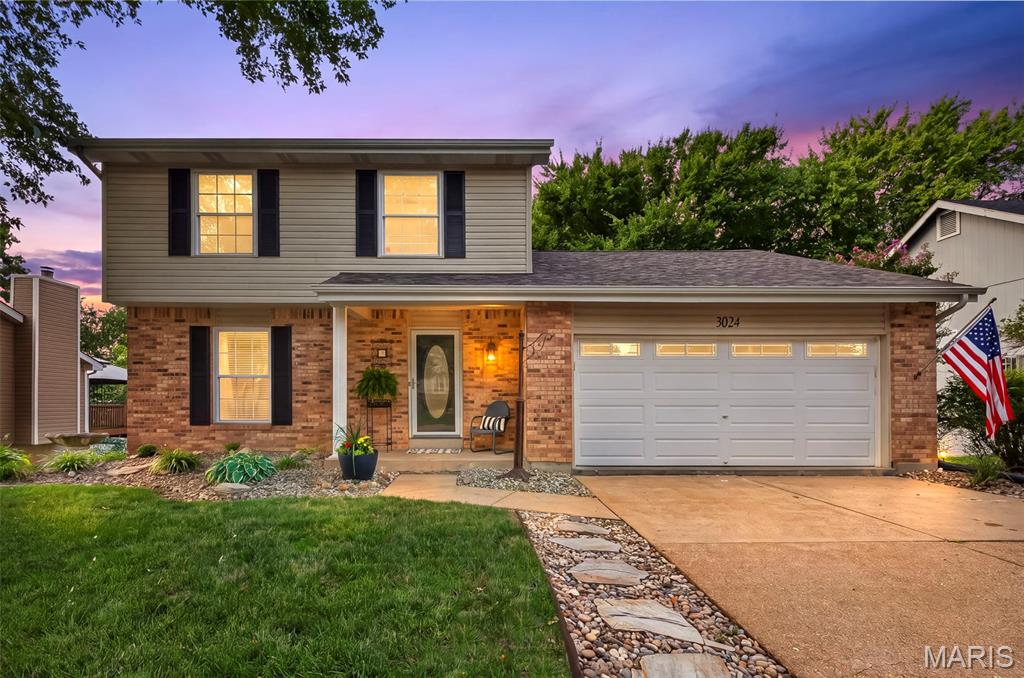
Don't miss this wonderful home! This well-maintained home features a newer roof, brand-new carpet, and fresh paint throughout, making it move-in ready. (Bonus - New siding is scheduled to be installed!! ). The inviting main level offers a flexible room currently used as an office; though perfect for a sitting rm, dining rm, + more.  The kitchen is sunny and bright and opens to adjoining breakfast room. Rounding out the main level is a convenient half bath, and a spacious living room with vaulted ceilings, sky lights and centered around a stylish double fireplace brick wall. 
Upstairs, you'll find a generous primary bedroom, two additional bedrooms, and a full bathroom.
The walk-out lower level has partial finishes and features a home gym (gym equipment available to remain with the home) creating the perfect space for workouts, hobbies, or additional living and recreation. Don't miss the rough-in plumbing in the lower level!
Step outside from the breakfast room onto the beautiful covered deck overlooking a fully fenced, level backyard that's perfect for relaxing or entertaining. The outdoor space also includes a garden area, a quintessential chicken coop, and a cozy fire pit gathering area—offering the perfect blend of charm and functionality.
First available for showings August 14th.
#26050631

St Louis

3024 Armona Drive

3 Beds

1 Baths

1,575 Sq.Ft.

$300,000

MLS#: 26050631
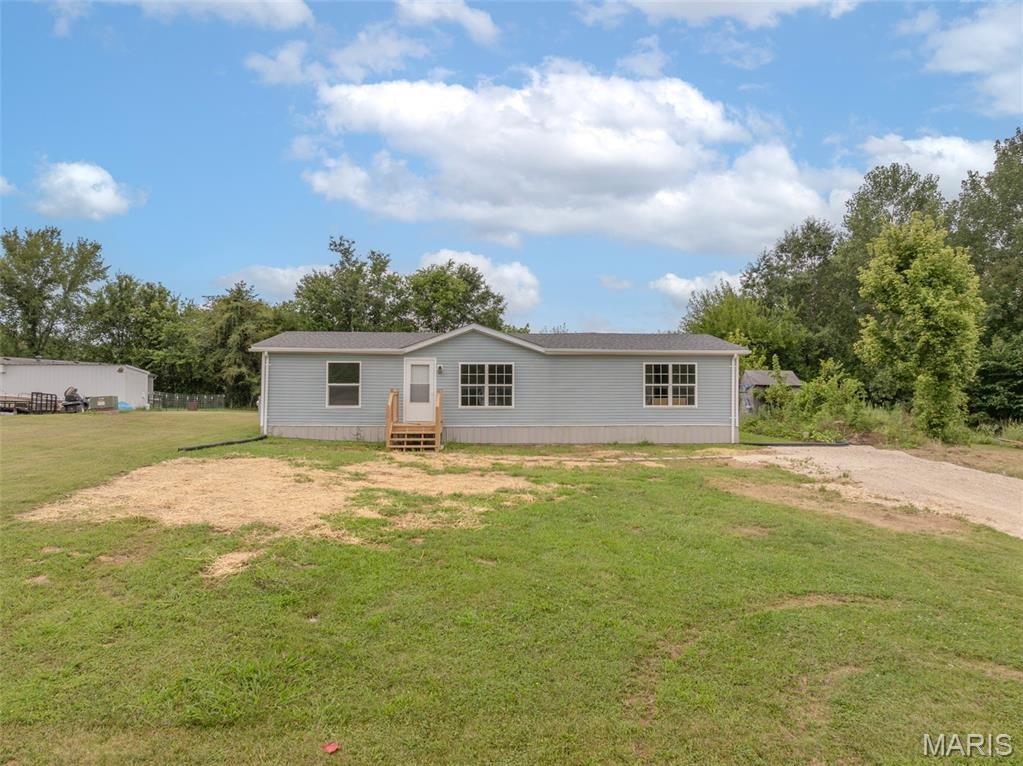
Showings Begin 8/13. Freshly remodeled and ready for its new owner! This 3 bedroom 2 bathroom manufactured home has just been completely gone through with a full update including LVP flooring through its entirety, completely dry-walled, new cabinets, new counter tops, new fixtures, THE WORKS! All bedrooms are good sized with walk in closets and the living room is absolutely massive with a vaulted ceiling. Master bedroom has ensuite bathroom with a double vanity and seperate tub and shower. Kitchen is a galley style with plenty of cabinet space and butcher block counter tops. Coming in from the back door you'll find a mudroom with laundry hookups, perfect for coming home after a long days work. All of this sits on just under a half acre right outside of Moscow Mills and a short drive to both Highway 61 and 79.
#26050851

Moscow Mills

111 Madison Rene Avenue

3 Beds

2 Baths

1,456 Sq.Ft.

$185,000

MLS#: 26050851
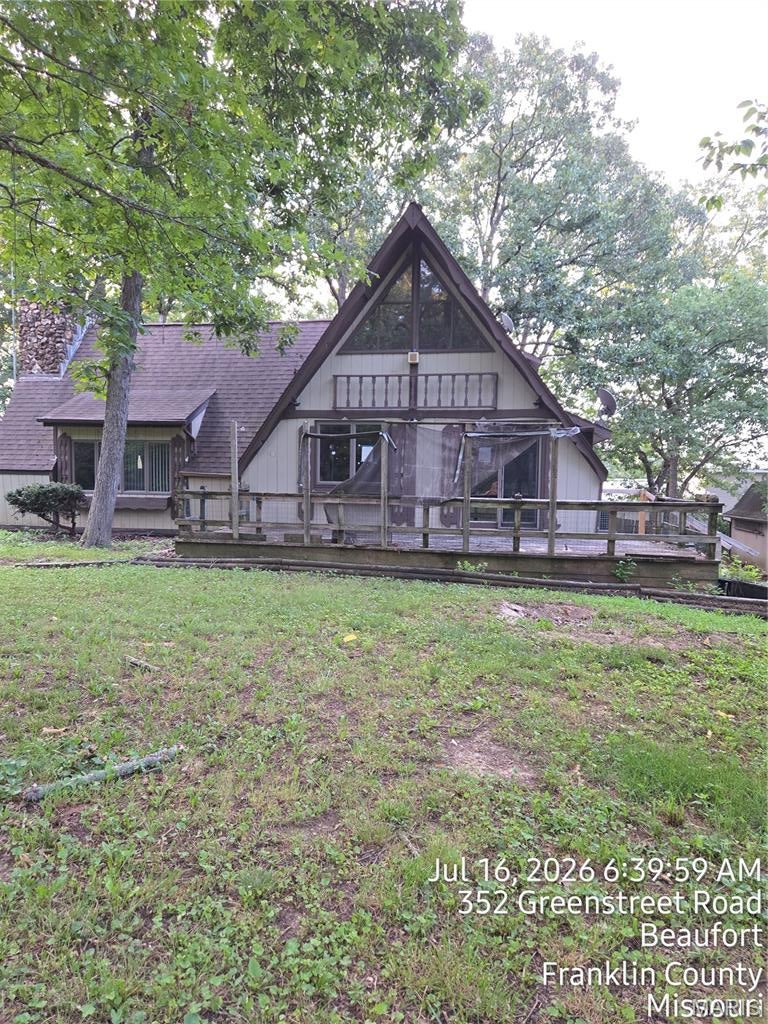
This is a HUD owned property. HUD case # 292-639601. HUD Homes are sold “AS-IS”. No utilities are on.  Please use caution and bring a flashlight. Permission for utility activation must be granted. Property sits on a 1.5 acre lot, has 2 separate detached garages, 2 driveways, beautiful stone fireplace. Needs some TLC, but this place could be so beautiful. Large shade trees, 2 Gazebo's.
#26049800

Beaufort

352 Greenstreet Road

2 Beds

1 Baths

1,325 Sq.Ft.

$110,000

MLS#: 26049800
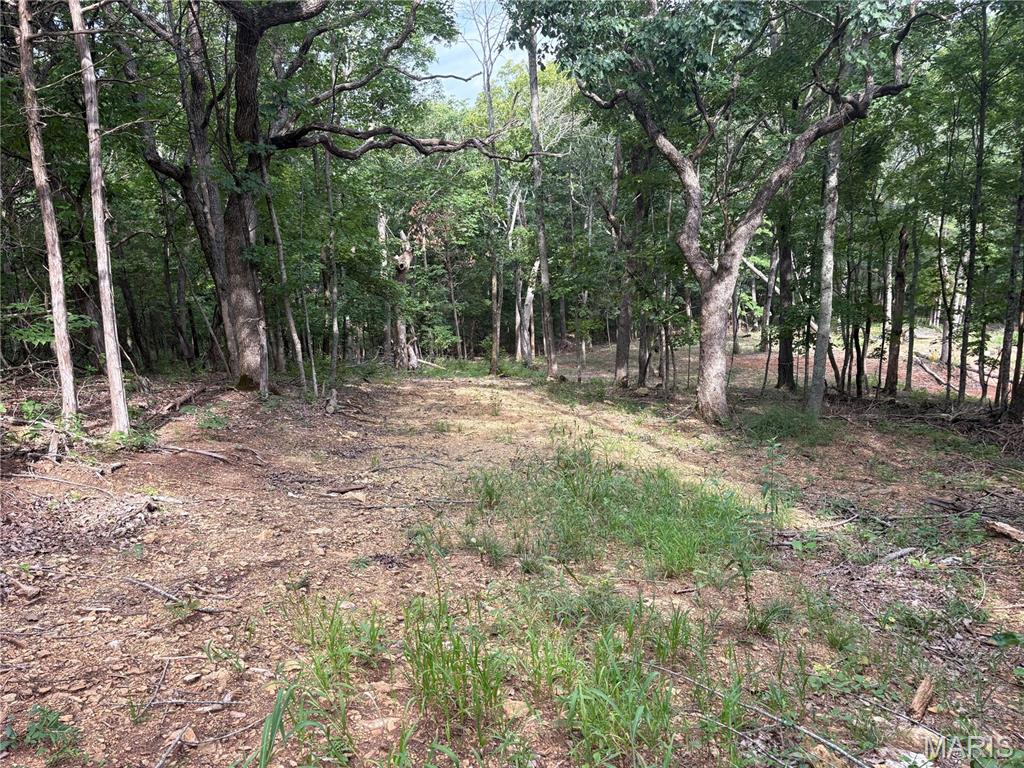
Priced to sell! Two adjacent lots totaling approximately 8.6 acres in Pacific, Missouri, offering a rare opportunity to secure beautiful acreage with the perfect setting to build your dream home.

The property features a gentle slope and a beautiful creek view bordering the back of the property, creating a peaceful and scenic backdrop. Two roads have already been cut in, providing convenient access and locations ready for future driveways. Approximately 150' x 100' of the property has been cleared and fairly leveled, with additional wooded areas already cleared to help prepare the land for development.

Located in the sought-after Meramec Valley R-III School District, this property offers a great combination of privacy, acreage, natural beauty, and convenience. With groundwork already completed, this is a fantastic opportunity to bring your plans and build your dream home. Don't miss this incredible opportunity!
#26051702

Pacific

1616 Timber Bluff Trail

None Beds

None Baths

8.6 acres

$47,000

MLS#: 26051702
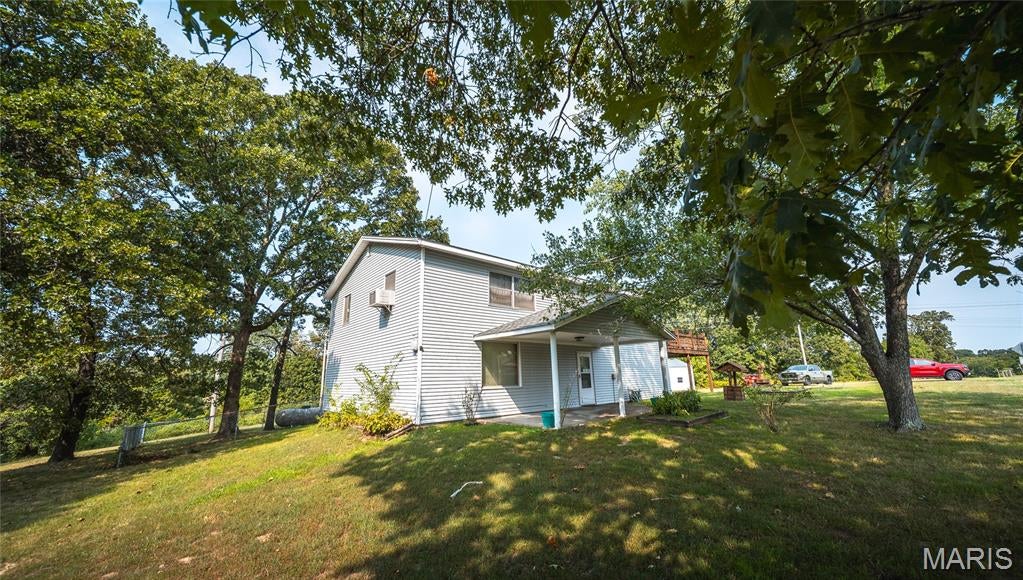
Bring your ideas and make this 4-bedroom, 1-bathroom home your own! Located in the Waynesville School District, this property offers plenty of potential, valuable recent updates, and an impressive 30x40 shop—making it a great option for anyone looking for extra workspace, storage, or room for hobbies.

Inside, the home offers a functional layout that is ready for a fresh vision. While some cosmetic updates are needed, the seller is offering a $5,000 flooring allowance, giving the next owner an opportunity to choose finishes that fit their personal style. A water heater installed in 2026 and a roof that is less than a year old provide added peace of mind, while the included washer and dryer make moving in a little easier.

The lower level is already plumbed for an additional bathroom, providing a head start for future improvements and an opportunity to add even more functionality to the home.

The property also features a one-car attached tuck-under garage for convenient parking and additional storage. Outside, the approximately 50x50 fenced yard creates a manageable space for pets, play, gardening, or relaxing outdoors.

One of the standout features is the 30x40 shop, complete with concrete floors, electricity, and two overhead doors. Whether you need space for vehicles, equipment, projects, or a serious workshop, this versatile building adds incredible functionality to the property.

With major updates already completed, room for future improvements, and plenty of opportunity to add your own finishing touches, this Waynesville-area home is ready for its next chapter. Schedule your private showing today!
#26035749

Dixon

21195 Highway 28

4 Beds

1 Baths

2,100 Sq.Ft.

$230,000

MLS#: 26035749
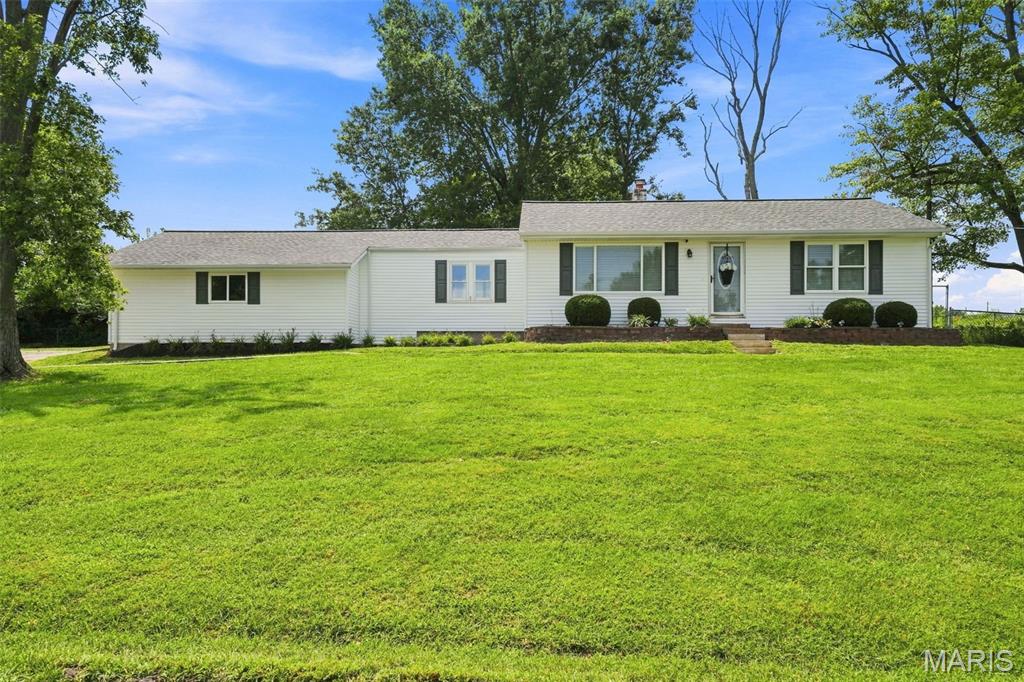
This well maintained 1950's cutie is ready for a new homeowner! Single family ranch-style floor plan with 2-car oversized side entry garage is nestled on just under a half an acre, extra-wide lot. The property offers approximately 2,150 square feet of total living space, combining the perfect balance of space and comfort. The main floor features three bedrooms, each with ample closet space, ceiling fans, and original hardwood flooring.  One full bath has a single sink white vanity, shower/tub combo, stainless steel faucets & light fixtures, and tile flooring. The half bath is conveniently located as you come through the garage door into the mudroom. It has a single sink dark wood vanity, combined with stainless steel fixtures, and luxury vinyl plank flooring. The laundry room includes white cabinetry, Whirlpool brand top-loading washer and front-loading electric dryer, luxury vinyl plank flooring, and is conveniently located directly across from the half bath. Continued hardwood flooring and matching ceiling beam throughout the open-concept living room and kitchen create a seamless, high-end visual flow. The recently renovated kitchen is a chef's dream, boasting a breakfast bar, light French Grey all wood custom cabinetry, soft close drawers, white subway tile backsplash, and Calacatta Laza Quartz countertops. All stainless steel appliances include; Frigidaire Gallery 4-door French Door Refrigerator, GE Profile Electric Range, Zephyr 36" Anzio Island Hood, Sharp Microwave Drawer, and LG ThinQ Dishwasher. Strategically placed windows allow an abundance of natural light, highlighting the surrounding outdoor views and aesthetic appeal. The finished portion of the lower level consists of a large recreational room, wood-burning fireplace, and bar area with white cabinetry and solid surface countertops. The adjoining room is connected with French Doors, and is currently being utilized as a game room, but could be used as an office space or workout area. Lastly, there is a conveniently located half bath, egress window, and an unfinished storage area that completes the lower level area of the home. For outdoor entertainment, the fully fenced backyard consists of a stylish stamped concrete patio with rich stone look, topped by a spacious gazebo, equipped with electricity, ceiling fan, and tv mount. The patio extends to a built-in fire pit area with plenty of open space for chairs around the fire, providing the perfect spot for cozy evenings with family and friends!  There is an abundance of green space surrounding the patio areas that can be used for gardening projects or outdoor games and activities. Don't miss your opportunity to be the next owner of this beautiful home!
#26048522

Mehlville

5116 Kempf Drive

3 Beds

1 Baths

2,148 Sq.Ft.

$335,000

MLS#: 26048522
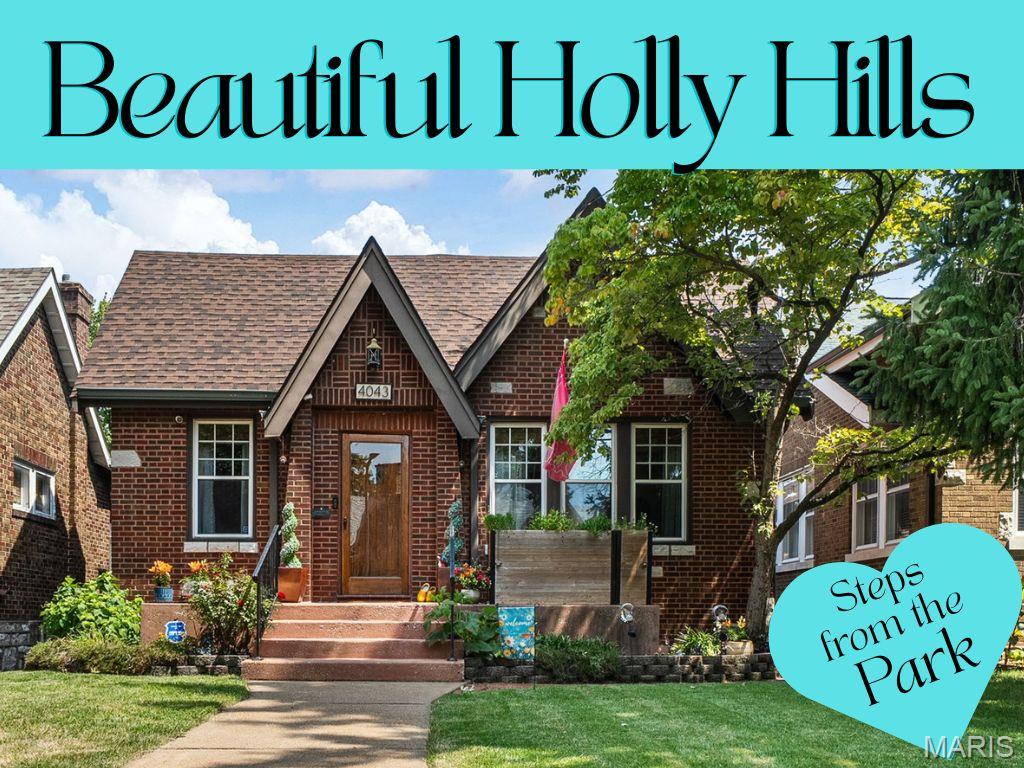
OPEN SUN. 8/16, 1–2:30! Welcome to Holly Hills South, where historic charm, incredible space & an unbeatable location come together just 2 homes from beautiful Carondelet Park! This eye-catching 3,000+ sq. ft. Tudor-style home delivers the character you love with the updates and versatility you want. Rich brick, a peaked roofline, lush landscaping & a charming front porch create a picture-perfect first impression—and with the park just steps away, morning coffee, evening strolls & an active outdoor lifestyle are right outside your door!

Step inside to a bright, open & airy floor plan made for both entertaining and everyday living. A charming sitting area offers the perfect spot to relax, read or connect, while the sophisticated living & dining spaces showcase grand archways, recessed lighting, gorgeous stained-glass windows & gleaming hardwood floors.
The spacious kitchen is ready for serious cooking and gathering with dazzling granite counters, stainless appliances, breakfast island & that rare city-home find—a large pantry! Just beyond is the beautifully restored sunroom/mudroom, providing a fantastic transition to the backyard.

Two generously sized main-floor bedrooms each offer 2 closets, along with more gorgeous stained glass. The main-floor bath continues the home’s vintage-meets-modern appeal with dramatic tall wainscoting, a pedestal sink, linen closet & basket weave historic tile floor.
Upstairs, the space keeps going with 2 additional bedrooms, including an impressive Primary Suite loaded with possibilities! Enjoy a sitting area, 2 closets PLUS an additional room ideal for a private office or massive walk-in closet. A striking shiplap ceiling adds another layer of character, while direct access to the updated bath brings convenience and style with wainscoting, marble-top vanity & continued basket weave tile flooring.

Need even more room? The fully finished walk-out lower level delivers! The expansive family room features built-ins, room for a huge media setup & another walk-in closet. An additional room makes a terrific office or guest space and includes an updated half bath. Even the oversized finished laundry room impresses with ceramic tile & utility sink—another rare city-home bonus!
Outside, the fenced backyard is ready for fun with flower beds, fire pit, large patio/parking area & a pergola for shaded entertaining. A 2-car brick garage with newer windows tops it all off, along with a NEW architectural-shingle roof installed just months ago!
This is TRUE Holly Hills living—2 homes from Carondelet Park, loads of historic charm, thoughtful updates, a fabulous tree-lined street & sprawling living space across 3 finished levels. Come see why this one is so special!
#26051301

St Louis

4043 Toenges Avenue

4 Beds

2 Baths

3,171 Sq.Ft.

$369,900

MLS#: 26051301
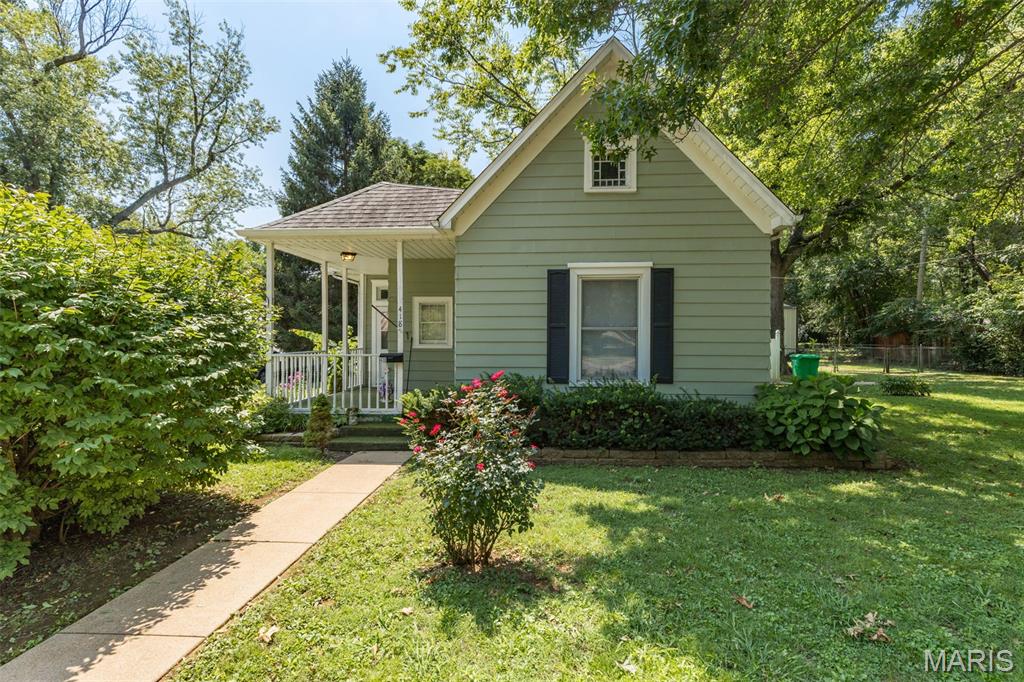
If you’re looking for a home with personality, potential, and a little something extra, 418 W College St. is one you’ll want to see. Oozing with character and full of possibilities, this 3-bedroom, 2-bath home offers a great room with plenty of space to gather, relax, and make it your own.
And then there’s the secret little bonus upstairs—an attic space perched above the home that is just begging to become the dreamy art studio, creative retreat, reading nook, or cozy hideaway you’ve always wanted. The bones are there…now it just needs someone with a vision!
Outside, the possibilities continue with a large, fully fenced backyard and an impressive 45x30 building that gives you room for hobbies, projects, storage, a workshop, or whatever your heart can dream up. Whether you’re looking for extra space to create, entertain, work, or simply spread out, this property delivers.
Character. Space. Potential. And plenty of room to make it yours. Come see what makes 418 W College St. such a fun and unique opportunity!
#26051913

Farmington

418 W College Street

3 Beds

2 Baths

1,440 Sq.Ft.

$215,000

MLS#: 26051913
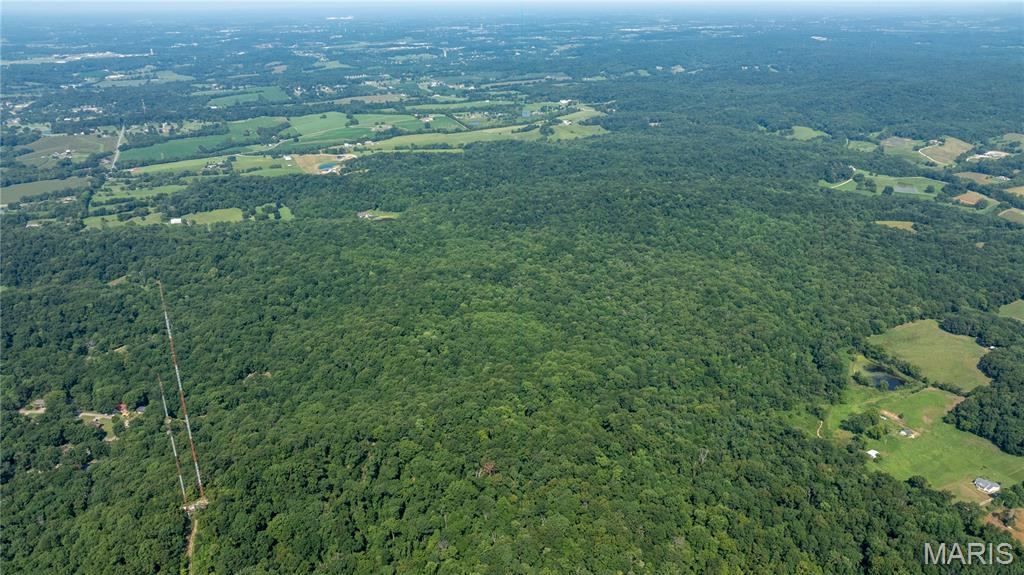
Rare opportunity to own 263+/- acres in Cape Girardeau, Missouri, offering an incredible combination of privacy, recreation, and potential! Heavily wooded acreage provides an ideal setting for hunting, wildlife, recreation, or a secluded private retreat. With abundant timber and plenty of room to explore, this property offers the space and privacy that can be difficult to find while still being conveniently located in the Cape Girardeau area. Whether you're searching for a large recreational tract, hunting ground, a private homesite, or acreage to hold for the future, this property offers endless possibilities. 263+/- acres available—bring your vision and make this land your own! Side note this land hasn't been timbered since the 1980's!
#26051963

Cape Girardeau

0 County Rd 635

None Beds

None Baths

263.7 acres

$1,868,720

MLS#: 26051963
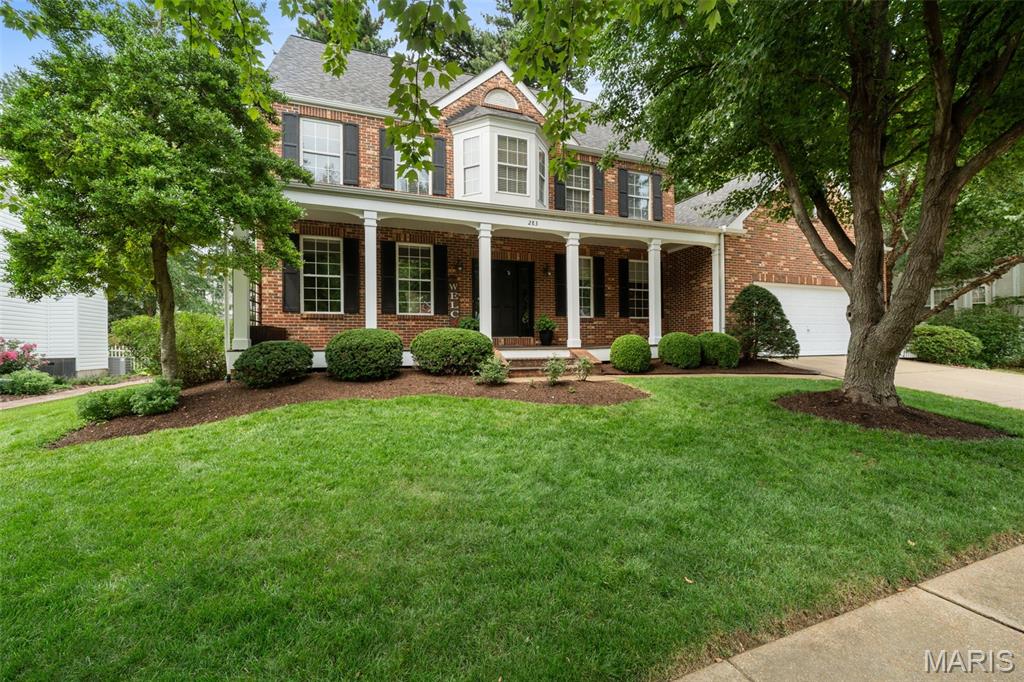
Welcome to this Flower Homes 2.5-story home, where a distinctive floor plan, classic architecture, and inviting living spaces come together in the charming Dickens Farm neighborhood. Its signature covered brick front porch offers the perfect place to enjoy your morning coffee and take in the peaceful, storybook charm that makes Dickens Farm so special. Inside, the welcoming foyer is flanked by a den and dining room, both accented by gorgeous tiger wood floors. Thoughtfully designed with the staircase tucked toward the rear of the home, the floor plan creates an uninterrupted flow to the spacious great room and beautifully updated white kitchen—the true heart of the home. Featuring a center island, stainless steel appliances, and generous workspace, the beautifully updated white kitchen has been the backdrop for making countless memories—from everyday moments to special occasions alike, with homemade meals shared, friends and family gathered, and sourdough baking in the oven. Just beyond, step onto the beautifully landscaped patio overlooking the level backyard, where magnificent mature trees create a peaceful setting for relaxing evenings, outdoor entertaining, or simply enjoying the stars overhead. Nearby, the convenient main-floor laundry room, complete with the washer and dryer included in the sale, adds ease to everyday living. The second floor offers four comfortable bedrooms, including a spacious primary suite with a walk-in closet and beautifully renovated luxury bath featuring a soaking tub, walk-in shower, dual vanity, and thoughtful storage. Three additional bedrooms share the hall bath. The home's distinctive floor plan continues on the third floor, where the fifth bedroom loft with an attached full bath offers exceptionally versatile living area.  Whether envisioned as a cozy retreat, guest suite, home office, media room, or spacious fifth bedroom, this unique space is ready to adapt to your lifestyle. The unfinished lower level offers abundant storage today and endless opportunities to create additional living space tailored to your needs. Enjoy the peaceful charm of Dickens Farm while being just minutes from major highways, shopping, dining, Ballwin Pointe and Rockwood Schools.
#26046754

Ballwin

283 Dickens Farm Lane

5 Beds

3 Baths

3,030 Sq.Ft.

$650,000

MLS#: 26046754

* Listings identified with the FMLS IDX logo come from FMLS and are held by brokerage firms other than the owner of this website. The listing brokerage is identified in any listing details. Information is deemed reliable but is not guaranteed. If you believe any FMLS listing contains material that infringes your copyrighted work please click here to review our DMCA policy and learn how to submit a takedown request. © 2024. First Multiple Listing Service, Inc.

Categories

Homes Tailored to Your Lifestyle

Buyers Guide

Buying a home is one of the most exciting milestones of your life.

View more

Sellers Guide

Putting your home on the market can be a stressful process, especially when you don’t know what to expect.

View more

Market report

With just a few clicks, you'll gain instant access to valuable insights about the real estate market, including trends, property values, and community analytics.

View more

Home value

Unlike automated valuations, our hands-on review will provide a comprehensive opinion of your home’s value while considering important interior elements and other location intangible factors that machine algorithms so often miss.

View more

Buyers resources

Guides on financing, inspections, and choosing the right Realtor for a smooth home purchase.

Sellers resources

Practical tips on staging, pricing, and preparing your home to attract buyers and maximize your sale.

 - property

Send a message

Message successfully sent.

Reason for contacting?

I agree to receive email communication and understand I can unsubscribe at any time.

I agree to be contacted by Realhub DEV via call, email, and text for real estate services. To opt out, you can reply 'stop' at any time or reply 'help' for assistance. You can also click the unsubscribe link in the emails. Message and data rates may apply. Message frequency may vary. Privacy Policy

Sign In Sign Out

Virtual Assistant

Would you like to take the next step with this property? We can help you schedule a showing or virtual tour, or send you more details.

Yes, I would like more information.

Thank You for Your Reply, One of Our Agents will contact you as soon as possible

No, maybe later.

Thank you, you can always contact me via email, phone number or through the contact form.

Realhub AI

Lucy - Your AI-Powered Realtor

Update Your Temporary Password

Personalize your search

Enter your email and we'll notify you immediately when new listings match what you're looking for.

or enter email address

Already have an account ? Login here

Continue your home search

I agree to receive communications and understand I can unsubscribe at any time.

I agree to be contacted by Realhub DEV via call, email, and text for real estate services. To opt out, you can reply 'stop' at any time or reply 'help' for assistance. You can also click the unsubscribe link in the emails. Message and data rates may apply. Message frequency may vary. Privacy Policy

Already have an account ? Login here

We use cookies

We use cookies primarily for analytics to enhance your experience. By accepting, you agree to our use of these cookies. You can manage your preferences or learn more about our cookies policy.