
4641 Knab Road
Smithton, IL 62285
About
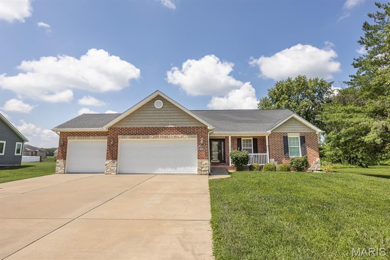
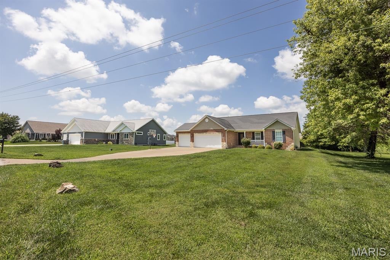
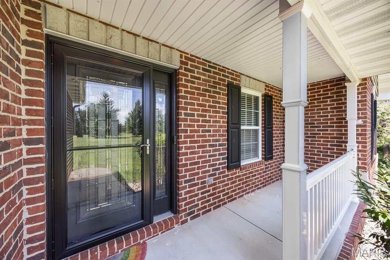
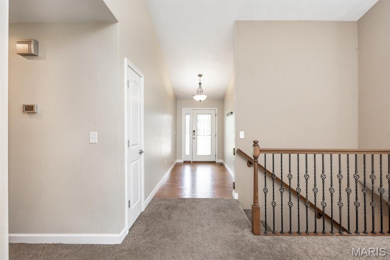
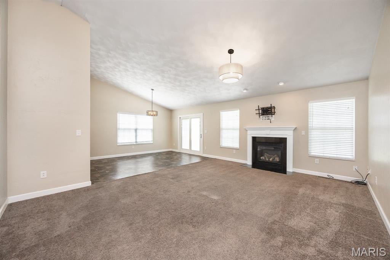
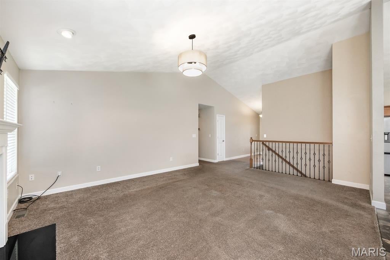
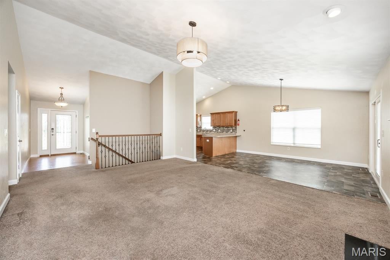
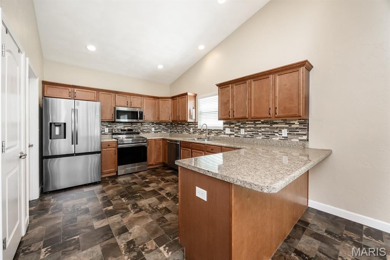
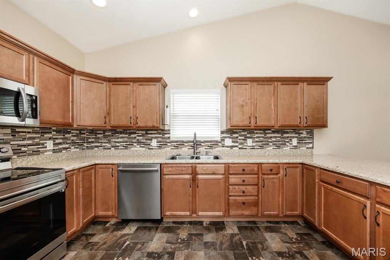
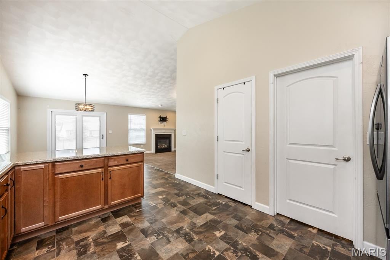
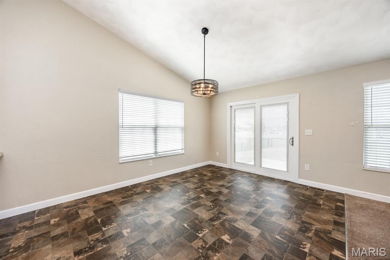
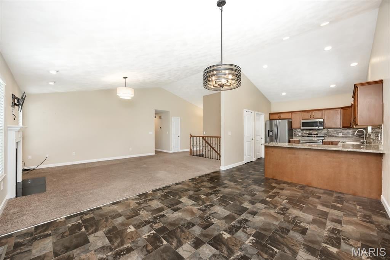
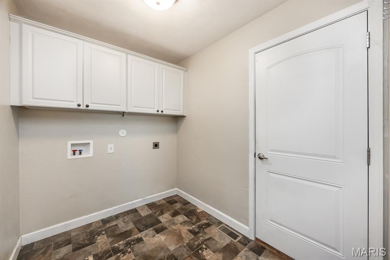
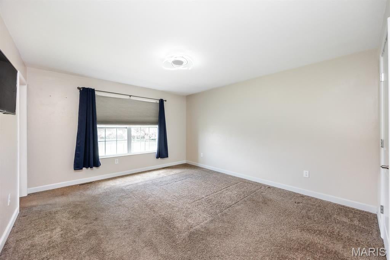
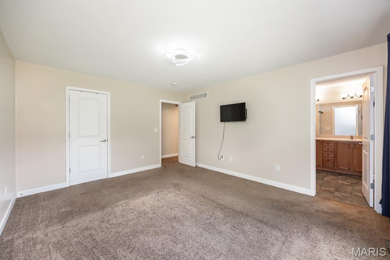
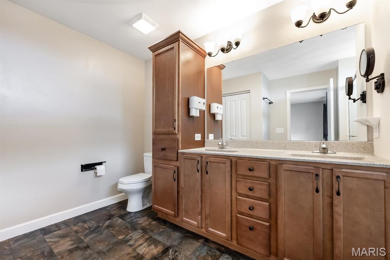
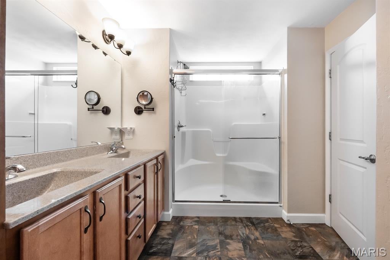
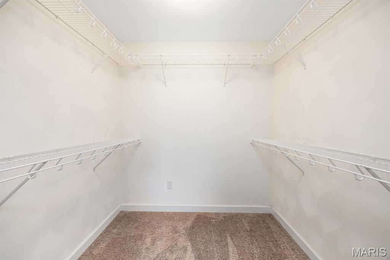
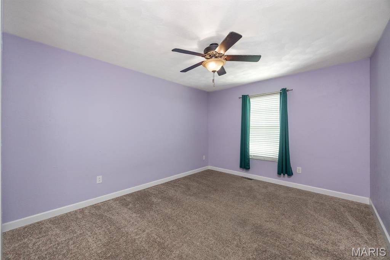
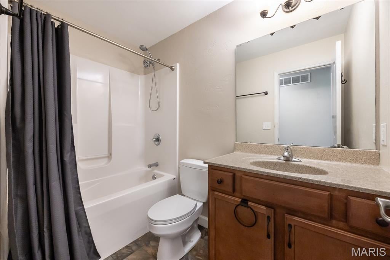
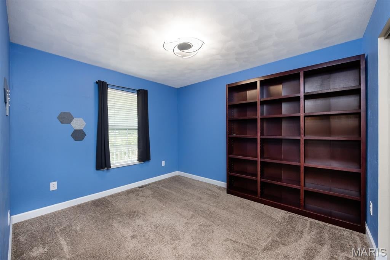
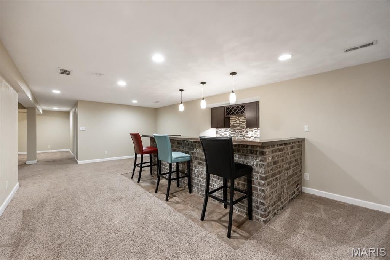
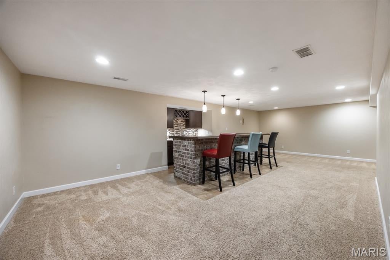
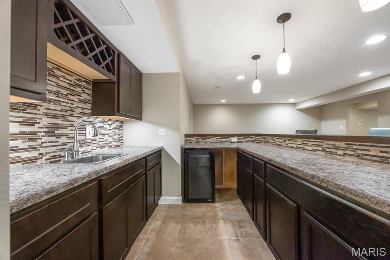
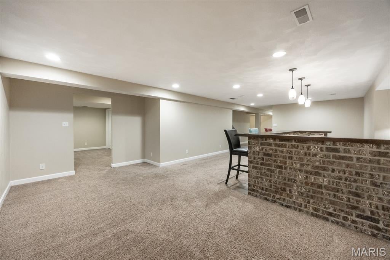
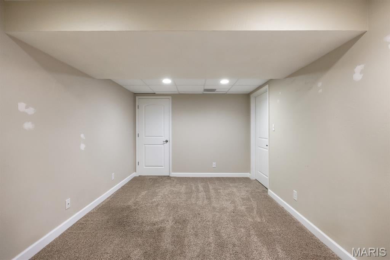
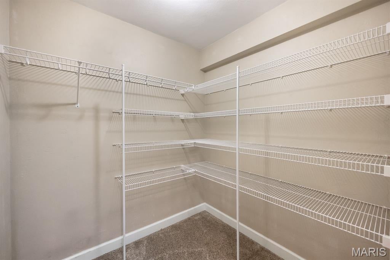
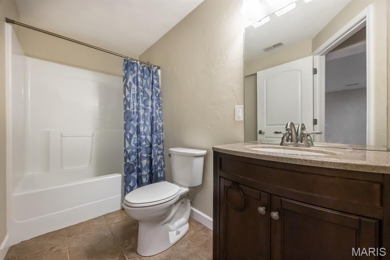
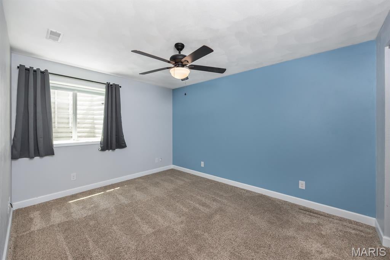
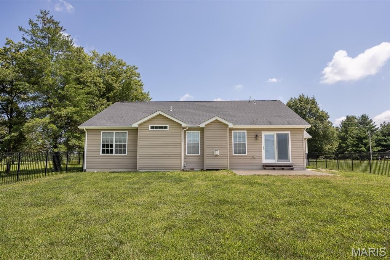
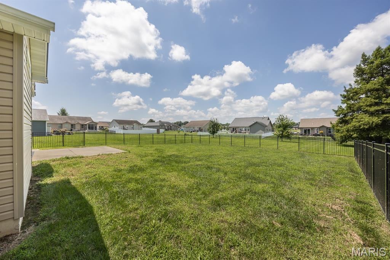
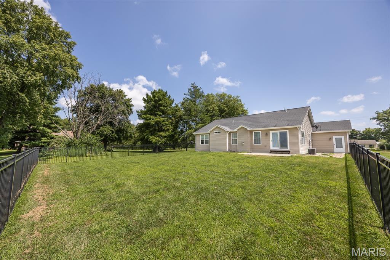
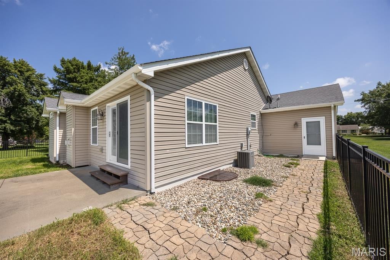
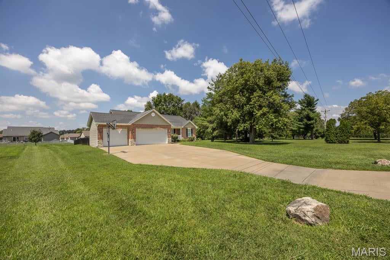
Welcome home to this beautiful 4-bedroom ranch offering 2,860 total square feet of living space in the desirable South Woods subdivision of Smithton. Step inside to an open and functional main-level layout featuring a formal living room, separate dining area, and main-level laundry. The spacious primary suite serves as your private sanctuary, complete with an en-suite bathroom and generous closet space. Two additional main-floor bedrooms and a second full bath provide plenty of comfort for family or guests. The partially finished lower level expands your entertainment options dramatically, anchored by an expansive recreation room featuring a large bar that's ideal for hosting game nights or gathering with friends. A fourth bedroom, a bonus room, and a full third bathroom round out the basement, offering fantastic flexibility for home offices, workout areas, or overnight guests. Outside, the 0.61-acre lot features a fully fenced-in yard, providing a secure and private setting for outdoor recreation, pets, and summer BBQs, complemented by a spacious 3-car garage.
Property
Beds
4
Full Baths
3
1/2 Baths
None
Year Built
2013
Sq.Footage
2,860
Features
Features & Amenities
Interior
-
Other Interior Features
Ceiling Fan(s), Double Vanity, Open Floorplan, Walk-In Closet(s)
-
Total Bedrooms
4
-
Bathrooms
3
-
Above Grade Finished Area
1676.0
-
Basement YN
YES
-
Cooling YN
YES
-
Cooling
Ceiling Fan(s), Central Air
-
Fireplace YN
NO
-
Heating YN
YES
-
Heating
Forced Air
-
Main Level Bedrooms
3
-
Pet friendly
N/A
Exterior
-
Garage
Yes
-
Garage spaces
3
-
Construction Materials
Vinyl Siding
-
Patio and Porch Features
Front Porch, Patio
-
Pool
No
-
Waterfront YN
NO
Area & Lot
-
Lot Features
Level
-
Lot Size(acres)
0.61
-
Lot Size(square feet)
26,571
-
Property Type
Residential
-
Property Sub Type
Single Family Residence
-
Architectural Style
Ranch
Price
-
Sales Price
$380,000
-
Tax Amount
$4,613
-
Sq. Footage
2,860
-
Price/SqFt
$132
HOA
-
Association
No
School District
-
Elementary School
SMITHTON DIST 130
-
Middle School
SMITHTON DIST 130
-
High School
Freeburg
Property Features
-
New Construction
NO
-
Senior Community YN
NO
-
Sewer
Public Sewer
-
Water Source
Public
Schedule
Schedule a Showing
Showing scheduled successfully.
Mortgage calculator
Estimate your monthly mortgage payment, including the principal and interest, property taxes, and HOA. Adjust the values to generate a more accurate rate.
Your payment
Principal and Interest:
$
Property taxes:
$
HOA fees:
$
Total loan payment:
$
Total interest amount:
$
Location
-
County
St. Clair
-
Elementary School
SMITHTON DIST 130
-
Middle School
SMITHTON DIST 130
-
High School
Freeburg

Listing Courtesy of William Milby, Worth Clark Realty
RealHub Information is provided exclusively for consumers' personal, non-commercial use, and it may not be used for any purpose other than to identify prospective properties consumers may be interested in purchasing. All information deemed reliable but not guaranteed and should be independently verified. All properties are subject to prior sale, change or withdrawal. RealHub website owner shall not be responsible for any typographical errors, misinformation, misprints and shall be held totally harmless.

Franko Agent
Agent Owner
Call Franko today to schedule a private showing.
Phone (815) 780-9623
Email franko+agent10@init.hr

* Listings on this website come from the FMLS IDX Compilation and may be held by brokerage firms other than the owner of this website. The listing brokerage is identified in any listing details. Information is deemed reliable but is not guaranteed. If you believe any FMLS listing contains material that infringes your copyrighted work please click here to review our DMCA policy and learn how to submit a takedown request.© 2024 FMLS.
Properties
Related properties
Smithton
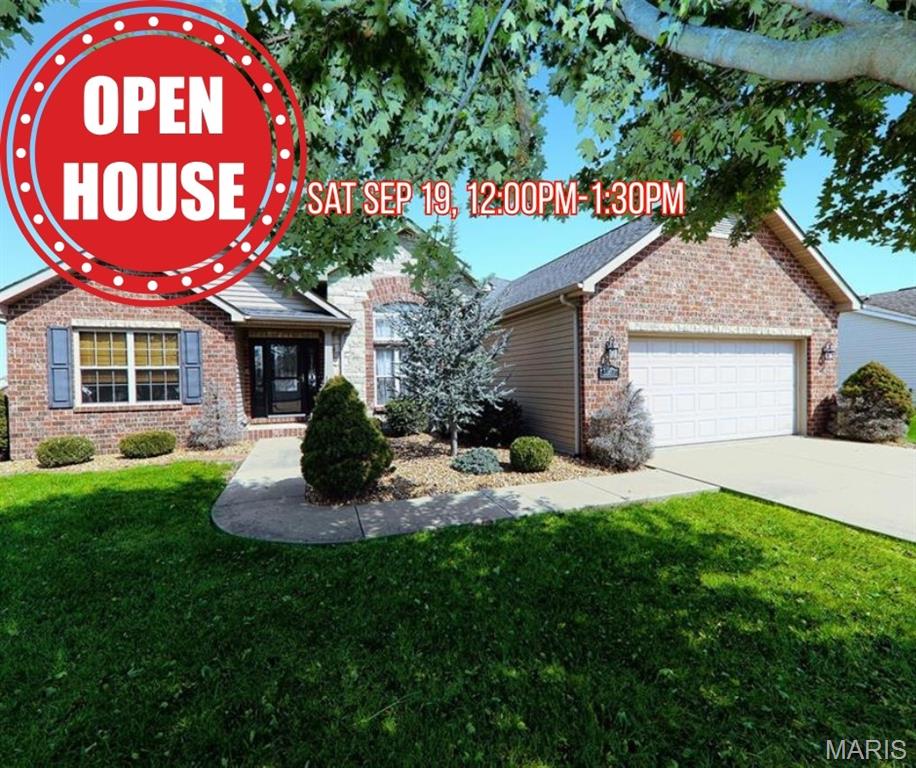
5537 S Woods Manor Drive
3 Beds
2 Baths
1,780 Sq.Ft.
$365,000
MLS#: 26058455
Smithton
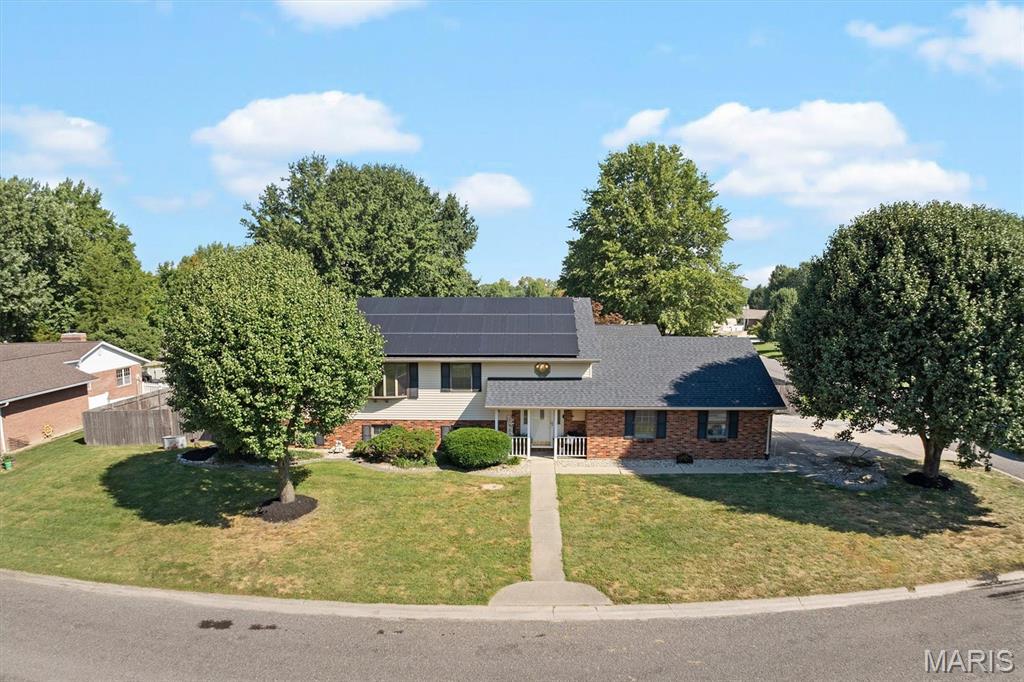
161 Stahl Drive
4 Beds
3 Baths
2,520 Sq.Ft.
$370,000
MLS#: 26055369
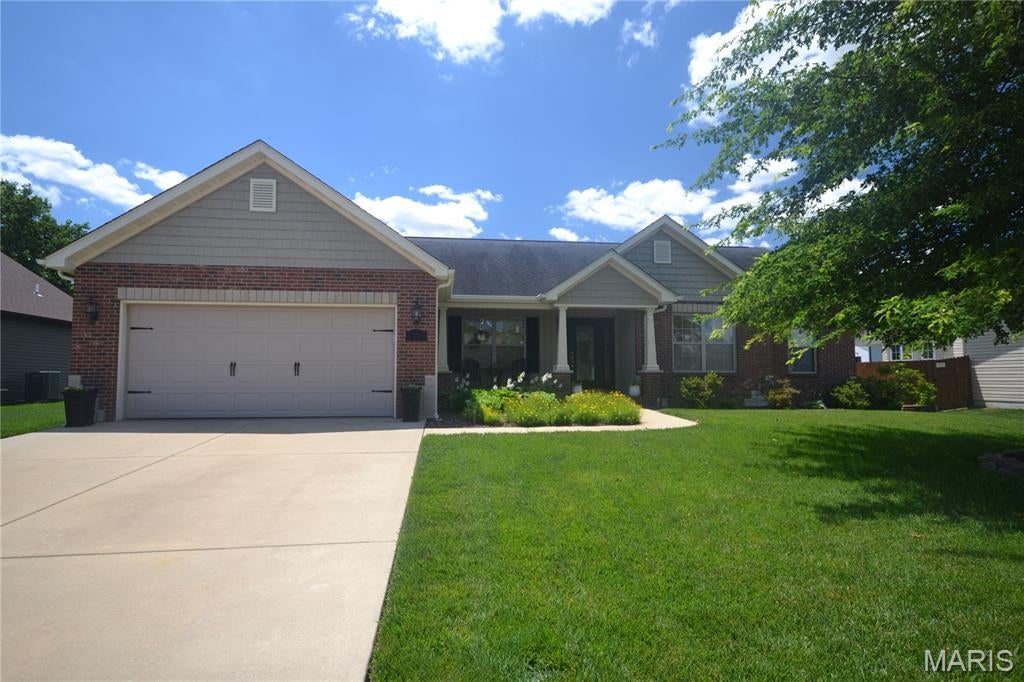
Smithton
5546 S Woods Manor Drive
3 Beds
2 Baths
1,872 Sq.Ft.
$374,900
MLS#: 26049378
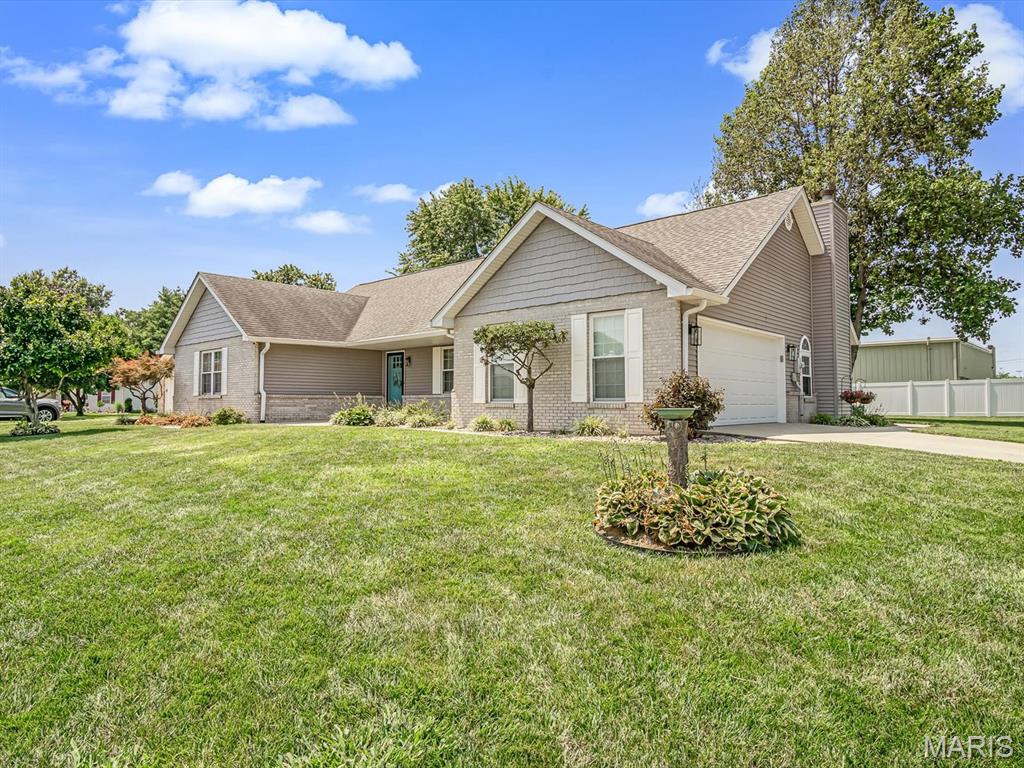
Smithton
113 Suburban Drive
3 Beds
2 Baths
3,374 Sq.Ft.
$367,900
MLS#: 26048268
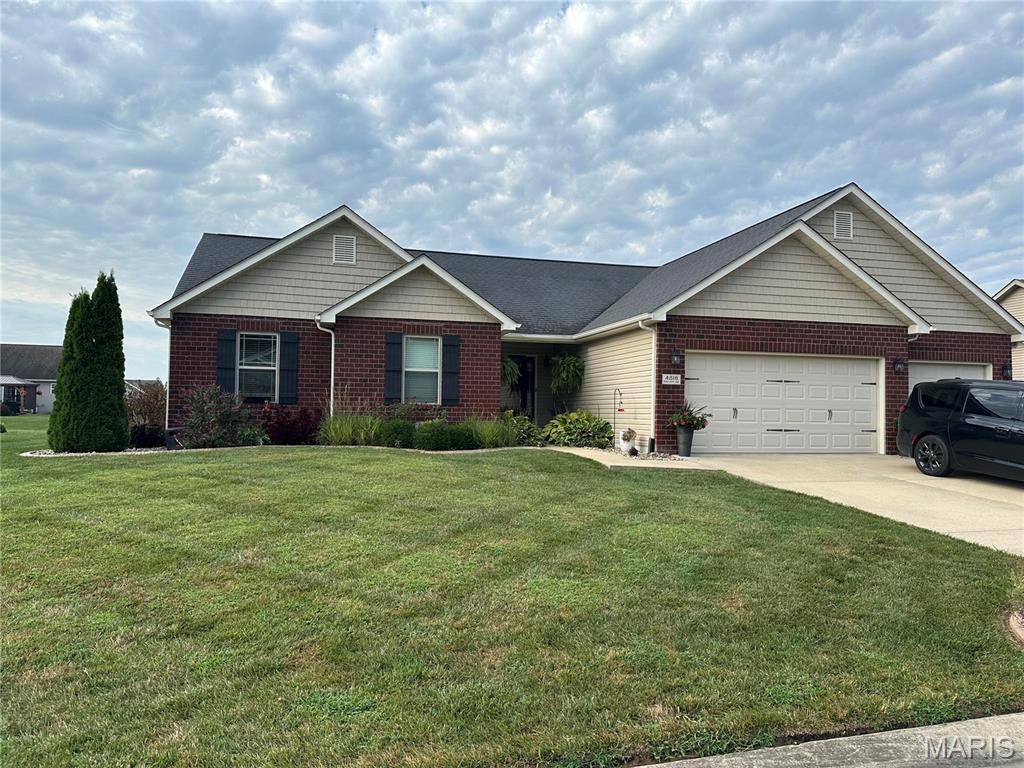
Smithton
4818 River Rock Lane
3 Beds
2 Baths
1,568 Sq.Ft.
$379,900
MLS#: 26029848
