Thinking of selling?

Blue Sapphireline

Browse Properties
  • Nearby me

Popular Features

Community Features

Association

Property Features

Waterfront

View

Exterior Features

Interior Features

Style

E-Alert name

Properties

10000 properties match your criteria

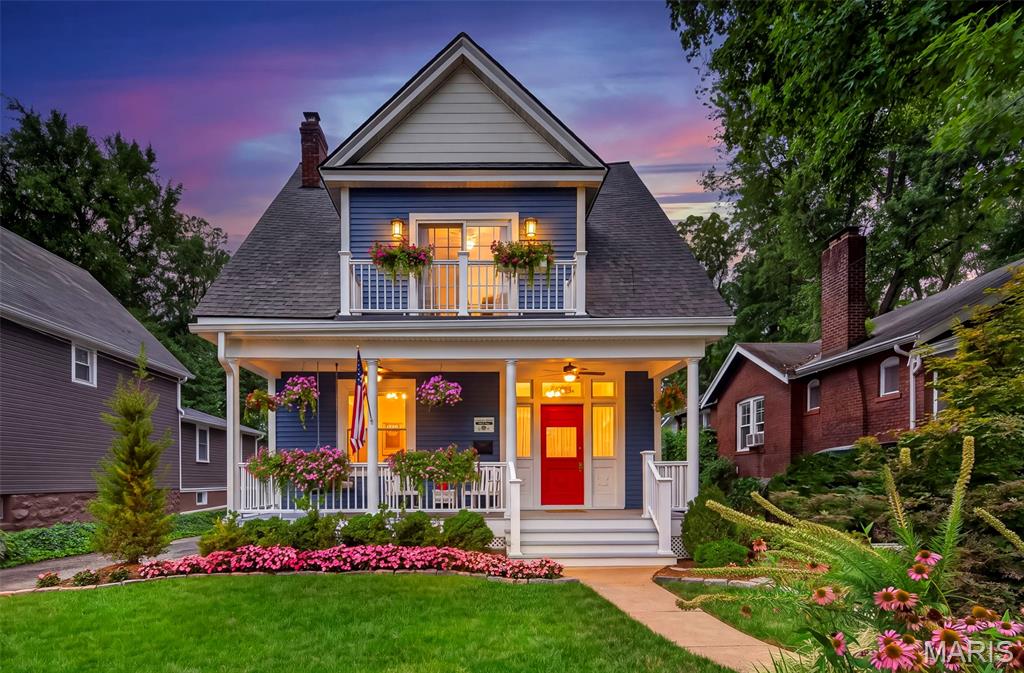
Welcome to 438 Greeley Avenue, where timeless Victorian elegance meets the comforts of modern living. Perfectly nestled on one of Tuxedo Park’s most admired streets, this picture-perfect home is brimming with curb appeal—from the overflowing flower boxes to the inviting front porch that beckons you to sit and stay awhile.

Step inside to a grand foyer highlighted by a beautiful staircase that sets the tone for the home’s classic elegance. The inviting living room features a wood-burning fireplace flanked by floor-to-ceiling built-in bookshelves, while French doors open to the formal dining room with a charming bay window. Hardwood floors, crown molding, recessed lighting, and beautiful wainscoting throughout much of the main level add warmth and sophistication. A convenient half bath helps to complete the first floor.

Designed for both everyday living and entertaining, the spacious family room offers a well-appointed wet bar, wiring for a sound system, and direct access to the expansive deck.

The versatile kitchen is beautifully appointed with white cabinetry, quartzite countertops, stainless steel appliances, a skylight, and a large pantry. Just beyond the kitchen, you’ll find a practical mudroom with main-floor laundry.

Upstairs, the spacious primary suite offers a private balcony, an enormous walk-in closet, and a peaceful retreat at the end of the day. The second bedroom also features a generous walk-in closet, while the third bedroom is full of charm with a skylight and sleeping nook. The renovated hall bath includes double vanities and timeless finishes.

The finished lower level adds exceptional flexibility with a full bath, laundry hookups, and its own private entrance—ideal for guests, a home office, recreation space, or additional living needs.

Outside, you’ll love the oversized two-car garage, expansive deck, and beautifully landscaped yard. Homes on Greeley Avenue rarely become available, and it’s easy to see why. Rich in character, thoughtfully updated, and impeccably maintained, this exceptional Victorian home captures your attention the moment you arrive. All that’s left to do is move in and start making memories.
#26049522

Webster Groves

438 Greeley Avenue

3 Beds

2 Baths

2,772 Sq.Ft.

$600,000

MLS#: 26049522
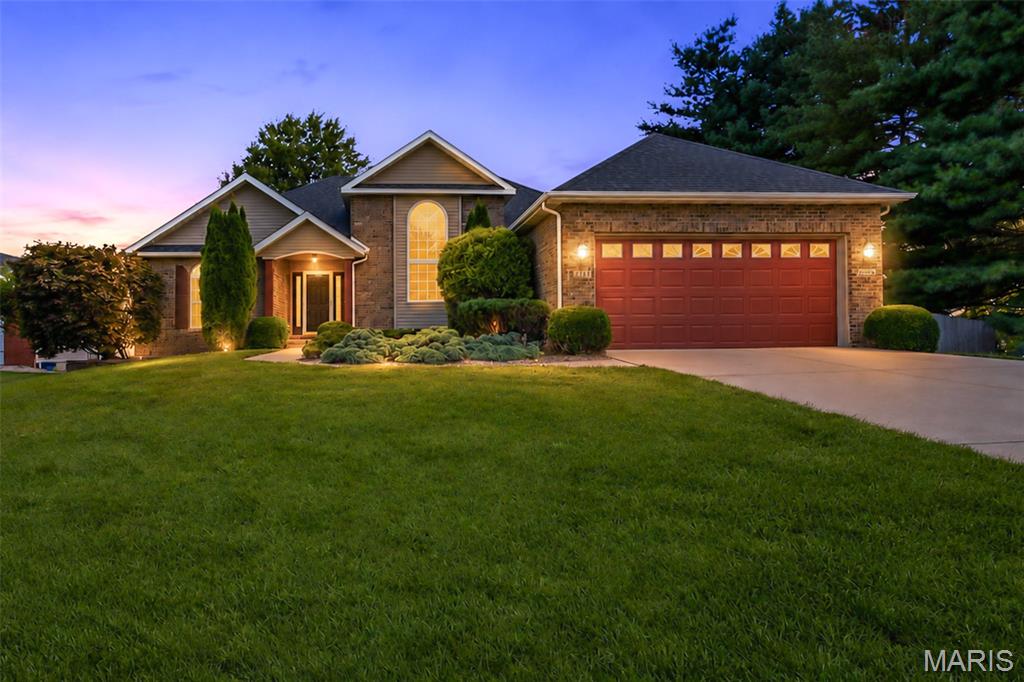
One of a kind Shiloh find!  This 4 bedroom, 3 bath ranch with finished walkout basement is sure to please!  The home has some great features; hardwood floors, new carpet, vaulted ceilings and Palladium windows in the formal dining and great room.  The vaulted ceilings, lg foyer, open floor plan of the great room with the open staircase to the lower level gives a nice open feel with an abundance of natural sunlight.  The kitchen provides ample cabinet space, granite countertops and natural travertine backsplash, extra breakfast seating, designer back splash and the visibility to the family in the living room.  The primary suite offers a view of the back yard, walk in closet, primary bath with separate garden tub and shower.  The split bedroom layout provides two secondary bedrooms on the West end of the home with a secondary full bath.  The lower level offers a nice sized family room, a large amount of storage area, a 4th bedroom and a full bath.  The patio through the walk-out is covered by the large maintenance free deck above.  Property has irrigation system, new roof and new A/C.  Property has passed occupancy. This is a must see!
#26047935

Shiloh

2743 Cascade Lake Drive

4 Beds

3 Baths

3,380 Sq.Ft.

$429,900

MLS#: 26047935
Price reduced
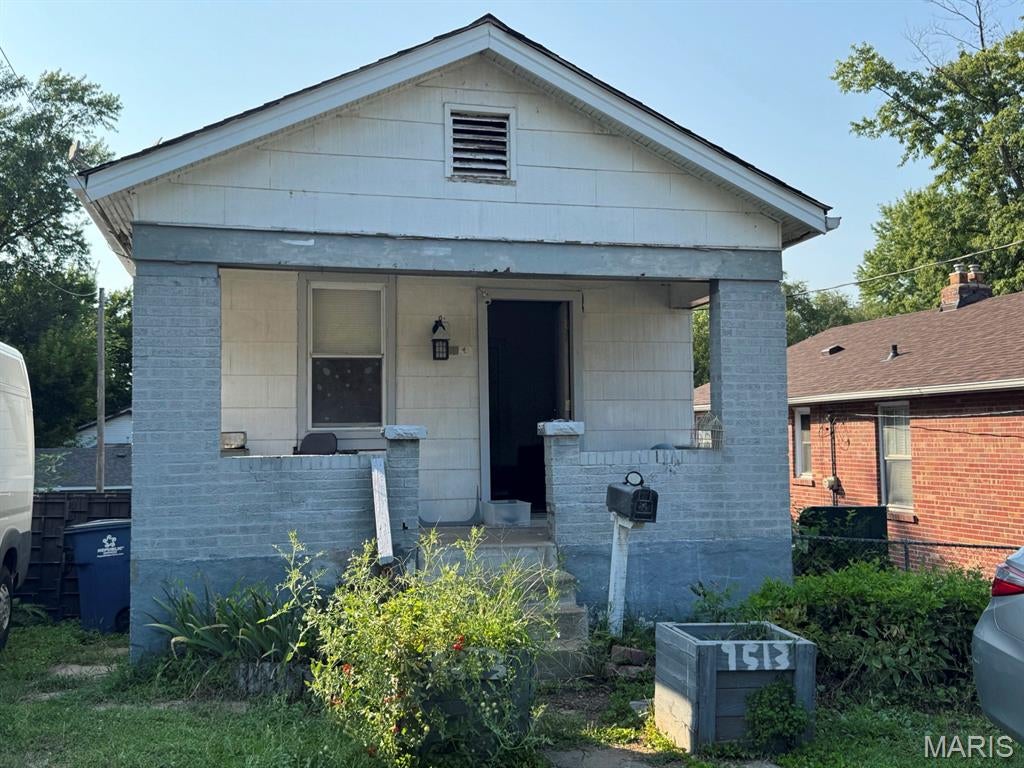
This could be your next home or investment.  It is an as-is sale and needs some work to be able to get an occupancy permit.  May be possible to switch kitchen with bedroom area and eliminate the pass-through bedroom.  Quiet dead end street.  Nice looking neighboring properties. Fenced yard with a nice HUGE shed.  Great place for a new opportunity.
#26051495

St Louis

9513 Kirchner Avenue

1 Beds

1 Baths

688 Sq.Ft.

$49,900

MLS#: 26051495
OPEN HOUSE CANCELLED - WENT UNDER CONTRACT. 
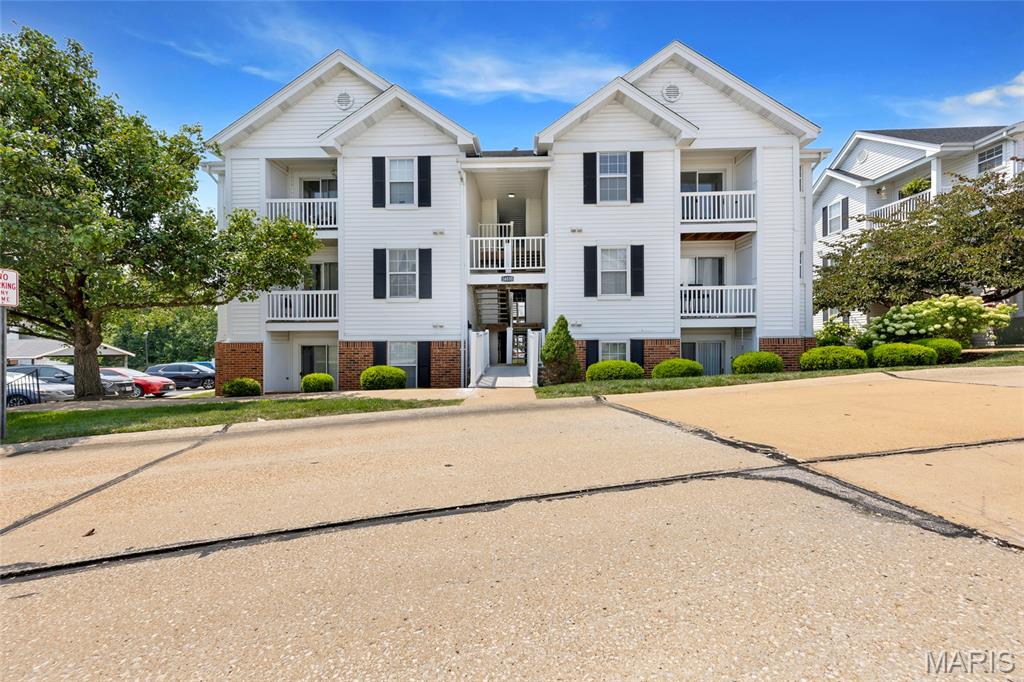
Welcome to this beautifully updated 2-bedroom, 2-bath top-floor end-unit condo, offering an abundance of natural light and modern updates. Vaulted ceilings create an open, airy feel in the living room, while the spacious primary suite features a private bath and generous walk-in closet.

The kitchen has been completely refreshed with brand-new cabinetry, sink, and dishwasher, along with newer refrigerator and microwave. Both bathrooms have been updated with new vanities, mirrors, fixtures, toilets, and new tub/shower surrounds. New flooring extends throughout the home, excluding the bedrooms, which feature newer carpet.

You'll appreciate the numerous additional improvements, including fresh paint and baseboards throughout, new Alexa-enabled lighting and ceiling fans, new door hardware, updated plumbing shutoff valves, a new Ecobee smart thermostat with Alexa, and a new water heater installed in January 2024. The second bathroom plumbing and exterior tub wall have also been insulated for added peace of mind.

The spacious laundry room provides excellent storage and organization space. Step outside and enjoy the community amenities, including two swimming pools and tennis courts, perfect for relaxing and staying active. A covered parking space assigned specifically to this unit adds another layer of convenience.

With its desirable end-unit location, extensive updates, and fantastic amenities, this condo is truly move-in ready and a wonderful place to call home!
#26051884

Wildwood

16535 Victoria Crossing Drive L

2 Beds

2 Baths

996 Sq.Ft.

$181,999

MLS#: 26051884
Price reduced
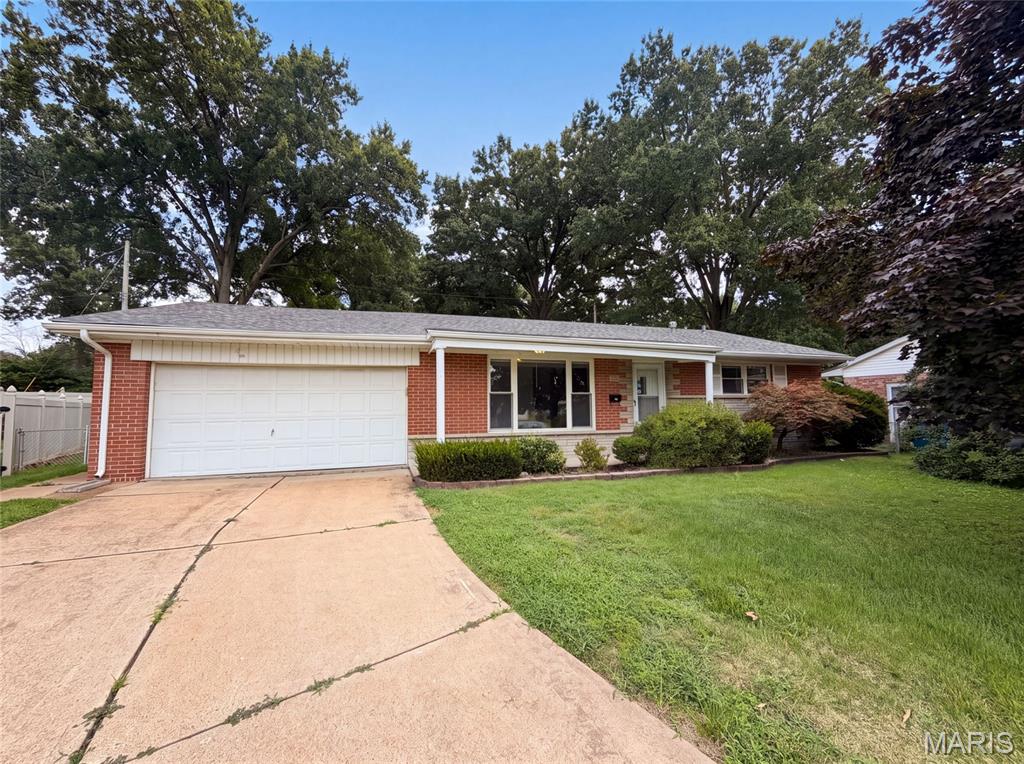
871 Wycliffe Ct is a one-story Saint Louis home situated on a cul-de-sac lot, offering three bedrooms and a full bathroom plus a half bath. The kitchen features white cabinetry, stainless steel appliances, and ample counter space, opening into a tile-floored living area with sliding glass doors leading outside. The bedrooms offer wood flooring and closet storage throughout. A finished lower level adds a spacious recreation room for additional living space. Outside, a deck overlooks the backyard, and a two-car garage completes this well-maintained residence with practical amenities throughout every room. Included 100-Day Home Warranty with buyer activation
#26052109

St Louis

871 Wycliffe Court

3 Beds

1 Baths

2,082 Sq.Ft.

$297,000

MLS#: 26052109
Price reduced
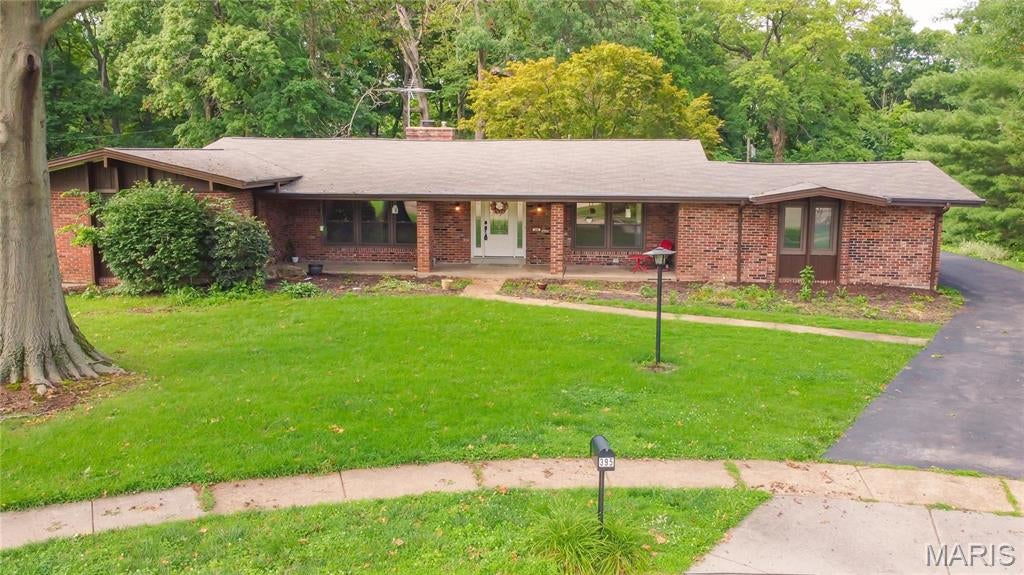
Exciting opportunity to lease this 4 bed 3 bath ranch home in Chesterfield! Gorgeous wood floors throughout most of the main level! Tons of light in Living and Dining room! Large Great Room with brick WB fireplace! Wet Bar off Great Room, Kitchen walks out to Patio and Large Backyard. 4 full bedrooms on main floor, Master bed has private full bath! LL has huge Family Room, Rec Room, 2nd kitchen, full bath, sleeping area and gas FP! Perfect for a mother in laws suite or older children! LL has laundry Room and tons of storage! Quiet street on a cul-de-sac. 2 car garage and ample parking in driveway.  Enjoy the beautiful landscaping, privacy, and serenity in back as you take in the trees. Parkway Schools! This is a great opportunity at a great price, this one won't last long! Minimum 1 year term, longer preferred. No pets preferred but may be considered with owner approval and additional deposits.  Available for near immediate occupancy.
#26052053

Chesterfield

395 Statesman Court

4 Beds

3 Baths

3,204 Sq.Ft.

$3,000

MLS#: 26052053
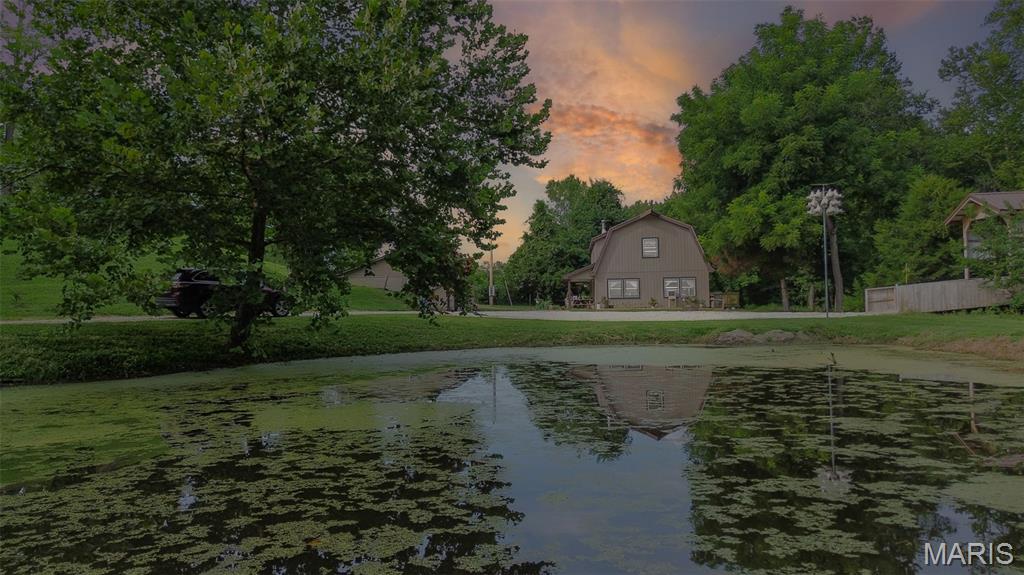
Escape to the country with this unique 4-bedroom home situated on approximately 5.2 acres near Pleasant Hill! Built in 1999, this 1,920 sq. ft. barn-style home features cedar siding, a shingle roof, spacious living areas, and plenty of room to make it your own. The property also includes a detached 2-car garage with workshop space, an additional hoop building, and a charming covered bridge crossing the creek that provides access to the back portion of the acreage. A pond adds to the property's country setting and offers an opportunity for future restoration. The home is currently occupied by the owners who do not use electricity.  Home is heated by a wood stove with no central air. Electrical service has been disconnected for their use but is available at the pole to be reconnected. Whether you're looking for a peaceful rural residence, hobby farm, homestead, or simply room to enjoy the outdoors, this property offers plenty of possibilities in a beautiful country setting.
#26052017

Pleasant Hill

15006 383rd Street

4 Beds

1 Baths

1,920 Sq.Ft.

$249,000

MLS#: 26052017
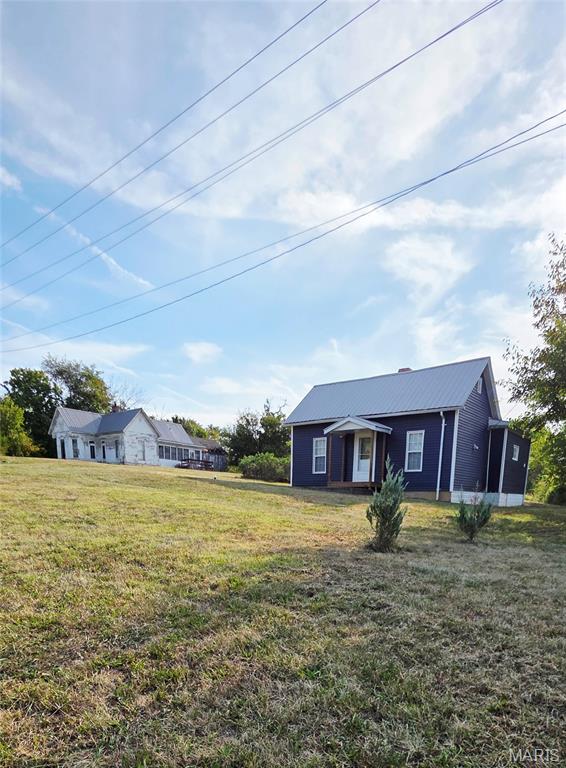
2 Houses and Endless Possibilities on 1.9 Acres in Town!
Rare opportunities like this don't come along often! Situated on 1.9 acres within the city limits, this unique property offers the convenience of all city utilities while enjoying the peaceful feel of being on the edge of town.
The property features a beautifully rehabbed, move-in ready one-bedroom, one-bath home that is completely turnkey—perfect for living in immediately. Also on the property is a second home, dating back to the early 1900s, ready for someone with vision to restore it to its former charm.
Whether you're looking for a multi-generational property, an investment opportunity, or room to grow, the possibilities are endless. Live comfortably in the renovated home while restoring the historic house, then use it as a guest home, rental property, or additional living space. With nearly two acres, there's also plenty of room for family and friends to bring campers and enjoy gatherings together.  Minutes from the Mark Twain Lake and less than 5 miles to the nearest boat ramp. 
If you've been searching for a property with character, flexibility, and incredible potential, this one is a must-see!
#26051302

Perry

322 and 318 Palmyra Street

1 Beds

1 Baths

821 Sq.Ft.

$170,000

MLS#: 26051302
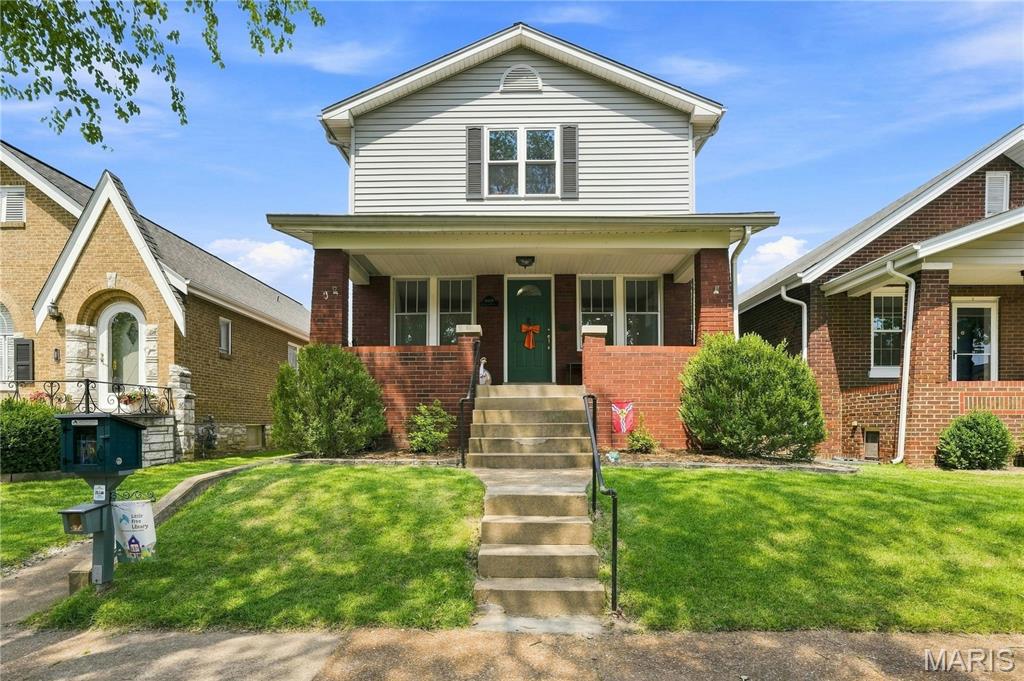
Style, space, and character come together beautifully in this stunning updated South City home offering over 2,300 sq ft of finished living space! With 3 bedrooms, 2.5 baths, and an incredible open floor plan rarely found in the city, this home is designed for the way you live today. A charming, covered brick front porch welcomes you home. Inside, the versatile front room is perfect as a cozy sitting area, dining room, home office, or flex space. Rich flooring, playful designer colors, and abundant natural light create a warm, inviting vibe throughout. The show-stopping kitchen is made for gathering, featuring a center island, coffee bar, pantry, 42-inch white cabinetry, granite countertops, SS appliances, and plenty of prep space for the home chef. A stylish half bath is tucked just off the kitchen. The open staircase flooded with sunlight creates an airy, modern feel that’s hard to find in South City. The true WOW factor is the spectacular great room. Soaring cathedral ceilings, skylights, a gas fireplace, French doors to the expansive deck and a second exterior entrance. This room is fantastic!  Upstairs you’ll find three comfortable bedrooms, including walk-in closets, and an updated full bath.  The walk out lower level adds even more flexibility with a spacious finished room, closets and full bath. Ideal for a guest suite, home office, gym or playroom. Step outside to your own private retreat featuring a spacious deck, white privacy fencing, and a two-car garage with EV charging capability. Major recent updates include newer HVAC, water heater, humidifier, dishwasher, toilets, ceiling fans, ring doorbells, and more! Located on a quiet one-way street just minutes from favorite parks, restaurants, coffee shops, and major highways. Modern updates, timeless charm, and an unbeatable location. This is the home you have been waiting for!!!
#26050486

St Louis

6409 Oleatha Avenue

3 Beds

2 Baths

2,300 Sq.Ft.

$420,000

MLS#: 26050486
Price reduced
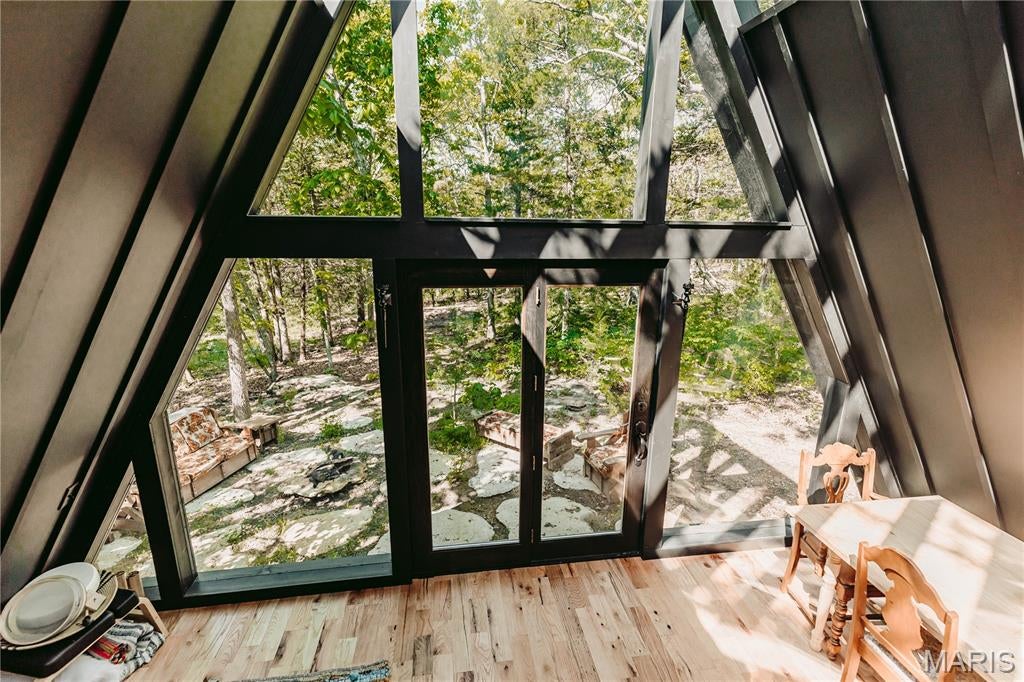
Endless possibilities await on this breathtaking 15-acre wooded retreat. Nestled among mature trees and accessed by a scenic circle drive, this one-of-a-kind property offers privacy, tranquility, and convenient access to the Lake of the Ozarks. The custom A-frame guest home is truly special, featuring a stunning windows in the loft sleeping area, allowing you to fall asleep under the stars. You'll find an inviting foyer, open-concept living space, kitchenette, custom-tiled bathroom, large windows that showcase the surrounding natural beauty, and an outdoor entertaining area perfect for relaxing or hosting guests. A picturesque rock water feature adds to the peaceful atmosphere. With its unique design and setting, the guest home offers exciting potential for personal enjoyment or future rental opportunities. The three-story A-frame main home is ready for new owners to bring their vision to life and complete this dream property. Whether you're seeking a private residence, family retreat, vacation getaway, or investment opportunity, the possibilities are endless. Experience the beauty, serenity, and potential of this remarkable property.
#26046006

Brumley

12 Werifesteria Court

None Beds

None Baths

2,641 Sq.Ft.

$275,000

MLS#: 26046006
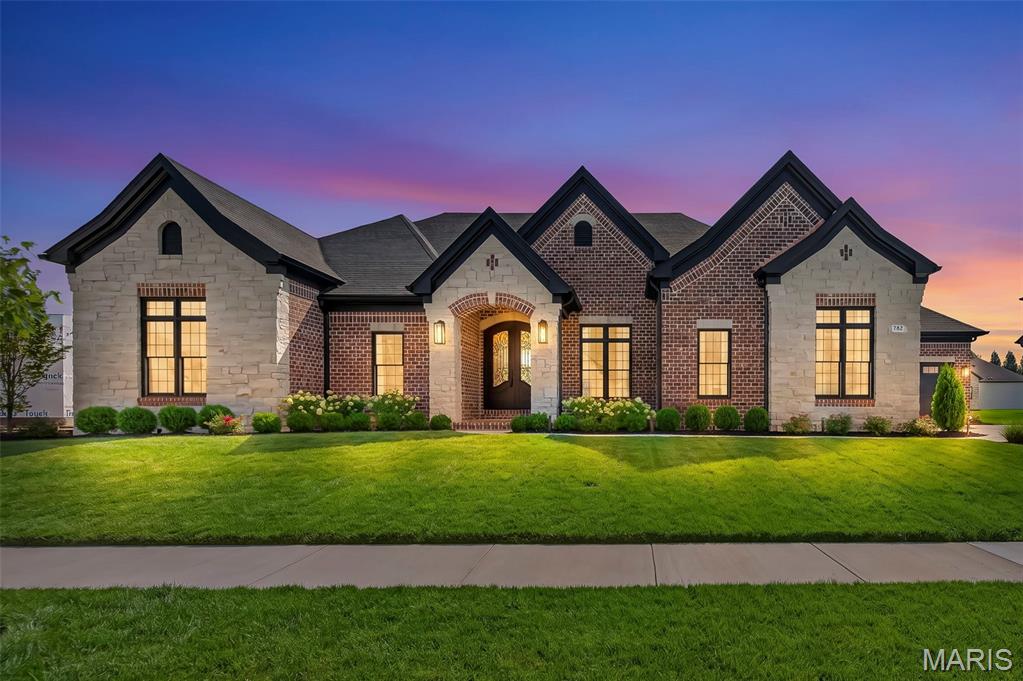
Welcome to this extraordinary luxury residence less than one year old! This home has been thoughtfully designed with sophisticated finishes, exceptional craftsmanship, and an impressive array of indoor and outdoor amenities. Offering 4 bedrooms, 3 full baths, and 2 powder rooms, this home delivers spacious, comfortable living with attention to every detail.

The impressive 12-foot entry and great room ceilings create a dramatic first impression, while 10-foot ceilings throughout the remainder of the main level and 10-foot pour in the lower level add to the home’s expansive feel. Elegant 8-foot doors, crown molding, 7½-inch baseboards, and engineered 7¼-inch hardwood flooring are showcased throughout.

The luxurious primary suite is a private retreat featuring a stunning bath with a large walk-in shower, freestanding soaking tub, and his-and-her walk-in closets. Two secondary bedrooms each feature their own attached full bath, providing exceptional privacy and convenience.

The heart of the home is the spectacular great room, highlighted by a beautiful fireplace with custom built-ins. A separate vaulted hearth room offers an inviting space to relax beside a striking stone fireplace. The gourmet kitchen features stacked cabinetry, 6 burner gas stove, double wall ovens, 48" built in side by side refrigerator, microwave drawer, complemented by a spacious butler’s pantry for additional storage and entertaining ease. A thoughtfully designed drop zone with built-in lockers keeps everyday life organized.

The private den showcases custom built-ins and elegant wall molding, creating an ideal home office, library, or quiet retreat. 

The finished lower level takes entertaining to another level, featuring a built-in golf simulator and wet bar, creating the ultimate destination for game days, gatherings, and recreation.

Outdoor living is equally impressive with a brick and stone covered porch, beautifully landscaped front and rear yards, an aluminum-fenced backyard, irrigation system, and landscape lighting. The exterior combines timeless brick and stone with durable Diamond Kote siding for exceptional curb appeal and lasting beauty.

A spacious 4-car garage provides abundant space for vehicles, storage, and recreational equipment.

Every element of this remarkable home has been carefully selected to create a truly elevated living experience—where luxury, functionality, and timeless design come together beautifully. Make your appointment today!

See agent coments for list of inclusions
#26051475

Chesterfield

782 Schaeffers Grove

4 Beds

3 Baths

4,534 Sq.Ft.

$1,890,000

MLS#: 26051475
Price reduced
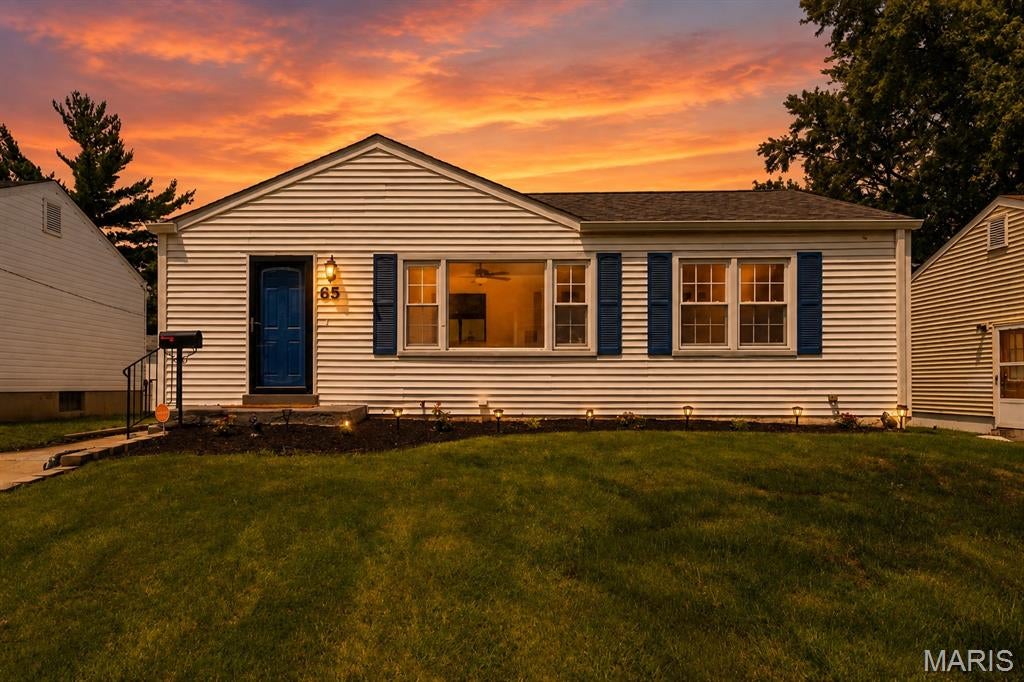
Welcome to 65 La Sierra Drive! 
This charming, move-in-ready ranch offers more space and versatility than meets the eye. 
Fresh paint and inviting curb appeal welcome you inside, while the partially finished full basement provides plenty of additional space for everyday living, entertaining, hobbies and storage.
The lower level features a versatile bonus room with a closet that could be ideal for a home office, playroom, guest space or hobby room. 
You’ll also find an entertainment area with a bar, a workshop area with convenient under-stair storage, a separate storage room and a dedicated laundry room—giving you plenty of options to make the space work for your lifestyle.
Step outside and enjoy the enclosed sunroom overlooking the fenced backyard that backs to common area—a great spot for relaxing, entertaining or simply enjoying the outdoors. 
Conveniently located in an established, quiet Florissant neighborhood near schools, shopping, dining, parks and major highways.
For added peace of mind, the home has already passed the municipal occupancy inspection and includes a one-year home warranty.
Affordable, comfortable and filled with flexible space—65 La Sierra Drive is ready for its next owner. Schedule your showing today!
#26045912

Florissant

65 La Sierra Drive

2 Beds

1 Baths

864 Sq.Ft.

$140,000

MLS#: 26045912
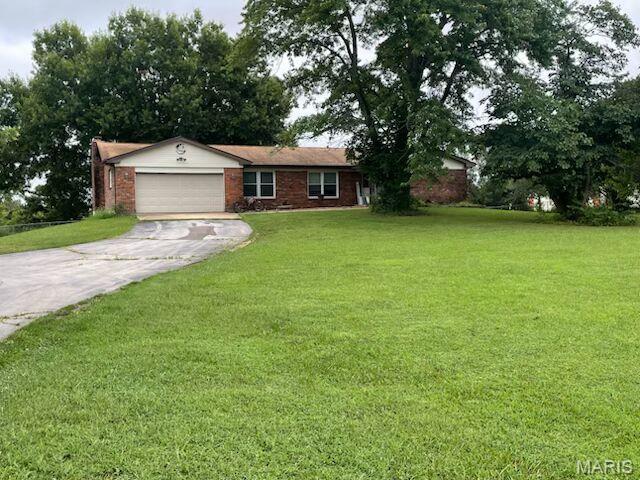
This well maintained full brick home sits 2.5 acres, plenty of outdoor space.  The home features 1,935 square feet on the main floor, with 3 bedrooms and 2 bathrooms, and main floor laundry.  The partially finished walkout basement has finished kitchen area, a cozy fireplace, and 3rd bathroom.  Several finished areas that can be used as family room, home office, or hobby area. Additional unfinished space for storage or future expansion.  Oversized 2car  garage with windows completes this very appealing property.
#26049300

Union

7660 Highway 47

3 Beds

3 Baths

2,736 Sq.Ft.

$349,000

MLS#: 26049300
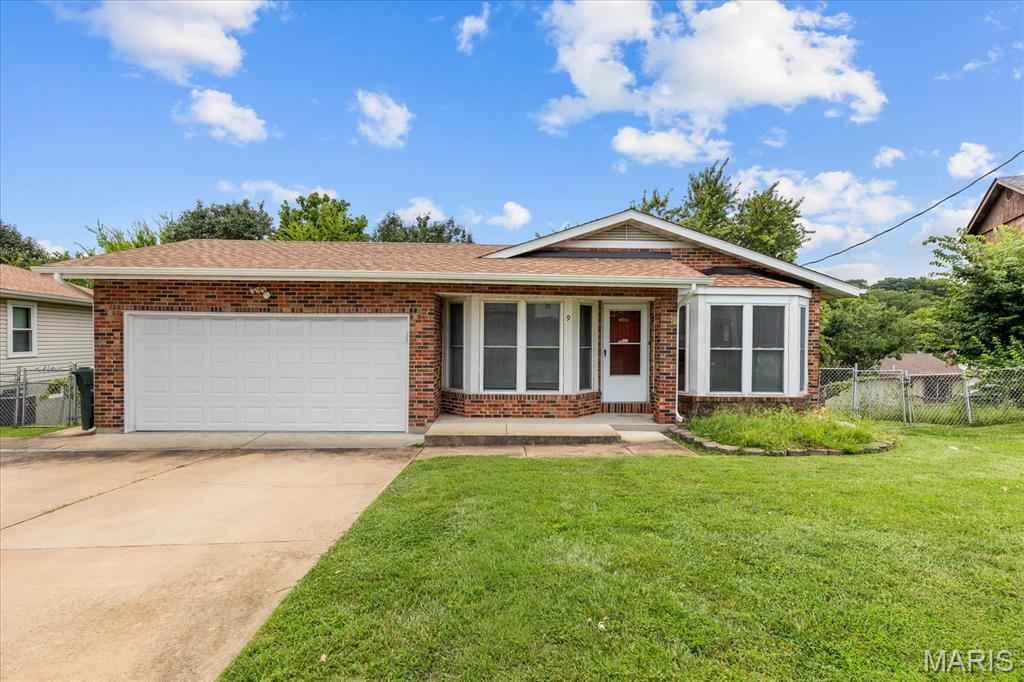
Well-maintained and move-in ready ranch offering comfortable one-level living with a full walkout basement! The main level features a spacious living room, two generously sized bedrooms, a full bath, a convenient main-floor laundry room, and an eat-in kitchen with abundant cabinetry, ample counter space, and a bright breakfast area highlighted by a beautiful bay window. A new roof (approximately 1 year old) provides added peace of mind, while the oversized driveway and attached 2-car garage offer plenty of parking for family and guests.
The walkout lower level provides exceptional flexibility with a large family/recreation room, a full bathroom, a private bonus room/office with a closet, and an expansive storage and utility area. While the interior reflects its original finishes, the home has been well maintained and offers an excellent opportunity for buyers to personalize and build equity over time.
Enjoy the backyard with mature trees, added privacy, and the convenience of a walkout basement. Ideally located in Arnold with quick access to shopping, dining, parks, schools, and major commuter routes, this home combines solid construction, functional living space, and outstanding potential.
#26050156

Arnold

9 Matthew Court

2 Beds

2 Baths

1,040 Sq.Ft.

$235,000

MLS#: 26050156
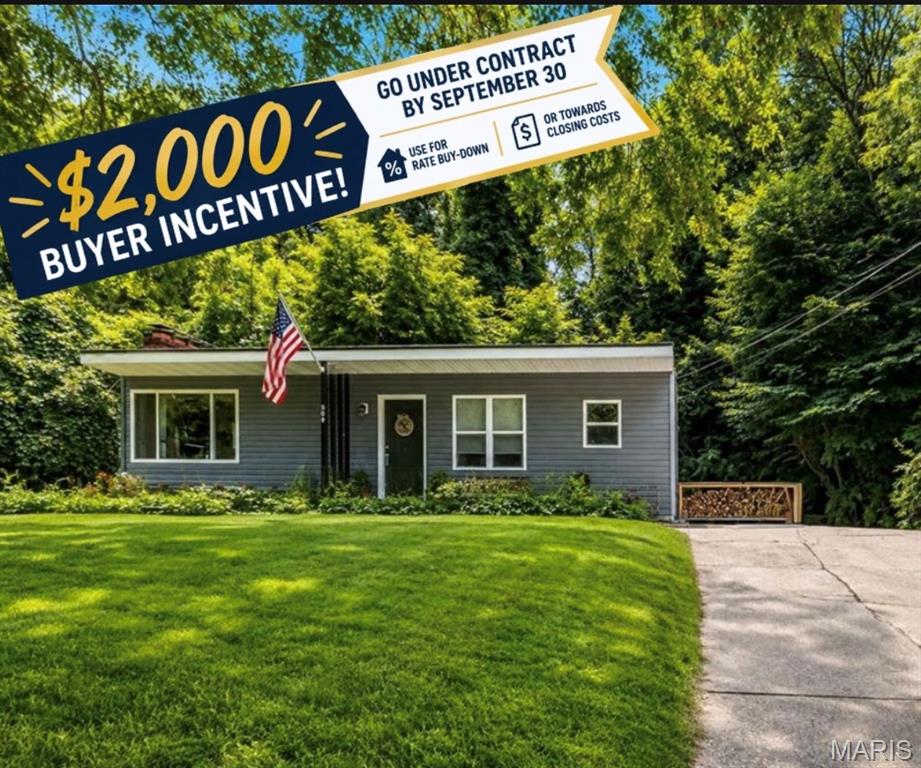
Price reduced
Welcome to this cozy and charming 2-bedroom, 1-bath home located on a quiet street in the heart of Collinsville! This updated home offers a comfortable layout and a convenient location just minutes from interstates, shopping, dining, and schools.
Several important updates have already been taken care of, including a new roof and water heater in 2023, newer windows and flooring, plus a new dishwasher. Outside, you'll love the mature trees and peaceful backyard, complete with a fire pit that’s perfect for relaxing evenings or entertaining.
Whether you're a first-time homebuyer, downsizing, or looking for a great investment opportunity, this home is worth a look! Don't 
wait—this gem won't last long. Call your favorite Realtor today to schedule your private tour!
Buyer to verify all information provided as it is deemed reliable but not guaranteed.
#26046875

Collinsville

304 Walnut Drive

2 Beds

1 Baths

956 Sq.Ft.

$159,000

MLS#: 26046875

* Listings identified with the FMLS IDX logo come from FMLS and are held by brokerage firms other than the owner of this website. The listing brokerage is identified in any listing details. Information is deemed reliable but is not guaranteed. If you believe any FMLS listing contains material that infringes your copyrighted work please click here to review our DMCA policy and learn how to submit a takedown request. © 2024. First Multiple Listing Service, Inc.

Categories

Homes Tailored to Your Lifestyle

Buyers Guide

Buying a home is one of the most exciting milestones of your life.

View more

Sellers Guide

Putting your home on the market can be a stressful process, especially when you don’t know what to expect.

View more

Market report

With just a few clicks, you'll gain instant access to valuable insights about the real estate market, including trends, property values, and community analytics.

View more

Home value

Unlike automated valuations, our hands-on review will provide a comprehensive opinion of your home’s value while considering important interior elements and other location intangible factors that machine algorithms so often miss.

View more

Buyers resources

Guides on financing, inspections, and choosing the right Realtor for a smooth home purchase.

Sellers resources

Practical tips on staging, pricing, and preparing your home to attract buyers and maximize your sale.

 - property

Send a message

Message successfully sent.

Reason for contacting?

I agree to receive email communication and understand I can unsubscribe at any time.

I agree to be contacted by Realhub DEV via call, email, and text for real estate services. To opt out, you can reply 'stop' at any time or reply 'help' for assistance. You can also click the unsubscribe link in the emails. Message and data rates may apply. Message frequency may vary. Privacy Policy

Sign In Sign Out

Virtual Assistant

Would you like to take the next step with this property? We can help you schedule a showing or virtual tour, or send you more details.

Yes, I would like more information.

Thank You for Your Reply, One of Our Agents will contact you as soon as possible

No, maybe later.

Thank you, you can always contact me via email, phone number or through the contact form.

Realhub AI

Lucy - Your AI-Powered Realtor

Update Your Temporary Password

Personalize your search

Enter your email and we'll notify you immediately when new listings match what you're looking for.

or enter email address

Already have an account ? Login here

Continue your home search

I agree to receive communications and understand I can unsubscribe at any time.

I agree to be contacted by Realhub DEV via call, email, and text for real estate services. To opt out, you can reply 'stop' at any time or reply 'help' for assistance. You can also click the unsubscribe link in the emails. Message and data rates may apply. Message frequency may vary. Privacy Policy

Already have an account ? Login here

We use cookies

We use cookies primarily for analytics to enhance your experience. By accepting, you agree to our use of these cookies. You can manage your preferences or learn more about our cookies policy.