
2743 Cascade Lake Drive
Shiloh, IL 62221
About
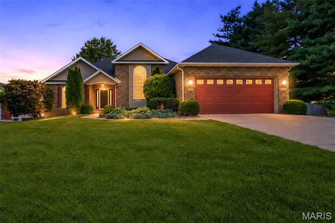
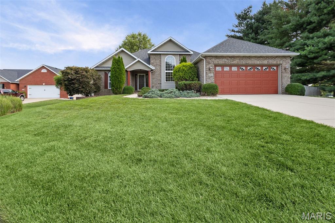
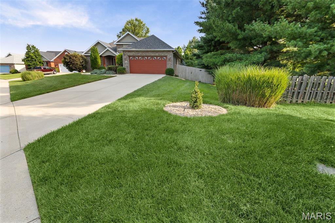
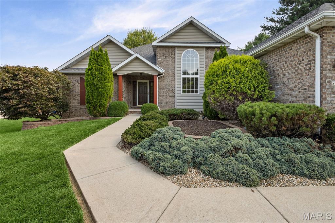
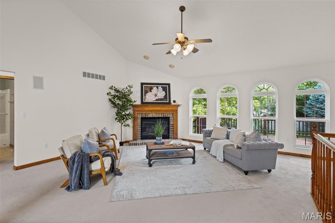
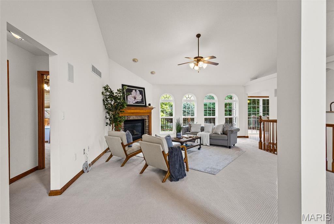
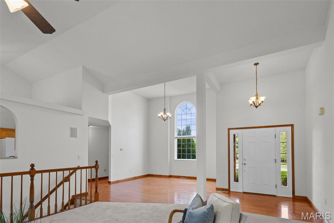
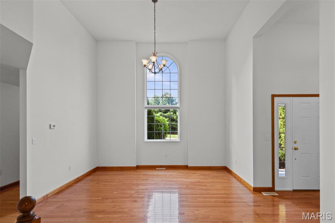
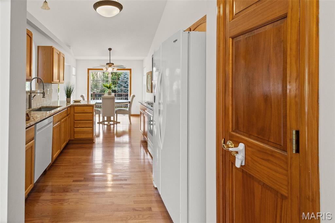
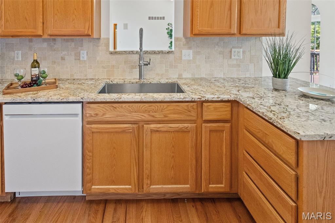
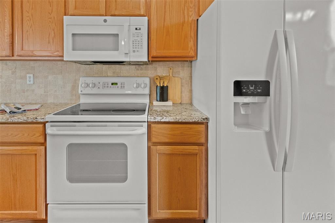
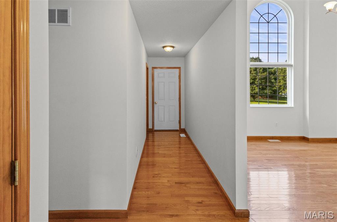
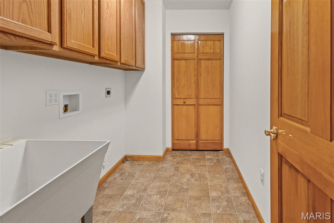
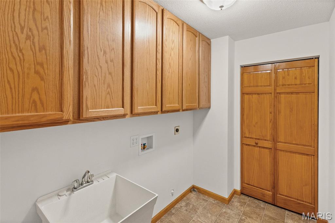
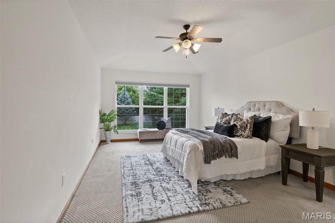
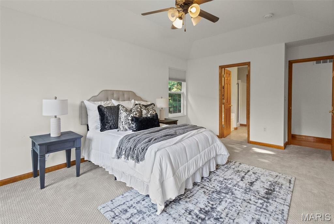
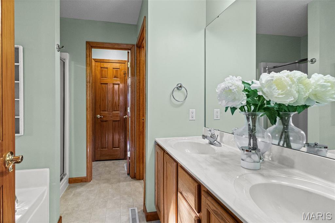
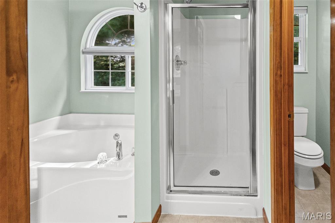
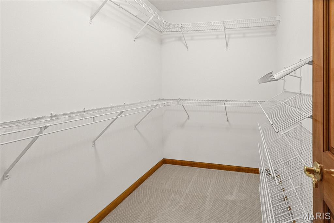
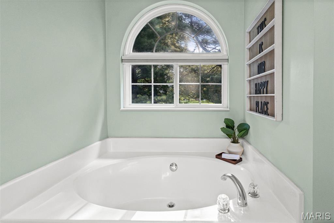
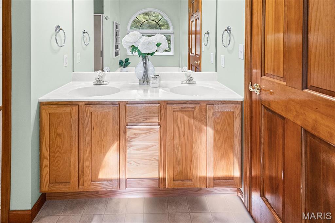
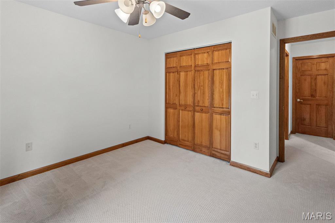
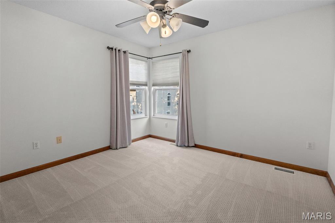
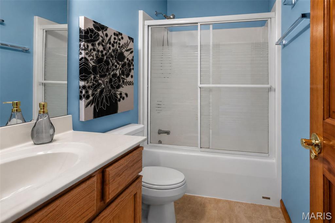
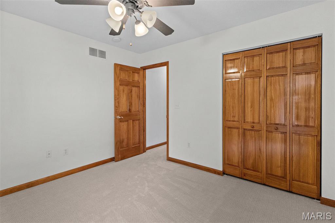
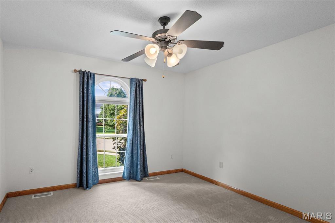
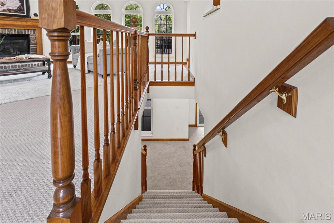
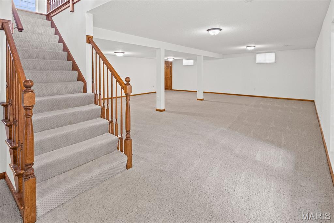
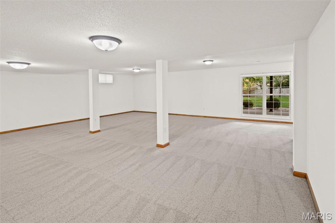
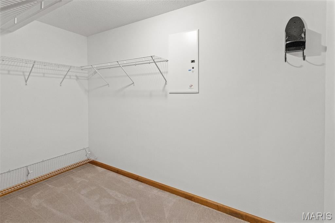
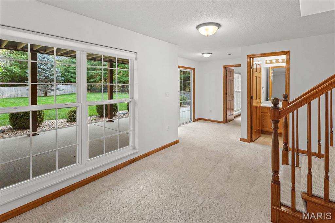
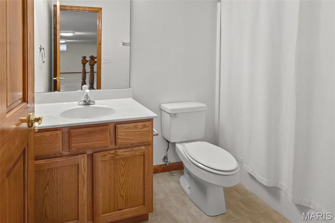
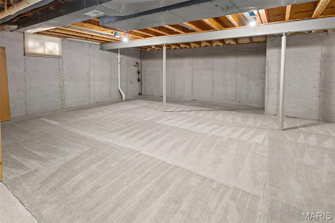
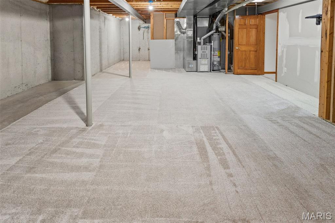
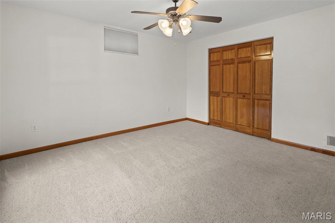
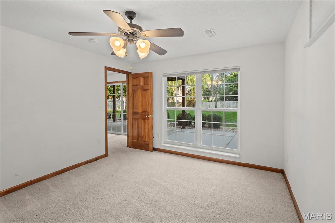
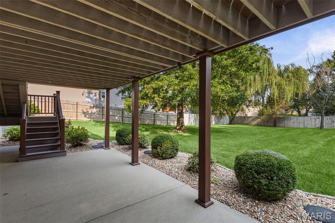
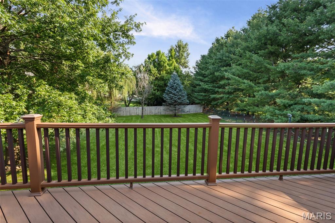
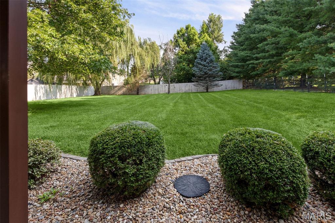
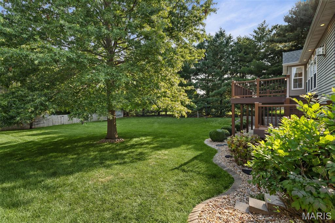
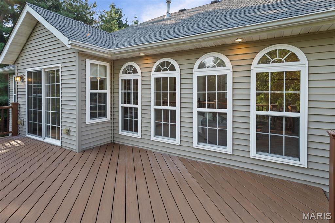
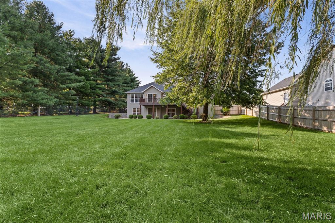
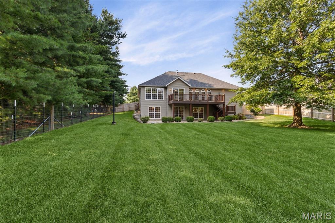
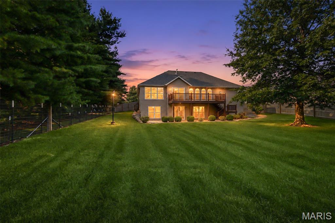
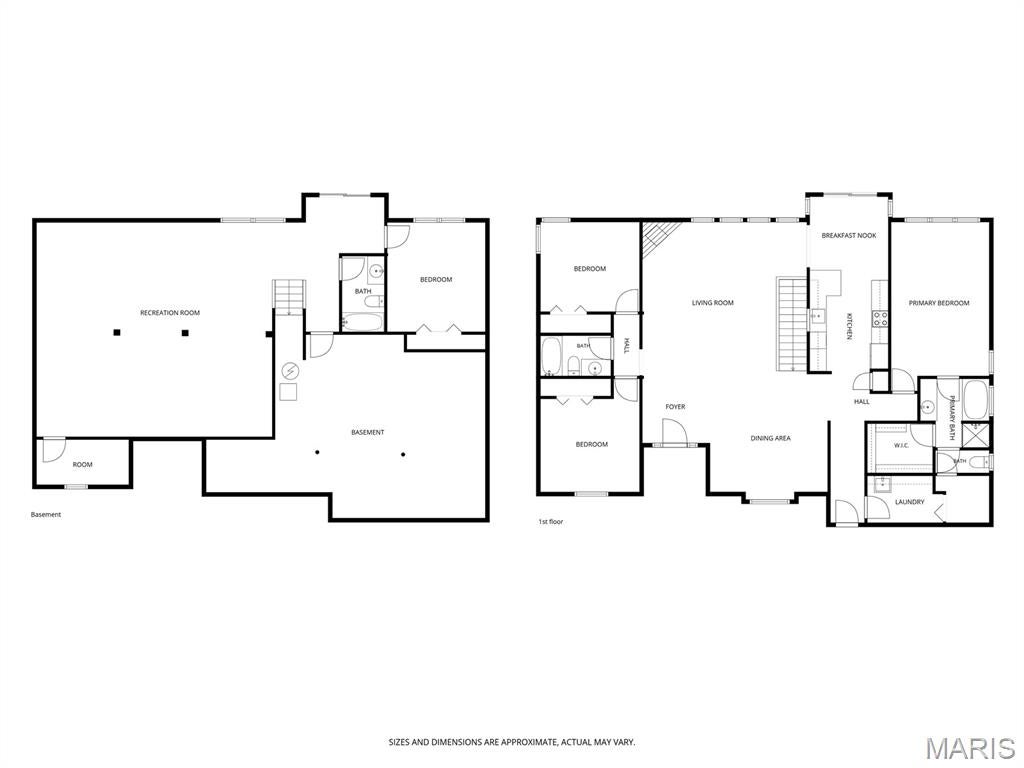
One of a kind Shiloh find! This 4 bedroom, 3 bath ranch with finished walkout basement is sure to please! The home has some great features; hardwood floors, new carpet, vaulted ceilings and Palladium windows in the formal dining and great room. The vaulted ceilings, lg foyer, open floor plan of the great room with the open staircase to the lower level gives a nice open feel with an abundance of natural sunlight. The kitchen provides ample cabinet space, granite countertops and natural travertine backsplash, extra breakfast seating, designer back splash and the visibility to the family in the living room. The primary suite offers a view of the back yard, walk in closet, primary bath with separate garden tub and shower. The split bedroom layout provides two secondary bedrooms on the West end of the home with a secondary full bath. The lower level offers a nice sized family room, a large amount of storage area, a 4th bedroom and a full bath. The patio through the walk-out is covered by the large maintenance free deck above. Property has irrigation system, new roof and new A/C. Property has passed occupancy. This is a must see!
Property
Beds
4
Full Baths
3
1/2 Baths
None
Year Built
2004
Sq.Footage
3,380
Features
Features & Amenities
Interior
-
Other Interior Features
Open Floorplan, Storage, Vaulted Ceiling(s), Walk-In Closet(s), Wired for Sound
-
Total Bedrooms
4
-
Bathrooms
3
-
Above Grade Finished Area
1930.0
-
Basement YN
YES
-
Cooling YN
YES
-
Cooling
Central Air
-
Fireplace YN
YES
-
Heating YN
YES
-
Heating
Forced Air, Natural Gas
-
Main Level Bedrooms
3
-
Pet friendly
N/A
Exterior
-
Garage
Yes
-
Garage spaces
2
-
Construction Materials
Brick Veneer, Vinyl Siding
-
Other Exterior Features
Private Yard
-
Parking
Attached
-
Pool
No
-
Waterfront YN
NO
Area & Lot
-
Lot Features
Level
-
Lot Size(acres)
0.4
-
Lot Size(square feet)
17,424
-
Property Type
Residential
-
Property Sub Type
Single Family Residence
-
Architectural Style
Ranch
Price
-
Sales Price
$429,900
-
Tax Amount
$7,952
-
Sq. Footage
3,380
-
Price/SqFt
$127
HOA
-
Association
No
School District
-
Elementary School
WHITESIDE DIST 115
-
Middle School
WHITESIDE DIST 115
-
High School
Belleville High School-East
Property Features
-
New Construction
NO
-
Foundation Details
Concrete Perimeter
-
Sewer
Public Sewer
-
Water Source
Public
Schedule
Schedule a Showing
Showing scheduled successfully.
Mortgage calculator
Estimate your monthly mortgage payment, including the principal and interest, property taxes, and HOA. Adjust the values to generate a more accurate rate.
Your payment
Principal and Interest:
$
Property taxes:
$
HOA fees:
$
Total loan payment:
$
Total interest amount:
$
Location
-
County
St. Clair
-
Elementary School
WHITESIDE DIST 115
-
Middle School
WHITESIDE DIST 115
-
High School
Belleville High School-East

Listing Courtesy of Monica Lemp, Keller Williams Marquee
RealHub Information is provided exclusively for consumers' personal, non-commercial use, and it may not be used for any purpose other than to identify prospective properties consumers may be interested in purchasing. All information deemed reliable but not guaranteed and should be independently verified. All properties are subject to prior sale, change or withdrawal. RealHub website owner shall not be responsible for any typographical errors, misinformation, misprints and shall be held totally harmless.

Franko Agent
Agent Owner
Call Franko today to schedule a private showing.
Phone (815) 780-9623
Email franko+agent10@init.hr

* Listings on this website come from the FMLS IDX Compilation and may be held by brokerage firms other than the owner of this website. The listing brokerage is identified in any listing details. Information is deemed reliable but is not guaranteed. If you believe any FMLS listing contains material that infringes your copyrighted work please click here to review our DMCA policy and learn how to submit a takedown request.© 2024 FMLS.
Properties
Related properties
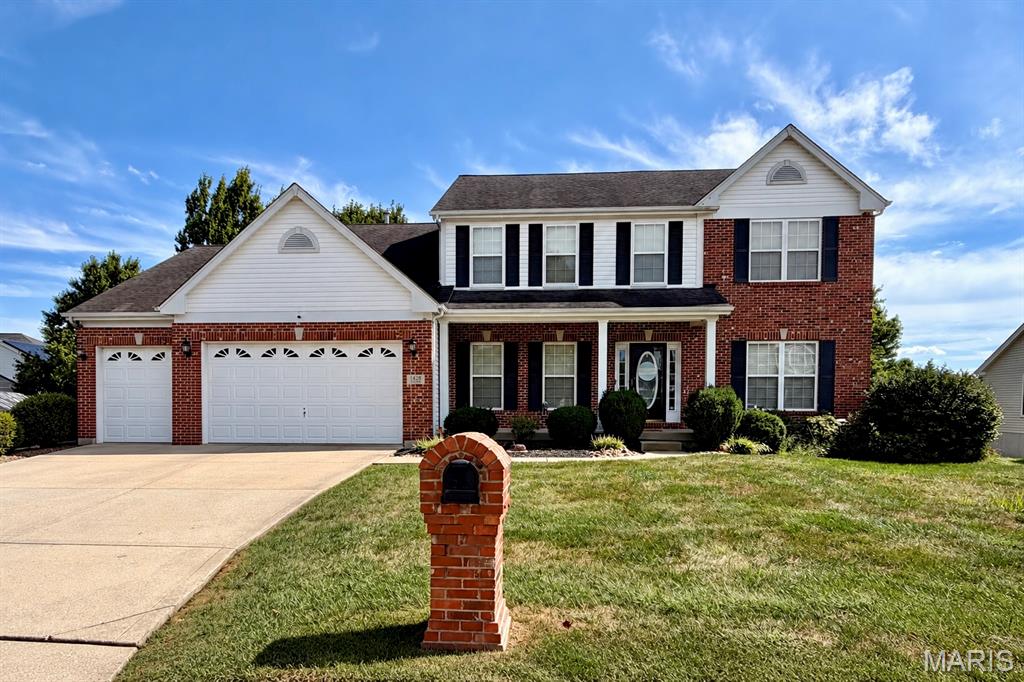
Shiloh
3450 Caton Run Crossing
4 Beds
3 Baths
4,114 Sq.Ft.
$505,000
MLS#: 26059154
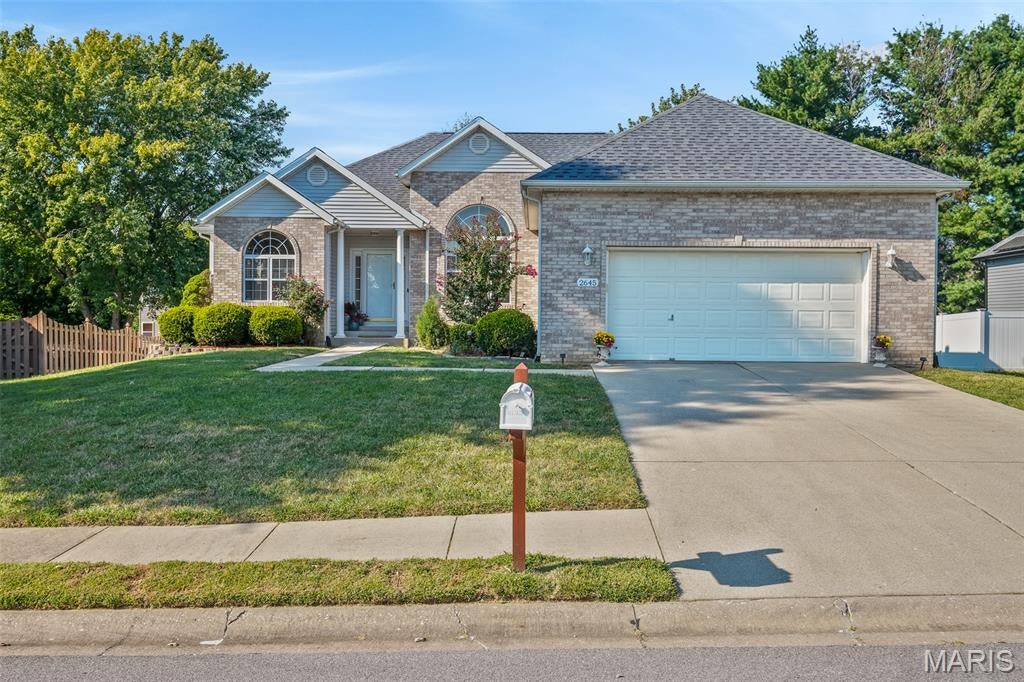
Shiloh
2645 Katrine Lake Drive
4 Beds
3 Baths
3,450 Sq.Ft.
$418,000
MLS#: 26057749
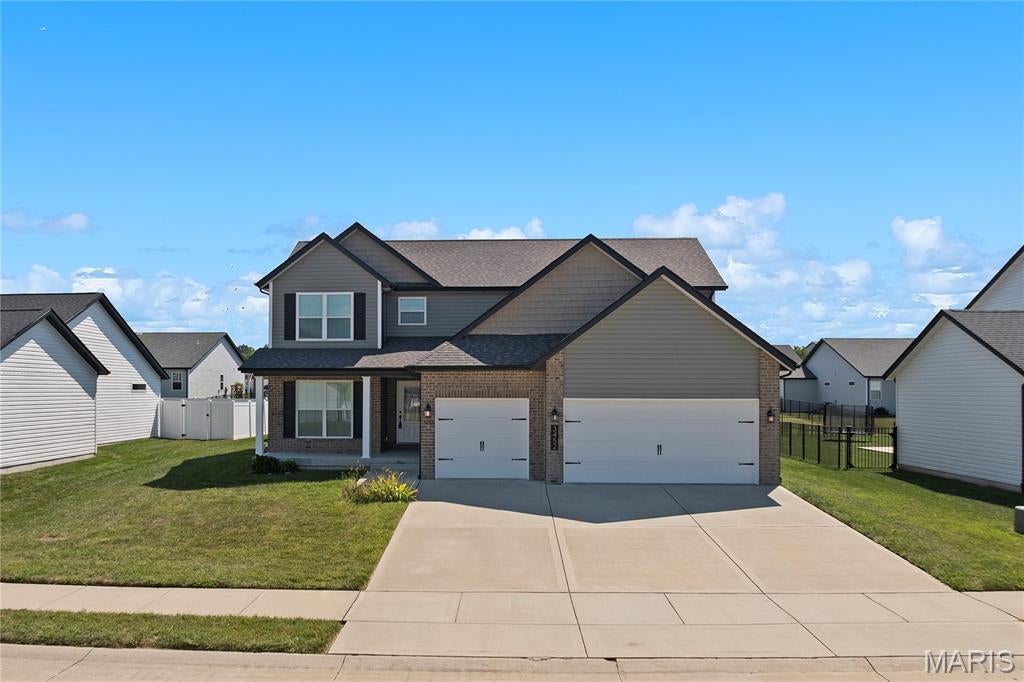
Shiloh
3452 Dakota Drive
5 Beds
3 Baths
3,625 Sq.Ft.
$479,000
MLS#: 26056044
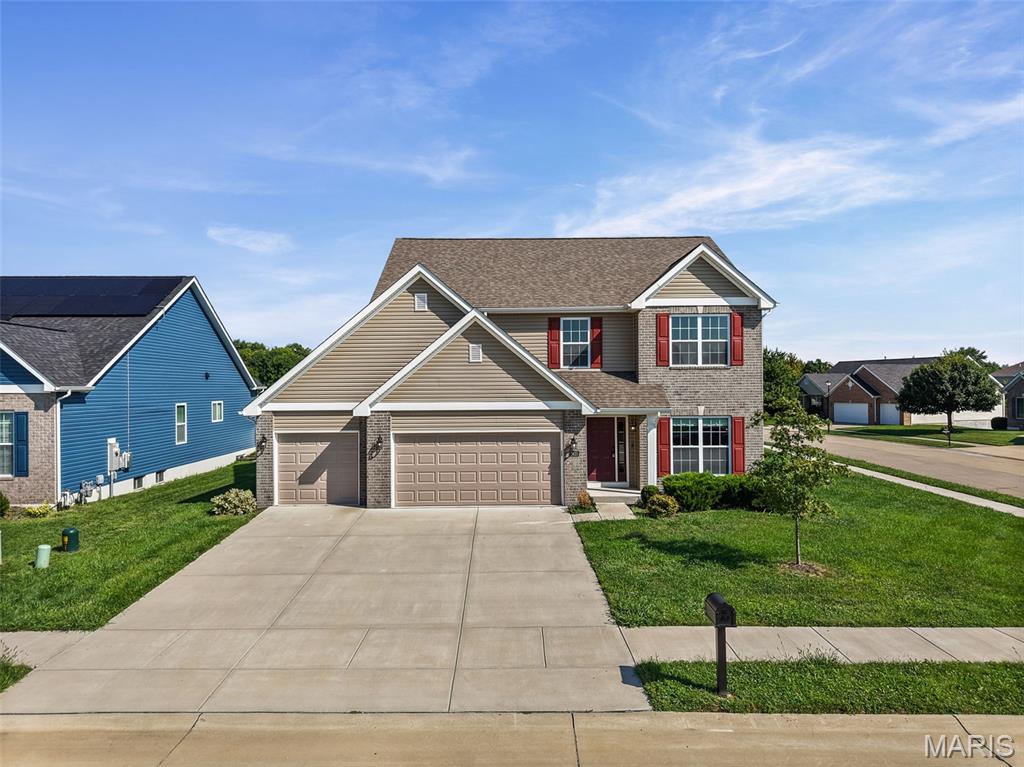
Shiloh
2625 Windsor Crest Court
5 Beds
3 Baths
4,018 Sq.Ft.
$489,000
MLS#: 26054474
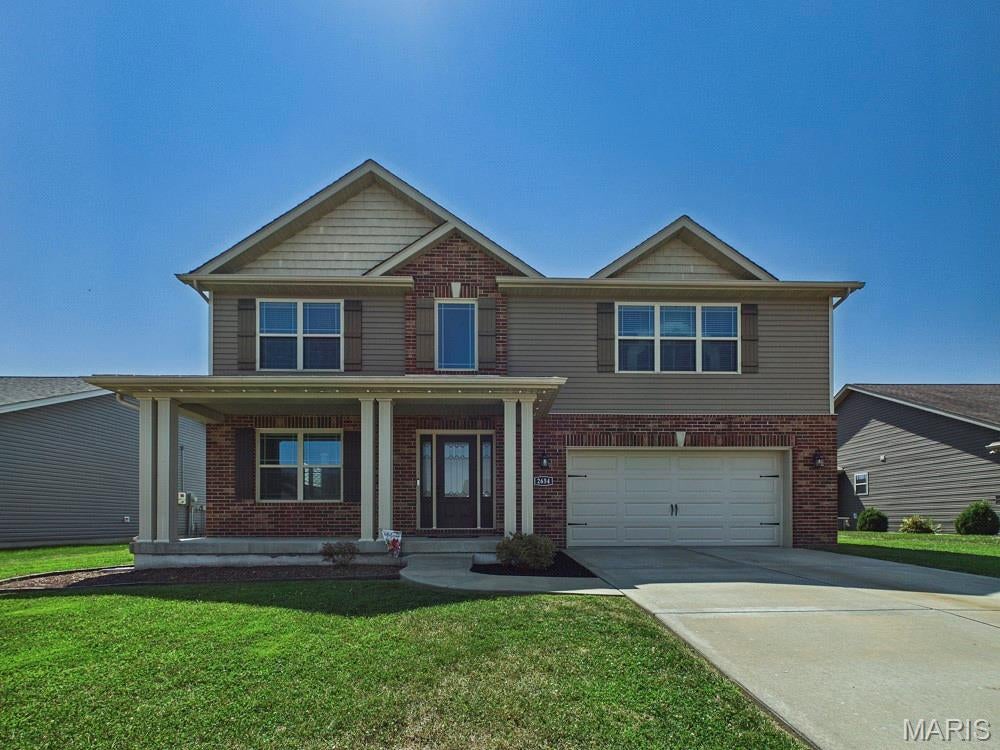
Shiloh
2654 Welsch Drive
4 Beds
3 Baths
3,209 Sq.Ft.
$470,000
MLS#: 26055875
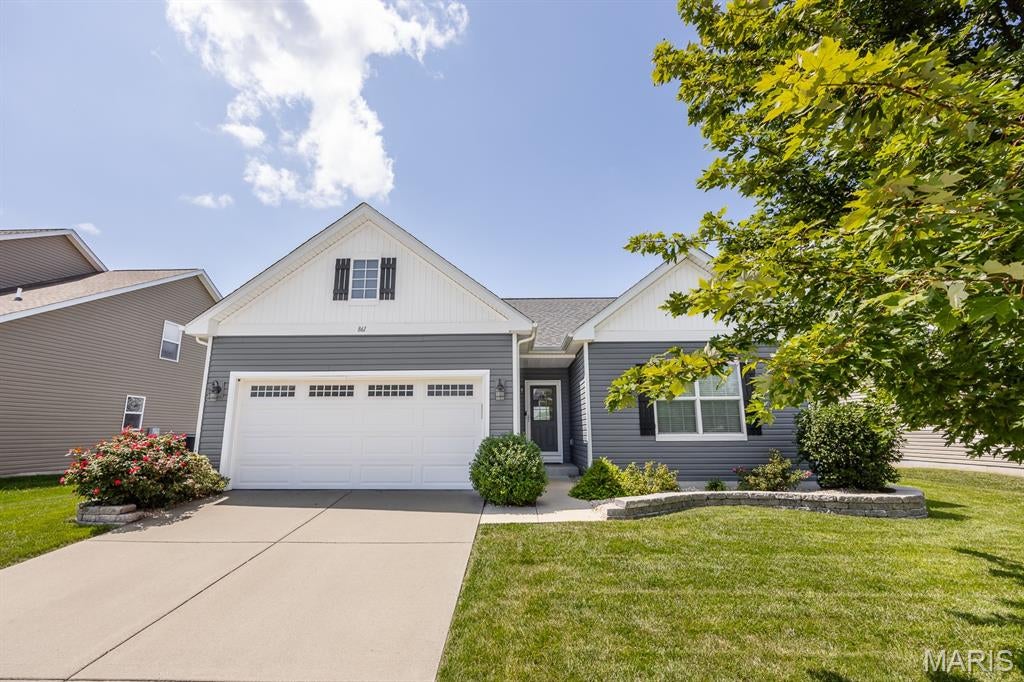
Shiloh
861 Bluff Ridge Lane
3 Beds
2 Baths
1,915 Sq.Ft.
$359,900
MLS#: 26052538
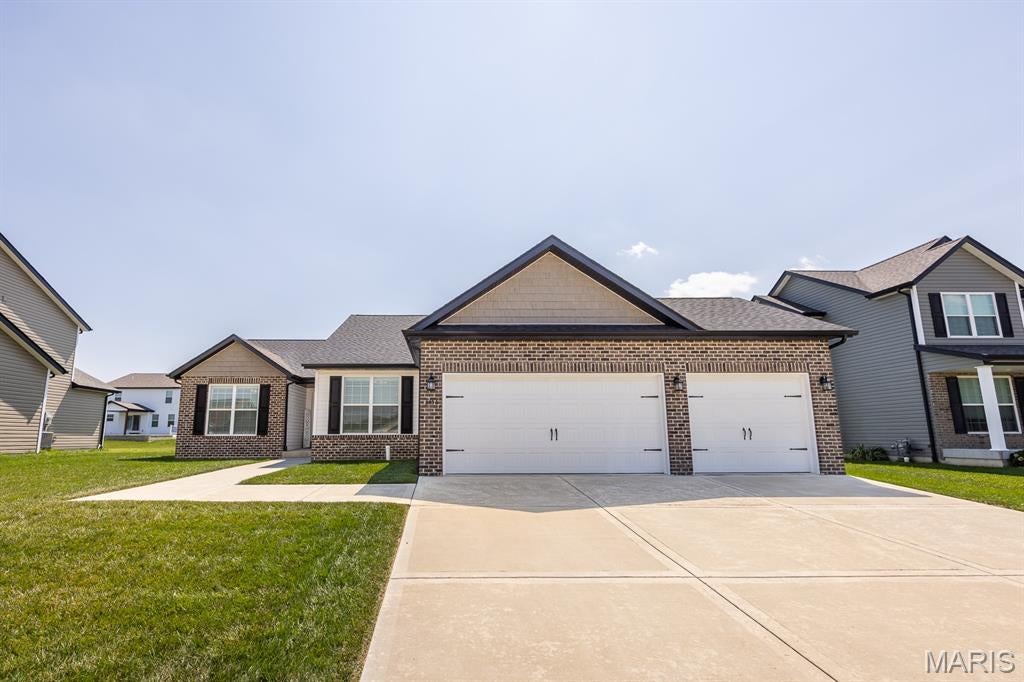
Shiloh
3456 Dakota Drive
5 Beds
3 Baths
2,657 Sq.Ft.
$464,900
MLS#: 26054812
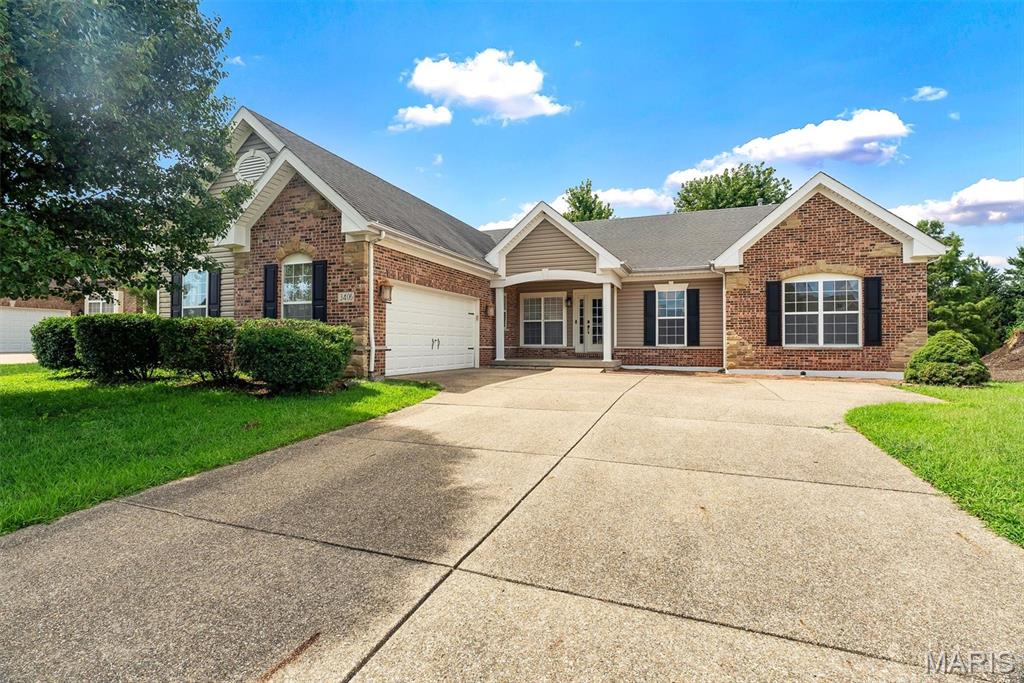
Shiloh
3406 Chippewa Drive
3 Beds
2 Baths
2,256 Sq.Ft.
$439,900
MLS#: 26049935
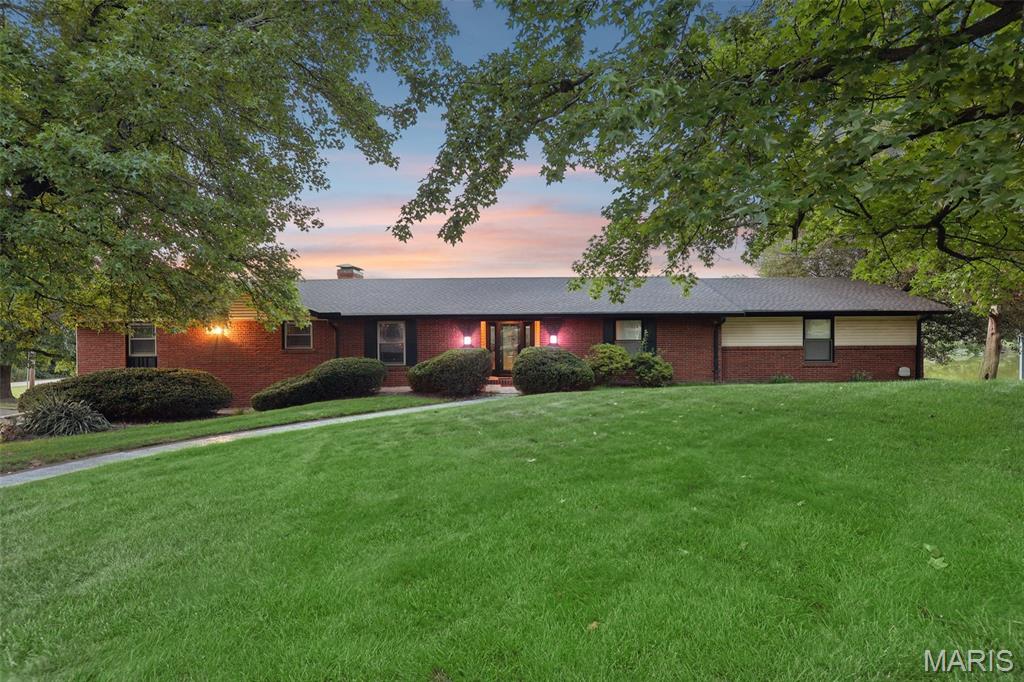
Shiloh
1707 Saint Andrews Drive
4 Beds
3 Baths
5,683 Sq.Ft.
$475,000
MLS#: 26048272
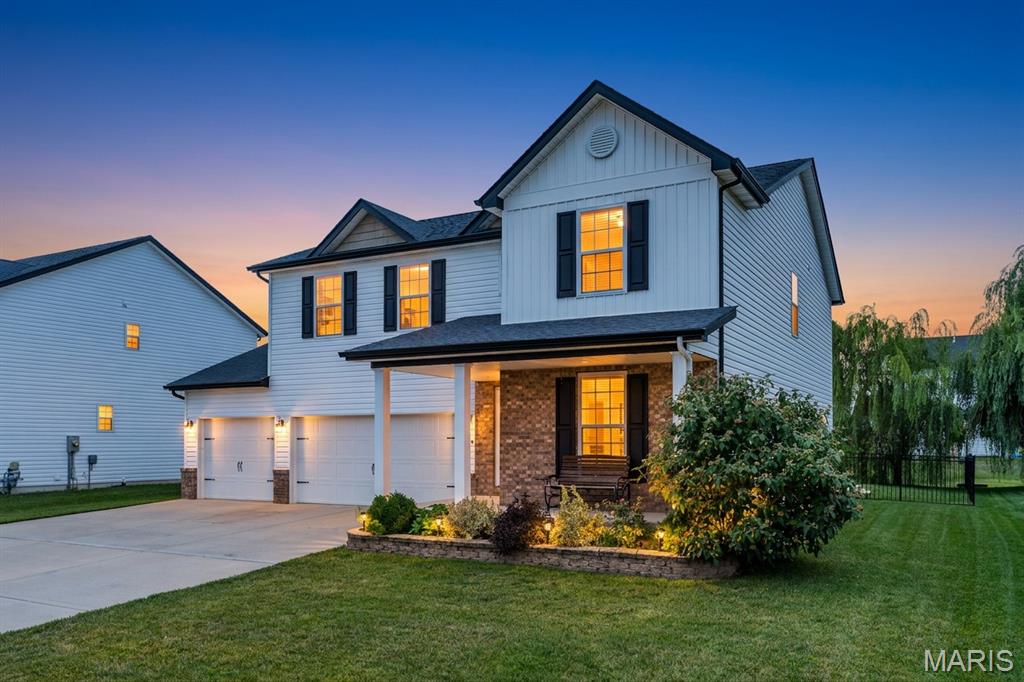
Shiloh
3444 Dakota Drive
5 Beds
3 Baths
3,222 Sq.Ft.
$449,900
MLS#: 26050150
