Thinking of selling?

Blue Sapphireline

Browse Properties
  • Nearby me

Popular Features

Community Features

Association

Property Features

Waterfront

View

Exterior Features

Interior Features

Style

E-Alert name

Properties

10000 properties match your criteria

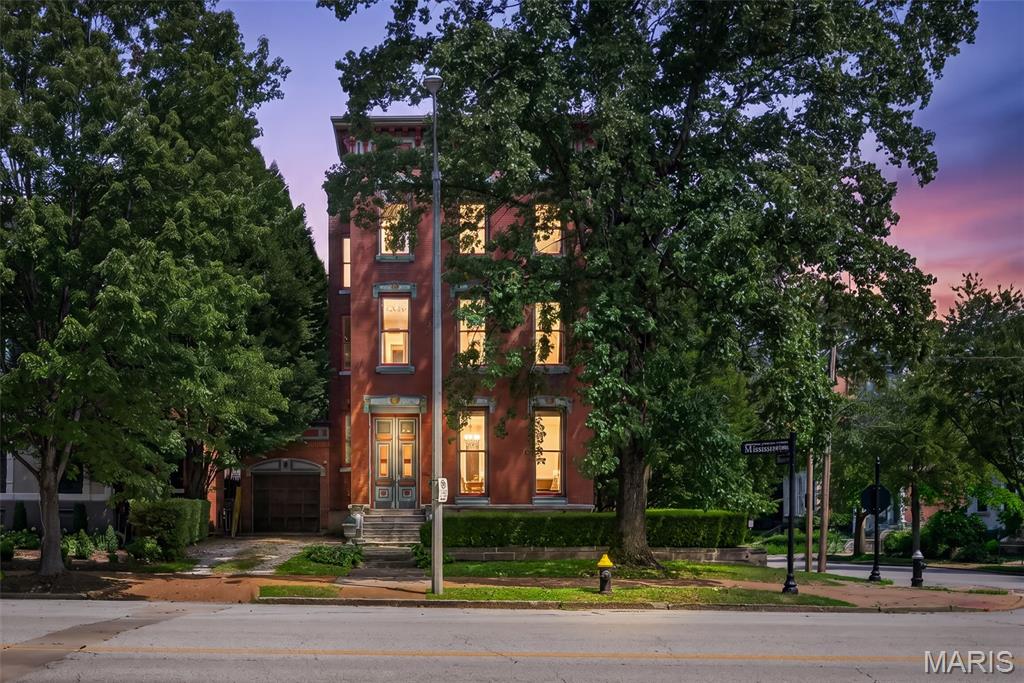
Welcome to 1554 Mississippi Avenue, where timeless Lafayette Square architecture meets exceptional modern luxury. Perfectly positioned in one of St. Louis' most iconic and historic neighborhoods, this extraordinary residence offers an unmatched combination of craftsmanship, elegance, and contemporary comfort just steps from beautiful Lafayette Park, acclaimed restaurants, and vibrant city living. The heart of the home is an absolutely stunning chef's kitchen designed to impress. A breathtaking coffered ceiling creates an unforgettable focal point, while the oversized center island with generous seating becomes the natural gathering place for family and guests alike. Beautiful stone countertops, designer pendant lighting, premium finishes, and abundant workspace make this kitchen as functional as it is spectacular. Enjoy large format tile floors, an impressive custom range hood, white cabinets with crown, a sleek, integrated wine refrigerator, an in-wall oven and microwave and a Wolf 6 burner gas stove. Just beyond, a newly refaced maintenance-free deck extends your living space outdoors, creating the perfect setting for morning coffee, grilling, or entertaining. The luxurious primary suite is a true private retreat. The spa-inspired ensuite bath features an oversized walk-in shower wrapped in floor-to-ceiling tile, a built-in bench, dual body jets with a rainhead shower system, a double adult-height vanity topped with marble, a private water closet, and a separate jetted soaking tub for ultimate relaxation. Completing the suite is an enormous custom walk-in closet with the convenience of an integrated laundry area. The third level offers an incredible flex space with panoramic views of the Gateway Arch and the downtown St. Louis skyline. Whether you envision a private fitness studio, executive home office, media lounge, or creative retreat, this versatile room adapts perfectly to your lifestyle while showcasing unforgettable city views. Throughout the home, historic character blends seamlessly with today's luxury finishes, creating an inviting atmosphere that is both sophisticated and comfortable. Every space has been thoughtfully designed for effortless entertaining and everyday living.
Living in Lafayette Square means enjoying one of St. Louis' most celebrated historic neighborhoods, with tree-lined streets, beautifully restored Victorian homes, Lafayette Park, boutique shopping, restaurants, coffee shops, and easy access to downtown, major hospitals, and the city's top attractions.
This is more than a home—it's an opportunity to own a remarkable piece of St. Louis history while enjoying every modern luxury today's discerning buyer expects.
#26026906

St Louis

1554 Mississippi Avenue

5 Beds

3 Baths

5,941 Sq.Ft.

$950,000

MLS#: 26026906
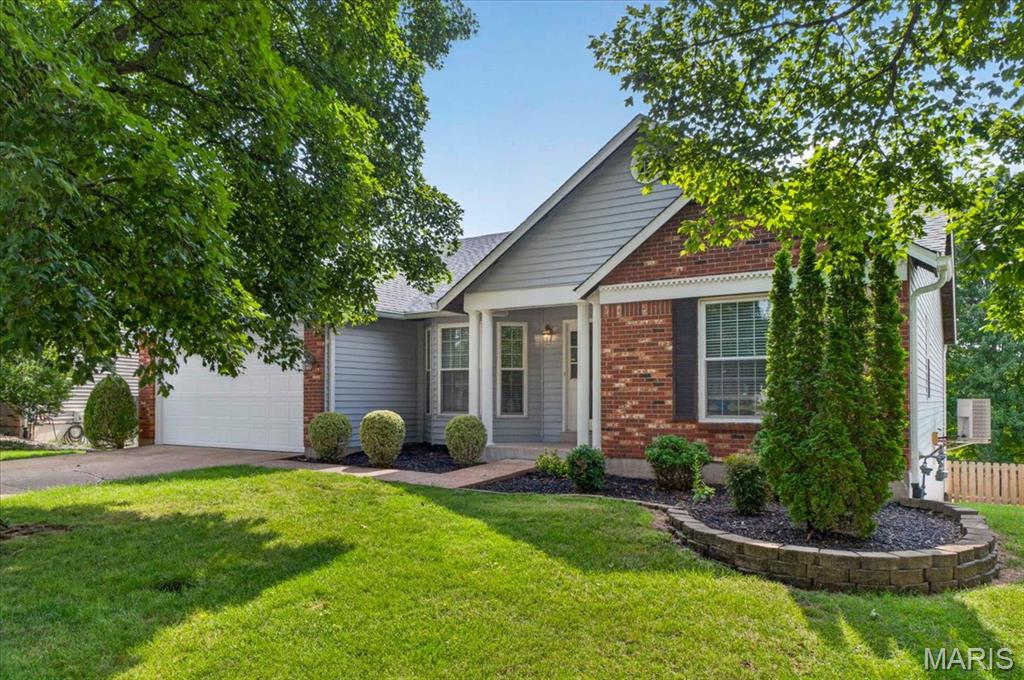
Welcome to the one you've been waiting for! Nestled on a quiet cul-de-sac in the highly sought-after Remington Oaks, this impeccably maintained ranch blends timeless elegance, exceptional craftsmanship, and the ease of main-floor living. Offering 4 bedrooms, 3 full baths, and an expansive open floor plan, this home is perfectly designed for both everyday living and effortless entertaining. Step inside to soaring vaulted ceilings, fresh interior paint, and a light-filled layout that immediately feels warm and inviting. The spacious great room is anchored by a gas fireplace and flows seamlessly into the kitchen and breakfast room, featuring abundant cabinetry, generous workspace, newer appliances (2022/2023), and picturesque views of the backyard. A formal dining room provides the perfect setting for holidays and special occasions, while the convenient main-floor laundry adds everyday practicality. The luxurious primary suite is a true retreat, offering plenty of space for today's oversized furnishings, a walk-in closet, and a spa-inspired ensuite with dual comfort-height vanities, a relaxing jetted tub, and a separate shower. The finished walk-out lower level dramatically expands the living space with a legal fourth bedroom, full bath, private office, wet bar, game area, and an oversized recreation room, making it ideal for entertaining, overnight guests, or multi-generational living. An abundance of unfinished storage space provides room for all your seasonal and household needs. Outdoor living is equally impressive with an oversized deck overlooking the fully fenced backyard, creating the perfect space for family gatherings, play, or peaceful evenings outdoors. Beyond the home itself, you'll love everything Remington Oaks has to offer. Wonderful neighbors and a welcoming atmosphere surround this home. Residents enjoy exceptional HOA amenities, including a clubhouse, swimming pool, pickleball courts, tennis courts, and a fitness center. The HOA-maintained lake and scenic one-mile walking trail provide the perfect setting for morning walks, evening strolls, or simply enjoying the beauty of nature. The home is also within easy walking distance of the middle school, adding everyday convenience for families. Recent improvements provide exceptional peace of mind, including a new roof (June 2026), a new privacy fence (March 2026), fresh interior paint throughout, ceiling fans in every main-level bedroom, and abundant storage. This is a rare opportunity to own a truly move-in-ready home in one of the area's most desirable neighborhoods.
#26044606

Fenton

1005 Grand Tree Court

4 Beds

3 Baths

2,708 Sq.Ft.

$409,900

MLS#: 26044606
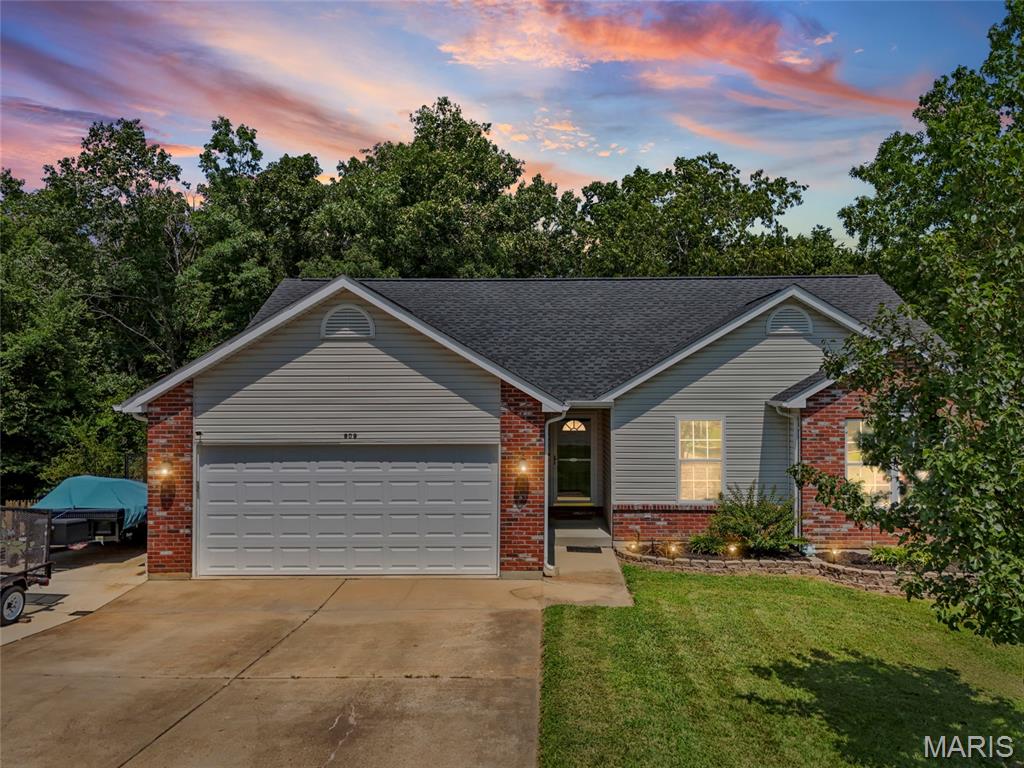
Amazing ranch home in Hillsboro with so much to offer! Hillsboro schools, 4 bedrooms, 3 bathrooms, an extra poured parking area next to the driveway/house, stainless steel appliances in the kitchen, a propane fireplace, vaulted ceiling with recessed lighting, some hardwood flooring, the master bedroom has a walk-in closet, the basement gives extra space with an additional living area, out back is a composite deck that overlooks an awesome stamped concrete patio and fenced back yard. This one will not last long, make your appointment today!
#26052102

Hillsboro

809 N Orchard Drive

4 Beds

3 Baths

2,532 Sq.Ft.

$329,900

MLS#: 26052102
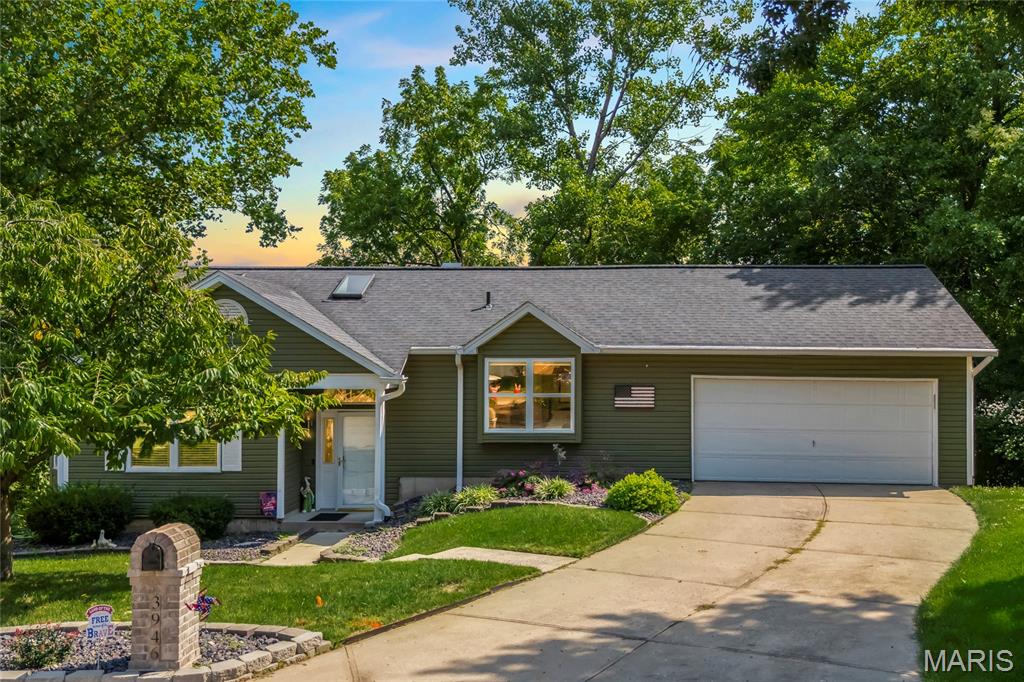
Updated home located in the popular subdivision of the Vineyards in St Charles! This home boasts 3 bedrooms, 3 bathrooms, and 2000+ square feet of living space including the finished, walkout lower level.

The front door opens to the bright & airy living room with a gas fireplace, bay window, and gleaming hardwood floors that flow throughout most of the main level. The updated kitchen boasts black stainless steel appliances, newer cabinetry, newer countertops, newer sink, multiple skylights, and opens to the formal dining area with multiple bay windows.

The primary bedroom features a vaulted ceiling, bay window, and a luxurious bathroom. An additional bedroom and a full hall bathroom complete the main level.

The finished lower level boasts a recreation room, 3rd bedroom, full bathroom, and ample storage space with a utility sink. Other highlights include: 2 car attached garage, additional insulation added (2024), new solar attic fan (2024), new retaining wall in backyard (2022), newer light fixtures throughout most of the home, improved landscaping, new HVAC (2023), newer water heater (2019), and painted neutral colors throughout.

Relax outside on the newer vinyl deck (2016) or on the newer concrete patio (2017) & enjoy the private wooded backyard! Subdivision amenities include a pool, clubhouse, tennis courts, and exercise area.

Location could not be better – close to shops, restaurants, schools and major highways!
#26050339

St Charles

3946 Rhine Court

3 Beds

3 Baths

2,010 Sq.Ft.

$350,000

MLS#: 26050339
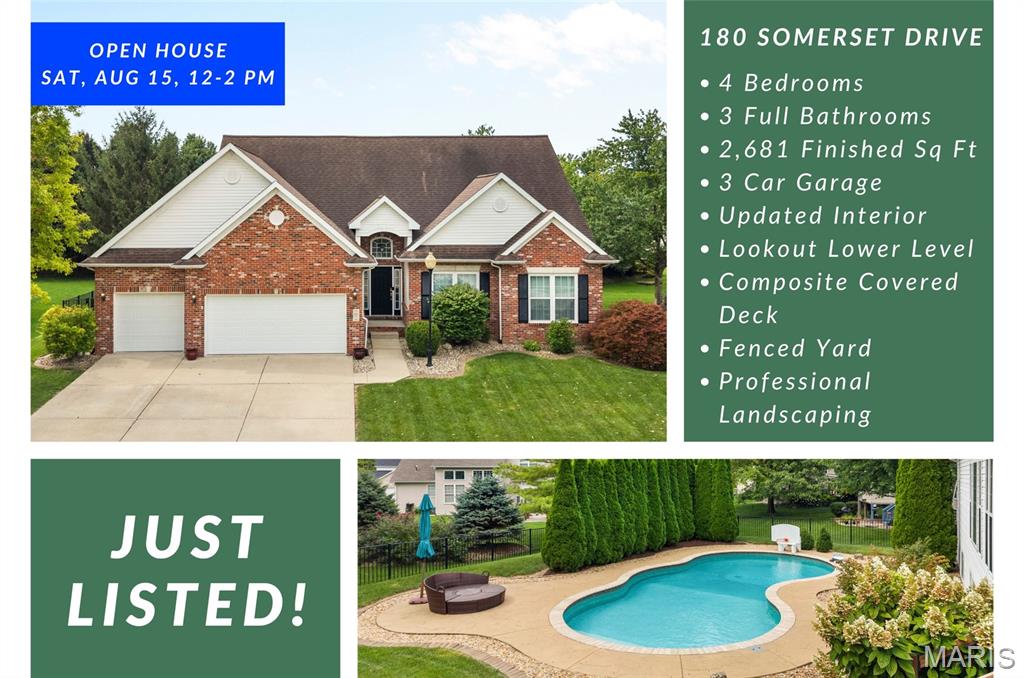
Welcome to 180 Somerset Drive, where comfortable everyday living meets a backyard made for enjoying every season! This spacious 4-bedroom, 3-bath ranch in Glen Carbon’s desirable Somerset subdivision offers plenty of room to gather, entertain and unwind. The vaulted great room with gas fireplace creates an inviting heart of the home, opening to a kitchen featuring quartz countertops, maple cabinetry, newer stainless appliances, pantry, breakfast bar and a sunny breakfast room. A separate dining room with crown and wall molding is perfect for holidays and special occasions.

At the end of the day, retreat to the spacious primary suite with tray ceiling and private bath featuring double vanities, jetted tub and separate shower. Two additional generous sized bedrooms, a full bath and laundry complete the main level.

Downstairs, the lookout lower level offers even more room to spread out with a large recreation room ready for movie nights, game days or entertaining, plus a 4th bedroom and full bath—ideal for guests or extended family. A generous unfinished area provides plenty of storage with room for a home gym, workshop or future finished space.

The backyard is where this home really shines. Spend afternoons by the beautiful inground pool, then relax in the shade of the covered composite deck. The professionally landscaped, fenced yard provides a private setting for entertaining, grilling or simply enjoying a quiet evening at home.

A 3-car garage and numerous recent improvements—including new carpet on the main and lower levels, fresh interior paint, updated bathroom sinks and mirrors, new bedroom windows, quartz kitchen countertops, tankless water heater, and a new pool pump motor and lighting—make this home ready to enjoy from day one.
#26051979

Glen Carbon

180 Somerset Drive

4 Beds

3 Baths

2,681 Sq.Ft.

$489,900

MLS#: 26051979
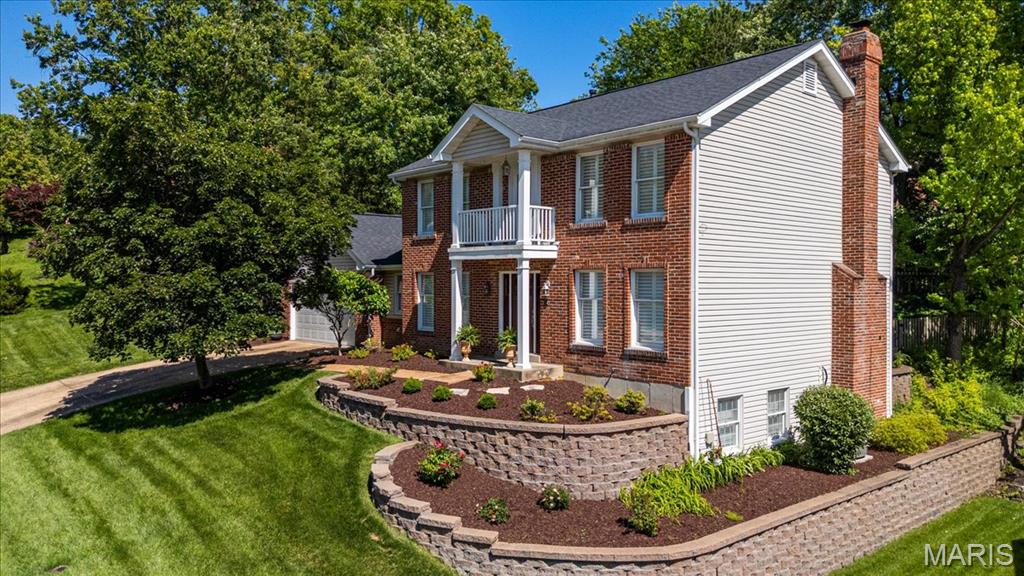
Nestled in the heart of highly sought after Des Peres, this handsome, brick front 2 story offers the perfect blend of timeless style and everyday comfort. Rich hardwood floors span the entire main level, while plantation shutters throughout the home add elegance and charm. The inviting kitchen features granite countertops, updated cabinetry, walk in pantry and opens to a custom entertainment/bar area, creating the ideal space for hosting family and friends. Step through the sliding glass door to a private, fenced backyard complete with a stamped concrete patio and fire pit. Perfect for outdoor gatherings or relaxing evenings at home. Upstairs you will find four generously sized bedrooms, including a spacious primary suite with an updated bath and 2 large closets..one being a walk in! The beautifully finished, look out lower level adds valuable living space with an additional sleeping area and full bathroom; making it ideal for guests, a home office, or a fitness room. Located just minutes from Des Peres’ exceptional parks, the Des Peres Lodge, West County shopping, and popular restaurants, this home offers the lifestyle today’s buyers are looking for in one of St. Louis County’s most desirable locations. Welcome Home!!
#26045627

Des Peres

2358 Fairoyal Drive

4 Beds

3 Baths

3,215 Sq.Ft.

$675,000

MLS#: 26045627
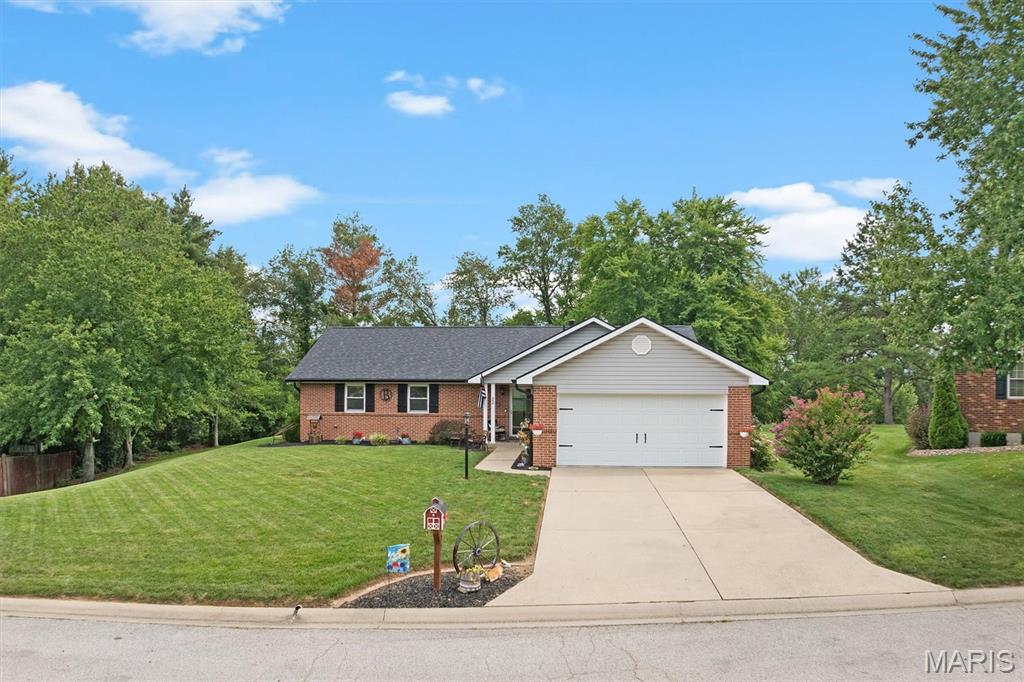
Welcome home to this beautifully maintained ranch nestled in the desirable Westhaven Estates neighborhood! Offering 3 bedrooms and 2 full baths this inviting home features an open, comfortable layout designed for both everyday living and entertaining. The spacious living area flows seamlessly into the dining room and kitchen, creating the perfect gathering place for family and friends. the primary suite offers a private full bath, while two additional bedrooms provide plenty of space for family and guests or home office. Step outside to enjoy the backyard- ideal for morning coffee, summer barbeques or simply relaxing. Just off the dining room is the beautiful sunroom ready for you to make it your own. Conveniently located near shopping, dining, parks school and close to Scott Air Force Base.
#26050023

Belleville

22 Three Wood Drive

3 Beds

2 Baths

1,674 Sq.Ft.

$275,000

MLS#: 26050023
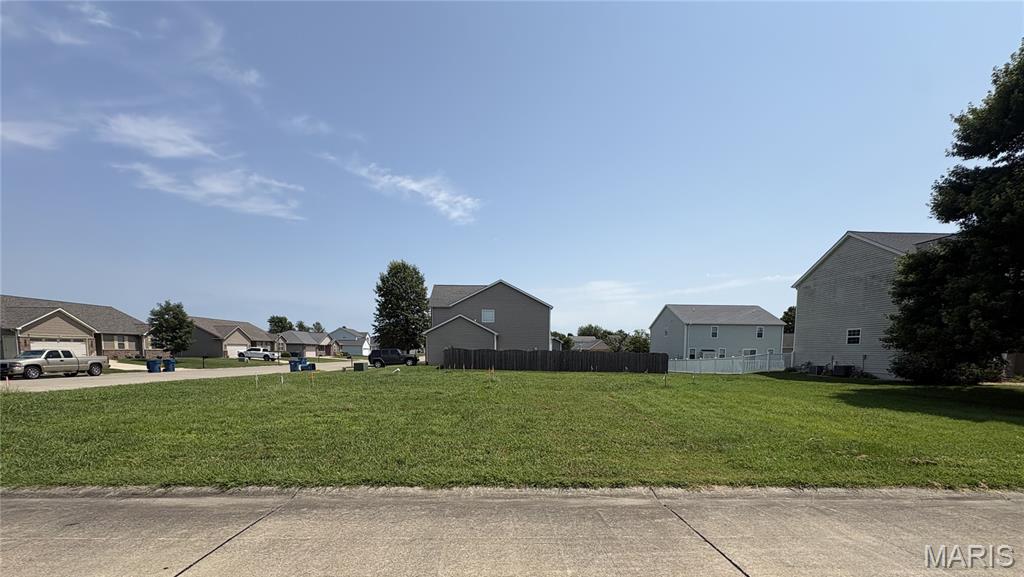
Build the home you've always envisioned in Caylin Ridge Estates. This .21-acre residential lot offers a convenient, construction-ready setting with public water, sewer, natural gas, and electricity already available at the site - helping you avoid the cost and hassle of extending utilities.
Set within an established neighborhood, the property combines a peaceful residential atmosphere with easy access to schools, shopping, and I-64. It is an excellent option for custom-home buyers, builders expanding their inventory, or investors looking for a well-positioned property.
With residential zoning and essential infrastructure in place, you can focus on selecting your builder and bringing your plans to life. Enjoy the welcoming, small-town character of New Baden while staying connected to nearby amenities and major routes. Secure this lot and turn your vision into a place to call home.
#26052304

New Baden

1001 Peach Lane

None Beds

None Baths

0.21 acres

$35,000

MLS#: 26052304
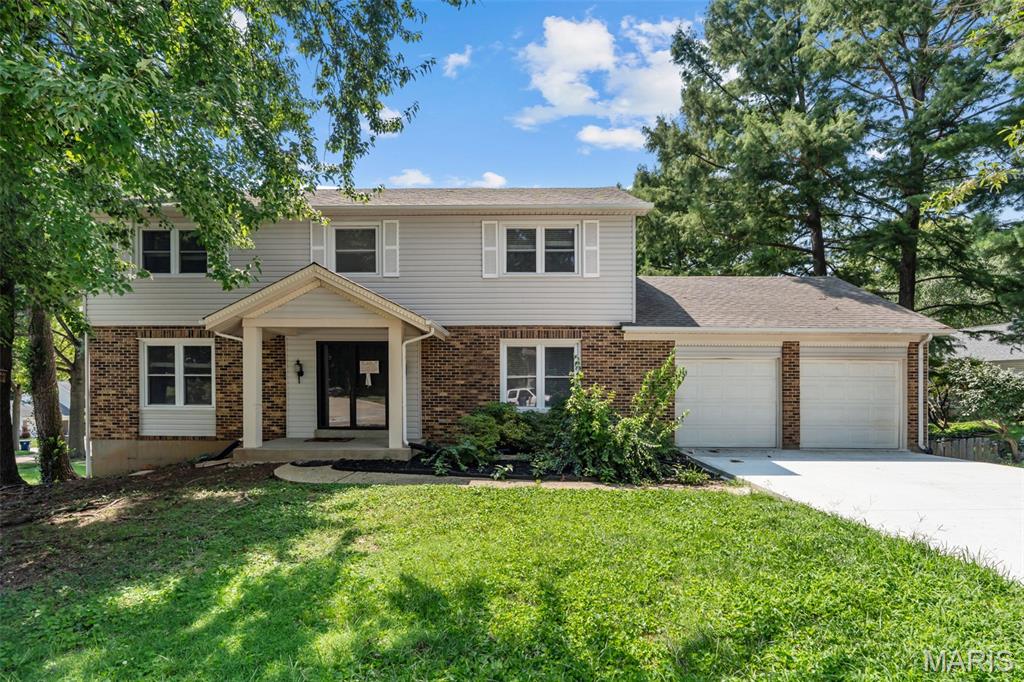
Welcome to this beautifully renovated 2-story in Parkway Schools! Situated on a quiet, tree-lined street, this home is just steps from Craig Elementary and moments from highways, restaurants, Westport, shopping along Olive and Page. Brick accents, a covered front porch, and double doors lead you inside. The foyer opens to the bright living room to the left and dining room to the right, featuring a chair rail and stylish lighting. The living room is open to the family room, with luxury vinyl plank flooring running throughout the main level, creating a cohesive look to the decor. The family room features a woodburning fireplace with wall-to-wall brick surround. The new kitchen has a breakfast room w/bar seating area, quartz countertops, stainless steel appliances, and a glass tile backsplash. A laundry area and half bath w/wainscoting and crown molding completes the main level. Upstairs, the primary bedroom has a spacious walk-in closet, and updated bathroom with gorgeous tile-surround step-in shower, modern light fixtures, and a new vanity. Three more bedrooms and a hall bath w/tile-surround tub completes the space. A walk-out, unfinished basement provides storage space. A new HVAC provides peace of mind. Enjoy summer on the large deck overlooking the patio and backyard. In a great central location and filled with updates, this home is one you won’t want to miss!
#26051266

St Louis

12045 Bridal Shire Court

4 Beds

2 Baths

2,247 Sq.Ft.

$409,900

MLS#: 26051266
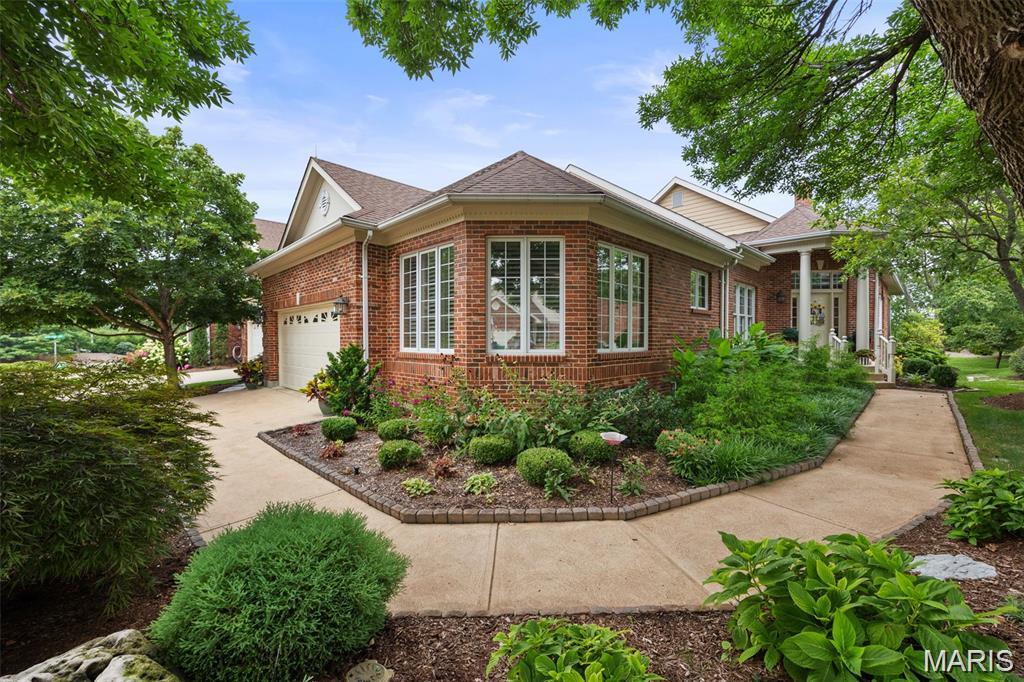
Welcome home! Luxury meets effortless living in this exceptional Sunset Hills villa. Beautifully renovated and move-in ready, this sophisticated 2+ bedroom, 3 full-bath residence offers generously sized rooms, beautiful finishes, and an abundance of natural light. The stunning new kitchen features quartz countertops and stainless-steel appliances, while gorgeous hardwood floors and plantation shutters add timeless elegance.

The spacious primary suite provides a peaceful retreat, complete with two walk-in closets, dual sinks, and a luxurious separate soaking tub and shower. The large second main-level bedroom is currently styled as a comfortable second living area, offering wonderful flexibility as a family room, office, or guest suite.

The expansive screened porch opens to a private patio, creating an idyllic setting for elegant entertaining or quiet relaxation. The lower level elevates the experience with a walk-in wine cellar, sleeping area, full bath, walk-in closet, and flexible living space. Exceptional storage and convenient main-level laundry add to the effortless lifestyle.

Ideally located near premier shopping, parks, dining, and amenities, this beautifully maintained villa is nestled in a scenic community with access to a tranquil lake and gazebo. With its spacious rooms, thoughtful updates, and versatile living spaces, this exceptional home is the perfect place to call home.
#26051341

Sunset Hills

3929 Courtyard Place Drive

2 Beds

3 Baths

2,575 Sq.Ft.

$850,000

MLS#: 26051341
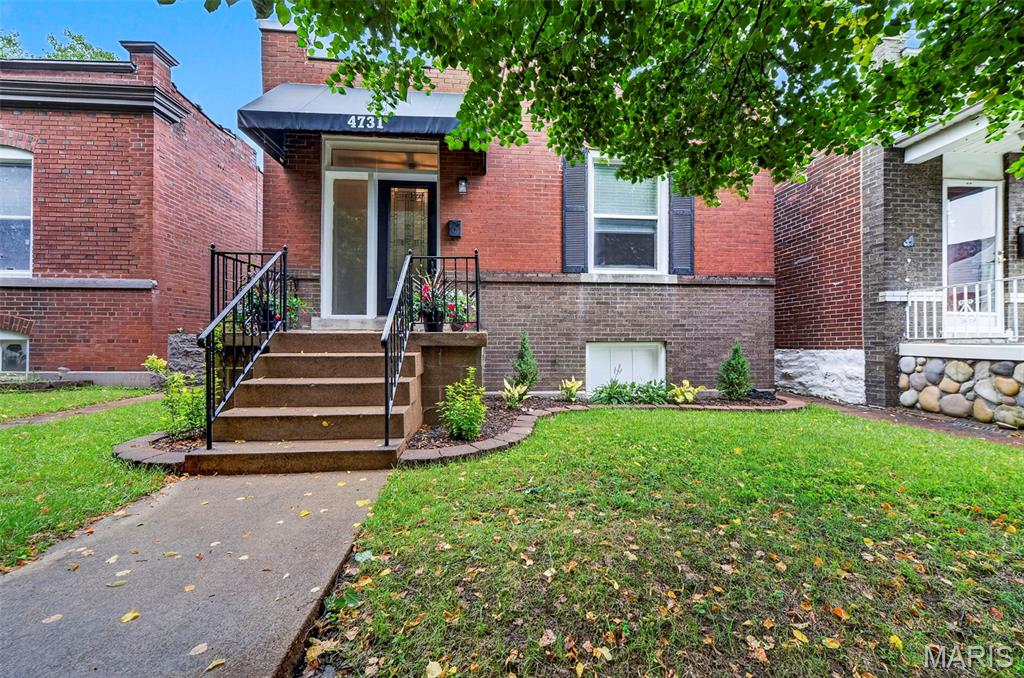
An inviting front porch and charming curb appeal welcome you to this delightful bungalow! Step inside to a spacious foyer featuring luxury vinyl plank flooring that flows throughout the home. Generously sized rooms, an open floor plan, and abundant natural light create a warm and welcoming atmosphere. The comfortable living room is highlighted by a decorative brick fireplace and opens to a separate dining room, offering a wonderful layout for entertaining. The kitchen has a classic look featuring stainless steel appliances, white cabinetry, white quartz countertops, a convenient breakfast bar, and classic subway tile for a clean, timeless look. Both bedrooms feature ceiling fans for added comfort, while the full hall bath offers updated fixtures. The walk-out basement provides plenty of storage and laundry space, along with excellent potential for future expansion. Relax on the covered patio overlooking the fenced backyard, which offers plenty of green space for gardening, play, pets, or outdoor entertaining. Conveniently located with easy access to all that South City has to offer, this charming bungalow is ready to welcome you home!
#26050474

St Louis

4731 Rosa Avenue

2 Beds

1 Baths

1,080 Sq.Ft.

$229,900

MLS#: 26050474
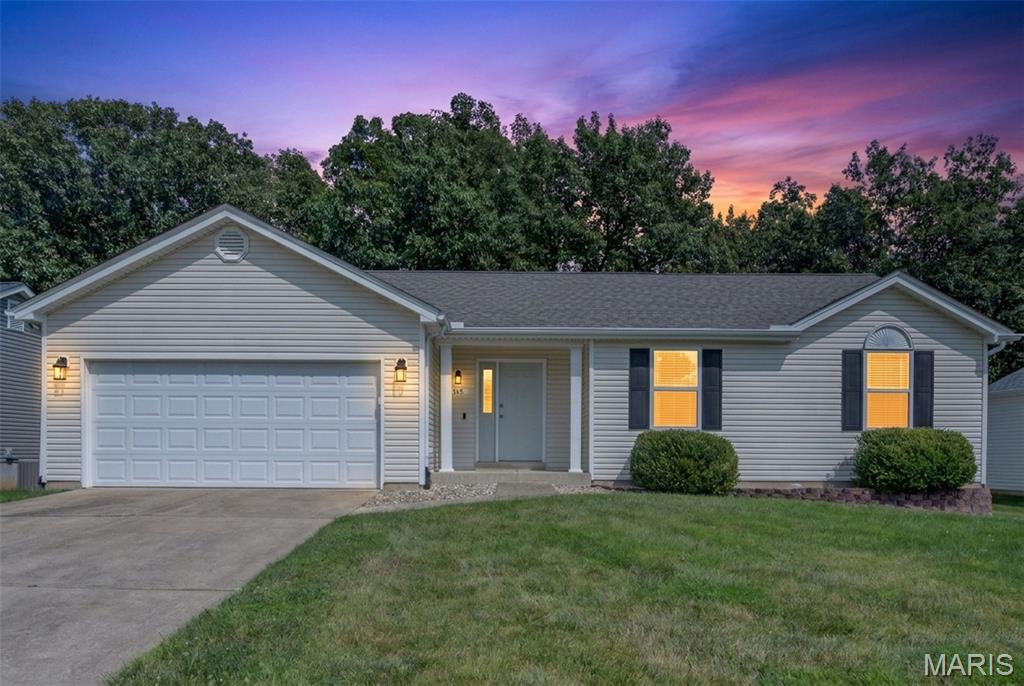
Immaculately maintained, beautifully updated and truly move-in ready! This inviting 3-bedroom, 2.5-bath home in Spring Hill Subdivision offers more than 2,000 square feet of finished living space. Impressive exterior improvements include a new roof, siding, enclosed soffits, rescreened windows, front door window replaced, new mailbox and post, and garage keypad entry.  Home comes fully equipped with an Ecobee Smart Thermostat system and integrated video doorbell with remote smart sensors to promote whole-home comfort, efficiency and security.

Step inside to discover fresh neutral paint, new LVP flooring and base trim throughout main and lower level, new carpet on steps to lower level, and crisp white two-inch faux-wood blinds throughout. The light-filled vaulted great room features a cozy wood-burning fireplace, creating the perfect setting for relaxing or entertaining. The cheerful kitchen offers generous cabinetry, a new deep stainless-steel farmhouse sink with pull-down faucet and a new LG French-door refrigerator with filtered water and ice—also included!

Retreat to the spacious primary suite featuring a vaulted ceiling, charming bay window and updated private bath with a new vanity, faucet and lighting. Two additional generously sized bedrooms, each with a new ceiling fan and light, share a full hall bath.

The finished lower level expands your living options with an enormous family and recreation room, a private home office or flexible sleeping area, a convenient half bath and plenty of room to gather, work or play. The unfinished utility/storage areas are virtually spotless, and the laundry area features a new Samsung all-in-one washer/dryer which is included for added convenience.

If you would like a peaceful, outdoor retreat, then step outside through the sliding glass door onto a newly installed elevated wood landing with railings and steps leading directly to the spacious aggregate concrete patio - an inviting setting for outdoor dining, grilling and entertaining.  Beyond the patio, the level back yard offers plenty of room for recreation, pets or gardening, while the beautiful backdrop of mature trees creates a tranquil, private feel you will enjoy year-round.  This home has it all...exceptionally clean, thoughtfully improved and ready to welcome its next owner!
#26051420

O'Fallon

868 Molloy Drive

3 Beds

2 Baths

2,050 Sq.Ft.

$340,000

MLS#: 26051420
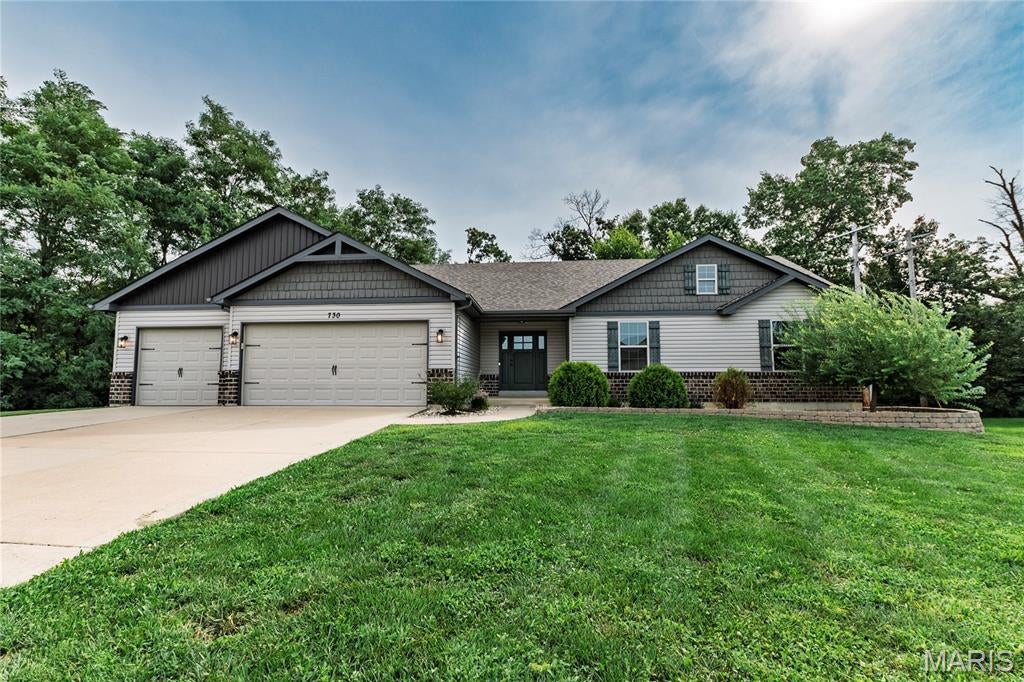
Space, style, and endless possibilities all in one charming ranch! This beautifully maintained 3-bedroom, 2-bath home offers an inviting open floor plan from the kitchen/dining area and family room, where a gorgeous fireplace creates the perfect backdrop for cozy nights and effortless entertaining. Main floor laundry adds to the everyday convenience, while the 3-car garage provides plenty of room for vehicles, hobbies, and storage. And then there’s the lower level… unfinished, but full of potential! With a walkout, bathroom rough-in, tons of storage, and plenty of space to bring your vision to life, the possibilities are practically endless — create a rec room, home gym, office, guest suite, or the ultimate hangout space. Outside, enjoy the privacy of a peaceful, tree-lined backyard tucked within a charming subdivision. It’s the kind of setting that gives you room to breathe while still being close to everything. A fantastic floor plan, incredible potential and a location you’ll love — this one is ready for its next chapter!
#26052099

Troy

730 Glen Eagle Drive

3 Beds

2 Baths

1,367 Sq.Ft.

$329,900

MLS#: 26052099

Welcome to this fully renovated 4 bed, 3 full bath home offering modern comfort, quality craftsmanship, and an open-concept design perfect for today’s living. The main level features a spacious kitchen–living–dining area, all new drywall and paint, new subflooring and floor joists in the kitchen/living area, new cabinets, countertops, bathroom vanities, and beautiful new flooring throughout. Nearly every major component of the home has been replaced, including all-new electric, all-new plumbing, sump pump and fixtures, and a brand-new HVAC system.

Upstairs, you’ll find three bedrooms and a full bath with fresh updates throughout. The lower-level master suite is a true retreat—featuring a huge walk-in closet, a full master bathroom, and a dedicated office area. The home also includes an instant water heater for added efficiency and comfort.

Exterior improvements are extensive: new roof (2025), new siding, new windows, new soffit and fascia, new insulation, and all new interior and exterior doors and trim. Enjoy additional storage with a newly built storage area with easy access. The property also offers a new front porch and a large back patio, perfect for entertaining or relaxing outdoors. The brick and garage doors have been freshly painted for a clean, modern look.

The oversized 2-car garage provides excellent space for vehicles, side by side, boat, tools, or hobbies.

This home has also been professionally waterproofed, including a lifetime structural/waterproof warranty in the downstairs basement, giving peace of mind for years to come.
#26052376

Trenton

436 N Olive Street

4 Beds

3 Baths

2,220 Sq.Ft.

$369,000

MLS#: 26052376
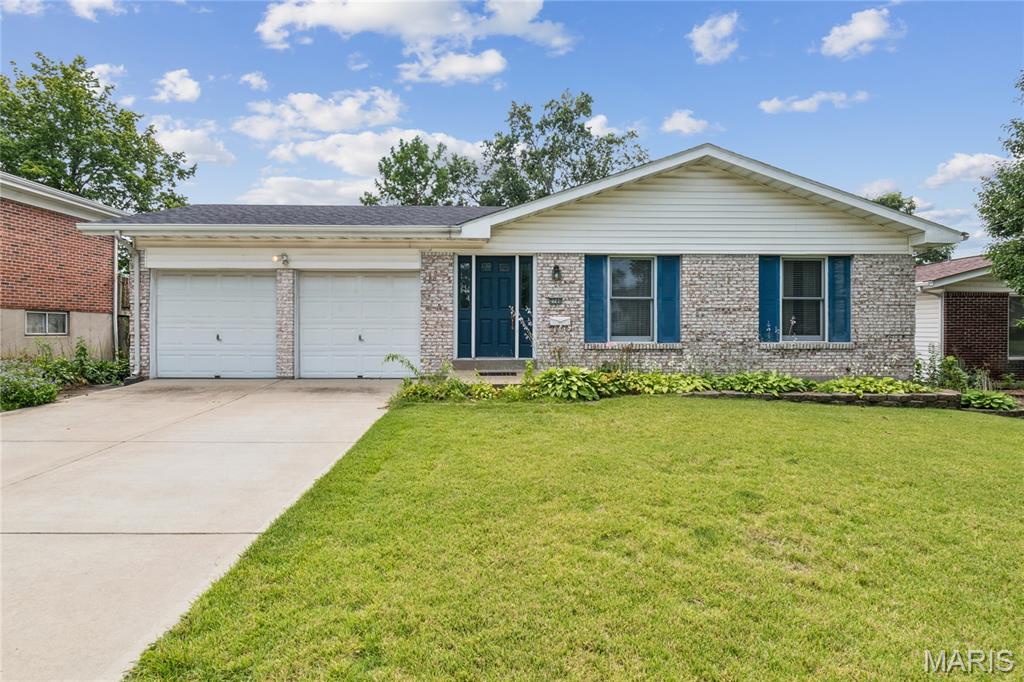
Welcome to 2700 Delaware Drive and this affordable, meticulously maintained, and renovated home! Whether you choose to invest in this home for yourself or add it to your investment portfolio, it is sure to impress! The light, bright floor plan offers flexible space for everyone and room to entertain, play, work out, and set up home offices. Featuring a well-designed kitchen with granite-topped custom cabinetry, there is plenty of room for guests to gather in the adjacent family room, living room, and dining room! Three peaceful bedrooms and two renovated baths complete the main-level living space. The walkout lower level offers room for additional sleeping quarters, a large recreation and bonus room, an additional full bath, and impressive storage space! Step out back with plenty of room to roam, garden, and relax on the large deck and private patio. Conveniently located with easy access to shopping, services, and restaurants.
#26050375

Florissant

2700 Delaware Drive

4 Beds

3 Baths

2,567 Sq.Ft.

$260,000

MLS#: 26050375

* Listings identified with the FMLS IDX logo come from FMLS and are held by brokerage firms other than the owner of this website. The listing brokerage is identified in any listing details. Information is deemed reliable but is not guaranteed. If you believe any FMLS listing contains material that infringes your copyrighted work please click here to review our DMCA policy and learn how to submit a takedown request. © 2024. First Multiple Listing Service, Inc.

Categories

Homes Tailored to Your Lifestyle

Buyers Guide

Buying a home is one of the most exciting milestones of your life.

View more

Sellers Guide

Putting your home on the market can be a stressful process, especially when you don’t know what to expect.

View more

Market report

With just a few clicks, you'll gain instant access to valuable insights about the real estate market, including trends, property values, and community analytics.

View more

Home value

Unlike automated valuations, our hands-on review will provide a comprehensive opinion of your home’s value while considering important interior elements and other location intangible factors that machine algorithms so often miss.

View more

Buyers resources

Guides on financing, inspections, and choosing the right Realtor for a smooth home purchase.

Sellers resources

Practical tips on staging, pricing, and preparing your home to attract buyers and maximize your sale.

 - property

Send a message

Message successfully sent.

Reason for contacting?

I agree to receive email communication and understand I can unsubscribe at any time.

I agree to be contacted by Realhub DEV via call, email, and text for real estate services. To opt out, you can reply 'stop' at any time or reply 'help' for assistance. You can also click the unsubscribe link in the emails. Message and data rates may apply. Message frequency may vary. Privacy Policy

Sign In Sign Out

Virtual Assistant

Would you like to take the next step with this property? We can help you schedule a showing or virtual tour, or send you more details.

Yes, I would like more information.

Thank You for Your Reply, One of Our Agents will contact you as soon as possible

No, maybe later.

Thank you, you can always contact me via email, phone number or through the contact form.

Realhub AI

Lucy - Your AI-Powered Realtor

Update Your Temporary Password

Personalize your search

Enter your email and we'll notify you immediately when new listings match what you're looking for.

or enter email address

Already have an account ? Login here

Continue your home search

I agree to receive communications and understand I can unsubscribe at any time.

I agree to be contacted by Realhub DEV via call, email, and text for real estate services. To opt out, you can reply 'stop' at any time or reply 'help' for assistance. You can also click the unsubscribe link in the emails. Message and data rates may apply. Message frequency may vary. Privacy Policy

Already have an account ? Login here

We use cookies

We use cookies primarily for analytics to enhance your experience. By accepting, you agree to our use of these cookies. You can manage your preferences or learn more about our cookies policy.