
180 Somerset Drive
Glen Carbon, IL 62034
About
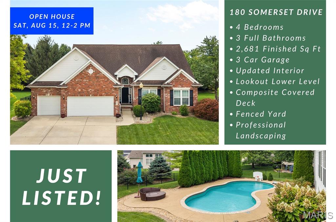
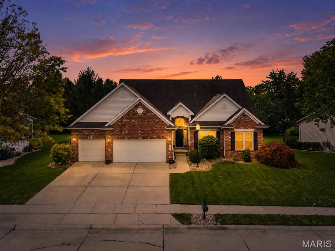
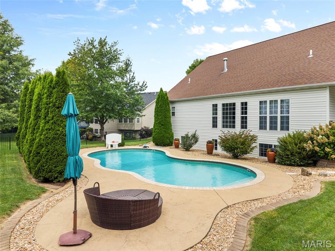
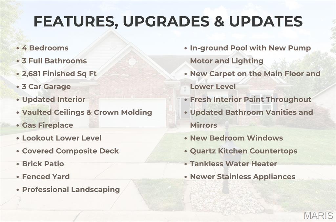
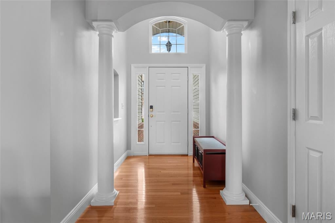
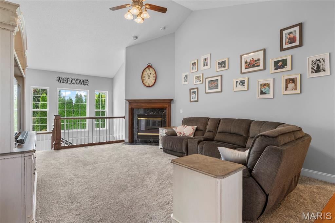
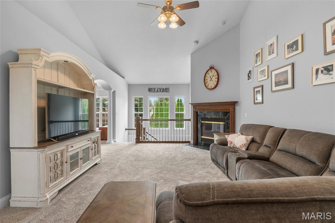
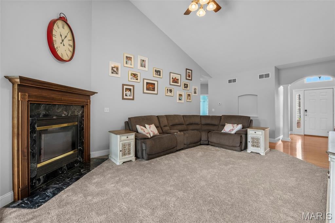
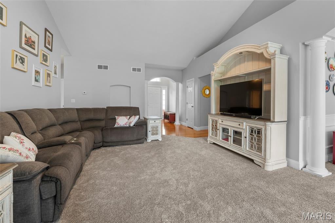
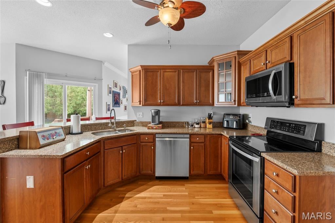
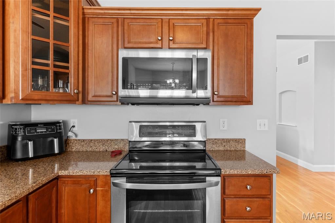
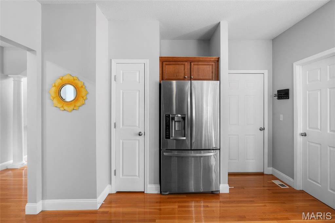
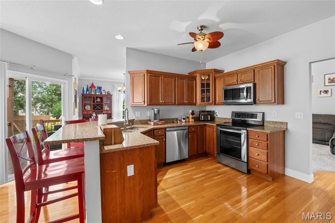
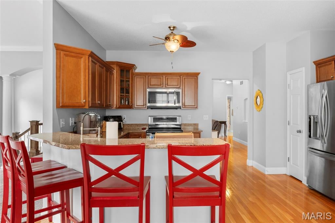
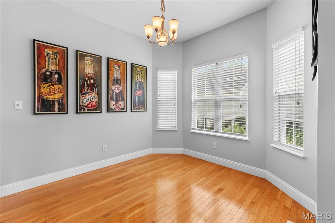
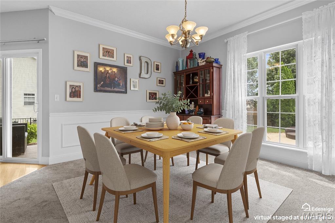
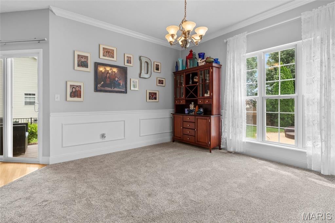
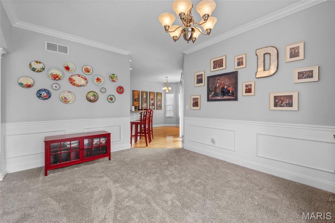
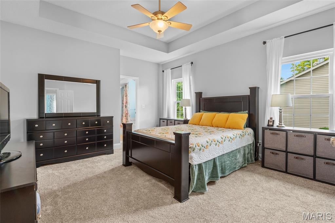
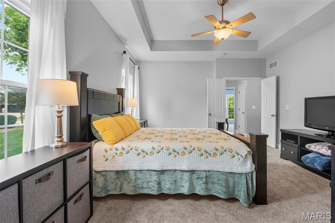
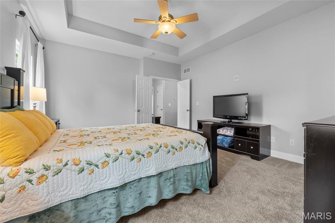
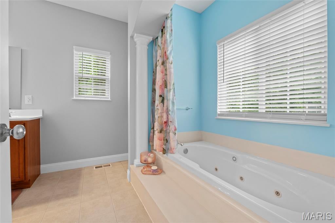
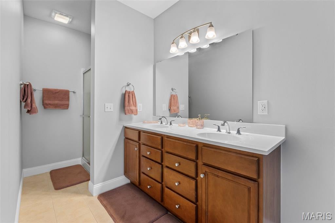
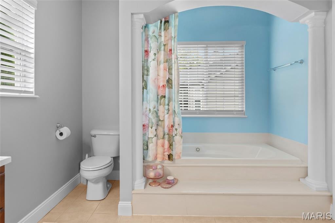
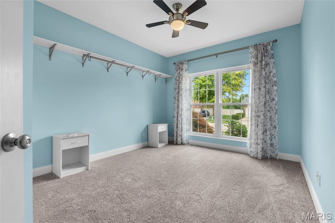
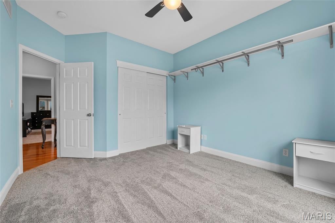
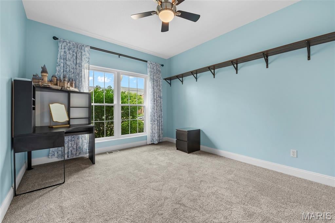
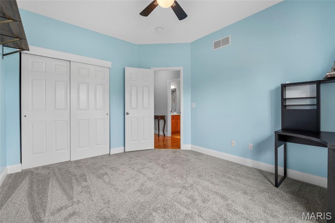
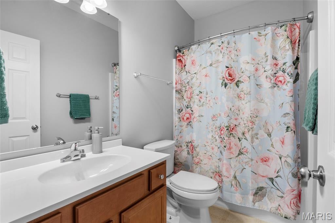
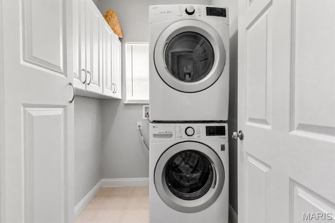
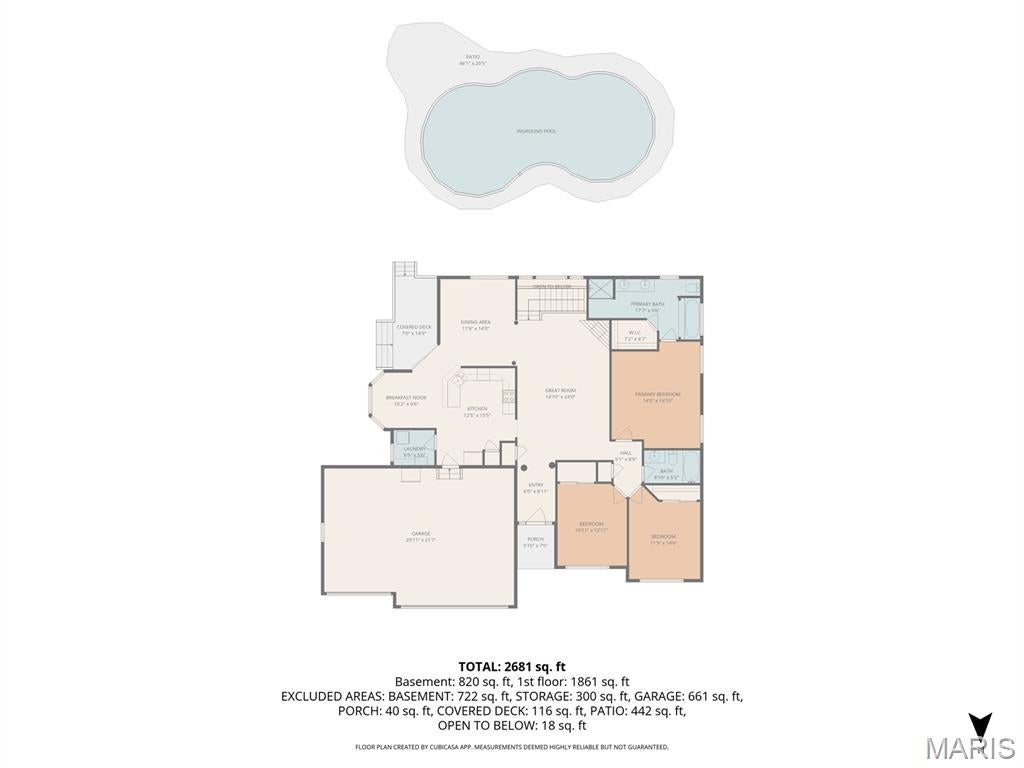
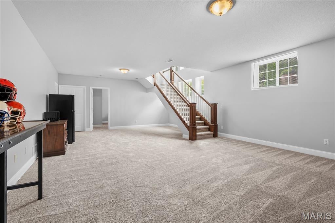
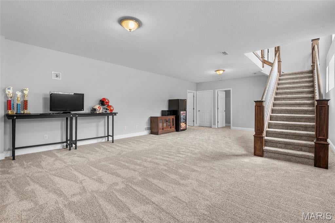
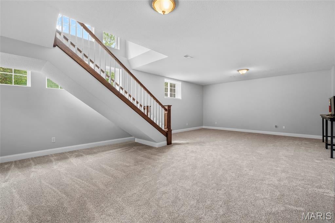
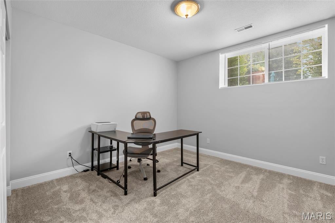
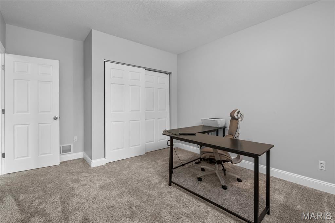
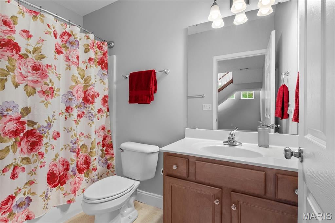
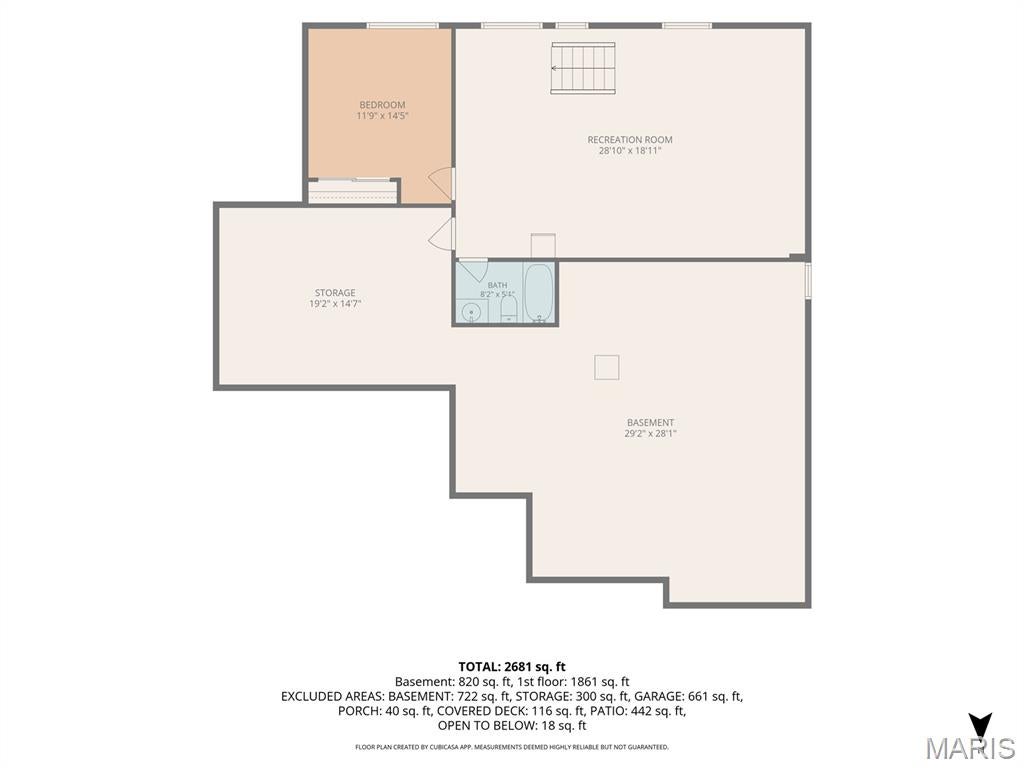
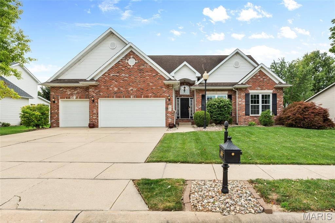
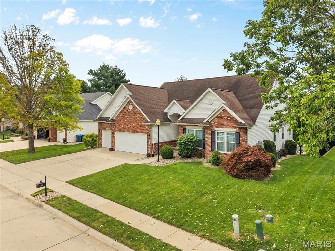
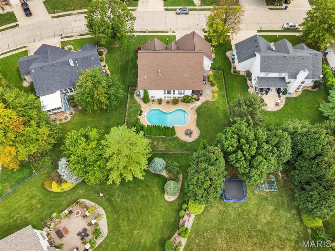
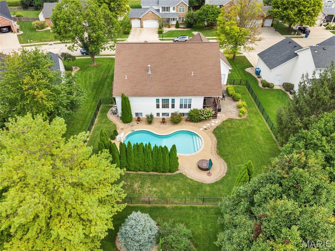
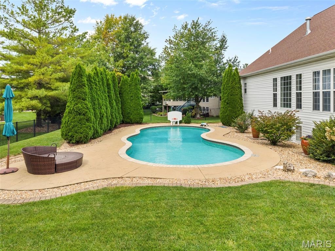
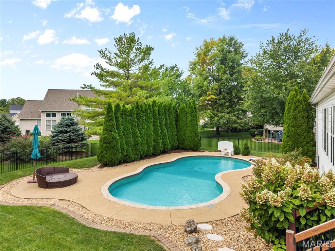
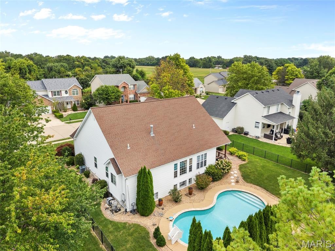
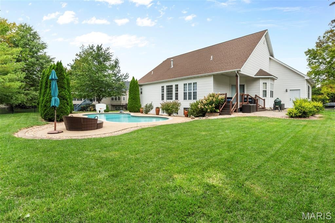
Welcome to 180 Somerset Drive, where comfortable everyday living meets a backyard made for enjoying every season! This spacious 4-bedroom, 3-bath ranch in Glen Carbon’s desirable Somerset subdivision offers plenty of room to gather, entertain and unwind. The vaulted great room with gas fireplace creates an inviting heart of the home, opening to a kitchen featuring quartz countertops, maple cabinetry, newer stainless appliances, pantry, breakfast bar and a sunny breakfast room. A separate dining room with crown and wall molding is perfect for holidays and special occasions. At the end of the day, retreat to the spacious primary suite with tray ceiling and private bath featuring double vanities, jetted tub and separate shower. Two additional generous sized bedrooms, a full bath and laundry complete the main level. Downstairs, the lookout lower level offers even more room to spread out with a large recreation room ready for movie nights, game days or entertaining, plus a 4th bedroom and full bath—ideal for guests or extended family. A generous unfinished area provides plenty of storage with room for a home gym, workshop or future finished space. The backyard is where this home really shines. Spend afternoons by the beautiful inground pool, then relax in the shade of the covered composite deck. The professionally landscaped, fenced yard provides a private setting for entertaining, grilling or simply enjoying a quiet evening at home. A 3-car garage and numerous recent improvements—including new carpet on the main and lower levels, fresh interior paint, updated bathroom sinks and mirrors, new bedroom windows, quartz kitchen countertops, tankless water heater, and a new pool pump motor and lighting—make this home ready to enjoy from day one.
Property
Beds
4
Full Baths
3
1/2 Baths
None
Year Built
2003
Sq.Footage
2,681
Features
Features & Amenities
Interior
-
Total Bedrooms
4
-
Bathrooms
3
-
Above Grade Finished Area
1861.0
-
Basement YN
YES
-
Cooling YN
YES
-
Cooling
Central Air, Electric
-
Fireplace YN
YES
-
Heating YN
YES
-
Heating
Forced Air, Natural Gas
-
Main Level Bedrooms
3
-
Pet friendly
N/A
Exterior
-
Garage
Yes
-
Garage spaces
3
-
Construction Materials
Brick Veneer, Vinyl Siding
-
Patio and Porch Features
Covered, Deck
-
Pool
Yes
-
Pool Features
In Ground
Area & Lot
-
Lot Features
Back Yard, Front Yard, Landscaped, Level, Many Trees
-
Lot Size(acres)
0.25
-
Lot Size(square feet)
10,890
-
Property Type
Residential
-
Property Sub Type
Single Family Residence
-
Architectural Style
Ranch
Price
-
Sales Price
$489,900
-
Tax Amount
$9,784
-
Sq. Footage
2,681
-
Price/SqFt
$182
HOA
-
Association
YES
-
Association Fee
$200
-
Association Fee Frequency
Annually
-
Association Fee Includes
N/A
School District
-
Elementary School
EDWARDSVILLE DIST 7
-
Middle School
EDWARDSVILLE DIST 7
-
High School
Edwardsville
Property Features
-
New Construction
NO
-
Association Amenities
None
-
Sewer
Public Sewer
-
Water Source
Public
Schedule
Schedule a Showing
Showing scheduled successfully.
Mortgage calculator
Estimate your monthly mortgage payment, including the principal and interest, property taxes, and HOA. Adjust the values to generate a more accurate rate.
Your payment
Principal and Interest:
$
Property taxes:
$
HOA fees:
$
Total loan payment:
$
Total interest amount:
$
Location
-
County
Madison
-
Elementary School
EDWARDSVILLE DIST 7
-
Middle School
EDWARDSVILLE DIST 7
-
High School
Edwardsville

Listing Courtesy of Karen Schoenthal, RE/MAX Alliance
RealHub Information is provided exclusively for consumers' personal, non-commercial use, and it may not be used for any purpose other than to identify prospective properties consumers may be interested in purchasing. All information deemed reliable but not guaranteed and should be independently verified. All properties are subject to prior sale, change or withdrawal. RealHub website owner shall not be responsible for any typographical errors, misinformation, misprints and shall be held totally harmless.

Franko Agent
Agent Owner
Call Franko today to schedule a private showing.
Phone (815) 780-9623
Email franko+agent10@init.hr

* Listings on this website come from the FMLS IDX Compilation and may be held by brokerage firms other than the owner of this website. The listing brokerage is identified in any listing details. Information is deemed reliable but is not guaranteed. If you believe any FMLS listing contains material that infringes your copyrighted work please click here to review our DMCA policy and learn how to submit a takedown request.© 2024 FMLS.
Properties
Related properties
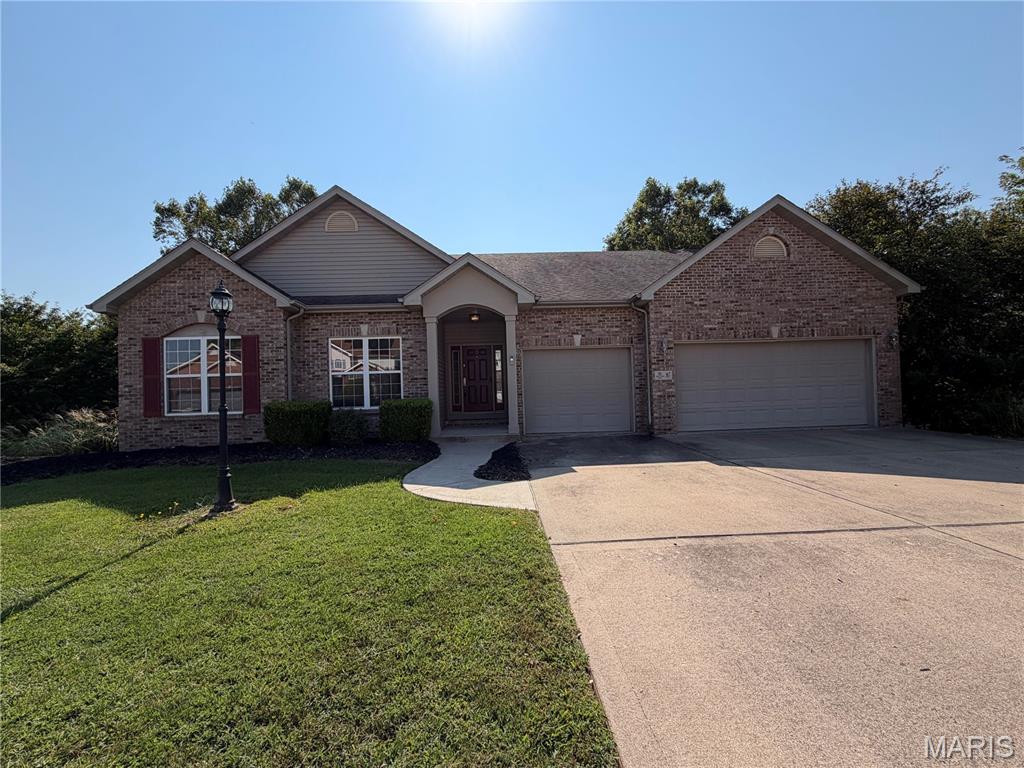
Glen Carbon
6 White Fang Drive
4 Beds
3 Baths
3,970 Sq.Ft.
$570,000
MLS#: 26057090
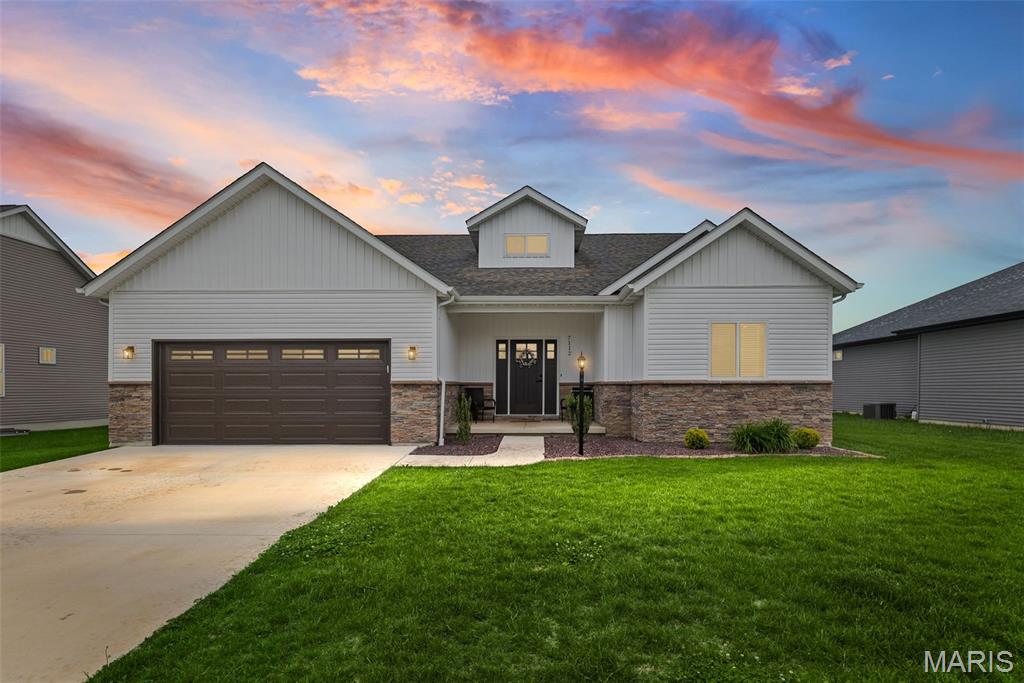
Glen Carbon
7112 Richmond Drive
5 Beds
3 Baths
2,808 Sq.Ft.
$495,000
MLS#: 26051069
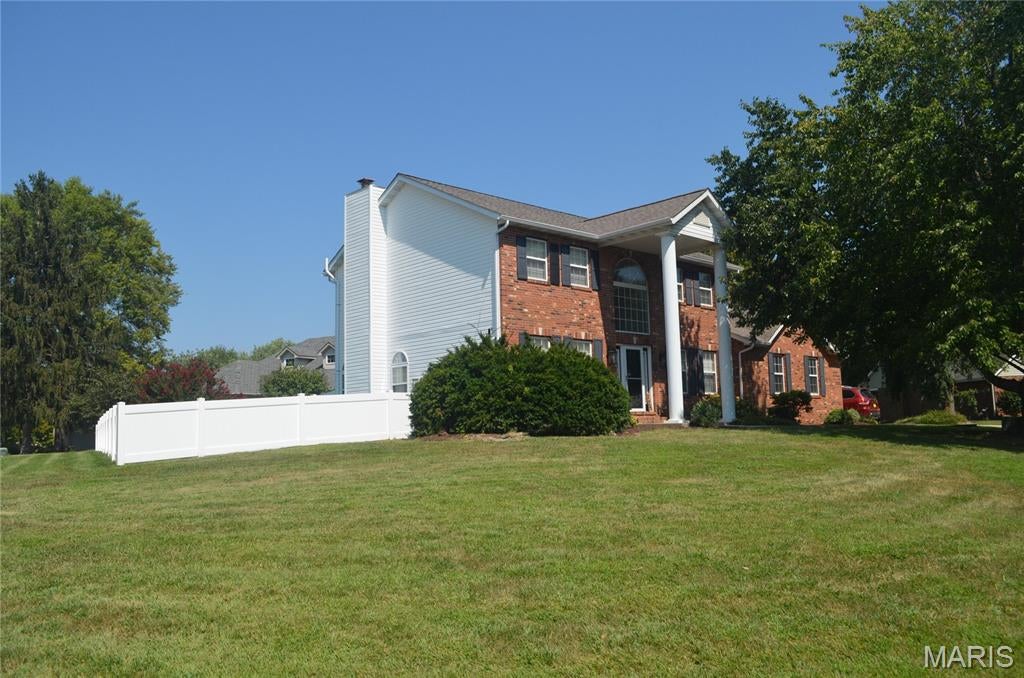
Glen Carbon
121 E Willow Bend Drive
3 Beds
2 Baths
2,853 Sq.Ft.
$418,000
MLS#: 26056828
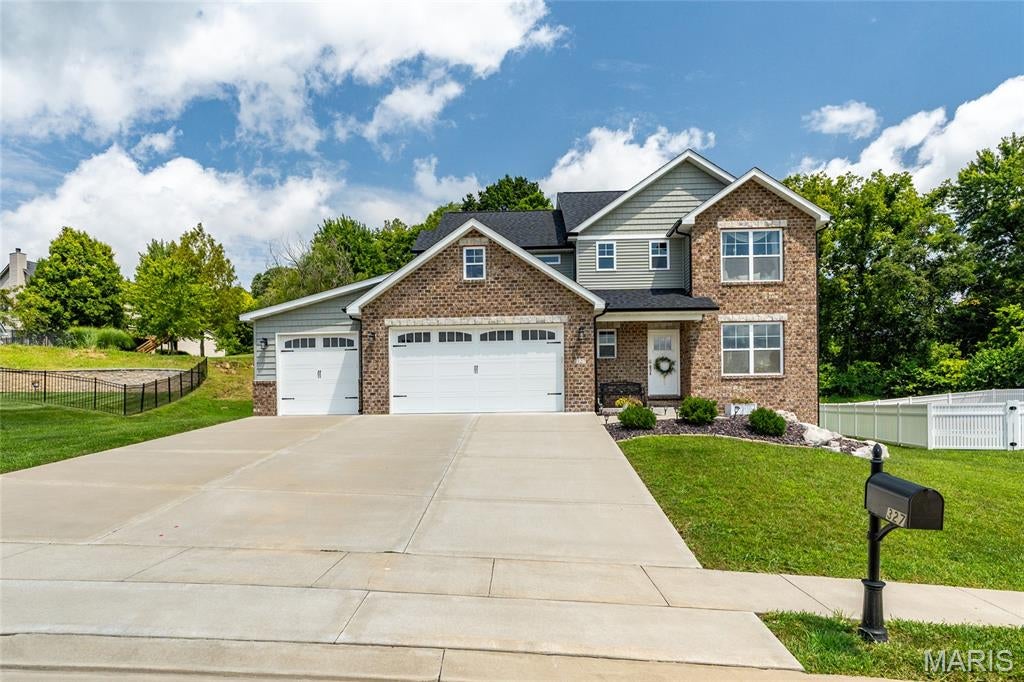
Glen Carbon
327 Star Lane
4 Beds
3 Baths
2,923 Sq.Ft.
$539,000
MLS#: 26052827
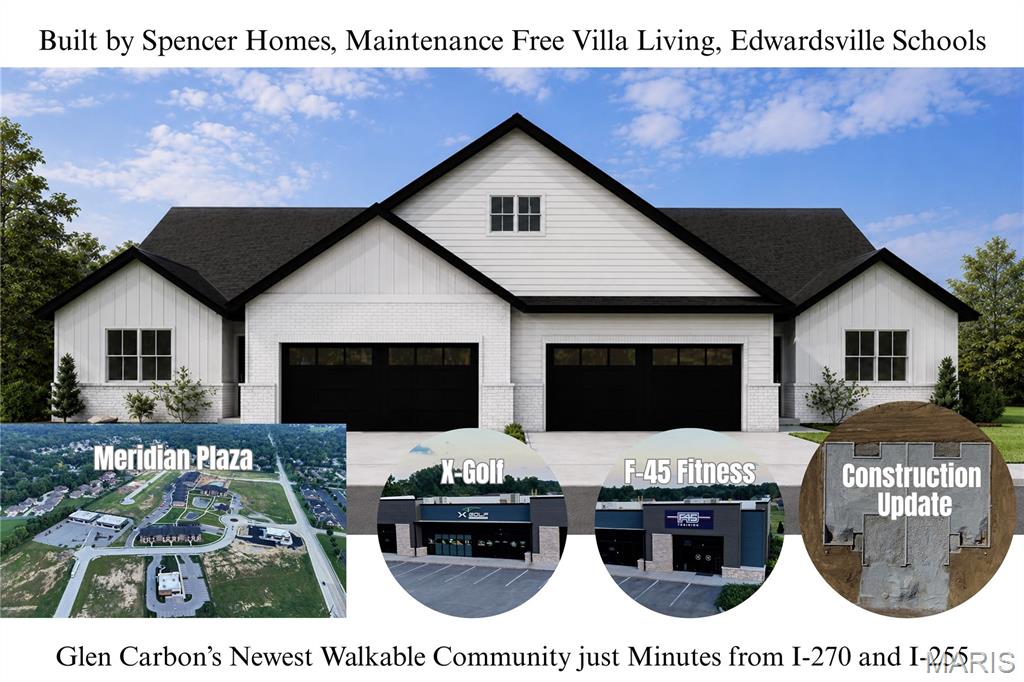
Glen Carbon
305 Celtics Court
3 Beds
2 Baths
1,563 Sq.Ft.
$450,000
MLS#: 26037469
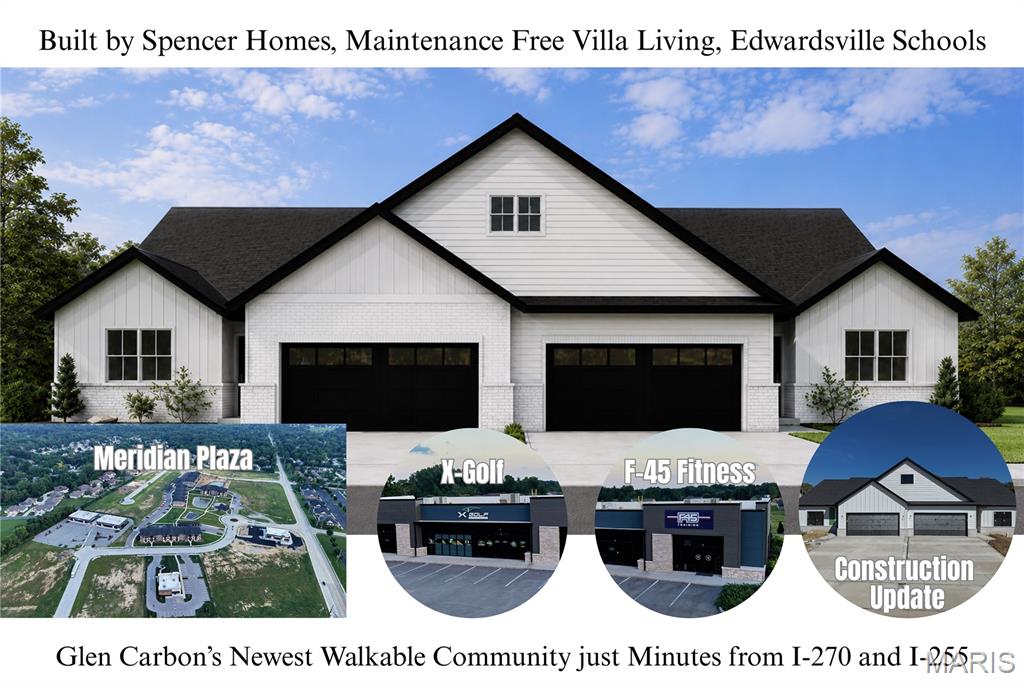
Glen Carbon
328 Celtics Court
3 Beds
3 Baths
2,520 Sq.Ft.
$560,000
MLS#: 26037427
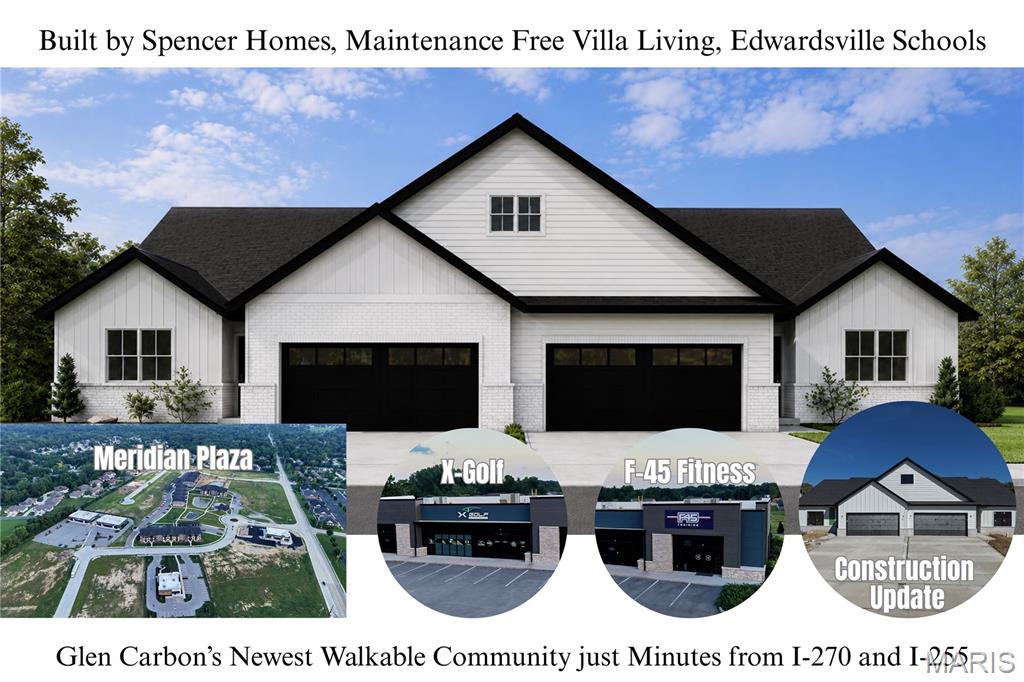
Glen Carbon
326 Celtics Court
3 Beds
2 Baths
1,563 Sq.Ft.
$499,900
MLS#: 26036853
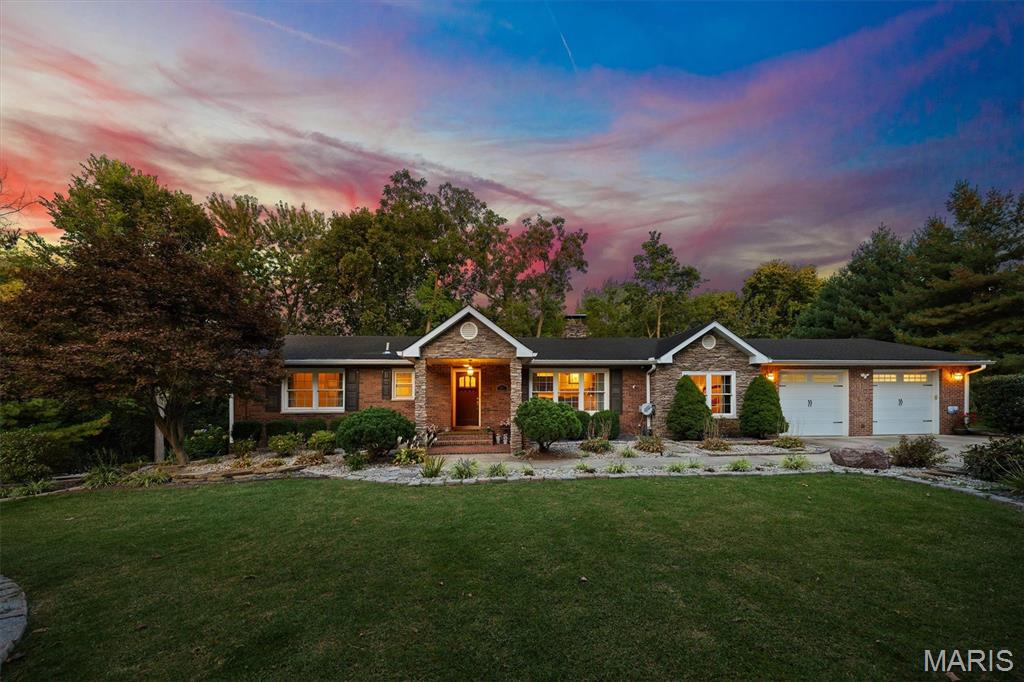
Glen Carbon
671 Glen Crossing Road
4 Beds
2 Baths
3,203 Sq.Ft.
$395,000
MLS#: 25064560
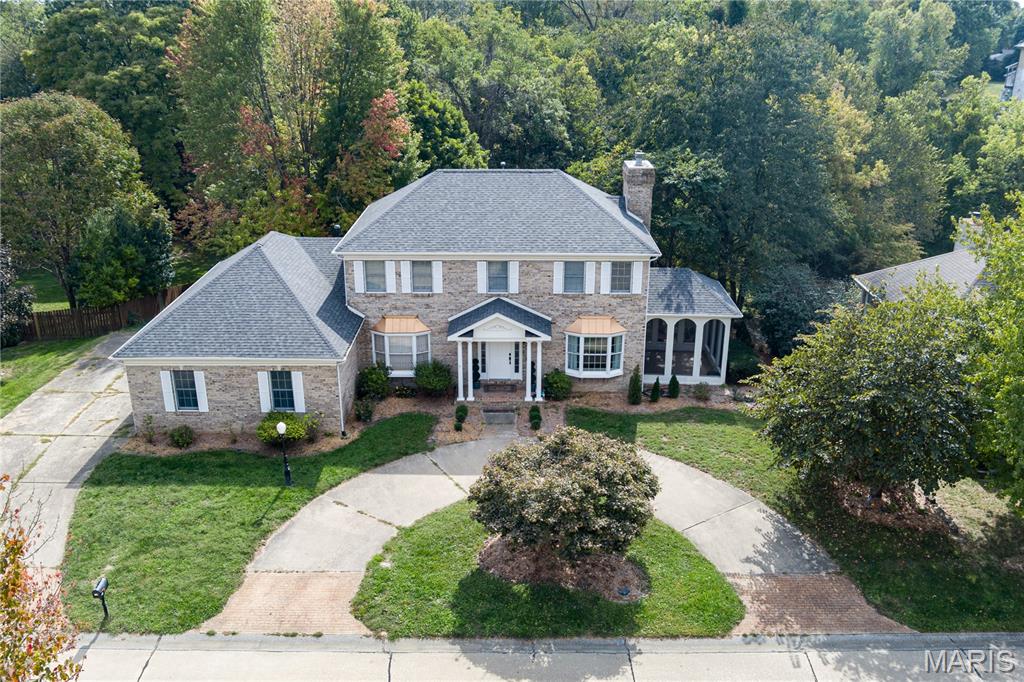
Glen Carbon
124 Forest Grove Drive
5 Beds
3 Baths
4,222 Sq.Ft.
$514,900
MLS#: 25066021
