Thinking of selling?

Blue Sapphireline

Browse Properties
  • Nearby me

Popular Features

Community Features

Association

Property Features

Waterfront

View

Exterior Features

Interior Features

Style

E-Alert name

Properties

10000 properties match your criteria

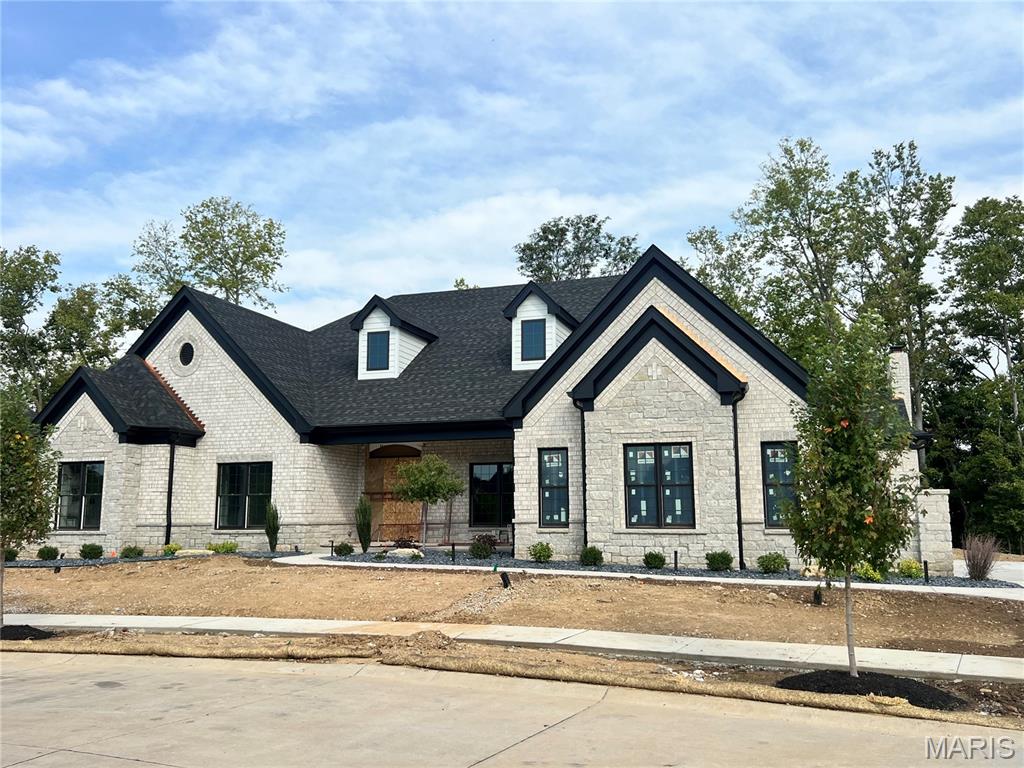
NEW CONSTRUCTION WITHOUT THE WAIT!!! Estimated October completion! Photos will be added as progress takes place. Built by one of St. Louis' premier luxury builders Claymont Development, LLC - Wesley Byrne. This MARVELOUS "KELLY" Atrium Ranch is a 4 bed, 3.5 bath home of approximately 5,500 total sq ft w/ 3 car side entry garage. Hand forged wrought iron entry door leads to the foyer w/ 12' ceiling.  Great room features 12’ ceiling, wall of windows & fireplace paired w/ cabinetry & bookcases. Vaulted hearth room with floor to ceiling Masonry fireplace open to the gourmet kitchen w/ HUGE island, wine fridge, quartz counters, all SS appliances, & gorgeous custom cabinetry. 2nd and 3rd spacious bedrooms connected by a Jack and Jill Bath. All bedrooms include a walk in closet. Coffered ceiling in Owner’s Suite. Unique brick & stone covered patio. Walkout Lower Level includes a spacious rec room, custom brick & stone wet bar, workout/exercise room, theater room, and the 4th bedroom with full bath. Backs to preserved tree line.  Amenities include: onsite pickle-ball court, walking trail, common ground, & gazebo. Pictures are of previously built homes. Tour is the Display Home.
#26051672

Chesterfield

753 Silver Buck Lane

4 Beds

3 Baths

5,535 Sq.Ft.

$2,200,000

MLS#: 26051672
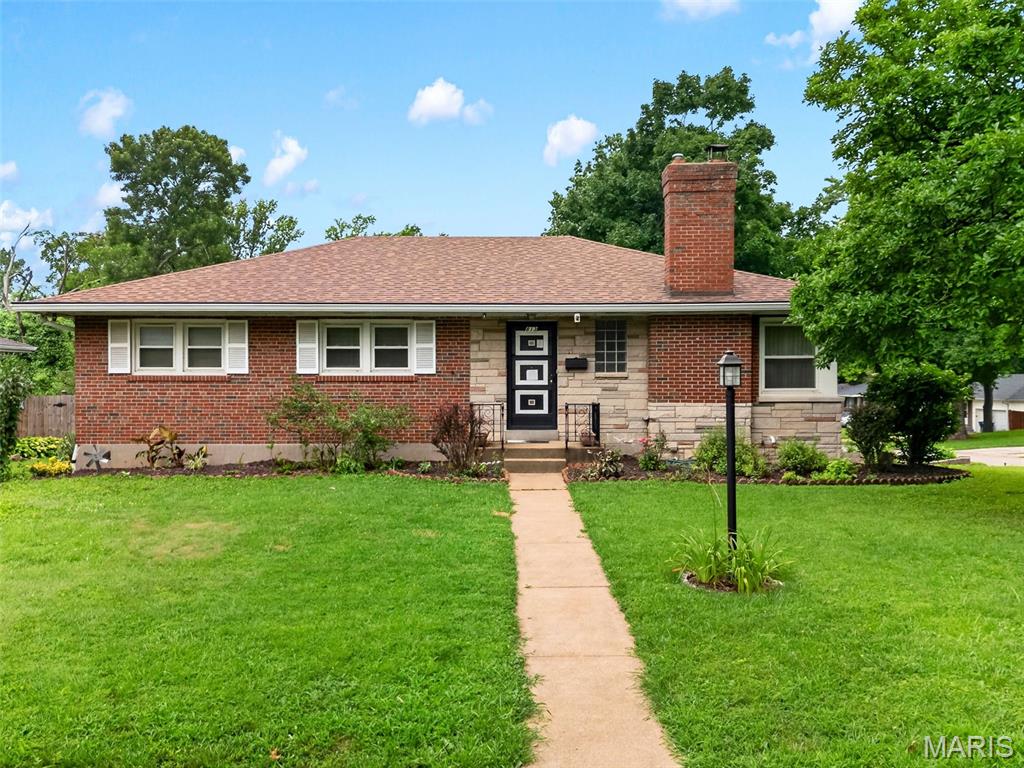
Some homes are bigger than they look... this one is in a league of its own. Welcome to this incredibly spacious 5-bedroom, 2 full bath, 2 half bath home in North County, where every turn reveals even more living space. From the moment you step inside, you'll be greeted by beautiful hardwood floors that flow throughout the main level, creating warmth and character.

The front portion of the home features a bright living room, formal dining area, kitchen, three generously sized bedrooms, and two full bathrooms. Just when you think you've seen it all, the home opens up into an impressive second living area that's perfect for entertaining, relaxing, or creating the ultimate game or media room. This unique space also includes two additional bedrooms, a convenient half bath, and direct access to the private backyard, making it an ideal setup for guests, multi-generational living, or a private retreat.

The surprises continue downstairs with an enormous partially finished basement featuring another half bath, an additional bonus room perfect for an office, gym, hobby room, or storage, plus access to the attached two-car garage.

Major updates provide peace of mind, including a brand-new roof, new furnace, and new air conditioning system.

If you've been searching for a home with space, flexibility, and a floor plan unlike anything else on the market, this is one you simply have to experience in person.
#26048114

St Louis

813 Hentschel Place

5 Beds

2 Baths

2,625 Sq.Ft.

$200,000

MLS#: 26048114
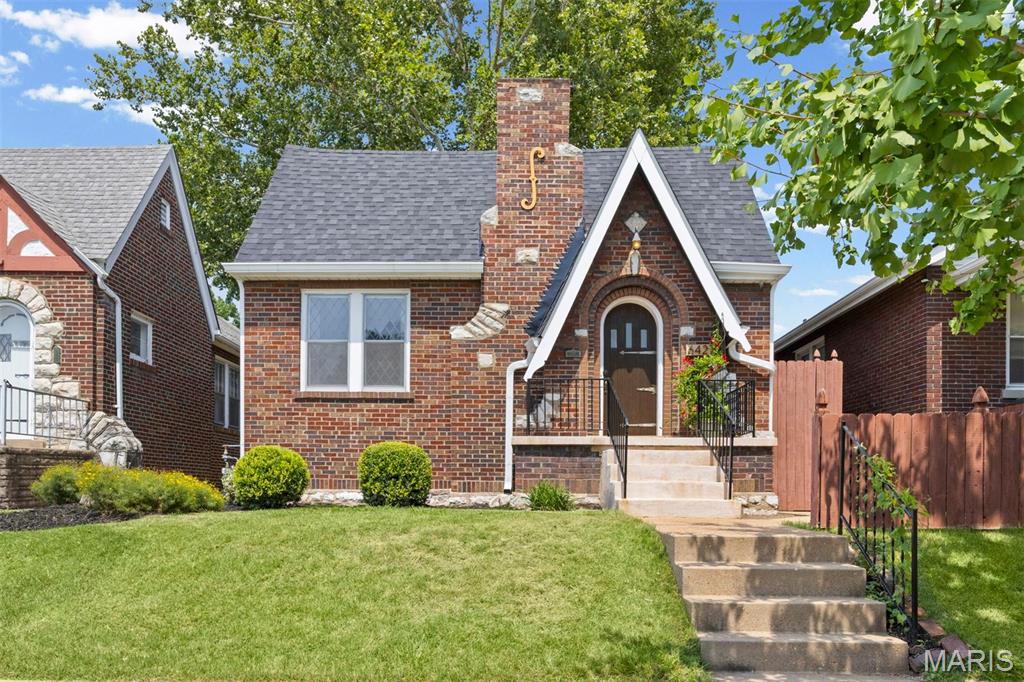
Open House this Sunday the 16th from 1-3pm! Check out this Stunningly charming, Totally Move-In Ready, 1931 gingerbread house with a oversized 2-car garage located in the walkable Lindenwood Park neighborhood of St. Louis!! Beautiful curb appeal with fresh landscaping situates the house on Pernod Avenue just 10 houses down the street from the highly rated Italian restaurant, Trattoria Marcella, and many other restaurants. New roof, gutters, and flashing (June 2026) on the house & garage. Inside the front door you feel like you are in the old world with a breathtaking coffered/beamed/vaulted ceiling living room with millwork, leaded-glass windows, hardwood floors throughout the home. Beautiful lighting through the dining room leads to your fresh kitchen with stainless steel appliances, butcher-block counters, a gas range & white subway backsplash. Two bedrooms & a full bath complete the main level. The master bedroom has more stunning leaded-glass windows & two closets. The other bedroom has updated lights & green wainscoting. The bathroom is beautifully tiled with a shower/tub combo. Downstairs in the lower level there is a finished living space with fresh carpet, shelving & bar area (beverage refrigerator stays) perfect for entertaining! There is also a full bathroom with an oversized tiled shower & a finished sleeping area (3rd bedroom/office/bonus room). Unfinished laundry area, plenty of storage space, workshop area & a cellar complete the basement which walk-outs to the backyard. The backyard is surrounded by an 8+ foot tall privacy fence, has a brand-new covered deck (July 2026) outside the back door & the massive 2 car-garage has two-sided garage doors making it extremely functional for cars, tools, toys & gatherings!! The sewer lateral line was fully repaired & lined by Hoffman Bros (August 2024). The plumbing stack & electric panel are also just a few years old as well making this hidden gem & oasis ready for the next owner!
#26052056

St Louis

6427 Pernod Avenue

2 Beds

2 Baths

1,731 Sq.Ft.

$399,900

MLS#: 26052056
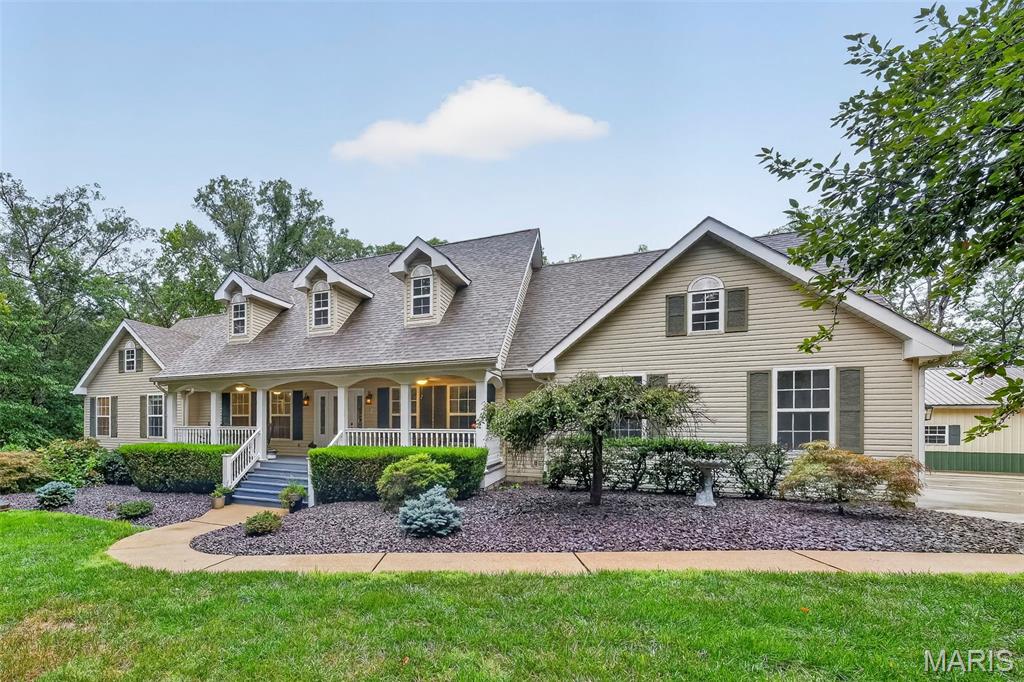
Welcome to 26303 Bubbling Brook Court — a well-maintained ranch home situated on 3.17 private acres in the Bubbling Brook Estates subdivision of Foristell. This 3-bedroom, 3.5-bath home offers 2,059 square feet on the main level, plus a partially finished walkout basement that provides additional living space. On the main level you'll find an open great room with vaulted ceilings and hardwood flooring, an adjoining breakfast room, dedicated office with French doors and main-floor laundry. The kitchen features granite countertops, a center island and gas cooktop. Just off the great room, French doors lead to a three-season sun room with solar shades. The primary suite includes a quartz double vanity, whirlpool tub, separate shower and newer triple-pane glass doors that open directly onto the deck. Two additional bedrooms, a second full bath with quartz countertop and a half bath complete the main level. Downstairs, the partially finished walkout basement includes a spacious family room with a stone fireplace and raised hearth, wet bar area and newer triple-pane glass doors leading directly to the side-yard patio. A sitting room and full bath add flexibility, while the unfinished portion offers plenty of storage. Outside, you'll find a deck with additional access from the sun room, a fully fenced backyard and a side-yard patio. The attached heated 3-car garage provides additional parking and storage. A separate heated outbuilding with electricity includes workshop space, a garage bay, attached carport and large concrete parking area.
#26048679

Foristell

26303 Bubbling Brook Court

3 Beds

3 Baths

3,166 Sq.Ft.

$650,000

MLS#: 26048679
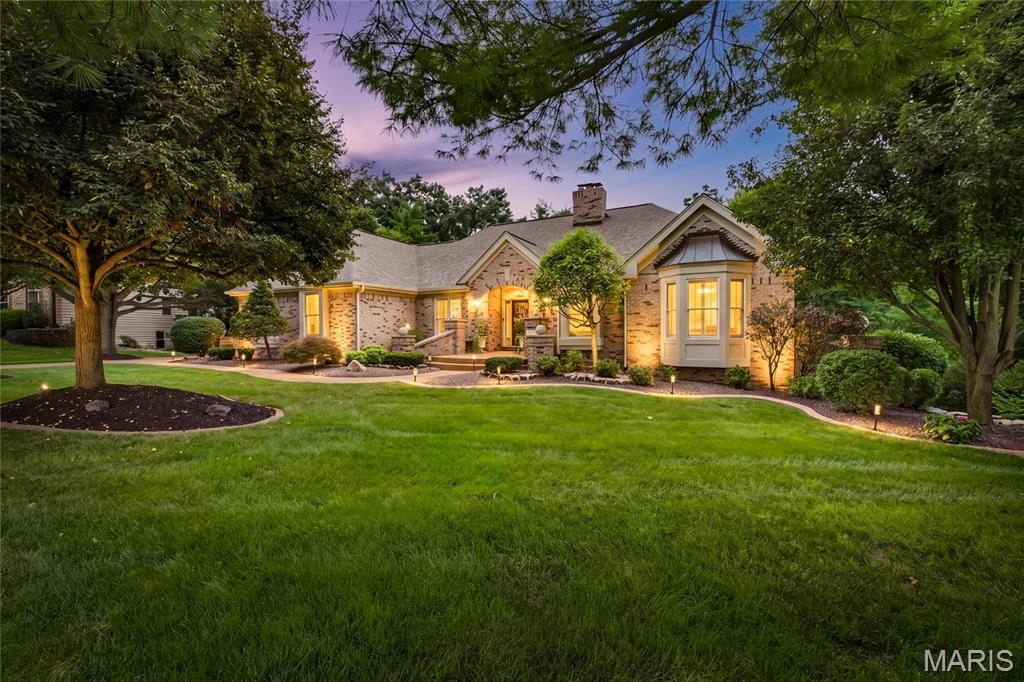
Welcome to this stunning, light-filled atrium ranch in prestigious Whitmoor, where an open floor plan, beautiful updates & peaceful surroundings create the perfect place to call home. Soaring windows fill the great room with natural light, while a cozy study with fireplace offers the perfect spot to unwind. The spacious kitchen features granite countertops, stainless appliances & a large island, opening effortlessly to the main living areas. Step outside to the gorgeous screened-in porch overlooking a private, tree-lined backyard with professional landscaping & koi pond—an incredible setting for morning coffee or evening entertaining. The spacious primary suite features walk-in closets, while the finished walkout lower level offers a family room with fireplace, 4th bedroom & full bath. BRAND NEW ROOF, NEW CARPET & UPDATED FULL BATH make this home truly move-in ready. 3-car side-entry garage. Luxury, privacy & easy living in the heart of Whitmoor!
Seller is providing the Choice Ultimate Home Protection Plan with the home purchase.
#26051249

Weldon Spring

1217 Grey Fox Run

4 Beds

3 Baths

4,947 Sq.Ft.

$899,900

MLS#: 26051249
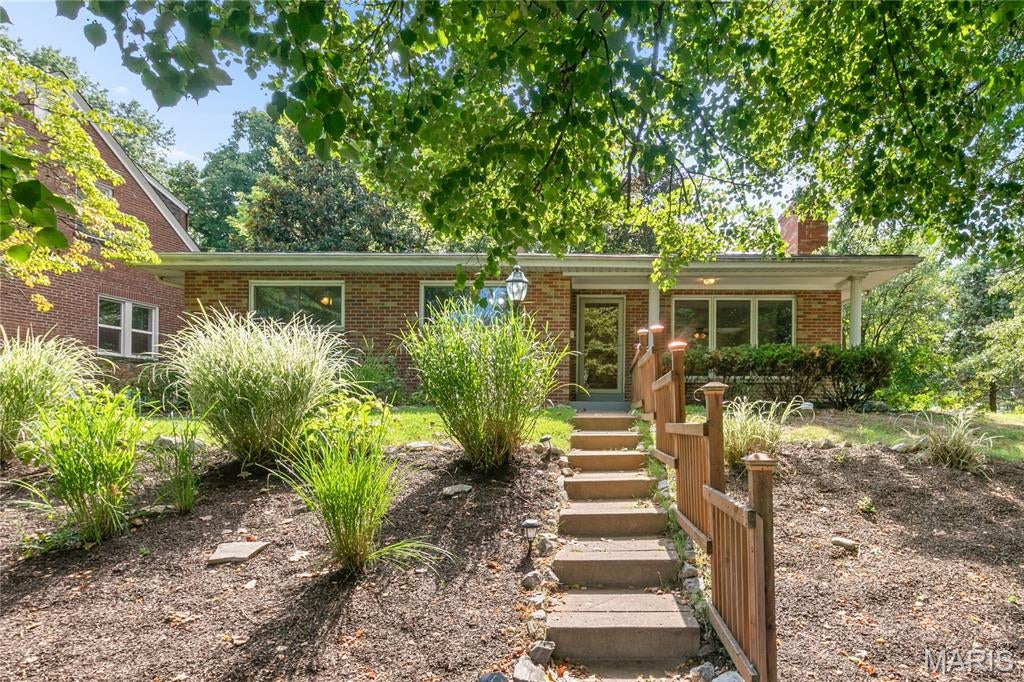
This inviting ranch home offers an open-floor plan ideal for comfortable, easy living. Conveniently located near Washington University, Downtown Clayton, I-64, Highway 170, shopping, dining, and The Loop, it combines accessibility with everyday convenience. Upon entering, you’re welcomed by abundant natural light, rich wood floors, and fresh, neutral paint that create a warm and inviting atmosphere. The spacious living room features large windows overlooking the covered front porch and yard. An open-concept dining room provides an ideal setting for both casual meals and entertaining. The updated kitchen showcases rich wood cabinetry, attractive countertops, and direct access to the backyard deck—perfect for outdoor dining and relaxing. The serene primary bedroom with walk-in closet & en-suite bathroom opens directly to the deck, offering a peaceful retreat and an easy connection to the outdoors. Two additional bedrooms and a second full bathroom complete the main level. An attached one-car garage adds convenience and functionality to this wonderful home.
#26051130

University City

1043 Midland Boulevard

3 Beds

2 Baths

1,343 Sq.Ft.

$269,000

MLS#: 26051130
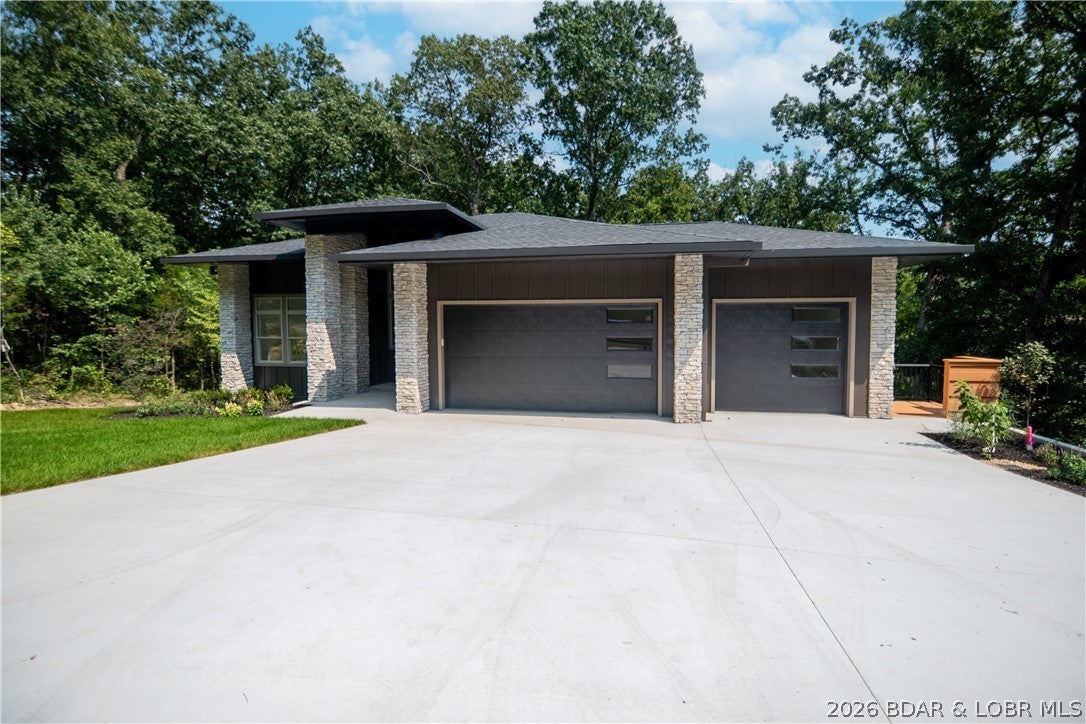
Modern design, exceptional craftsmanship and incredible flexibility come together in this stunning Osage National home! Offering approximately 3,000 sq. ft., this 3-bedroom, 2.5-bath home stands apart with quality you can see & feel throughout. The striking exterior features 24-gauge steel siding, stone accents, custom guttering & Pella windows. The beautifully finished interior is filled with natural light and upscale details including 14' entry ceilings, solid doors, 8" base trim, custom maple stairs, custom cabinetry, & Delta fixtures. Even the interior walls are insulated with cellulose for comfort/sound control. The floorplan includes a beautiful dedicated office plus an art studio complete with its own kitchenette—a versatile space that could easily become a 4th bedroom, gym, hobby room or whatever fits your lifestyle. Outside you find a fully sodded/irrigated yard, landscaping and a 3-car garage with EV charger. Located in the Osage National golf community within School of the Osage, enjoy an incredible pool, fitness center, clubhouse, driving range & 27 holes of championship golf, all minutes from Lake Ozark. Beautifully built, meticulously finished and truly move-in ready!
#3589430

Lake Ozark

523 Osage River Bridge Road

4 Beds

2 Baths

3,000 Sq.Ft.

$899,000

MLS#: 3589430
Price reduced
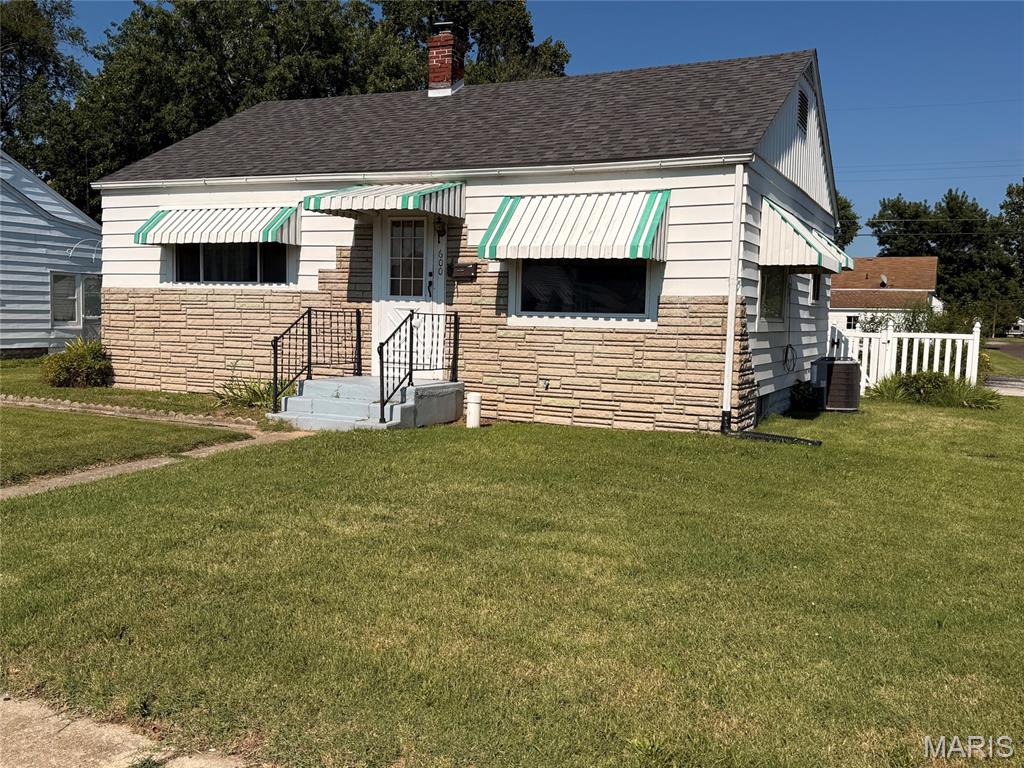
Garage space, updated features, and classic charm—this home has it all! If you’ve been searching for a home with an incredible three-plus-car garage, you’ll want to put this one at the top of your list.

This 2-bedroom, 1-bath home features an updated bathroom and a bonus addition to the kitchen, complete with solid-wood cabinets, generous counter space, new kitchen flooring, and all appliances included.

The living room and bedrooms showcase beautiful hardwood floors!  If entertaining and outdoor living fits your lifestyle, then you'll love the beautiful brick patio that provides you a great space to relax or entertain.

The important updates have already been taken care of, including a new roof (24), new central air unit (25), recently updated furnace (19), and water heater. The finished portion of the basement features new flooring, and the large utility room provides excellent additional storage and workspace.

But the real standout is the three-plus-car garage. Whether you need room for vehicles, a workshop, hobbies, lawn equipment, or extra storage, this garage gives you options that are hard to find.

If space, updates, and value are what you’re looking for, come take a look—you may have just found your new home!

AI-enhanced photos are provided to showcase design possibilities and are intended for inspiration only.  Some furnishings, finishes or features shown may not currently be present.  Buyer and agent to verify ALL MLS Data including but not limited to Sq Footage, Schools, Features, Exemptions, Taxes, Etc. Agent Owned.
#26052093

East Alton

600 Washington Avenue

2 Beds

1 Baths

1,043 Sq.Ft.

$125,000

MLS#: 26052093
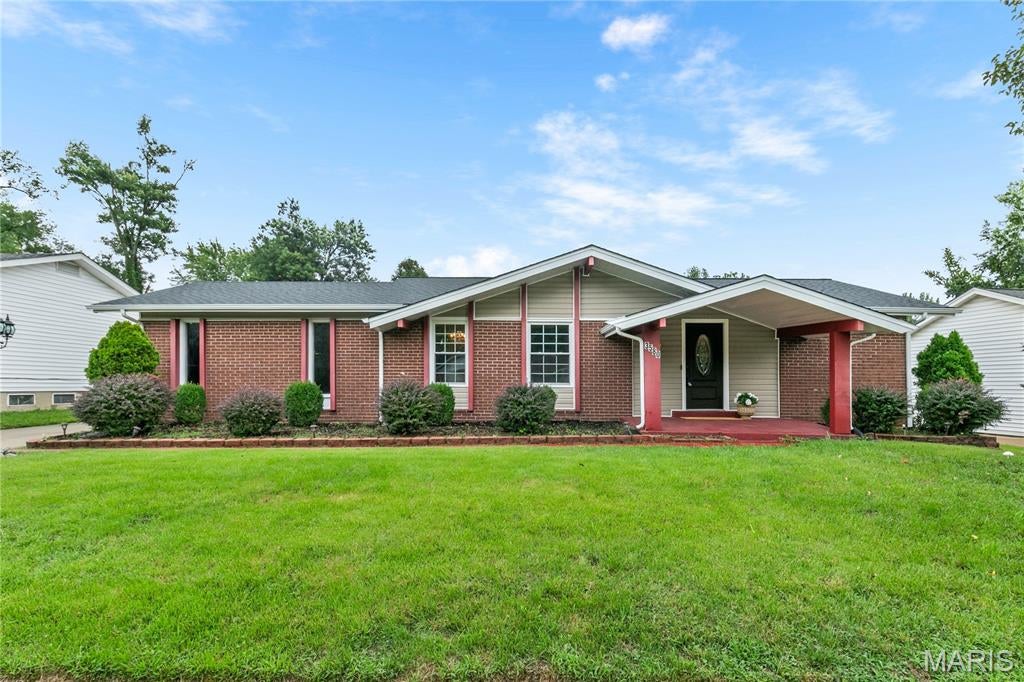
Welcome Home! 3580 Greenway Chase is a spacious 3-bedroom, 3-full-bath ranch offering an impressive amount of living and entertaining space inside and out. The main level features beautiful hardwood floors, a formal dining room, separate living and family rooms, and a comfortable layout with all three bedrooms on one level. The primary bedroom includes a private ensuite bath, while a second full bath serves the additional bedrooms. The kitchen features beautiful stone countertops, white cabinetry, a stainless steel gas range and over-the-range microwave, plus a breakfast bar that opens to the adjoining living space.

The finished lower level adds exceptional versatility with a large recreation/family room, two additional sleeping areas, a third full bath with tiled walk-in shower, and additional storage and utility space—ideal for guests, a home office, hobbies, or extended living space.

Outside may be one of this home's best surprises! Step onto the spacious deck overlooking a large, beautifully maintained backyard enclosed by 6-foot vinyl privacy fencing. With plenty of lawn, mature landscaping, a storage shed, and generous patio/driveway space, there's room to relax, entertain, garden, or host your next get-together. The extended driveway continues around to the rear-entry garage, providing abundant off-street parking and a unique, private setup. A newer roof and gutters add even more value. With multiple living areas, three full baths, a finished lower level, and a fantastic outdoor space, this Florissant ranch offers room to spread out and make yourself at home.
#26051079

Florissant

3580 Greenway Chase Drive

3 Beds

3 Baths

2,800 Sq.Ft.

$299,900

MLS#: 26051079
Price reduced
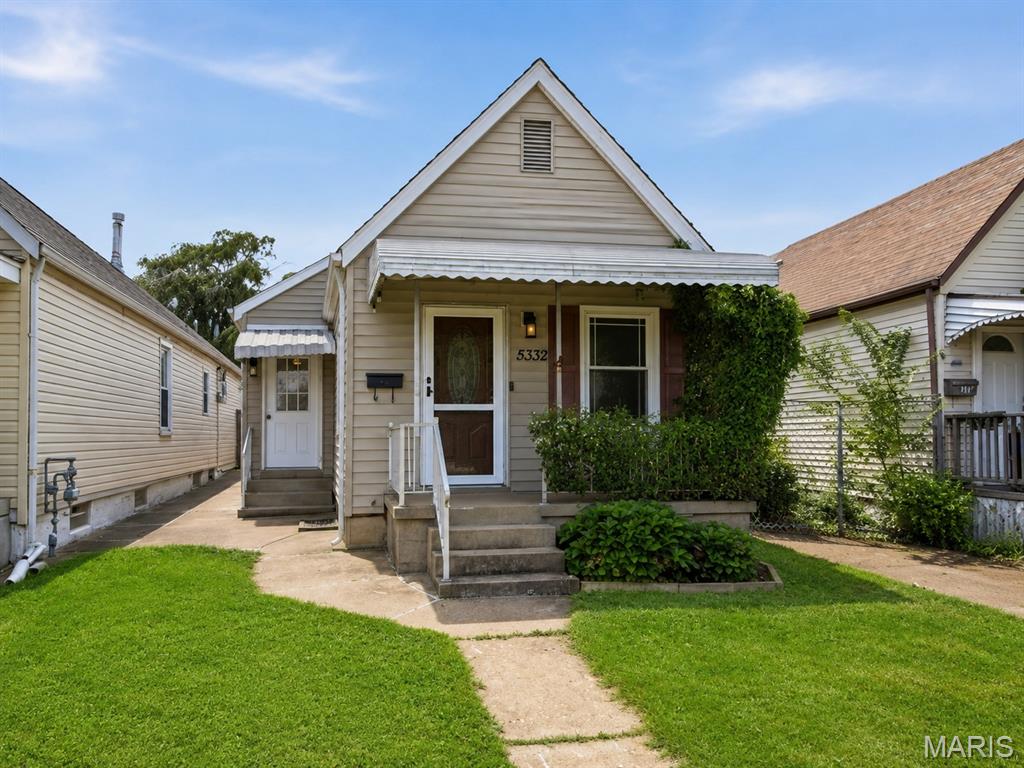
Welcome to this charming, updated brick bungalow in the heart of St. Louis’ historic Hill neighborhood! This move-in-ready 2-bedroom, 2 Full-bath home offers 1,062 sq. ft. of freshly painted living space, newer flooring, insulated tilt-in windows, and plenty of classic Hill character. The beautifully updated kitchen features quartz countertops, stainless steel appliances, a convenient butler’s pantry, and a table area perfect for casual dining or entertaining. The refrigerator stays! Outside, enjoy a fully fenced backyard, covered back patio, and a detached 2-car garage. A cul-de-sac directly across the street provides additional parking and a convenient open area for play and outdoor activities. The recently painted walk-up basement provides excellent storage and future potential. Located within walking distance of The Hill’s popular restaurants, shops, and bakeries, with easy access to Forest Park, the Barnes Hospital Complex, Central West End, and Highway 40. A fantastic opportunity to enjoy the charm of The Hill with modern updates and low-maintenance living!
#26050210

St Louis

5332 Northrup Avenue

2 Beds

2 Baths

1,062 Sq.Ft.

$214,000

MLS#: 26050210
Price reduced
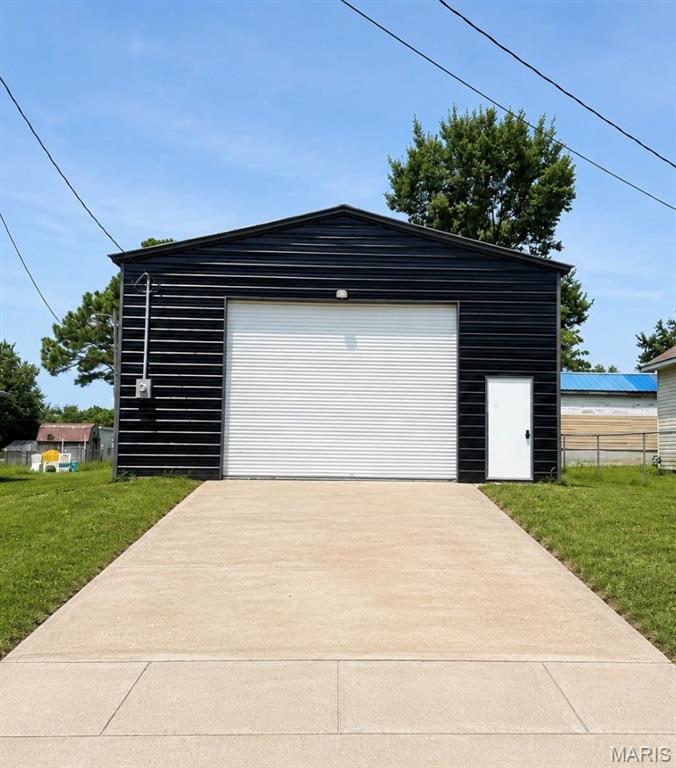
Opportunity and versatility await with this newer built 30’ x 40’ garage situated on its own city lot. The garage features 14 foot overhead doors on both the front and back, creating convenient drive through access, along with 220V electric already in place. A 20 foot concrete slab with apron extends from the front of the building, with an additional concrete approach at the rear and convenient alley access. This property offers plenty of room for hobby cars, a workshop, vehicle or equipment storage, or other recreational uses. Looking for even more possibilities? The building could potentially be converted into a one bedroom studio or living space with connection to city sewer, subject to city requirements and approvals. Property may also be purchased together with 311 Albert Street as a package deal, providing the opportunity to own a home along with an impressive garage/shop space across the streets
#26052348

Fredericktown

0 Albert

None Beds

None Baths

N/A

$94,900

MLS#: 26052348
Price reduced
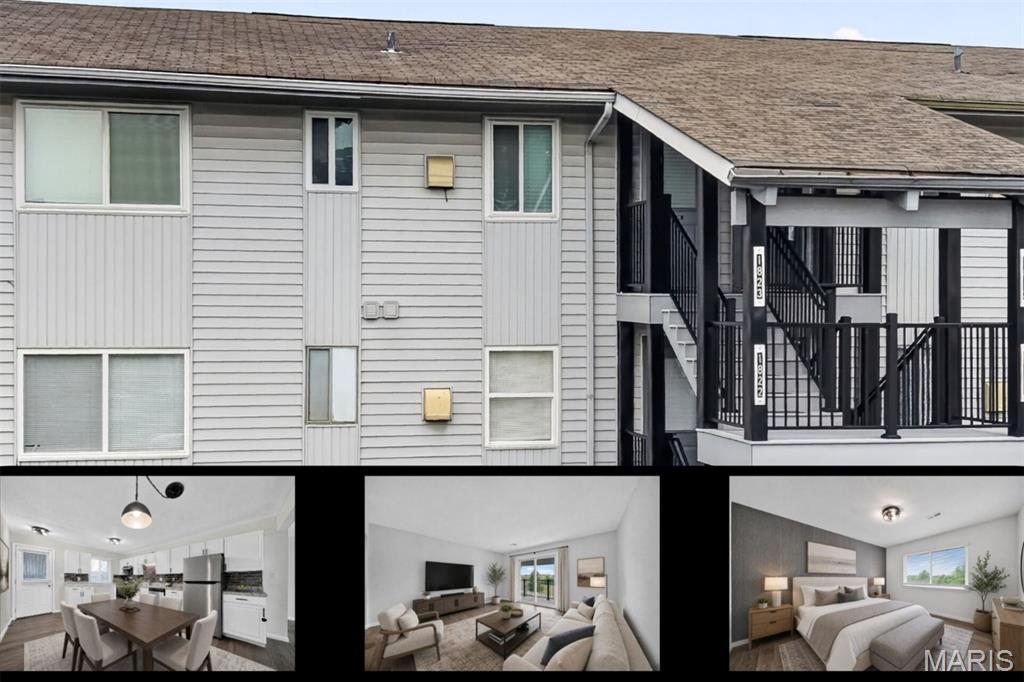
Welcome to this beautifully maintained, move-in-ready upper-level condo in desirable Mystic Village Condos. This 2 bedroom, 1 bath home features a bright open-concept layout with a tastefully updated kitchen, dining area, and living room, plus modern paint and beautiful flooring throughout. The updated bathroom and convenient in-unit laundry add to the appeal. The balcony gives plenty of opportunity to relax and unwind on those perfect spring mornings and fall nights. Enjoy community amenities, which include the Lake St. Louis clubhouse and beach. Fantastic location with easy highway access, within Wentzville School District. Looking for your first place, downsizing, or looking for low-maintenance living, this condo checks all the boxes! Seller to give the buyer a $2568 credit at closing to cover the Mystic Village HOA for 6 months. Schedule your appointment today!
#26050325

Lake St Louis

1823 Gascony Parc Drive 1823

2 Beds

1 Baths

915 Sq.Ft.

$105,000

MLS#: 26050325
Price reduced
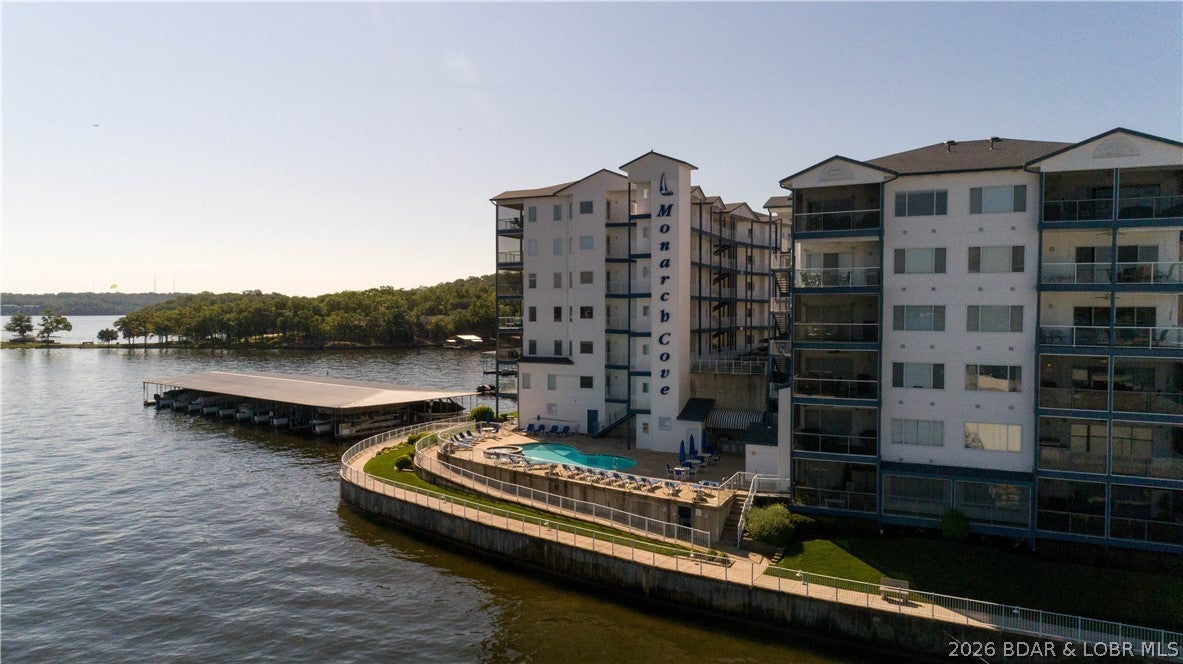
Gorgeous walk in level unit located at Lake of the Ozarks in the highly coveted Monarch Cove Condominiums. This unit will come fully furnished, turnkey ready for you to enjoy the Lake Ozark vibes. Featuring 9 ft ceilings, easy care wood, tile floors, fresh paint and updates throughout. The unit is a walk in level with no steps from parking lot to door. As you head in the living, kitchen and dining room are open concept and head out to the Lakeside patio to take in the views!! Master bedroom suite is also located lakeside with a spacious full bathroom and walk in closet. The guest bedroom is located on the roadside of the unit, along with full bath. The unit will come with a 12x32 slip in a protected dock. The complex also features elevators, heated pools, hot tubs, outdoor grill areas and much more. A boardwalk that wraps around the Lakeside with beautiful landscaping and Lake Ozark views. Monarch Cove is one of the most coveted locations as it is at the beginning of Horseshoe bend, minutes from Bagnell Dam strip, shopping, dining and night life. Monarch allows for nightly rentals for those looking for an investment opportunity. Call to day to schedule your private tour.
#3589363

Lake Ozark

151 Upper Monarch Cove Drive 3E

2 Beds

2 Baths

1,081 Sq.Ft.

$290,000

MLS#: 3589363
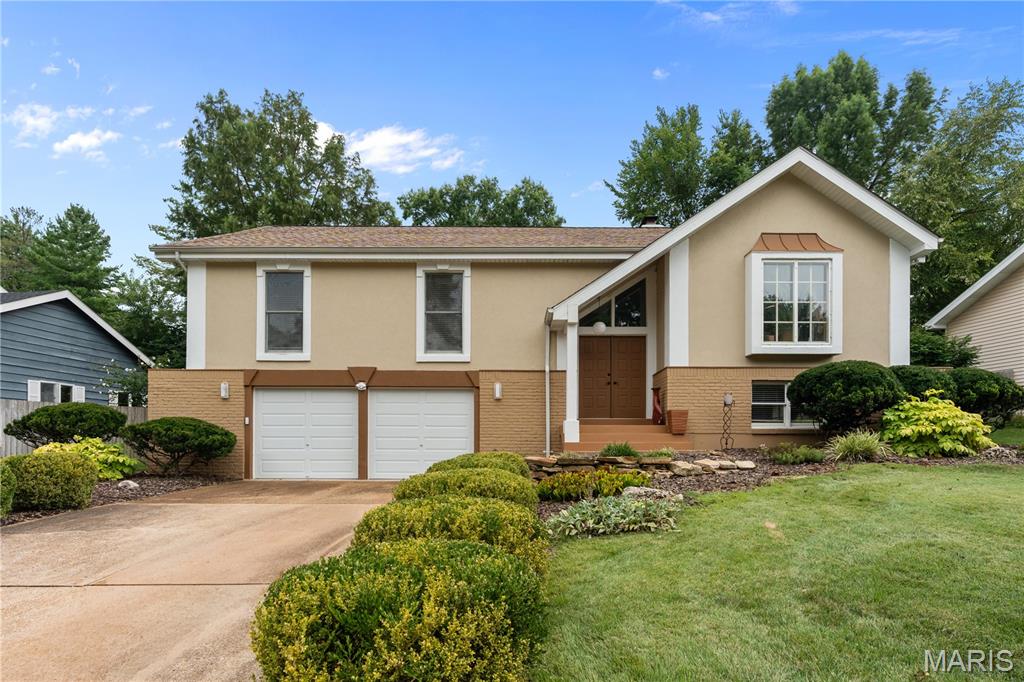
Welcome to this beautiful split foyer home in a great Ballwin community! Wonderfully maintained and updated, this home features nearly 3,000 square feet of living space, offering thoughtfully designed areas for hosting gatherings or just relaxing with family, both indoors and out. You'll immediately notice the curb appeal, with a brick and stucco exterior, lovely landscaping, a covered porch, and double doors leading you inside. Upstairs from the bright foyer is the spectacular living room with soaring vaulted ceilings accented by skylights, built-in bookshelves, a bay window, stylish chandelier, a cozy woodburning fireplace w/stone surround, granite dry bar w/lighted cabinets, and gleaming hardwood floors that continue throughout the main living space. The showstopper kitchen boasts granite counters, a breakfast bar, custom cabinets w/crown molding, stainless steel appliances, and a tile backsplash. The dining room is open to the kitchen and living room, and features a large picture window and floor-to-ceiling glass block accent window into the foyer. The primary bedroom has a spacious walk-in closet and en-suite bathroom w/dual-sink vanity, ceramic tile floors, tub and step-in shower. Another bedroom, full bathroom w/tile-surround shower and granite vanity, as well as the third bedroom/office with hardwood floors complete the main level. The finished basement adds a large family room with plenty of natural light, 4th bedroom, den with closet space, bathroom with tile-surround step-in shower, and plenty of room for storage. You'll love spending time in the gorgeous backyard! Enjoy grilling on the spacious patio surrounded by colorful landscaping designed to provide shade, privacy, and attract birds and pollinators. Just moments from Parkway Schools and all of the shopping and restaurants along Manchester Road, with quick access to 141 and I-270, this wonderful home in a great central location is one you won't want to miss!
#26041589

Ballwin

1706 Carman Valley Drive

4 Beds

3 Baths

2,907 Sq.Ft.

$465,000

MLS#: 26041589
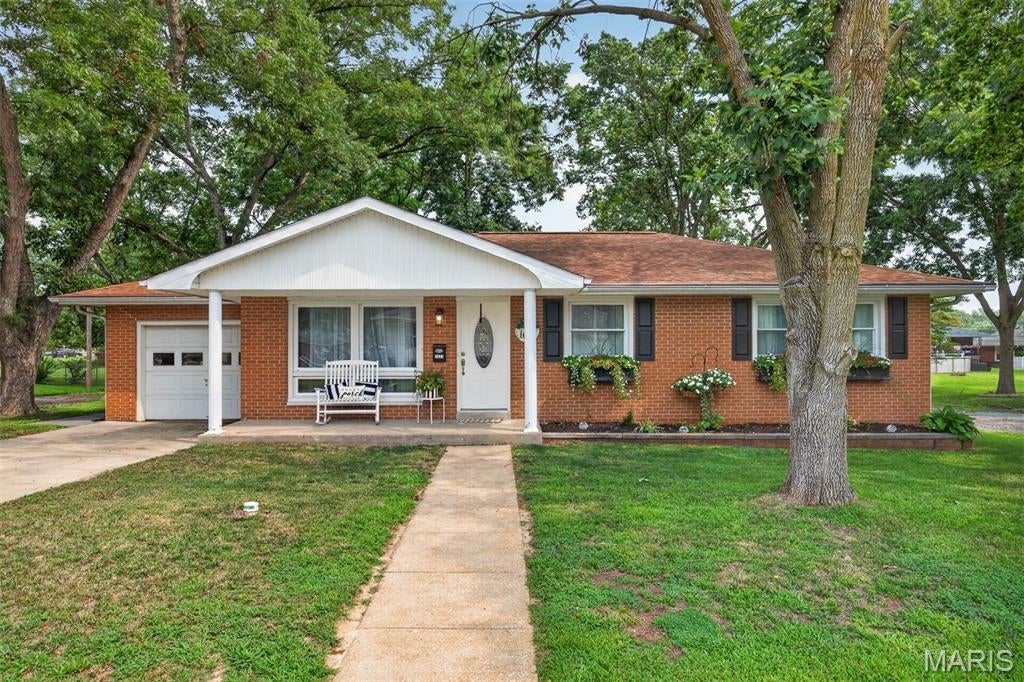
As CHARMING as they come! This beautifully updated brick ranch is perfectly situated on a Spacious, Park-Like lot and Offers 3 main-floor bedrooms, 2 full baths, and an incredibly functional floor plan! Upon arrival, be sure to Stop and Enjoy the gorgeous porch complete with a sitting area and spectacular “Window Boxes”!  Step inside and be delighted by the charm and character of this beauty highlighted with a fresh neutral color palette, and universally appealing layout. Thoughtful updates throughout make this home truly move-in ready! Just a few of the phenomenal upgrades include Newer Windows, Lighting & Flooring! Living Room is accentuated with hardwood floors and a large picture window!  Kitchen and Dining Room make mealtime a breeze!  3 nice-sized bedrooms and the newly remodeled main floor bathroom are sure to please!  The finished lower level offers even more living and entertaining space with a comfortable Family Room, Kitchenette, Full bath with shower, and versatile bonus area! You’ll also appreciate the spacious laundry area, fantastic storage options, and dedicated workshop space. The exterior is equally impressive! An oversized scalloped concrete patio provides the perfect spot for relaxing or entertaining, while the addition of a new exterior door creates convenient access between the home and backyard. Additional highlights include a newer storage shed, garden area, gorgeous window boxes, and an oversized one-car garage. Beautifully maintained, wonderfully updated, and surrounded by a large, park-like setting, this Highland gem has so much to offer! Don’t miss your opportunity to make 1627 Luzerne Street your new home & haven!  Stop by the Open House on Sunday, August 16th, 1-3 p.m. Roof 2016, H/W 2016, Plumbing updates 2024, Windows 2016, Boiler Serviced 2024, Attic A/C Condenser (outside) 2016, Kitchen Appliances 2022, Sewer Line 2024
#26051427

Highland

1627 Luzerne Street

3 Beds

2 Baths

1,795 Sq.Ft.

$250,000

MLS#: 26051427

* Listings identified with the FMLS IDX logo come from FMLS and are held by brokerage firms other than the owner of this website. The listing brokerage is identified in any listing details. Information is deemed reliable but is not guaranteed. If you believe any FMLS listing contains material that infringes your copyrighted work please click here to review our DMCA policy and learn how to submit a takedown request. © 2024. First Multiple Listing Service, Inc.

Categories

Homes Tailored to Your Lifestyle

Buyers Guide

Buying a home is one of the most exciting milestones of your life.

View more

Sellers Guide

Putting your home on the market can be a stressful process, especially when you don’t know what to expect.

View more

Market report

With just a few clicks, you'll gain instant access to valuable insights about the real estate market, including trends, property values, and community analytics.

View more

Home value

Unlike automated valuations, our hands-on review will provide a comprehensive opinion of your home’s value while considering important interior elements and other location intangible factors that machine algorithms so often miss.

View more

Buyers resources

Guides on financing, inspections, and choosing the right Realtor for a smooth home purchase.

Sellers resources

Practical tips on staging, pricing, and preparing your home to attract buyers and maximize your sale.

 - property

Send a message

Message successfully sent.

Reason for contacting?

I agree to receive email communication and understand I can unsubscribe at any time.

I agree to be contacted by Realhub DEV via call, email, and text for real estate services. To opt out, you can reply 'stop' at any time or reply 'help' for assistance. You can also click the unsubscribe link in the emails. Message and data rates may apply. Message frequency may vary. Privacy Policy

Sign In Sign Out

Virtual Assistant

Would you like to take the next step with this property? We can help you schedule a showing or virtual tour, or send you more details.

Yes, I would like more information.

Thank You for Your Reply, One of Our Agents will contact you as soon as possible

No, maybe later.

Thank you, you can always contact me via email, phone number or through the contact form.

Realhub AI

Lucy - Your AI-Powered Realtor

Update Your Temporary Password

Personalize your search

Enter your email and we'll notify you immediately when new listings match what you're looking for.

or enter email address

Already have an account ? Login here

Continue your home search

I agree to receive communications and understand I can unsubscribe at any time.

I agree to be contacted by Realhub DEV via call, email, and text for real estate services. To opt out, you can reply 'stop' at any time or reply 'help' for assistance. You can also click the unsubscribe link in the emails. Message and data rates may apply. Message frequency may vary. Privacy Policy

Already have an account ? Login here

We use cookies

We use cookies primarily for analytics to enhance your experience. By accepting, you agree to our use of these cookies. You can manage your preferences or learn more about our cookies policy.