
1627 Luzerne Street
Highland, IL 62249
About
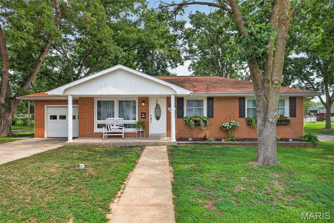
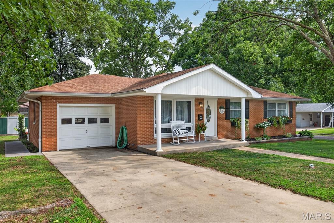
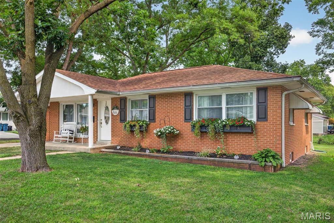
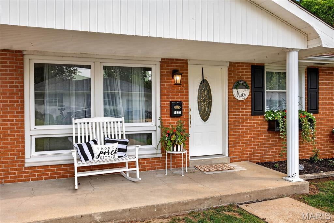
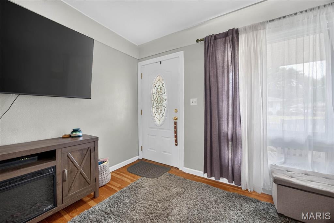
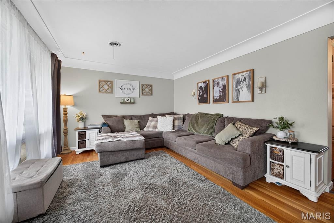
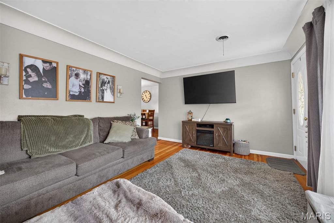
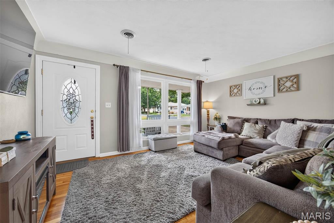
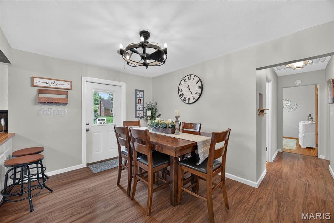
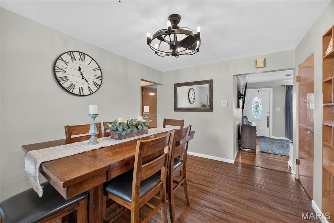
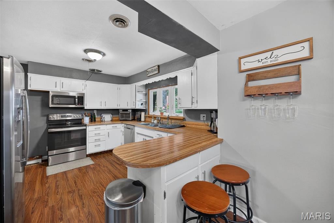
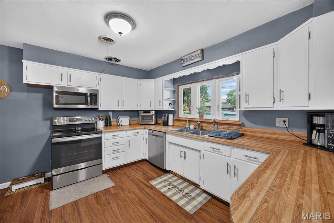
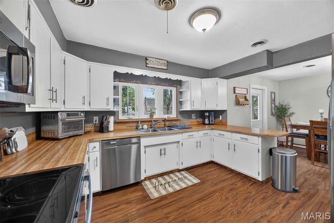
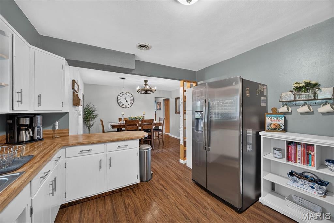
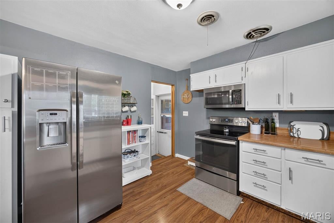
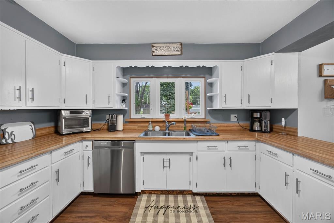
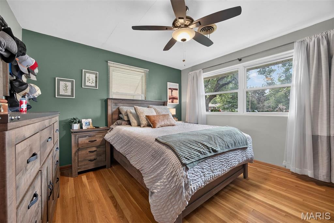
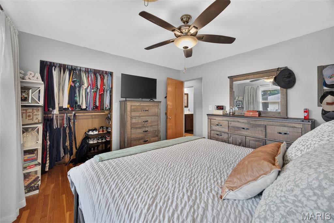
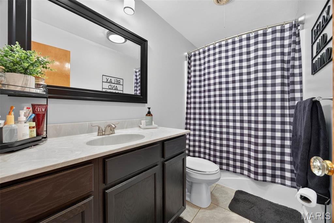
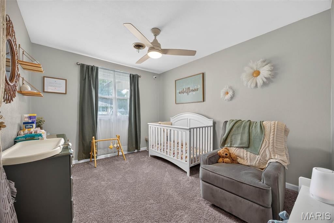
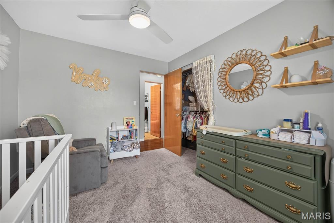
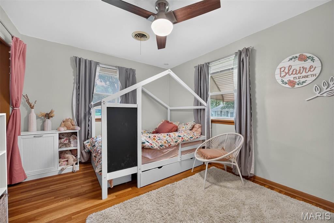
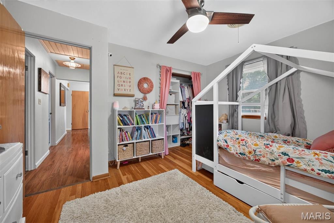
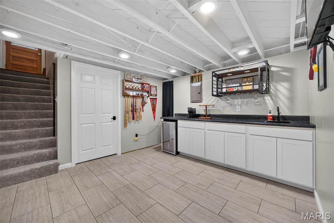
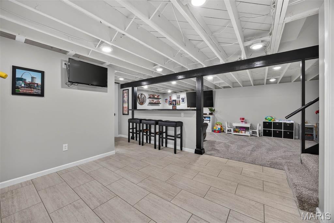
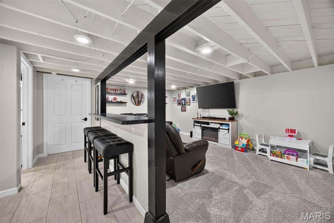
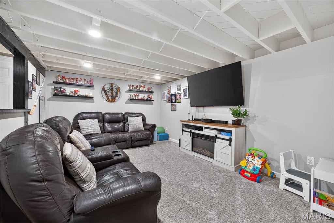
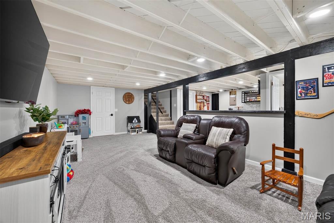
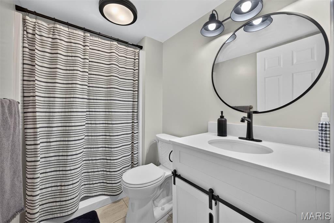
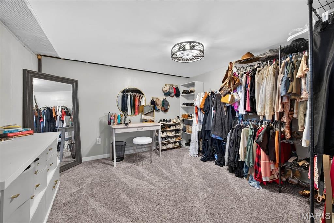
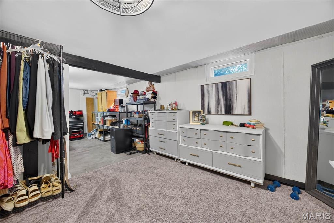
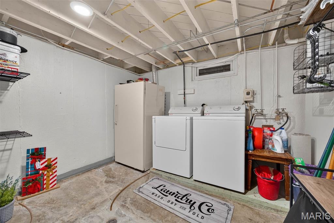
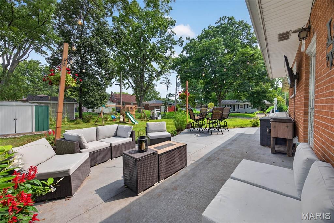
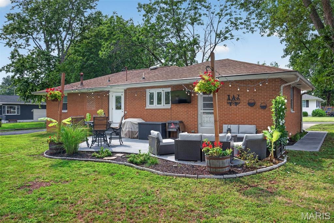
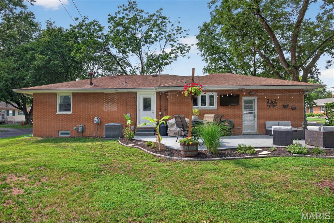
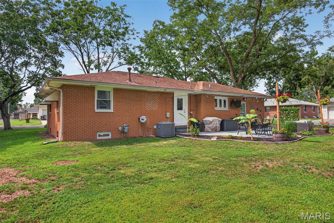
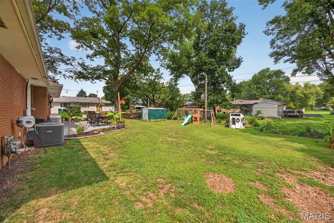
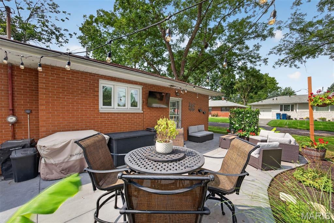
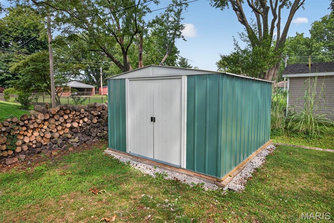
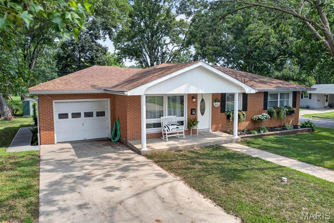
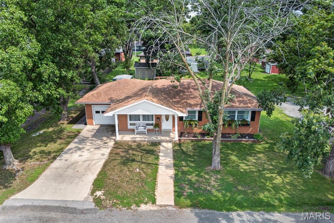
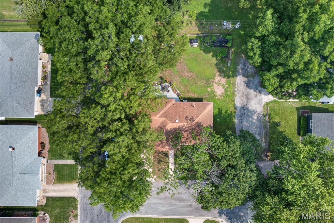
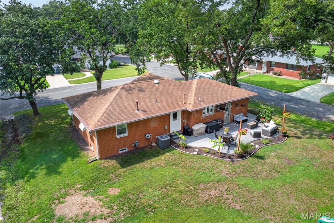
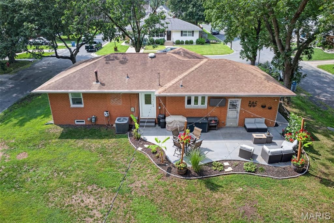
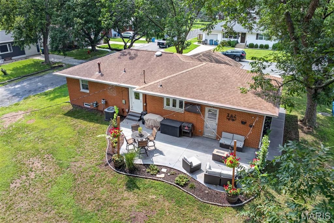
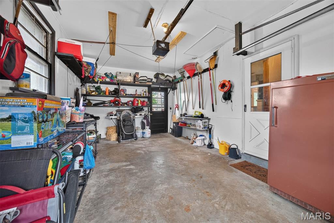
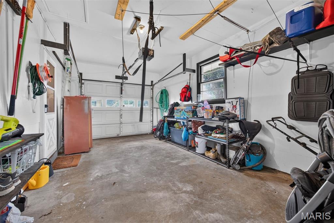
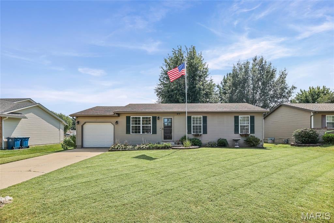
As CHARMING as they come! This beautifully updated brick ranch is perfectly situated on a Spacious, Park-Like lot and Offers 3 main-floor bedrooms, 2 full baths, and an incredibly functional floor plan! Upon arrival, be sure to Stop and Enjoy the gorgeous porch complete with a sitting area and spectacular “Window Boxes”! Step inside and be delighted by the charm and character of this beauty highlighted with a fresh neutral color palette, and universally appealing layout. Thoughtful updates throughout make this home truly move-in ready! Just a few of the phenomenal upgrades include Newer Windows, Lighting & Flooring! Living Room is accentuated with hardwood floors and a large picture window! Kitchen and Dining Room make mealtime a breeze! 3 nice-sized bedrooms and the newly remodeled main floor bathroom are sure to please! The finished lower level offers even more living and entertaining space with a comfortable Family Room, Kitchenette, Full bath with shower, and versatile bonus area! You’ll also appreciate the spacious laundry area, fantastic storage options, and dedicated workshop space. The exterior is equally impressive! An oversized scalloped concrete patio provides the perfect spot for relaxing or entertaining, while the addition of a new exterior door creates convenient access between the home and backyard. Additional highlights include a newer storage shed, garden area, gorgeous window boxes, and an oversized one-car garage. Beautifully maintained, wonderfully updated, and surrounded by a large, park-like setting, this Highland gem has so much to offer! Don’t miss your opportunity to make 1627 Luzerne Street your new home & haven! Stop by the Open House on Sunday, August 16th, 1-3 p.m. Roof 2016, H/W 2016, Plumbing updates 2024, Windows 2016, Boiler Serviced 2024, Attic A/C Condenser (outside) 2016, Kitchen Appliances 2022, Sewer Line 2024
Property
Beds
3
Full Baths
2
1/2 Baths
None
Year Built
1956
Sq.Footage
1,795
Features
Features & Amenities
Interior
-
Total Bedrooms
3
-
Bathrooms
2
-
Above Grade Finished Area
1180.0
-
Basement YN
YES
-
Cooling YN
YES
-
Cooling
Attic Fan, Ceiling Fan(s), Central Air
-
Fireplace YN
NO
-
Heating YN
YES
-
Heating
Radiant
-
Main Level Bedrooms
3
-
Pet friendly
N/A
Exterior
-
Garage
Yes
-
Garage spaces
1
-
Construction Materials
Brick
-
Other Exterior Features
Awning(s)
-
Pool
No
Area & Lot
-
Lot Features
Back Yard, City Lot, Front Yard, Level
-
Lot Size(acres)
0.1652
-
Lot Size(square feet)
7,196
-
Property Type
Residential
-
Property Sub Type
Single Family Residence
-
Architectural Style
Ranch
Price
-
Sales Price
$250,000
-
Tax Amount
$3,629
-
Financing Options
FHA
-
Sq. Footage
1,795
-
Price/SqFt
$139
HOA
-
Association
No
School District
-
Elementary School
HIGHLAND DIST 5
-
Middle School
HIGHLAND DIST 5
-
High School
Highland
Property Features
-
New Construction
NO
-
Sewer
Public Sewer
-
Water Source
Public
Schedule
Schedule a Showing
Showing scheduled successfully.
Mortgage calculator
Estimate your monthly mortgage payment, including the principal and interest, property taxes, and HOA. Adjust the values to generate a more accurate rate.
Your payment
Principal and Interest:
$
Property taxes:
$
HOA fees:
$
Total loan payment:
$
Total interest amount:
$
Location
-
County
Madison
-
Elementary School
HIGHLAND DIST 5
-
Middle School
HIGHLAND DIST 5
-
High School
Highland

Listing Courtesy of Kim Johnson, Equity Realty Group, LLC
RealHub Information is provided exclusively for consumers' personal, non-commercial use, and it may not be used for any purpose other than to identify prospective properties consumers may be interested in purchasing. All information deemed reliable but not guaranteed and should be independently verified. All properties are subject to prior sale, change or withdrawal. RealHub website owner shall not be responsible for any typographical errors, misinformation, misprints and shall be held totally harmless.

Franko Agent
Agent Owner
Call Franko today to schedule a private showing.
Phone (815) 780-9623
Email franko+agent10@init.hr

* Listings on this website come from the FMLS IDX Compilation and may be held by brokerage firms other than the owner of this website. The listing brokerage is identified in any listing details. Information is deemed reliable but is not guaranteed. If you believe any FMLS listing contains material that infringes your copyrighted work please click here to review our DMCA policy and learn how to submit a takedown request.© 2024 FMLS.
Properties
Related properties
Highland
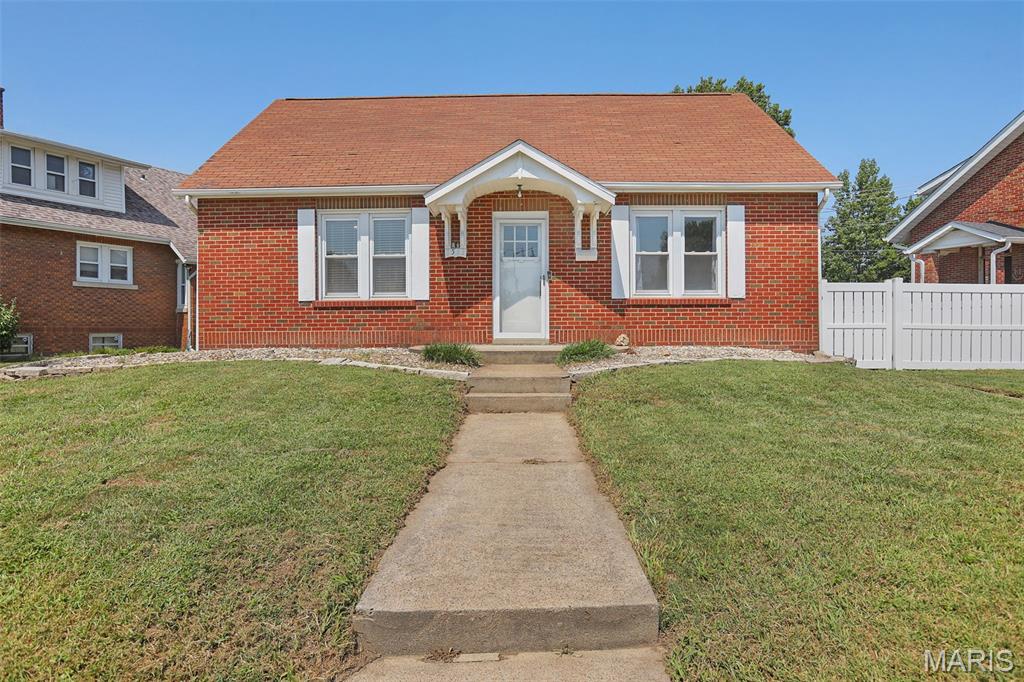
20 Crest Dr
3 Beds
2 Baths
1,904 Sq.Ft.
$225,000
MLS#: 26056180
Highland
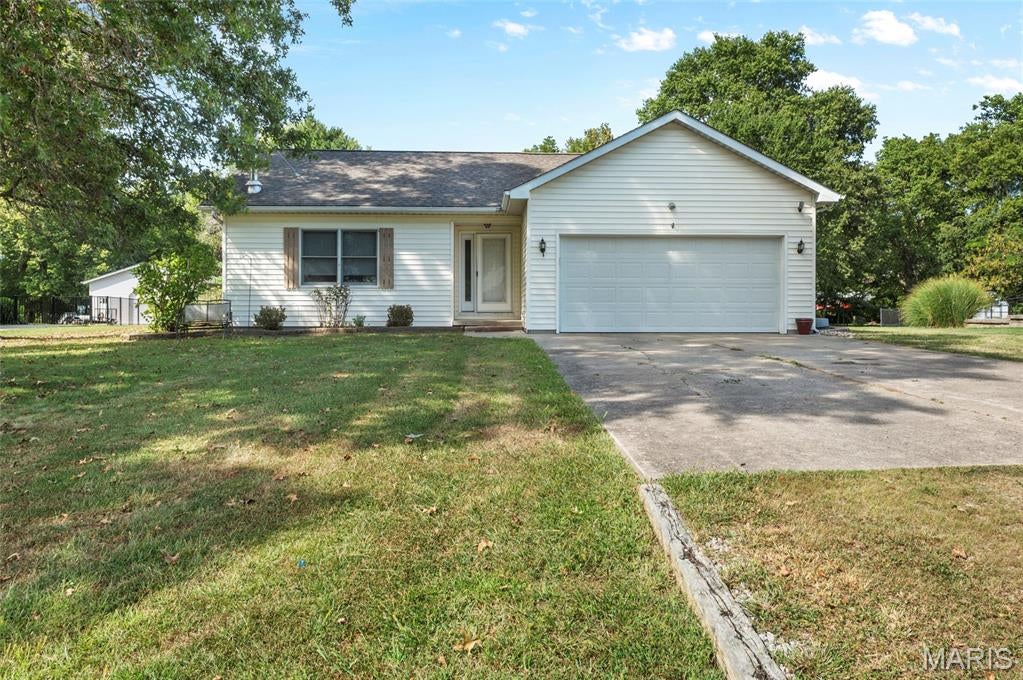
1513 Broadway
3 Beds
2 Baths
2,080 Sq.Ft.
$250,000
MLS#: 26057502
Highland
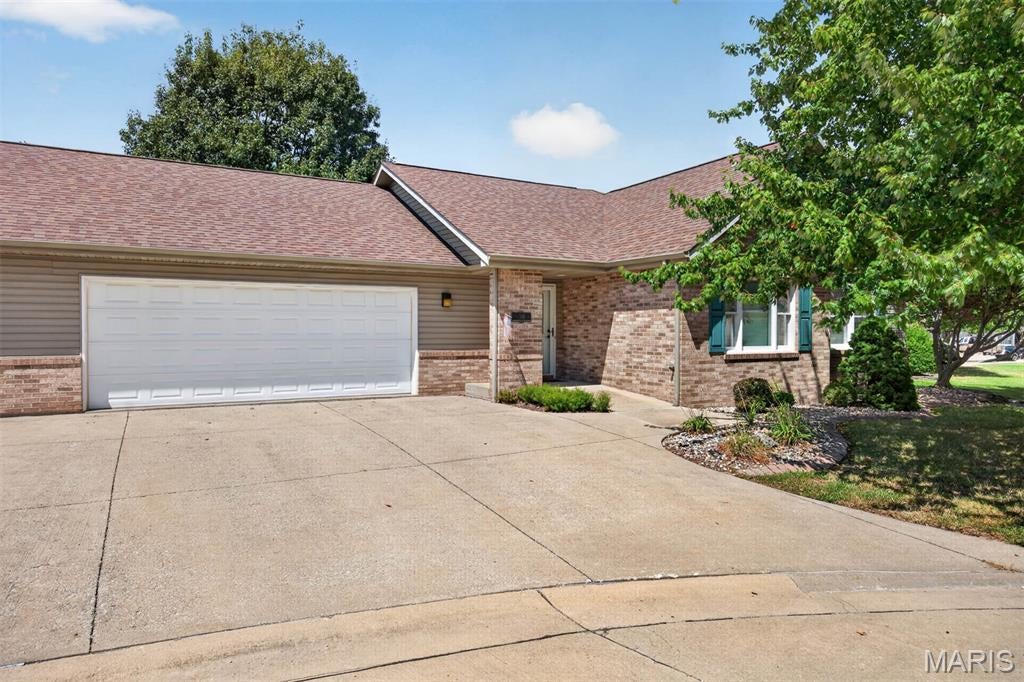
30 Lexington Lane
3 Beds
2 Baths
1,258 Sq.Ft.
$259,000
MLS#: 26056109
Highland
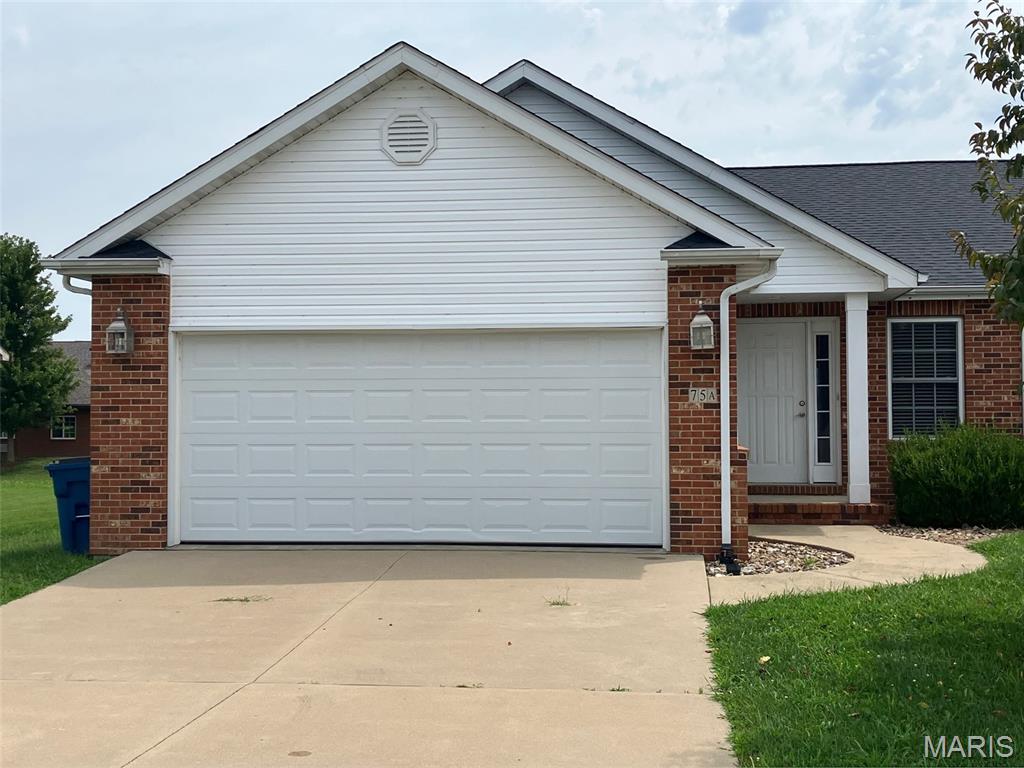
36 Korte Drive
2 Beds
2 Baths
1,602 Sq.Ft.
$279,500
MLS#: 26055697
Highland
75 Crimson Court
2 Beds
2 Baths
1,172 Sq.Ft.
$239,900
MLS#: 26052312
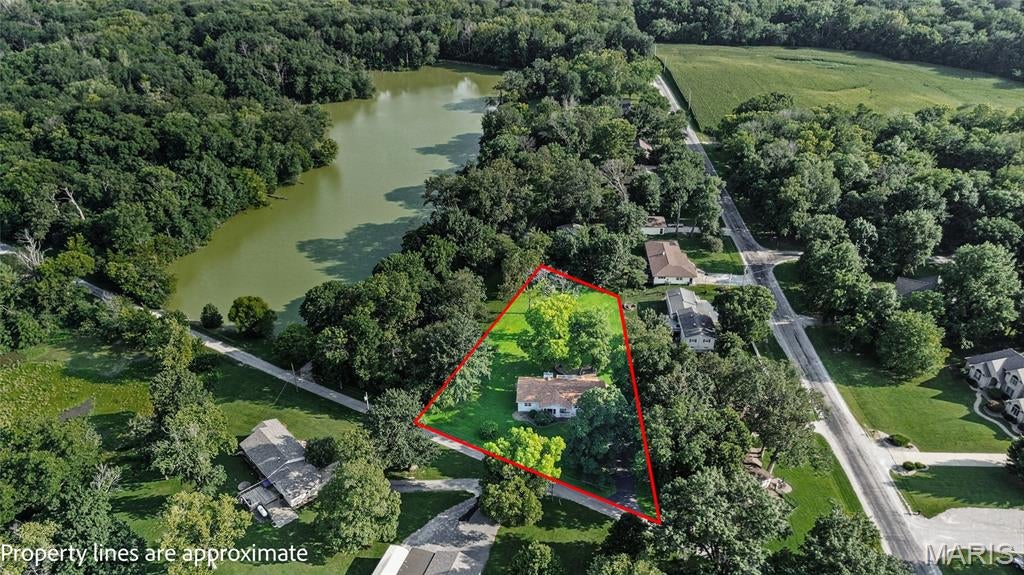
Highland
13810 Klaus Lake Road
3 Beds
1 Baths
3,204 Sq.Ft.
$279,900
MLS#: 26048745
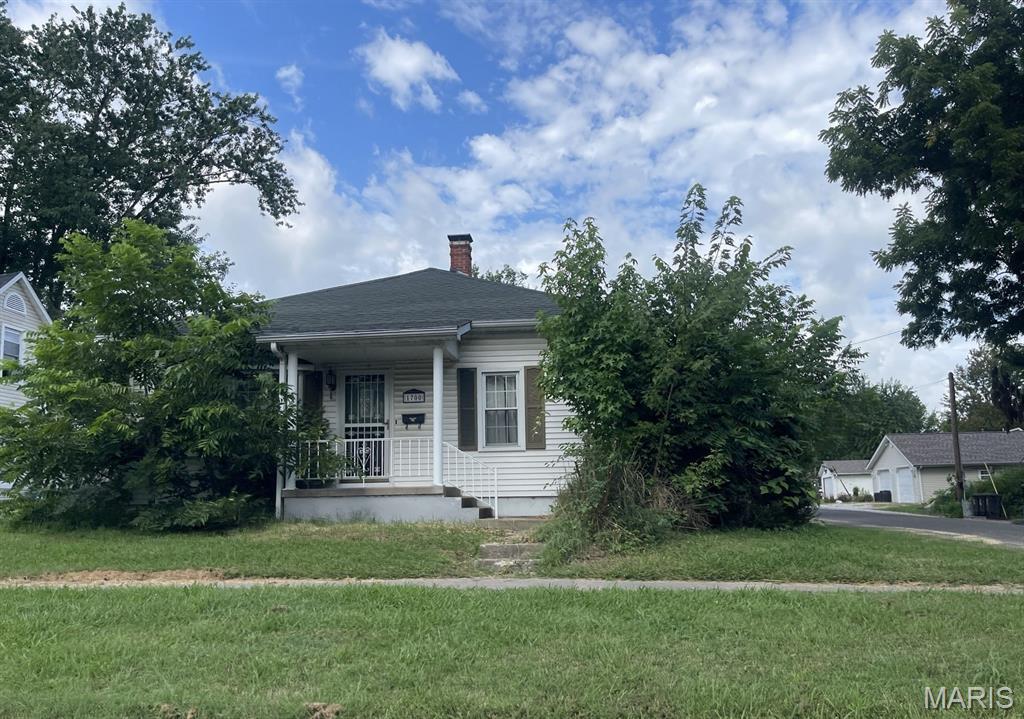
Highland
1700 Olive Street
5 Beds
2 Baths
1,910 Sq.Ft.
$235,000
MLS#: 26047836
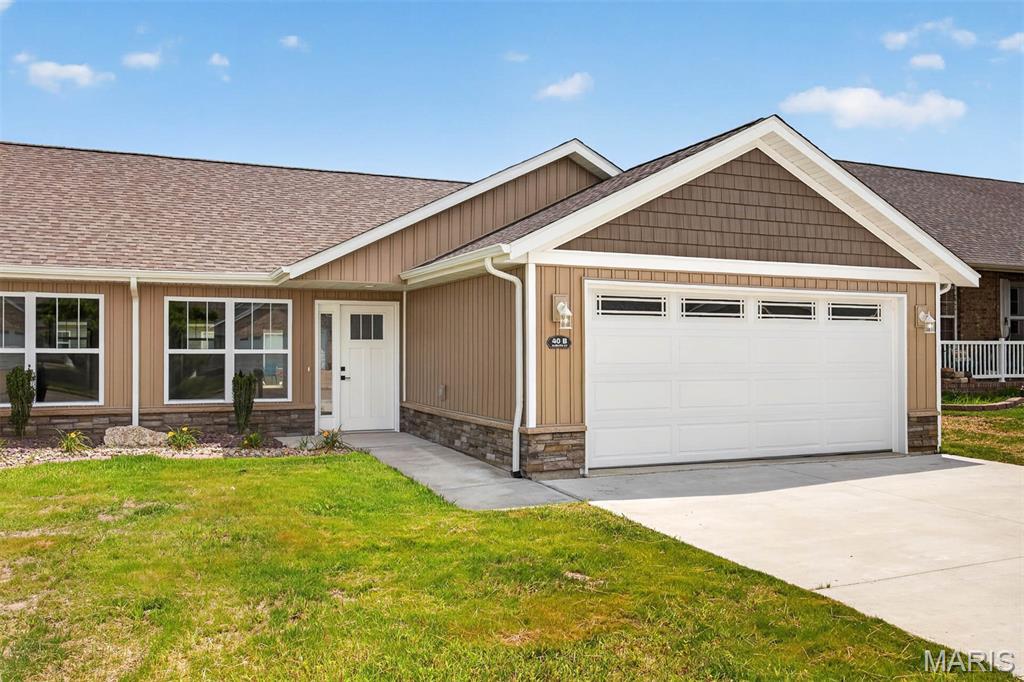
Highland
40 Auburn Court B
2 Beds
2 Baths
1,168 Sq.Ft.
$269,900
MLS#: 26041101
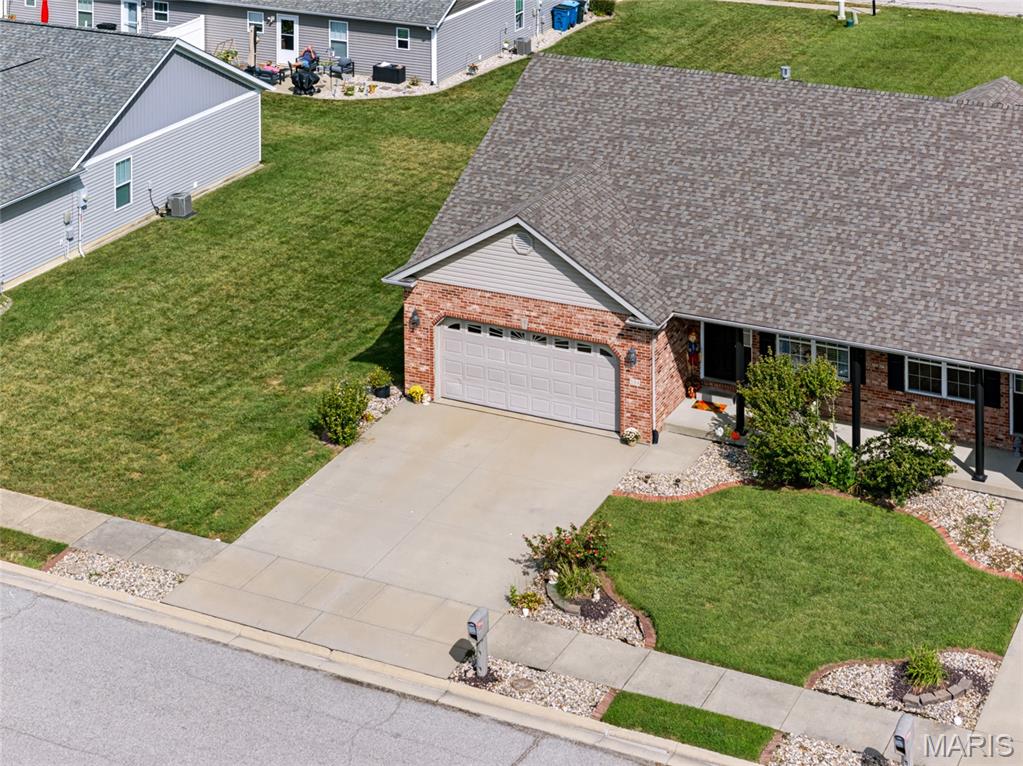
Highland
55 Bridgewater Lane A
3 Beds
3 Baths
2,125 Sq.Ft.
$274,900
MLS#: 26006835
