Thinking of selling?

Blue Sapphireline

Browse Properties
  • Nearby me

Popular Features

Community Features

Association

Property Features

Waterfront

View

Exterior Features

Interior Features

Style

E-Alert name

Properties

10000 properties match your criteria

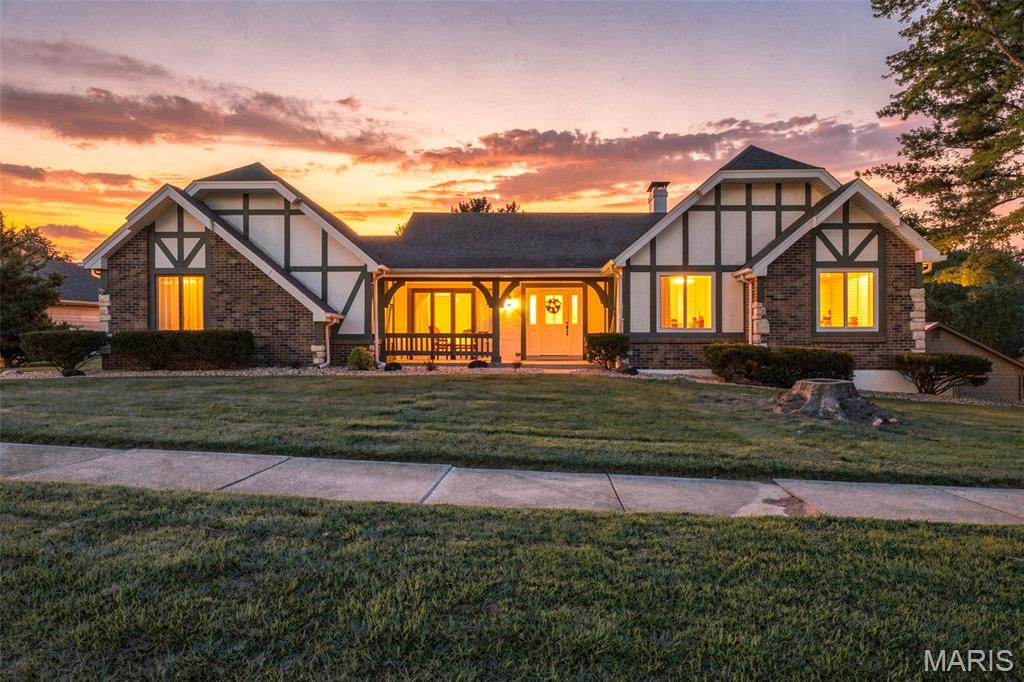
Welcome home to this beautifully updated atrium ranch where walls of windows fill the home with natural light and showcase the dramatic open staircase and vaulted ceilings. With 4 spacious bedrooms and 3 full baths, this versatile floor plan offers two possible primary suites, perfect for multi-generational living or hosting guests. Gather around one of two cozy woodburning fireplaces, entertain in the formal dining room, or enjoy game days and celebrations in the lower-level wet bar area. The luxurious main-floor primary suite features an ensuite bath and generous walk-in closet, while the convenience of laundry facilities on both levels makes everyday living effortless. Step outside to a large deck and lower-level patio, ideal for morning coffee or evening relaxation. Freshly renovated from top to bottom with new flooring, updated baths, new light fixtures, new appliances, fresh paint, and professional landscaping, this home is move-in ready and tucked away on a desirable cul-de-sac. Plus, a substantial unfinished area provides endless possibilities to create the space you've always dreamed of. You've earned it - Schedule your showing today and make this remarkable house your next home!
#26051338

Florissant

12 Miraclair Drive

4 Beds

3 Baths

3,656 Sq.Ft.

$375,000

MLS#: 26051338
Price reduced
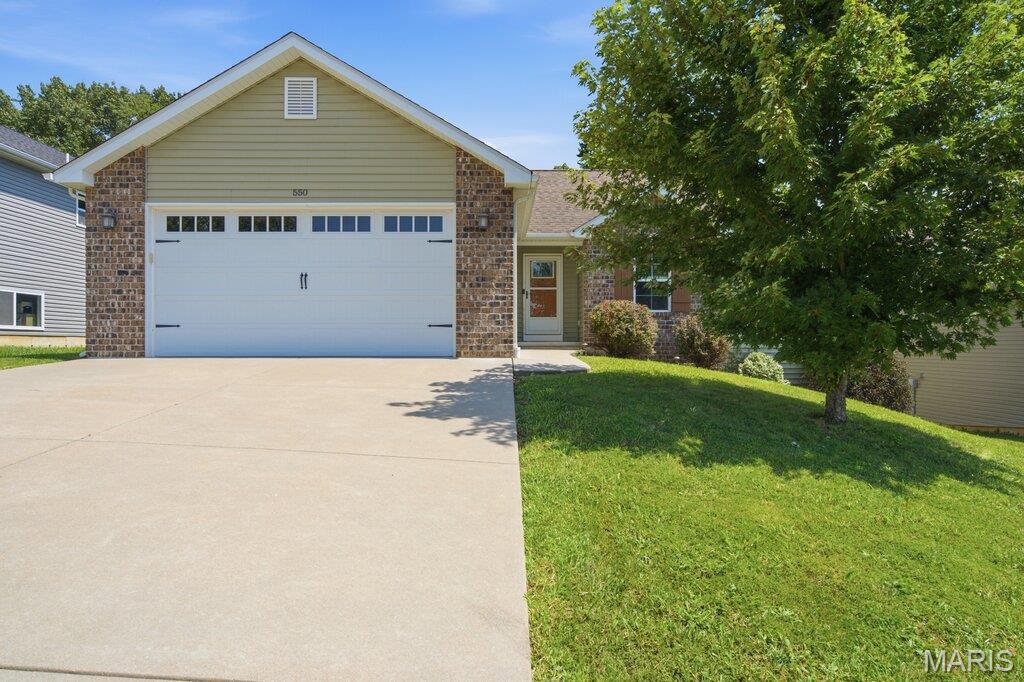
NEW PRICE, WONDERFUL FLOOR PLAN & A BACKYARD YOU'LL LOVE! This well-cared-for home offers a comfortable layout, quality finishes, and thoughtful details throughout. Located in Walnut Ridge Place, with its beautiful subdivision lake, this home welcomes you both inside and out. The majority of the main level features gorgeous engineered hardwood flooring, while vaulted ceilings and attractive lighting adds to the home's bright and comfortable feel. The kitchen offers plenty of cabinet space w/crown molding, center island with breakfast bar, a soapstone double sink, backsplash, stainless steel appliances & pantry. The primary bedroom includes a walk-in closet,  full bath w/HEATED floors and secondary bedrooms are nicely sized w/ceiling fans. The backyard is sure to become a favorite gathering spot! Enjoy the beautiful pergola over the spacious patio, mature landscaping, and wood privacy fence. Whether you're hosting friends or enjoying a quiet morning coffee, there's plenty of room to enjoy the outdoors and a little R&R!  The partially finished walk-out basement adds even more living space, featuring a large rec/family area with charming barn doors, plenty of storage AND 4th bedroom & full bath ($40K addition). Modern updates, versatile living space and a terrific location come together to create a home that truly has it all! Act  now, you'll be glad you did!
#26051299

Washington

550 Crestfall Drive

4 Beds

3 Baths

1,349 Sq.Ft.

$344,900

MLS#: 26051299
Price reduced
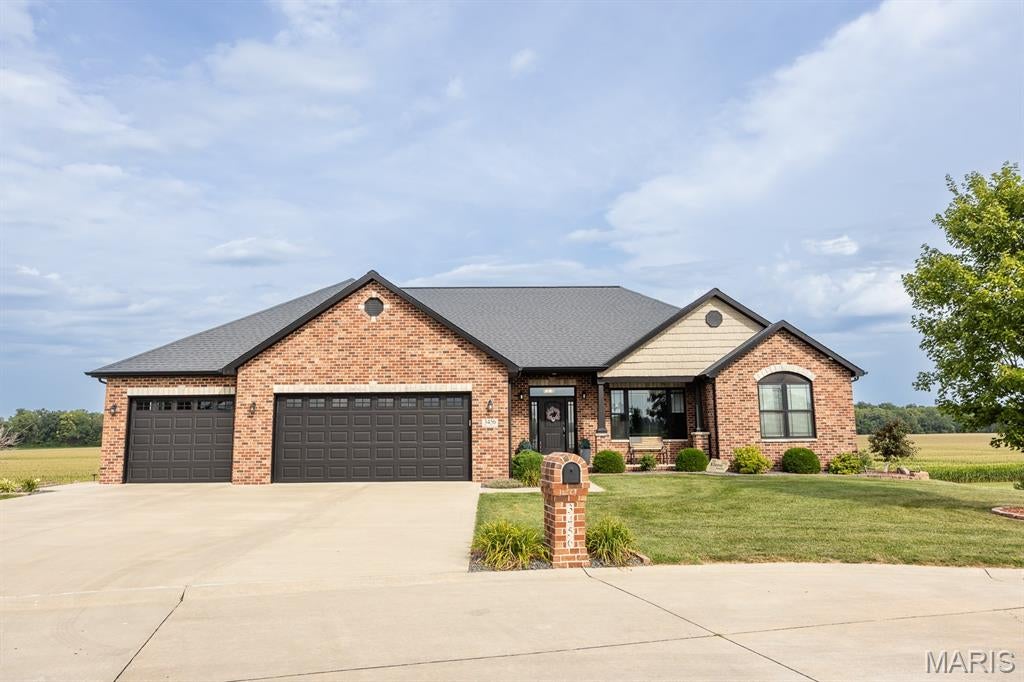
Welcome to your own private paradise! Nestled on 1.63 acres with exclusive lake access, this exceptional 4-bedroom, 3.5-bath home offers 4,060 finished square feet of thoughtfully designed living space, perfectly blending luxury, comfort, and resort-style amenities.
From the moment you step inside, you'll appreciate the spacious, light-filled floor plan and impeccable condition of this move-in-ready home. The main living areas flow effortlessly, while a dedicated home workout room with egress window that provides the convenience of exercising without ever leaving home. This room can also be a 5th bedroom by adding doors  Throughout the home, a whole-house sound system allows you to enjoy your favorite music in every room and outdoors.
The primary suite features two separate walk-in closets, offering abundant storage and personal space. Upstairs, the additional bedrooms are thoughtfully designed with a convenient Jack-and-Jill bathroom, creating the perfect layout for family living.
The fully finished walk-out lower level is an entertainer's dream and ideal for multi-generational living, young adults and extended guests. Complete with a second full kitchen, expansive family room, full bathroom, and generous living space, it offers endless possibilities. Additional premium features include an integrated security camera system, delivering both convenience and peace of mind.
Step outside and discover a backyard that truly feels like your own private resort. Relax on the composite covered deck or spacious covered patio while overlooking the professionally landscaped and hardscaped grounds. Spend your endless summer enjoying the sparkling, heated in-ground pool, complete with its own pool house featuring storage and a finished, climate-controlled space perfect for changing, relaxing, or entertaining.
Gather around the inviting fire pit area on cool evenings or host unforgettable summer get-togethers on your regulation-size sand volleyball court, enhanced by an outdoor sound system that creates the perfect atmosphere for entertaining. The large fenced backyard provides a beautiful backdrop for family fun while preserving the open feel of this incredible property.
Located on a quiet cul-de-sac within the highly sought-after Freeburg School District, consistently ranked in the top 10% of the State of Illinois, this remarkable home combines the tranquility of country-style living with convenient access to shopping, dining, and major highways. This is more than a home—it's a lifestyle.  Schedule your private showing soon and experience one of Freeburg's premier luxury properties for yourself.
#26051286

Freeburg

3456 Arbor View Court

4 Beds

3 Baths

4,060 Sq.Ft.

$750,000

MLS#: 26051286
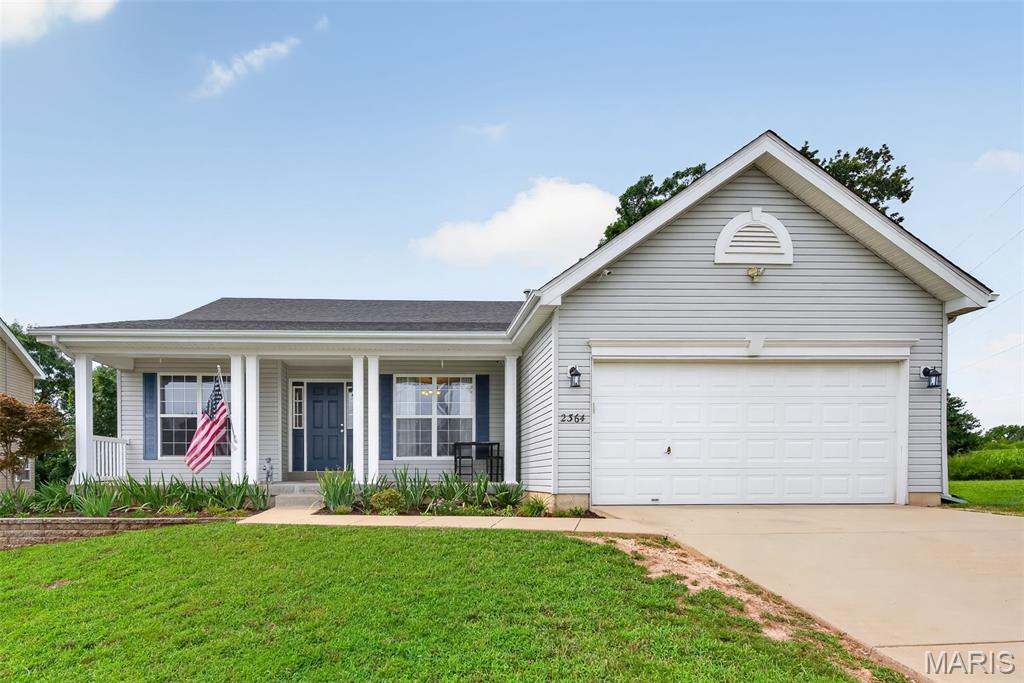
Welcome to this beautiful 1,962 sq. ft. atrium ranch offering comfortable one-level living with plenty of space both inside and out. This well-designed 3-bedroom, 2-bath home features an inviting atrium-style layout, a 2-car garage, and a spacious deck perfect for relaxing, entertaining, or enjoying your morning coffee.Step outside to a private backyard backing to mature trees, creating a peaceful and secluded setting with a natural backdrop and plenty of privacy. The deck provides an ideal extension of the living space for outdoor gatherings or simply enjoying the tranquility of the backyard. Inside, the generous floor plan offers comfortable living areas, three well-sized bedrooms, and two full bathrooms and main floor laundry. With nearly 2,000 square feet of living space and the convenience of an attached two-car garage, this home combines functionality, privacy, and a desirable ranch-style layout. New updates include: 2021 LVP flooring, newer roof, stained deck in 2026, garage insulated and drywalled in 2020, nest thermostat, Culligan whole home water filtration water system and water drop osmosis system in the kitchen. * new car in basement at stair landing to be installed September 8th*
#26052616

High Ridge

2364 Appaloosa Trail

3 Beds

2 Baths

1,962 Sq.Ft.

$359,000

MLS#: 26052616
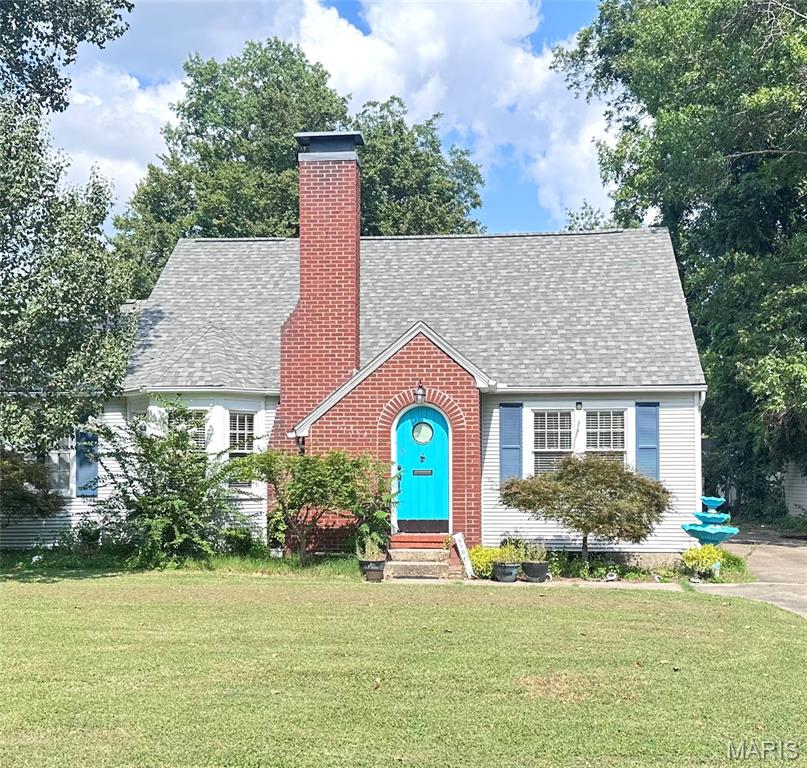
Loaded with character!! Living area features a gas fireplace, bay window and original hardwood floors that flow throughout most of the home. Formal dining room and an office/study with a separate door for entry/exit into the fenced back yard.  You'll love the updated kitchen with brrakfast nook, multiple cabinets, large pantry, counter space and beautiful tile flooring. All kitchen appliances included! Two bedrooms on main level and full bathroom. Two more bedrooms upstairs and a bathroom with walk-in shower. 4th bedroom has been used for a large closet and storage, but could easily serve as either. Unfinished, yet painted basement with laundry room, an open area for recreation and two more rooms for storage or workshop area. Backyard is fully fenced on North half. The driveway proceeds to the alley behind with a carport and detached garage/shop. More photos coming soon.
#26052083

Sikeston

910 N Kingshighway Street

4 Beds

2 Baths

2,013 Sq.Ft.

$233,000

MLS#: 26052083
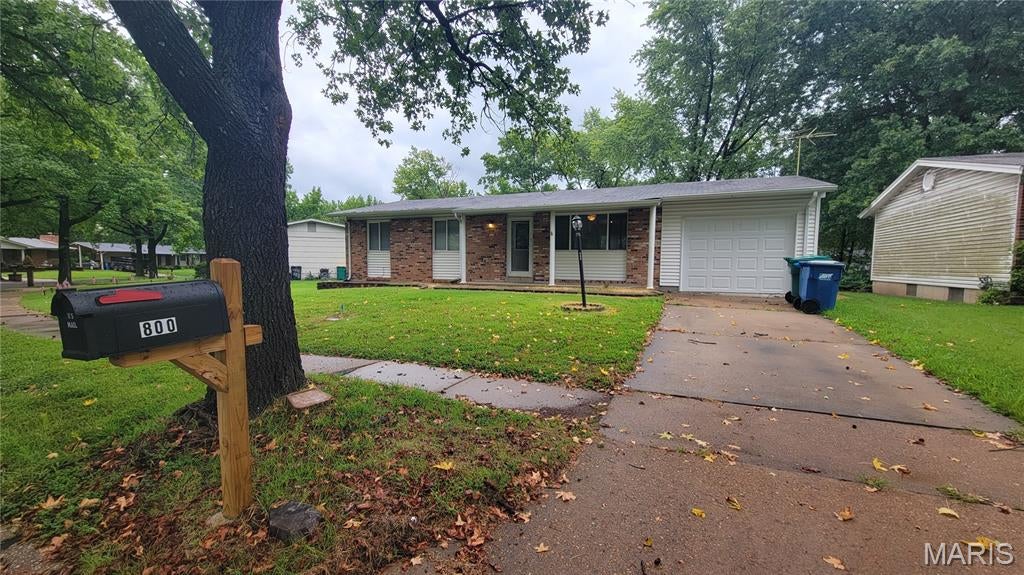
A covered front porch welcomes you into this lovely ranch. There are hardwood floors, 3 bedrooms, and 1.5 bathrooms. It's tucked back in a nice neighborhood with sidewalks and has a level, fenced backyard.
#26050772

Spanish Lake

800 Laredo Avenue

3 Beds

1 Baths

1,040 Sq.Ft.

$1,325

MLS#: 26050772
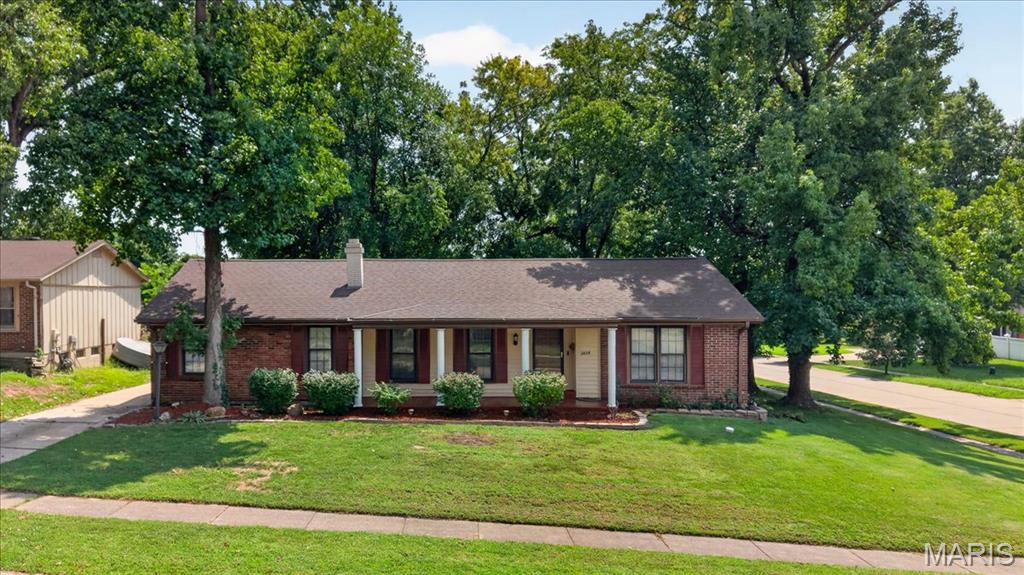
Price reduced
Welcome to this inviting 3-bedroom, 2-bath ranch-style home perfectly positioned on a desirable corner lot. Step inside to find multiple living spaces designed for both comfort and flexibility, including a warm and welcoming living room anchored by a cozy fireplace.
The kitchen and dining area feature updated flooring, adding style and freshness to the heart of the home. The primary suite offers a large closet with its own en suite bath and walk-in shower, while the hall bath includes a bathtub for added convenience. An unfinished basement provides endless potential — whether you envision extra storage, a workshop, home gym, or future finished living space.
Outside, enjoy the privacy and function of a fenced yard, along with the convenience of a 2-car garage. With its spacious layout, desirable features, and room to make it your own, this home is full of opportunity and ready to impress.
#26051821

Florissant

3608 Whispering Woods Drive

3 Beds

2 Baths

1,796 Sq.Ft.

$210,000

MLS#: 26051821
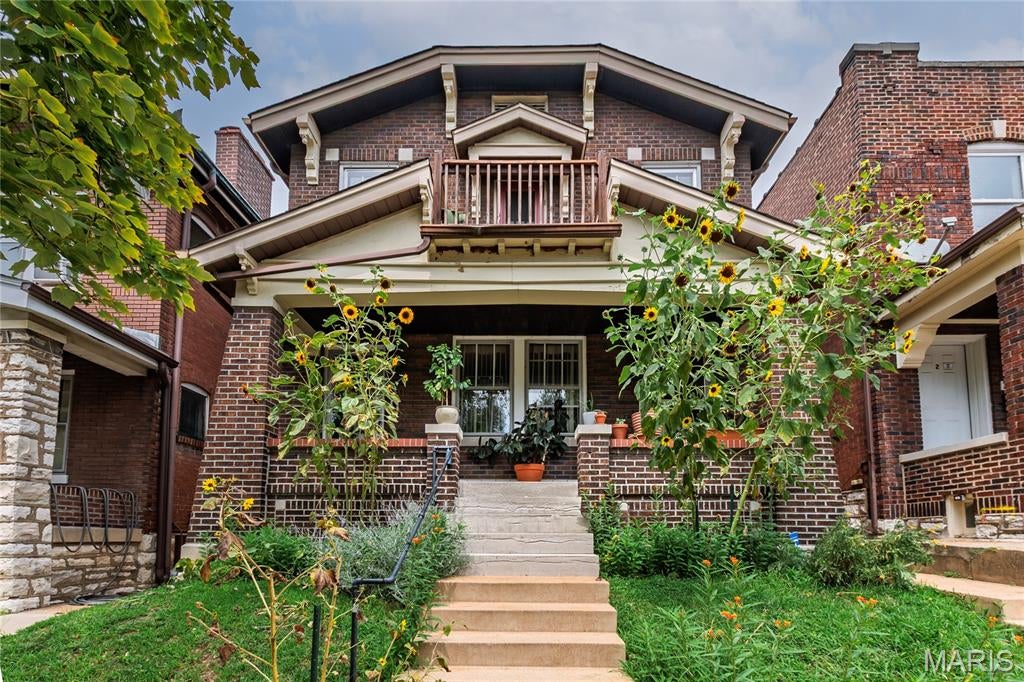
This all-brick 2-family property offers the perfect combination of timeless construction, functional layouts, and immediate rental potential. Each unit features 2 bedrooms, 1 full bath, and beautiful hardwood floors, creating comfortable, easy-to-maintain living spaces that tenants will love. Even better, **both units are currently leased**, offering an investor the opportunity to step into an income-producing property from day one. With two separate units under one roof, this property provides flexibility and strong potential for long-term investment growth. Whether you're expanding your rental portfolio or looking for your first multi-family investment, this is an opportunity worth a closer look.
#26052130

St Louis

3651 Montana Street

None Beds

None Baths

2,256 Sq.Ft.

$175,000

MLS#: 26052130
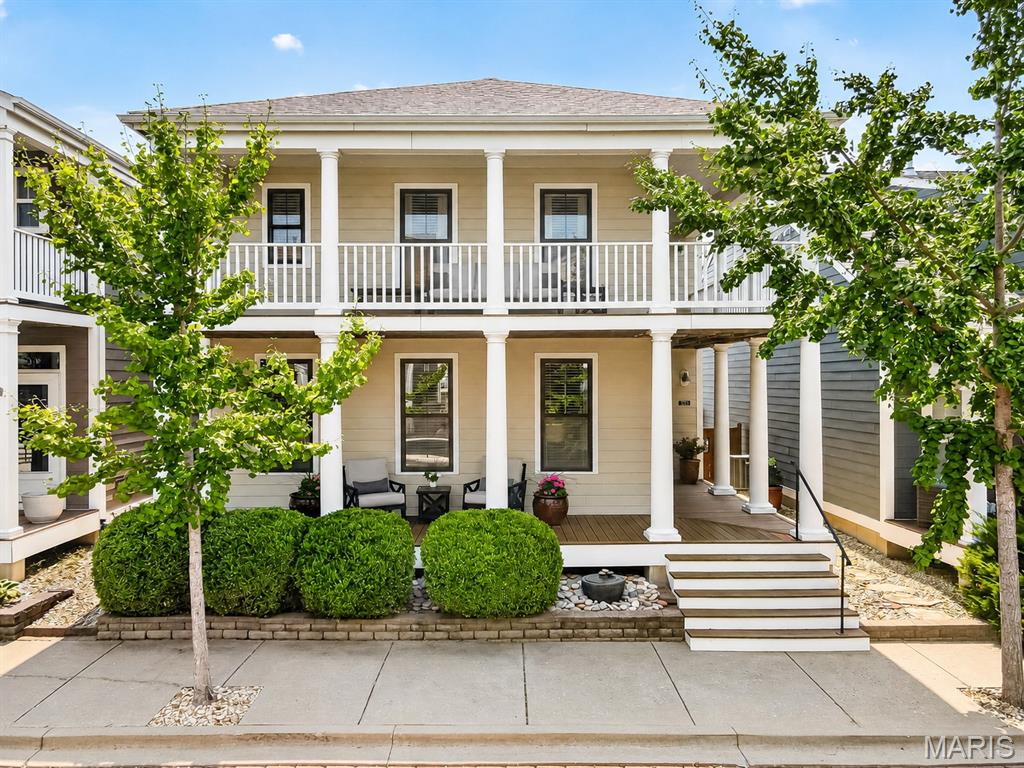
Meticulously maintained, extensively updated, and truly move-in ready, this exceptional New Town residence is a rare find where timeless architecture meets the confidence of major recent improvements. Built in 2012, this stunning 4-bedroom, 3.5-bath home offers approximately 2,772 sq. ft. of beautifully finished living space. From its signature double front porches to its pristine interior and private courtyard, every detail reflects an extraordinary level of care.

Step inside to soaring 9' main-level ceilings, abundant natural light and engineered hardwood flooring flowing throughout the beautifully updated main and upper levels. The spacious living room is anchored by a gas fireplace, creating an elegant yet inviting gathering space. The main and upper floors underwent an extensive renovation in 2020, including a full kitchen remodel, engineered hardwood flooring, upgraded lighting and hardware, and fresh paint.

At the heart of the home is a beautifully remodeled kitchen appointed with 42" cabinetry, granite countertops, Wolf gas range and hood, Bosch refrigerator and dishwasher, and a center island. A dedicated butler's pantry/coffee bar and oversized walk-in pantry with custom wood shelving elevate both the form and function of the space. Main-floor laundry with added cabinetry and a stylishly updated powder room complete this thoughtfully designed level.

Upstairs, retreat to the spacious primary suite with a beautifully remodeled bath featuring a tiled walk-in shower, double vanity and separate soaking tub, plus a walk-in closet outfitted with custom organizers. Two additional bedrooms, an updated full hall bath and versatile loft provide plenty of room to spread out. From the loft, step directly onto the expansive second-story covered balcony—the perfect place to unwind.

The finished lower level was fully remodeled in 2023 and offers an impressive extension of the home's living space with new flooring, lighting and finishes. A generous recreation room, fourth bedroom/office and full bathroom make this level ideal for guests, a home office, fitness space or additional entertaining area.

Outside, the private courtyard feels like an extension of the home, featuring a spacious patio, bistro lighting, fenced green space, and access to the detached 2-car garage with alley entry. The wood fence was added in 2022 and freshly stained along with the gates in July 2026.

Even more impressive is the extensive list of major improvements already completed: roof replaced in 2024, new 4-ton HVAC system and new water heater in 2025, radon mitigation system, water softener and filtration system, updated exterior maintenance and more.

All of this is set within sought-after New Town, where residents enjoy access to community lakes, beach, pool, common grounds and more. Exceptionally cared for, beautifully updated and thoughtfully improved from top to bottom, 3253 Camp Street delivers the character of New Town with a level of condition and finish that is increasingly difficult to find.
#26050582

St Charles

3253 Camp Street

4 Beds

3 Baths

2,772 Sq.Ft.

$525,000

MLS#: 26050582
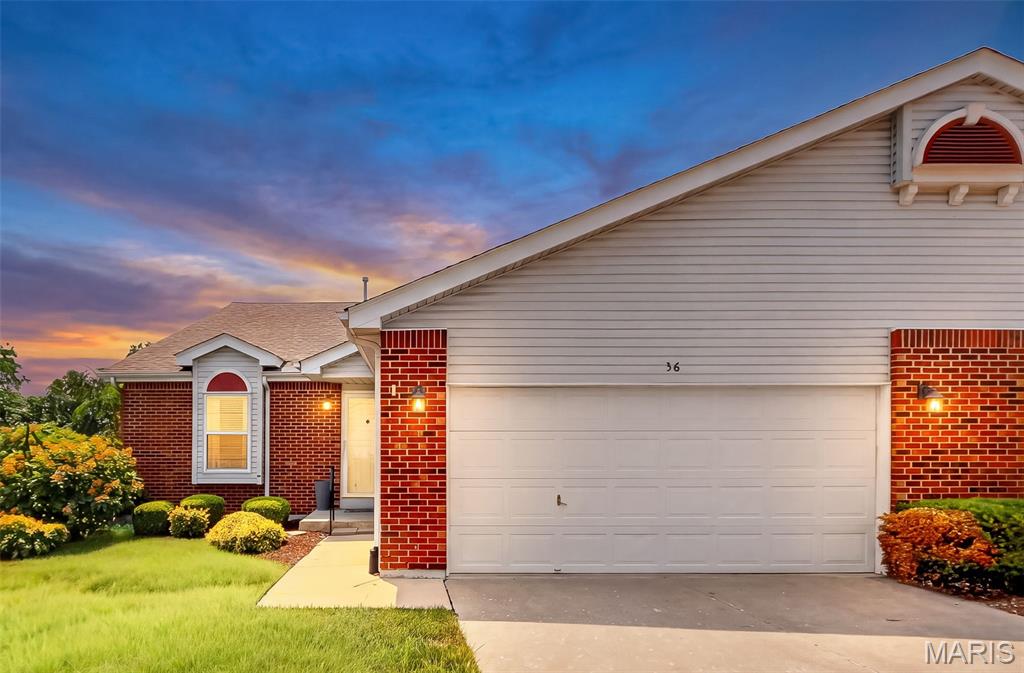
Tucked away at the back of a quiet cul de sac, this beautifully maintained ranch villa offers the perfect combination of comfort, space, and low maintenance living. Featuring 3 true bedrooms, 3 full bathrooms, and a spacious 2 car garage, this home is designed for both everyday living and entertaining. The kitchen features granite countertops, convenient breakfast bar, and opens seamlessly to the dining area and living room. The dining room and living room feature vaulted ceilings, creating an open and airy feel, while the gas fireplace adds warmth and charm to the main living space.
The primary suite includes a walk in closet and a private full bathroom. The second main level bedroom is situated just steps from a separate full bathroom, offering privacy and flexibility for guests or family members. The laundry room is also conveniently located on the main floor. Luxury vinyl plank flooring runs throughout the main living areas, with brand new carpet throughout the lower level.  The finished lower level expands your living space with an oversized recreation room, a third bedroom with a walk in closet, a full bathroom, and abundant storage. Step outside onto the large deck, complete with a covered section that is perfect for relaxing with your morning coffee or entertaining family and friends. This villa offers the perfect blend of privacy, convenience, and carefree living. If you’ve been searching for low maintenance living without sacrificing space, this is one you won’t want to miss.
#26052432

St Peters

36 Lienemann Court

3 Beds

3 Baths

2,167 Sq.Ft.

$310,000

MLS#: 26052432
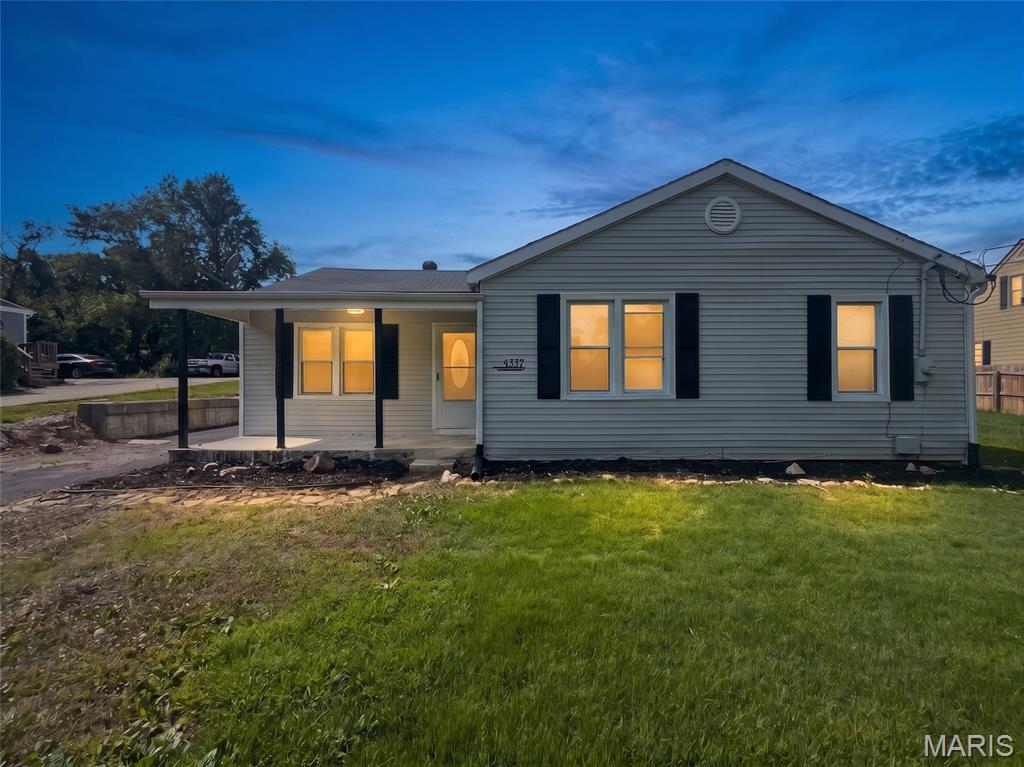
Welcome to 4337 E Swaller Road! This move-in ready home has been updated throughout, featuring a new kitchen with updated countertops, new flooring, and an updated bathroom. The spacious living room offers plenty of room to relax or entertain, while the nearly one-acre lot provides an excellent amount of outdoor space with a great-sized front and backyard. With the major updates already taken care of and plenty of land to enjoy, this is a great opportunity for someone looking for a comfortable home with room to spread out.
#26052307

Imperial

4337 E Swaller Road

3 Beds

1 Baths

1,134 Sq.Ft.

$190,000

MLS#: 26052307
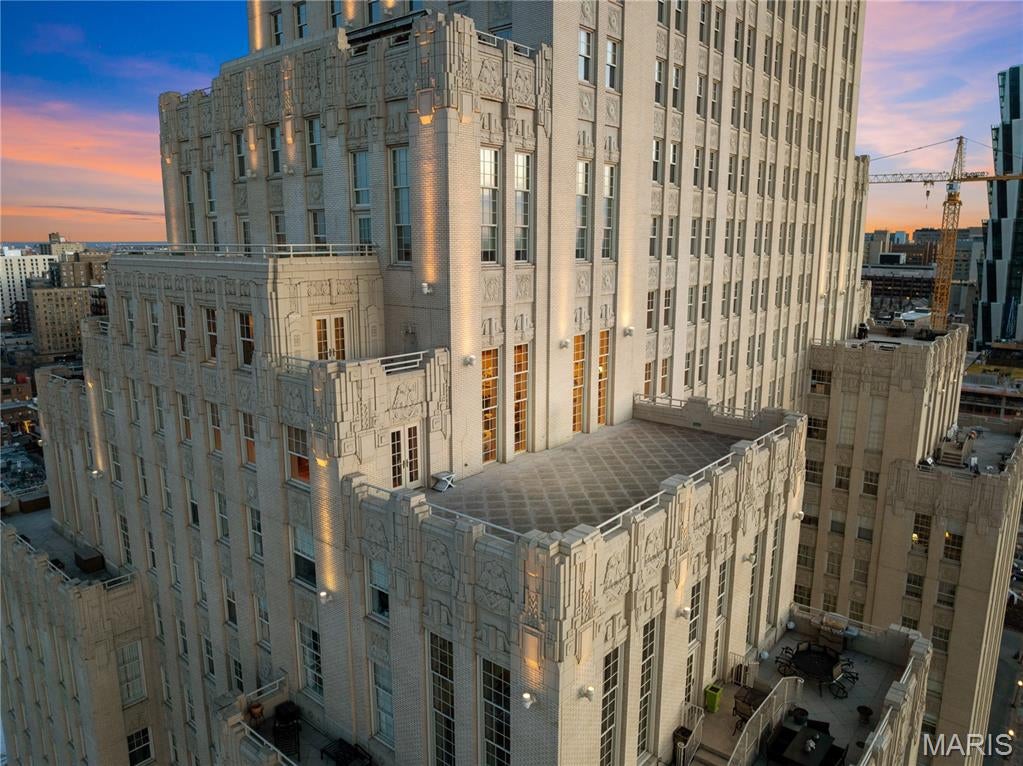
In real estate, location is often revered as the ultimate driver of value, but there is one factor even more powerful: the inability to replicate. This extraordinary residence offers both. Perched high above the city, this rare two-level condo is anchored by an expansive ~1,000 sq ft private terrace with jaw-dropping, unobstructed views spanning Forest Park and the St. Louis skyline. From sunrise to sunset, the perspective is cinematic and ever-changing, offering a constant visual connection to the best of St. Louis, an experience that simply cannot be recreated. Words can only begin to describe the scale, depth, and emotional impact of these views. Inside, the home is a masterclass in thoughtful design. Custom wood features are treated as art, highlighted by a striking floor-to-ceiling peek-through fireplace framed in rich architectural woodwork. The main level offers a large eat-in kitchen, spacious living room with soaring views, formal dining room, bedroom suite, generous laundry room, half bath, and an incredible library/office wrapped in floor-to-ceiling built-ins, ideal for work-from-home living without compromise. A dramatic open staircase, worthy of Architectural Digest, leads to the second level featuring a flexible loft space ideal for a theater, lounge, or secondary office, and a breathtaking primary suite with dual bathrooms, dressing area, and abundant closet space. A second private terrace off the primary suite offers what may be the best morning coffee space in all of St. Louis. Residents of The Chase Park Plaza Residences enjoy a truly unmatched lifestyle with 24-hour doorman and concierge services, valet parking, fitness center, swimming pool, private movie theater, multiple on-site dining options, and direct access to the iconic Chase Park Plaza, combining luxury, convenience, and prestige in one of the city’s most irreplaceable locations.
#26052609

St Louis

232 N Kingshighway Boulevard 1903

3 Beds

3 Baths

3,400 Sq.Ft.

$3,100,000

MLS#: 26052609
Price reduced
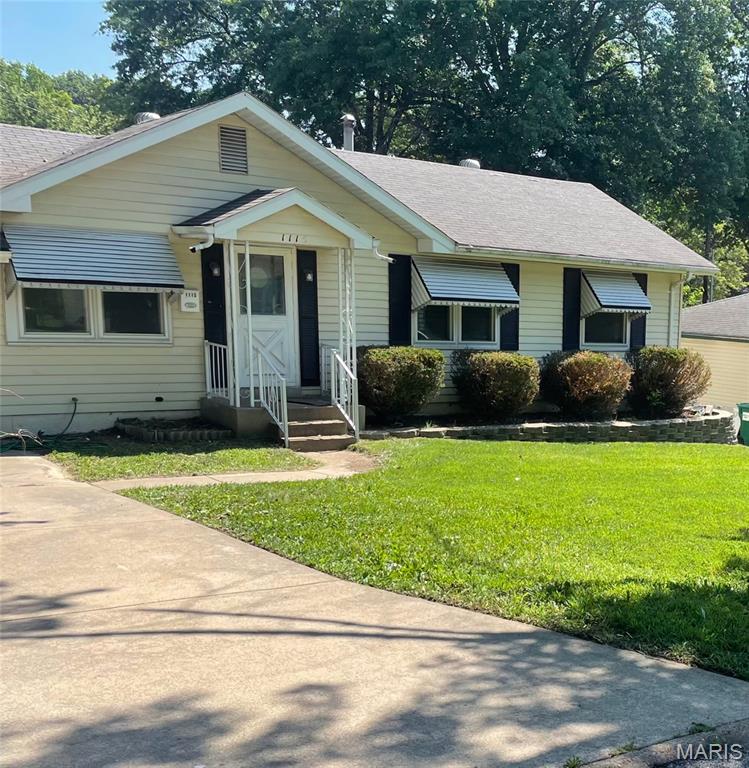
This 3-bedroom home is ready for lease, the only thing missing is you. To Apply :https://ngr.app.doorloop.com/tenant-portal/rental-application?companyId=67e186c91d7340bbac94c965&propertyId=699e0d810d14815b486059a7&unitId=699e0d810d14815b486059e0&source=UnitLink
#26046905

St Louis

1115 Darr Drive

3 Beds

1 Baths

1,140 Sq.Ft.

$1,325

MLS#: 26046905
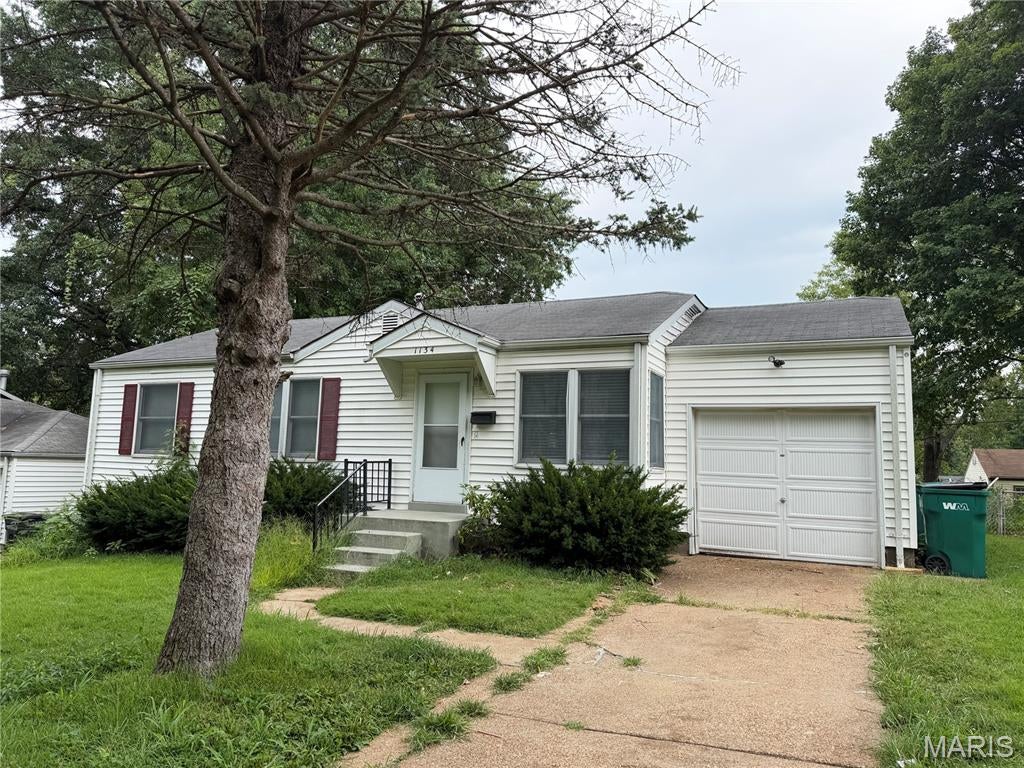
Section 8 accepted!! Tenant is responsible for all utilities, including $95/mo for sewer, to be paid to owner in addition to their monthly rent payment. Qualifications: Income must be 3x the asking rent, a minimum credit score of 580, proof of income for the last 30 days, no evictions or felonies in the last 5 years. Application fee is $40 per adult.
#26052436

St Louis

1134 Laire

3 Beds

1 Baths

912 Sq.Ft.

$1,450

MLS#: 26052436
Price reduced
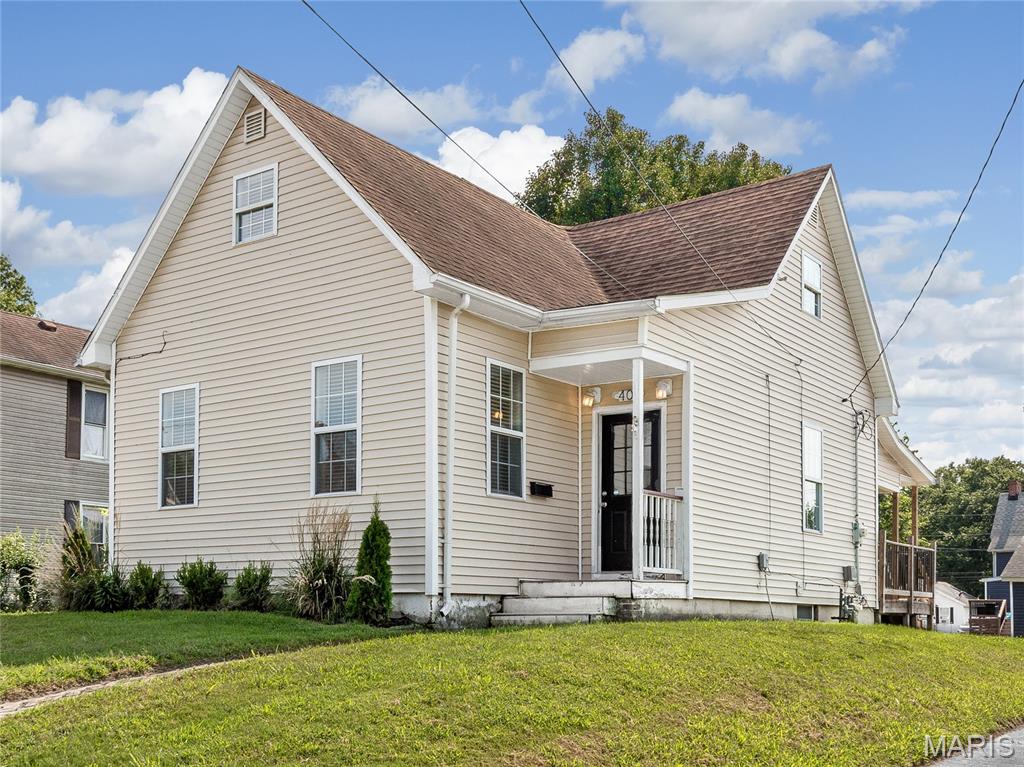
Move right into this updated 3-bedroom, 2-bath home on a corner lot.  Conveniently located to downtown restaurants and activities. A welcoming entry foyer leads to the spacious living room, while the nicely sized dining room provides the perfect space for gatherings! The updated kitchen includes appliances (electric range, refrigerator and dishwasher) and is adjacent to a breakfast nook for casual dining. Step outside through the back door and enjoy the newer covered deck/porch. MAIN FLOOR BEDROOM offers convenience and privacy with an updated 3/4 bathroom. Upstairs you will find two additional bedrooms separated by an updated hall bathroom. COLLINSVILLE OCCUPANCY HAS BEEN PASSED!
#26052330

Collinsville

401 S Chestnut Street

3 Beds

2 Baths

1,544 Sq.Ft.

$175,000

MLS#: 26052330

* Listings identified with the FMLS IDX logo come from FMLS and are held by brokerage firms other than the owner of this website. The listing brokerage is identified in any listing details. Information is deemed reliable but is not guaranteed. If you believe any FMLS listing contains material that infringes your copyrighted work please click here to review our DMCA policy and learn how to submit a takedown request. © 2024. First Multiple Listing Service, Inc.

Categories

Homes Tailored to Your Lifestyle

Buyers Guide

Buying a home is one of the most exciting milestones of your life.

View more

Sellers Guide

Putting your home on the market can be a stressful process, especially when you don’t know what to expect.

View more

Market report

With just a few clicks, you'll gain instant access to valuable insights about the real estate market, including trends, property values, and community analytics.

View more

Home value

Unlike automated valuations, our hands-on review will provide a comprehensive opinion of your home’s value while considering important interior elements and other location intangible factors that machine algorithms so often miss.

View more

Buyers resources

Guides on financing, inspections, and choosing the right Realtor for a smooth home purchase.

Sellers resources

Practical tips on staging, pricing, and preparing your home to attract buyers and maximize your sale.

 - property

Send a message

Message successfully sent.

Reason for contacting?

I agree to receive email communication and understand I can unsubscribe at any time.

I agree to be contacted by Realhub DEV via call, email, and text for real estate services. To opt out, you can reply 'stop' at any time or reply 'help' for assistance. You can also click the unsubscribe link in the emails. Message and data rates may apply. Message frequency may vary. Privacy Policy

Sign In Sign Out

Virtual Assistant

Would you like to take the next step with this property? We can help you schedule a showing or virtual tour, or send you more details.

Yes, I would like more information.

Thank You for Your Reply, One of Our Agents will contact you as soon as possible

No, maybe later.

Thank you, you can always contact me via email, phone number or through the contact form.

Realhub AI

Lucy - Your AI-Powered Realtor

Update Your Temporary Password

Personalize your search

Enter your email and we'll notify you immediately when new listings match what you're looking for.

or enter email address

Already have an account ? Login here

Continue your home search

I agree to receive communications and understand I can unsubscribe at any time.

I agree to be contacted by Realhub DEV via call, email, and text for real estate services. To opt out, you can reply 'stop' at any time or reply 'help' for assistance. You can also click the unsubscribe link in the emails. Message and data rates may apply. Message frequency may vary. Privacy Policy

Already have an account ? Login here

We use cookies

We use cookies primarily for analytics to enhance your experience. By accepting, you agree to our use of these cookies. You can manage your preferences or learn more about our cookies policy.