36 Lienemann Court

St Peters, MO 63303
Ranch

St Peters, MO 63303
36 Lienemann Court

$310,000

MLS#: 26052432

Status: Pending

Listing provided by: Worth Clark Realty

Listing agent phone: None

Last update: 16 days ago

On site: a month ago

Lienmann Forest - Residential

About

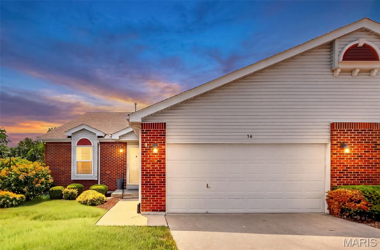
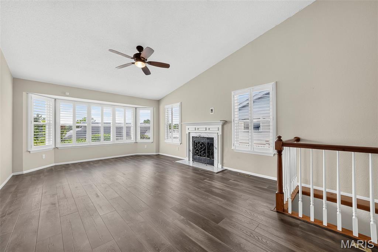
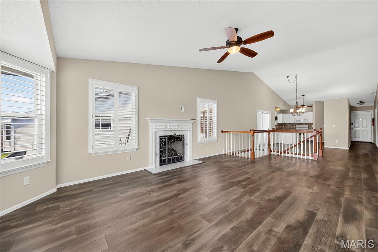
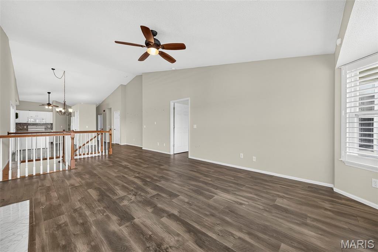
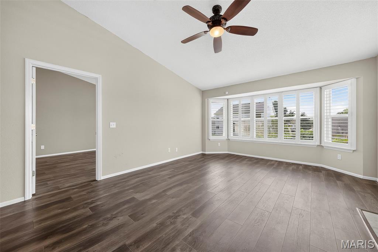
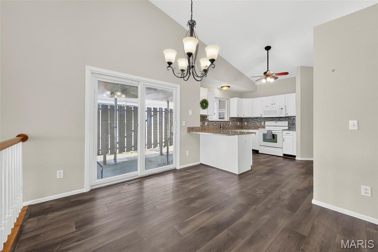
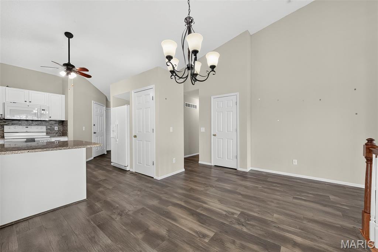
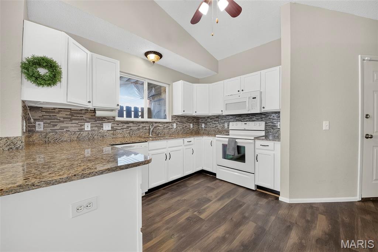
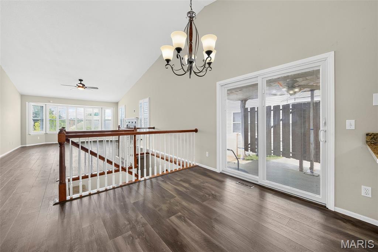
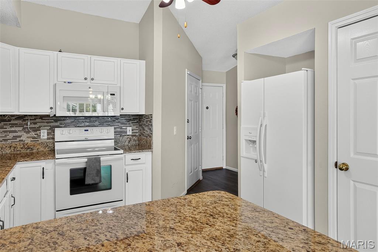
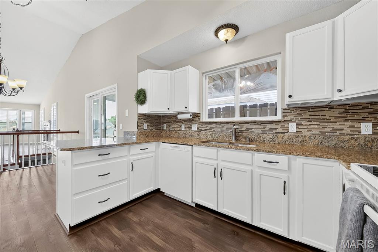
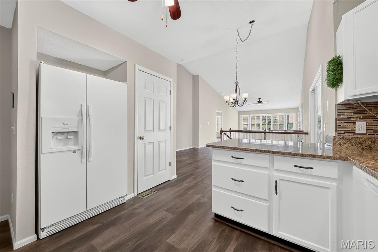
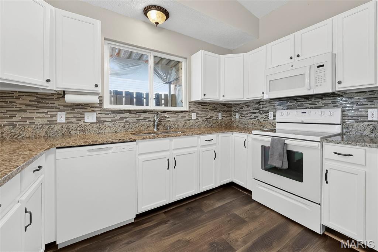
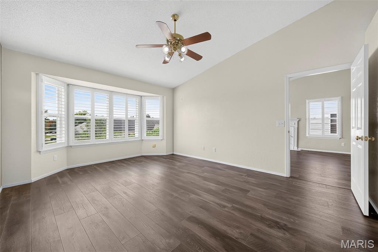
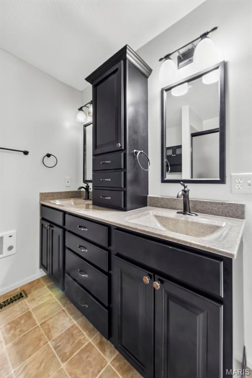
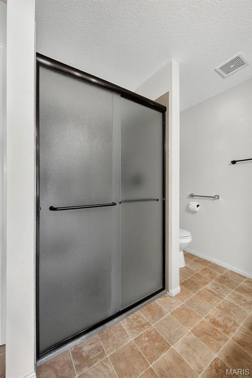
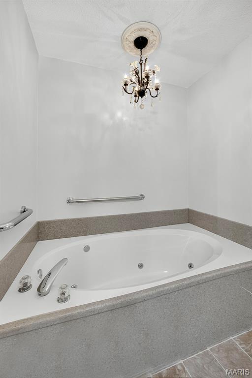
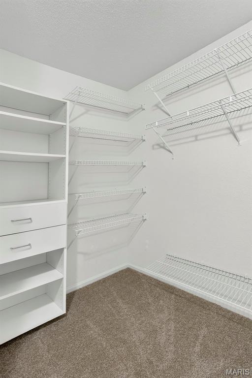
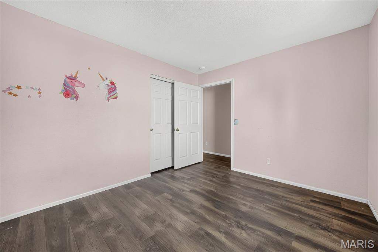
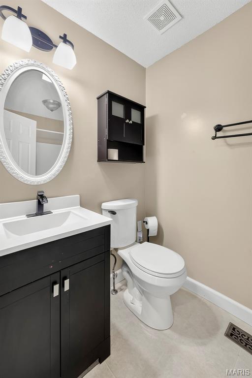
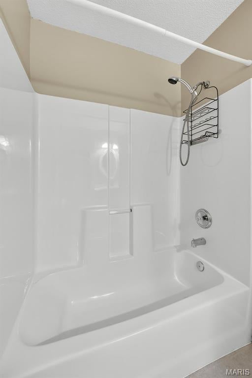
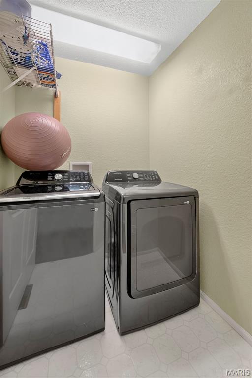
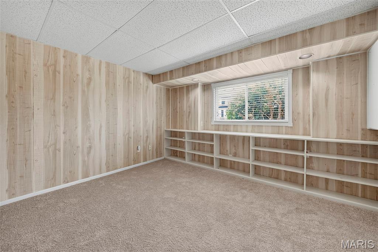
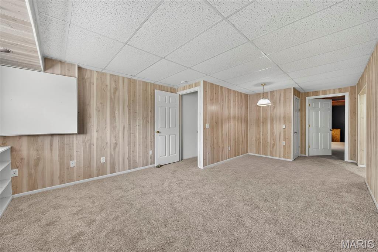
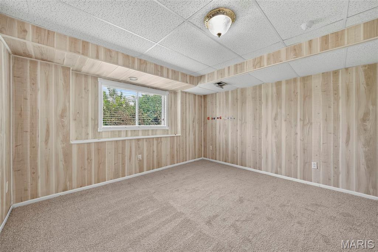
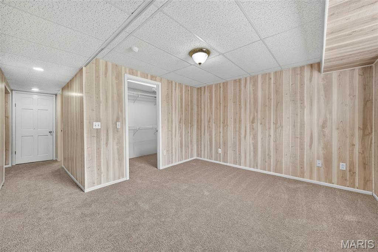
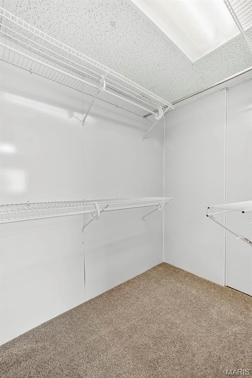
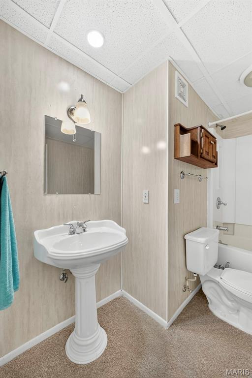
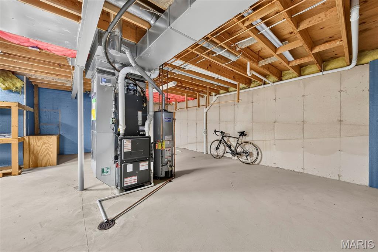
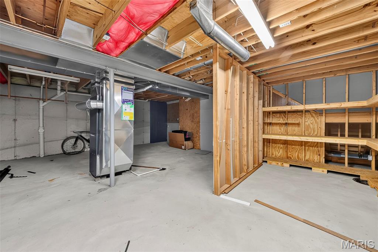
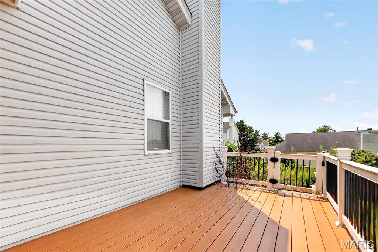
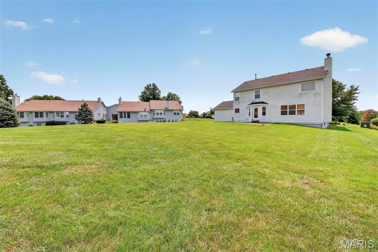
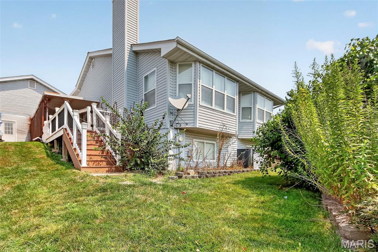
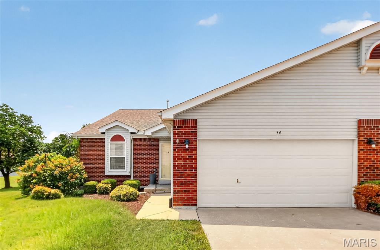
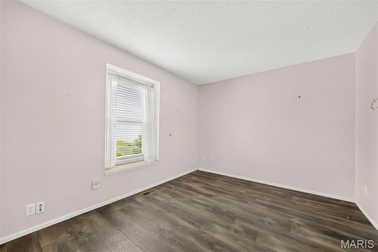
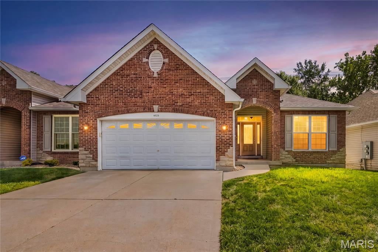
Tucked away at the back of a quiet cul de sac, this beautifully maintained ranch villa offers the perfect combination of comfort, space, and low maintenance living. Featuring 3 true bedrooms, 3 full bathrooms, and a spacious 2 car garage, this home is designed for both everyday living and entertaining. The kitchen features granite countertops, convenient breakfast bar, and opens seamlessly to the dining area and living room. The dining room and living room feature vaulted ceilings, creating an open and airy feel, while the gas fireplace adds warmth and charm to the main living space. The primary suite includes a walk in closet and a private full bathroom. The second main level bedroom is situated just steps from a separate full bathroom, offering privacy and flexibility for guests or family members. The laundry room is also conveniently located on the main floor. Luxury vinyl plank flooring runs throughout the main living areas, with brand new carpet throughout the lower level. The finished lower level expands your living space with an oversized recreation room, a third bedroom with a walk in closet, a full bathroom, and abundant storage. Step outside onto the large deck, complete with a covered section that is perfect for relaxing with your morning coffee or entertaining family and friends. This villa offers the perfect blend of privacy, convenience, and carefree living. If you’ve been searching for low maintenance living without sacrificing space, this is one you won’t want to miss.

Property

Beds

3

Full Baths

3

1/2 Baths

None

Year Built

1999

Sq.Footage

2,167

Features

Features & Amenities

Interior

  • Other Interior Features

    Bookcases, Breakfast Bar, Ceiling Fan(s), Eat-in Kitchen, Entrance Foyer, Granite Counters, High Ceilings, Pantry, Storage, Vaulted Ceiling(s), Walk-In Closet(s)

  • Total Bedrooms

    3

  • Bathrooms

    3

  • Above Grade Finished Area

    1464.0

  • Basement YN

    YES

  • Cooling YN

    YES

  • Cooling

    Central Air, Ceiling Fan(s)

  • Fireplace YN

    YES

  • Heating YN

    YES

  • Heating

    Forced Air

  • Main Level Bedrooms

    2

  • Pet friendly

    N/A

Exterior

  • Garage

    Yes

  • Garage spaces

    2

  • Construction Materials

    Brick, Vinyl Siding

  • Other Exterior Features

    Private Yard

  • Parking

    Driveway, Garage, Garage Door Opener

  • Patio and Porch Features

    Deck, Patio

  • Pool

    No

Area & Lot

  • Lot Features

    Back Yard

  • Lot Size(acres)

    0.0426

  • Lot Size(square feet)

    1,855

  • Property Type

    Residential

  • Property Sub Type

    Single Family Residence

  • Architectural Style

    Ranch

Price

  • Sales Price

    $310,000

  • Tax Amount

    $3,553

  • Sq. Footage

    2,167

  • Price/SqFt

    $143

HOA

  • Association

    YES

  • Association Fee

    $325

  • Association Fee Frequency

    Monthly

  • Association Fee Includes

    N/A

School District

  • Elementary School

    Becky-David Elem.

  • Middle School

    Barnwell Middle

  • High School

    Francis Howell North High

Property Features

  • New Construction

    NO

  • Association Amenities

    Management

  • Sewer

    Public Sewer

  • Water Source

    Public

Schedule

Schedule a Showing

Showing scheduled successfully.

What is 3 + 4 ?


Change time

Mortgage calculator

Estimate your monthly mortgage payment, including the principal and interest, property taxes, and HOA. Adjust the values to generate a more accurate rate.

Your payment

Principal and Interest:

$

Property taxes:

$

HOA fees:

$

Total loan payment:

$

Total interest amount:

$

Location

  • County

    St. Charles

  • Elementary School

    Becky-David Elem.

  • Middle School

    Barnwell Middle

  • High School

    Francis Howell North High

Listing Courtesy of Stacey Gualdoni, Worth Clark Realty

RealHub Information is provided exclusively for consumers' personal, non-commercial use, and it may not be used for any purpose other than to identify prospective properties consumers may be interested in purchasing. All information deemed reliable but not guaranteed and should be independently verified. All properties are subject to prior sale, change or withdrawal. RealHub website owner shall not be responsible for any typographical errors, misinformation, misprints and shall be held totally harmless.

Agent Franko Agent

Franko Agent

Agent Owner

Call Franko today to schedule a private showing.


* Listings on this website come from the FMLS IDX Compilation and may be held by brokerage firms other than the owner of this website. The listing brokerage is identified in any listing details. Information is deemed reliable but is not guaranteed. If you believe any FMLS listing contains material that infringes your copyrighted work please click here to review our DMCA policy and learn how to submit a takedown request.© 2024 FMLS.

Properties

Related properties
New on site 2 days ago
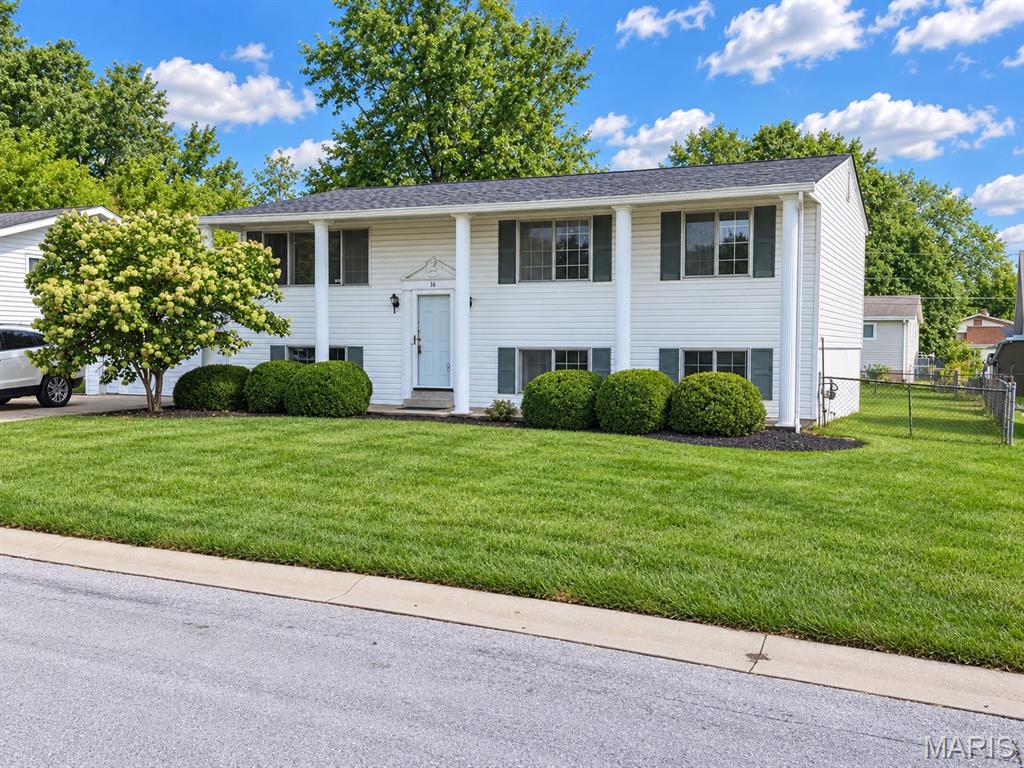
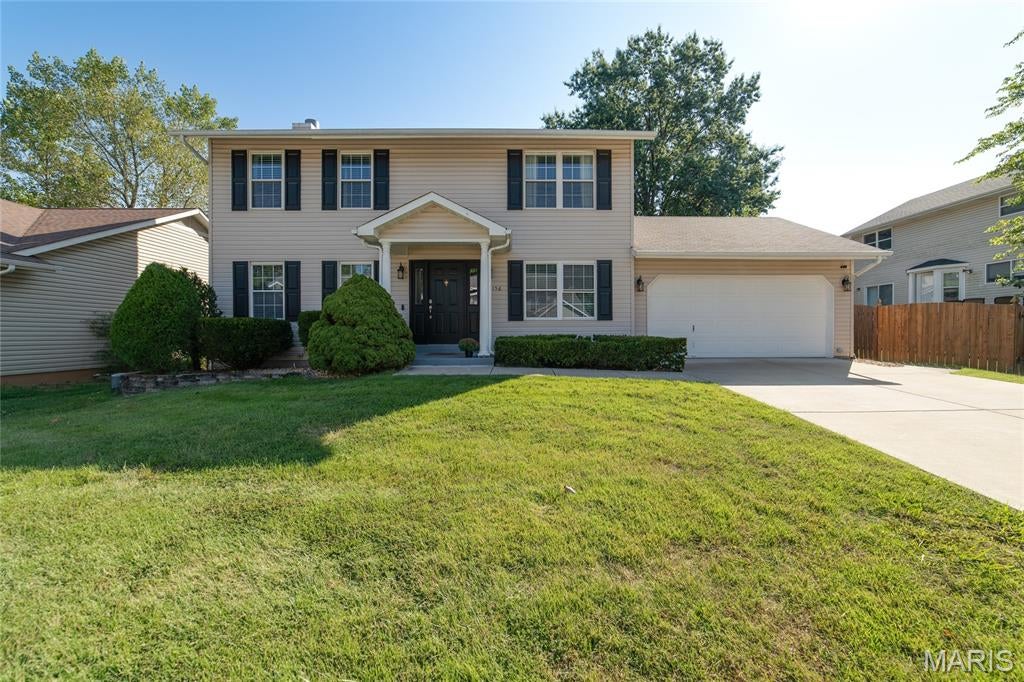
Bring your vision and make this one your own! 16 Saint Michael Drive offers a wonderful opportunity to update a well-built home with great potential. Clean and classic curb appeal, this split-level offers nearly 2,000 sq. ft. of living space with a layout that works well for everyday living. From the entry foyer, head upstairs to the living room, dining room, kitchen (new dishwasher 2024), three bedrooms and a full bath. The lower level adds a spacious family room with gas fireplace, fourth bedroom, second full bath, storage area with window, and laundry room/ work area with walkout access to the flat fenced yard complete with a concrete patio, covered deck from kitchen and a shed. Some virtually staged photos for an idea of what this can become! (they are marked) Original hardwood floors on the main level have been uncovered and are ready to be refinished in the stain of your choice. Fresh paint and thoughtful updates would completely transform the interior, making this a great opportunity for a buyer who wants to personalize a home rather than pay for someone else’s renovation. The roof was replaced in February 2024.  A 1.5-car garage with a concrete driveway adds parking and storage. Property is being offered in its current, as-is condition, with seller making no additional repairs or repair credits. Buyers are welcome to perform their own inspections subject to the terms of the purchase contract. Vinyl Siding & Soffits. FORT ZUMWALT SCHOOLS. St Peters location! Nearby Parks, RecPlex, Restaurants & Shops! Close to Hwys- 70, 94, 364 & 370. A solid home with classic curb appeal, great potential, and plenty of room to create something special.
#26050847

St Peters

16 Saint Michael Drive

4 Beds

2 Baths

1,976 Sq.Ft.

$250,000

MLS#: 26050847
New on site 1 day ago
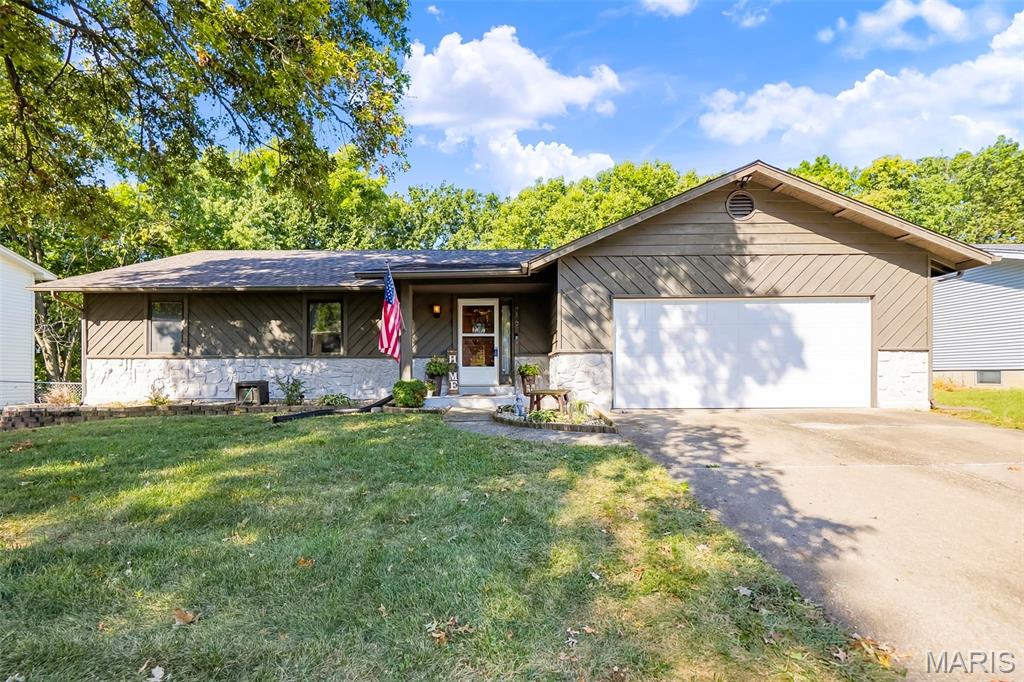
Spacious two-story home offering 4 bedrooms, 2.5 baths, and plenty of room to spread out. The main level features a formal dining room, formal living room or home office, and an open-concept kitchen and family room designed for comfortable everyday living and entertaining. The updated kitchen showcases quartz countertops, soft-close drawers and cabinets, a 10-inch deep stainless steel sink, and a touchless faucet. Upstairs, the spacious primary suite includes a walk-in closet with a custom organization system. The finished lower level provides additional living space with a family room, rec room, and dedicated office. Enjoy outdoor gatherings on the large composite deck overlooking the backyard. An oversized 2-car garage with built-in shelving offers abundant storage. Located in the highly regarded Fort Zumwalt School District with convenient access to Highways 70 and 370, this home offers the perfect blend of space, comfort, and everyday conveniently located.
#26059737

St Peters

1156 Carrington Drive

4 Beds

2 Baths

2,686 Sq.Ft.

$370,000

MLS#: 26059737
New on site 2 days ago
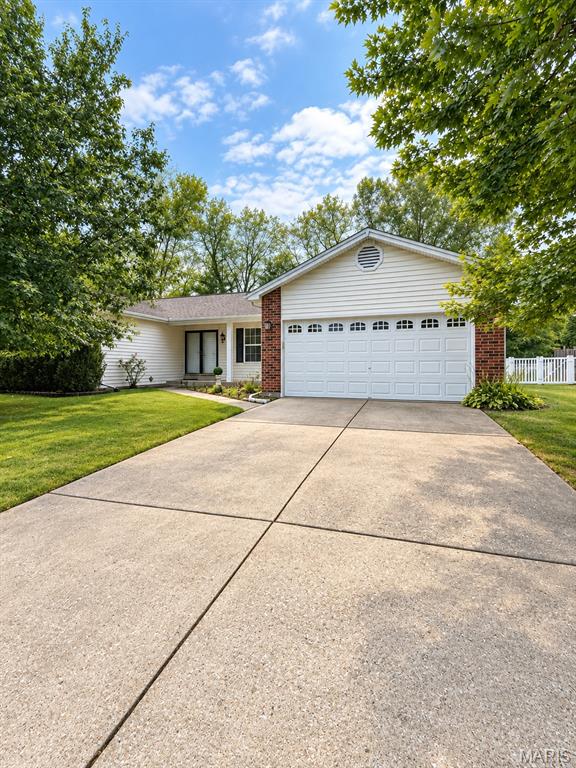
Welcome to YOUR home. The entry foyer leads to the vaulted living room. Stone surround wood burning fireplace, in the living room, will be a great place to enjoy romantic evenings in the upcoming seasons. Living room flows into the breakfast room and right into the kitchen. Quartz counter tops, white shaker style cabinetry, tasteful backsplash, pantry & stainless steel appliances to include gas range, dishwasher & microwave make this kitchen very desirable. Convenient main floor laundry, just off the breakfast room, features a washing sink & access to your oversized, fully insulated & drywalled two car garage. Owner's suite features walk-in closet, private bathroom with walk-in shower. 2 additional rooms and hall bath complete the main level. Finished lower level is an additional place to entertain family & friends. Rec room, play area, gym, office....the possibilities are endless. There's also plenty of storage as well. All major mechanical items are less than 5 years old. The fenced-in backyard features a covered private patio, firepit area & storage shed. Your home is conveniently located to parks, schools, shopping, restaurants and entertainment. This is YOUR home!
#26059582

St Peters

416 Morningside Drive

3 Beds

2 Baths

2,506 Sq.Ft.

$350,000

MLS#: 26059582
New on site 4 days ago
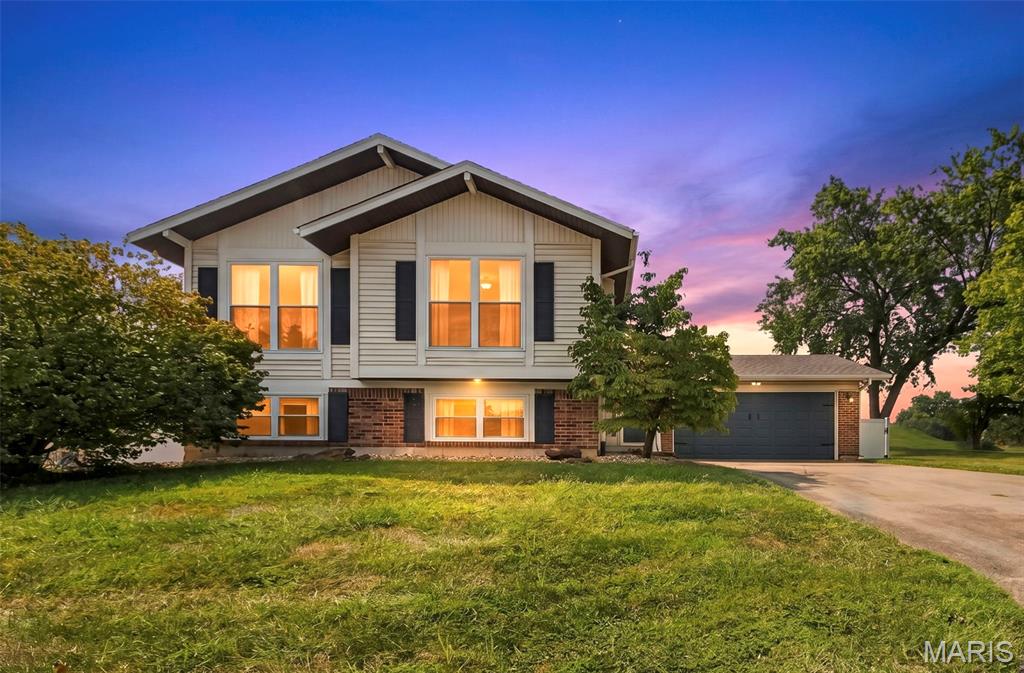
Coming Soon!!! This lovely 3 bedroom, 3 full bath ranch with 2 car attached garage, offers an abundance of usable living space!  The main level features a spacious primary suite with dual closets and a beautiful en-suite, two additional bedrooms, and a second full bath.  Enjoy the large great room with gas fireplace, built-ins, and bay window, plus a generous living room, well appointed kitchen with stainless steel appliances, island and breakfast area, convenient laundry, and bonus walk in storage area.  But wait, there's more!  The mostly finished lower level offers a second living room, full bath, partial kitchen with large walk in pantry, craft/hobby room, and bonus room with two closets.  So much flexible space makes this home ideal for multigenerational living, guests, hobbies, or simply spreading out.  Outside you'll enjoy the fenced in level back yard with a large covered patio, perfect for entertaining.  All appliances stay with the home including the refrigerator, washer and dryer, the lawn mower, and the storage shed in the back yard.  This home is priced to sell!!!
#26059235

St Peters

3 Fairfax Drive

3 Beds

3 Baths

2,800 Sq.Ft.

$359,000

MLS#: 26059235
New on site 2 days ago
An amazing opportunity to be had. This wonderful home is well situated with high end updates galore. Exterior offers Vinyl Privacy Fence (2023), New 26 x 16 Deck (2026), New Windows (2021-2023) and a large concrete patio with service door garage. No expense was sparred on the interior updates. Refinished Hardwood Floors on main level and new carpet in bedrooms (2026), High End Kitchen Remodel in 2022. Both baths remodeled to perfection with custom tile floors and showers. Lower Level offers 800 Sq. Ft of additional living space, a gas fireplace, a 4th bedroom and exercise room. Additional Updates include Electrical Panel (2021), HVAC (2021), Water Heater (2023) and Roof (2020). This home provides years of low maintenance living, a stunning example of pride in ownership.
#26057849

St Peters

1128 Spencer Road

4 Beds

2 Baths

1,981 Sq.Ft.

$355,000

MLS#: 26057849
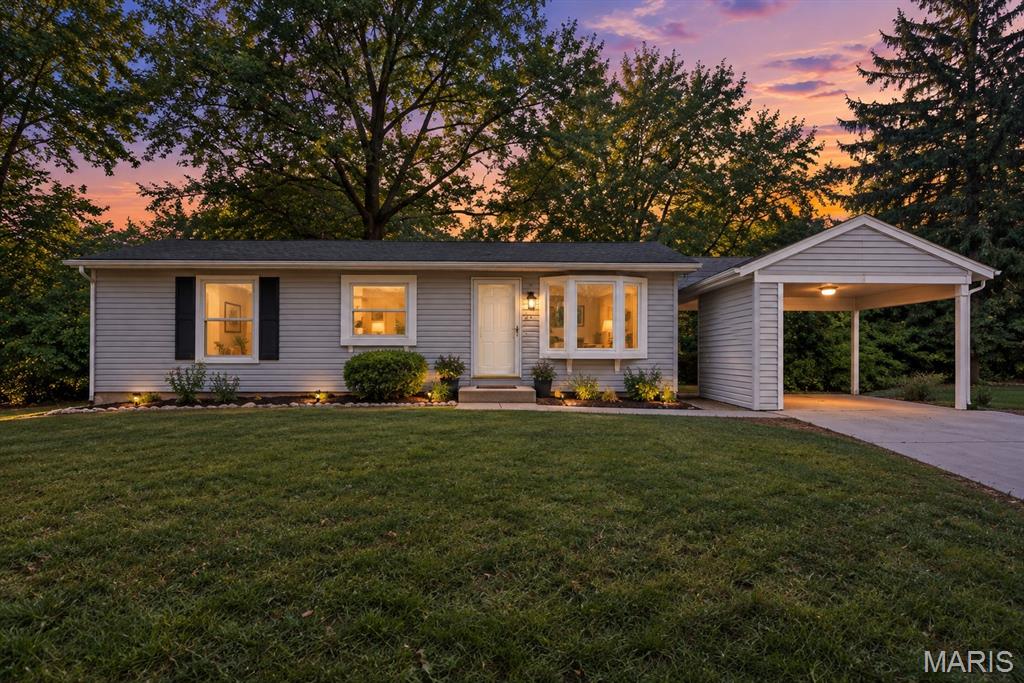
New on site 3 days ago
Charming 3 bedroom, 2 bath home on a great corner lot! The main level features LVP flooring throughout and a kitchen with new granite countertops. Laundry hookups are conveniently located on both the main floor and in the basement. The partially finished basement offers additional living space and includes a wood-burning fireplace—perfect for a family room, rec room, or entertaining space. Outside, enjoy the shaded backyard with a picnic bench and fire pit, making it a great spot to relax or gather with friends and family. The newly poured driveway offers plenty of parking with additional space for guests. A home with great space, updates, and plenty of room to enjoy both inside and out!
#26059112

St Peters

44 Orchard Hills Drive

3 Beds

2 Baths

1,050 Sq.Ft.

$249,900

MLS#: 26059112
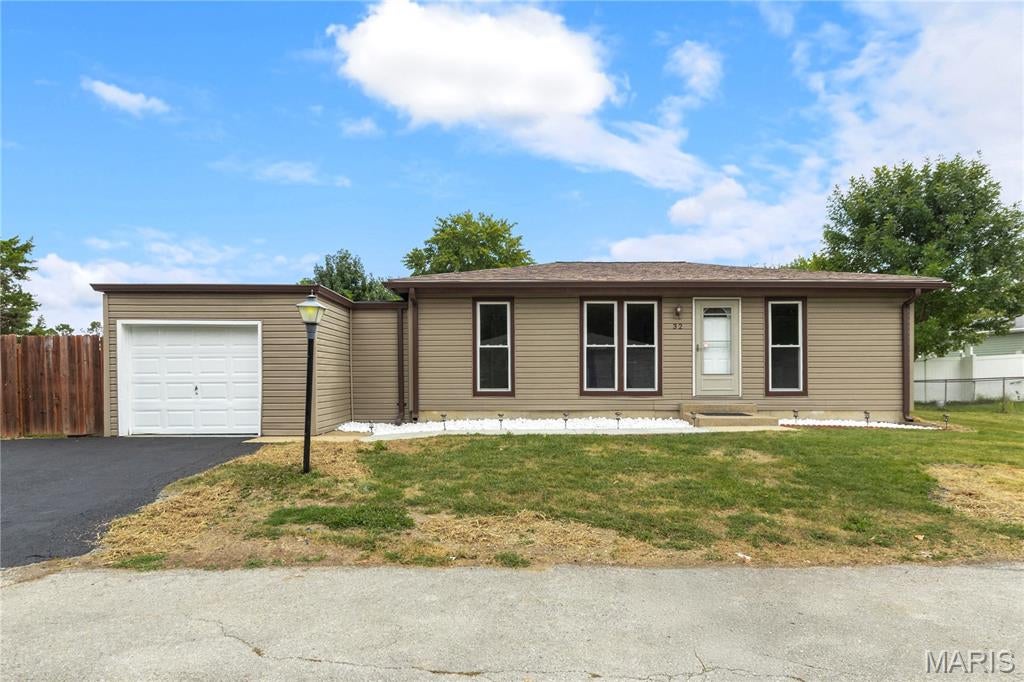
New on site 4 days ago
Welcome to 32 Plum Tree Drive! This beautifully renovated, move-in-ready home features brand-new luxury vinyl plank flooring and fresh paint throughout. The completely updated kitchen offers new cabinets, granite countertops, and new stainless steel appliances. Bright, spacious living areas and a large finished lower level provide plenty of room for everyday living and entertaining. Enjoy the updated bathrooms, attached garage, and generous outdoor space. Nothing left to do but move in and enjoy—schedule your showing today!
#26058128

St Peters

32 Plum Tree Drive

3 Beds

2 Baths

1,837 Sq.Ft.

$279,900

MLS#: 26058128
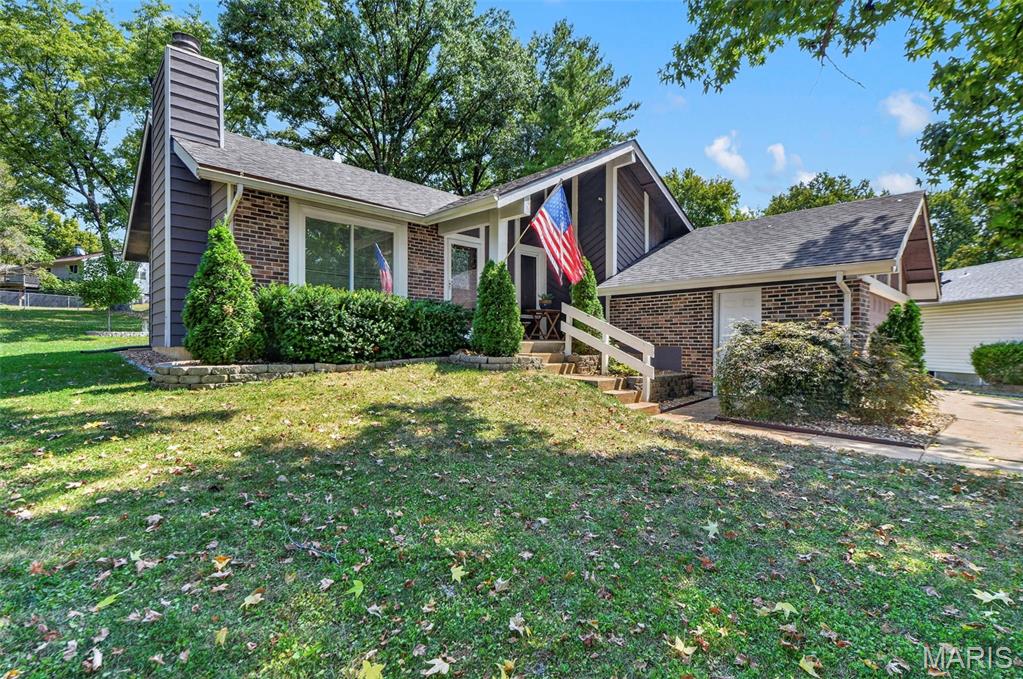
Welcome Home to Cherrywood Ct!

This inviting 3-bedroom, 2.5-bath home is ready to welcome you! The bright, open living room features a cozy fireplace and newer flooring throughout the main level. The spacious kitchen offers an open layout with plenty of cabinet space, making it perfect for everyday living and entertaining.

Three nicely appointed bedrooms are located on the main floor, along with two updated full bathrooms. Downstairs, the finished lower level offers plenty of space for entertaining, complete with a bar and room for a pool table. A convenient half bath and abundant storage add even more functionality.

Major updates include a furnace and roof that are only a couple of years old, giving you added peace of mind.

Conveniently located just off Jungermann Road, you'll be close to shopping, schools, restaurants, parks, and all the activities St. Peters has to offer. Come see why this Tanglewood home could be the perfect place to call home!
#26056026

St Peters

15 Cherrywood Court

3 Beds

2 Baths

1,907 Sq.Ft.

$310,000

MLS#: 26056026
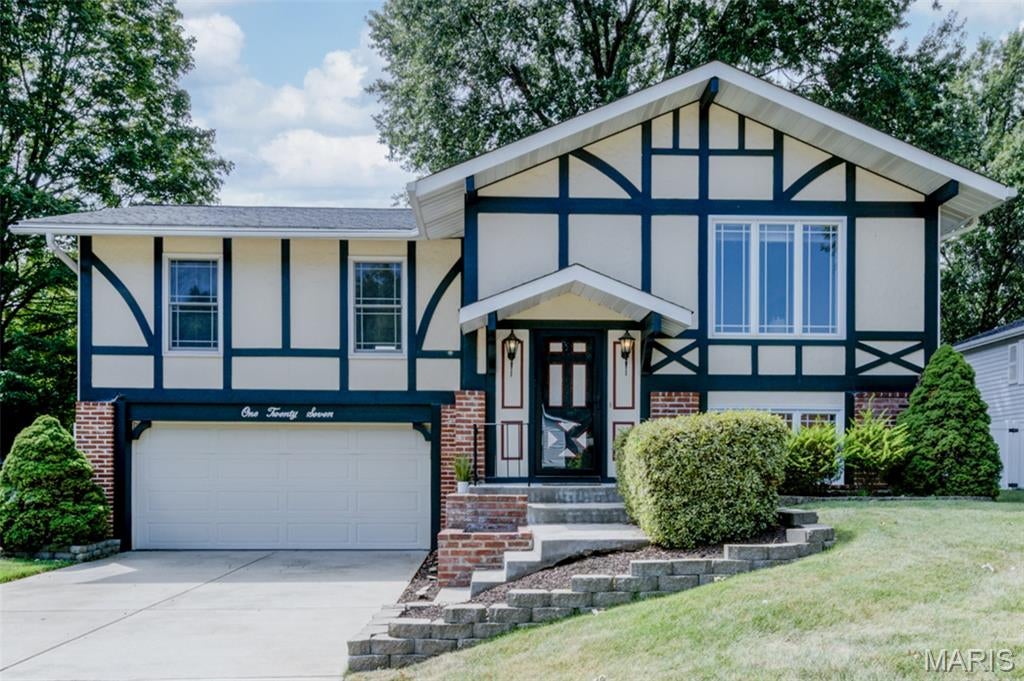
A warm, one-owner home in an established St. Peters neighborhood where mature trees, a shaded street and a comfortable sense of community set the tone. This is the kind of home that has been cared for over time and is now ready for a new owner to make it their own. Original owner - 1978 - 2026. Beautiful private backyard with privacy fence and gate for access. Perfect home for entertainment in the lower level with wood-burning fireplace and full bathroom with walk-in shower. Upstairs, a very large living room - dining room combination opening up to the backyard. Updated kitchen with stainless steel appliances and silk stone countertops. Extra cabinets and pantry as well.
#26057772

St Peters

127 Spring Leaf Drive

3 Beds

2 Baths

1,750 Sq.Ft.

$345,000

MLS#: 26057772
Priced accordingly and offered AS-IS, this spacious 4-bedroom, 3-full-bath villa
offers great bones, a functional open floor plan, and plenty of opportunity to
make it your own. The main level features a spacious living area, main-floor
laundry, primary suite, and an additional bedroom, while two more bedrooms are
located in the lower level. Step out from the main level onto the covered deck
and enjoy the added outdoor living space.
The finished lower level provides even more flexibility with a recreation room,
bonus room, and kitchenette—ideal for entertaining, hobbies, guests, or
additional living space. This home is largely original and would benefit from
updates including paint and new carpet, making it a great opportunity for a
buyer looking to personalize a home to their own taste. Convenient access to
shopping, dining, parks, and major roadways. Bring your vision and unlock the
potential this villa has to offer!
#26053619

St Peters

4124 Shepherds Hill Circle

4 Beds

3 Baths

2,641 Sq.Ft.

$335,000

MLS#: 26053619

Tucked away at the back of a quiet cul de sac, this beautifully maintained ranch villa offers the perfect combination of comfort, space, and low maintenance living. Featuring 3 true bedrooms, 3 full bathrooms, and a spacious 2 car garage, this home is designed for both everyday living and entertaining. The kitchen features granite countertops, convenient breakfast bar, and opens seamlessly to the dining area and living room. The dining room and living room feature vaulted ceilings, creating an open and airy feel, while the gas fireplace adds warmth and charm to the main living space.
The primary suite includes a walk in closet and a private full bathroom. The second main level bedroom is situated just steps from a separate full bathroom, offering privacy and flexibility for guests or family members. The laundry room is also conveniently located on the main floor. Luxury vinyl plank flooring runs throughout the main living areas, with brand new carpet throughout the lower level.  The finished lower level expands your living space with an oversized recreation room, a third bedroom with a walk in closet, a full bathroom, and abundant storage. Step outside onto the large deck, complete with a covered section that is perfect for relaxing with your morning coffee or entertaining family and friends. This villa offers the perfect blend of privacy, convenience, and carefree living. If you’ve been searching for low maintenance living without sacrificing space, this is one you won’t want to miss.

36 Lienemann Court

Message successfully sent.

I agree to receive email communication and understand I can unsubscribe at any time.

I agree to be contacted by Realhub DEV via call, email, and text for real estate services. To opt out, you can reply 'stop' at any time or reply 'help' for assistance. You can also click the unsubscribe link in the emails. Message and data rates may apply. Message frequency may vary. Privacy Policy

 - property

Send a message

Message successfully sent.

Reason for contacting?

I agree to receive email communication and understand I can unsubscribe at any time.

I agree to be contacted by Realhub DEV via call, email, and text for real estate services. To opt out, you can reply 'stop' at any time or reply 'help' for assistance. You can also click the unsubscribe link in the emails. Message and data rates may apply. Message frequency may vary. Privacy Policy

Sign In Sign Out

Virtual Assistant

Would you like to take the next step with this property? We can help you schedule a showing or virtual tour, or send you more details.

Yes, I would like more information.

Thank You for Your Reply, One of Our Agents will contact you as soon as possible

No, maybe later.

Thank you, you can always contact me via email, phone number or through the contact form.

Realhub AI

Lucy - Your AI-Powered Realtor

Update Your Temporary Password

Personalize your search

Enter your email and we'll notify you immediately when new listings match what you're looking for.

or enter email address

Already have an account ? Login here

Continue your home search

I agree to receive communications and understand I can unsubscribe at any time.

I agree to be contacted by Realhub DEV via call, email, and text for real estate services. To opt out, you can reply 'stop' at any time or reply 'help' for assistance. You can also click the unsubscribe link in the emails. Message and data rates may apply. Message frequency may vary. Privacy Policy

Already have an account ? Login here

We use cookies

We use cookies primarily for analytics to enhance your experience. By accepting, you agree to our use of these cookies. You can manage your preferences or learn more about our cookies policy.