Thinking of selling?

Blue Sapphireline

Browse Properties
  • Nearby me

Popular Features

Community Features

Association

Property Features

Waterfront

View

Exterior Features

Interior Features

Style

E-Alert name

Properties

10000 properties match your criteria

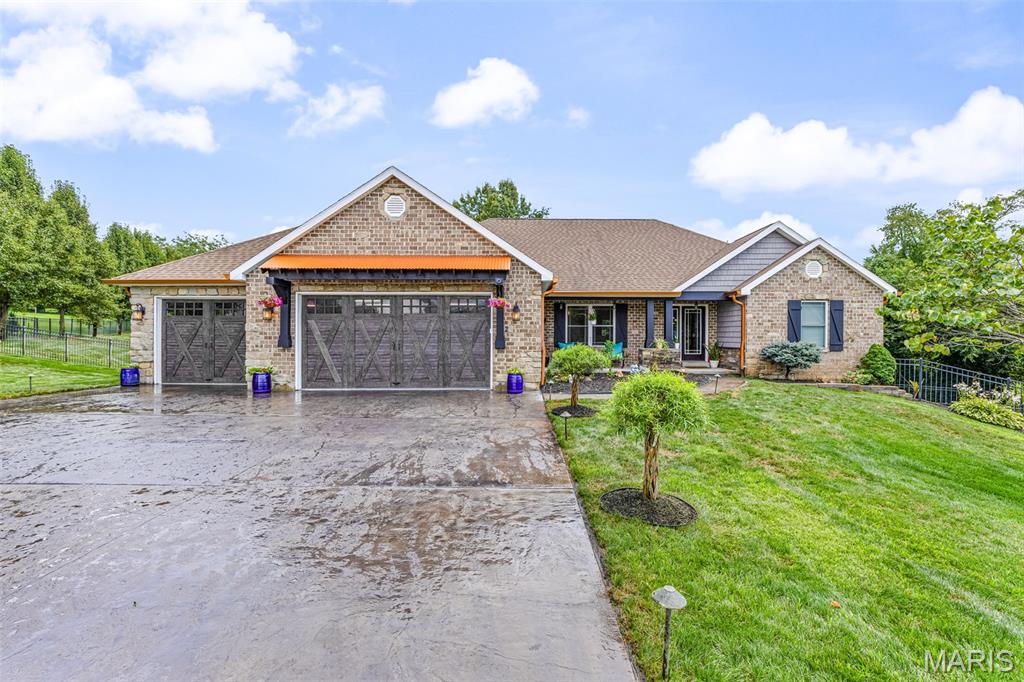
Beautiful gated Community and a beautiful gated yard with a beautiful gated pool. Welcome to #2 Brook Parc Ct. Hillsboro MO! This home offers 4 bedrooms & 3 full baths. There are 3 separate covered patios with outdoor fireplace for quiet nights or large outdoor events. The back yard is lit at night with landscape lighting that sets the grounds a glow. It  is also fenced with ornate metal fencing allowing for safety of children or pets. The large yard offers plenty of room for a game of catch or practicing golf. The 3 car oversized garage with oversized stamped driveway will give ample parking for entertaining. The finished lower level has game area, a Great Room, a cozy sitting area and an office that can make the 4th bedroom with its own full bath. The master bedroom is separate from the two other main floor bedrooms. The custom master closet is decked out with built in shelving and is accessible from the laundry makes doing laundry super convenient. There is so much more to this home, come see for yourself.

Summer is far from over, so schedule your tour today and throw an open house pool party to celebrate your new home! Call today!
#26048302

Hillsboro

2 Brook Parc Court

4 Beds

3 Baths

3,198 Sq.Ft.

$675,000

MLS#: 26048302
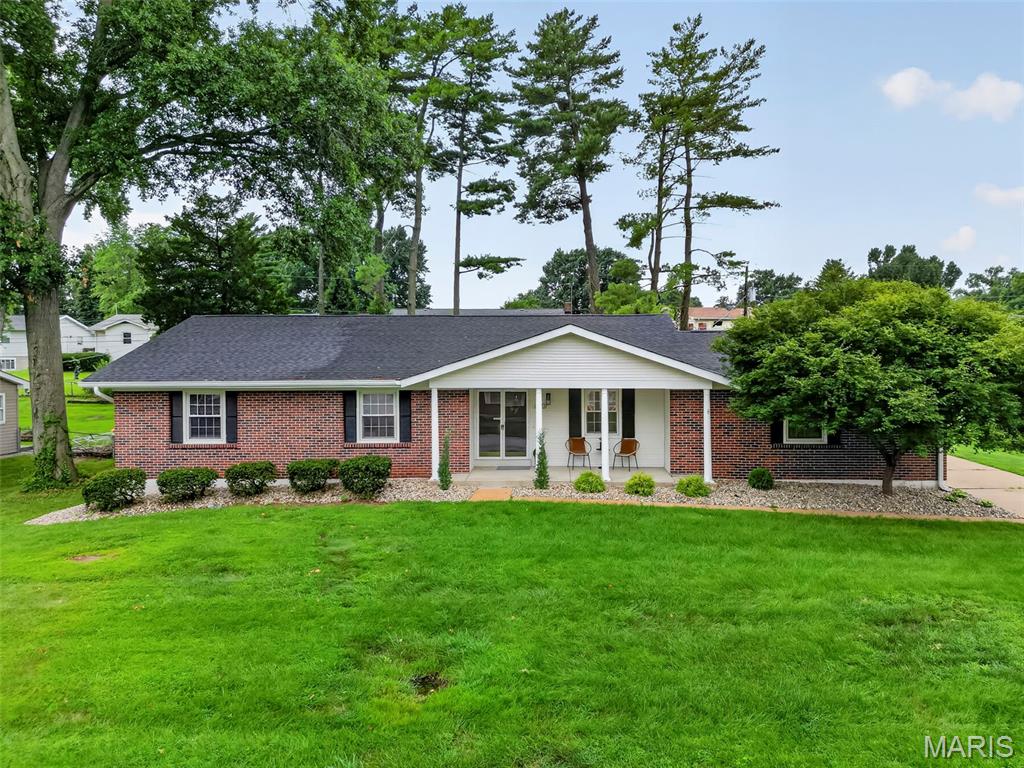
Nearly 2,300 square feet of beautifully finished living space thoughtfully renovated and completely move-in ready. Step inside to an open, inviting floor plan featuring luxury vinyl plank flooring, shiplap-accented ceilings and recessed lighting throughout. The beautifully redesigned kitchen custom cabinetry, quartz countertops, a large center island and stainless steel appliances, opening to a spacious hearth/eat-in area with fireplace and plenty of room for entertaining. The main level offers 3 bedrooms and 2 full baths, including a private primary suite with walk-in closet and beautifully updated bath with comfort-height vanity. The finished lower level adds even more living space with a large recreation room and plenty of storage. Outside, enjoy a huge, level backyard, large patio, oversized 2-car rear-entry garage and newer roof. Conveniently located in St. Charles with easy access to major highways, shopping, dining and entertainment.
#26051044

St Charles

1121 Wedgewood Drive

3 Beds

2 Baths

2,293 Sq.Ft.

$360,000

MLS#: 26051044
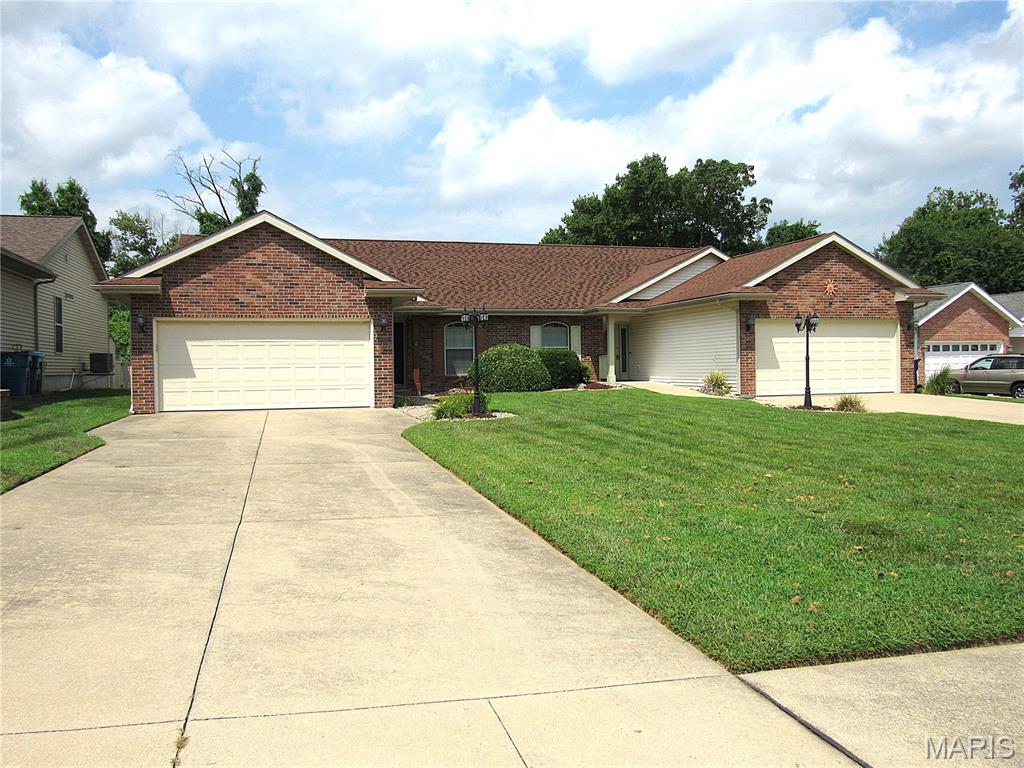
Welcome home! Quiet cul de sac in a 55 year old and older community in Alton. This well-designed home offers one-level living, with two bedrooms, two baths, a den and a main floor laundry. The primary suite has a walk-in closet and a private bath. The center of the home has an open layout, ideal for relaxing or entertaining. The kitchen has stainless appliances and ample cabinets. A screened porch off the living room provides additional opportunity for relaxing, enjoying a morning cup of coffee or reading outside! Attached 2-car garage. Full, unfinished, basement.
#26052192

Alton

3208 Leverett Court

2 Beds

2 Baths

1,332 Sq.Ft.

$220,000

MLS#: 26052192
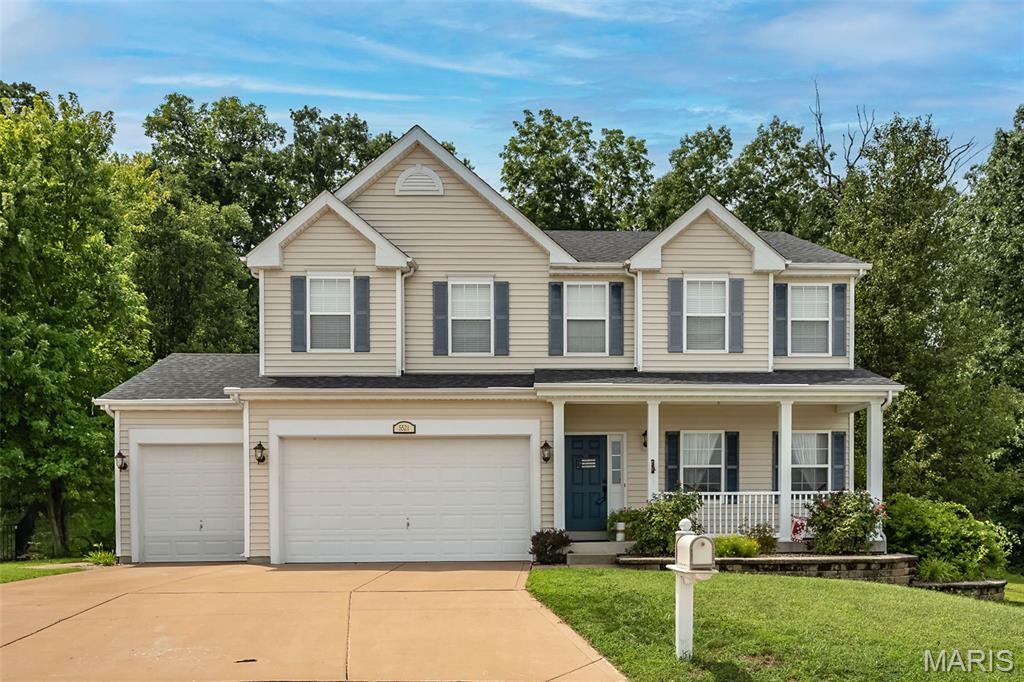
Welcome to 5521 Regency Woods Manor, where extra space, a peaceful setting, and a flexible floor plan come together on a beautiful half-acre lot in Imperial! Tucked away on a quiet cul-de-sac and backing to mature trees, this 3-bedroom, 2.5-bath home offers a wonderful sense of privacy while providing plenty of room to live, work, entertain, and unwind.

Inside, you'll find inviting living spaces designed for both comfortable everyday living and gathering with family and friends. Upstairs, the versatile loft creates an added bonus you don't find in every home. Turn it into a home office, playroom, reading nook, gaming area, or a cozy second living space—the choice is yours. Three bedrooms and two full baths complete the upper level, providing plenty of space to settle in and make the home your own.

The possibilities continue downstairs, where a finished room in the basement offers even more usable living space. Whether you envision a home gym, media room, hobby space, guest area, or recreation room, there's room to make it happen. Plus, the remaining unfinished basement space provides valuable storage and the opportunity to create additional finished living areas in the future.

Step outside and you'll quickly see what makes this property special. The beautiful .5-acre lot gives you room to enjoy the outdoors, while the tree-lined backdrop adds privacy, shade, and a peaceful view. Imagine relaxing outside after a long day, entertaining on the weekends, or simply enjoying the changing seasons surrounded by nature.  Seller's would consider a possible 2nd mortgage carry back.  Sellers would also include the dining room set with a full price offer.
#26051747

Imperial

5521 Regency Woods Manor

3 Beds

2 Baths

2,550 Sq.Ft.

$450,000

MLS#: 26051747
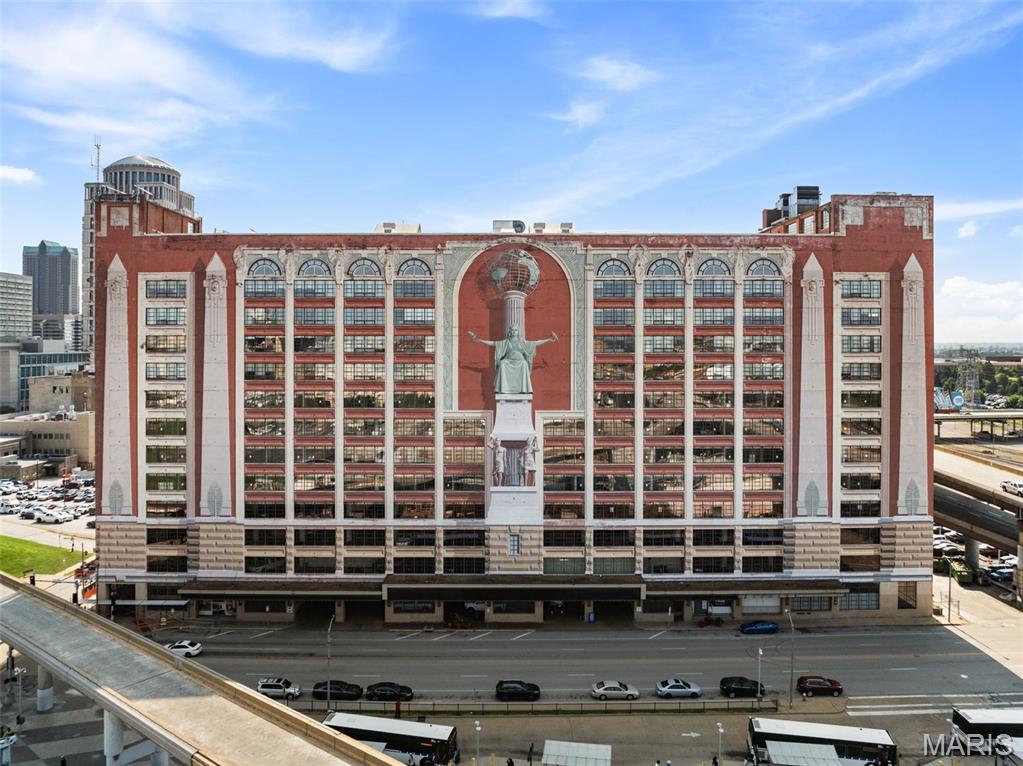
Live in the heart of St. Louis in a home that feels anything but ordinary. Set within the historic Edison building, this beautifully maintained condo pairs dramatic downtown architecture with thoughtful custom finishes and an exceptional kitchen designed for someone who actually loves to cook. The open-concept living space is framed by oversized windows and anchored by a cozy gas fireplace, while the gourmet kitchen features 42-inch cabinetry, a Viking range and Viking refrigerator, double ovens, generous workspace and a dedicated baking center. A separate wine center with wet bar and built-in ice maker makes entertaining effortless. When you want to take the cooking outdoors, residents also enjoy a common grilling area, offering another great space to gather and entertain without leaving home. 

The spacious primary suite offers custom European-style cabinetry, a window seat, walk-in closet and a spa-inspired bath with rain shower, custom vanities and distinctive lighting. Throughout the home, custom lighting and finishes give the space a polished, sophisticated feel while preserving the character that makes loft-style downtown living so appealing.

And then there’s the location. Cardinals baseball, Blues hockey, St. Louis CITY SC, restaurants, entertainment and public transportation are all close at hand, with easy access to major highways and employment centers throughout the region. The historic building, originally constructed in 1929 and known for its remarkable Richard Haas trompe-l’oeil mural, is also poised for an exciting new chapter with a major renovation planned for the adjoining hotel space and the anticipated return of the Sheraton flag. Parking spaces are available to rent through the building but are not deeded to the unit.

This is downtown living with room to cook, entertain and settle in, all in one of the city’s most recognizable historic buildings.
#26052156

St Louis

400 S 14th Street 906

2 Beds

2 Baths

1,527 Sq.Ft.

$261,000

MLS#: 26052156
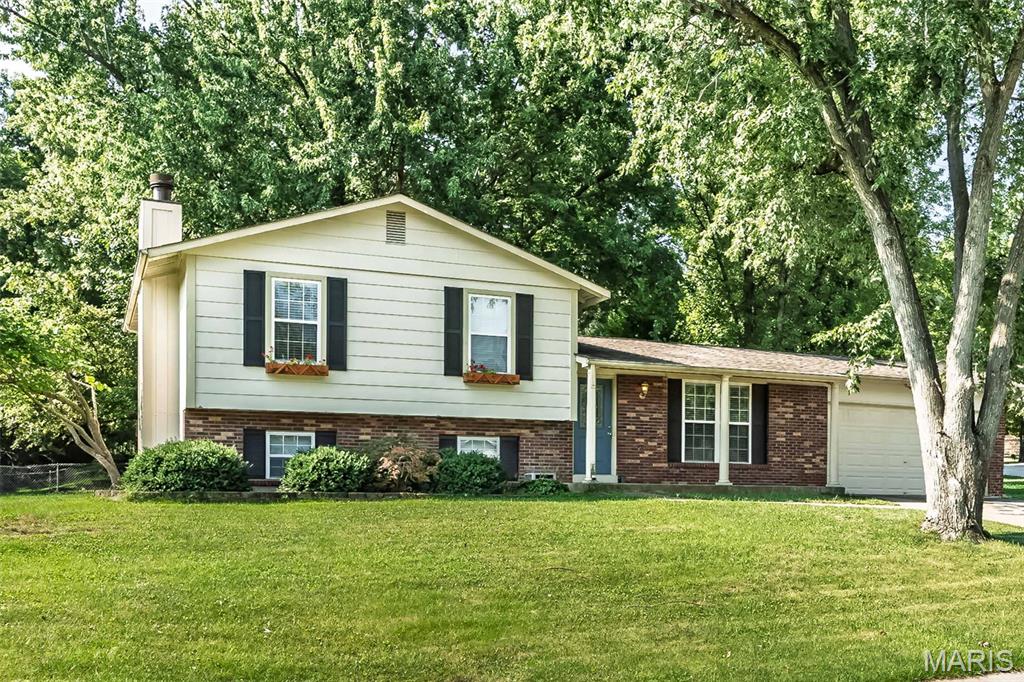
OPEN HOUSE CANCELED...Beautifully maintained and thoughtfully updated, this move-in ready home offers space, style, and peace of mind! Situated on a .28 acre corner lot, the property offers plenty of outdoor space for entertaining, gardening, play, or simply enjoying nature. Inside, the upper level features three spacious bedrooms and two full bathrooms, while the lower level includes an additional room with an egress window and closet, making it an ideal fourth bedroom, home office, or flex space. A generously sized den with fireplace on the lower level provides the perfect space for gathering on chill winter nights, with a convenient half bath. And the quad level design means plenty of unfinished storage space!
Recent updates start with a remodeled kitchen (2022), boasting beautiful quartz countertops, a stylish glass backsplash, newer appliances(refrigerator included!) and freshly painted cabinets. Additional interior enhancements include carpet replacement on lower level(2022), and custom built-in basement storage (2022). The HVAC and water heater were replaced in 2023, with an updated electrical panel in 2019. With versatile living space, superb outdoor areas and quality improvements throughout, this home is ready for its next owner to move in and enjoy!
#26049997

St Peters

56 Country Creek Drive

4 Beds

2 Baths

1,768 Sq.Ft.

$339,000

MLS#: 26049997
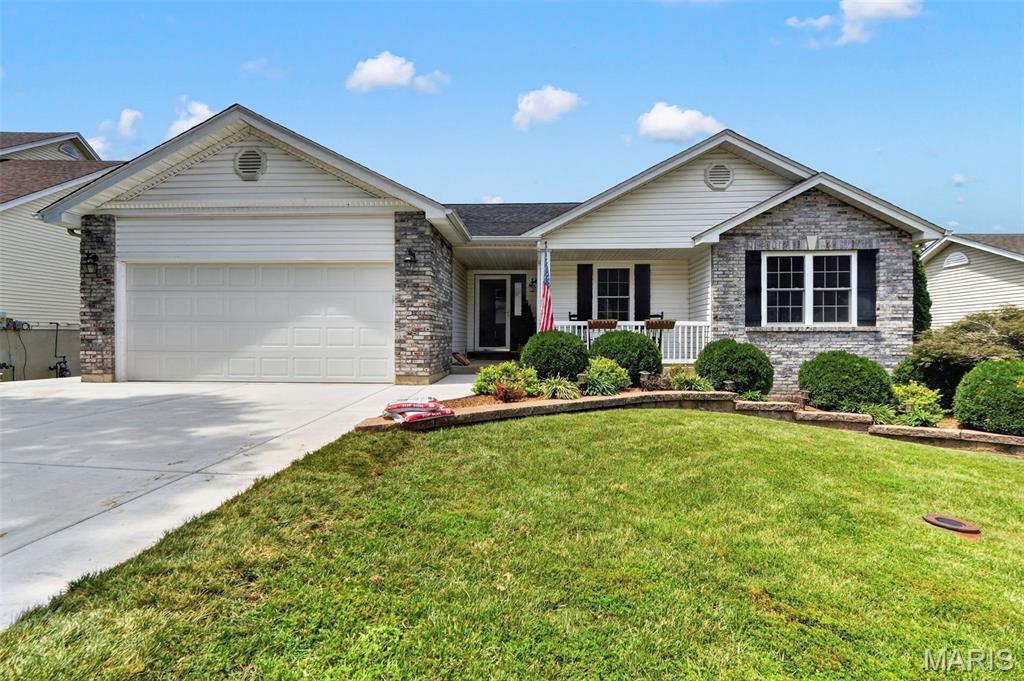
No showings until Open House! August 15 12-2pm

There is a distinct sense of ease that comes with a sprawling, single-story layout where every room feels connected to the daily rhythm of the house. Set in Fenton’s Wintergreen Estates, this classic ranch is designed for a household that needs room to spread out without losing its center of gravity. The main living spaces are anchored by a warm fireplace, creating a natural gathering spot as the evenings cool down and the house settles in for the night.

With four bedrooms, the layout easily adapts to a growing family, offering quiet corners for remote work or restful retreats at the end of the day. The living space extends well beyond the main floor. Downstairs, a partially finished lower level adds a massive footprint of flexible space—perfect for a dedicated playroom, a casual media lounge, or a quiet guest setup away from the main household activity. 

The transition to the outdoors is seamless, leading out to a freshly stained wood deck that overlooks the yard. Below, a paver patio provides a low-key spot for weekend cookouts or simply enjoying a quiet morning coffee. Backed by the highly regarded Lindbergh School District and offering an attached two-car garage for everyday convenience, this home is prepared to handle the demands of a busy lifestyle while providing a comfortable, grounded place to land.
#26050850

Fenton

633 Winter Hill Circle

4 Beds

3 Baths

2,622 Sq.Ft.

$420,000

MLS#: 26050850
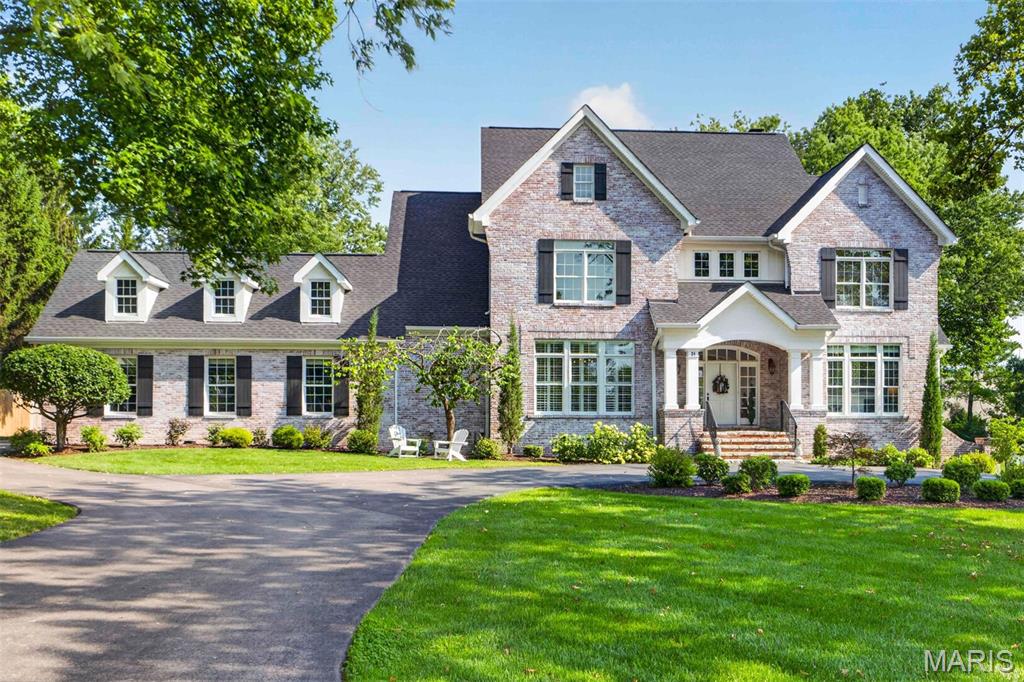
Exceptional craftsmanship and distinctive design elements define this spectacular 2-story brick Colonial in Ladue School District. An open floor plan features well-proportioned rooms with soaring ceilings, detailed trim work, designer lighting, and beautiful hardwood floors throughout the main living areas.

A wide brick porch and inviting foyer welcome you into an elegant dining room featuring a gorgeous tray ceiling, designer wallpaper, and custom molding. Cased arched entryways frame the stunning great room, complete with a beamed ceiling and views of the beautiful outdoor living space.

Culinary enthusiasts will love the designer kitchen, appointed with crisp white cabinetry, marble countertops, Sub-Zero appliances, and a center island. The adjoining breakfast room flows seamlessly into the hearth room, featuring a stone fireplace and sliding glass doors leading to the patio and pool.

The coffered primary bedroom suite provides a luxurious private retreat, highlighted by a customized walk-in closets and spa-like bath. Upstairs, three generously sized additional bedrooms, a loft area, and a convenient laundry room provide exceptional comfort and functionality.

The finished lower level offers an impressive entertainment and recreation space, including a recreation room, workout room, a possible sleeping area, full bath, private office, and wellness suite. 

Outdoor living is truly exceptional, with a gunite pool, fire pit, expansive patio, and pergola creating the perfect setting for entertaining and relaxing. Situated on a premium lot with a circular drive and three-car garage, this remarkable home offers an exceptional blend of timeless architecture, sophisticated design, and resort-style living.
#26051447

Creve Coeur

24 Spoede Lane

4 Beds

4 Baths

6,960 Sq.Ft.

$2,595,000

MLS#: 26051447
Price reduced
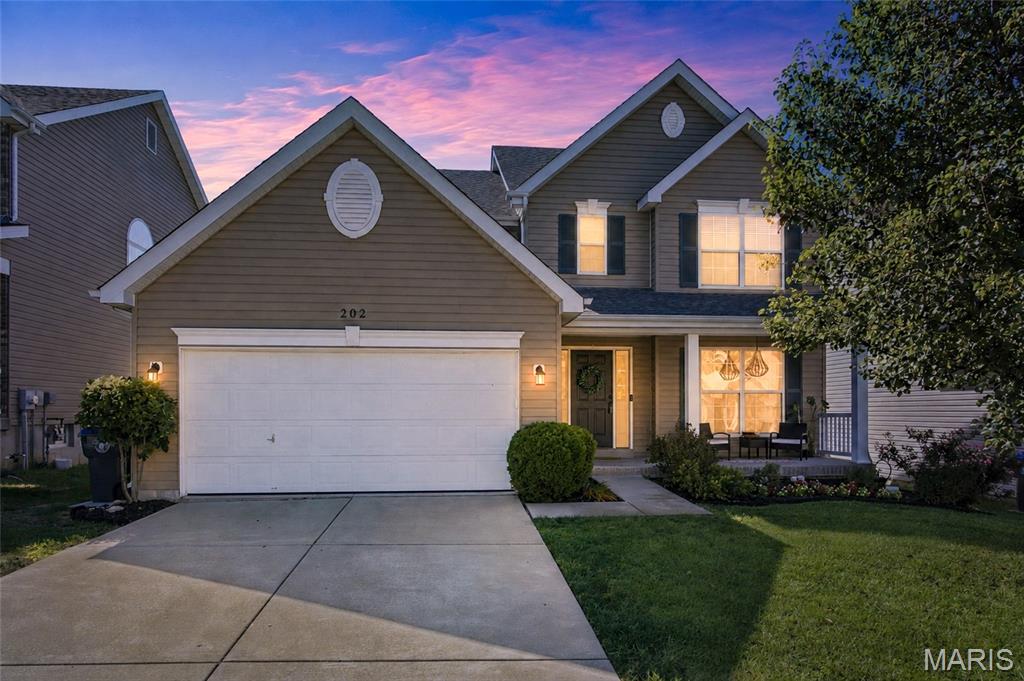
Welcome to Wyndgate! Now offered at $485,000.  This beautifully maintained 5-bedroom, 3.5-bath home offers over 3,300 sq. ft. of finished living space. The finished lower level sets this home apart with a true fifth bedroom, full bath, private office, recreation room, bar, and abundant storage—ideal for guests, hobbies, or multi-generational living.

The main level features a welcoming foyer, versatile office, formal dining room, and bright great room with custom shelving, decorative fireplace, and open-concept flow. The spacious kitchen offers abundant cabinetry, large butterfly island, pantry, and sunny breakfast area. Mudroom/laundry, updated powder room, and newer LVP flooring complete the main level.

Upstairs, the generous primary suite includes a walk-in closet and private bath with dual vanities and tub/shower. Three additional oversized bedrooms, updated hall bath, and newer carpeting provide plenty of space and comfort.

Enjoy the backyard patio, attached garage with EV charger, and all the amenities Wyndgate has to offer, including a pool, pickleball courts, playground, and trails. Conveniently located near shopping, dining, and major highways and within the Liberty High/Wentzville school district. Move-in ready and packed with value—don’t miss this exceptional opportunity!
#26043501

Lake St Louis

202 Wyndtrace Court

5 Beds

3 Baths

3,360 Sq.Ft.

$485,000

MLS#: 26043501
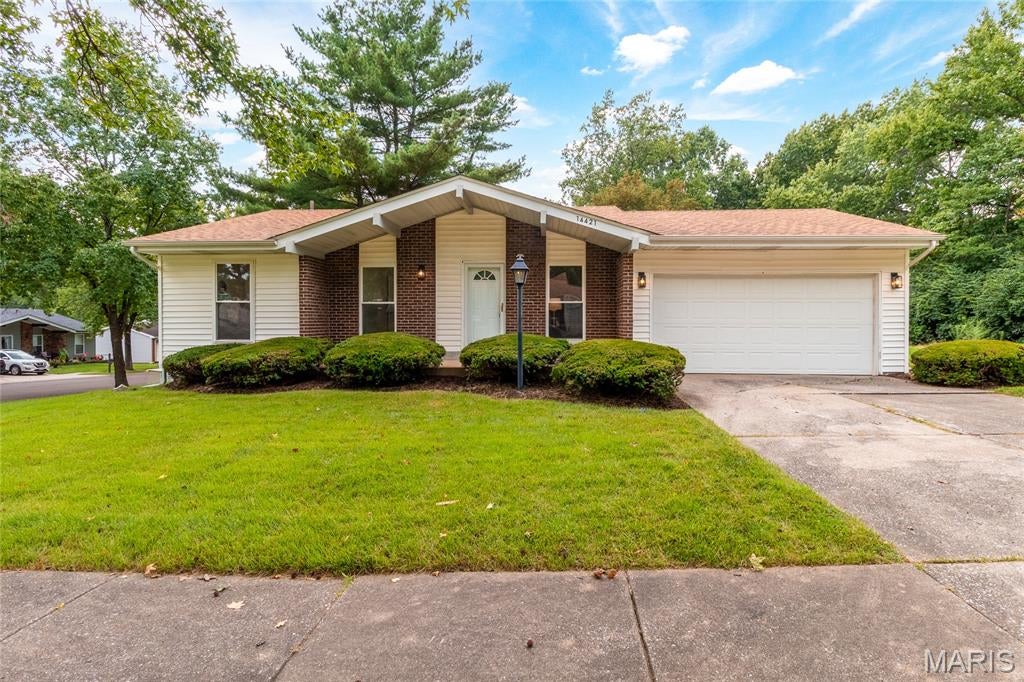
Welcome Home to 14421 Fox Dower Ct !  This beautiful home has over 1600 sq ft of living space and has been meticulously renovated to offer an exquisite blend of style, comfort and modern convenience. This home offers 3 bedrooms, 1 1/2 baths and  a large recreation area in the lower level. Inside you will be greeted by a inviting interior that features hardwood flooring,  a warm tone paint color and dramatic dark doors. As you enter the living room, you will love the open concept and the trendy fireplace! The large kitchen features new custom cabinetry, stainless steel appliances, granite counter tops and center island. There is certainly plenty of room for family gatherings.
#26052167

Unincorporated

14421 Fox Dower Court

3 Beds

1 Baths

1,637 Sq.Ft.

$220,000

MLS#: 26052167
Price reduced
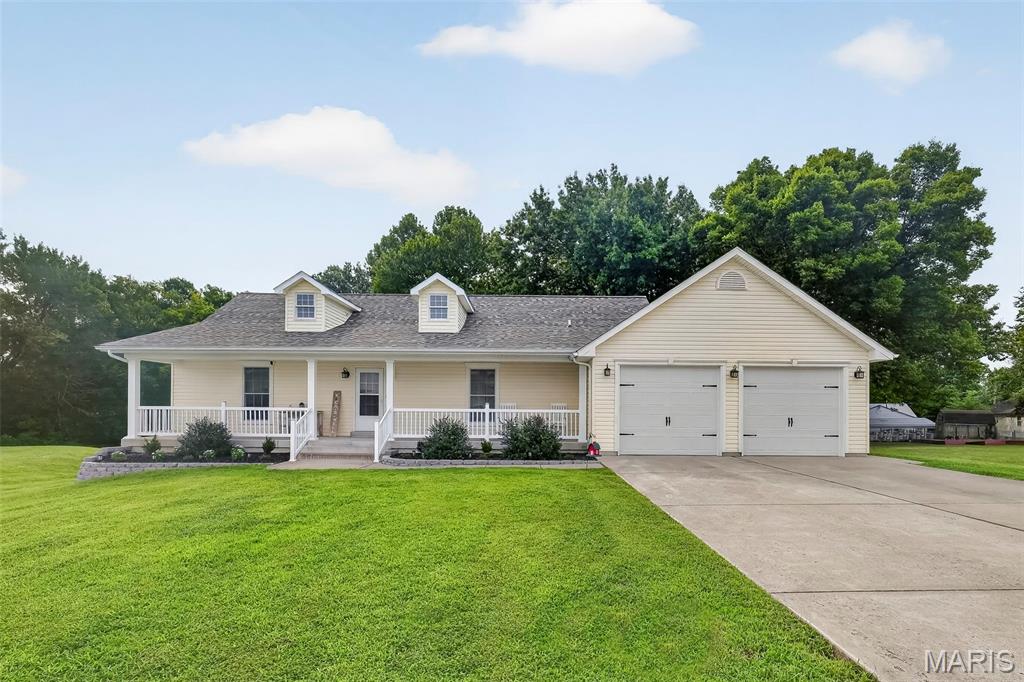
Welcome to this beautifully updated 5-bedroom, 3-bath ranch with an office, finished walkout basement, and plenty of room to live, work, and entertain.

The spacious kitchen features solid-surface countertops, stainless steel appliances, a center island, breakfast bar seating, walk-in pantry, and abundant cabinet space. The main level also offers vaulted ceilings, main-floor laundry, and a private primary suite with a walk-in closet, dual sinks, jetted tub, walk-in shower, and access to the Trex deck.

The finished walkout lower level includes a family room, recreation area, wet bar/kitchenette, office, three bedrooms, and a concrete weather-safe room.

Enjoy outdoor living from the covered front porch, Trex deck, lower-level patio, and privacy-fenced backyard with an above-ground pool, storage shed, and all pool equipment included.

Recent updates include a newer roof, Anderson windows and patio doors, garage doors, landscaping, and some flooring. With 5 bedrooms, 3 full baths, multiple living areas, and numerous upgrades, this home offers exceptional space, comfort, and versatility.
#26052158

Elsberry

306 Waggoner Boulevard

5 Beds

3 Baths

3,183 Sq.Ft.

$359,900

MLS#: 26052158
Price reduced
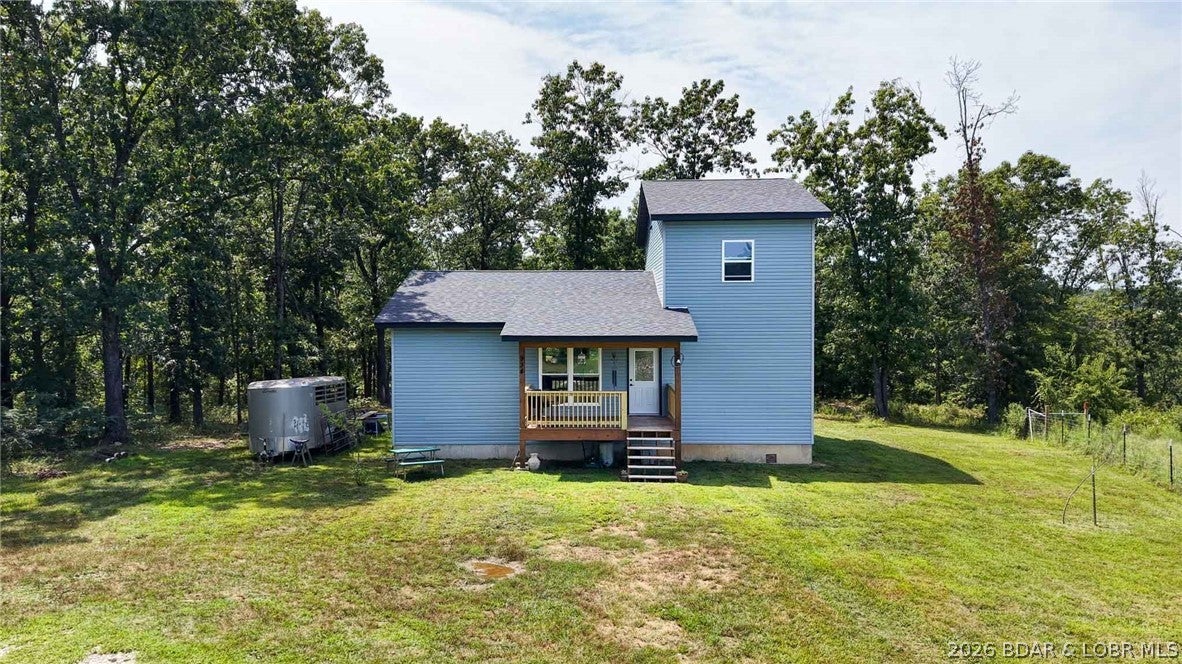
New Construction on 6+ Acres with Privacy & Endless Possibilities! This nearly completed new-construction home offers peaceful country living just minutes from town, with the opportunity to add your own finishing touches without the long wait of building from scratch. Enjoy two new fully covered decks, plus sliding doors providing walk-out access from the primary bedroom. The spacious loft could easily be converted into a 4th bedroom, home office, or bonus space. The partially fenced acreage is ideal for a hobby farm, goats, gardening, animals, or simply enjoying room to roam. The entire property lines have recently been machine-cleared, providing a great head start for future fencing around the full property. A wooded backdrop adds privacy while the open acreage offers plenty of possibilities for outdoor living and future improvements. New construction, acreage, flexibility, and convenience—all in one!
#3589384

Camdenton

934 N State Highway 7 Highway

3 Beds

3 Baths

1,650 Sq.Ft.

$325,000

MLS#: 3589384
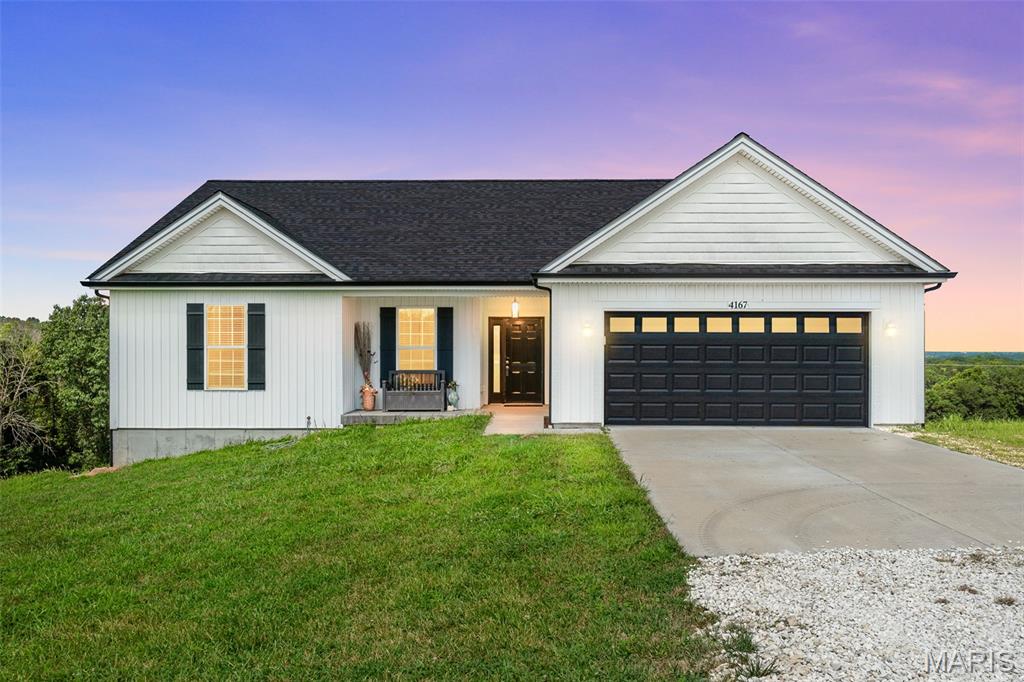
BIG VIEWS, BEAUTIFUL ACREAGE & ROOM TO GROW! Set on 3.75 picturesque acres, this newer-construction home offers the perfect blend of comfort, accessibility, privacy and breathtaking country views. From the moment you arrive, you’ll appreciate the peaceful setting, with panoramic sunset views stretching across cleared acreage and neighboring farm fields toward a beautiful backdrop of mature trees. Inside, thoughtful design meets everyday convenience with numerous wheelchair-accessible features, creating a home that is both welcoming and functional. The spacious layout offers comfortable living spaces and an easy flow throughout. And the possibilities continue downstairs! The extra-deep walkout basement already includes a full finished bathroom and egress window, while the expansive unfinished area is ready for your vision—creating the potential for a tremendous amount of additional living space, recreation, guest accommodations, home office space or whatever your lifestyle requires. Step outside, take in the spectacular sunsets and enjoy the peace and privacy that only acreage can provide. Modern construction, incredible views, accessibility-minded design and endless potential—this is one you won’t want to miss!
#26050308

Villa Ridge

4167 Saint Louis Rock Road

3 Beds

3 Baths

1,677 Sq.Ft.

$450,000

MLS#: 26050308
Price reduced
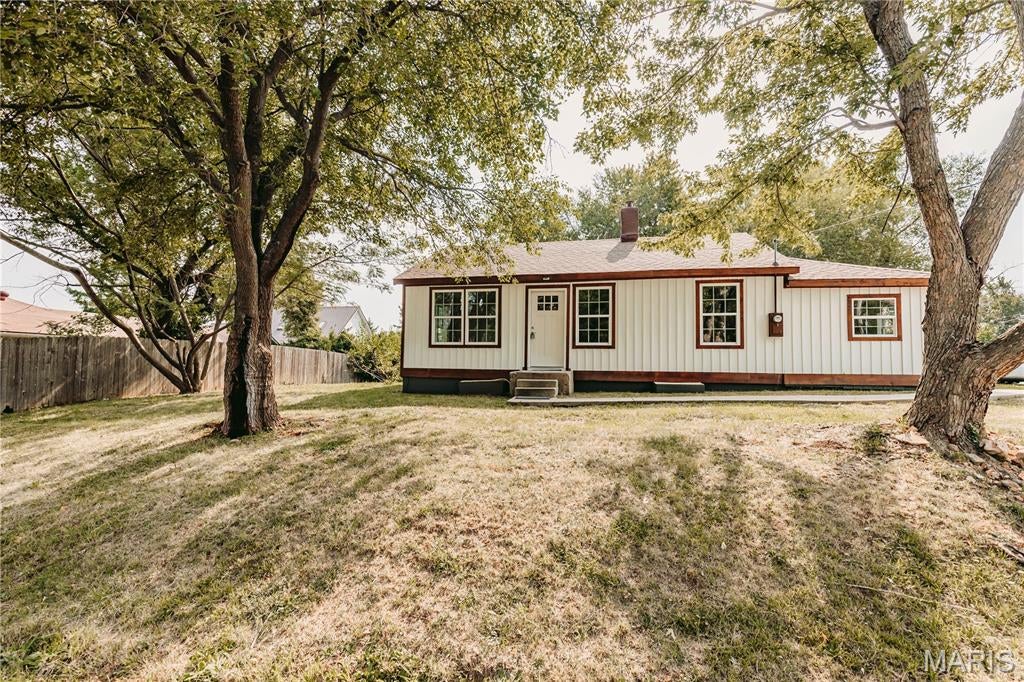
Recently updated and ready for its next owner! This 2-bedroom, 1.5-bath home features a newly added main-level laundry/mudroom, plus a basement offering plenty of additional storage space. The seller is also offering an appliance allowance with an acceptable offer. Situated on a city lot, the home is conveniently located near the city park, local restaurants, shopping, a gym, and other area amenities. Off-street parking provides added convenience. Step through the front door into the main living area, where updated finishes and thoughtfully selected colors and accents create a warm and inviting atmosphere. A stylish half bath is conveniently located between the living room and kitchen. The former third bedroom has been converted into a spacious laundry/mudroom, providing added functionality and convenient main-level laundry. The two bedrooms are positioned on either side of the full bathroom, creating a practical layout. With recent updates, main-level laundry, functional living spaces, basement storage, and a convenient location, this home is ready to see. Schedule your showing today!
#26051372

Dixon

303 S Pine Street

2 Beds

1 Baths

1,078 Sq.Ft.

$117,000

MLS#: 26051372
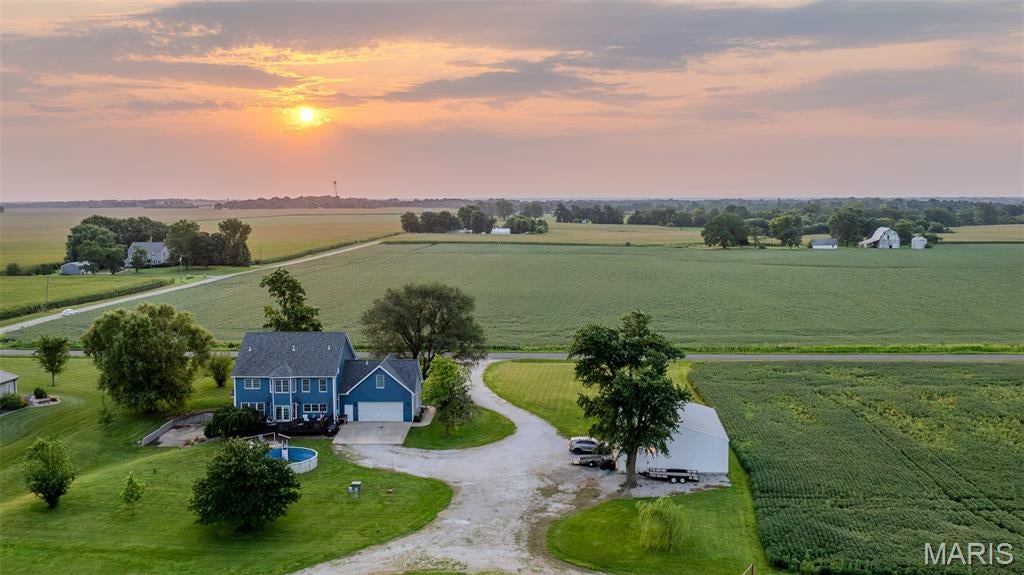
Enjoy peaceful country living and beautiful sunrise and sunset views from this spacious 5-bedroom, 4.5-bath home situated on approximately 1.8 +/- acres in Dow, Illinois. Offering plenty of room both inside and out, this property combines a quiet rural setting with a versatile floor plan designed for comfortable everyday living and entertaining.
With a total 5700 SQFT of living space the home features an open floor plan between living room and kitchen, home office, reading room, finished laundry room and 4.5 baths. Out of the 5 bedrooms, two of them feature their own bathrooms with one serving as the primary. A non-primary bedroom offers a wall full of windows and could serve as a second office, studio or study room for families who home school. 
A walkout basement expands the living and entertaining possibilities and includes a bar area that's ready for gatherings, game days, or relaxing with friends and family. Step outside to the large patio, where you can take in the surrounding countryside and enjoy the property's impressive sunrise and sunset views.
The home has benefited from multiple updates, including new HVAC systems 2022 & 2025, a new roof installed in 2021, and siding in 2026 providing added peace of mind for the next owner.
Outside, the approximately 1.8 +/- acre lot provides room to enjoy the outdoors while maintaining the privacy and atmosphere of rural living. Additional to the 2-car attached garage there is a 36x50 pole barn with 3 doors, 220 electric and concrete floors. 
If you're looking for a spacious home with acreage, extensive living space, modern updates, and peaceful country views, this Dow property offers a combination that's hard to find.
#26051758

Dow

15443 Salem Road

5 Beds

4 Baths

5,700 Sq.Ft.

$497,000

MLS#: 26051758

* Listings identified with the FMLS IDX logo come from FMLS and are held by brokerage firms other than the owner of this website. The listing brokerage is identified in any listing details. Information is deemed reliable but is not guaranteed. If you believe any FMLS listing contains material that infringes your copyrighted work please click here to review our DMCA policy and learn how to submit a takedown request. © 2024. First Multiple Listing Service, Inc.

Categories

Homes Tailored to Your Lifestyle

Buyers Guide

Buying a home is one of the most exciting milestones of your life.

View more

Sellers Guide

Putting your home on the market can be a stressful process, especially when you don’t know what to expect.

View more

Market report

With just a few clicks, you'll gain instant access to valuable insights about the real estate market, including trends, property values, and community analytics.

View more

Home value

Unlike automated valuations, our hands-on review will provide a comprehensive opinion of your home’s value while considering important interior elements and other location intangible factors that machine algorithms so often miss.

View more

Buyers resources

Guides on financing, inspections, and choosing the right Realtor for a smooth home purchase.

Sellers resources

Practical tips on staging, pricing, and preparing your home to attract buyers and maximize your sale.

 - property

Send a message

Message successfully sent.

Reason for contacting?

I agree to receive email communication and understand I can unsubscribe at any time.

I agree to be contacted by Realhub DEV via call, email, and text for real estate services. To opt out, you can reply 'stop' at any time or reply 'help' for assistance. You can also click the unsubscribe link in the emails. Message and data rates may apply. Message frequency may vary. Privacy Policy

Sign In Sign Out

Virtual Assistant

Would you like to take the next step with this property? We can help you schedule a showing or virtual tour, or send you more details.

Yes, I would like more information.

Thank You for Your Reply, One of Our Agents will contact you as soon as possible

No, maybe later.

Thank you, you can always contact me via email, phone number or through the contact form.

Realhub AI

Lucy - Your AI-Powered Realtor

Update Your Temporary Password

Personalize your search

Enter your email and we'll notify you immediately when new listings match what you're looking for.

or enter email address

Already have an account ? Login here

Continue your home search

I agree to receive communications and understand I can unsubscribe at any time.

I agree to be contacted by Realhub DEV via call, email, and text for real estate services. To opt out, you can reply 'stop' at any time or reply 'help' for assistance. You can also click the unsubscribe link in the emails. Message and data rates may apply. Message frequency may vary. Privacy Policy

Already have an account ? Login here

We use cookies

We use cookies primarily for analytics to enhance your experience. By accepting, you agree to our use of these cookies. You can manage your preferences or learn more about our cookies policy.