
15443 Salem Road
Dow, IL 62022
About
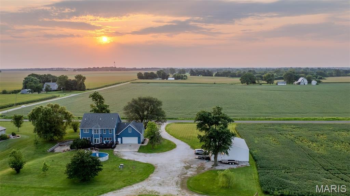
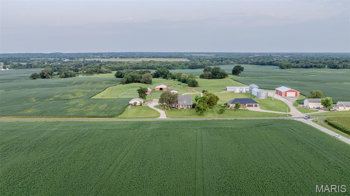
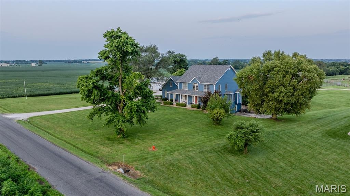
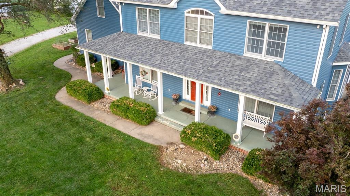
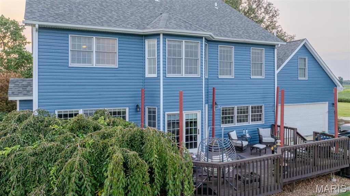
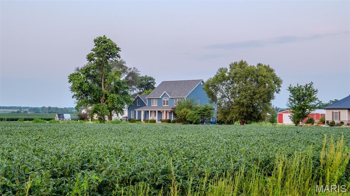
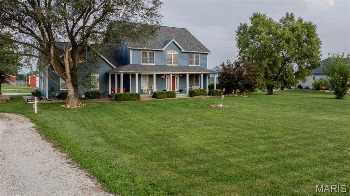
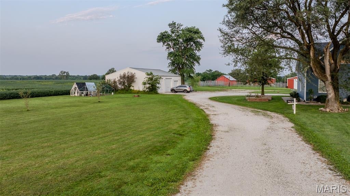
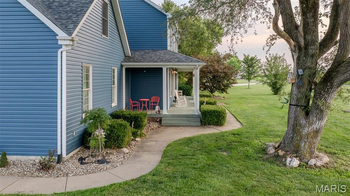
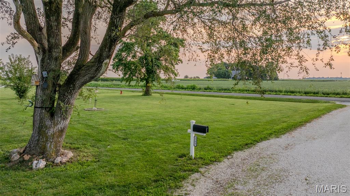
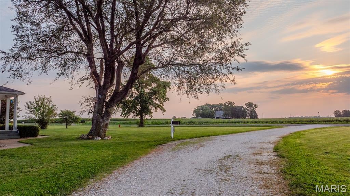
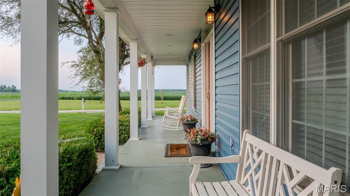
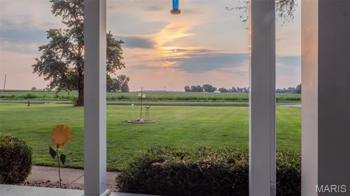
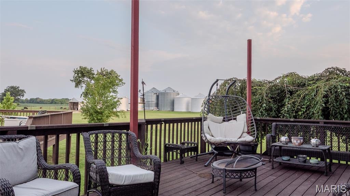
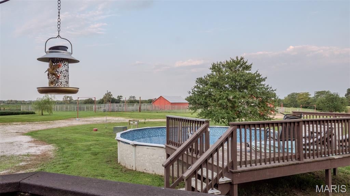
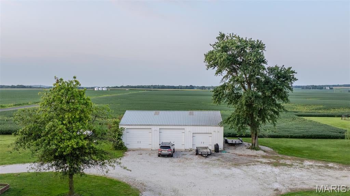
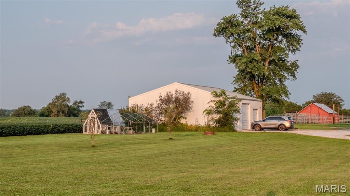
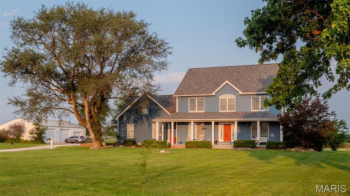
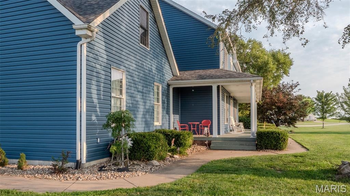
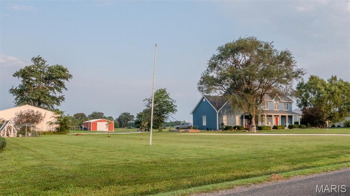
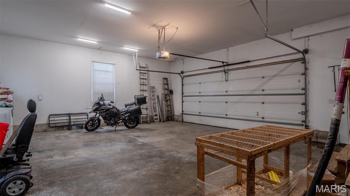
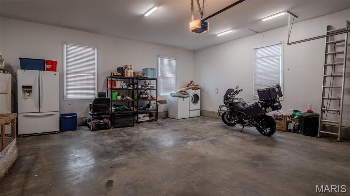
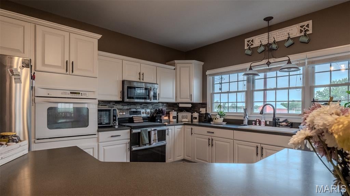
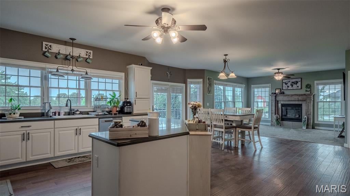
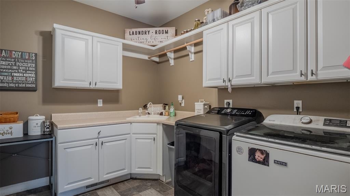
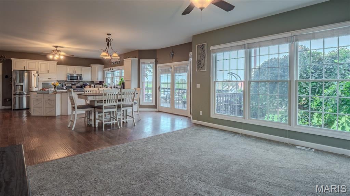
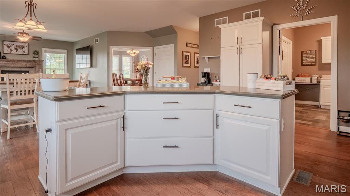
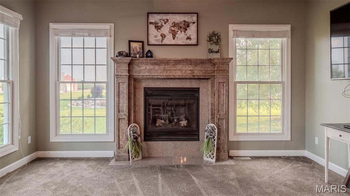
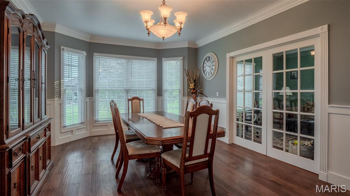
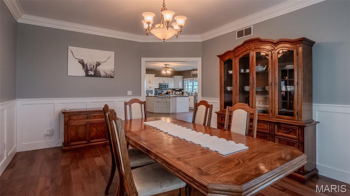
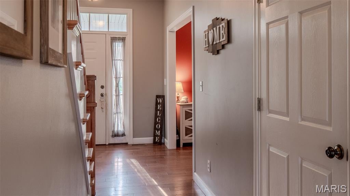
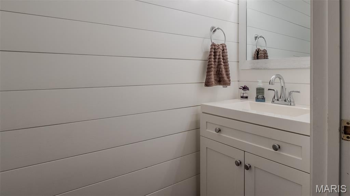
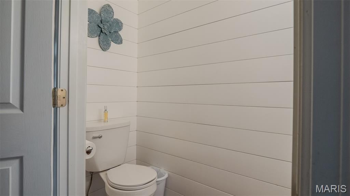
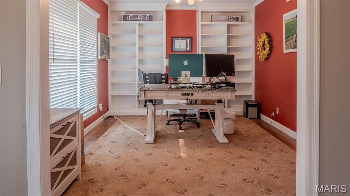
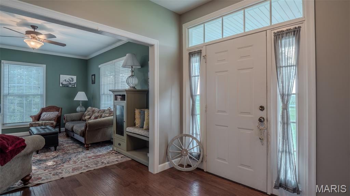
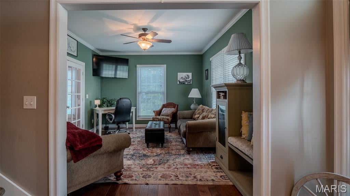
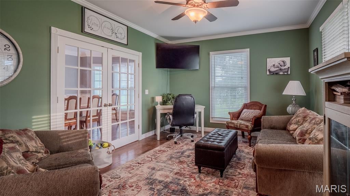
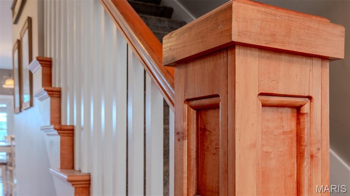
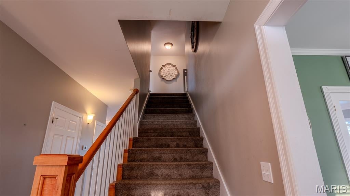
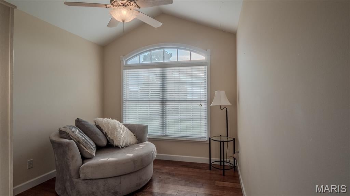
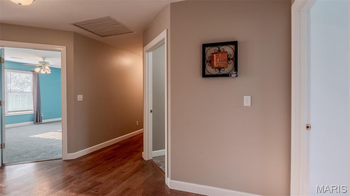
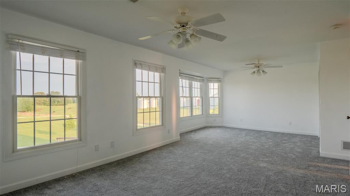
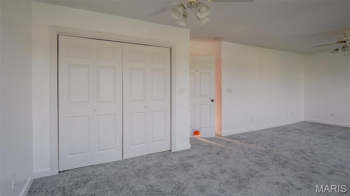
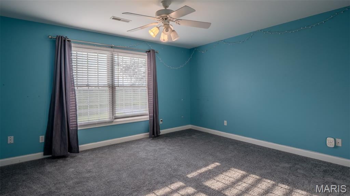
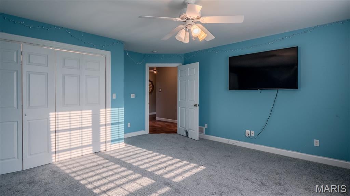
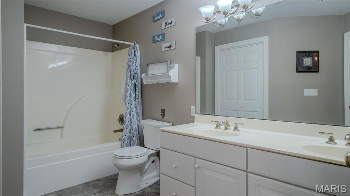
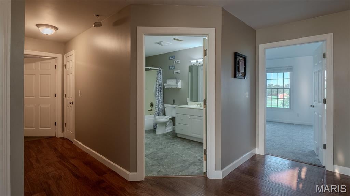
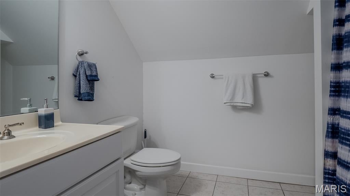
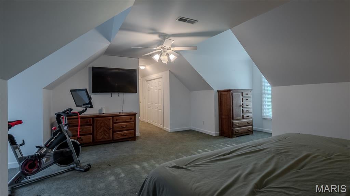
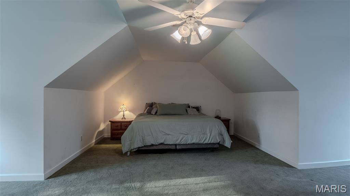
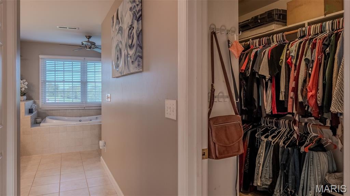
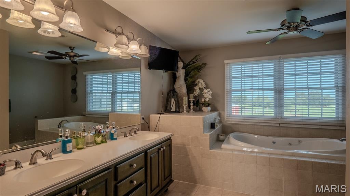
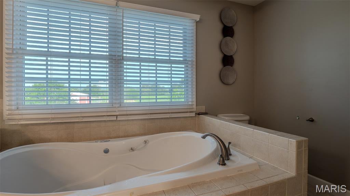
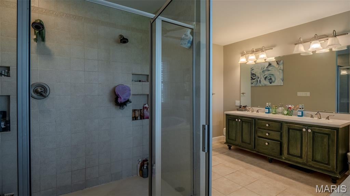
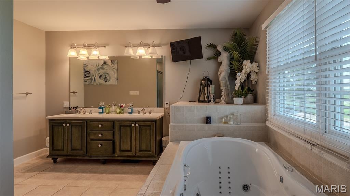
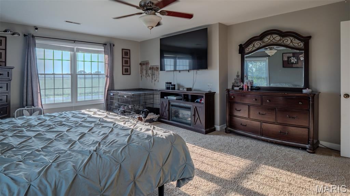
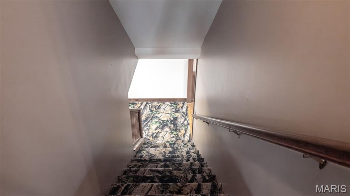
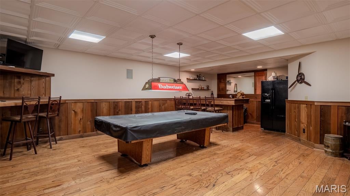
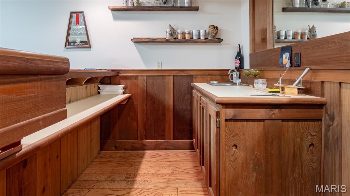
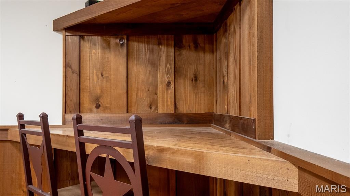
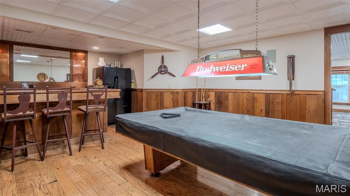
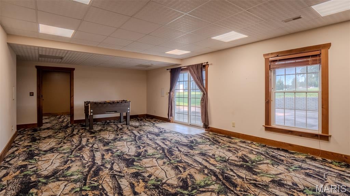
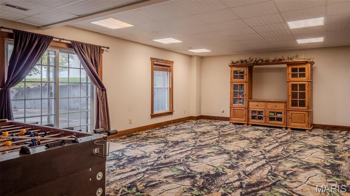
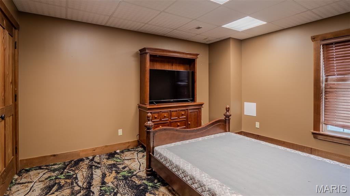
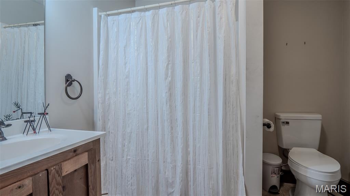
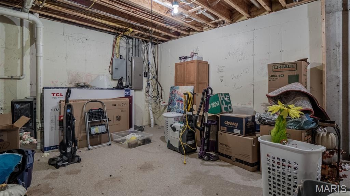
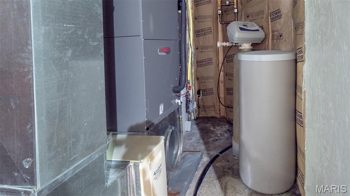
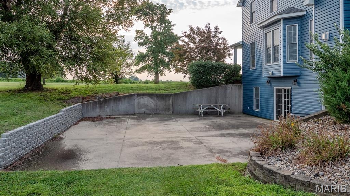
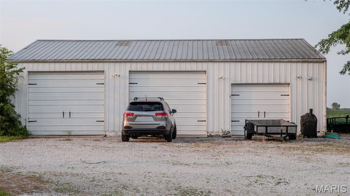
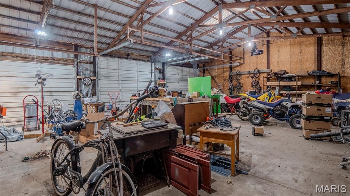
Enjoy peaceful country living and beautiful sunrise and sunset views from this spacious 5-bedroom, 4.5-bath home situated on approximately 1.8 +/- acres in Dow, Illinois. Offering plenty of room both inside and out, this property combines a quiet rural setting with a versatile floor plan designed for comfortable everyday living and entertaining. With a total 5700 SQFT of living space the home features an open floor plan between living room and kitchen, home office, reading room, finished laundry room and 4.5 baths. Out of the 5 bedrooms, two of them feature their own bathrooms with one serving as the primary. A non-primary bedroom offers a wall full of windows and could serve as a second office, studio or study room for families who home school. A walkout basement expands the living and entertaining possibilities and includes a bar area that's ready for gatherings, game days, or relaxing with friends and family. Step outside to the large patio, where you can take in the surrounding countryside and enjoy the property's impressive sunrise and sunset views. The home has benefited from multiple updates, including new HVAC systems 2022 & 2025, a new roof installed in 2021, and siding in 2026 providing added peace of mind for the next owner. Outside, the approximately 1.8 +/- acre lot provides room to enjoy the outdoors while maintaining the privacy and atmosphere of rural living. Additional to the 2-car attached garage there is a 36x50 pole barn with 3 doors, 220 electric and concrete floors. If you're looking for a spacious home with acreage, extensive living space, modern updates, and peaceful country views, this Dow property offers a combination that's hard to find.
Property
Beds
5
Full Baths
4
1/2 Baths
1
Year Built
2001
Sq.Footage
5,700
Features
Features & Amenities
Interior
-
Total Bedrooms
5
-
Bathrooms
4
-
1/2 Bathrooms
1
-
Above Grade Finished Area
4100.0
-
Basement YN
YES
-
Cooling YN
YES
-
Cooling
Central Air
-
Fireplace YN
YES
-
Heating YN
YES
-
Heating
Forced Air
-
Pet friendly
N/A
Exterior
-
Garage
No
-
Construction Materials
Vinyl Siding
-
Pool
No
Area & Lot
-
Lot Features
Few Trees
-
Lot Size(acres)
1.77
-
Lot Size(square feet)
77,101
-
Property Type
Residential
-
Property Sub Type
Single Family Residence
-
Architectural Style
Colonial
Price
-
Sales Price
$497,000
-
Tax Amount
$6,499
-
Financing Options
Cash
-
Sq. Footage
5,700
-
Price/SqFt
$87
HOA
-
Association
No
School District
-
Elementary School
JERSEY DIST 100
-
Middle School
JERSEY DIST 100
-
High School
Jerseyville
Property Features
-
New Construction
NO
-
Sewer
Septic Tank
-
Water Source
Public
Schedule
Schedule a Showing
Showing scheduled successfully.
Mortgage calculator
Estimate your monthly mortgage payment, including the principal and interest, property taxes, and HOA. Adjust the values to generate a more accurate rate.
Your payment
Principal and Interest:
$
Property taxes:
$
HOA fees:
$
Total loan payment:
$
Total interest amount:
$
Location
-
County
Jersey
-
Elementary School
JERSEY DIST 100
-
Middle School
JERSEY DIST 100
-
High School
Jerseyville

Listing Courtesy of Brent Masiero, Elite Land & Auction Co, LLC
RealHub Information is provided exclusively for consumers' personal, non-commercial use, and it may not be used for any purpose other than to identify prospective properties consumers may be interested in purchasing. All information deemed reliable but not guaranteed and should be independently verified. All properties are subject to prior sale, change or withdrawal. RealHub website owner shall not be responsible for any typographical errors, misinformation, misprints and shall be held totally harmless.

Franko Agent
Agent Owner
Call Franko today to schedule a private showing.
Phone (815) 780-9623
Email franko+agent10@init.hr

* Listings on this website come from the FMLS IDX Compilation and may be held by brokerage firms other than the owner of this website. The listing brokerage is identified in any listing details. Information is deemed reliable but is not guaranteed. If you believe any FMLS listing contains material that infringes your copyrighted work please click here to review our DMCA policy and learn how to submit a takedown request.© 2024 FMLS.
Properties
Related properties
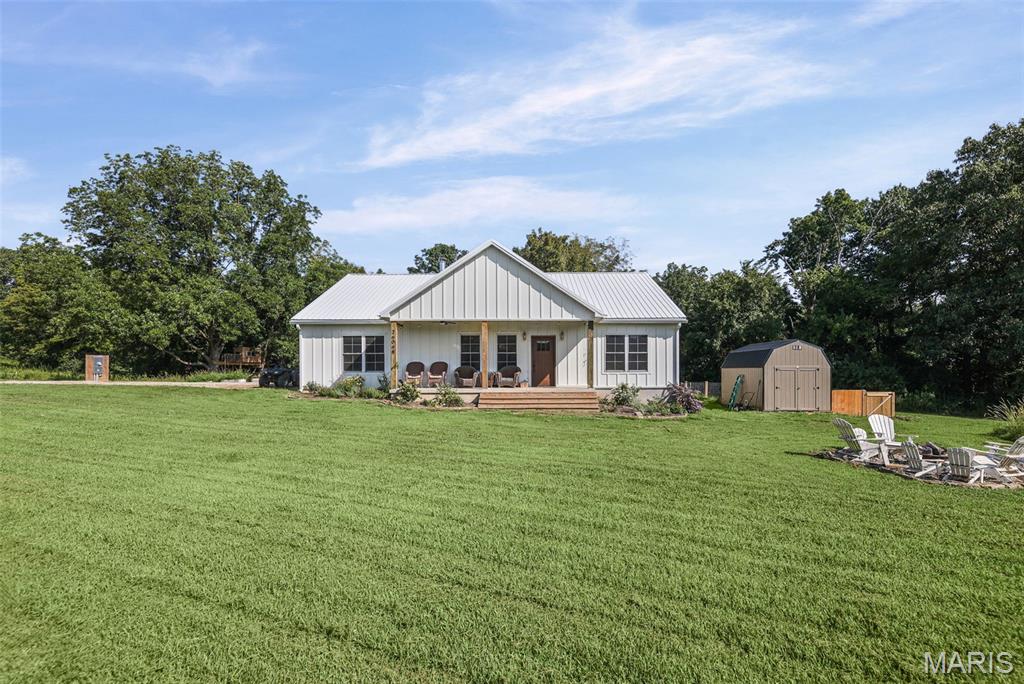
Dow
26068 Elsah Hills Drive
4 Beds
2 Baths
1,989 Sq.Ft.
$450,000
MLS#: 26052054
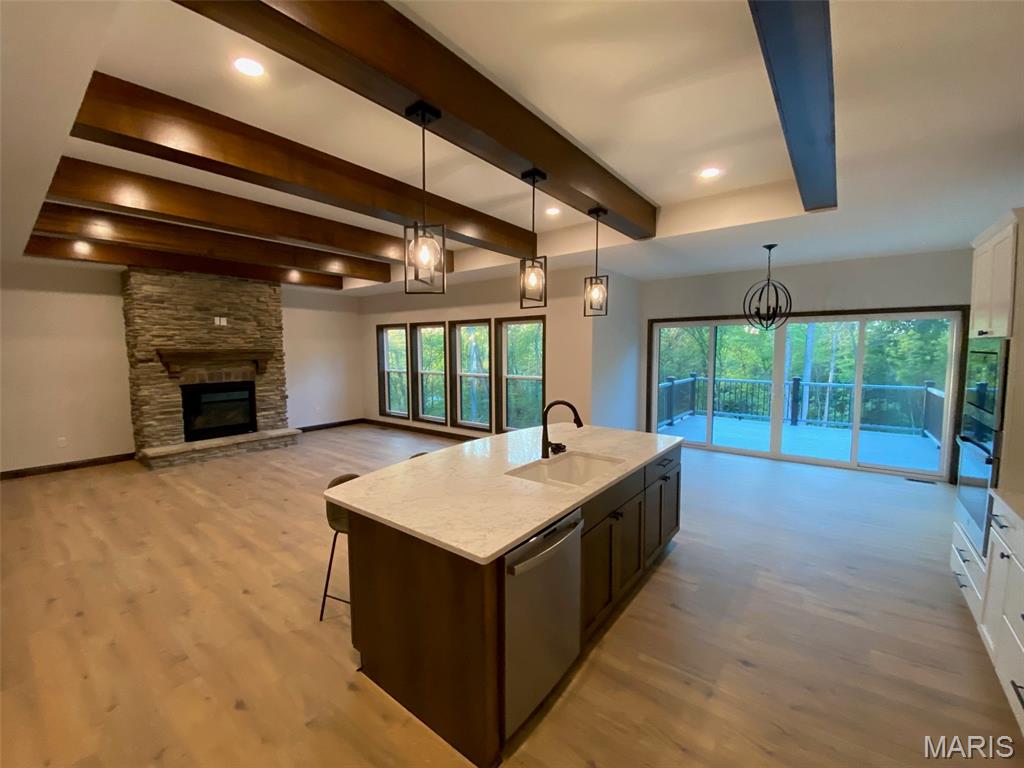
Dow
0 Nellies Ridge
3 Beds
2 Baths
2,100 Sq.Ft.
$499,900
MLS#: 25004152
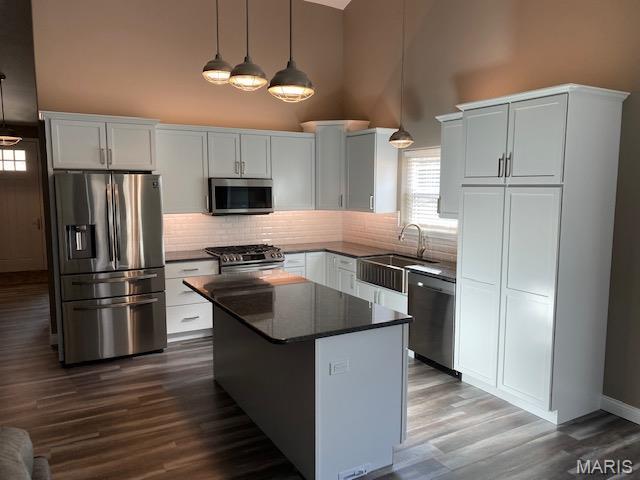
Dow
0 Nellies Ridge
3 Beds
2 Baths
1,500 Sq.Ft.
$399,900
MLS#: 25004140
