Thinking of selling?

Blue Sapphireline

Browse Properties
  • Nearby me

Popular Features

Community Features

Association

Property Features

Waterfront

View

Exterior Features

Interior Features

Style

E-Alert name

Properties

10000 properties match your criteria

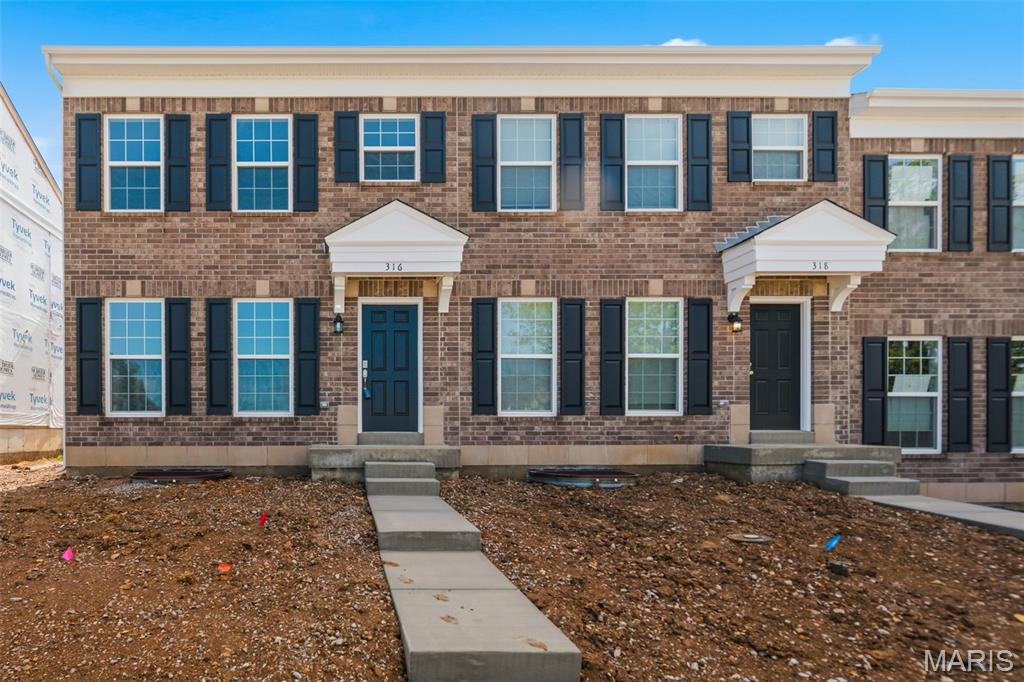
This beautiful BRAND-NEW 3 bed, 2.5 bath condo has NEVER been lived in and is dripping with modern style ,and is move-in ready! Why deal with the stress, delays, and rising costs of building when you can own this gorgeous new construction townhouse RIGHT NOW? From the moment you walk in, you’ll be blown away by the bright open floor plan, trendy luxury vinyl plank flooring throughout the main level, and the upscale finishes that make this home feel straight out of a magazine. The kitchen is an absolute showstopper featuring sleek stainless-steel appliances, massive 42-inch cabinets, large center island/breakfast bar, tons of storage, and the perfect setup for entertaining guests or hosting family gatherings. Upstairs, the spacious bedrooms offer comfort and privacy, while the oversized walk-in closets provide all the storage space you could ever want. Second level laundry makes it that much easier. The oversized patio is ready for summer nights, morning coffee, grilling, or simply relaxing after a long day. Add in the attached 1-car garage and you’ve got the perfect combination of style, comfort, and convenience. New kitchen, new baths, new flooring, new appliances, new systems…ALL NEW and waiting for YOU!  NO PETS NO PETS NO PETS
#26057182

Wentzville

316 Fall Harvest Parkway

3 Beds

2 Baths

1,421 Sq.Ft.

$2,200

MLS#: 26057182
Price reduced
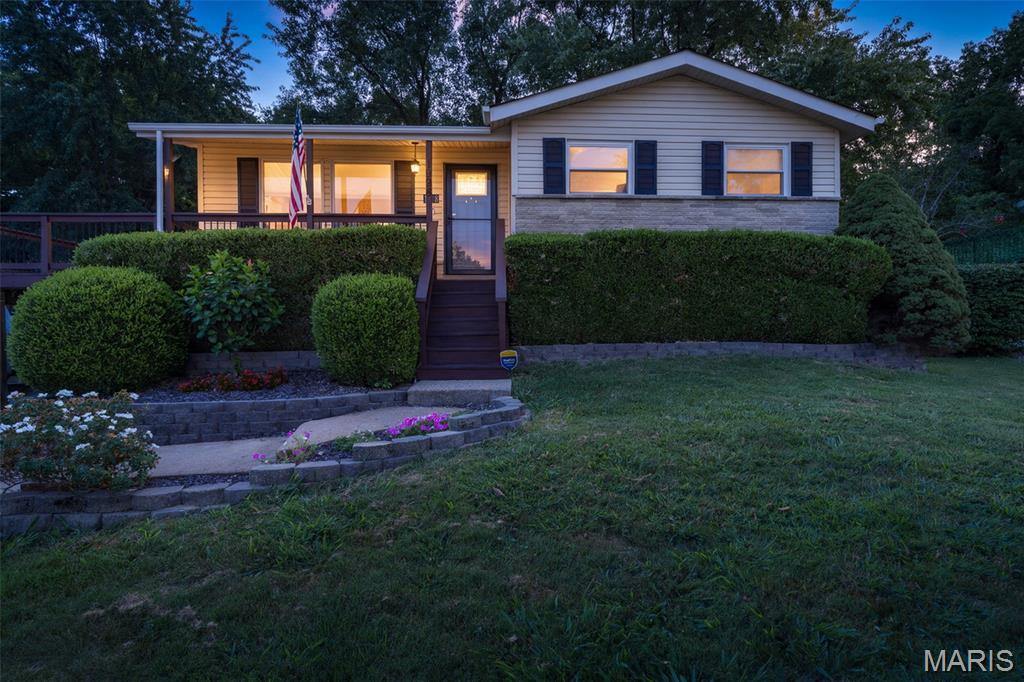
Amazing home in the heart of Arnold that you MUST stop the car and see!!!!!4 bedroom and 2 full bath ready to move in all under $300,000!!!!!Main level has 3 bedrooms and full bath with hardwood floors, a kitchen with counter space for all your gadgets and prep for all your meals and plenty of storage. There are french doors leading out to the 26 x 12 deck for a morning cup of coffee, or a relaxing evening to watch the sunset and enjoy some quiet time after a busy day!!!!! With a deck this big, you will be the host for entertaining. The property is fenced so you can relax and enjoy.  The value is and opportunity awaits the newest homeowner at 1998 Ridgeway.
#26055303

Arnold

1998 Ridgeway Drive

4 Beds

2 Baths

1,872 Sq.Ft.

$279,000

MLS#: 26055303
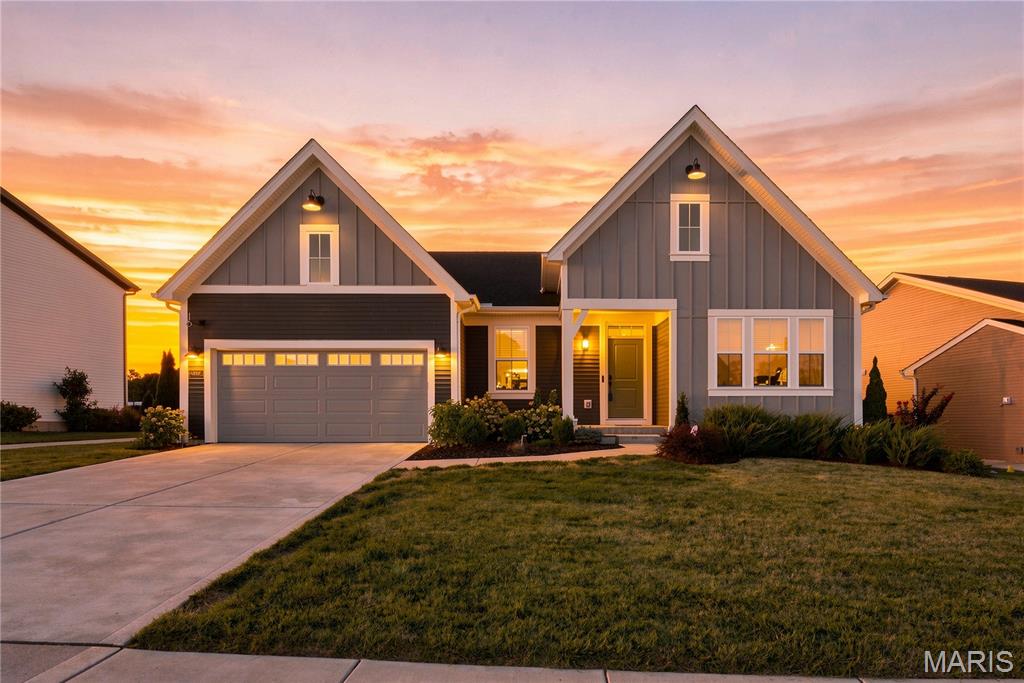
Welcome home to this nearly new modern farmhouse, where style, comfort, and everyday living come together beautifully! Just 3 years young and offering over 2,100 square feet, this thoughtfully designed home features 4 bedrooms and 2 baths with plenty of room for everyone to spread out. The open main living areas showcase luxury vinyl plank flooring, soaring 9-foot ceilings, and beautiful tray ceilings in both the family room and primary suite. The heart of the home is the stunning kitchen, complete with quartz countertops, stainless steel appliances, and plenty of space for gathering with family and friends. Cozy up around the electric fireplace, accented by a beautiful stone surround for the perfect modern farmhouse touch. The spacious primary suite offers a relaxing retreat with a tray ceiling, walk-in closet, and spa-like en suite featuring both a separate soaking tub and shower. Outside, the large, level fenced backyard is ready for backyard barbecues, playtime, pets, and making memories. The family-friendly neighborhood offers sidewalks and scenic ponds, while nearby parks provide even more opportunities to enjoy the outdoors. And with Starbucks within walking distance, your morning coffee run couldn't be more convenient! With modern finishes, a functional floor plan, and a location designed for enjoying everyday life, this beautiful home is ready to welcome its next family!
#26054319

Dardenne Prairie

221 Kerry Downs Drive

4 Beds

2 Baths

2,116 Sq.Ft.

$600,000

MLS#: 26054319
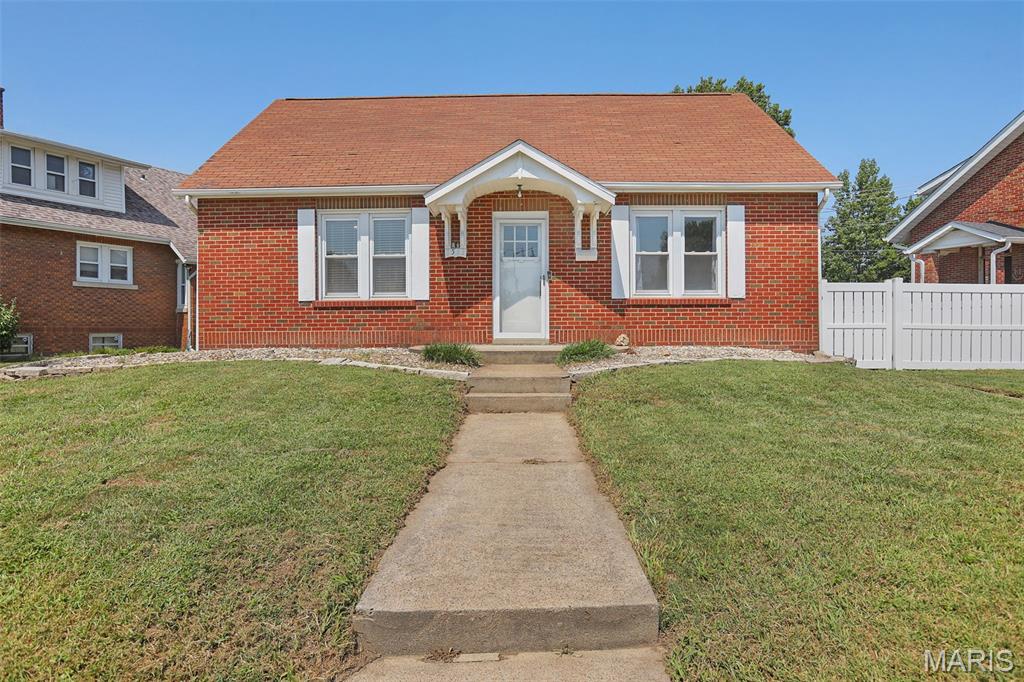
Charming Highland Home with Space, Flexibility & Endless Possibilities!

Welcome home to this adorable 3-bedroom, 2-bath home perfectly situated in the heart of Highland! With schools, shops, restaurants, and everyday conveniences all within walking distance, this home offers the ideal combination of comfort, character, and location.

Step inside to find beautiful original hardwood floors throughout the main level, where you'll find two bedrooms and a full bath. The kitchen offers practical updates while all appliances stay with the home. The spacious dining room off the kitchen and large living room offer ample space for entertaining.

Upstairs, a huge, versatile space awaits—use it as a third bedroom (huge walk in closet), playroom, home office, hobby space, or additional family room. The possibilities are truly endless!

The finished lower level adds even more living space, featuring a family room area, full bathroom with stand-up shower, and a non-conforming bedroom—perfect for guests, a home office, gym, or additional flex space. You'll love the thoughtful mechanical and basement improvements, including a 2020 HVAC system with an Aprilaire touchscreen Wi-Fi thermostat, dehumidifier, and ultraviolet air treatment system.

Outside, enjoy the fully fenced backyard with white vinyl privacy fencing, providing a great space for pets, play, entertaining, or simply relaxing. A large detached garage offers plenty of room for parking plus a dedicated workshop area—ideal for projects, hobbies, storage, and more. 

Main floor updates include: New bath flooring, fresh paint, and main floor lighting.  Upper level updates include foam insulation, newer windows (2019), and added electric heat & AC (2022) for year-round comfort. Exterior updates include garage roof (2022) and rear steps (2026). NEW ROOF TO BE INSTALLED DUE TO RECENT HAIL STORM.

With its inviting character, flexible living spaces, extensive updates, spacious garage, and unbeatable walkable Highland location, this one is ready to welcome its next owner. Come see all the possibilities this charming home has to offer!
#26057502

Highland

1513 Broadway

3 Beds

2 Baths

2,080 Sq.Ft.

$250,000

MLS#: 26057502
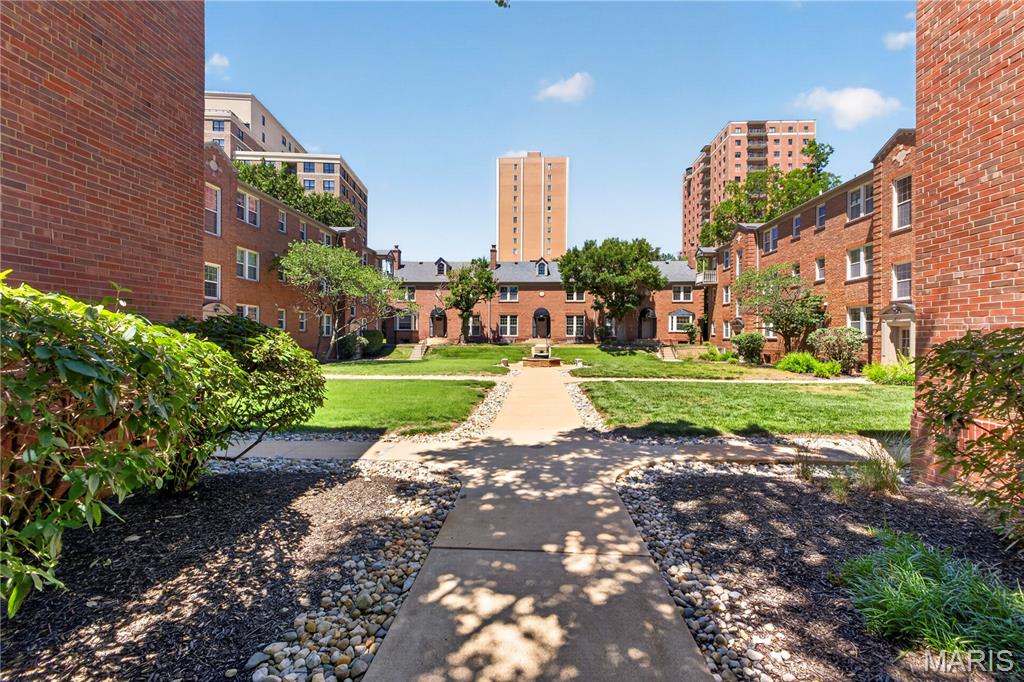
Price reduced
This one is a charmer... and, with good reason. The period flooring and millwork perfectly balanced by modern updates and conveniences in a package that is rarely seen at this price point. And a price point rarely found in this zip code. The bedroom is large enough to comfortably hold a king size bed, there is a washer/dryer combo in unit, and a fully updated kitchen with granite countertops and high quality appliances. Combine that with the privacy of an upstairs unit, the warmth of plentiful natural light, and an incredible location and, well... you'll just have to come experience it for yourself. Welcome home.
#26035830

Clayton

827 Westwood Drive 2E

1 Beds

1 Baths

691 Sq.Ft.

$180,000

MLS#: 26035830
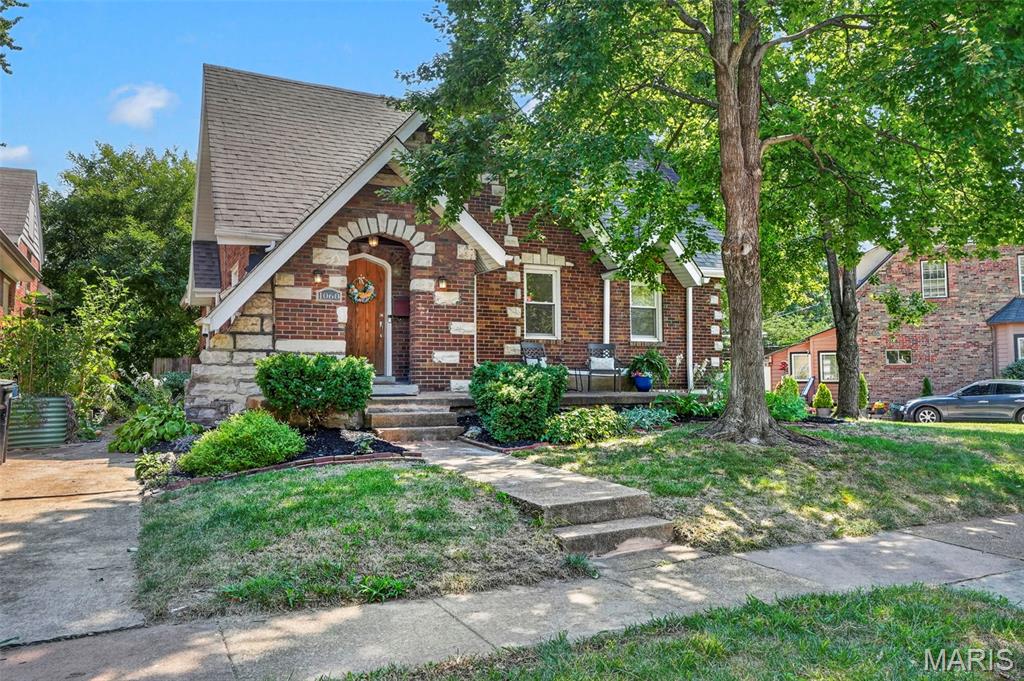
Welcome to 1060 Purdue, a charming all-brick 4-bedroom, 2-bath home in University City offering classic character, flexible living space, and a fantastic central location. Beautiful hardwood floors flow through an open floor plan connecting the living room, dining room, and kitchen, featuring granite countertops, stainless steel appliances, and updated cabinetry. The living room offers a wood-burning fireplace, while French doors off the dining room add architectural charm. Two bedrooms and a full bath on the main level provide flexibility for guests, an office, or single-level living. Upstairs you’ll find two additional bedrooms, an en-suite bath, and generous semi-walk-in closet space. Outside, enjoy a fenced yard, deck, driveway, and garage. Walk to nearby schools, the neighborhood park with live music events, the recreation center hosting the U. City Farmers Market, and enjoy easy access to shopping, dining, major thoroughfares, and the growing Market at Olive development anchored by Target. Classic U. City charm with everyday convenience!
#26053175

University City

1060 Purdue Avenue

4 Beds

2 Baths

1,893 Sq.Ft.

$399,900

MLS#: 26053175
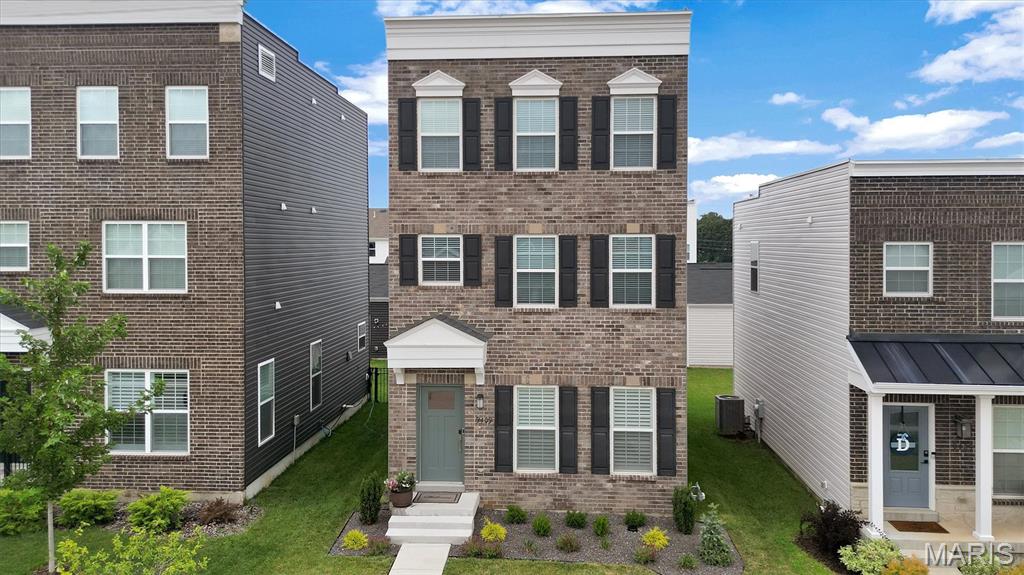
Newer construction in Crestwood, without the wait. This former display is move-in-ready offering 3 bedrooms, 3.5 baths (3 full, 1 half), and approximately 2,040 square feet in the Lindbergh School District.
The open-concept main level features 9-foot ceilings, oversized 6-foot low-E tilt-in windows, plantation-style shutters across the entire first level. The kitchen anchors it all with quartz countertops, designer cabinetry, stainless steel GE appliances, a large peninsula breakfast bar, and an upgraded custom tile backsplash. The adjoining breakfast room and sun-filled living room form one continuous gathering space, and a powder room completes the level.
Every bedroom in this home has its own private en-suite full bath and walk-in closet. The second-floor primary suite adds a second walk-in closet and a spa-style bath with double-sink vanity and oversized shower, alongside a versatile loft and a second-floor laundry room. Two more generously sized bedrooms occupy the third floor. 
The full unfinished lower level is a blank canvas, with a deep 8-foot-plus pour, egress window, and bath rough-in ready for a future rec room, gym, home office.
Outside, a fully fenced backyard, an expansive 18x20 patio, and completely redesigned professional landscaping. The finished rear-entry 2-car garage has an automatic opener and a premium epoxy polyaspartic-coated floor.
The location does the rest: a walking path to Grant's Trail, Dierbergs Market and restaurants next door at Crestwood Crossing, and minutes to Grant's Farm, Whitecliff Park, and Watson Road, with quick access to Lindbergh Blvd, I-44, and I-270.
#26057372

Crestwood

9409 Vandervoort Court

3 Beds

3 Baths

2,040 Sq.Ft.

$479,900

MLS#: 26057372
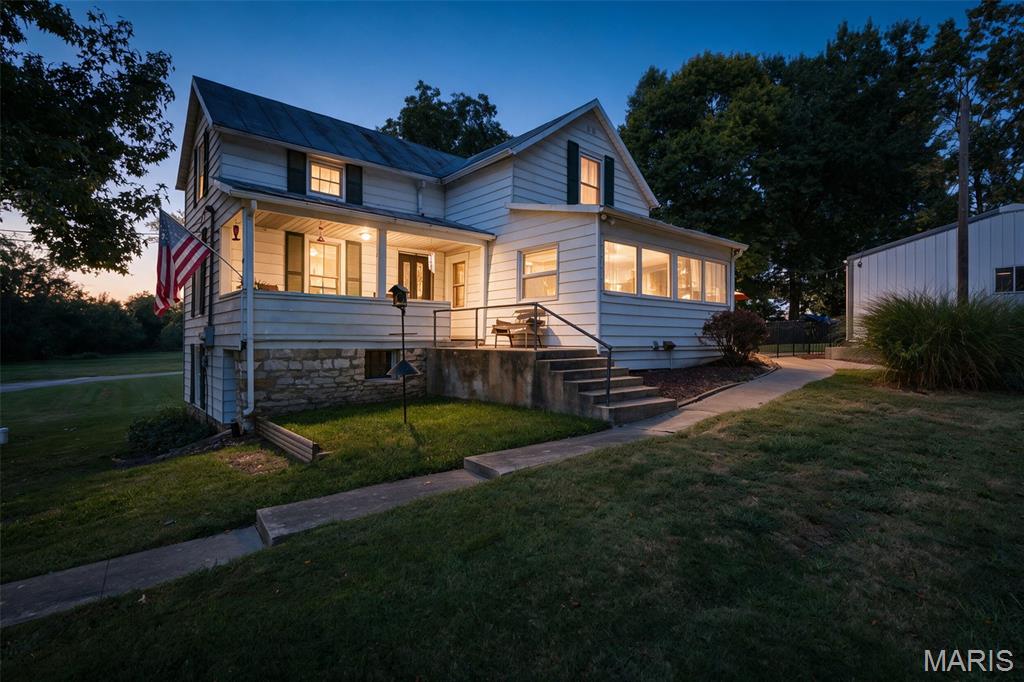
Welcome to Historic Ste Genevieve and your new home. Situation on a manicured large lot in the city is where you will find this 1.5 story home. This home features 2 bedrooms, full bath, large eat-in kitchen, living room. Enjoy the outdoors on the covered porch or the patio. Some fencing included with separate sections for the patio and yard. The detached garage/shop offers plenty of room for covered parking, workshop or turn it into an outdoor entertainment space. Conveniently located near schools, parks and the downtown Main Street shops and restaurants. Scheduled a private showing to view for yourself. This property consist of two parcels: 9705.000 house, garage, lot and 8851.000 additional 0.28 acre lot.
#26056995

Ste Genevieve

415 La Haye Street

2 Beds

1 Baths

1,190 Sq.Ft.

$155,000

MLS#: 26056995
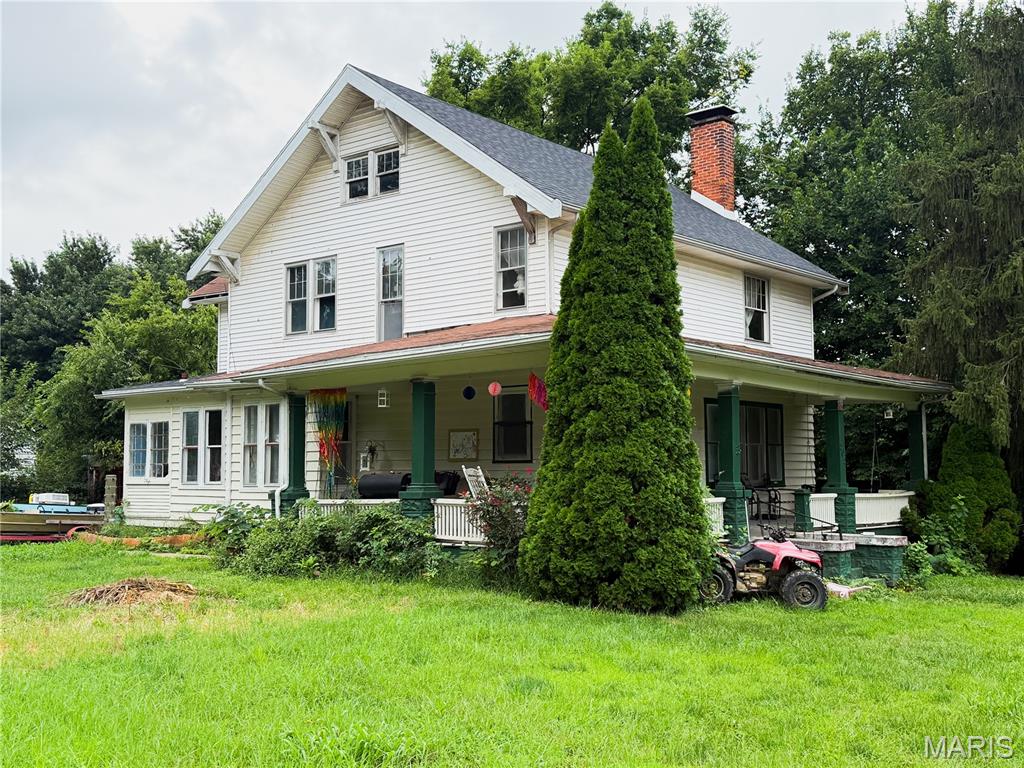
Coming soon
Discover the potential in this spacious 4-bedroom, 2-bathroom home located at 303 W Washington St. in Griggsville. Offering 2,484 sq. ft. of living space on a 0.32-acre lot, this property features two fireplaces, one gas and one wood-burning, a new water heater, and a full unfinished basement providing plenty of additional space for storage or future use. A detached two-car garage provides additional parking and storage. With some updating and personal touches, this home offers a wonderful opportunity to make it your own while adding value and character. Schedule your showing today!
#26056012

Griggsville

303 W Washington Street

4 Beds

2 Baths

2,484 Sq.Ft.

$61,000

MLS#: 26056012
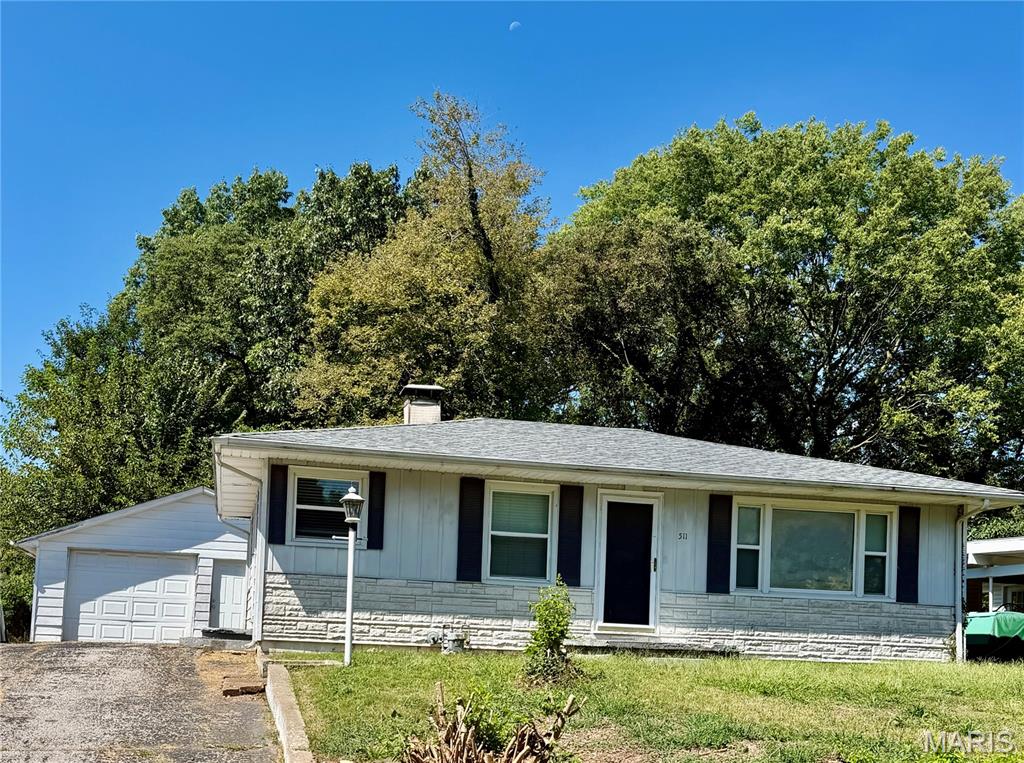
Looking for a 2 bedroom, 1 spacious bathroom home ready for final touches and updating? This property checks so many boxes for an investor or someone that wants to make this their own. One oversized garage perfect for hobbies, extra storage, the options are endless. Nice level fenced backyard and long driveway for off-street parking. Schedule your showing today!!
#26055052

Fairview Heights

511 Judith Ann Place

2 Beds

1 Baths

936 Sq.Ft.

$100,000

MLS#: 26055052
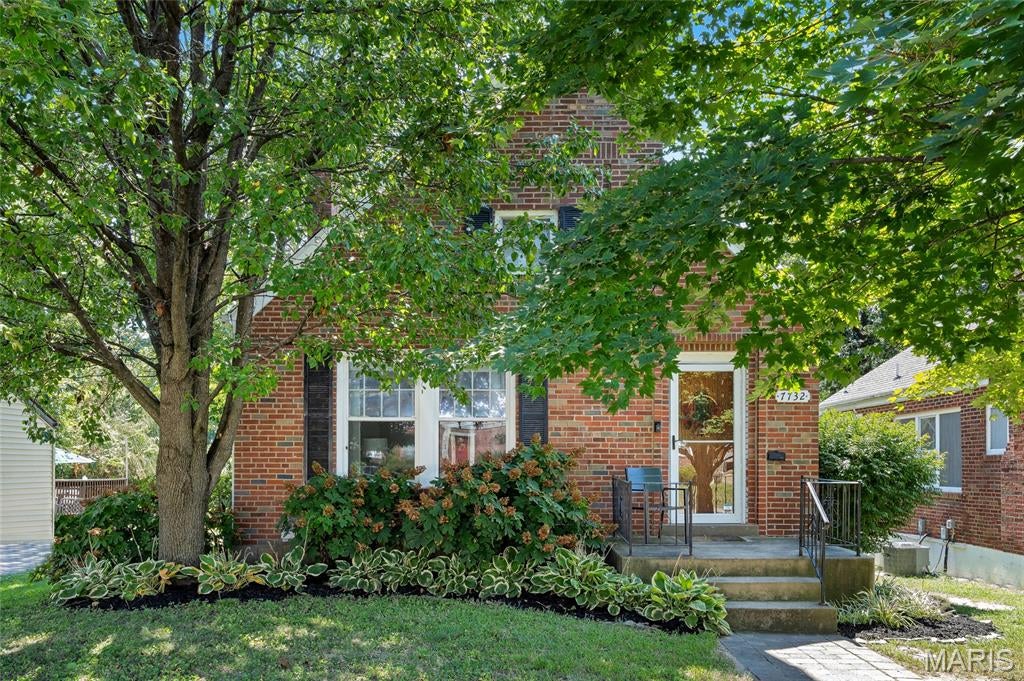
Open House Sunday September 6th, 2-4pm Welcome to 7732 W Ranken Ave, a beautifully maintained brick home peeking out through the trees in the heart of Richmond Heights where classic 1940s-character blends effortlessly with thoughtful modern updates. Offering 3 bedrooms, 2 full baths, and more than 1,500 square feet of finished living space, this inviting home provides comfortable everyday living with plenty of flexibility. And don't overlook the unfinished attic space, just waiting to be transformed into additional living space or put to use as generous extra storage. Step inside to a bright living room featuring beautifully refinished hardwood floors that flow naturally into the formal dining room and updated kitchen. The kitchen combines solid countertops with stainless steel appliances, creating a practical and welcoming space for everyday meals and entertaining. A charming sunroom/den filled with natural light adds another layer of living space and offers an inviting spot for morning coffee, a favorite reading chair, houseplants, or simply enjoying the view of the backyard. The main-level bedrooms are comfortably sized and conveniently arranged for everyday living. Downstairs, the walkout lower level significantly expands the home's versatility with two additional finished rooms—one currently used as a sleeping area and the other as a home gym. Depending on your needs, these spaces could accommodate a home office, recreation room, hobby space, workout area, or guest space. A second full bathroom and separate laundry room add even more convenience. One of the home's many standout features is the direct connection from the lower level to the backyard through a spacious workshop, offering an enviable amount of space for projects, hobbies, storage, or creative pursuits while maintaining easy access to the outdoors. Outside, the level, fenced backyard provides a wonderful setting for entertaining, BBQs, gardening, relaxing, or giving pets room to enjoy the outdoors. The 5,131-square-foot lot offers a manageable balance of outdoor space and easy upkeep. Ideally located in highly desirable Richmond Heights, this home places you close to Forest Park, major highways, shopping, dining, and the many amenities that make the area so convenient. With its classic brick exterior, original character, thoughtful updates, flexible lower-level spaces, unfinished attic potential, and inviting backyard, Enjoy the charm of an established home that's move in ready.
#26057021

Richmond Heights

7732 W Ranken Avenue

3 Beds

2 Baths

1,478 Sq.Ft.

$325,000

MLS#: 26057021
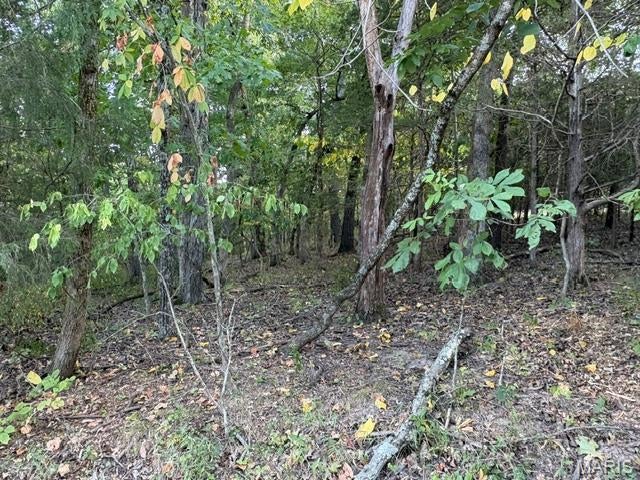
Location, Location, Location - Quiet & Private! This spacious lot offers the perfect blend of accessibility, recreation, and future potential.

Whether you're ready to build your dream home now or simply want to secure an affordable piece of Raintree and enjoy its outstanding amenities, this property provides exceptional value in one of the community's most desirable locations.

Live like you're on vacation every day with resort-style amenities, including:

4 private lakes for boating, fishing, kayaking, and relaxation
Beaches, swimming areas, and beautiful lake views
Golf course, country club, and on-site restaurant
Hiking and biking trails, campgrounds, and sand volleyball courts
Golf cart-friendly streets for easy neighborhood living

Ownership includes access to the Country Club for just $271/year and full community amenities for only $299/year.

All of this is located just 35 minutes from South County (63128), making it the perfect weekend retreat or future full-time residence.

Be sure to view all photos and discover the incredible lifestyle that Raintree Plantation offers. As a resident myself, I can honestly say:

"It's an amazing place to live, play, relax, and make lifelong memories. Come join us!
#26057447

Hillsboro

5205 Tree Crest Drive

None Beds

None Baths

0.2556 acres

$2,900

MLS#: 26057447
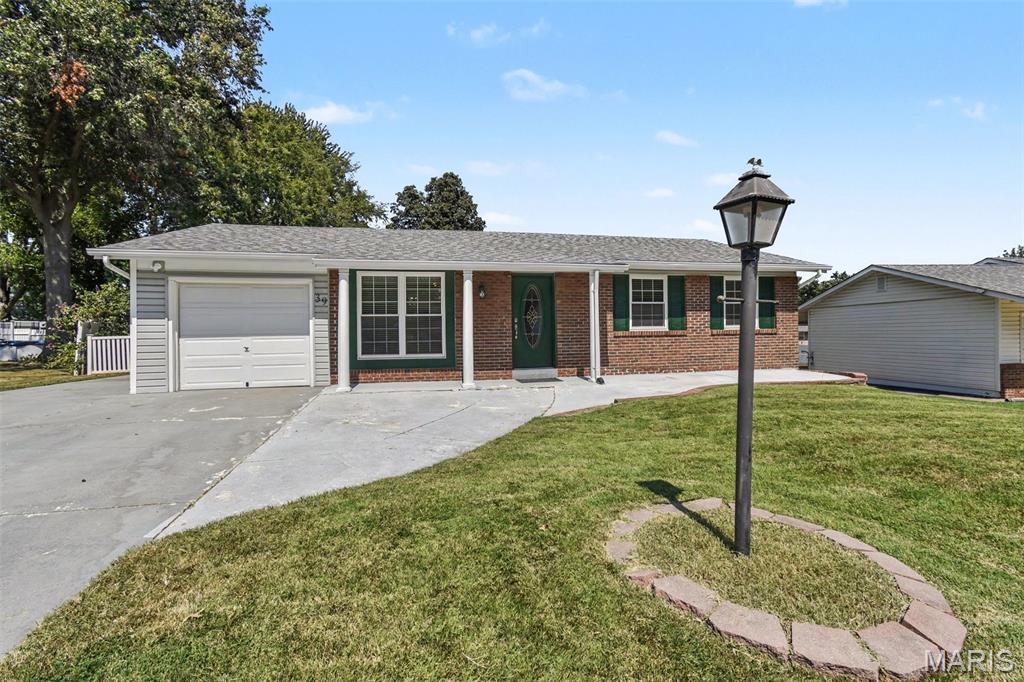
Whether you believe in miracles, second chances or fate... this one's back on the market - buyers got cold feet!  Take a moment for yourself...  Envision enjoying quick access to main traffic arteries (without living close enough to hear them in your home).  Consider the convenience of being in a smaller neighborhood in the middle of St. Peters.  Love the low-maintenance solid flooring in every room.  Make meals in a kitchen with ample work spaces and abundant cabinets.  Feel the fresh breeze of ceiling fans in each bedroom.  Flexible finished space in the lower level provides plenty of room to spread out.  More options in the oversized garage that has access to the kitchen and back yard.  Indulge in the incredible care taken by the sellers to make this home one you can be proud of and secure in your investment.  Freshly painted, thoroughly cleaned and move-in-ready...  Schedule your tour experience now!
#26050920

St Peters

39 Oxbow Road

3 Beds

2 Baths

1,554 Sq.Ft.

$289,000

MLS#: 26050920
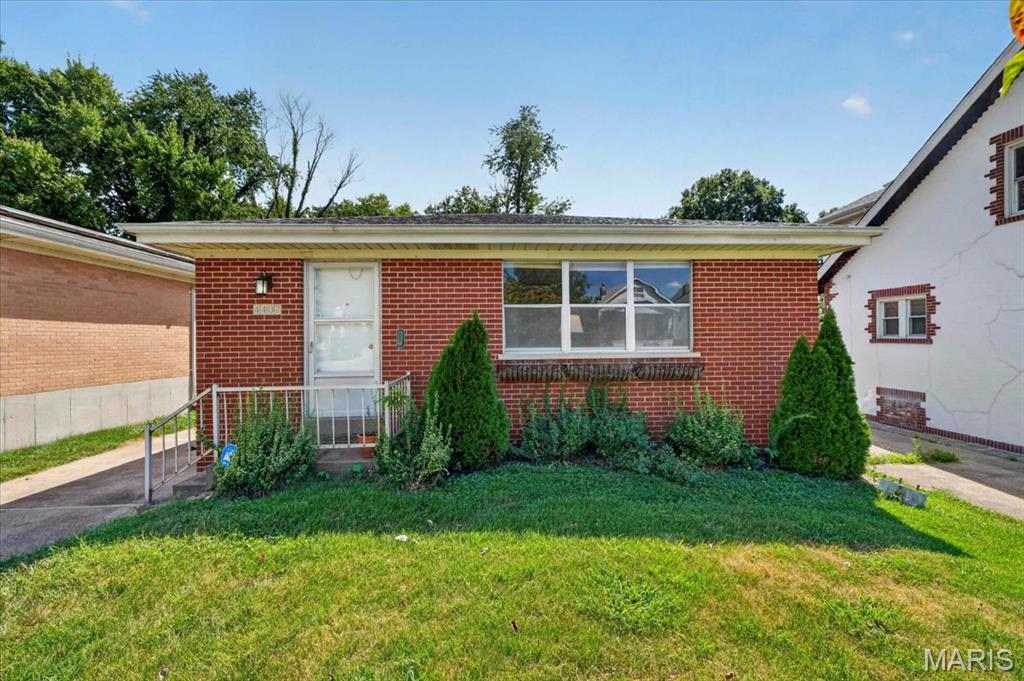
Great opportunity for a move in ready ranch in Tower Grove South neighborhood.  3 bedrooms, 1 full bath and additional 1/2 bath.  Freshly painted throughout and updated flooring.  Kitchen boast updated cabinets, granite countertops and stainless appliances.
#26057244

St Louis

4402 Tholozan Avenue

3 Beds

1 Baths

1,134 Sq.Ft.

$199,900

MLS#: 26057244
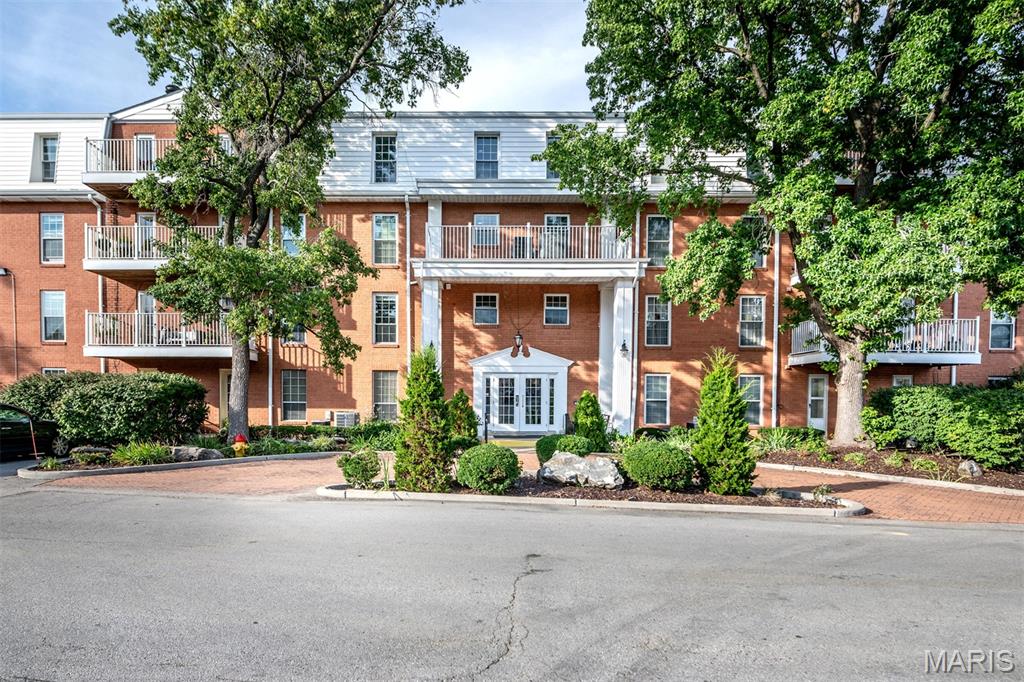
Easy, single-level living awaits in this spacious 3-bedroom, 2-bath condominium offering comfort, convenience, and an abundance of storage. Ideally situated with easy access to everyday amenities, this secure building features elevator access, underground garage parking, and a designated parking space. Numerous 2017 updates include triple-pane Sunrise windows, furnace, AC, water-resistant vinyl flooring, and custom blinds. The inviting living room showcases large windows, a lighted ceiling fan, and a charming brick gas fireplace accented by a wood mantle. Sliding doors provide access to a semi-private patio—perfect for enjoying your morning coffee or unwinding at the end of the day. The well-appointed kitchen offers generous cabinetry, track lighting, under-cabinet lighting, double sink with disposal, and stainless-steel appliances including a smooth-top electric range, microwave, dishwasher, and refrigerator. The adjacent breakfast room features chair rail detailing, a spacious double-door pantry, and a swinging door leading into the dining room. The dining and living rooms flow seamlessly together, creating an ideal setting for entertaining or everyday living. The private primary suite offers two walk-in closets with built-in shelving and overhead lighting. The primary bath includes an extended vanity, edge-to-edge mirror, generous linen storage, and a convenient walk-in shower. Additional highlights include private laundry hookups, a 50-gallon water heater, and exceptional storage throughout. Secure, convenient, and thoughtfully updated, this condo offers the ease of single-level living with the space and features you've been looking for.
#26055835

Chesterfield

14471 Bantry Lane 2

3 Beds

2 Baths

1,659 Sq.Ft.

$265,000

MLS#: 26055835

* Listings identified with the FMLS IDX logo come from FMLS and are held by brokerage firms other than the owner of this website. The listing brokerage is identified in any listing details. Information is deemed reliable but is not guaranteed. If you believe any FMLS listing contains material that infringes your copyrighted work please click here to review our DMCA policy and learn how to submit a takedown request. © 2024. First Multiple Listing Service, Inc.

Categories

Homes Tailored to Your Lifestyle

Buyers Guide

Buying a home is one of the most exciting milestones of your life.

View more

Sellers Guide

Putting your home on the market can be a stressful process, especially when you don’t know what to expect.

View more

Market report

With just a few clicks, you'll gain instant access to valuable insights about the real estate market, including trends, property values, and community analytics.

View more

Home value

Unlike automated valuations, our hands-on review will provide a comprehensive opinion of your home’s value while considering important interior elements and other location intangible factors that machine algorithms so often miss.

View more

Buyers resources

Guides on financing, inspections, and choosing the right Realtor for a smooth home purchase.

Sellers resources

Practical tips on staging, pricing, and preparing your home to attract buyers and maximize your sale.

Send a message

Message successfully sent.

Reason for contacting?

I agree to receive email communication and understand I can unsubscribe at any time.

I agree to be contacted by Realhub DEV via call, email, and text for real estate services. To opt out, you can reply 'stop' at any time or reply 'help' for assistance. You can also click the unsubscribe link in the emails. Message and data rates may apply. Message frequency may vary. Privacy Policy

Sign In Sign Out

Virtual Assistant

Would you like to take the next step with this property? We can help you schedule a showing or virtual tour, or send you more details.

Yes, I would like more information.

Thank You for Your Reply, One of Our Agents will contact you as soon as possible

No, maybe later.

Thank you, you can always contact me via email, phone number or through the contact form.

Realhub AI

Lucy - Your AI-Powered Realtor

Update Your Temporary Password

Personalize your search

Enter your email and we'll notify you immediately when new listings match what you're looking for.

or enter email address

Already have an account ? Login here

Continue your home search

I agree to receive communications and understand I can unsubscribe at any time.

I agree to be contacted by Realhub DEV via call, email, and text for real estate services. To opt out, you can reply 'stop' at any time or reply 'help' for assistance. You can also click the unsubscribe link in the emails. Message and data rates may apply. Message frequency may vary. Privacy Policy

Already have an account ? Login here

We use cookies

We use cookies primarily for analytics to enhance your experience. By accepting, you agree to our use of these cookies. You can manage your preferences or learn more about our cookies policy.