7732 W Ranken Avenue

Richmond Heights, MO 63117
Traditional

Richmond Heights, MO 63117
7732 W Ranken Avenue

$325,000

MLS#: 26057021

Status: Pending

Listing provided by: STL Buy & Sell, LLC

Listing agent phone: None

Last update: 8 days ago

On site: 15 days ago

Ranken Place Resub - Residential

About

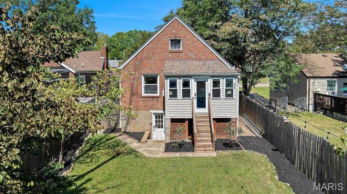
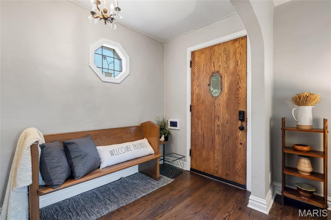
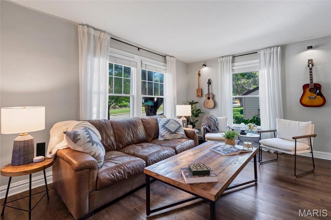
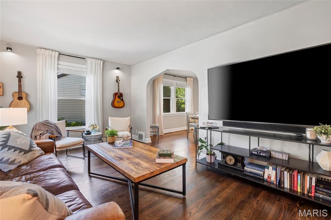
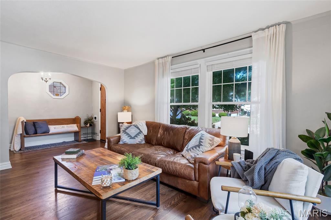
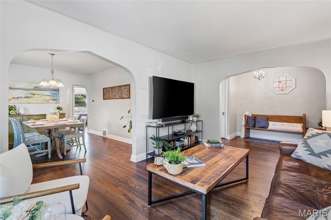
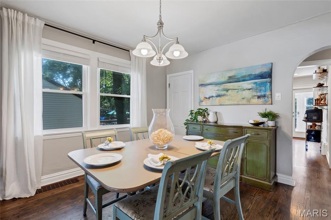
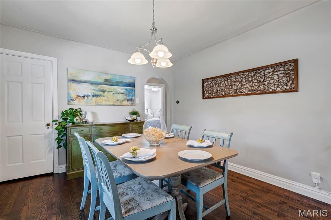
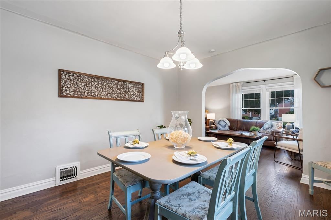
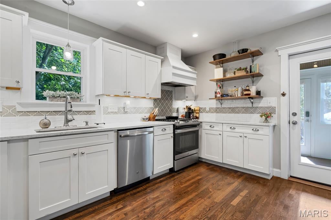
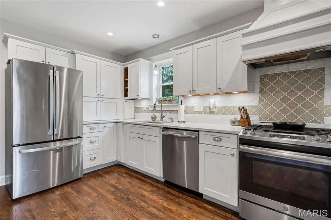
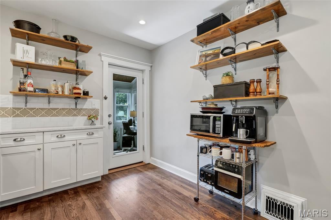
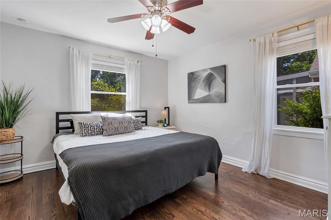
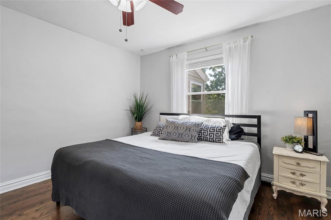
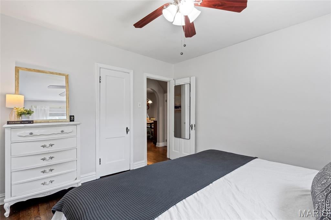
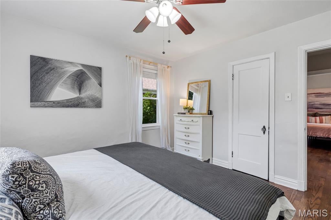
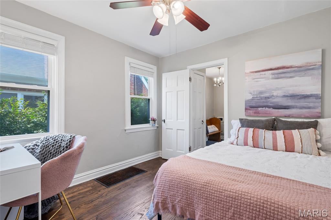
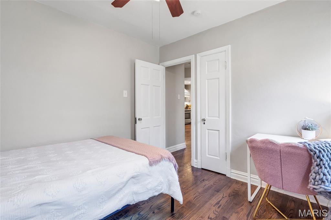
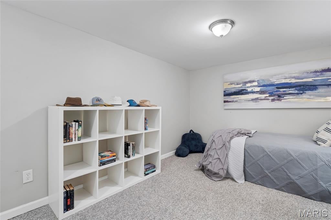
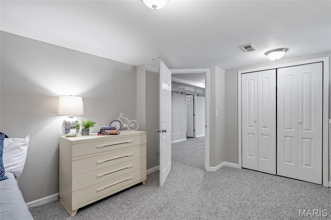
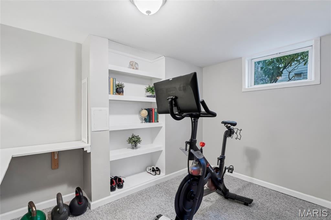
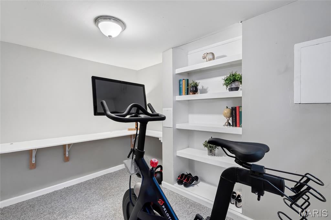
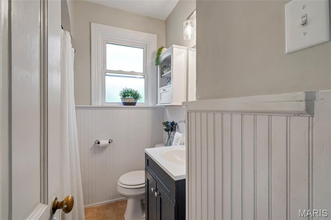
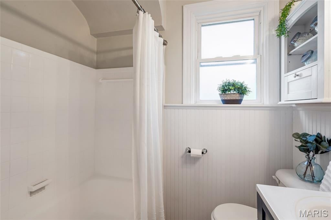
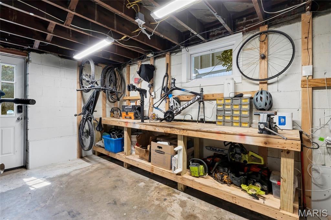
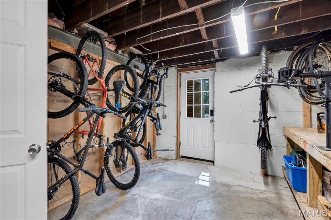
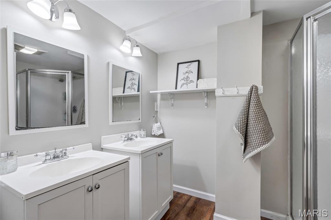
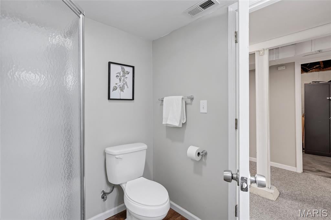
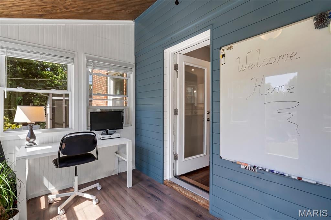
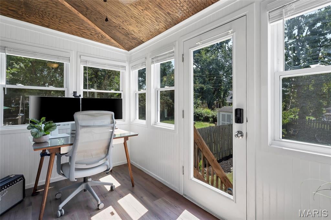
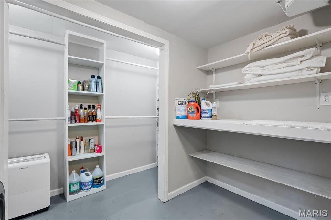
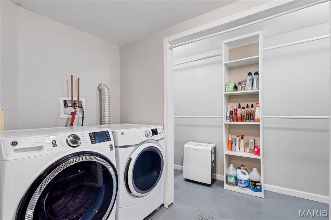
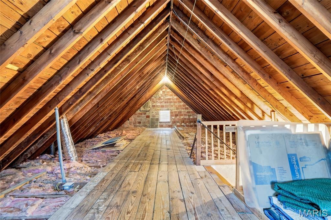
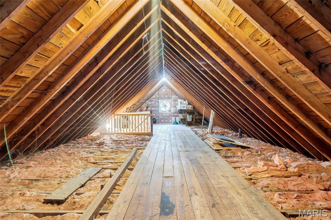
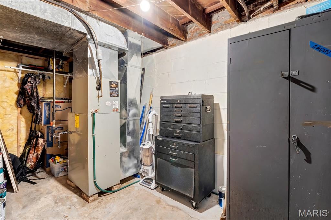
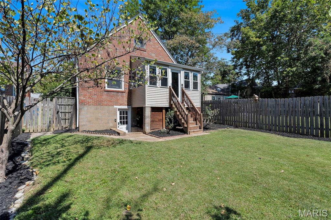
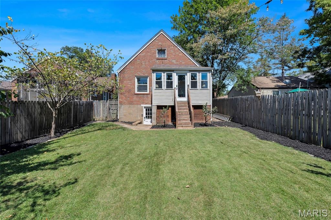
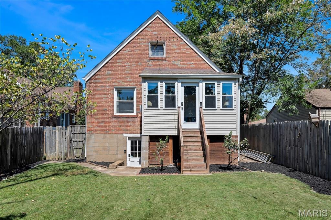
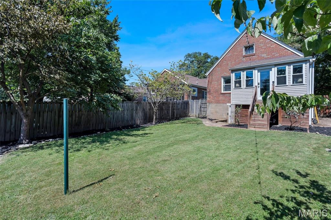
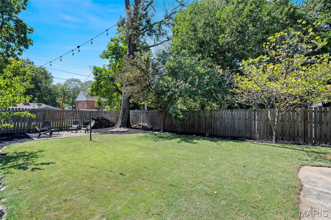
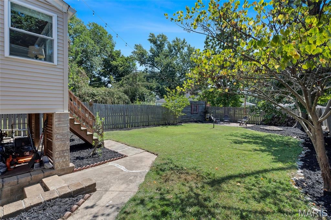
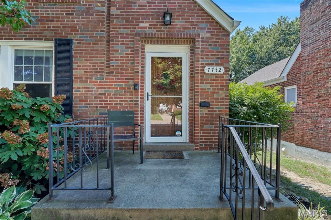
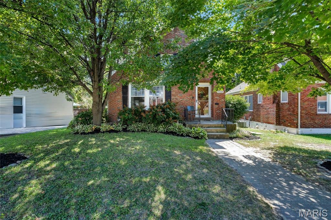
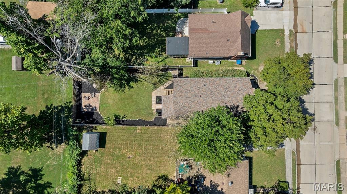
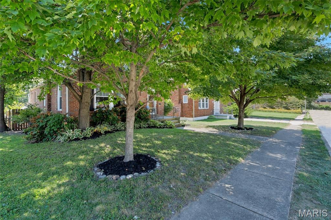
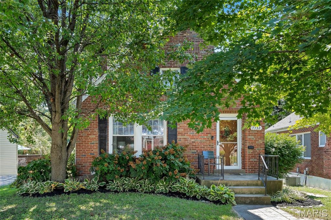
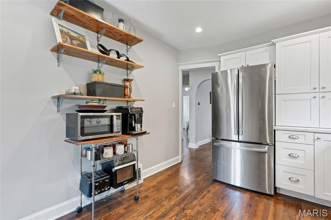
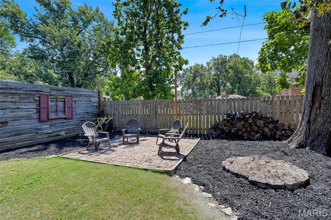
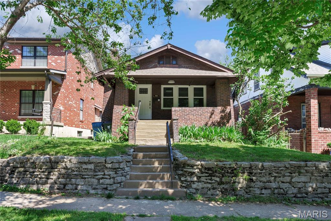
Open House Sunday September 6th, 2-4pm Welcome to 7732 W Ranken Ave, a beautifully maintained brick home peeking out through the trees in the heart of Richmond Heights where classic 1940s-character blends effortlessly with thoughtful modern updates. Offering 3 bedrooms, 2 full baths, and more than 1,500 square feet of finished living space, this inviting home provides comfortable everyday living with plenty of flexibility. And don't overlook the unfinished attic space, just waiting to be transformed into additional living space or put to use as generous extra storage. Step inside to a bright living room featuring beautifully refinished hardwood floors that flow naturally into the formal dining room and updated kitchen. The kitchen combines solid countertops with stainless steel appliances, creating a practical and welcoming space for everyday meals and entertaining. A charming sunroom/den filled with natural light adds another layer of living space and offers an inviting spot for morning coffee, a favorite reading chair, houseplants, or simply enjoying the view of the backyard. The main-level bedrooms are comfortably sized and conveniently arranged for everyday living. Downstairs, the walkout lower level significantly expands the home's versatility with two additional finished rooms—one currently used as a sleeping area and the other as a home gym. Depending on your needs, these spaces could accommodate a home office, recreation room, hobby space, workout area, or guest space. A second full bathroom and separate laundry room add even more convenience. One of the home's many standout features is the direct connection from the lower level to the backyard through a spacious workshop, offering an enviable amount of space for projects, hobbies, storage, or creative pursuits while maintaining easy access to the outdoors. Outside, the level, fenced backyard provides a wonderful setting for entertaining, BBQs, gardening, relaxing, or giving pets room to enjoy the outdoors. The 5,131-square-foot lot offers a manageable balance of outdoor space and easy upkeep. Ideally located in highly desirable Richmond Heights, this home places you close to Forest Park, major highways, shopping, dining, and the many amenities that make the area so convenient. With its classic brick exterior, original character, thoughtful updates, flexible lower-level spaces, unfinished attic potential, and inviting backyard, Enjoy the charm of an established home that's move in ready.

Property

Beds

3

Full Baths

2

1/2 Baths

None

Year Built

1942

Sq.Footage

1,478

Features

Features & Amenities

Interior

  • Total Bedrooms

    3

  • Bathrooms

    2

  • Above Grade Finished Area

    1478.0

  • Basement YN

    YES

  • Cooling YN

    YES

  • Cooling

    Ceiling Fan(s)

  • Fireplace YN

    NO

  • Heating YN

    YES

  • Heating

    Forced Air

  • Main Level Bedrooms

    2

  • Pet friendly

    N/A

Exterior

  • Garage

    No

  • Construction Materials

    Brick

  • Pool

    No

Area & Lot

  • Lot Features

    Back Yard, Front Yard, Level, Near Public Transit

  • Lot Size(acres)

    0.1178

  • Lot Size(square feet)

    5,131

  • Property Type

    Residential

  • Property Sub Type

    Single Family Residence

  • Architectural Style

    Traditional

Price

  • Sales Price

    $325,000

  • Tax Amount

    $4,007
  • Sq. Footage

    1,478

  • Price/SqFt

    $219

HOA

  • Association

    No

School District

  • Elementary School

    Mrh Elementary

  • Middle School

    Mrh Middle

  • High School

    Maplewood-Richmond Hgts. High

Property Features

  • New Construction

    NO

  • Senior Community YN

    NO

  • Sewer

    Public Sewer

  • Water Source

    Public

Schedule

Schedule a Showing

Showing scheduled successfully.

What is 3 + 4 ?


Change time

Mortgage calculator

Estimate your monthly mortgage payment, including the principal and interest, property taxes, and HOA. Adjust the values to generate a more accurate rate.

Your payment

Principal and Interest:

$

Property taxes:

$

HOA fees:

$

Total loan payment:

$

Total interest amount:

$

Location

  • County

    St. Louis

  • Elementary School

    Mrh Elementary

  • Middle School

    Mrh Middle

  • High School

    Maplewood-Richmond Hgts. High

Listing Courtesy of Dara Gustin, STL Buy & Sell, LLC

RealHub Information is provided exclusively for consumers' personal, non-commercial use, and it may not be used for any purpose other than to identify prospective properties consumers may be interested in purchasing. All information deemed reliable but not guaranteed and should be independently verified. All properties are subject to prior sale, change or withdrawal. RealHub website owner shall not be responsible for any typographical errors, misinformation, misprints and shall be held totally harmless.

Agent Franko Agent

Franko Agent

Agent Owner

Call Franko today to schedule a private showing.


* Listings on this website come from the FMLS IDX Compilation and may be held by brokerage firms other than the owner of this website. The listing brokerage is identified in any listing details. Information is deemed reliable but is not guaranteed. If you believe any FMLS listing contains material that infringes your copyrighted work please click here to review our DMCA policy and learn how to submit a takedown request.© 2024 FMLS.

Properties

Related properties
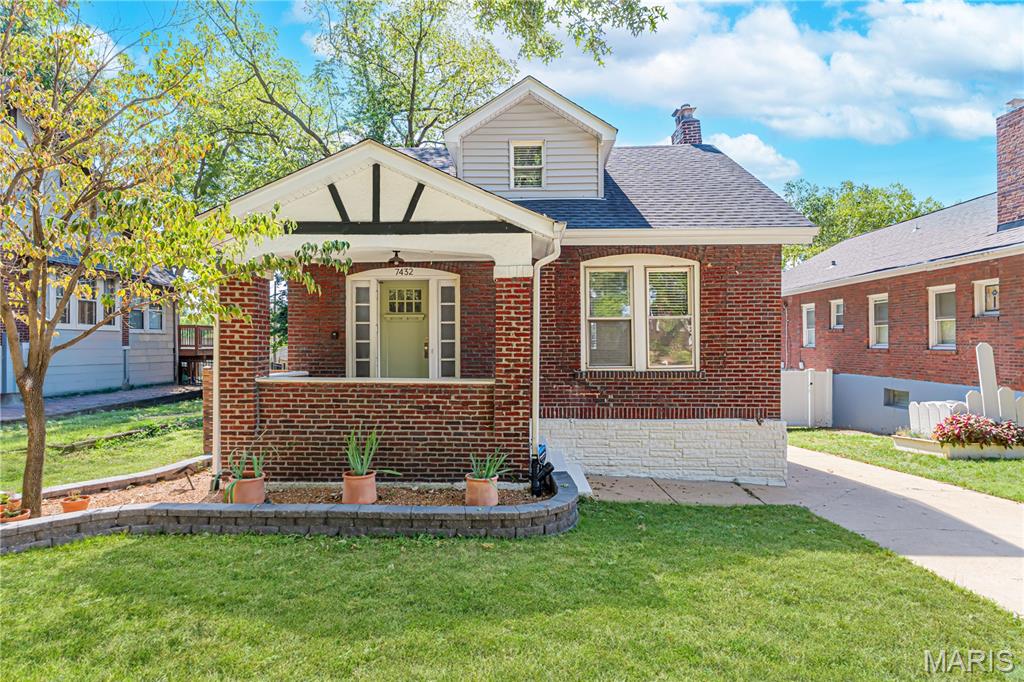
Welcome to this beautifully appointed home offering a stylish blend of comfort, functionality, and inviting indoor-outdoor living in an exceptional location. The main level features spacious living and dining areas with beautiful hardwood floors, creating a warm and timeless setting for everyday living and entertaining. The stylish kitchen features stainless-steel appliances and sophisticated gold hardware, while the conveniently located main-floor laundry adds to the home’s functionality.

The main level also offers a private primary suite with heated floors and an additional full bath. Upstairs, two additional bedrooms share a full bath, providing flexible space for family, guests, or a home office.

Step outside to enjoy the deck overlooking a large, level backyard enclosed by privacy fencing—an ideal setting for relaxing, entertaining, gardening, or play. An oversized detached one-car garage provides valuable additional parking and storage.

The location is hard to beat, with convenient access to major highways, an array of restaurants and shopping, beautiful Forest Park, and Washington University. Enjoy the best of St. Louis right at your fingertips, with an ideal combination of neighborhood living and easy access to the area's premier destinations.
#26010204

Richmond Heights

7432 Warner Avenue

3 Beds

3 Baths

1,179 Sq.Ft.

$339,900

MLS#: 26010204
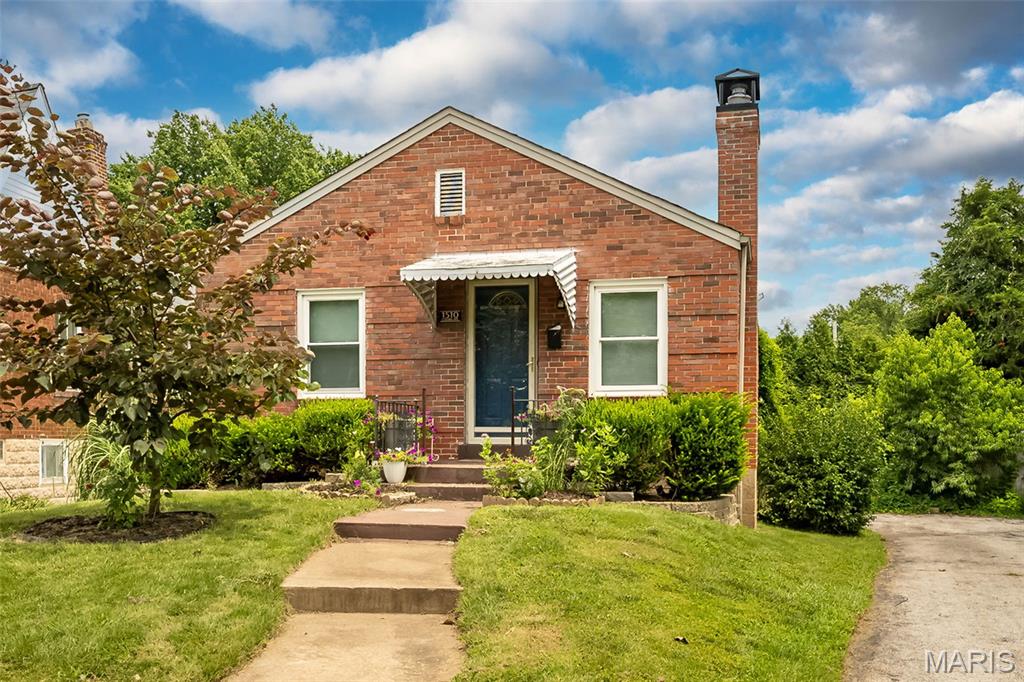
Price reduced
BIG PRICE DROP...MOTIVATED SELLER!!!!!Welcome home to this beautifully updated brick bungalow located on a charming tree-lined street in highly desirable Richmond Heights. From the moment you step inside, you'll appreciate the bright and inviting living space, featuring gorgeous hardwood floors, a cozy fireplace, and an open floor plan that's perfect for both everyday living and entertaining. The kitchen is truly the heart of the home and was thoughtfully renovated a few years ago with custom cabinetry, granite countertops, a stylish granite backsplash, a large pantry, and abundant workspace for cooking and gathering with family and friends. One of the standout features of this home is the newly finished walkout lower level, offering a tremendous amount of additional living space. Complete with a beautifully finished full bath and a versatile bonus room, this area is perfect for a family room, guest suite, home office, fitness space, or recreation area. The walkout design provides plenty of natural light and easy access to the backyard. Step outside and enjoy the spacious 16' x 20' deck overlooking the fully fenced private backyard, with a storage shed,  berry bushes,  a peach and pear tree—an ideal setting for morning coffee, weekend barbecues, or simply relaxing outdoors. Additional updates include newer HVAC and updated plumbing, providing peace of mind for years to come. Conveniently located near shopping, dining, parks, and major highways, this move-in ready home offers the perfect combination of classic charm, modern updates, and exceptional functionality in one of the area's most sought-after communities.  Home has passed the the Richmond Heights municipal inspection.
#26054294

Richmond Heights

1510 Collins Avenue

2 Beds

2 Baths

1,660 Sq.Ft.

$265,000

MLS#: 26054294
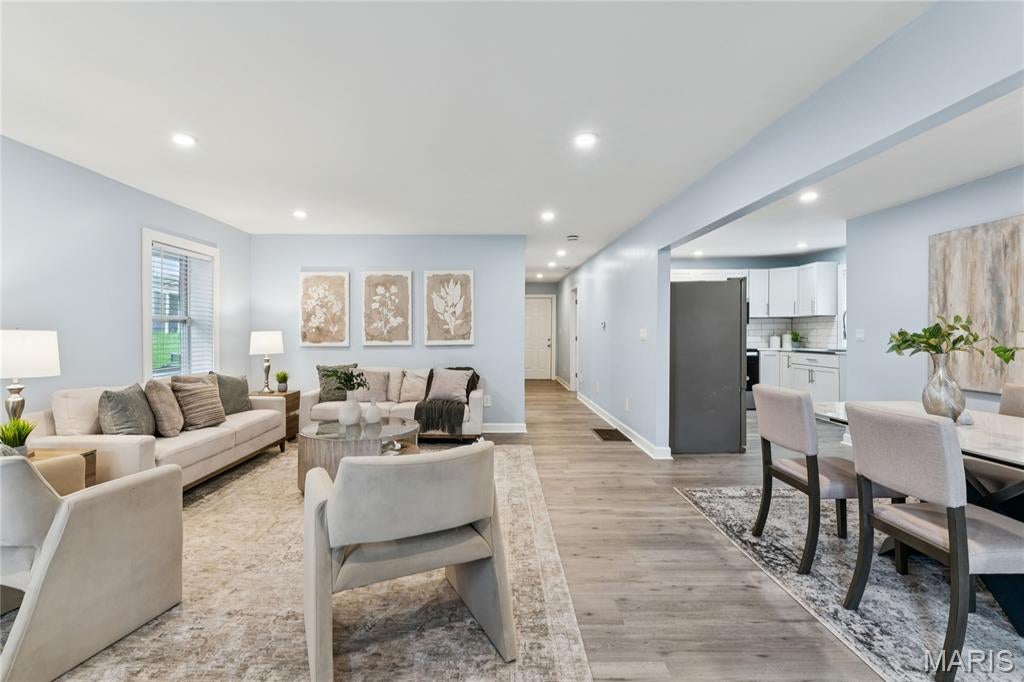
Welcome home to a delightful single-family residence built in 1959 that's absolutely ready for its next adventure! This inviting home is more than just a place to live; it’s a stage for your best life, just waiting for your personal touch. Step into the family room, a truly versatile space that's practically begging for your next board game marathon or a cozy movie night. With plenty of room to spread out, it’s the perfect spot to unwind and let your imagination run wild. Below stairs, discover the basement, a fantastic flexible zone just waiting to be transformed into your personal lair, a hobby haven, or perhaps even a secret escape from the everyday hustle. With two charming bedrooms this home offers comfort and practicality wrapped in a cheerful package. This home has had numerous updates, including a new driveway.
#26049078

Richmond Heights

1501 Stockard Avenue

2 Beds

1 Baths

1,120 Sq.Ft.

$300,000

MLS#: 26049078
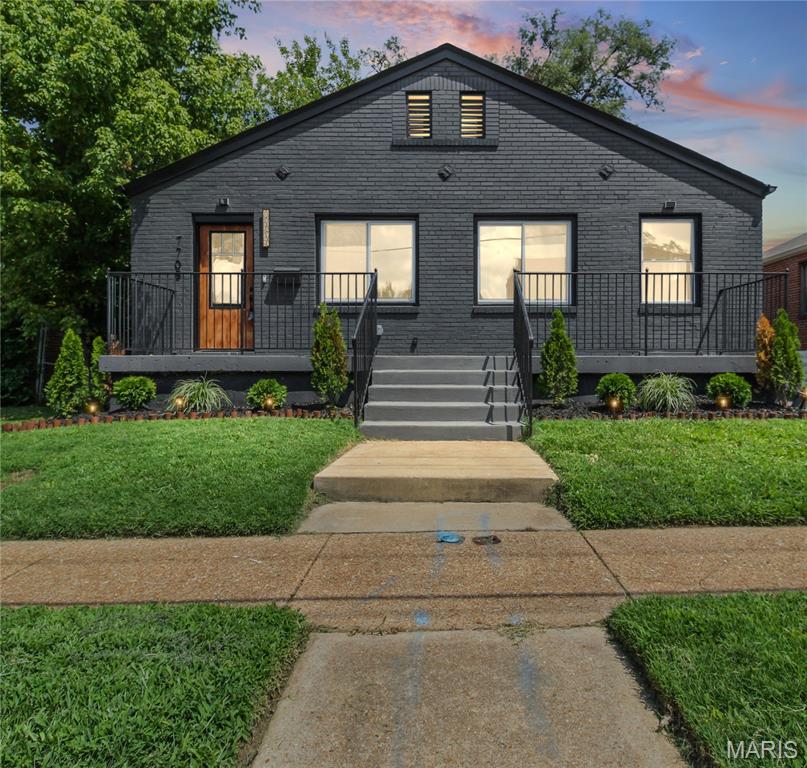
Price reduced
This Richmond Heights gem offers beautifully renovated living space with 3 bedrooms, 2 full bathrooms, and an open-concept floor plan in the sought-after Maplewood-Richmond Heights School District. The modern black exterior, front door with a warm wood grain finish, and manicured landscaping create standout curb appeal. Inside, the freshly painted interior features spacious living, dining, and kitchen areas designed for everyday living and entertaining. The kitchen boasts quartz countertops, stainless steel appliances, a peninsula with fluted wood detailing, and luxury vinyl plank flooring throughout the main living areas, while new carpet adds comfort to the bedrooms. A convenient main-floor laundry nook enhances everyday functionality.
Major updates include new plumbing, electrical, windows, A/C condenser, and water heater. Both full bathrooms have been completely renovated with stylish finishes, pocket doors, and matte black fixtures. The finished lower-level features recessed lighting and an exposed, black-painted ceiling, offering flexible space for a recreation room, home gym, office, or additional storage.
Enjoy the spacious deck overlooking a landscaped, privacy-fenced backyard—perfect for entertaining, grilling, or relaxing outdoors. Conveniently located minutes from downtown St. Louis, Clayton, Forest Park, Washington University, Barnes-Jewish Hospital, major highways, shopping, dining, parks, and entertainment, this move-in-ready home combines modern updates with an unbeatable location. Don't miss your opportunity to make this Richmond Heights gem your own!
#26045239

Richmond Heights

7705 W Bruno Avenue

3 Beds

2 Baths

1,287 Sq.Ft.

$334,900

MLS#: 26045239
Price reduced
Beautifully updated 2 bedrooms home in the highly desirable Clayton School District, close to shops, restaurants, and everyday conveniences. Features a fully renovated kitchen with brand-new stove, refrigerator, microwave, new cabinetry, and flooring. Bathroom updated with new toilet and sink . Major upgrades include new HVAC system, new windows, new interior and exterior doors, and fresh paint throughout. Hardwood floors have been sanded and stained. Basement fully rewired with new electrical panel, plus partial main floor electrical updates with new outlets. Two new bedroom fans add comfort.
#26028268

Richmond Heights

1024 Yale Avenue

2 Beds

1 Baths

1,092 Sq.Ft.

$299,900

MLS#: 26028268

Open House Sunday September 6th, 2-4pm Welcome to 7732 W Ranken Ave, a beautifully maintained brick home peeking out through the trees in the heart of Richmond Heights where classic 1940s-character blends effortlessly with thoughtful modern updates. Offering 3 bedrooms, 2 full baths, and more than 1,500 square feet of finished living space, this inviting home provides comfortable everyday living with plenty of flexibility. And don't overlook the unfinished attic space, just waiting to be transformed into additional living space or put to use as generous extra storage. Step inside to a bright living room featuring beautifully refinished hardwood floors that flow naturally into the formal dining room and updated kitchen. The kitchen combines solid countertops with stainless steel appliances, creating a practical and welcoming space for everyday meals and entertaining. A charming sunroom/den filled with natural light adds another layer of living space and offers an inviting spot for morning coffee, a favorite reading chair, houseplants, or simply enjoying the view of the backyard. The main-level bedrooms are comfortably sized and conveniently arranged for everyday living. Downstairs, the walkout lower level significantly expands the home's versatility with two additional finished rooms—one currently used as a sleeping area and the other as a home gym. Depending on your needs, these spaces could accommodate a home office, recreation room, hobby space, workout area, or guest space. A second full bathroom and separate laundry room add even more convenience. One of the home's many standout features is the direct connection from the lower level to the backyard through a spacious workshop, offering an enviable amount of space for projects, hobbies, storage, or creative pursuits while maintaining easy access to the outdoors. Outside, the level, fenced backyard provides a wonderful setting for entertaining, BBQs, gardening, relaxing, or giving pets room to enjoy the outdoors. The 5,131-square-foot lot offers a manageable balance of outdoor space and easy upkeep. Ideally located in highly desirable Richmond Heights, this home places you close to Forest Park, major highways, shopping, dining, and the many amenities that make the area so convenient. With its classic brick exterior, original character, thoughtful updates, flexible lower-level spaces, unfinished attic potential, and inviting backyard, Enjoy the charm of an established home that's move in ready.

7732 W Ranken Avenue

Message successfully sent.

I agree to receive email communication and understand I can unsubscribe at any time.

I agree to be contacted by Realhub DEV via call, email, and text for real estate services. To opt out, you can reply 'stop' at any time or reply 'help' for assistance. You can also click the unsubscribe link in the emails. Message and data rates may apply. Message frequency may vary. Privacy Policy

Send a message

Message successfully sent.

Reason for contacting?

I agree to receive email communication and understand I can unsubscribe at any time.

I agree to be contacted by Realhub DEV via call, email, and text for real estate services. To opt out, you can reply 'stop' at any time or reply 'help' for assistance. You can also click the unsubscribe link in the emails. Message and data rates may apply. Message frequency may vary. Privacy Policy

Sign In Sign Out

Virtual Assistant

Would you like to take the next step with this property? We can help you schedule a showing or virtual tour, or send you more details.

Yes, I would like more information.

Thank You for Your Reply, One of Our Agents will contact you as soon as possible

No, maybe later.

Thank you, you can always contact me via email, phone number or through the contact form.

Realhub AI

Lucy - Your AI-Powered Realtor

Update Your Temporary Password

Personalize your search

Enter your email and we'll notify you immediately when new listings match what you're looking for.

or enter email address

Already have an account ? Login here

Continue your home search

I agree to receive communications and understand I can unsubscribe at any time.

I agree to be contacted by Realhub DEV via call, email, and text for real estate services. To opt out, you can reply 'stop' at any time or reply 'help' for assistance. You can also click the unsubscribe link in the emails. Message and data rates may apply. Message frequency may vary. Privacy Policy

Already have an account ? Login here

We use cookies

We use cookies primarily for analytics to enhance your experience. By accepting, you agree to our use of these cookies. You can manage your preferences or learn more about our cookies policy.