Thinking of selling?

Blue Sapphireline

Browse Properties
  • Nearby me

Popular Features

Community Features

Association

Property Features

Waterfront

View

Exterior Features

Interior Features

Style

E-Alert name

Properties

10000 properties match your criteria

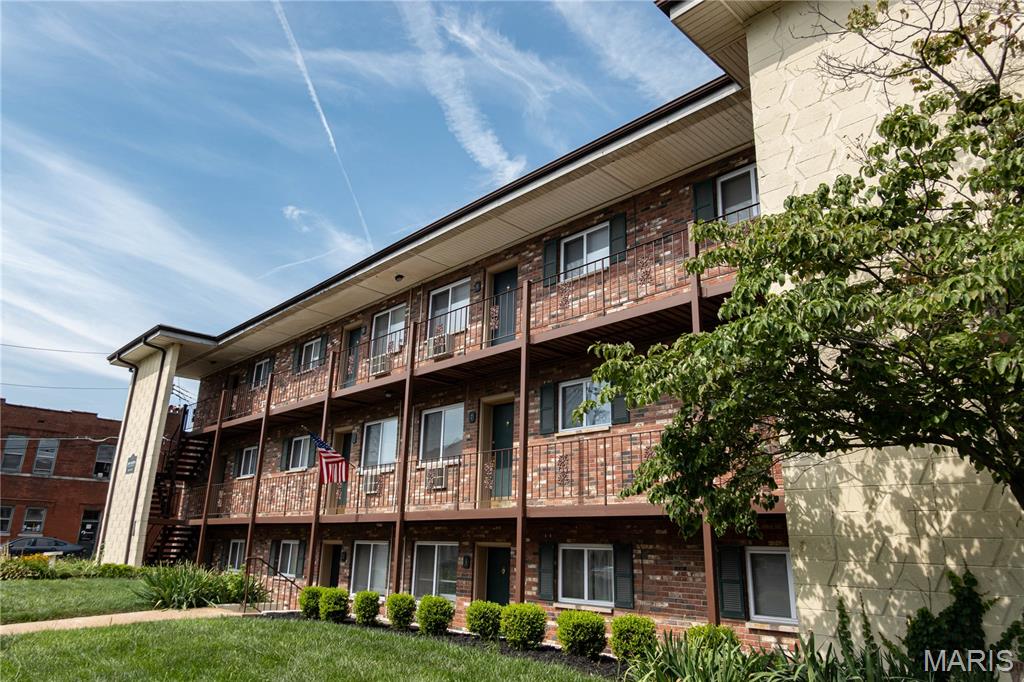
This well-maintained complex is in the wonderful Maplewood area, close to the Maplewood entertainment district which has many great local shops and restaurants. The property includes 23 one-bed / one-bath units with off-street parking and an on-site laundry room. It's a great source of rental income and is fully occupied. Do not disturb tenants or tour the property without the listing agents.
#26053726

Maplewood

7403 Elm Avenue

None Beds

None Baths

11,214 Sq.Ft.

$1,295,000

MLS#: 26053726
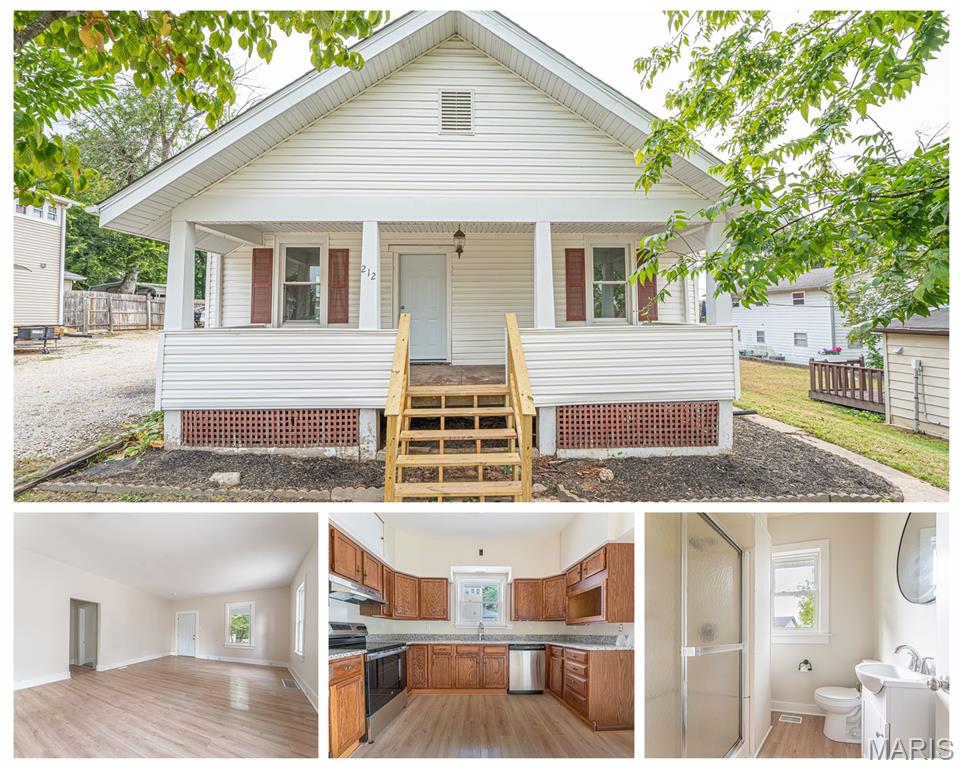
Cute home in Festus, MO - 2 bed 1 bath with many updates. More details and professional photos coming soon. Large bedrooms and a large living room with tall windows. New laminate flooring, fixtures, paint and other finishes. Kitchen has brand new appliances a beautiful granite counters. Laundry is on the main level across from the full bathroom. Casing and trim has been painted which accuents the light and broght rooms. Cute porch and street parking. Full basement is accessable from the outside, its a walk up.  Seller is still doing a few things but it will be acceptable for FHA and VA financing. Be sure to schedule a showing and check it out in person!
#26055768

Festus

212 N Adams Street

2 Beds

1 Baths

1,116 Sq.Ft.

$200,000

MLS#: 26055768
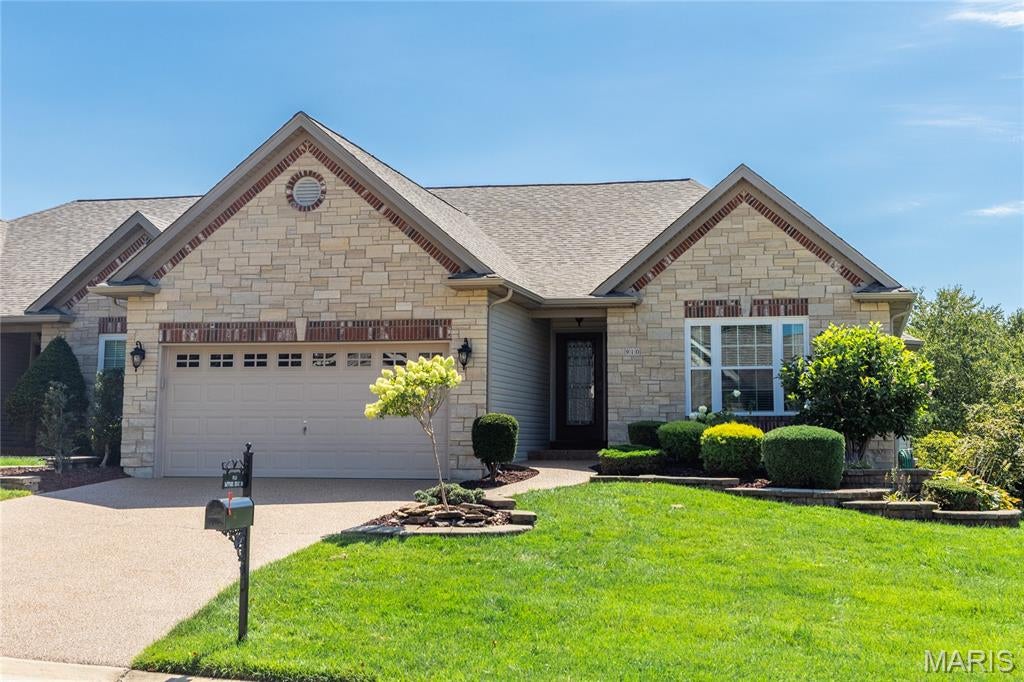
AMAZING, Best describes this beautiful, well maintained Villa located in one of the best city's to live in. This home is one to see as soon as possible.  Home has new windows, newer roof, epoxy coded floor in garage, aggregate driveway and sidewalk (just sealed), low profile primary shower, deep soaking jetted tub  in primary bathroom, 2 gas fireplaces, 2 kitchens, granite counter tops, enclosed screen deck with bug screen under the composite decking, rip-resistant screens on the windows, 6" gutters and downspouts, Wi Fi controlled thermostat and so so much more.  Be sure to have your agent share the bylaws with you. The monthly fee covers so much more than most.  This villa has easy access to HWYS (70 & 364).
If you have out of town guest or someone special that lives with you, this may be what you are looking for.  It has its own living space in the lower level, almost a full kitchen (no oven) but it does have plenty of cabinets, full refrigerator, dishwasher, wine bar, granite counter tops and more.  
Don't miss this OUTSTANDING opportunity.
#26057528

O'Fallon

910 Daffodil Ridge Drive

3 Beds

3 Baths

2,864 Sq.Ft.

$485,000

MLS#: 26057528
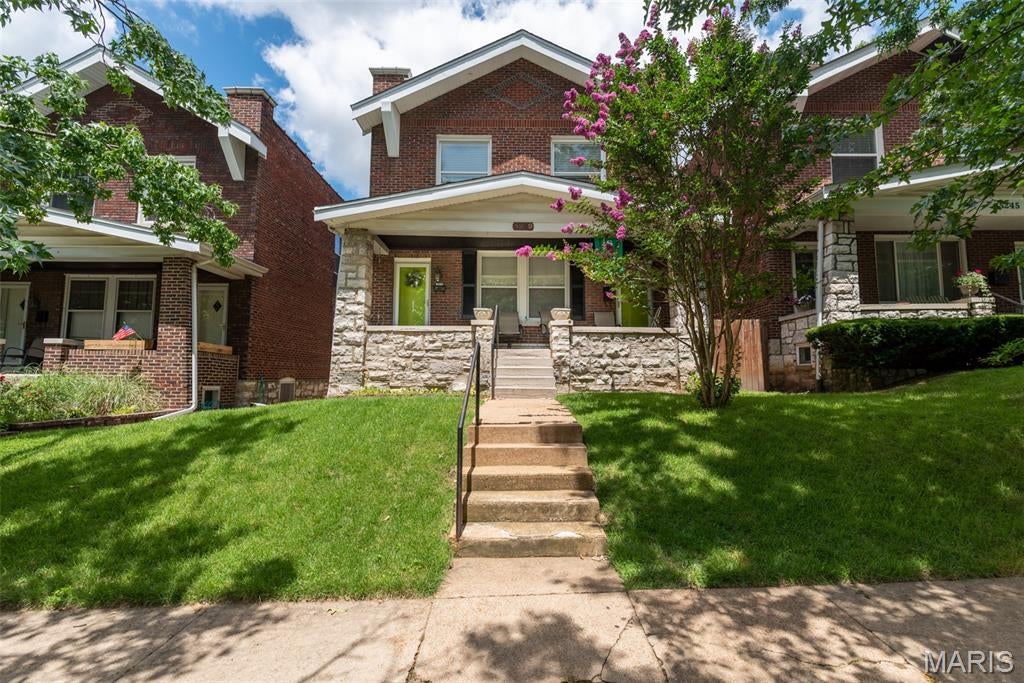
Charming Southampton upstairs unit available by October 1st. You'll have two bedrooms, both with closets. Bathroom has fantastic built-in storage. Sizable kitchen has pantry, fridge, dishwasher, and gas stove. New countertops, freshly re-done hardwood floors throughout. Back room, off of kitchen, for more storage, small office, or you decide? Basement includes washer & dryer (provided by landlord). Fully fenced back yard. Front porch is set up for enjoying morning coffee and a glass of wine in the evenings. Ample street parking available, garage parking available for additional fee. Walking distance to all the great amenities in SoHa! Espresso Yourself for coffee, The Mack, Russell's. Easy access to Hampton Village. 15 minutes to WashU/BJC, Cortext, St Louis University, less than 20 to downtown STL or Clayton. Tenant responsible for gas and electric utilities. NON SMOKING BUILDING.
#26057605

St Louis

5249 Sutherland Ave

2 Beds

1 Baths

1,150 Sq.Ft.

$1,500

MLS#: 26057605
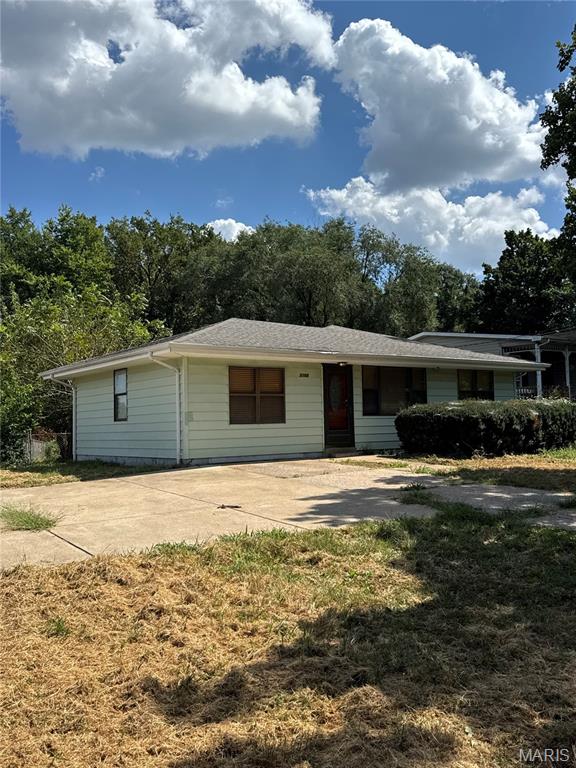
Great opportunity in a convenient St. Louis County location! This property offers excellent potential for a buyer looking to renovate, build equity, or add their own personal touches. The home is being sold AS-IS and presents an opportunity for a buyer with vision to make it their own. Property is being sold AS-IS. Seller to do not repairs or inspections.
#26057250

St Louis

2166 N Warson Road

3 Beds

1 Baths

1,040 Sq.Ft.

$125,000

MLS#: 26057250
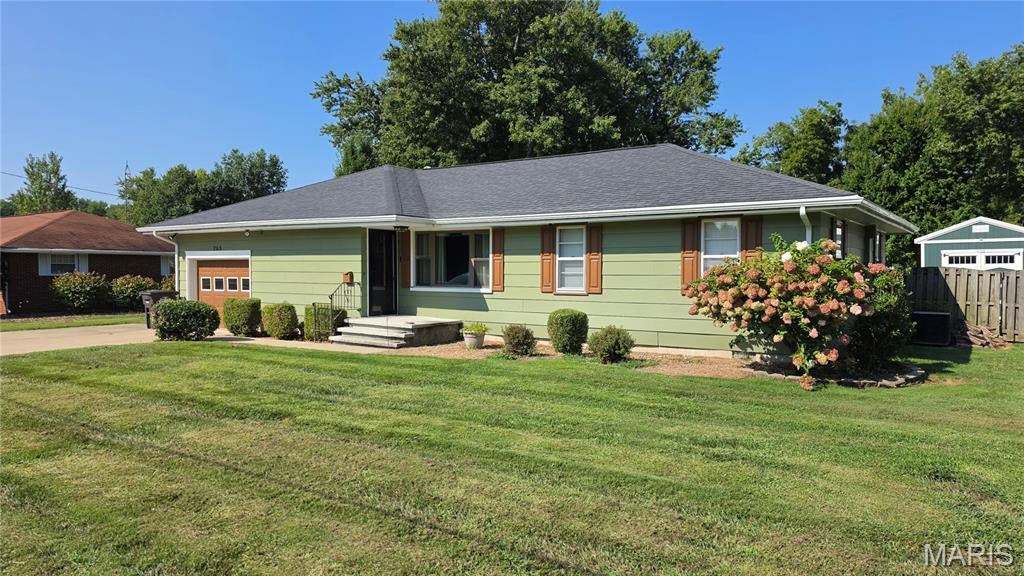
Take a look at this move-in ready 3-bedroom, 1-bath home in Staunton, IL! This inviting property offers comfortable living with everything you need to settle right in. The home includes the stove, refrigerator, dishwasher and microwave making your move even easier. Enjoy the outdoors with a nice-sized yard and fenced-in backyard, perfect for relaxing, entertaining, or enjoying time outside. A great opportunity for a first-time buyer, growing household, or anyone looking for an affordable, move-in ready home in Staunton. Schedule your showing today!
#26055326

Staunton

703 Klondike Street

3 Beds

1 Baths

1,318 Sq.Ft.

$150,000

MLS#: 26055326
Price reduced
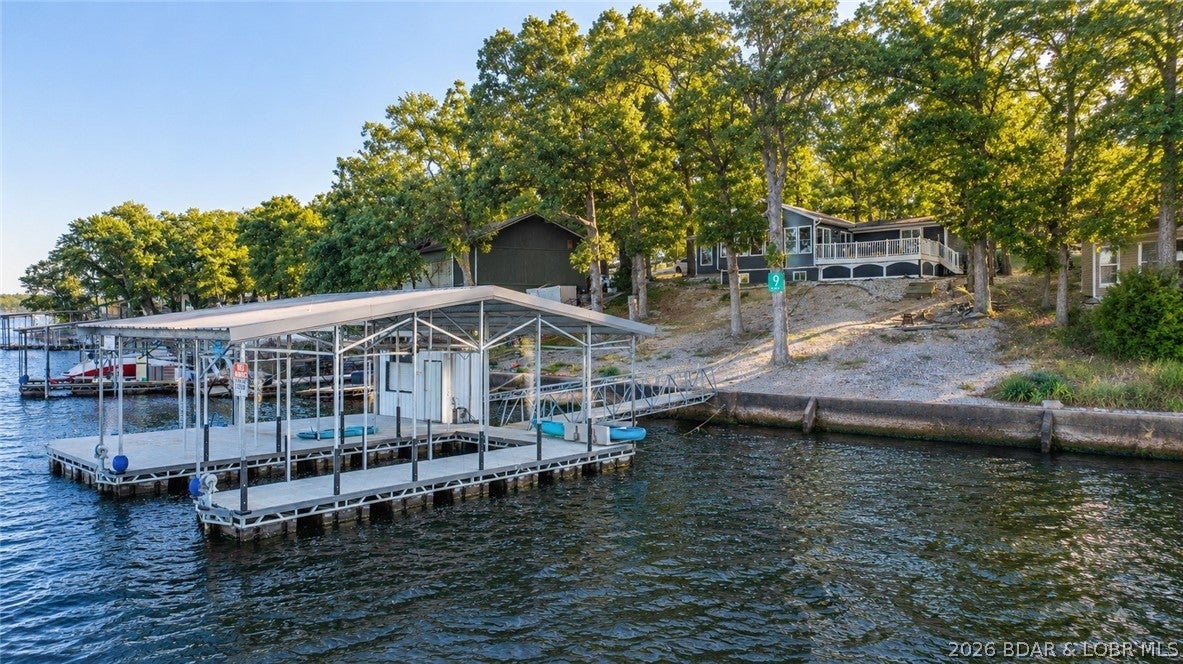
Rare single-level lakefront living with panoramic views at the 9 mile marker! This 3 bedroom, 2 bathroom home offers nearly 1,600 SqFt, 91 feet of lakefront, and was completely renovated in 2019. The open interior features vaulted ceilings, granite kitchen countertops, and an abundance of windows showcasing the lake from throughout the home. Two of the three bedrooms also feature lake views, making the water the focal point from nearly every angle. Outside, composite decking and multiple entertainment areas provide plenty of room to relax and take in the panoramic setting. The newer concrete dock features a 12x36 slip, large swim platform, and a dock shed complete with a bar, creating an ideal setup for days on the water and entertaining guests. With everything conveniently located on one level, this property offers the rare combination of true lakefront living without navigating multiple floors. Nightly rentals are allowed, providing the flexibility to enjoy it as your personal Lake getaway, full-time residence, or income-producing investment.
#3589717

Lake Ozark

350 Sunset Road

3 Beds

2 Baths

1,572 Sq.Ft.

$650,000

MLS#: 3589717
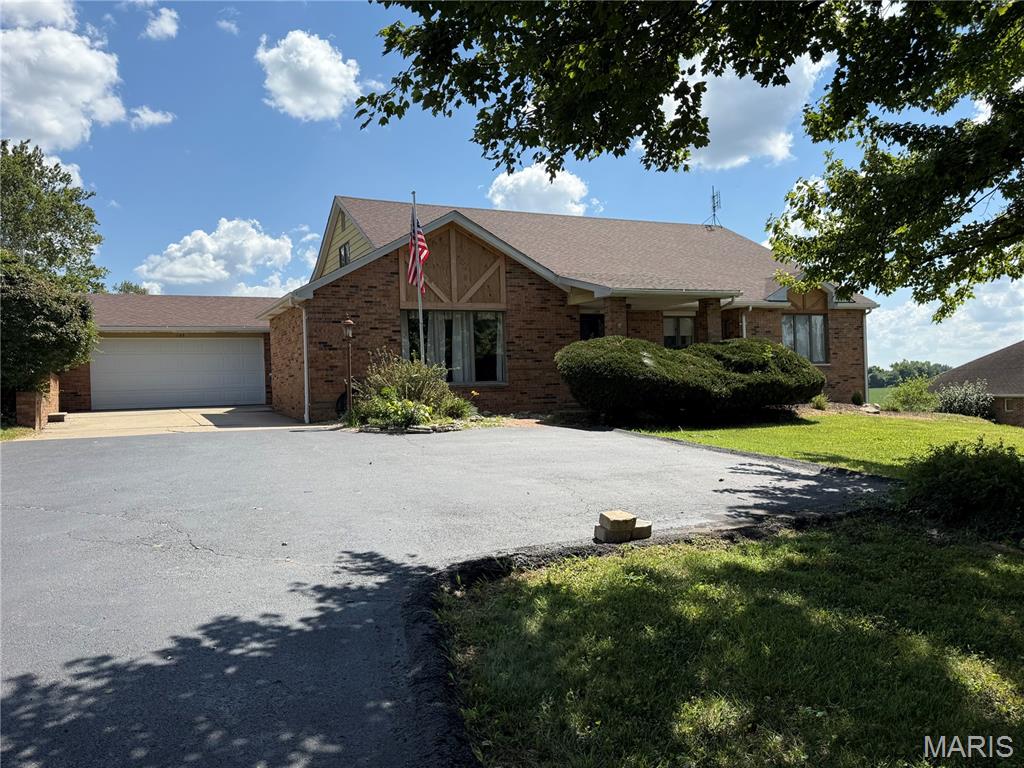
Welcome to this beautifully maintained all-brick home in East Alton! Offering 4 bedrooms and 2 full bathrooms, 1 1/2 bath. this home features an inviting open floor plan designed for both comfortable living and effortless entertaining. The spacious great room boasts a vaulted ceiling, creating a bright and airy atmosphere, while new flooring, which flows throughout the kitchen, dining area, living room and hallway. The well-appointed kitchen opens seamlessly to the main living space, making it perfect for gathering with family and friends. The finished lower level includes a spacious family room, pool room, storage room, craft room, and potential 5th bedroom!. Enjoy outdoor living on the covered back porch overlooking the backyard, farm field, and wooded area. There are No HOA fees! This listing won't last! Roxana School District.
#26056165

East Alton

1195 N 9th Street

5 Beds

2 Baths

4,200 Sq.Ft.

$365,000

MLS#: 26056165
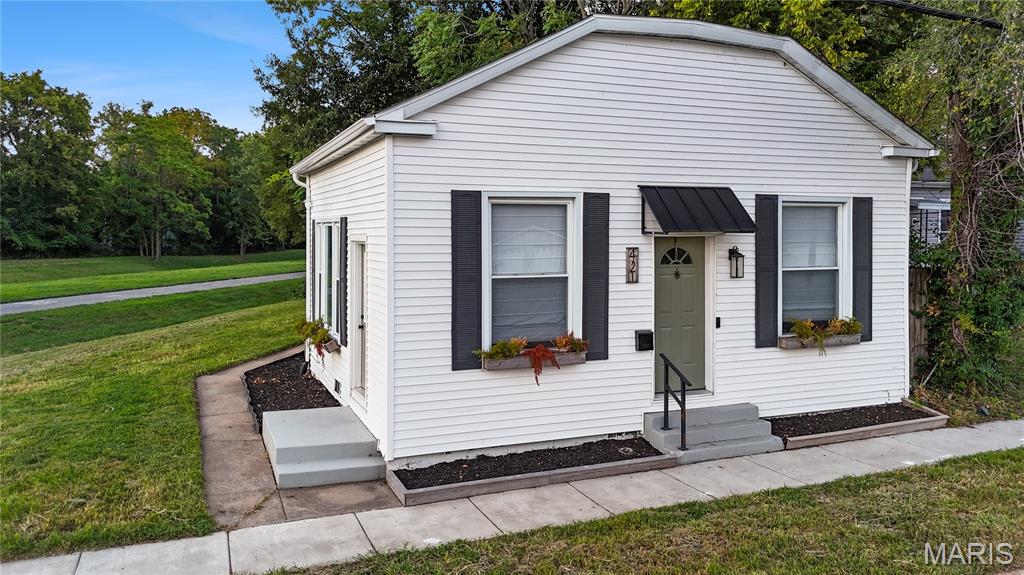
Charming Historic Character Meets Modern Upgrades in Edwardsville!

Step into a captivating blend of 1870s historical charm and sleek contemporary style! Located near the sought-after Leclaire neighborhood, this updated 2-bedroom, 1-bathroom residence offers 860 sq. ft. of thoughtfully designed space that feels significantly larger than its footprint.

Interior Features & Timeless Character:

Historic Charm: Soaring 9-foot wood ceilings, classic beadboard, original doors and trim, detailed brass fixtures, and a stylish sliding barn door.

Modern Kitchen & Bath: Complete interior refresh featuring custom cabinetry, stunning quartz countertops, stainless steel appliances, and updated fixtures.

Turn-Key Upgrades: Modern flooring throughout and a brand-new roof installed in 2024 for peace of mind.

Prime Location & Outdoor Living:

Direct Trail Access: Property directly adjoins the Edwardsville bike trail system and protected trail land—step right out your door to ride or walk!

Walkable Lifestyle: A short stroll or bike ride to vibrant downtown Edwardsville, local coffee shops, popular restaurants, and boutique shopping.

An exceptional opportunity for first-time buyers, downsizers, or anyone seeking turn-key historical charm in the heart of Edwardsville. Schedule your showing today!
#26056269

Edwardsville

421 Wolf Street

2 Beds

1 Baths

859 Sq.Ft.

$168,000

MLS#: 26056269
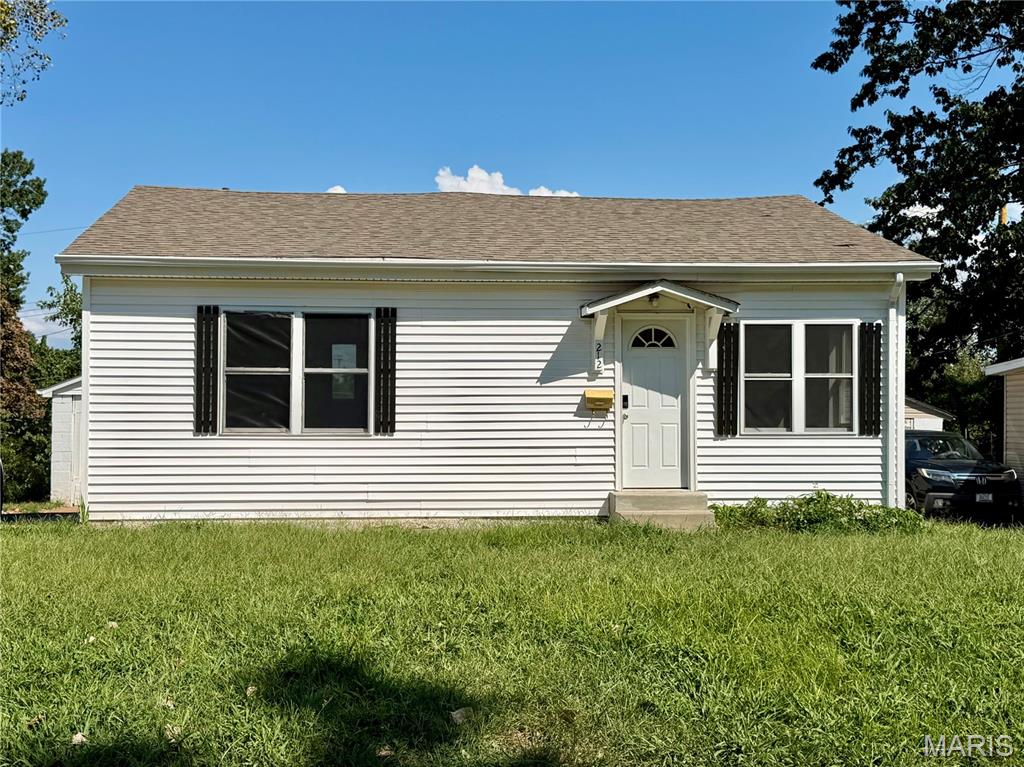
Price reduced
Looking for a place to call your own or add to your investment portfolio? Check out 212 La Motte! This home has two bedroom and one full bathroom with over 1100 square feet of living space. The front entrance leads to an enclosed sun room/entryway followed by the spacious living room. The open kitchen allows room for an eat in space. New LVP in several rooms as well as fresh paint. A/C is newer as well as some light fixtures.  The most recent tenants were paying $1250/month, so this is a great opportunity for immediate cash flow! Level backyard and long driveway leading to detached garage/storage shed.
#26057338

St Louis

212 La Motte Lane

2 Beds

1 Baths

1,116 Sq.Ft.

$77,000

MLS#: 26057338
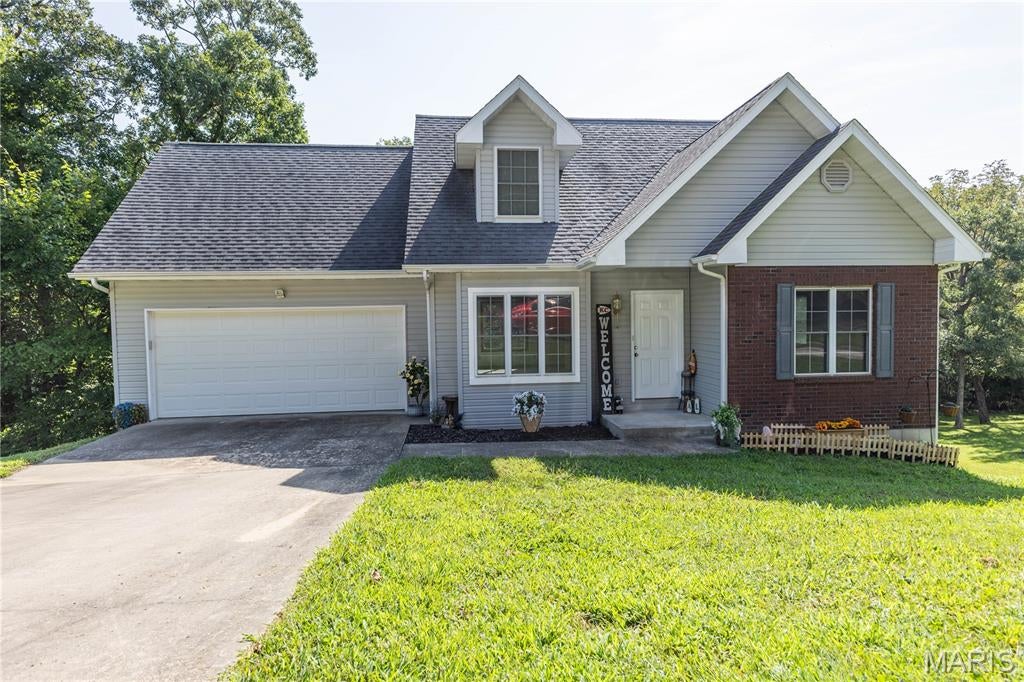
Welcome home to this charming 3-bedroom, 2½-bath home in a great location, offering a unique divided floor plan and plenty of room to grow! The upper level features two spacious bedrooms, each with its own large walk-in closet and private vanity, along with a conveniently located full bath. Enjoy the convenience of an attached 2-car garage and a nice back deck, perfect for relaxing, grilling, or entertaining. The walkout basement offers excellent potential for additional living space, with studded walls already in place and ready for your finishing touches. Create a family room, recreation area, home office, additional sleeping space, or whatever best suits your needs. With its spacious layout, generous storage, desirable location, and opportunity for future expansion, this home has so much to offer and is truly a must-see!
#26055977

Linn

1003 Barbara Lane

3 Beds

2 Baths

1,567 Sq.Ft.

$297,000

MLS#: 26055977
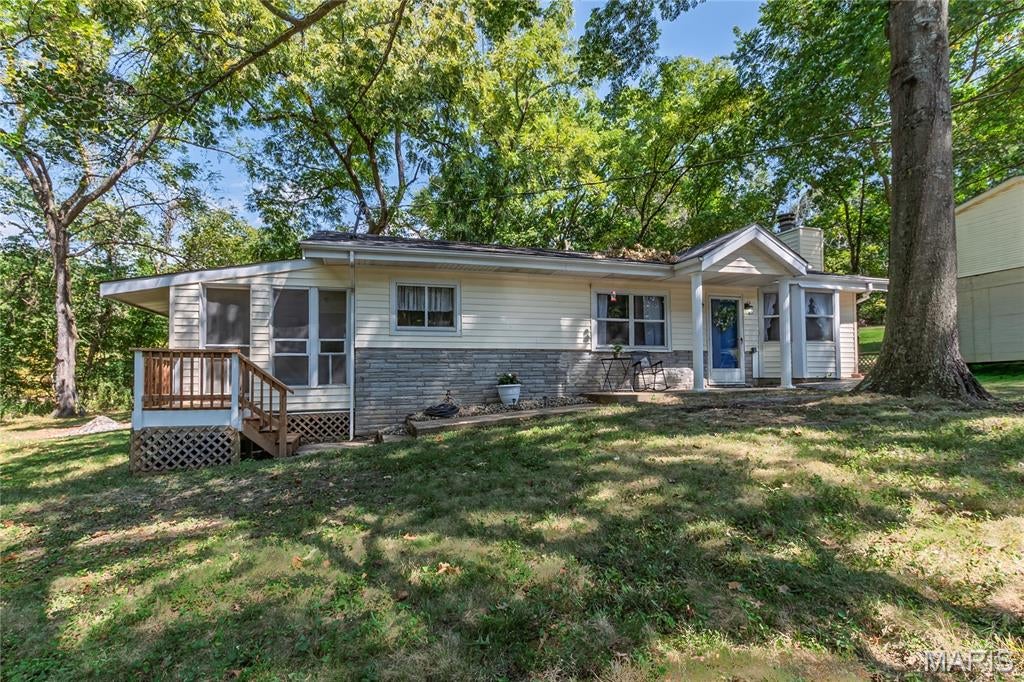
Price reduced
Lovely Ranch home in Lake Lorraine subdivision sitting on two treed lots.  This property features two large Bedrooms and one updated Bathroom. It could easily be converted to a three Bedroom if needed. The updates include a New Roof 2025, New HVAC 2026, New Carpeting 2026, Fresh Paint through- out 2026, Updated Bathroom 2026, New Lighting 2026, New Doors 2026, New Front Porch with Stairs 2026, Trees trimmed 2026, the list goes on and on!  Enter and find a pretty Dining Area adjacent to the Kitchen and Office.  The large Living room features a cozy wood burning Fireplace surrounded by stone. A Bay window offering lots of natural lighting.  The door in the back of the room, exits to a huge Deck and flat backyard perfect for Bar-be-ques. The Kitchen features a large island and lots of cabinets. A beautiful white screened porch is a three season space. Quiet and relaxing perfect for your morning coffee or reading a book. Completely updated Bath, next to the main floor Laundry with Storage.  The Master Bedroom is large and has space for a sitting area and TV.  The 2nd Large Bedroom is divided into two spaces with a step.  Bedroom and Dresser in one and private Den or Office in the second.  Home Warranty being offered for new Buyers by Sellers for 1 Year.  Within walking distance of the beautiful Lake Lorraine, perfect for a pontoon, fishing or swimming.
#26056481

Hillsboro

4291 Lakeview Drive

2 Beds

1 Baths

1,198 Sq.Ft.

$244,900

MLS#: 26056481
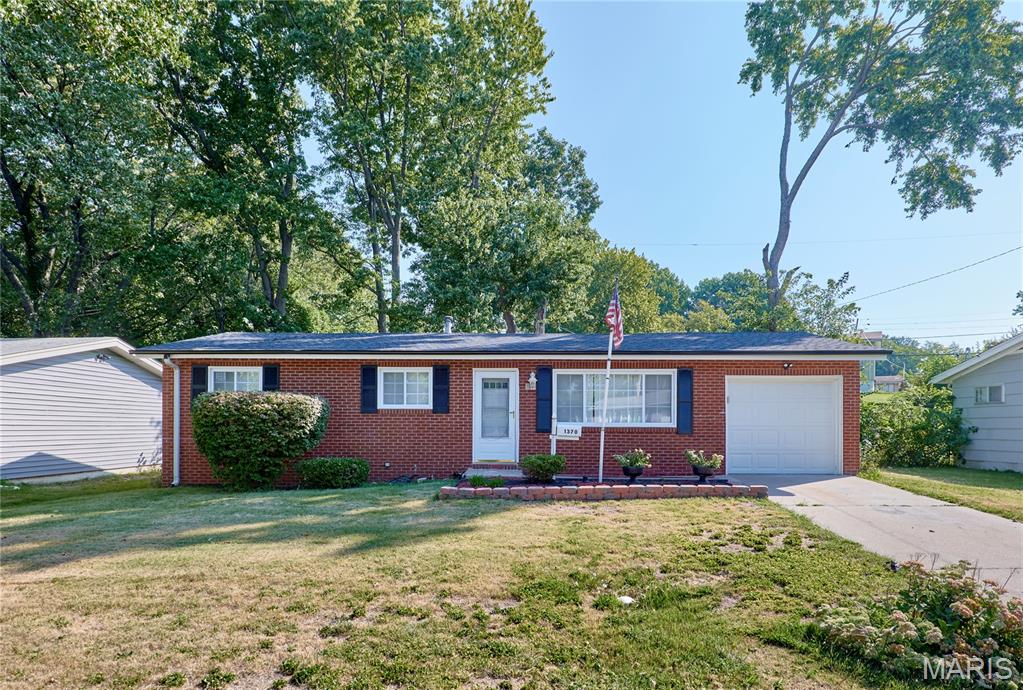
Move right into this beautifully renovated 3-bedroom, 2-bath brick ranch with an attached garage.  Welcome to this charming home featuring excellent curb appeal and a flat front lawn. The cozy living room with gleaming hardwood floors, a gorgeous statement chandelier and electrical fireplace.  The updated kitchen boasts stunning granite countertops, a modern backsplash,  brand new stainless steel appliances, and gorgeous tile floor.  Down the hall you will find 3 comfortable bedrooms with hardwood floors, updated ceiling fans and renovated bathroom with vanity and stylish tile work.  Finished basement featuring a warm fireplace can be use as a recreation room, and two bedrooms perfect for a home office or guest.  A convenient new full bathroom completes this level.  Step outside into the level, fenced backyard. It is the perfect spot for lively family gatherings or enjoying a quiet cup of coffee in the morning.
#26049382

Florissant

1370 Acredale Drive

5 Beds

2 Baths

1,760 Sq.Ft.

$195,000

MLS#: 26049382
Price reduced
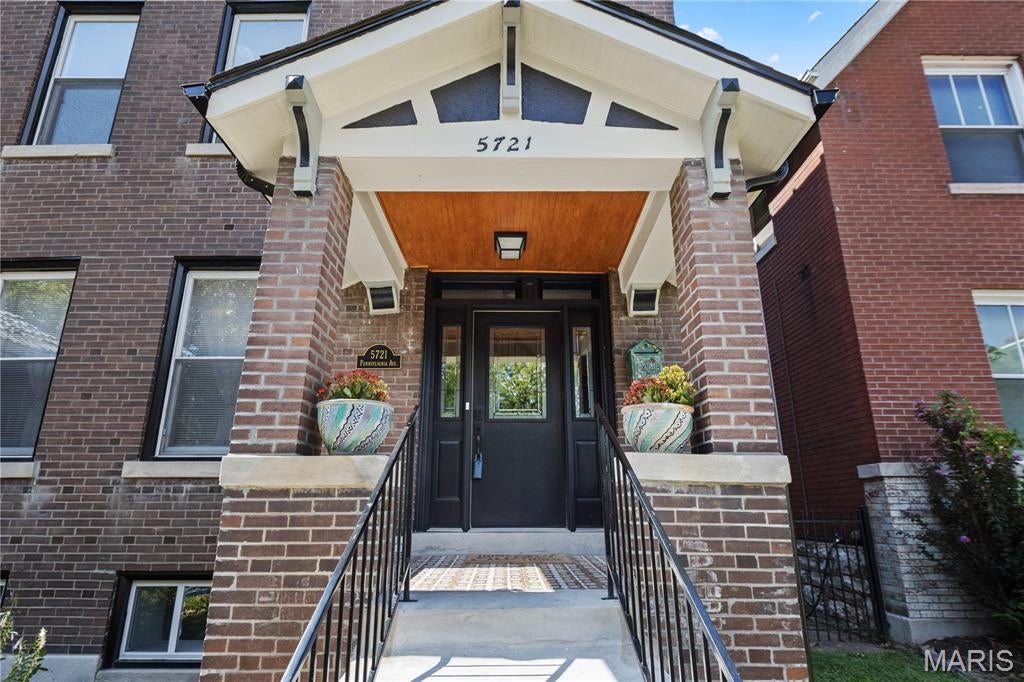
Welcome to a beautifully reimagined piece of St. Louis history, where timeless architectural character meets the comfort and style of a complete modern renovation. This 3-bedroom, 2.5-bath home offers the charm of a historic city residence with virtually everything refreshed for today’s lifestyle. Step inside and immediately appreciate the original woodwork and graceful staircase winding to the second floor. The spacious living room is filled with natural light from big windows and features a sleek electric fireplace, while the separate dining room adds warmth and character with its decorative fireplace—perfect for entertaining or intimate dinners. The completely renovated kitchen blends modern design with everyday functionality, featuring quartz countertops, new cabinetry, stainless appliances, a gas range, and access to the rear deck overlooking the newly landscaped backyard and convenient off-street parking pad. A beautifully updated powder room completes the main level. Upstairs, you’ll find three generous bedrooms, including a private primary suite with a stunning updated bath featuring a double vanity, heated floors, bluetooth and surround sound. A second fully renovated bath serves the additional bedrooms. The improvements continue throughout with a new roof, new electrical panel, new A/C, new flooring, fresh paint, and beautifully renovated kitchen and baths. The clean, freshly painted walk-out basement provides laundry space and plenty of room for storage. Another half bath and extra storage room are an addition in the basement. Historic character. Modern finishes. Major updates already completed. Enjoy the energy and convenience of St. Louis city living in a home that beautifully combines the craftsmanship of the past with the comforts of today—all at an exceptional value under $300,000.
#26042362

St Louis

5721 Pennsylvania Avenue

3 Beds

2 Baths

1,624 Sq.Ft.

$262,500

MLS#: 26042362
Price reduced
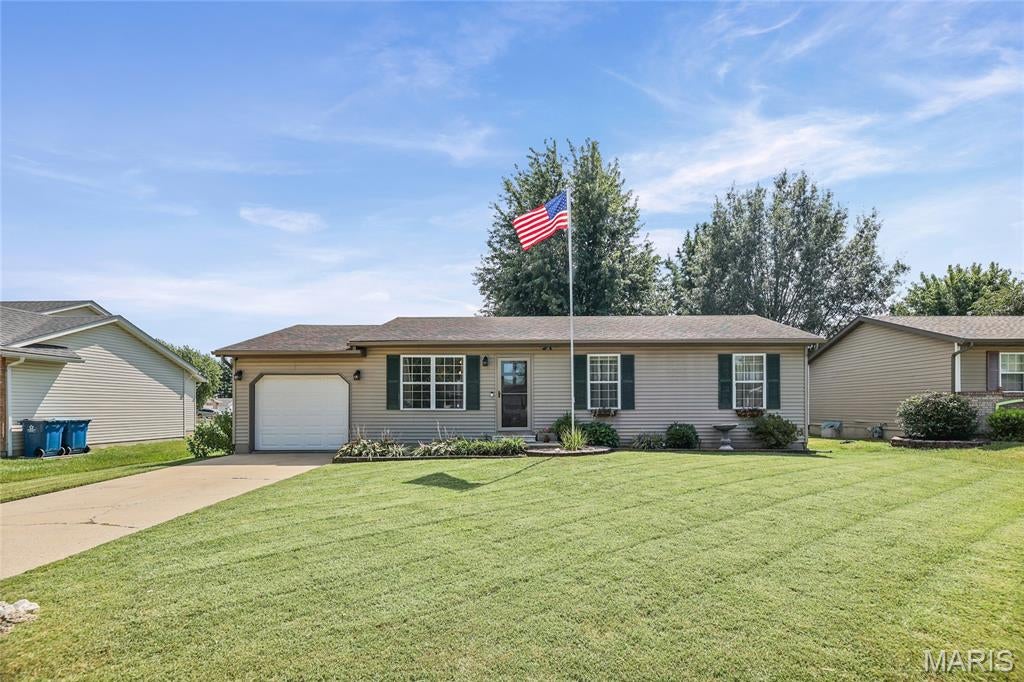
Cute, current and move-in ready! This charming Highland home offers comfortable living spaces, thoughtful updates and a location that puts convenience at your fingertips. The updated interior provides a fresh, welcoming feel, while the partially finished lower level adds valuable additional living space and includes a 3/4 bath and egress window, offering the flexibility for a possible 4th bedroom, home office, guest space or recreation area. Enjoy the private, fenced backyard, perfect for relaxing and entertaining.  A covered patio extends the outdoor living space and provides a great spot to enjoy the yard. Eat in kitchen has Corian countertop and 3 yr old appliances that stay with the house. The attached garage adds everyday convenience, storage and has a new insulated garage door.  The installation of a new roof is just around the corner giving buyers added peace of mind from day one. Ideally located close to schools, parks, shopping and interstate access, this adorable home offers the perfect combination of comfort, updates, outdoor space and convenience. See it. Love it. Make it yours.
#26056180

Highland

20 Crest Dr

3 Beds

2 Baths

1,904 Sq.Ft.

$225,000

MLS#: 26056180

* Listings identified with the FMLS IDX logo come from FMLS and are held by brokerage firms other than the owner of this website. The listing brokerage is identified in any listing details. Information is deemed reliable but is not guaranteed. If you believe any FMLS listing contains material that infringes your copyrighted work please click here to review our DMCA policy and learn how to submit a takedown request. © 2024. First Multiple Listing Service, Inc.

Categories

Homes Tailored to Your Lifestyle

Buyers Guide

Buying a home is one of the most exciting milestones of your life.

View more

Sellers Guide

Putting your home on the market can be a stressful process, especially when you don’t know what to expect.

View more

Market report

With just a few clicks, you'll gain instant access to valuable insights about the real estate market, including trends, property values, and community analytics.

View more

Home value

Unlike automated valuations, our hands-on review will provide a comprehensive opinion of your home’s value while considering important interior elements and other location intangible factors that machine algorithms so often miss.

View more

Buyers resources

Guides on financing, inspections, and choosing the right Realtor for a smooth home purchase.

Sellers resources

Practical tips on staging, pricing, and preparing your home to attract buyers and maximize your sale.

Send a message

Message successfully sent.

Reason for contacting?

I agree to receive email communication and understand I can unsubscribe at any time.

I agree to be contacted by Realhub DEV via call, email, and text for real estate services. To opt out, you can reply 'stop' at any time or reply 'help' for assistance. You can also click the unsubscribe link in the emails. Message and data rates may apply. Message frequency may vary. Privacy Policy

Sign In Sign Out

Virtual Assistant

Would you like to take the next step with this property? We can help you schedule a showing or virtual tour, or send you more details.

Yes, I would like more information.

Thank You for Your Reply, One of Our Agents will contact you as soon as possible

No, maybe later.

Thank you, you can always contact me via email, phone number or through the contact form.

Realhub AI

Lucy - Your AI-Powered Realtor

Update Your Temporary Password

Personalize your search

Enter your email and we'll notify you immediately when new listings match what you're looking for.

or enter email address

Already have an account ? Login here

Continue your home search

I agree to receive communications and understand I can unsubscribe at any time.

I agree to be contacted by Realhub DEV via call, email, and text for real estate services. To opt out, you can reply 'stop' at any time or reply 'help' for assistance. You can also click the unsubscribe link in the emails. Message and data rates may apply. Message frequency may vary. Privacy Policy

Already have an account ? Login here

We use cookies

We use cookies primarily for analytics to enhance your experience. By accepting, you agree to our use of these cookies. You can manage your preferences or learn more about our cookies policy.