
1195 N 9th Street
East Alton, IL 62024
About
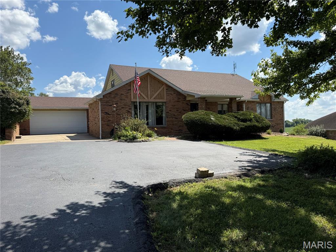
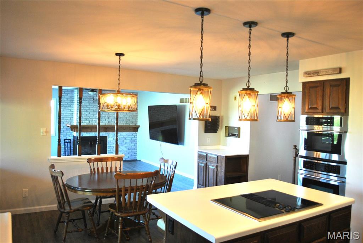
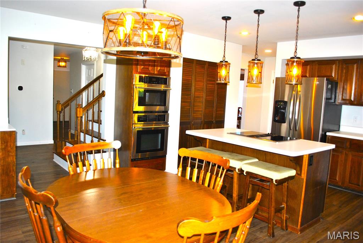
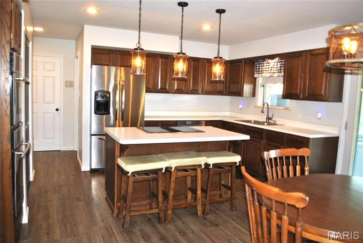
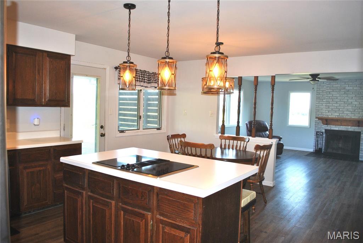
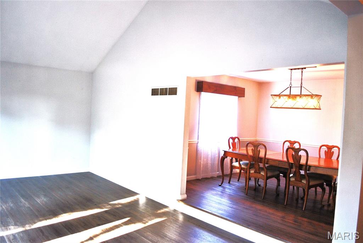
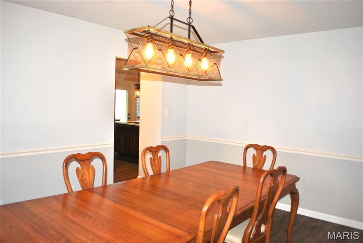
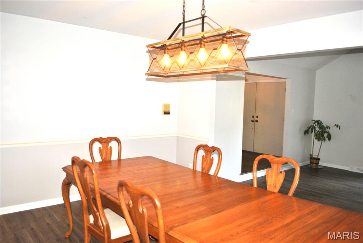
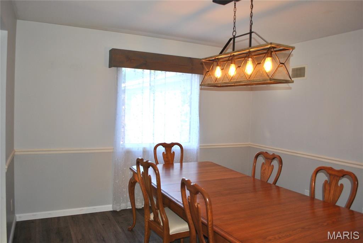
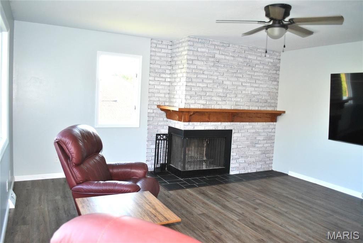
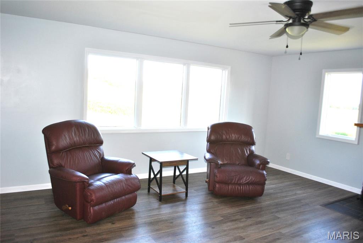
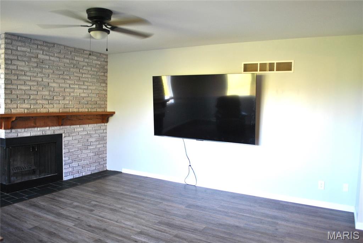
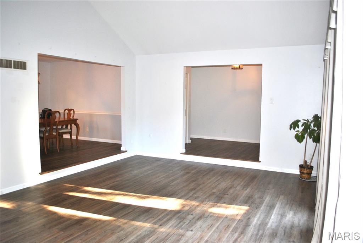
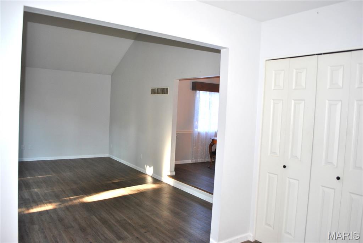
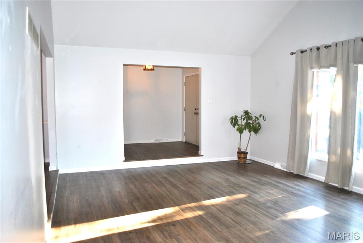
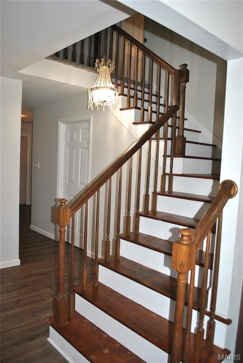
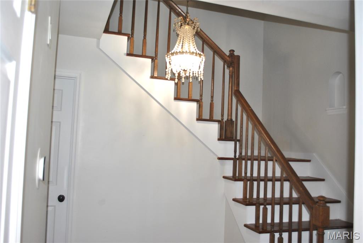
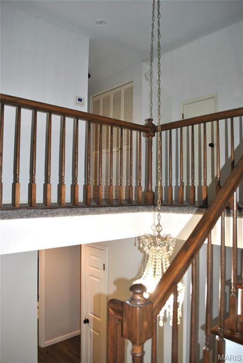
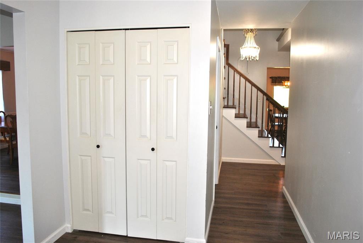
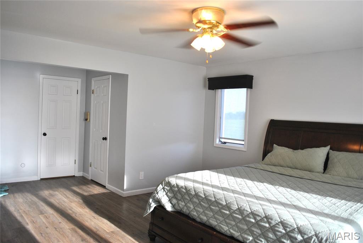
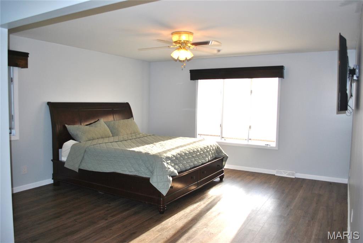
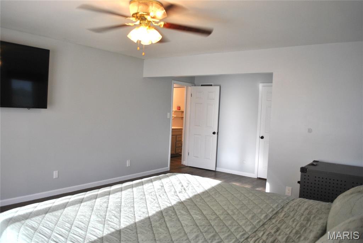
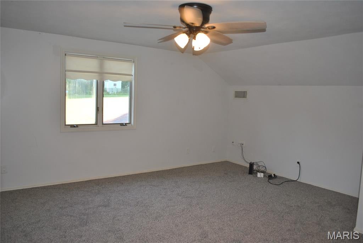
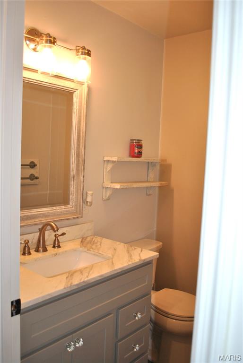
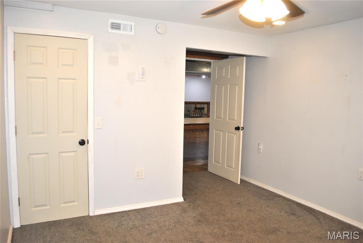
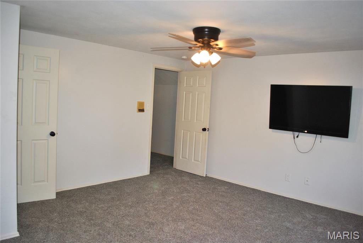
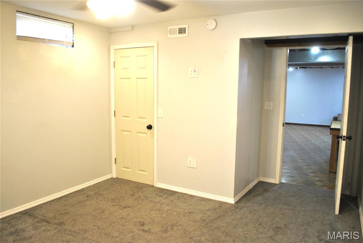
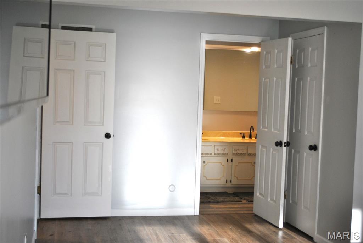
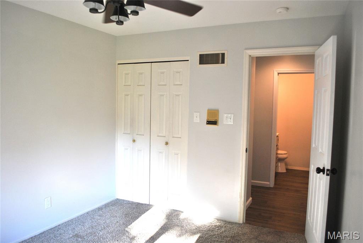
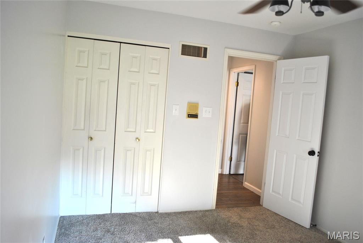
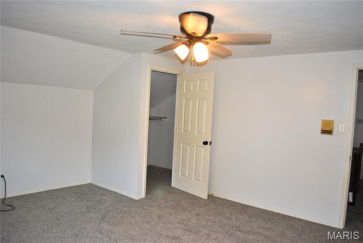
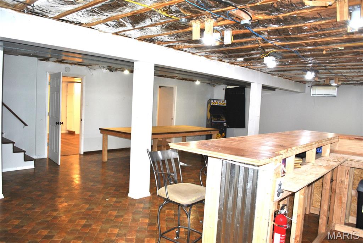
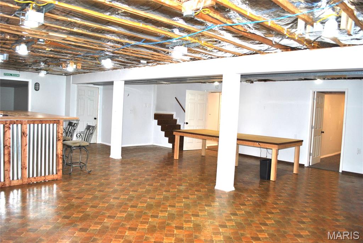
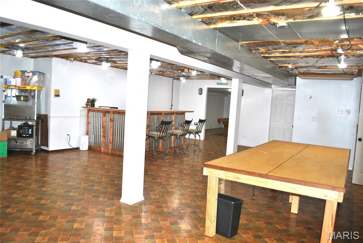
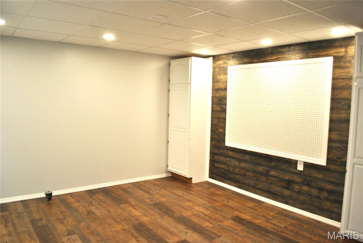
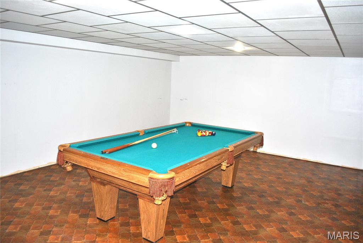
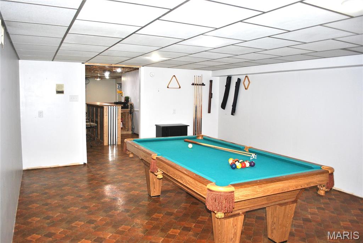
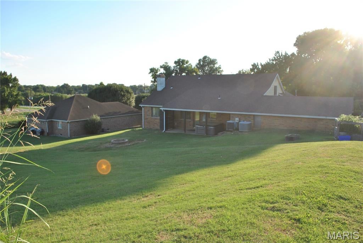
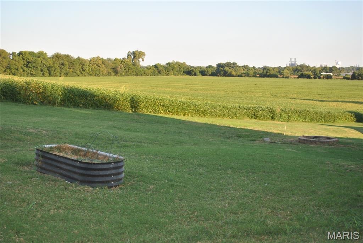
Welcome to this beautifully maintained all-brick home in East Alton! Offering 4 bedrooms and 2 full bathrooms, 1 1/2 bath. this home features an inviting open floor plan designed for both comfortable living and effortless entertaining. The spacious great room boasts a vaulted ceiling, creating a bright and airy atmosphere, while new flooring, which flows throughout the kitchen, dining area, living room and hallway. The well-appointed kitchen opens seamlessly to the main living space, making it perfect for gathering with family and friends. The finished lower level includes a spacious family room, pool room, storage room, craft room, and potential 5th bedroom!. Enjoy outdoor living on the covered back porch overlooking the backyard, farm field, and wooded area. There are No HOA fees! This listing won't last! Roxana School District.
Property
Beds
5
Full Baths
2
1/2 Baths
1
Year Built
1977
Sq.Footage
4,200
Features
Features & Amenities
Interior
-
Other Interior Features
Bar, Beamed Ceilings, Bidet, Breakfast Bar, Built-in Features, Ceiling Fan(s), Chandelier, Double Vanity, Eat-in Kitchen, Entrance Foyer, High Ceilings, High Speed Internet, Kitchen Island, Laminate Counters, Pantry, Recessed Lighting, Smart Thermostat, Storage, Vaulted Ceiling(s), Walk-In Closet(s), Wired for Data
-
Total Bedrooms
5
-
Bathrooms
2
-
1/2 Bathrooms
1
-
Above Grade Finished Area
3000.0
-
Basement YN
YES
-
Cooling YN
YES
-
Cooling
Ceiling Fan(s), Central Air, Dual, Electric, Heat Pump
-
Fireplace YN
YES
-
Heating YN
YES
-
Heating
Electric, Heat Pump
-
Main Level Bedrooms
2
-
Pet friendly
N/A
Exterior
-
Garage
Yes
-
Garage spaces
2
-
Construction Materials
Aluminum Siding, Brick, Concrete, Ducts Professionally Air-Sealed, Glass, ICAT Recessed Lighting, ICFs (Insulated Concrete Forms)
-
Other Exterior Features
Awning(s), Fire Pit
-
Parking
Additional Parking, Asphalt, Driveway, Garage, Garage Door Opener, Garage Faces Front, Lighted, Oversized
-
Patio and Porch Features
Awning(s), Covered, Front Porch, Patio, Porch, Rear Porch
-
Pool
No
-
Waterfront YN
NO
Area & Lot
-
Lot Features
Agricultural, Back Yard, Front Yard, Landscaped
-
Lot Size(acres)
0.4551
-
Lot Size(square feet)
19,824
-
Property Type
Residential
-
Property Sub Type
Single Family Residence
-
Architectural Style
Craftsman
Price
-
Sales Price
$365,000
-
Tax Amount
$7,646
-
Sq. Footage
4,200
-
Price/SqFt
$86
HOA
-
Association
No
School District
-
Elementary School
ROXANA DIST 1
-
Middle School
ROXANA DIST 1
-
High School
Roxana
Property Features
-
New Construction
NO
-
Accessibility Features
Therapeutic Whirlpool
-
Foundation Details
Concrete Perimeter
-
Ownership
Private
-
Senior Community YN
NO
-
Sewer
Engineered Septic
-
Water Source
Public
Schedule
Schedule a Showing
Showing scheduled successfully.
Mortgage calculator
Estimate your monthly mortgage payment, including the principal and interest, property taxes, and HOA. Adjust the values to generate a more accurate rate.
Your payment
Principal and Interest:
$
Property taxes:
$
HOA fees:
$
Total loan payment:
$
Total interest amount:
$
Location
-
County
Madison
-
Elementary School
ROXANA DIST 1
-
Middle School
ROXANA DIST 1
-
High School
Roxana

Listing Courtesy of Christopher Johnson, Coldwell Banker Brown Realtors
RealHub Information is provided exclusively for consumers' personal, non-commercial use, and it may not be used for any purpose other than to identify prospective properties consumers may be interested in purchasing. All information deemed reliable but not guaranteed and should be independently verified. All properties are subject to prior sale, change or withdrawal. RealHub website owner shall not be responsible for any typographical errors, misinformation, misprints and shall be held totally harmless.

Franko Agent
Agent Owner
Call Franko today to schedule a private showing.
Phone (815) 780-9623
Email franko+agent10@init.hr

* Listings on this website come from the FMLS IDX Compilation and may be held by brokerage firms other than the owner of this website. The listing brokerage is identified in any listing details. Information is deemed reliable but is not guaranteed. If you believe any FMLS listing contains material that infringes your copyrighted work please click here to review our DMCA policy and learn how to submit a takedown request.© 2024 FMLS.
