
940 W Robles Street
Oracle, AZ 85623
About
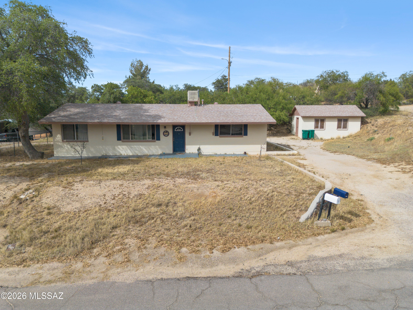
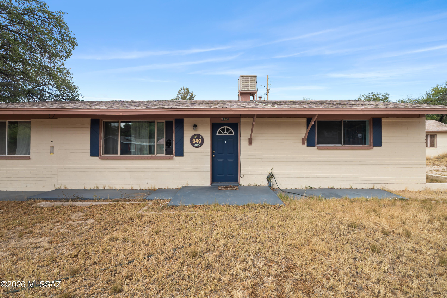
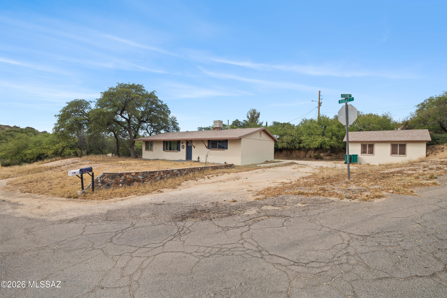
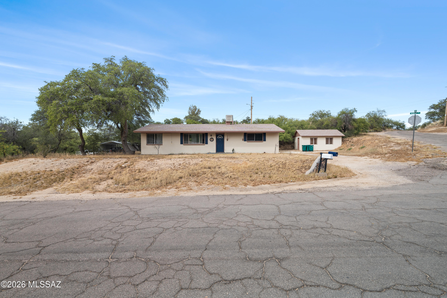
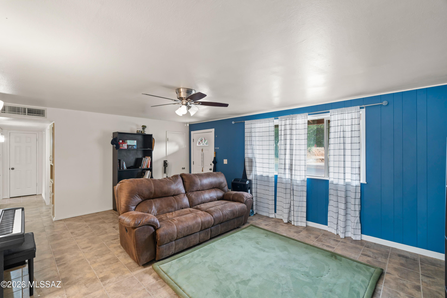
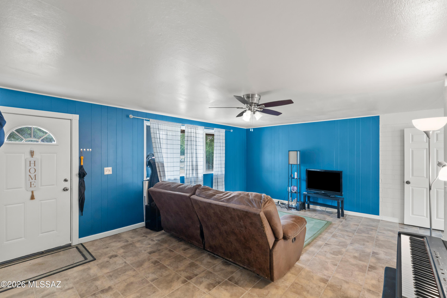
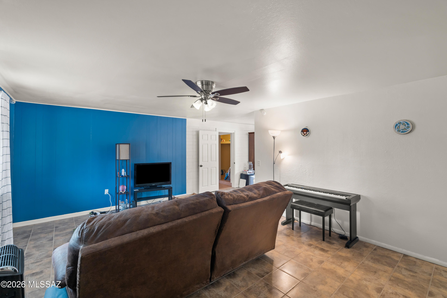
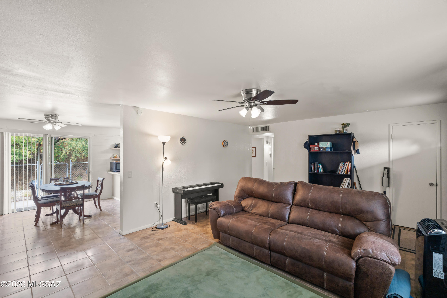
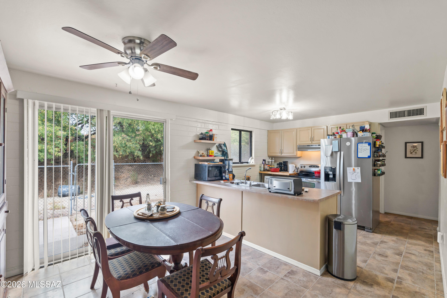
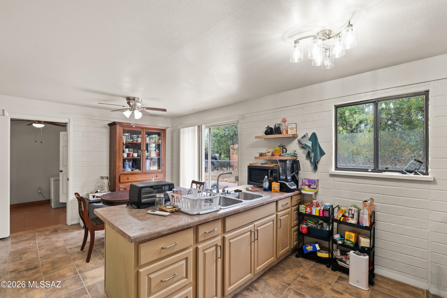
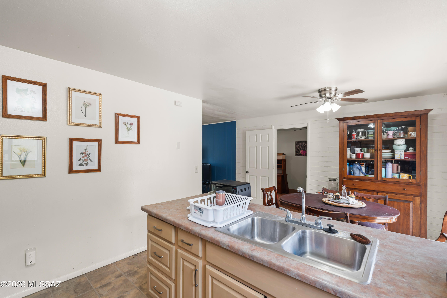
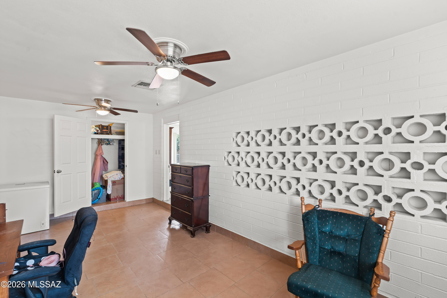
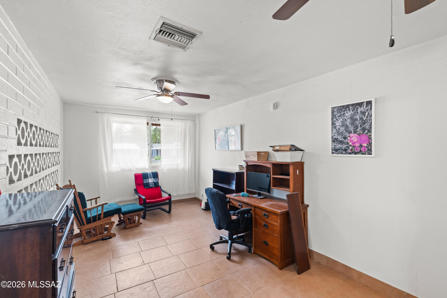
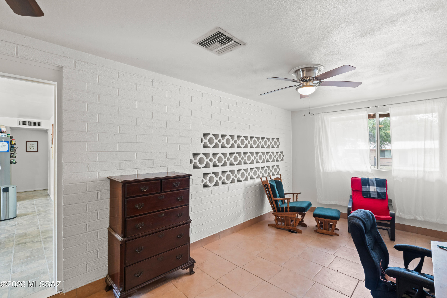
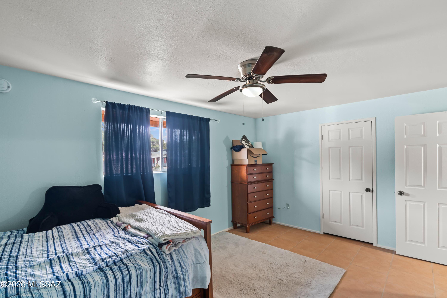
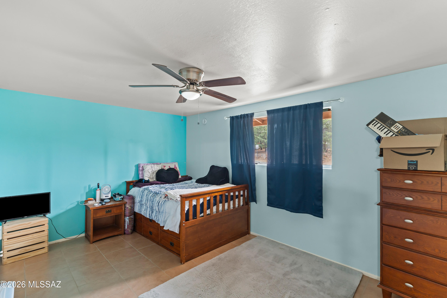
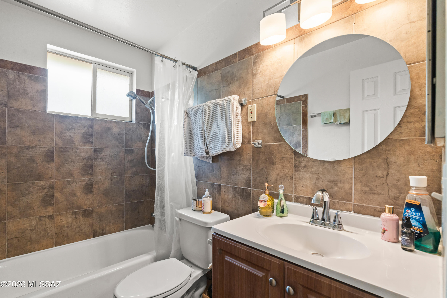
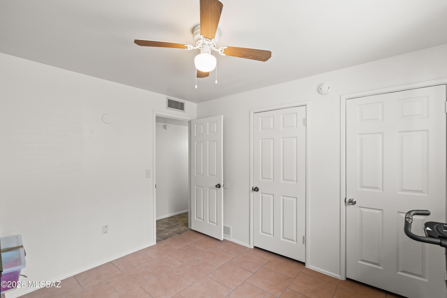
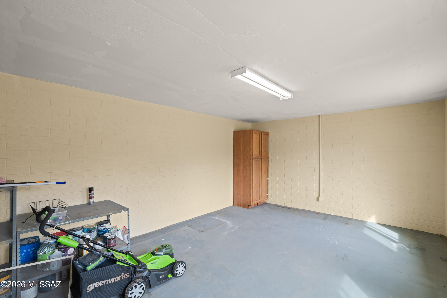
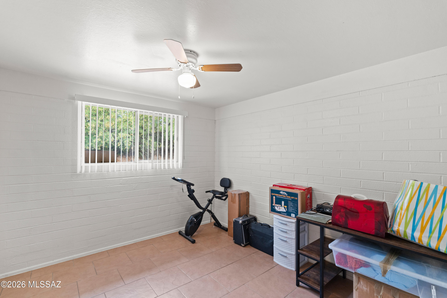
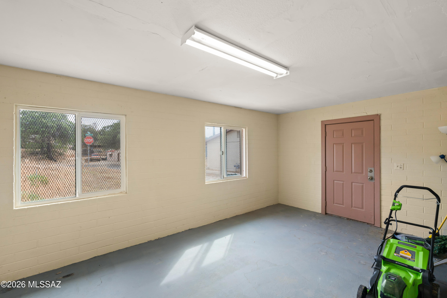
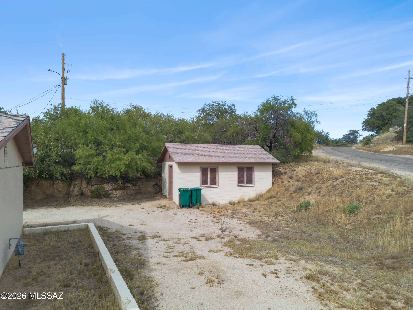
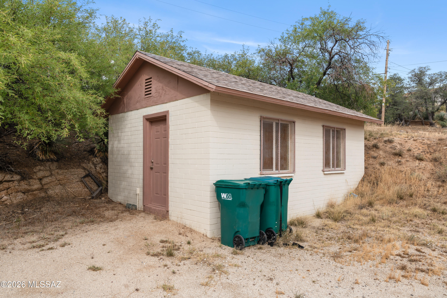
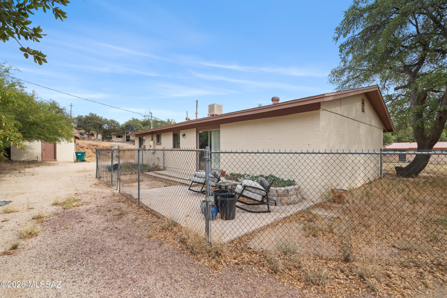
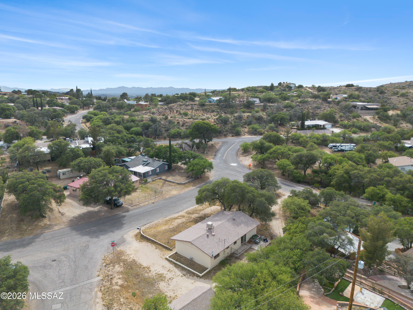
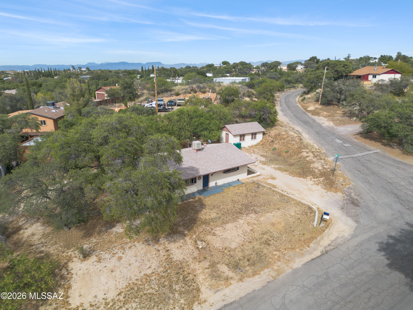
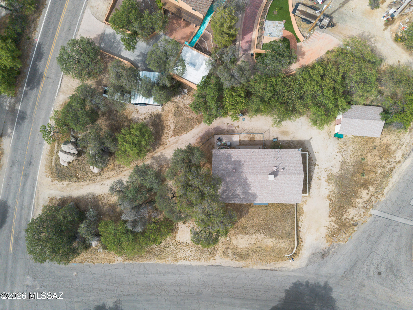
Charming single-story 3-bedroom, 1-bath home in Oracle featuring a functional floor plan, spacious living area with tile flooring, and an open kitchen with ample cabinetry and breakfast bar. Bright dining area with sliding door access to the backyard. Situated on a large lot with mature trees, plenty of parking, and a detached outbuilding ideal for storage or workshop. Great opportunity for first-time buyers or investors in a quiet, scenic setting.
Property
Beds
3
Full Baths
1
1/2 Baths
None
Year Built
1958
Sq.Footage
1,377
Features
Features & Amenities
Interior
-
Other Interior Features
Walk-In Closet(s), High Speed Internet
-
Total Bedrooms
3
-
Bathrooms
1
-
Basement YN
NO
-
Cooling YN
YES
-
Cooling
Ceiling Fan(s), Evaporative Cooling
-
Fireplace YN
NO
-
Heating YN
YES
-
Heating
Forced Air, Natural Gas, Exhaust Fan
-
Pet friendly
N/A
Exterior
-
Garage
No
-
Construction Materials
Brick
-
Parking
Circular Driveway, None
-
Patio and Porch Features
Covered, Deck
-
Pool
No
-
View
Rural
Area & Lot
-
Lot Features
Subdivided, Corner Lot, Few Trees
-
Lot Size(acres)
0.51
-
Lot Size(square feet)
18,295
-
Property Type
Residential
-
Property Sub Type
Single Family Residence
-
Architectural Style
Ranch
Price
-
Sales Price
$285,000
-
Tax Amount
$768.9
-
Financing Options
FHA, VA Loan, Conventional, Cash, Submit
-
Sq. Footage
1,377
-
Price/SqFt
$206
HOA
-
Association
No
Property Resources
-
Horse Property
NO
School District
-
Elementary School
Mountain Vista
-
Middle School
Mountain Vista
-
High School
Canyon Del Oro
Property Features
-
Senior Community YN
NO
-
Water Source
Public
Schedule
Schedule a Showing
Showing scheduled successfully.
Mortgage calculator
Estimate your monthly mortgage payment, including the principal and interest, property taxes, and HOA. Adjust the values to generate a more accurate rate.
Your payment
Principal and Interest:
$
Property taxes:
$
HOA fees:
$
Total loan payment:
$
Total interest amount:
$
Location
-
County
Pinal
-
Elementary School
Mountain Vista
-
Middle School
Mountain Vista
-
High School
Canyon Del Oro

Listing Courtesy of Jennifer R Bury, JMG
RealHub Information is provided exclusively for consumers' personal, non-commercial use, and it may not be used for any purpose other than to identify prospective properties consumers may be interested in purchasing. All information deemed reliable but not guaranteed and should be independently verified. All properties are subject to prior sale, change or withdrawal. RealHub website owner shall not be responsible for any typographical errors, misinformation, misprints and shall be held totally harmless.

Franko Agent
Agent Owner
Call Franko today to schedule a private showing.
Phone (815) 780-9623
Email franko+agent10@init.hr

* Listings on this website come from the FMLS IDX Compilation and may be held by brokerage firms other than the owner of this website. The listing brokerage is identified in any listing details. Information is deemed reliable but is not guaranteed. If you believe any FMLS listing contains material that infringes your copyrighted work please click here to review our DMCA policy and learn how to submit a takedown request.© 2024 FMLS.
Properties
Related properties
![Charming 2-bedroom, 2-bath home on nearly an acre with expansive Arizona mountain and sunset views.The natural, mostly low-water landscaping features several mature desert-adapted trees (including oak, pine, cedar, plus an apricot tree) offering beauty and peace with relatively minimal upkeep. Inside,the home features a bright living room with vaulted ceilings and a distinctive lodgepole column, along with a cozy den anchored by a wood-burning brick fireplace [-perfect for cool desert evenings].Enjoy outdoor living year-round with a screened-in patio, open patio, and a handcrafted covered portico created by a local wood artist.A custom wood T-pole adds character and is ideal for bird feeders or wind chimes.A standout feature is the detached 24'x 36' block garage-see under more description. with a metal roof, attic storage running the length of the building, and a dedicated workshop or artist studio built within the structure. The workshop is separated from the parking area by an interior wall and door, offering privacy while maintaining convenient access from the garage, and it has a 12-foot roll-up door for excellent airflow and natural light into the workshop space, plus electricity and pre-run water lines for future expansion.
An intentionally-rustic shed (with concrete foundation and metal roof provides additional storage for tools and equipment. Originally platted as two lots, the property offers space for a second home, guest quarters, or potential conversion to a studio or casita-ideal for multi-generational living, rental income, or creative use. Additional parcel is included (parcel #308-25-082B). Taxes are on both parcels.](https://realhub-dev-api.forktsdevelopment.com/storage/mlsgrid/8572/7ca09b2069afd0a8d01734e9770b18be/486869442.jpeg?d=880)
Oracle
865 W Cutstone Street
2 Beds
2 Baths
1,334 Sq.Ft.
$340,000
MLS#: 22614449
