917 Meramec Grove Drive

Ballwin, MO 63021
Ranch

Ballwin, MO 63021
917 Meramec Grove Drive

$449,900

MLS#: 26051186

Status: Active Under Contract

Listing provided by: Realty Executives Premiere

Listing agent phone: None

Last update: 12 days ago

On site: 18 days ago

Arbors At Meramec Bluffs - Residential

About

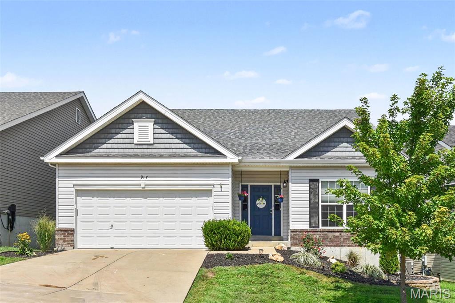
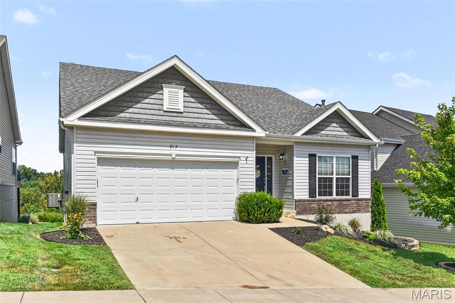
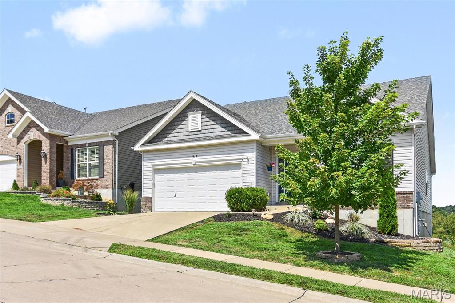
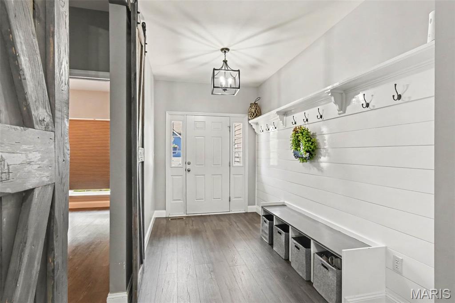
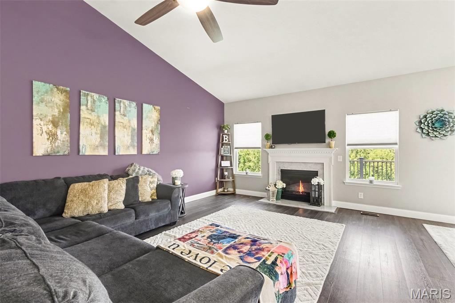
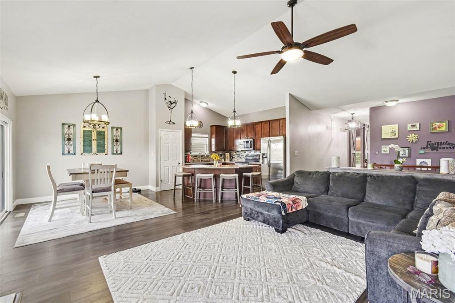
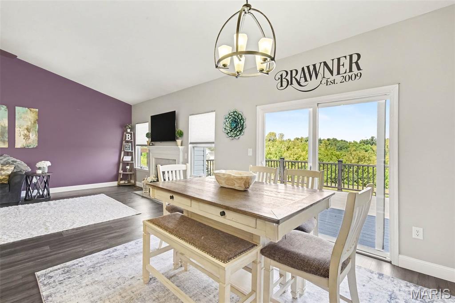
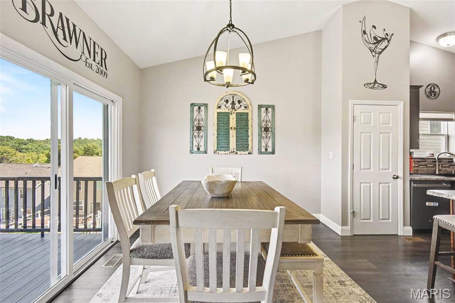
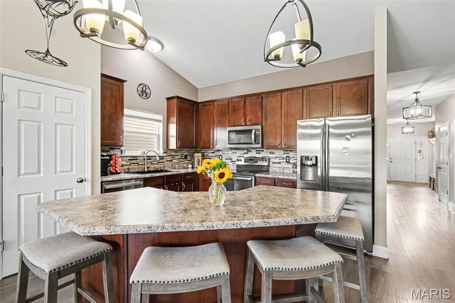
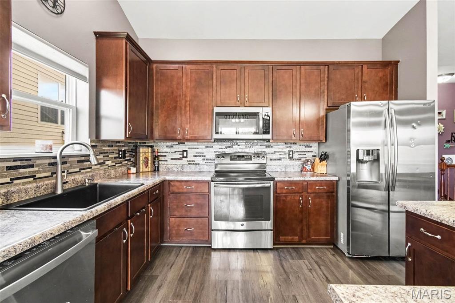
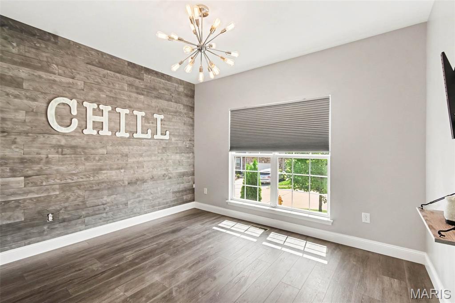
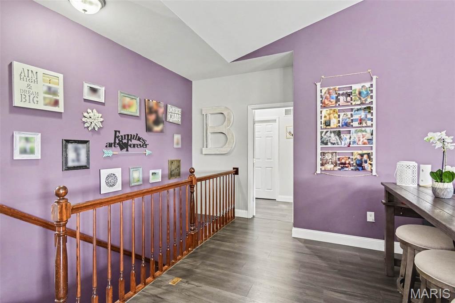
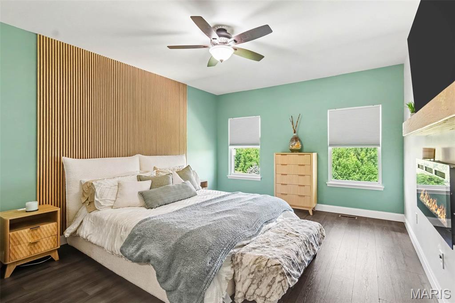
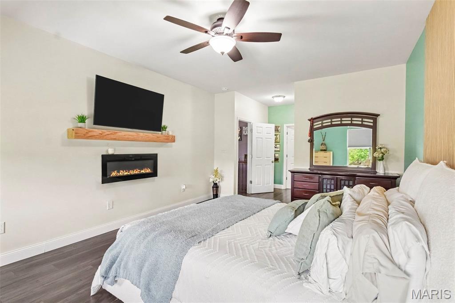
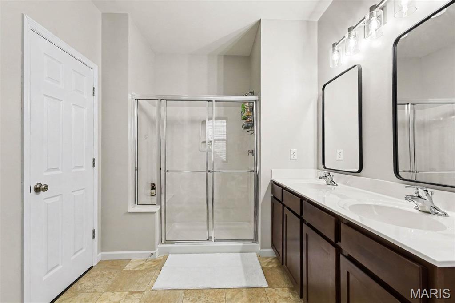
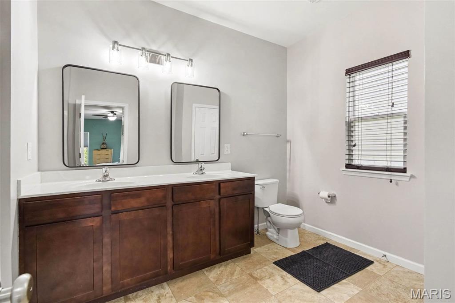
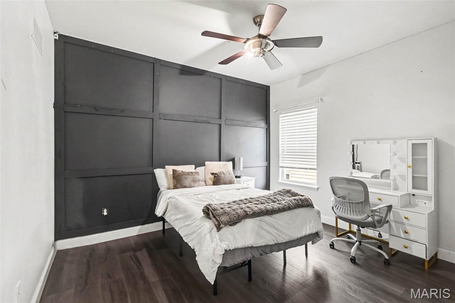
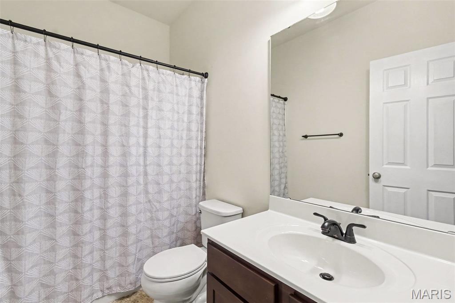
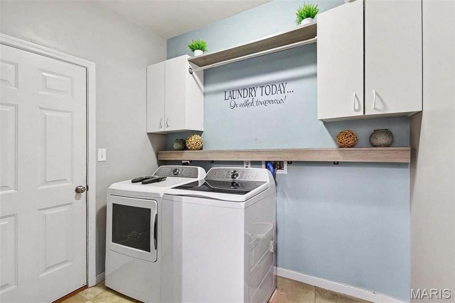
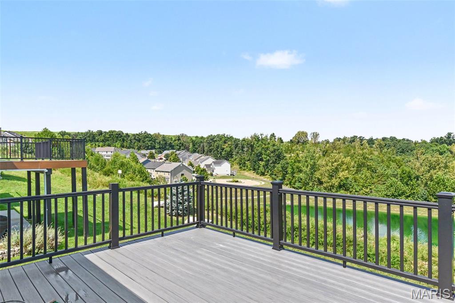
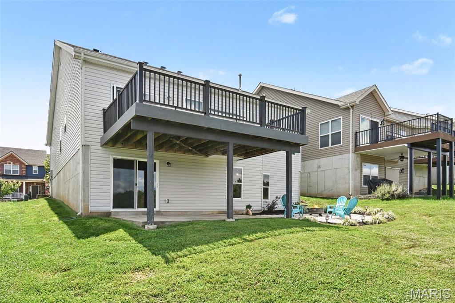
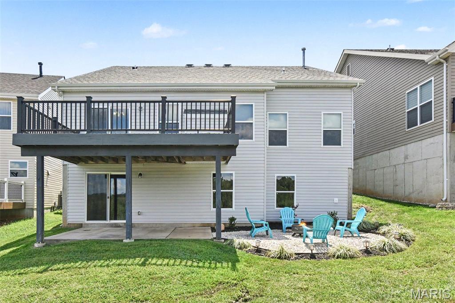
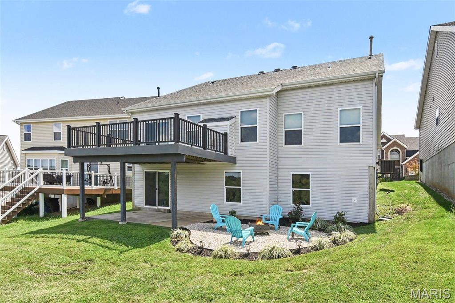
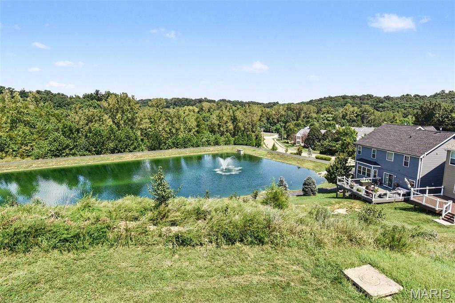
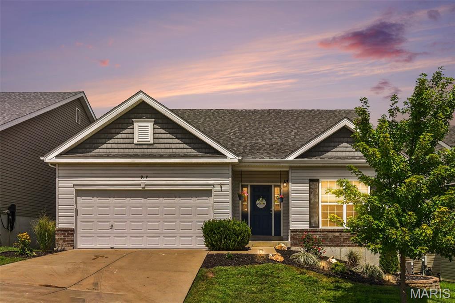
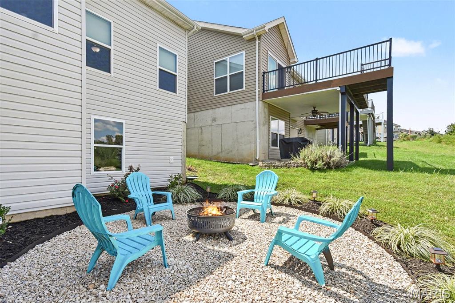
With this wonderful home, you can enjoy a view of the subdivision lake, an open concept floorplan and a convenient location that's inviting & also great for entertaining! This Maple model built by McBride features a great room extension with gas fireplace and 9Ft ceilings. The vaulted kitchen includes 42 inch cabinetry with tile backsplash, center island/breakfast bar, stainless steel appliances, and slider door that leads to the composite deck. The primary suite includes a walk-in closet and luxury bath that features a shower with seat, and a comfort height double bowl vanity. Other highlights include main floor laundry, upgraded lighting package and venetian bronze door hardware. The lower level includes a rough-in bath, a framed back wall perfect for adding a 4th bedroom, and a door that leads to a patio and firepit. With many updates and additions since being built, this one owner home is sure to impress. Don't miss this one.

Property

Beds

3

Full Baths

2

1/2 Baths

None

Year Built

2015

Sq.Footage

1,800

Features

Features & Amenities

Interior

  • Other Interior Features

    Breakfast Bar, Ceiling Fan(s), Double Vanity, Open Floorplan, Pantry, Vaulted Ceiling(s), Walk-In Closet(s)

  • Total Bedrooms

    3

  • Bathrooms

    2

  • Above Grade Finished Area

    1800.0

  • Basement YN

    YES

  • Cooling YN

    YES

  • Cooling

    Ceiling Fan(s), Central Air

  • Fireplace YN

    YES

  • Heating YN

    YES

  • Heating

    Forced Air

  • Main Level Bedrooms

    3

  • Pet friendly

    N/A

Exterior

  • Garage

    Yes

  • Garage spaces

    2

  • Construction Materials

    Brick Veneer, Frame, Vinyl Siding

  • Other Exterior Features

    Fire Pit

  • Parking

    Concrete, Driveway, Garage Door Opener, Garage Faces Front

  • Patio and Porch Features

    Covered, Deck, Patio, Porch

  • Pool

    No

  • Waterfront YN

    NO

  • View

    Lake

Area & Lot

  • Lot Features

    Back Yard, Landscaped, Rolling Slope, Views

  • Lot Size(acres)

    0.124

  • Lot Size(square feet)

    5,401

  • Property Type

    Residential

  • Property Sub Type

    Single Family Residence

  • Architectural Style

    Ranch

Price

  • Sales Price

    $449,900

  • Tax Amount

    $5,431

  • Sq. Footage

    1,800

  • Price/SqFt

    $249

HOA

  • Association

    YES

  • Association Fee

    $620

  • Association Fee Frequency

    Annually

  • Association Fee Includes

    N/A

School District

  • Elementary School

    Wren Hollow Elem.

  • Middle School

    Southwest Middle

  • High School

    Parkway South High

Property Features

  • New Construction

    NO

  • Foundation Details

    Concrete Perimeter

  • Ownership

    Private

  • Sewer

    Public Sewer

  • Water Source

    Public

Schedule

Schedule a Showing

Showing scheduled successfully.

What is 3 + 4 ?


Change time

Mortgage calculator

Estimate your monthly mortgage payment, including the principal and interest, property taxes, and HOA. Adjust the values to generate a more accurate rate.

Your payment

Principal and Interest:

$

Property taxes:

$

HOA fees:

$

Total loan payment:

$

Total interest amount:

$

Location

  • County

    St. Louis

  • Elementary School

    Wren Hollow Elem.

  • Middle School

    Southwest Middle

  • High School

    Parkway South High

Listing Courtesy of Tony Brown, Realty Executives Premiere

RealHub Information is provided exclusively for consumers' personal, non-commercial use, and it may not be used for any purpose other than to identify prospective properties consumers may be interested in purchasing. All information deemed reliable but not guaranteed and should be independently verified. All properties are subject to prior sale, change or withdrawal. RealHub website owner shall not be responsible for any typographical errors, misinformation, misprints and shall be held totally harmless.

Agent Franko Agent

Franko Agent

Agent Owner

Call Franko today to schedule a private showing.


* Listings on this website come from the FMLS IDX Compilation and may be held by brokerage firms other than the owner of this website. The listing brokerage is identified in any listing details. Information is deemed reliable but is not guaranteed. If you believe any FMLS listing contains material that infringes your copyrighted work please click here to review our DMCA policy and learn how to submit a takedown request.© 2024 FMLS.

Properties

Related properties
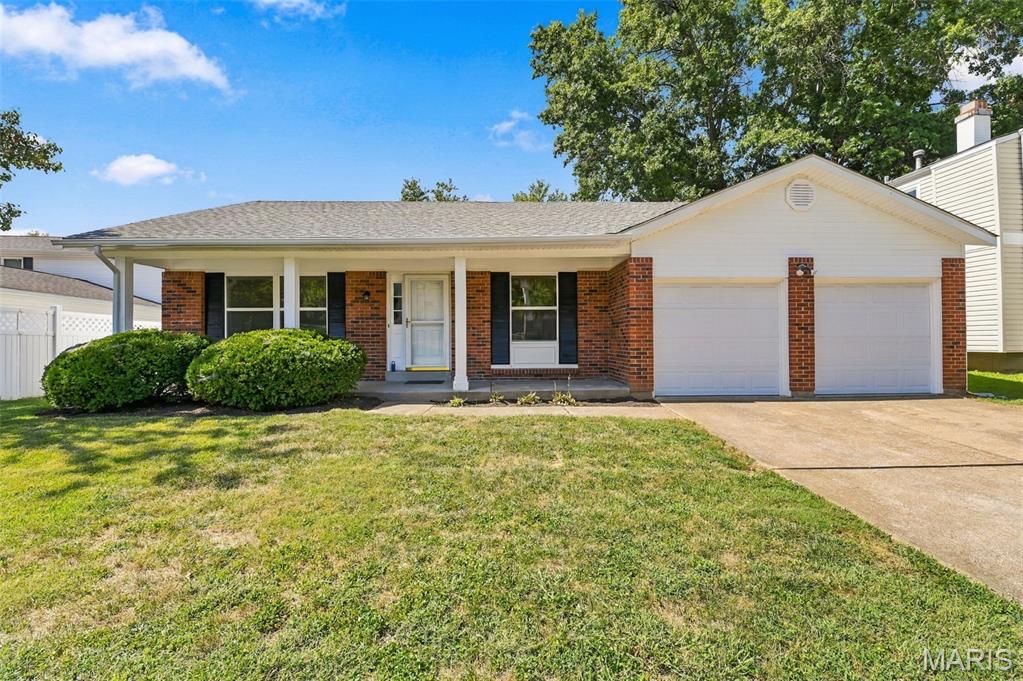
This beautifully updated West County ranch is truly one level of living!  Spanning 2,160 square feet of total living area, all three bedrooms, two full bathrooms and the laundry room—are located right on the main floor. There’s no need to navigate stairs for your daily routine; Located in prime West County location, this offers a perfect blend of modern updates and comfortable living spaces. From the moment you arrive, the curb appeal shines with new siding, pillars, and gutters (2026), complemented by a newer roof (2019).

Step inside to find a bright interior featuring an entry foyer opening to office/living room and dining room.  New windows (7/26) in both these rooms!  New carpeting throughout main floor, the open stairwell to the lower level and the LL Recreation room -  (6/2026.)   The updated vaulted kitchen is a true centerpiece, with an abundance of custom Kraftmaid 42" cabinetry, granite countertops, a tile backsplash, double ovens, center island, full pantry, new lighting (2026) coffee bar area and rich wood flooring.  The sunny breakfast room opens to an amazing huge sunporch addition (not included in the square footage).   Nearby, the main-floor laundry—thoughtfully converted for maximum convenience—adds to the home’s easy flow. 

The inviting vaulted family room is anchored by a fireplace and a sliding glass door that leads to the oversized 3 Season Room. This versatile space offers a seamless transition to the private rear yard, which provides plenty of green space for outdoor activities.  The primary suite and primary bath have been updated. 2 more spacious bedrooms and a second updated full bath round out the first floor.

The lower level expands your living options with a large finished recreation room.  Storage is never an issue here, thanks to a massive unfinished area equipped with a utility sink and a brand-new 200 amp electric panel (2026). With a furnace replaced in 2022, some newer windows, and the refrigerator, washer, and dryer all included, this home is truly move-in ready.  Fresh paint throughout!  Enjoy the proximity to Queeny Park and the highly-rated Parkway School District.  Seller has passed STL CO inspection - Just move in! Location!
#26047794

Ballwin

807 Nykiel Court

3 Beds

2 Baths

2,160 Sq.Ft.

$435,000

MLS#: 26047794
New on site today
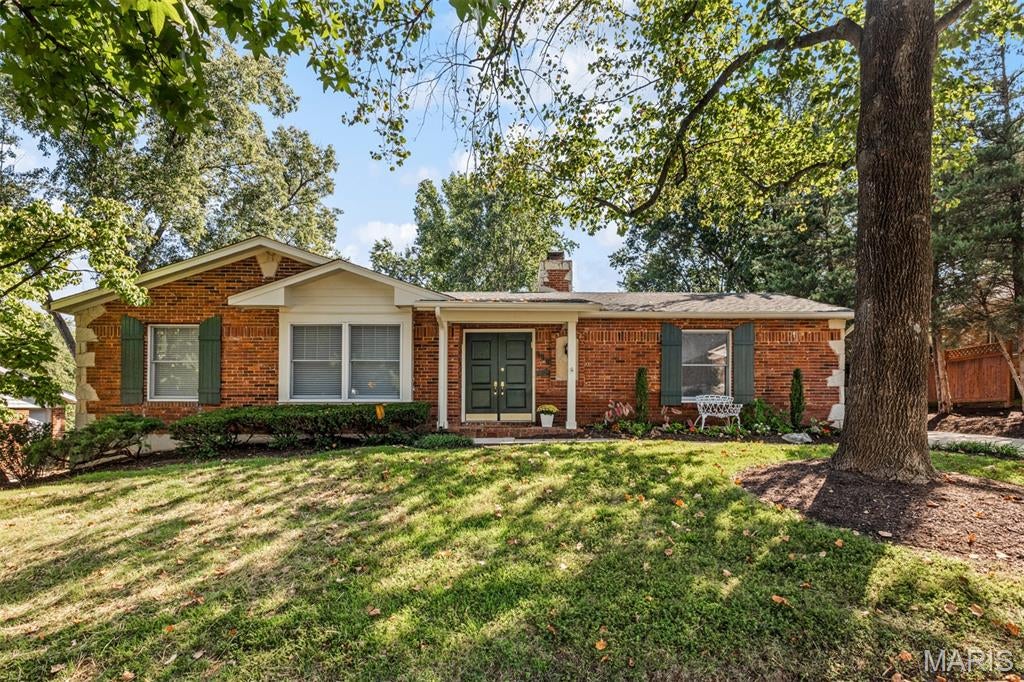
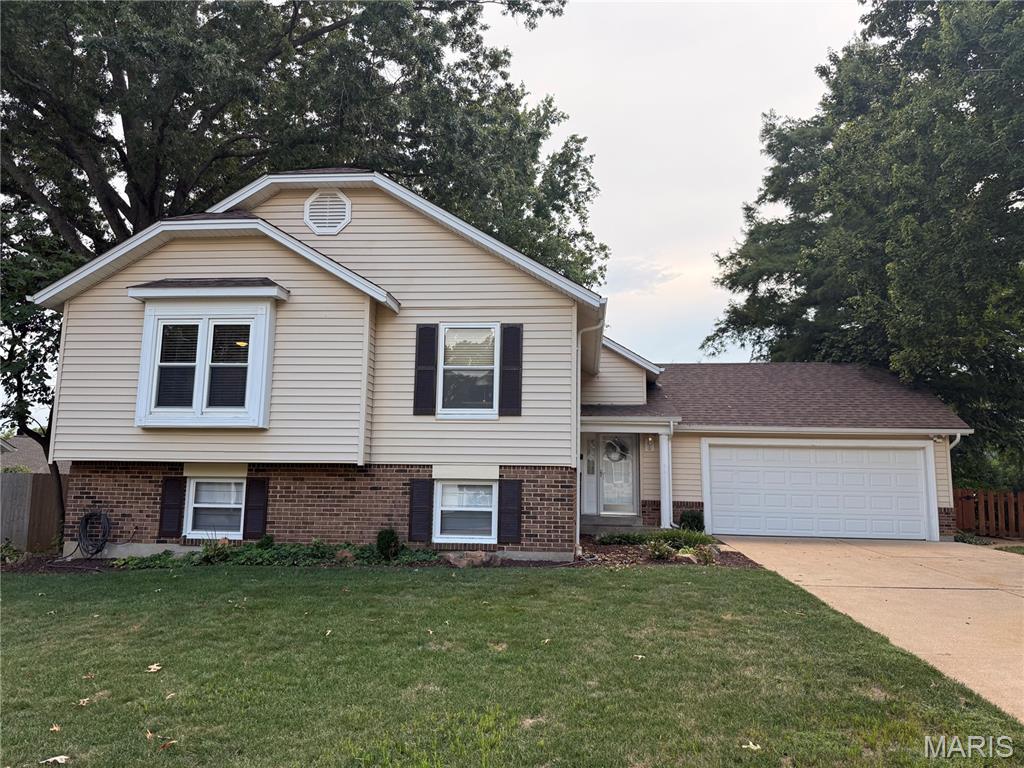
Welcome to this inviting 3-bedroom, 2-full-bath ranch home offering comfortable one-level living with plenty of space to grow! The spacious family room features a gas fireplace and opens seamlessly to a beautiful kitchen with granite countertops and a large center island—perfect for everyday living and entertaining. A separate dining room and additional living room provide plenty of space for gatherings and relaxation.

The full basement offers even more potential, featuring a wood-burning fireplace and an unfinished space ready for your vision—create a recreation room, home office, workshop, or whatever suits your needs. The attached garage adds convenience and features a recently epoxied floor for a clean, finished look.

Ideally located near a golf course and park, this home combines comfort, functionality, and opportunity in a desirable setting. Come see all this wonderful ranch home has to offer!
#26060698

Ballwin

566 Windsor Mill Drive

3 Beds

2 Baths

1,695 Sq.Ft.

$419,900

MLS#: 26060698
New on site 1 day ago
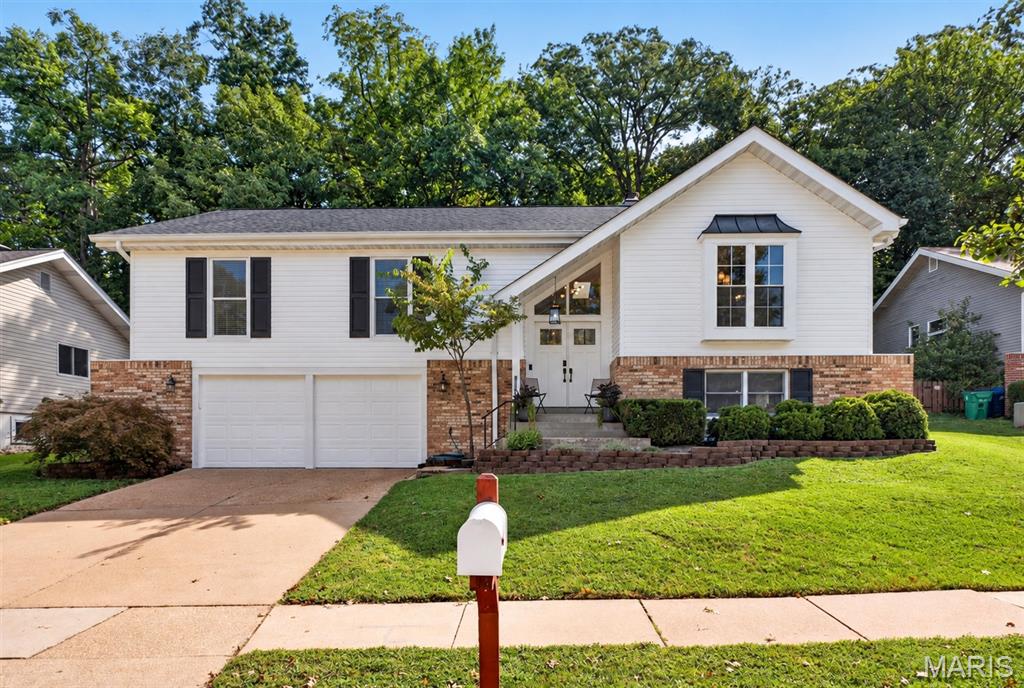
Welcome to 746 Galway Drive in Manchester! This beautifully updated 4 bedroom, 3.5 bath home offers a versatile layout with modern finishes throughout. At the heart of the home is a new updated kitchen which features new white shaker cabinetry, quartz countertops, and new appliances, creating a bright and open functional space for everyday living and entertaining. Updated bathrooms, new flooring and new paint on the main level add to the move-in-ready feel throughout the home. The finished lower level is a standout, featuring its own in-law suite that provides additional living space, kitchen, and private bathroom which gives flexibility for family and guests. 

Step outside to a backyard designed for relaxing and entertaining. The expansive multi-level deck provides plenty of room for outdoor dining, grilling, and gathering with friends and family. A large swim spa creates a private retreat right at home, while mature trees and established landscaping provide a peaceful, shaded setting. With multiple seating areas and plenty of space to enjoy the outdoors, this fully fenced backyard is ready for everything from quiet mornings to summer get-togethers.

Conveniently located in Manchester near shopping, dining, parks, and major roadways, 746 Galway Drive combines modern updates, flexible living space, and a desirable West County location. First showings are available at the Open House on Sunday September 20th from 1-3pm.
#26060513

Ballwin

746 Galway Drive

4 Beds

3 Baths

2,046 Sq.Ft.

$519,000

MLS#: 26060513
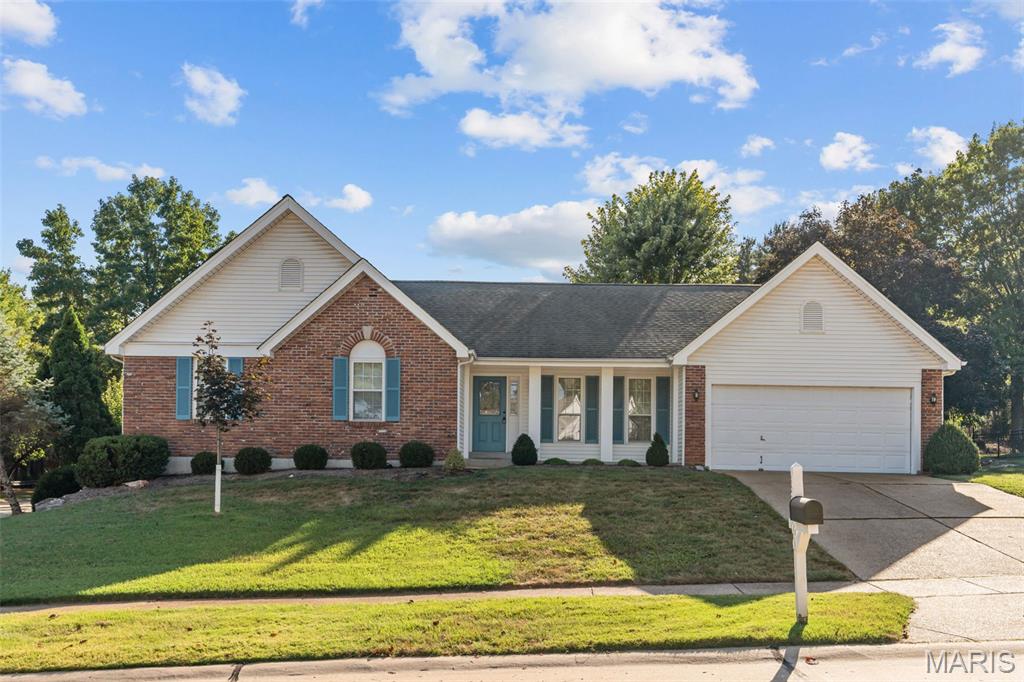
Welcome to 632 Amberwood Lane! Beautifully maintained and thoughtfully updated, this spacious 4-bedroom, 3-bath home offers exceptional comfort, versatile living spaces, and a peaceful naturescape in the desirable Ridgemont neighborhood. Step inside to a bright, inviting interior featuring vaulted ceilings, hardwood floors, and an open floor plan with an impressive great room. The beautifully refreshed kitchen offers custom cabinetry, solid-surface countertops, a breakfast bar, newer GE appliances, and stylish new porcelain tile flooring, with a welcoming breakfast area just beyond. A separate dining room provides the perfect setting for entertaining. The main-level primary suite offers a relaxing retreat with a walk-in closet and private bath, accompanied by two additional bedrooms and a refreshed hall bath. Downstairs, the expansive lower level adds valuable flexibility with a large family/recreation room, an additional bedroom or sleeping area, a full bath, laundry, and space for a home office, hobby room, or storage. Numerous thoughtful improvements provide peace of mind inside and outside the home. Outside, enjoy a serene and private setting for relaxing or entertaining on the maintenance-free composite deck. Established native landscaping, newer fencing, and an attached 2-car garage complete this wonderful home. Comfortable, welcoming, and move-in read. This is a home designed for living well.
#26057221

Ballwin

632 Amberwood Lane

4 Beds

3 Baths

2,335 Sq.Ft.

$500,000

MLS#: 26057221
New on site 4 days ago
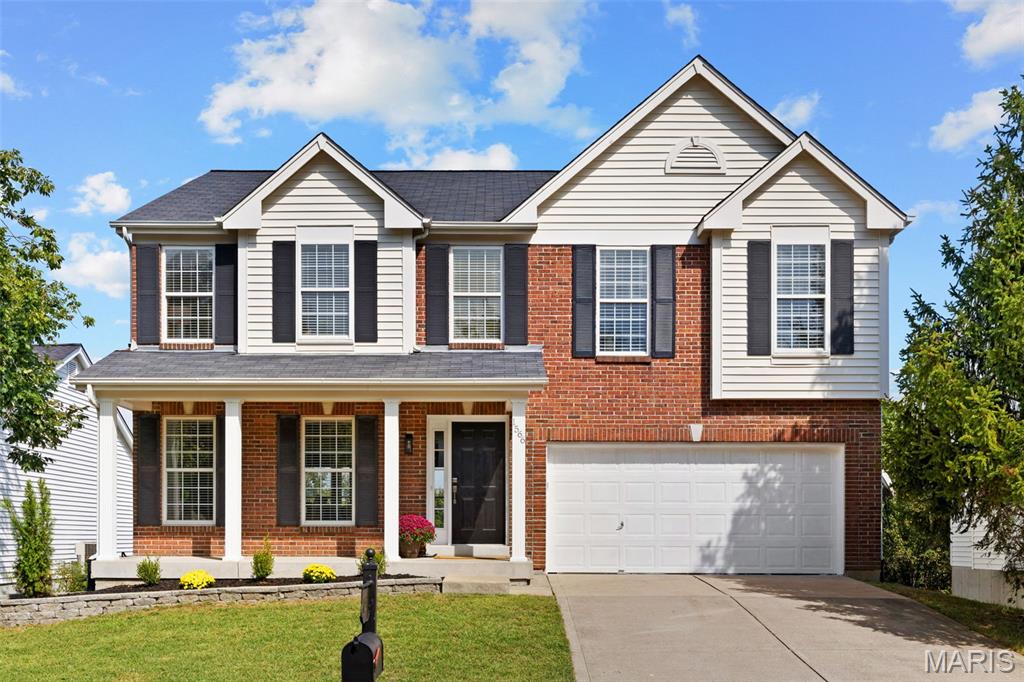
Meticulously maintained Ranch home located in the desired Westglen Farms subdivision. Award winning Rockwood School district! This home is full of fantastic updates including hardwood flooring and a newer HVAC system (2024). The updated kitchen was remodeled in 2017 and features solid surface countertops, newer appliances, custom cabinetry and a breakfast room. Convenient main floor laundry room. Formal dining room that is open to the spacious living room with a gas fireplace. Large primary bedroom suite with a gigantic walk-in closet, and private primary bathroom with a walk-in shower and soaking tub. Two additional bedrooms and another full bathroom complete the main floor. Huge unfinished lower level perfect for storage space with great potential for future additional living space if desired. This home is conveniently located with easy access to Manchester, Clarkson, Clayton road and 109.  Complete main floor living!
#26059478

Ballwin

16500 Thunderhead Canyon Court

3 Beds

2 Baths

1,748 Sq.Ft.

$399,900

MLS#: 26059478
New on site 2 days ago
Completely renovated and absolutely stunning, this spacious two-story has been thoughtfully transformed from top to bottom. Beautiful hardwood floors welcome you inside and continue into the light-filled family room, where a wood-burning fireplace framed by custom built-ins creates a warm and inviting focal point. The dining room is equally impressive with classic wainscoting, new carpet and a statement chandelier. The completely redesigned kitchen is a showstopper with custom soft-close cabinetry, quartz countertops, a striking tile backsplash, stainless steel appliances and a large peninsula with plenty of seating. Floating shelves, under-cabinet lighting, a beverage refrigerator and pantry add thoughtful touches throughout. Even the adjoining laundry room has been beautifully finished with custom cabinetry, quartz countertops, tile backsplash and a utility sink. Upstairs, the oversized primary suite offers an incredible amount of space with new plush carpet and a generous walk-in closet. The updated primary bath features a new dual-sink vanity, soaking tub and separate shower. Three additional spacious bedrooms and an updated hall bath complete the second floor. The finished walkout lower level adds even more living space with luxury vinyl plank flooring, recessed lighting and an electric fireplace flanked by built-ins. The expansive recreation area offers plenty of room to gather, while an additional bedroom could just as easily serve as a home office, fitness room or bonus space. A full bath and walkout to the backyard complete the lower level. And then there’s the view. The freshly stained deck overlooks a fully fenced backyard bordered by trees and common ground, creating a beautiful backdrop and wonderful sense of privacy. Whether you’re enjoying your morning coffee or watching the sunset in the evening, it’s a setting you’ll appreciate every single day. With extensive updates throughout, this home is truly move-in ready and waiting to be enjoyed. Located in the top-rated Rockwood School District and close to popular shopping, dining, parks and more, this is one you won’t want to miss.
#26060006

Ballwin

1566 Buckhurst Court

5 Beds

3 Baths

3,156 Sq.Ft.

$525,000

MLS#: 26060006
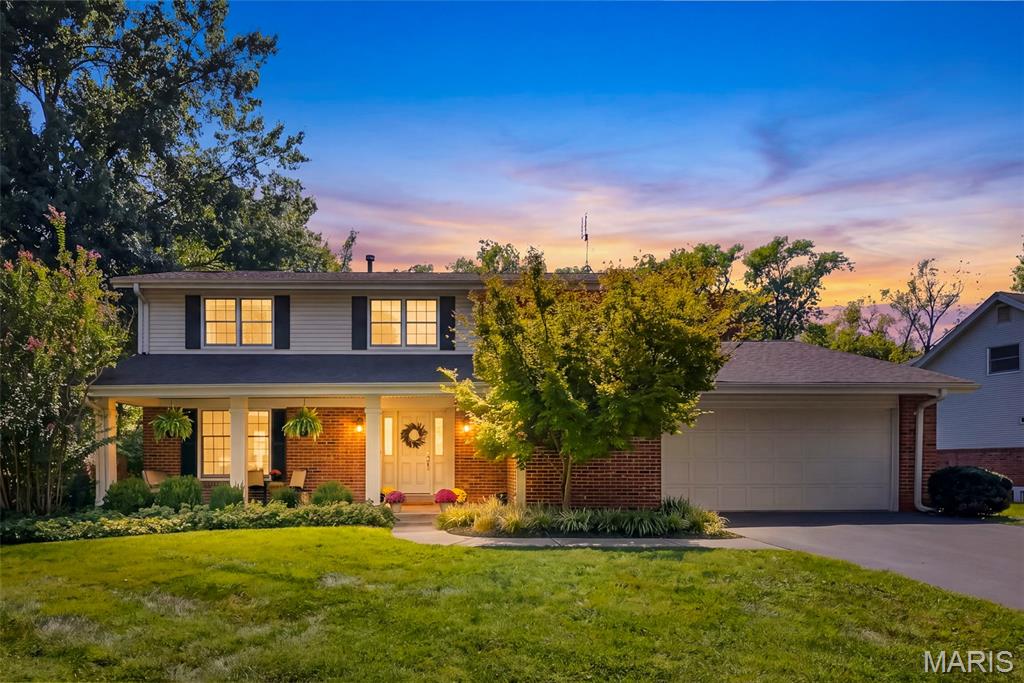
Welcome to one of Ballwin's finest areas in the highly sought-after Parkway West School District. Location is everything, and this beautifully maintained property offers convenient access to North Pointe Aquatic Center, Ballwin Golf Course, shopping, restaurants, and Highway 141.
Nestled on a picturesque cul-de-sac street lined with mature trees, this home offers more than 2,500 square feet of finished living space, featuring 4 bedrooms, 2.5 baths, and a finished lower level. The stunning backyard is a rare find, backing to trees for exceptional privacy and offering over half an acre of level outdoor space. A large composite deck provides the perfect setting for entertaining family and friends.
Inside, you'll find an updated kitchen with newer cabinetry, granite countertops, and newer stainless steel appliances. Hardwood flooring extends through the kitchen, breakfast room, and family room, while neutral decor and new carpeting create a fresh, move-in-ready feel throughout.
The inviting family room features custom built-in bookshelves flanking a cozy gas fireplace, along with elegant crown molding. Additional architectural details include plantation shutters in the family room and dining room, plus crown molding in the living room, dining room, family room, and upstairs hallway.
Upstairs, the spacious primary suite offers large walk-in closets and an updated en suite bath with an additional vanity area, providing extra space for busy mornings. A convenient first-floor laundry room connects directly to the garage.
The finished lower level adds valuable living space while still providing plenty of storage. Updates include an HVAC system installed in 2018, offering peace of mind for years to come.
Lovingly maintained by the same owners for many years, this home is filled with cherished memories and is ready for its next chapter. Don't miss this exceptional opportunity to own a beautifully cared-for home in one of Ballwin's most desirable neighborhoods.
#26059051

Ballwin

128 Country Creek Court

4 Beds

2 Baths

2,403 Sq.Ft.

$475,000

MLS#: 26059051
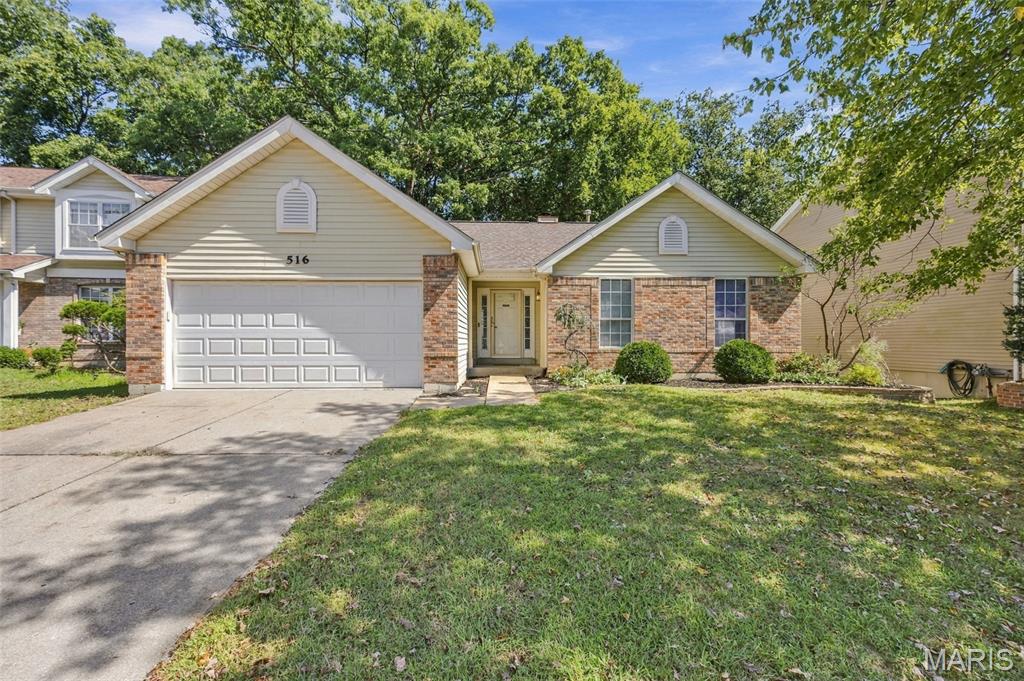
New on site 4 days ago
Welcome to 516 Wetherby Terrace Drive in Ballwin! This beautiful atrium ranch offers plenty of space, natural light, and a great layout for everyday living. The finished basement provides even more living and entertaining space, making this home perfect for a variety of needs.

Enjoy spacious living areas, a welcoming atmosphere throughout, and a private backyard perfect for relaxing or entertaining. Conveniently located near shopping, dining, parks, schools, and major roadways. Don’t miss your opportunity to make this Ballwin home yours!
#26058141

Ballwin

516 Wetherby Terrace Drive

4 Beds

3 Baths

2,500 Sq.Ft.

$415,000

MLS#: 26058141
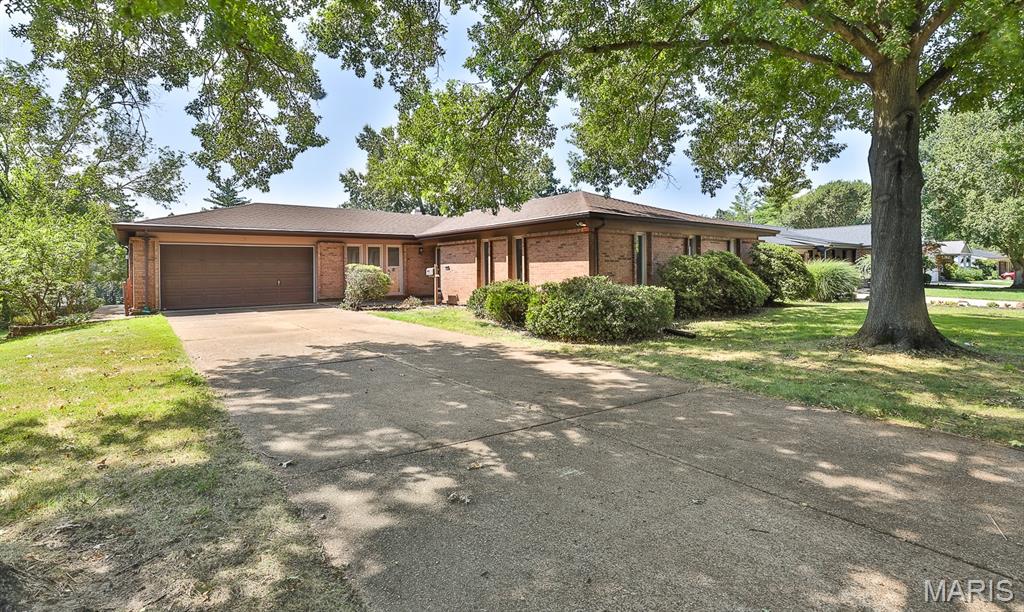
New on site 4 days ago
Welcome to 208 Fawn Meadows in Ballwin! This massive 4 bedroom, 2.5 bathroom ranch is being offered for the 1st time since it was built & with almost 2,300 square feet there is plenty of room for everyone. There is a lot to love about this classic ranch style home conveniently located in the heart of the Parkway West school district. Double living areas are both nicely sized for entertaining. The back family room features oak flooring as well as a wood burning fire place. The front living room off the huge entry foyer could be opened up to create a more open floor plan. The kitchen with breakfast room offers a light and bright area & also features a half bathroom. The separate dining room in large enough for almost any dining room furniture. The master bedroom offers loads of space, wood floors, dual closets & master bathroom. All 3 additional bedrooms have ample closet space as well as hardwood flooring. In the lower level you will love the MASSIVE recreation room with walkout door leading to the back yard. So much space, so many options for renovating this charming home & adding your style and touches. This home is an estate and offered in its current condition. The seller will not provide for repairs or occupancy.
#26053142

Ballwin

208 Fawn Meadows Drive

4 Beds

2 Baths

2,786 Sq.Ft.

$397,455

MLS#: 26053142
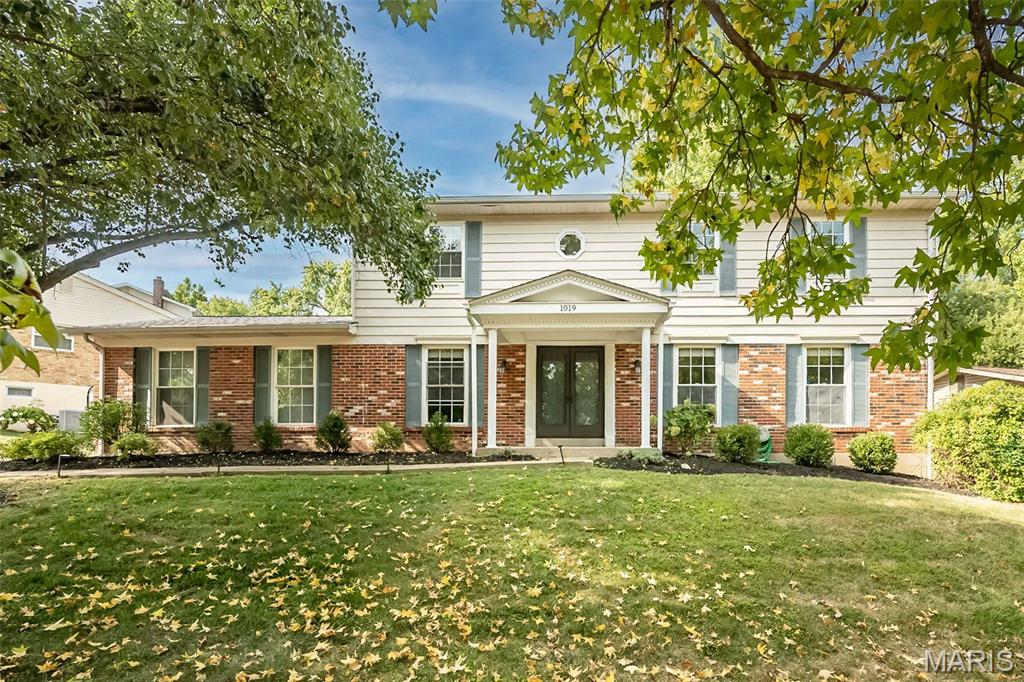
Welcome to Fox Creek Estates, where timeless character meets thoughtful updates in this beautifully appointed 5-bedroom, 2-story home in the heart of Ballwin. Gorgeous hardwood floors flow throughout much of the main level, beginning with a welcoming entry flanked by spacious living and dining areas and continuing into an inviting family room anchored by a classic fireplace and French doors overlooking the backyard.

The beautifully updated kitchen is a standout, featuring crisp white custom cabinetry, quartz countertops, stainless steel appliances, subway tile backsplash, generous prep space and a large center island that creates a natural gathering place for everyday living and entertaining.

The upper level is home to all five bedrooms, including a spacious primary suite with a large walk-in closet and beautifully renovated private bath featuring an oversized tiled shower, updated vanity and contemporary finishes. Four additional generously sized bedrooms and an updated full hall bath complete the second floor, offering an impressive amount of bedroom space all on one level.

The partially finished lower level adds even more versatility with an expansive recreation space ready for movie nights, a game room, home gym, hobby space or whatever fits your lifestyle, while still providing additional storage.

Outside, enjoy a generous backyard with mature trees, patio space and plenty of room to relax, play or entertain. An attached 2-car garage adds everyday convenience.

All of this is tucked within sought-after Fox Creek Estates, just minutes from shopping, dining, nearby parks and recreation, major commuter routes and Parkway West Schools. Classic West County charm, beautifully updated spaces and room to spread out! 1019 Parkwatch Drive is ready for its proud new owner!
#26039209

Ballwin

1019 Parkwatch Drive

5 Beds

2 Baths

3,248 Sq.Ft.

$535,000

MLS#: 26039209

With this wonderful home, you can enjoy a view of the subdivision lake, an open concept floorplan and a convenient location that's inviting & also great for entertaining! This Maple model built by McBride features a great room extension with gas fireplace and 9Ft ceilings. The vaulted kitchen includes 42 inch cabinetry with tile backsplash, center island/breakfast bar, stainless steel appliances, and slider door that leads to the composite deck.  The primary suite includes a walk-in closet and luxury bath that features a shower with seat, and a comfort height double bowl vanity.  Other highlights include main floor laundry, upgraded lighting package and venetian bronze door hardware.  The lower level includes a rough-in bath, a framed back wall perfect for adding a 4th bedroom,   and a door that leads to a patio and firepit.  With many updates and additions since being built, this one owner home is sure to impress. Don't miss this one.

917 Meramec Grove Drive

Message successfully sent.

I agree to receive email communication and understand I can unsubscribe at any time.

I agree to be contacted by Realhub DEV via call, email, and text for real estate services. To opt out, you can reply 'stop' at any time or reply 'help' for assistance. You can also click the unsubscribe link in the emails. Message and data rates may apply. Message frequency may vary. Privacy Policy

Send a message

Message successfully sent.

Reason for contacting?

I agree to receive email communication and understand I can unsubscribe at any time.

I agree to be contacted by Realhub DEV via call, email, and text for real estate services. To opt out, you can reply 'stop' at any time or reply 'help' for assistance. You can also click the unsubscribe link in the emails. Message and data rates may apply. Message frequency may vary. Privacy Policy

Sign In Sign Out

Virtual Assistant

Would you like to take the next step with this property? We can help you schedule a showing or virtual tour, or send you more details.

Yes, I would like more information.

Thank You for Your Reply, One of Our Agents will contact you as soon as possible

No, maybe later.

Thank you, you can always contact me via email, phone number or through the contact form.

Realhub AI

Lucy - Your AI-Powered Realtor

Update Your Temporary Password

Personalize your search

Enter your email and we'll notify you immediately when new listings match what you're looking for.

or enter email address

Already have an account ? Login here

Continue your home search

I agree to receive communications and understand I can unsubscribe at any time.

I agree to be contacted by Realhub DEV via call, email, and text for real estate services. To opt out, you can reply 'stop' at any time or reply 'help' for assistance. You can also click the unsubscribe link in the emails. Message and data rates may apply. Message frequency may vary. Privacy Policy

Already have an account ? Login here

We use cookies

We use cookies primarily for analytics to enhance your experience. By accepting, you agree to our use of these cookies. You can manage your preferences or learn more about our cookies policy.