
8569 W Amazilia Place
Tucson, AZ 85757
About
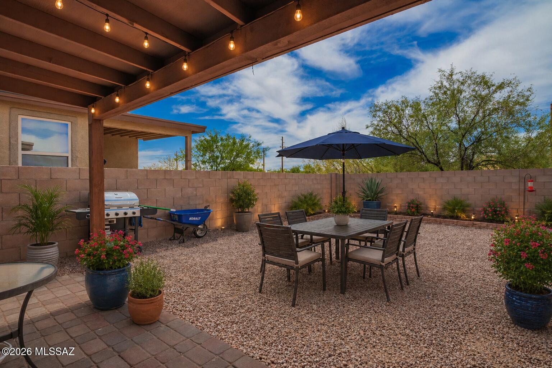
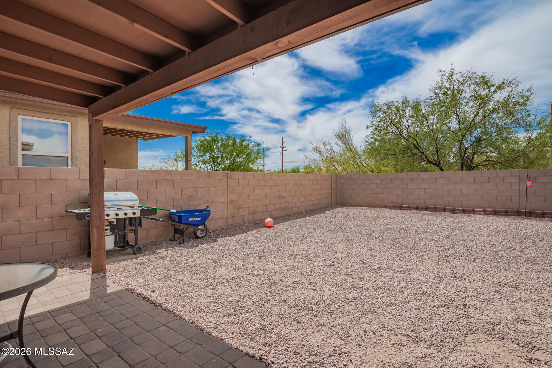
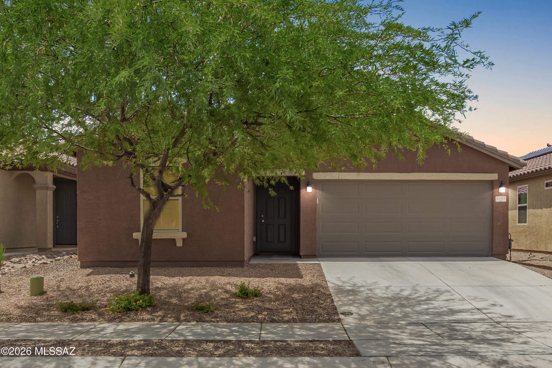
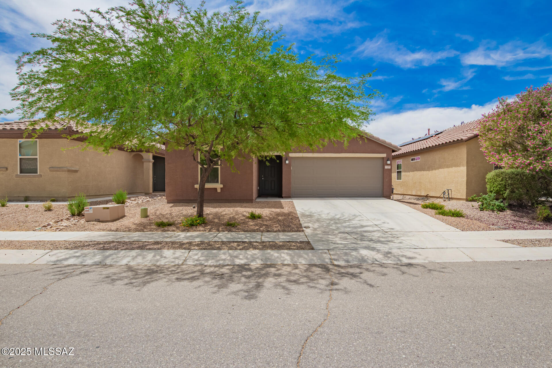
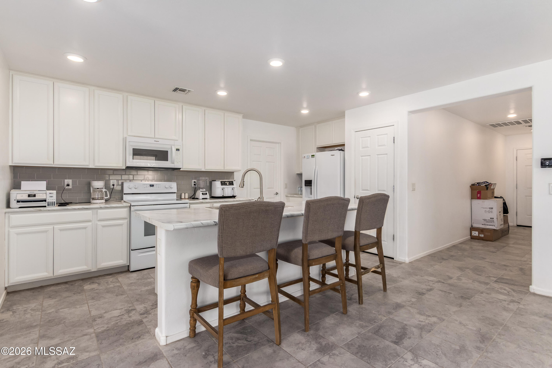
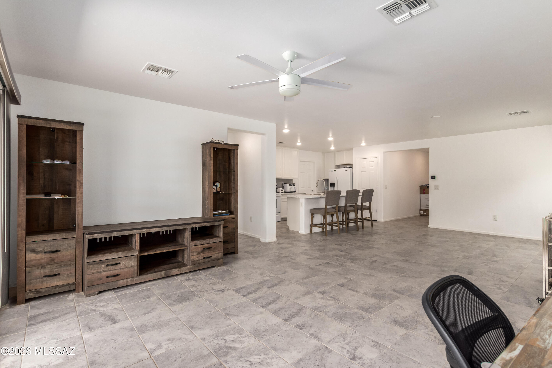
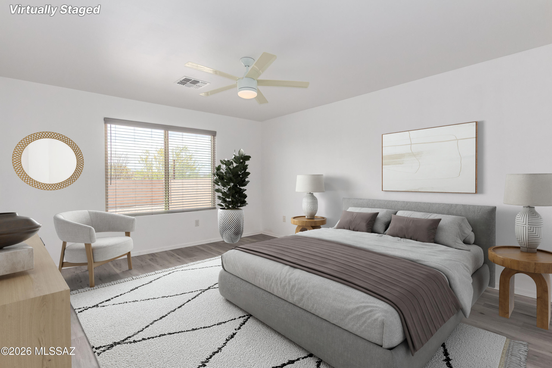
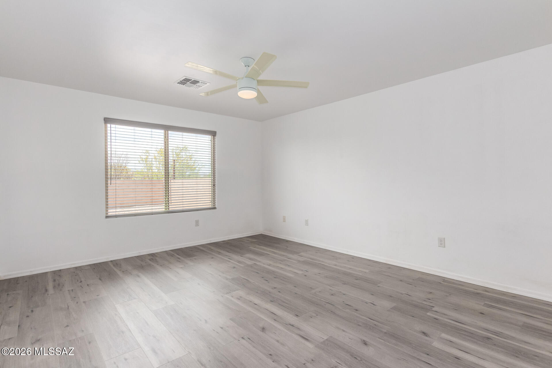
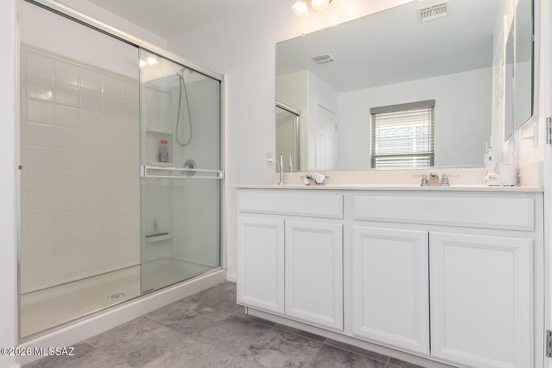
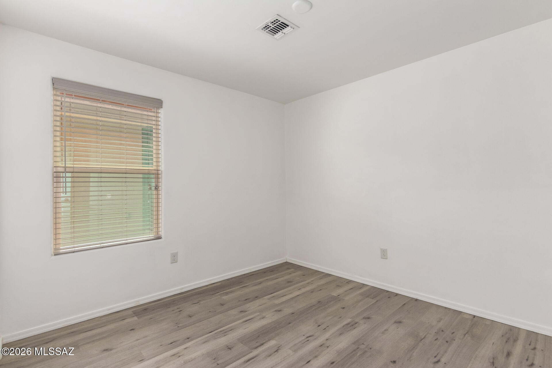
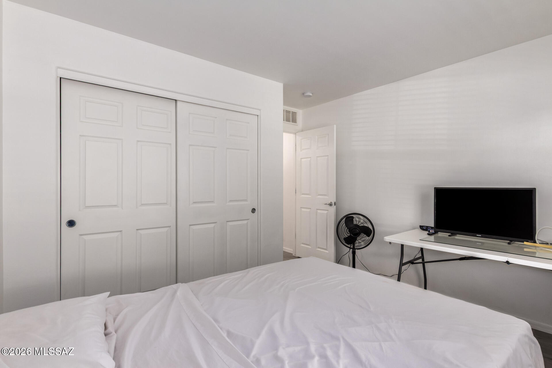
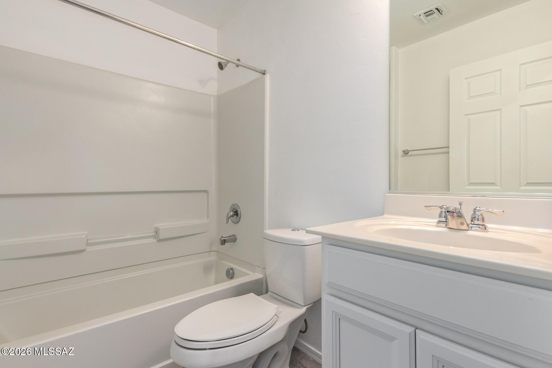
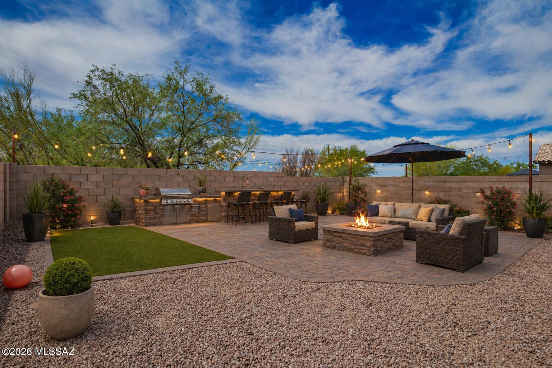
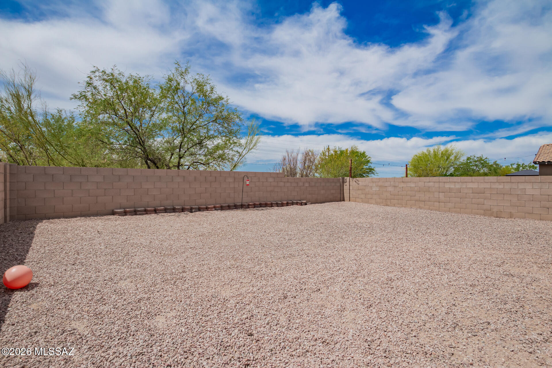
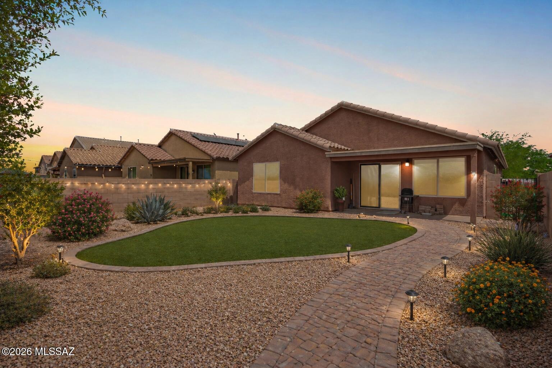
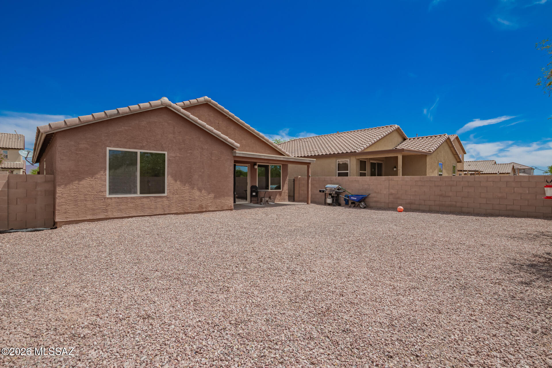
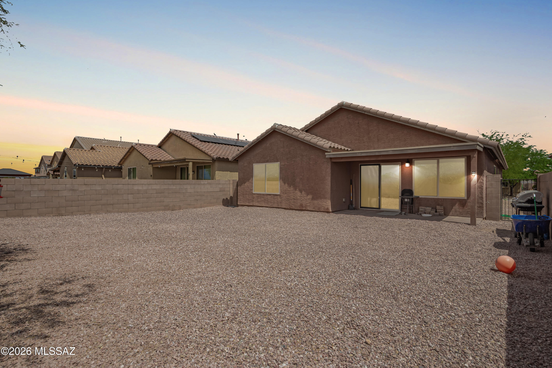
Welcome home, where comfort, style, and Arizona living come together at the end of a quiet cul-de-sac in desirable Southwest Tucson! Built in 2018 and freshly updated with new interior paint and stylish flooring, this move-in-ready home is ready for its next adventure. Step inside to a bright, open-concept floor plan that's perfect for everything from cozy movie nights to lively gatherings. The spacious kitchen is the heart of the home, featuring abundant cabinetry, plenty of prep space, and a seamless flow into the dining and living areas--so you're always part of the conversation. When it's time to unwind, retreat to the private primary suite complete with a walk-in closet and en-suite bath. Additional bedrooms offer endless possibilities for guests, a home office, hobby room, or workout space. Outside, you'll find your own slice of the Sonoran Desert! The fully walled backyard is low maintenance, backs to open space with **no rear neighbors**, and provides the perfect setting to relax, entertain, or soak in Tucson's spectacular sunsets. With desirable north/south exposure and a location just minutes from shopping, dining, parks, schools, and easy freeway access, this home checks all the boxes. Whether you're buying your first home, looking for a winter getaway, or ready to simplify without sacrificing comfort.
Property
Beds
3
Full Baths
2
1/2 Baths
None
Year Built
2018
Sq.Footage
1,584
Features
Features & Amenities
Interior
-
Other Interior Features
Kitchen Island, Laminate Counters, Pantry, High Speed Internet
-
Total Bedrooms
3
-
Bathrooms
2
-
Basement YN
NO
-
Cooling YN
YES
-
Cooling
Central Air, Ceiling Fan(s)
-
Fireplace YN
NO
-
Heating YN
YES
-
Heating
Forced Air, Natural Gas
-
Pet friendly
N/A
Exterior
-
Garage
Yes
-
Garage spaces
2
-
Construction Materials
Stucco, Frame
-
Other Exterior Features
None
-
Parking
Garage Door Opener
-
Patio and Porch Features
Covered, Patio
-
Pool
No
-
View
None
Area & Lot
-
Lot Features
Sprinklers In Front, Cul-De-Sac, Few Trees
-
Lot Size(acres)
0.11
-
Lot Size(square feet)
4,966
-
Property Type
Residential
-
Property Sub Type
Single Family Residence
-
Architectural Style
Ranch
Price
-
Sales Price
$290,000
-
Tax Amount
$2,779.55
-
Financing Options
FHA, VA Loan, Conventional, Cash
-
Sq. Footage
1,584
-
Price/SqFt
$183
HOA
-
Association
YES
-
Association Fee
$20
-
Association Fee Frequency
Quarterly
-
Association Fee Includes
N/A
Property Resources
-
Horse Property
NO
School District
-
Elementary School
Vesey
-
Middle School
Valencia
-
High School
Cholla
Property Features
-
Association Amenities
None, Trail(s)
-
Senior Community YN
NO
-
Water Source
Public
Schedule
Schedule a Showing
Showing scheduled successfully.
Mortgage calculator
Estimate your monthly mortgage payment, including the principal and interest, property taxes, and HOA. Adjust the values to generate a more accurate rate.
Your payment
Principal and Interest:
$
Property taxes:
$
HOA fees:
$
Total loan payment:
$
Total interest amount:
$
Location
-
County
Pima
-
Elementary School
Vesey
-
Middle School
Valencia
-
High School
Cholla

Listing Courtesy of Vanessa T Hintalla, Epique Realty
RealHub Information is provided exclusively for consumers' personal, non-commercial use, and it may not be used for any purpose other than to identify prospective properties consumers may be interested in purchasing. All information deemed reliable but not guaranteed and should be independently verified. All properties are subject to prior sale, change or withdrawal. RealHub website owner shall not be responsible for any typographical errors, misinformation, misprints and shall be held totally harmless.

Franko Agent
Agent Owner
Call Franko today to schedule a private showing.
Phone (815) 780-9623
Email franko+agent10@init.hr

* Listings on this website come from the FMLS IDX Compilation and may be held by brokerage firms other than the owner of this website. The listing brokerage is identified in any listing details. Information is deemed reliable but is not guaranteed. If you believe any FMLS listing contains material that infringes your copyrighted work please click here to review our DMCA policy and learn how to submit a takedown request.© 2024 FMLS.
Properties
Related properties
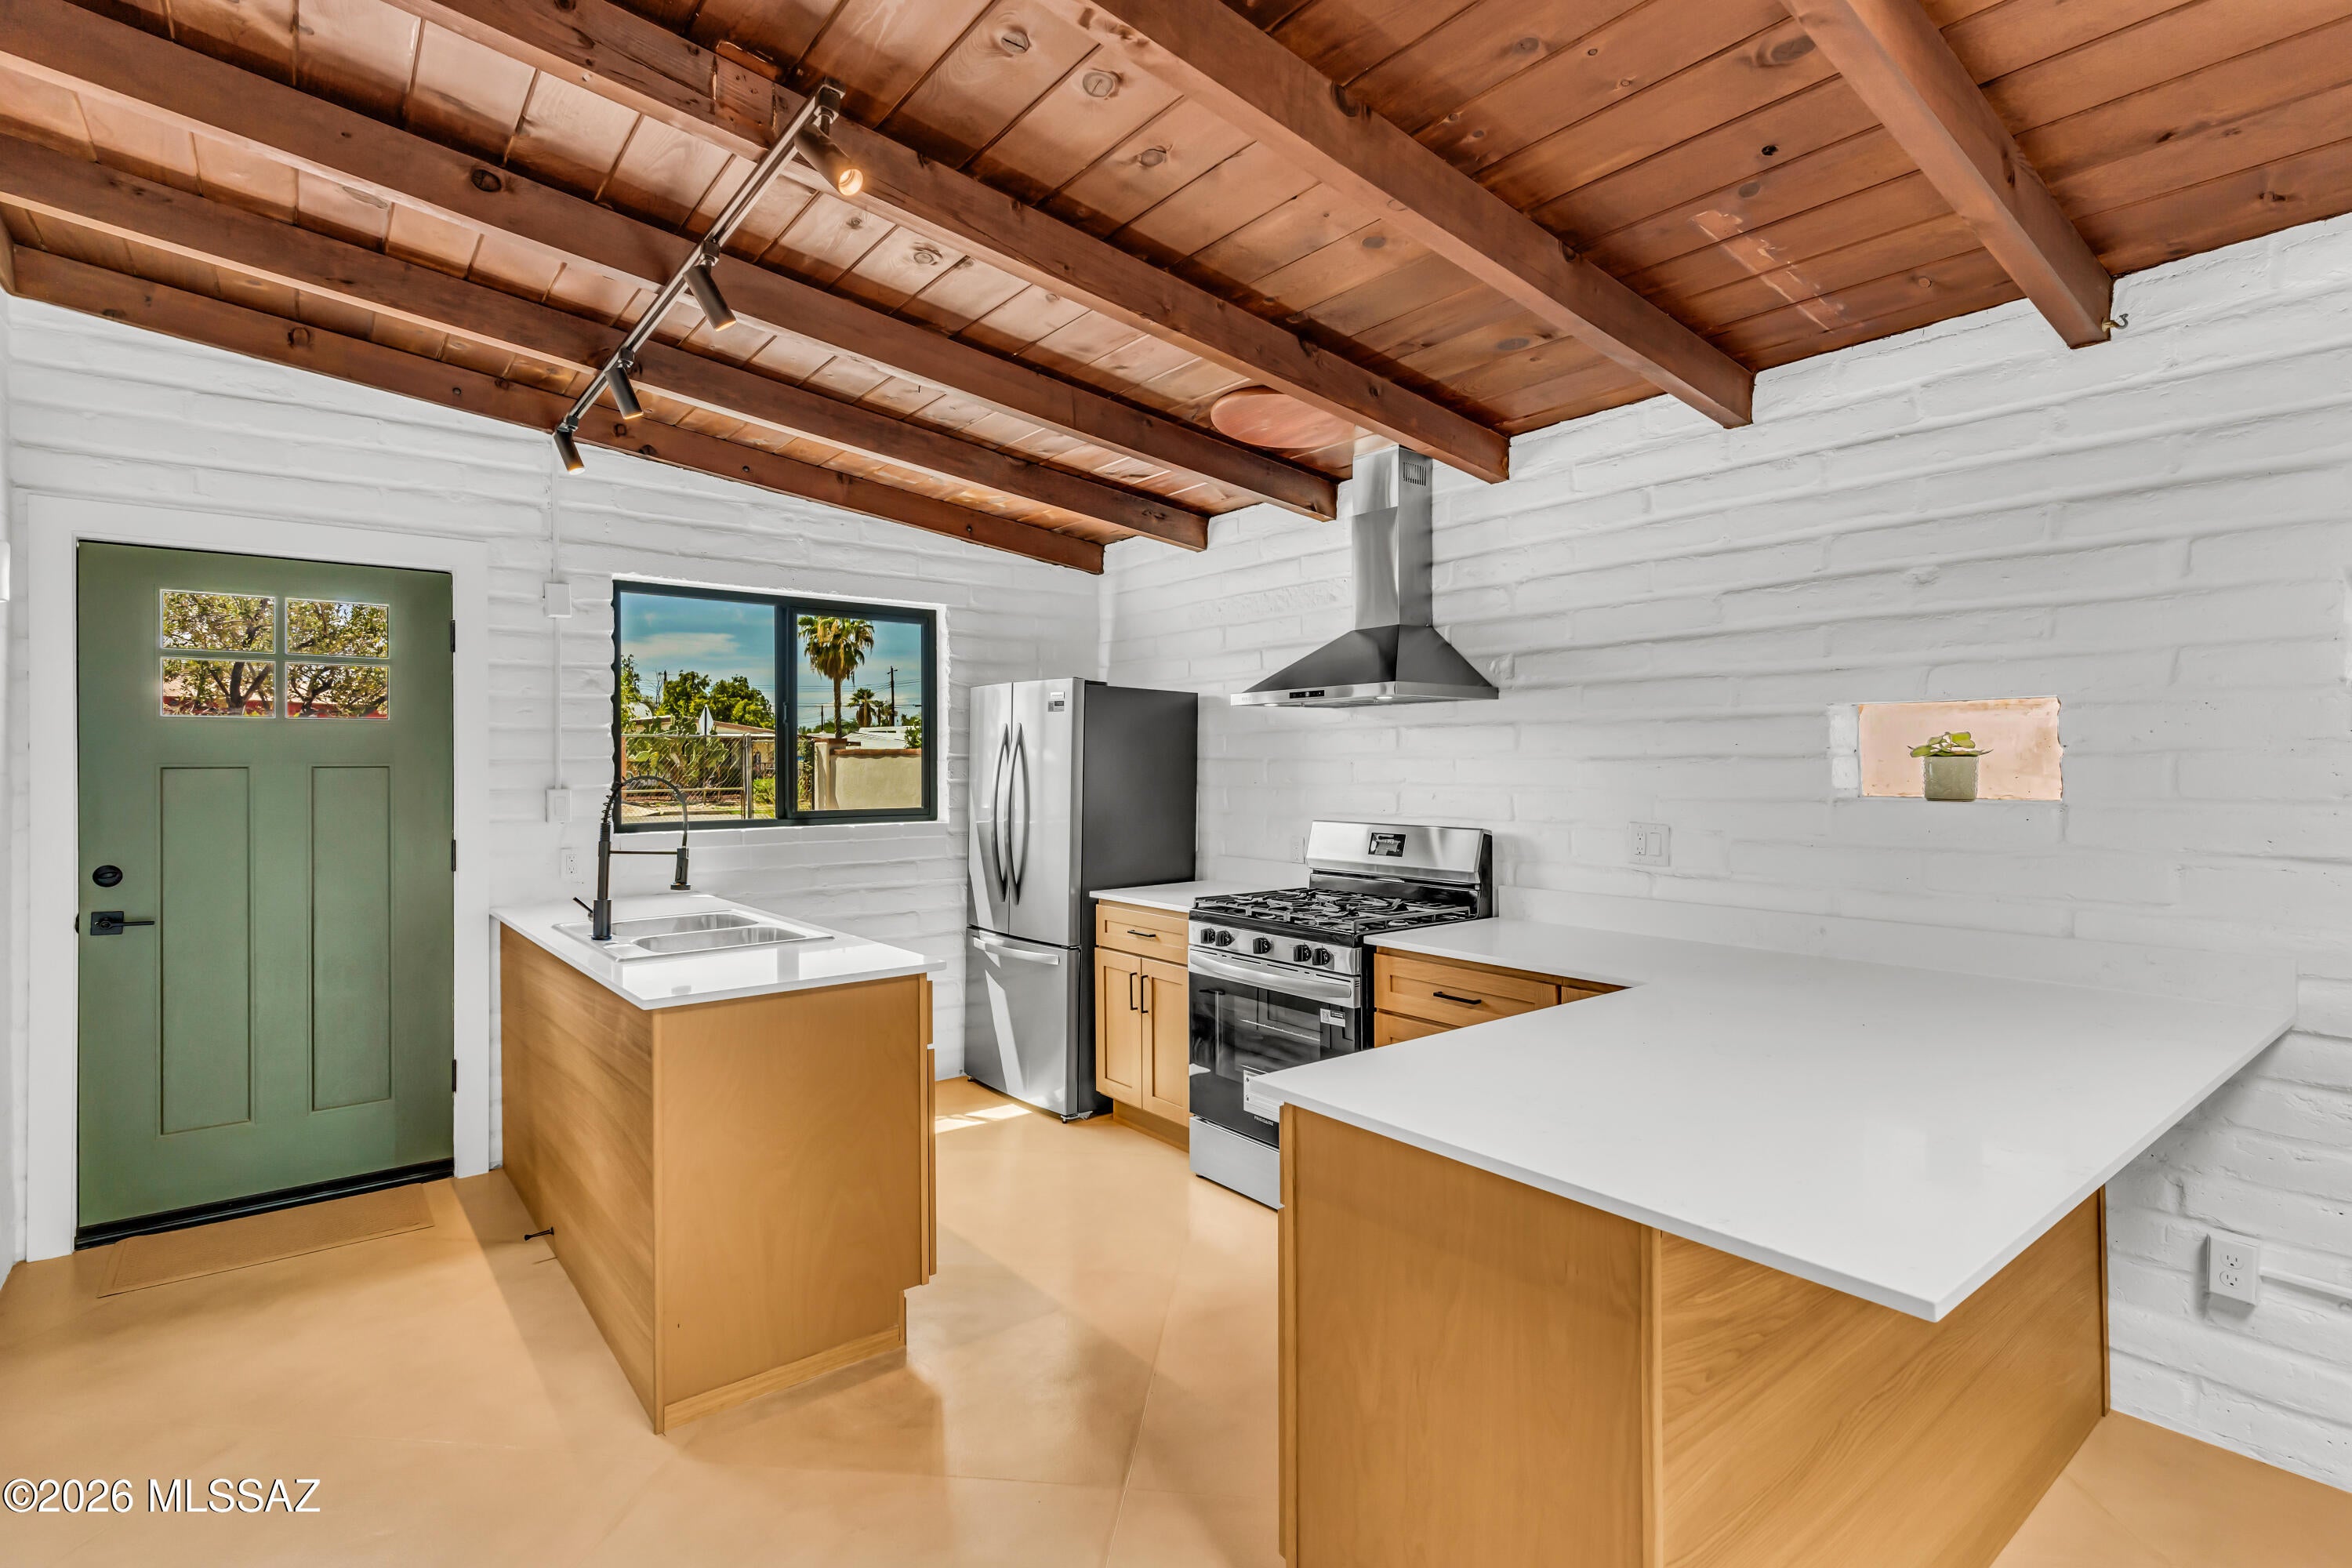
Tucson
5829 E Waverly Street
2 Beds
1 Baths
956 Sq.Ft.
$279,000
MLS#: 22622824
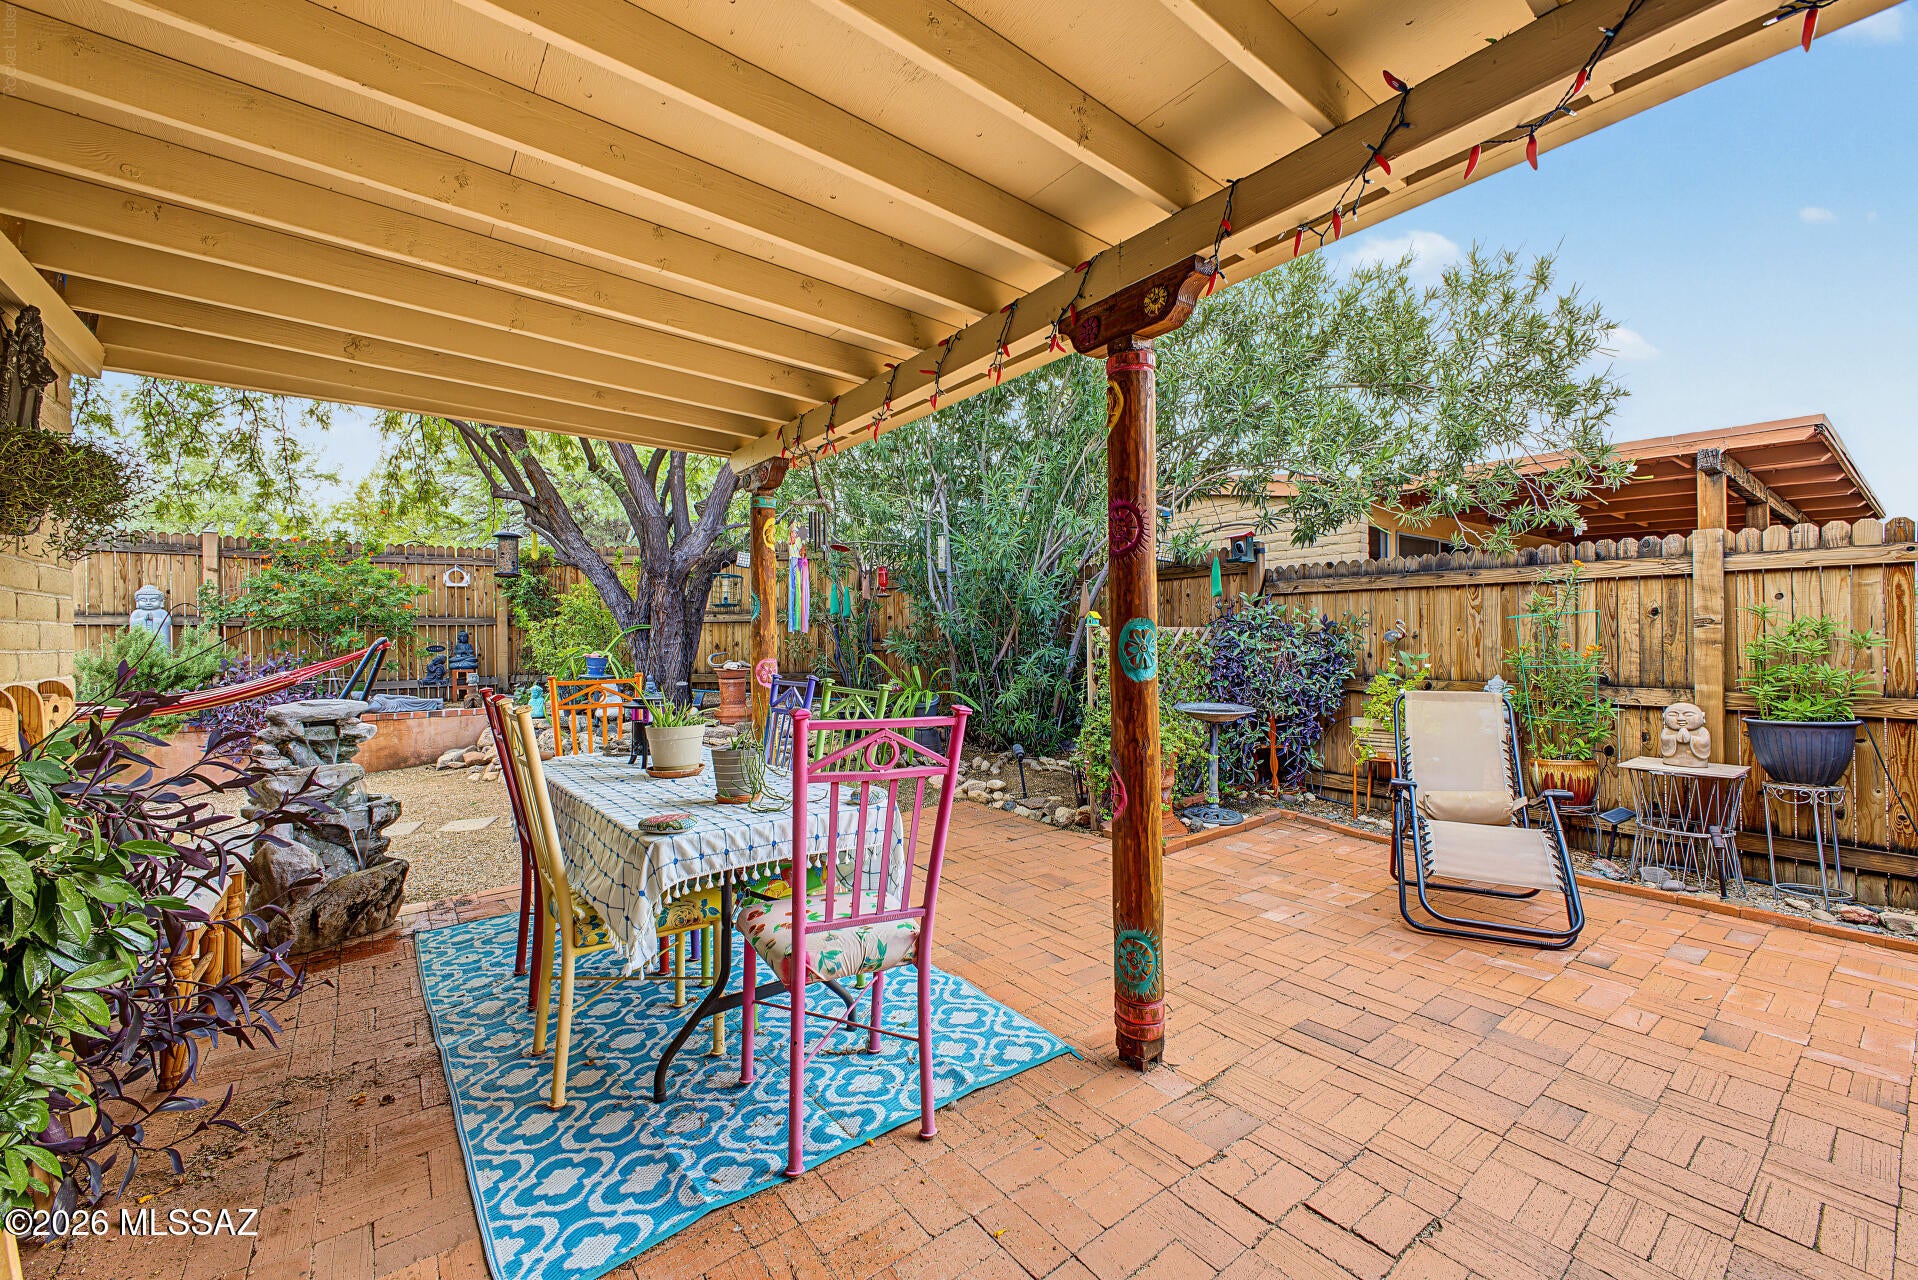
Tucson
1740 S Desert Vista Drive
4 Beds
2 Baths
1,539 Sq.Ft.
$270,000
MLS#: 22625068
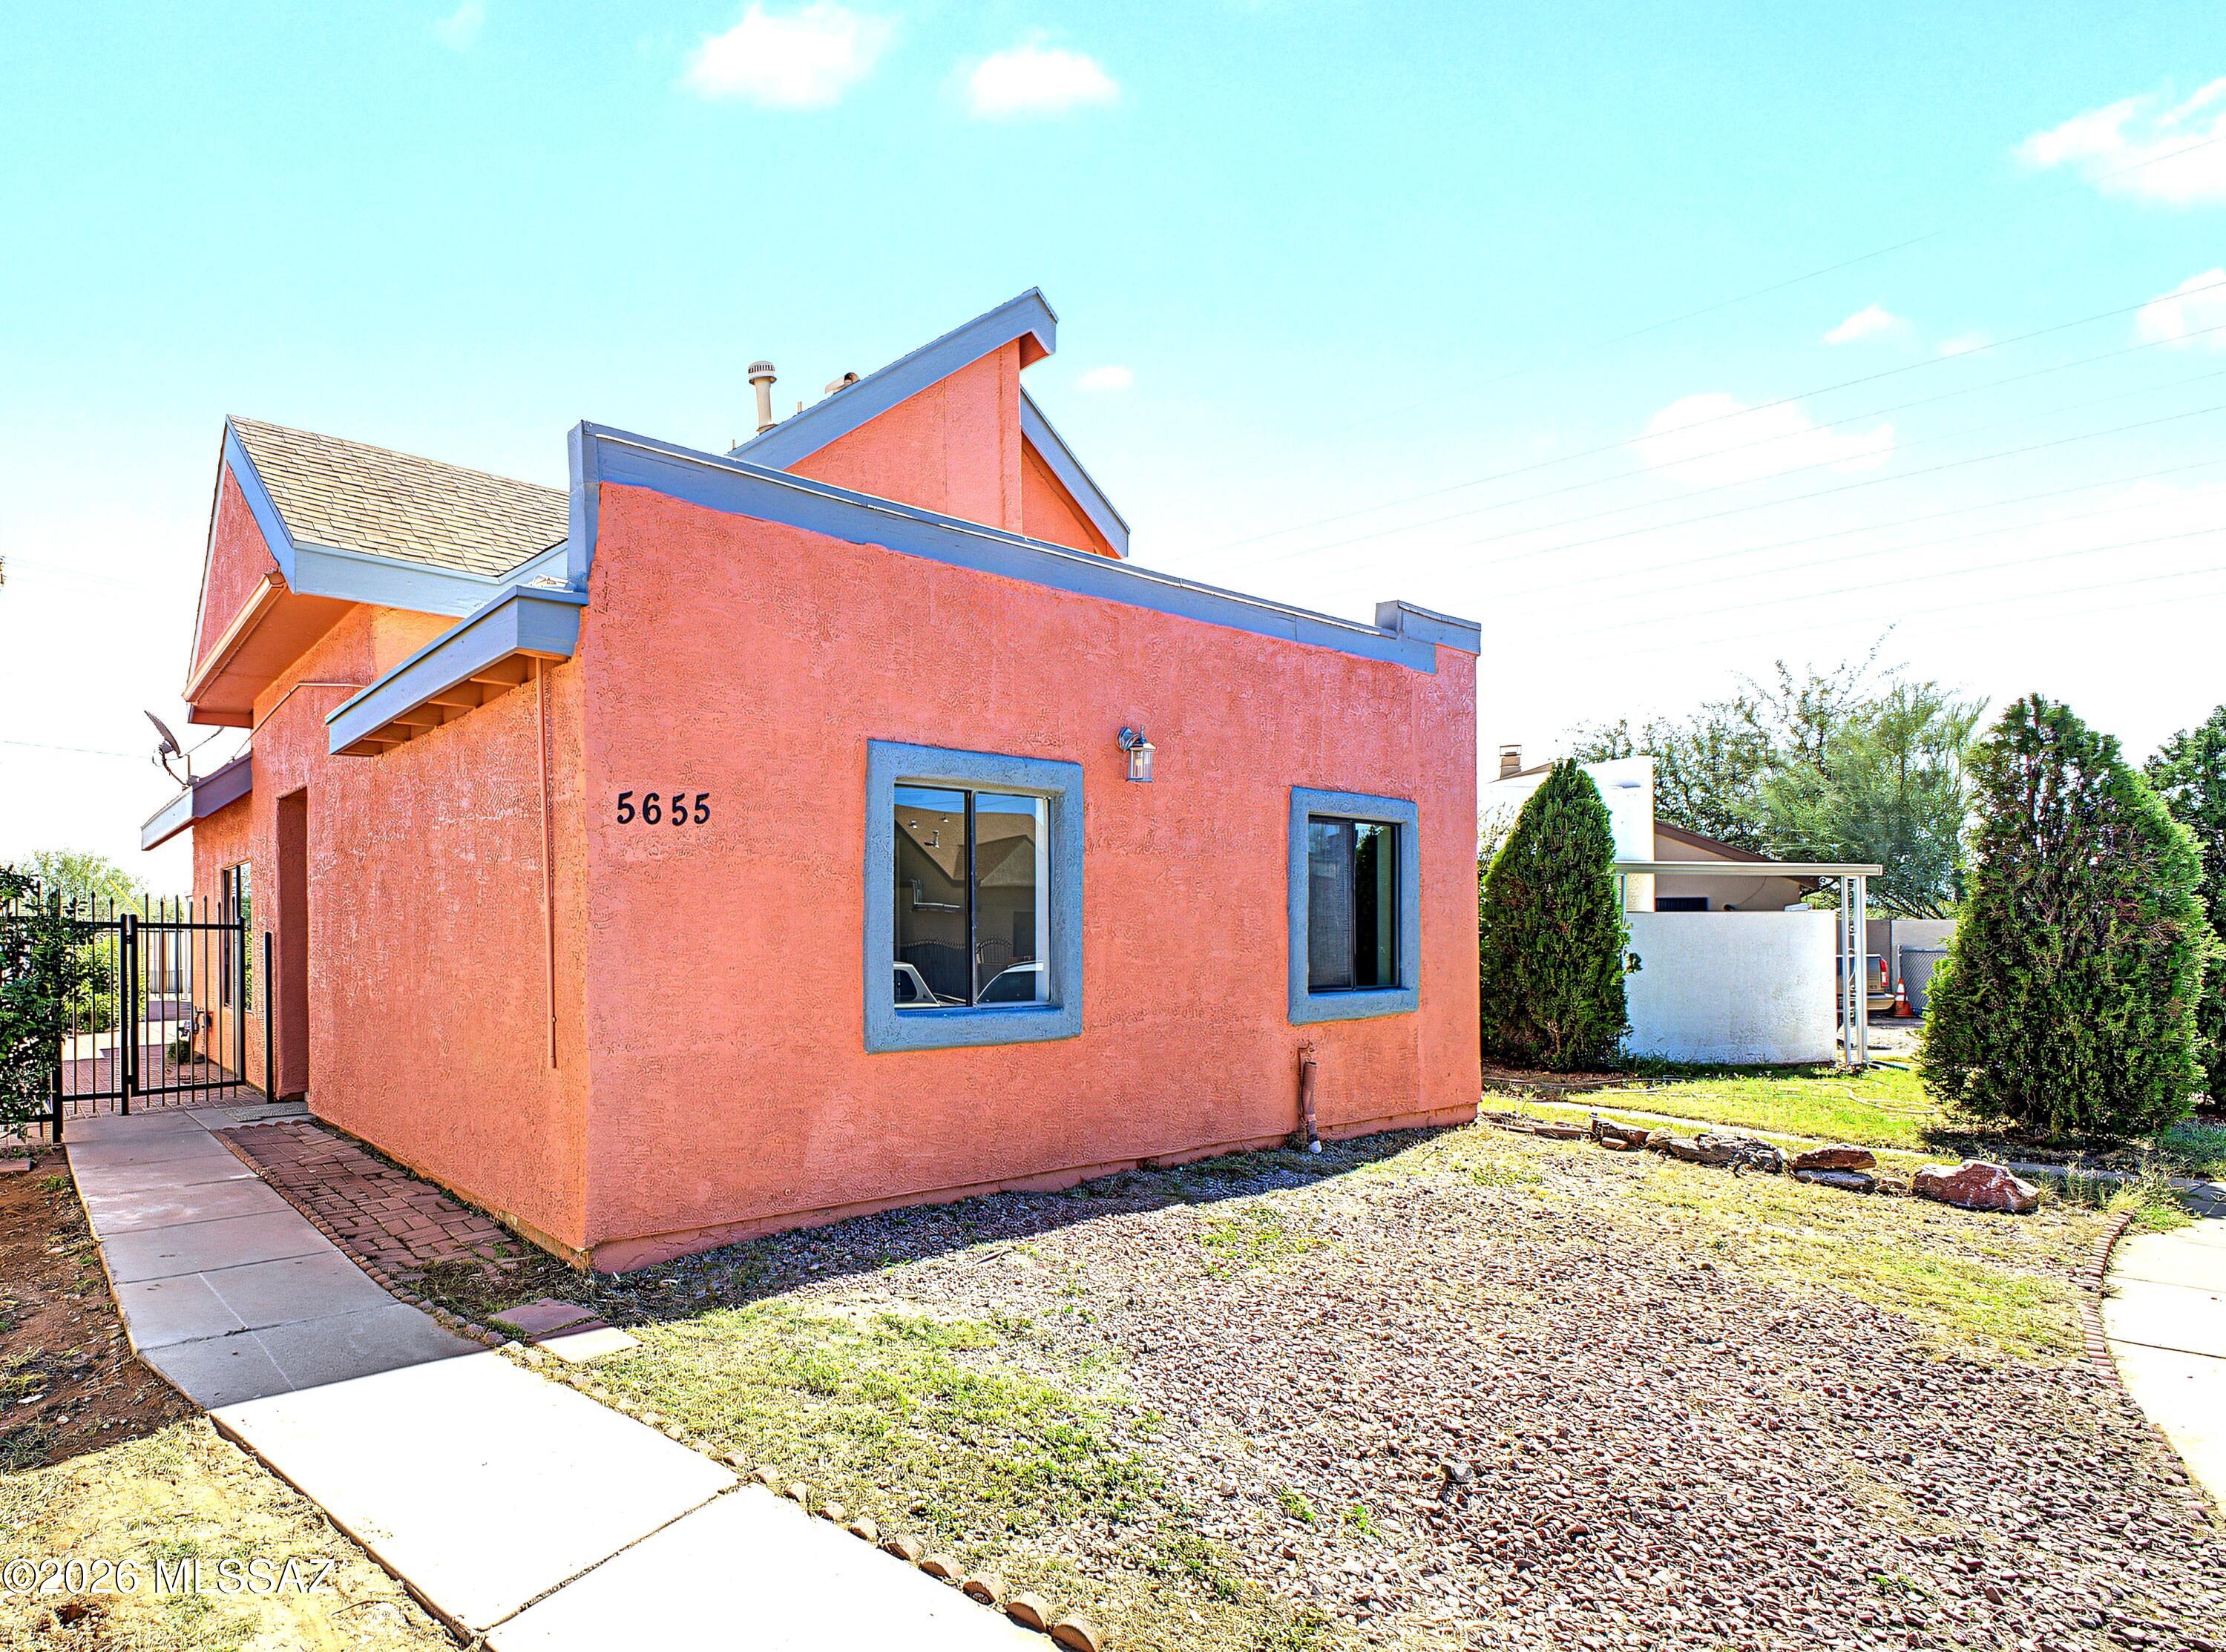
Tucson
5655 S Cedar Breaks Drive
3 Beds
2 Baths
1,232 Sq.Ft.
$249,000
MLS#: 22625157
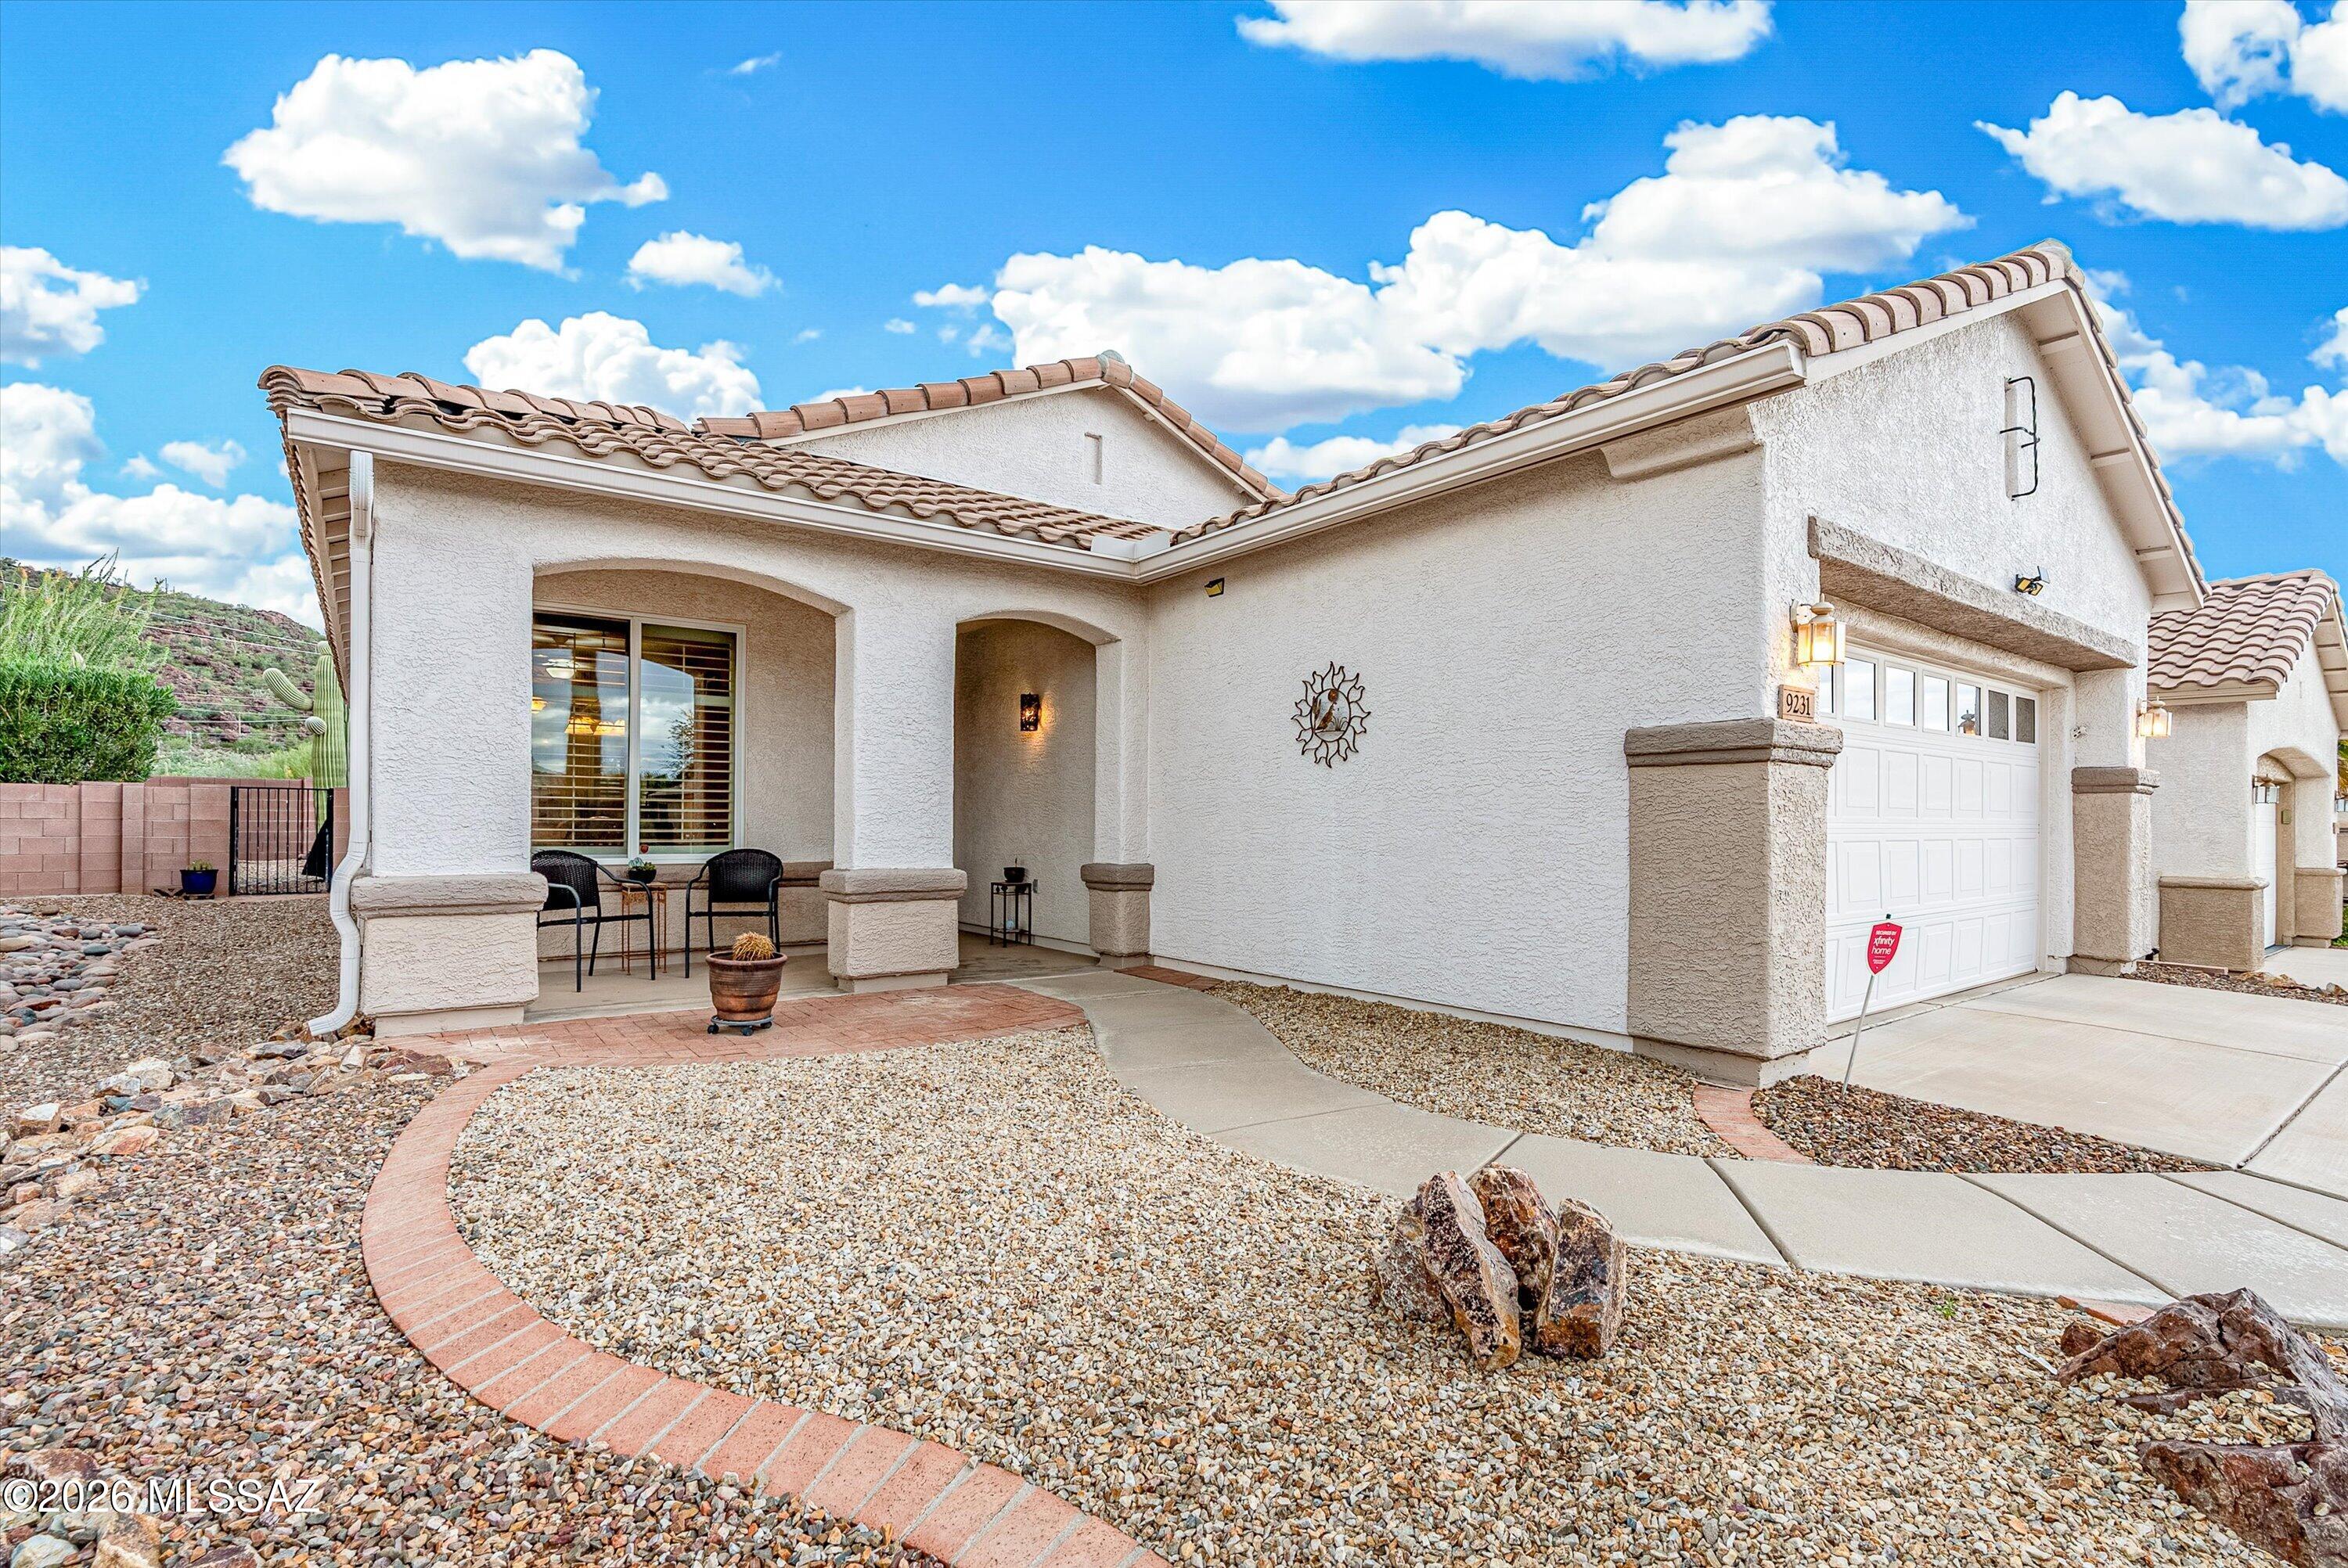
Tucson
9231 N Crimson Stone Place
2 Beds
2 Baths
1,296 Sq.Ft.
$312,500
MLS#: 22625140
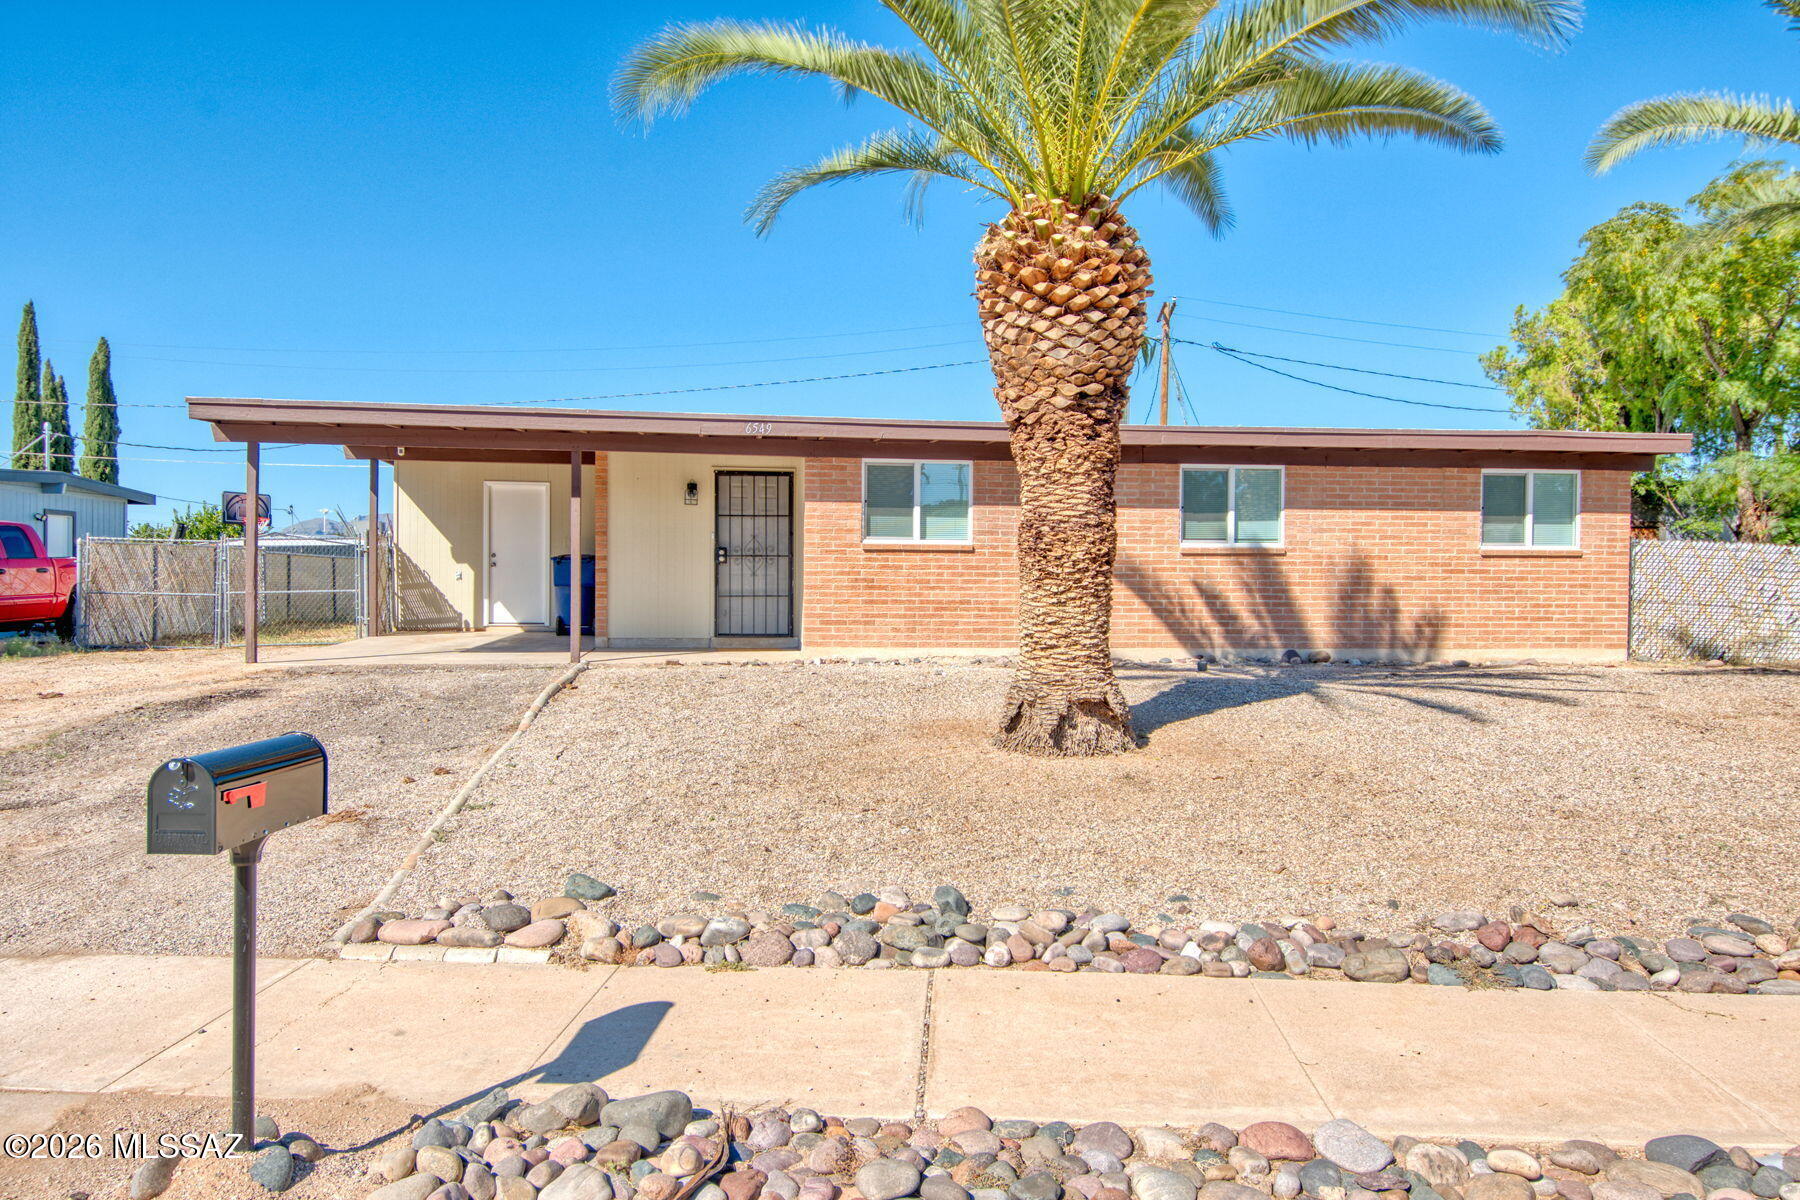
Tucson
6549 E David Drive
4 Beds
2 Baths
1,181 Sq.Ft.
$275,000
MLS#: 22625150
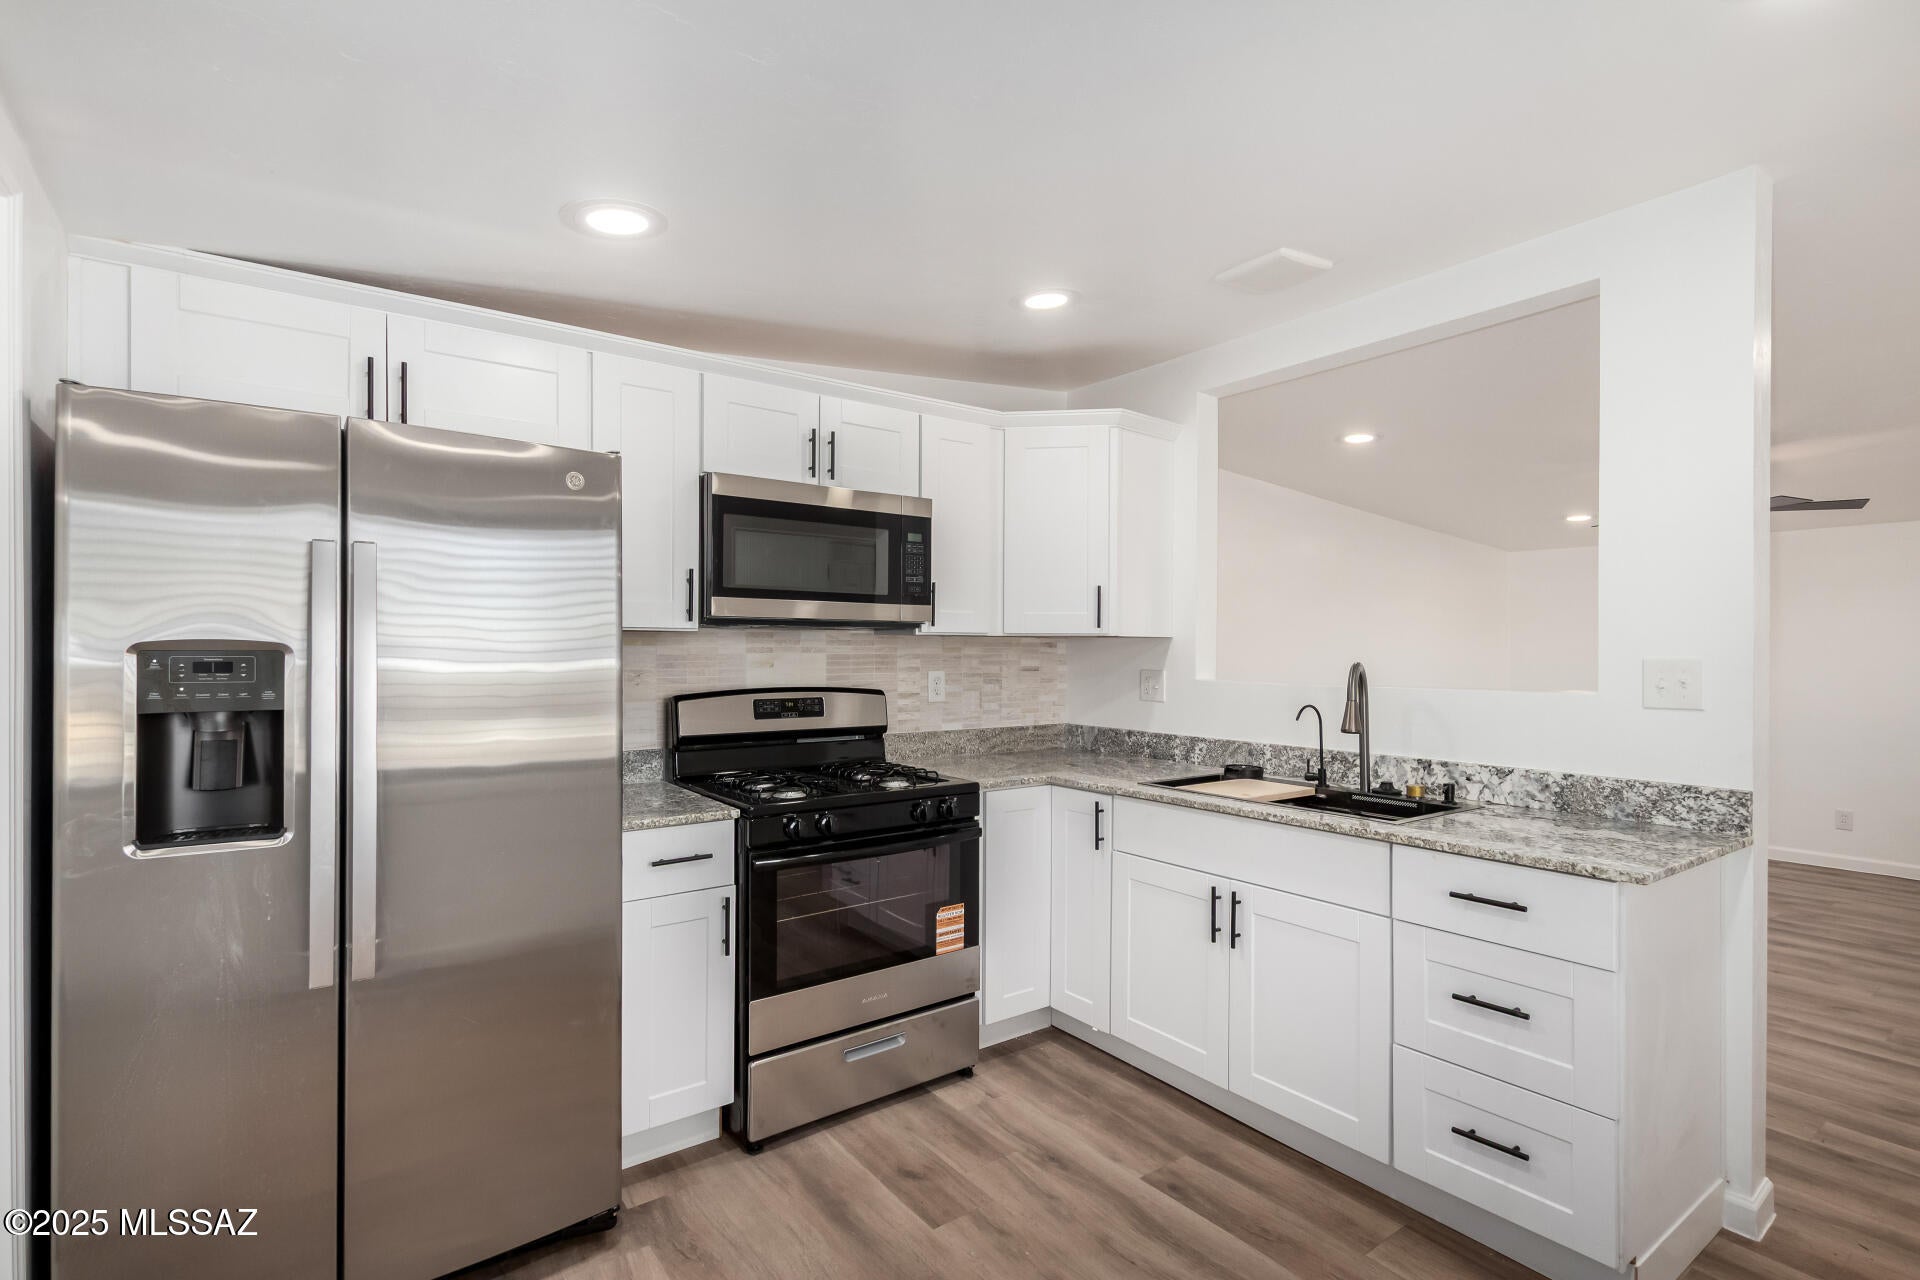
Tucson
4020 E 27th Street
4 Beds
2 Baths
1,132 Sq.Ft.
$279,900
MLS#: 22625154
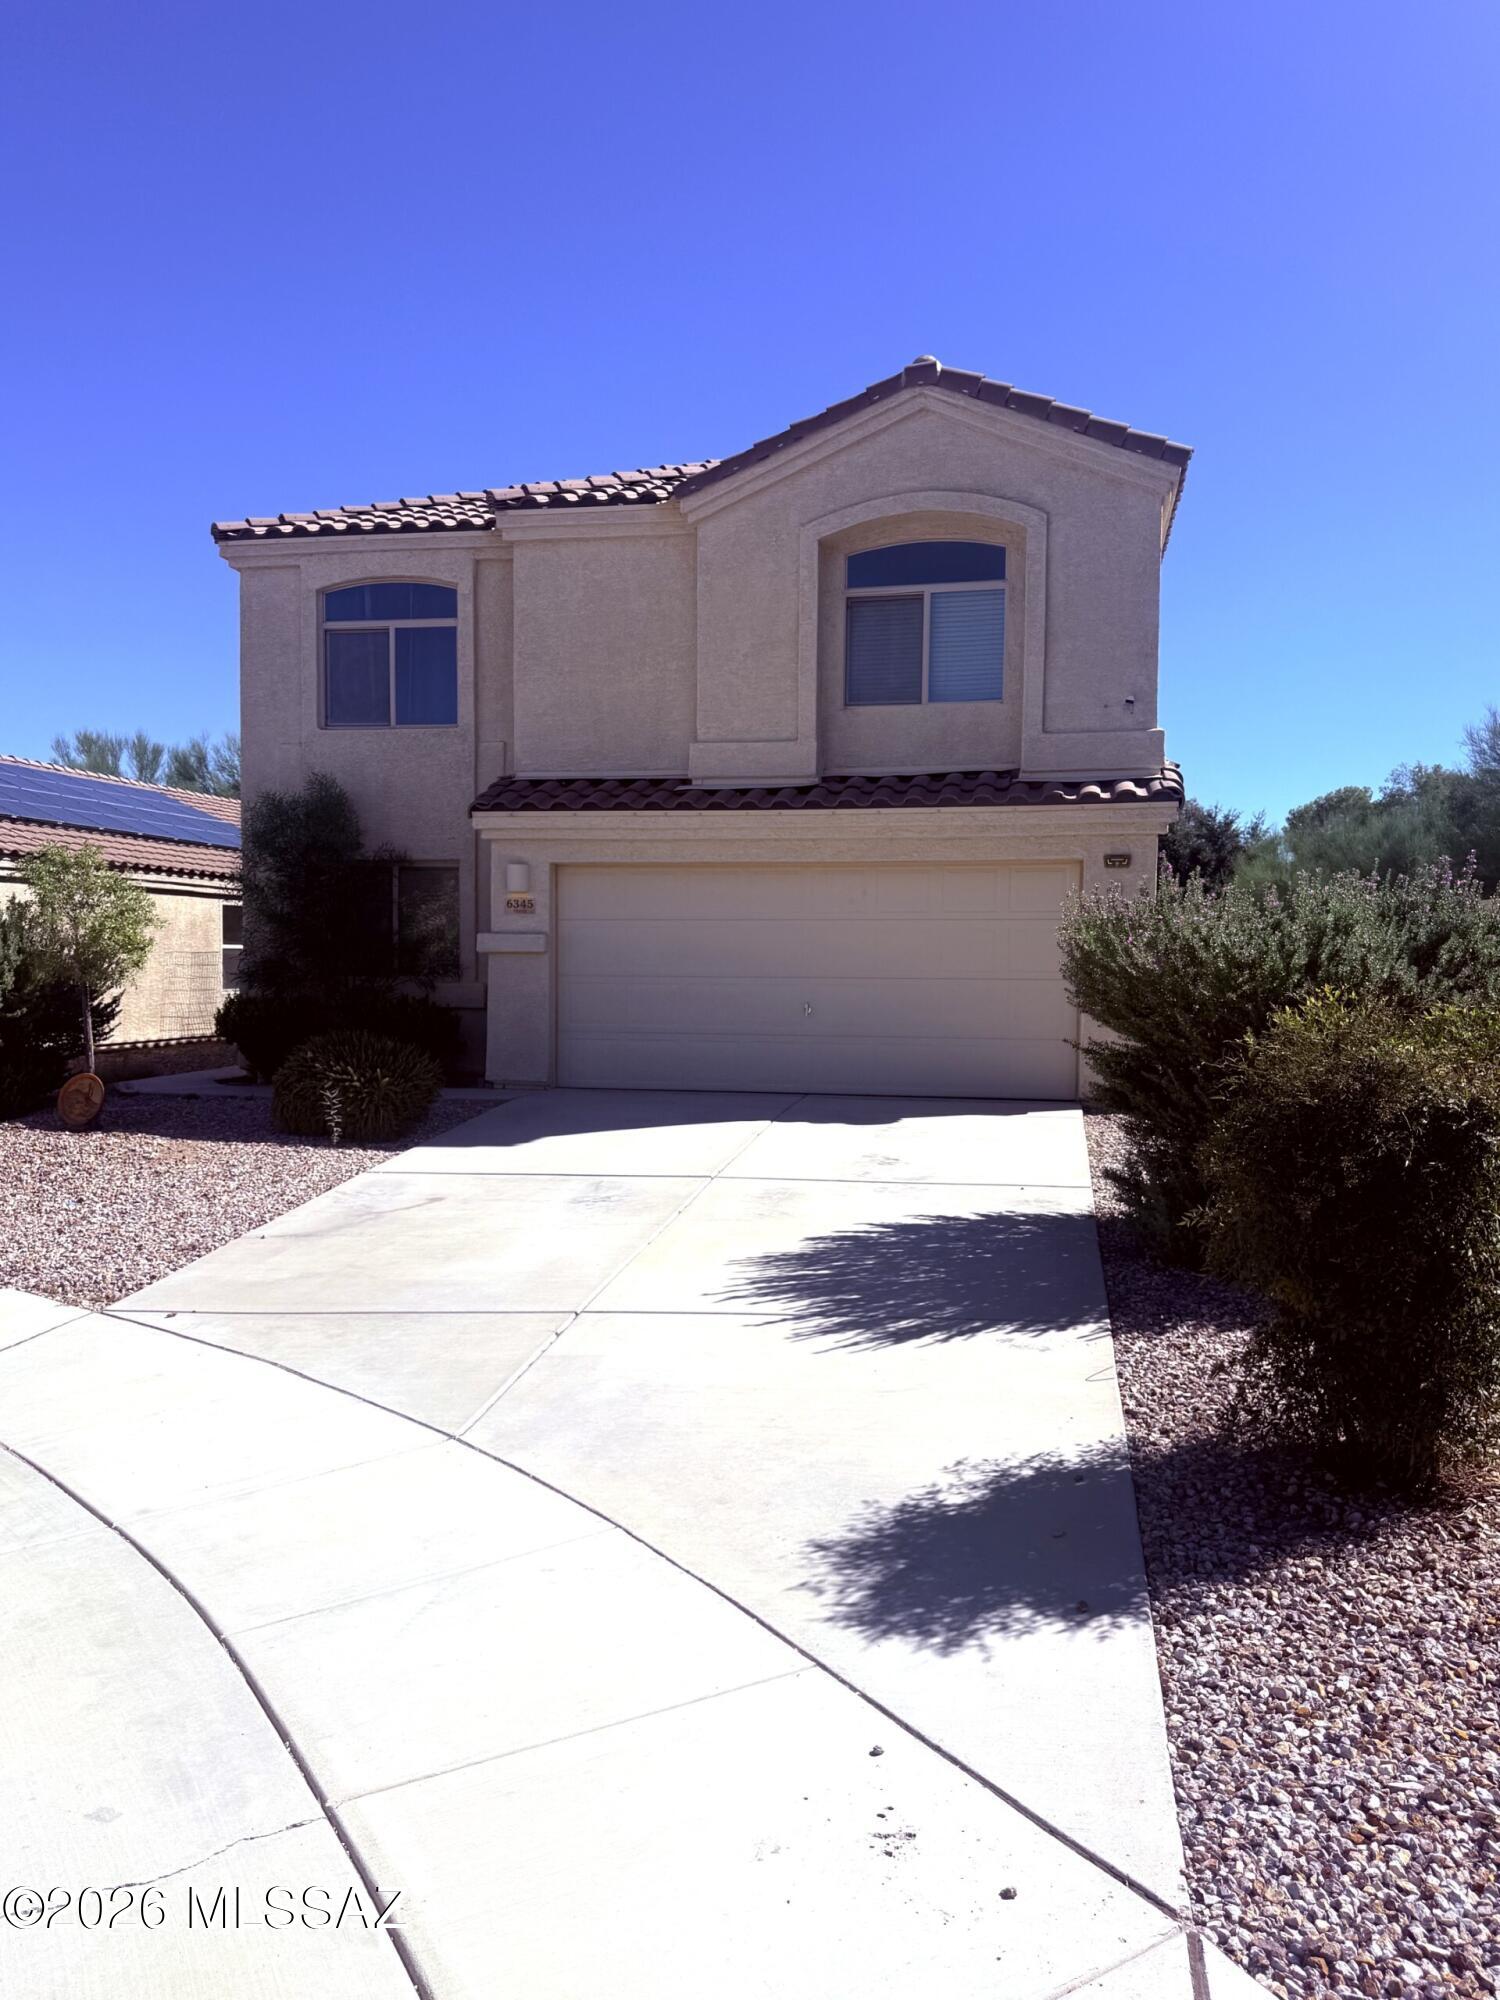
Tucson
6345 S Vanishing Pointe Way
3 Beds
2 Baths
2,183 Sq.Ft.
$329,900
MLS#: 22625149
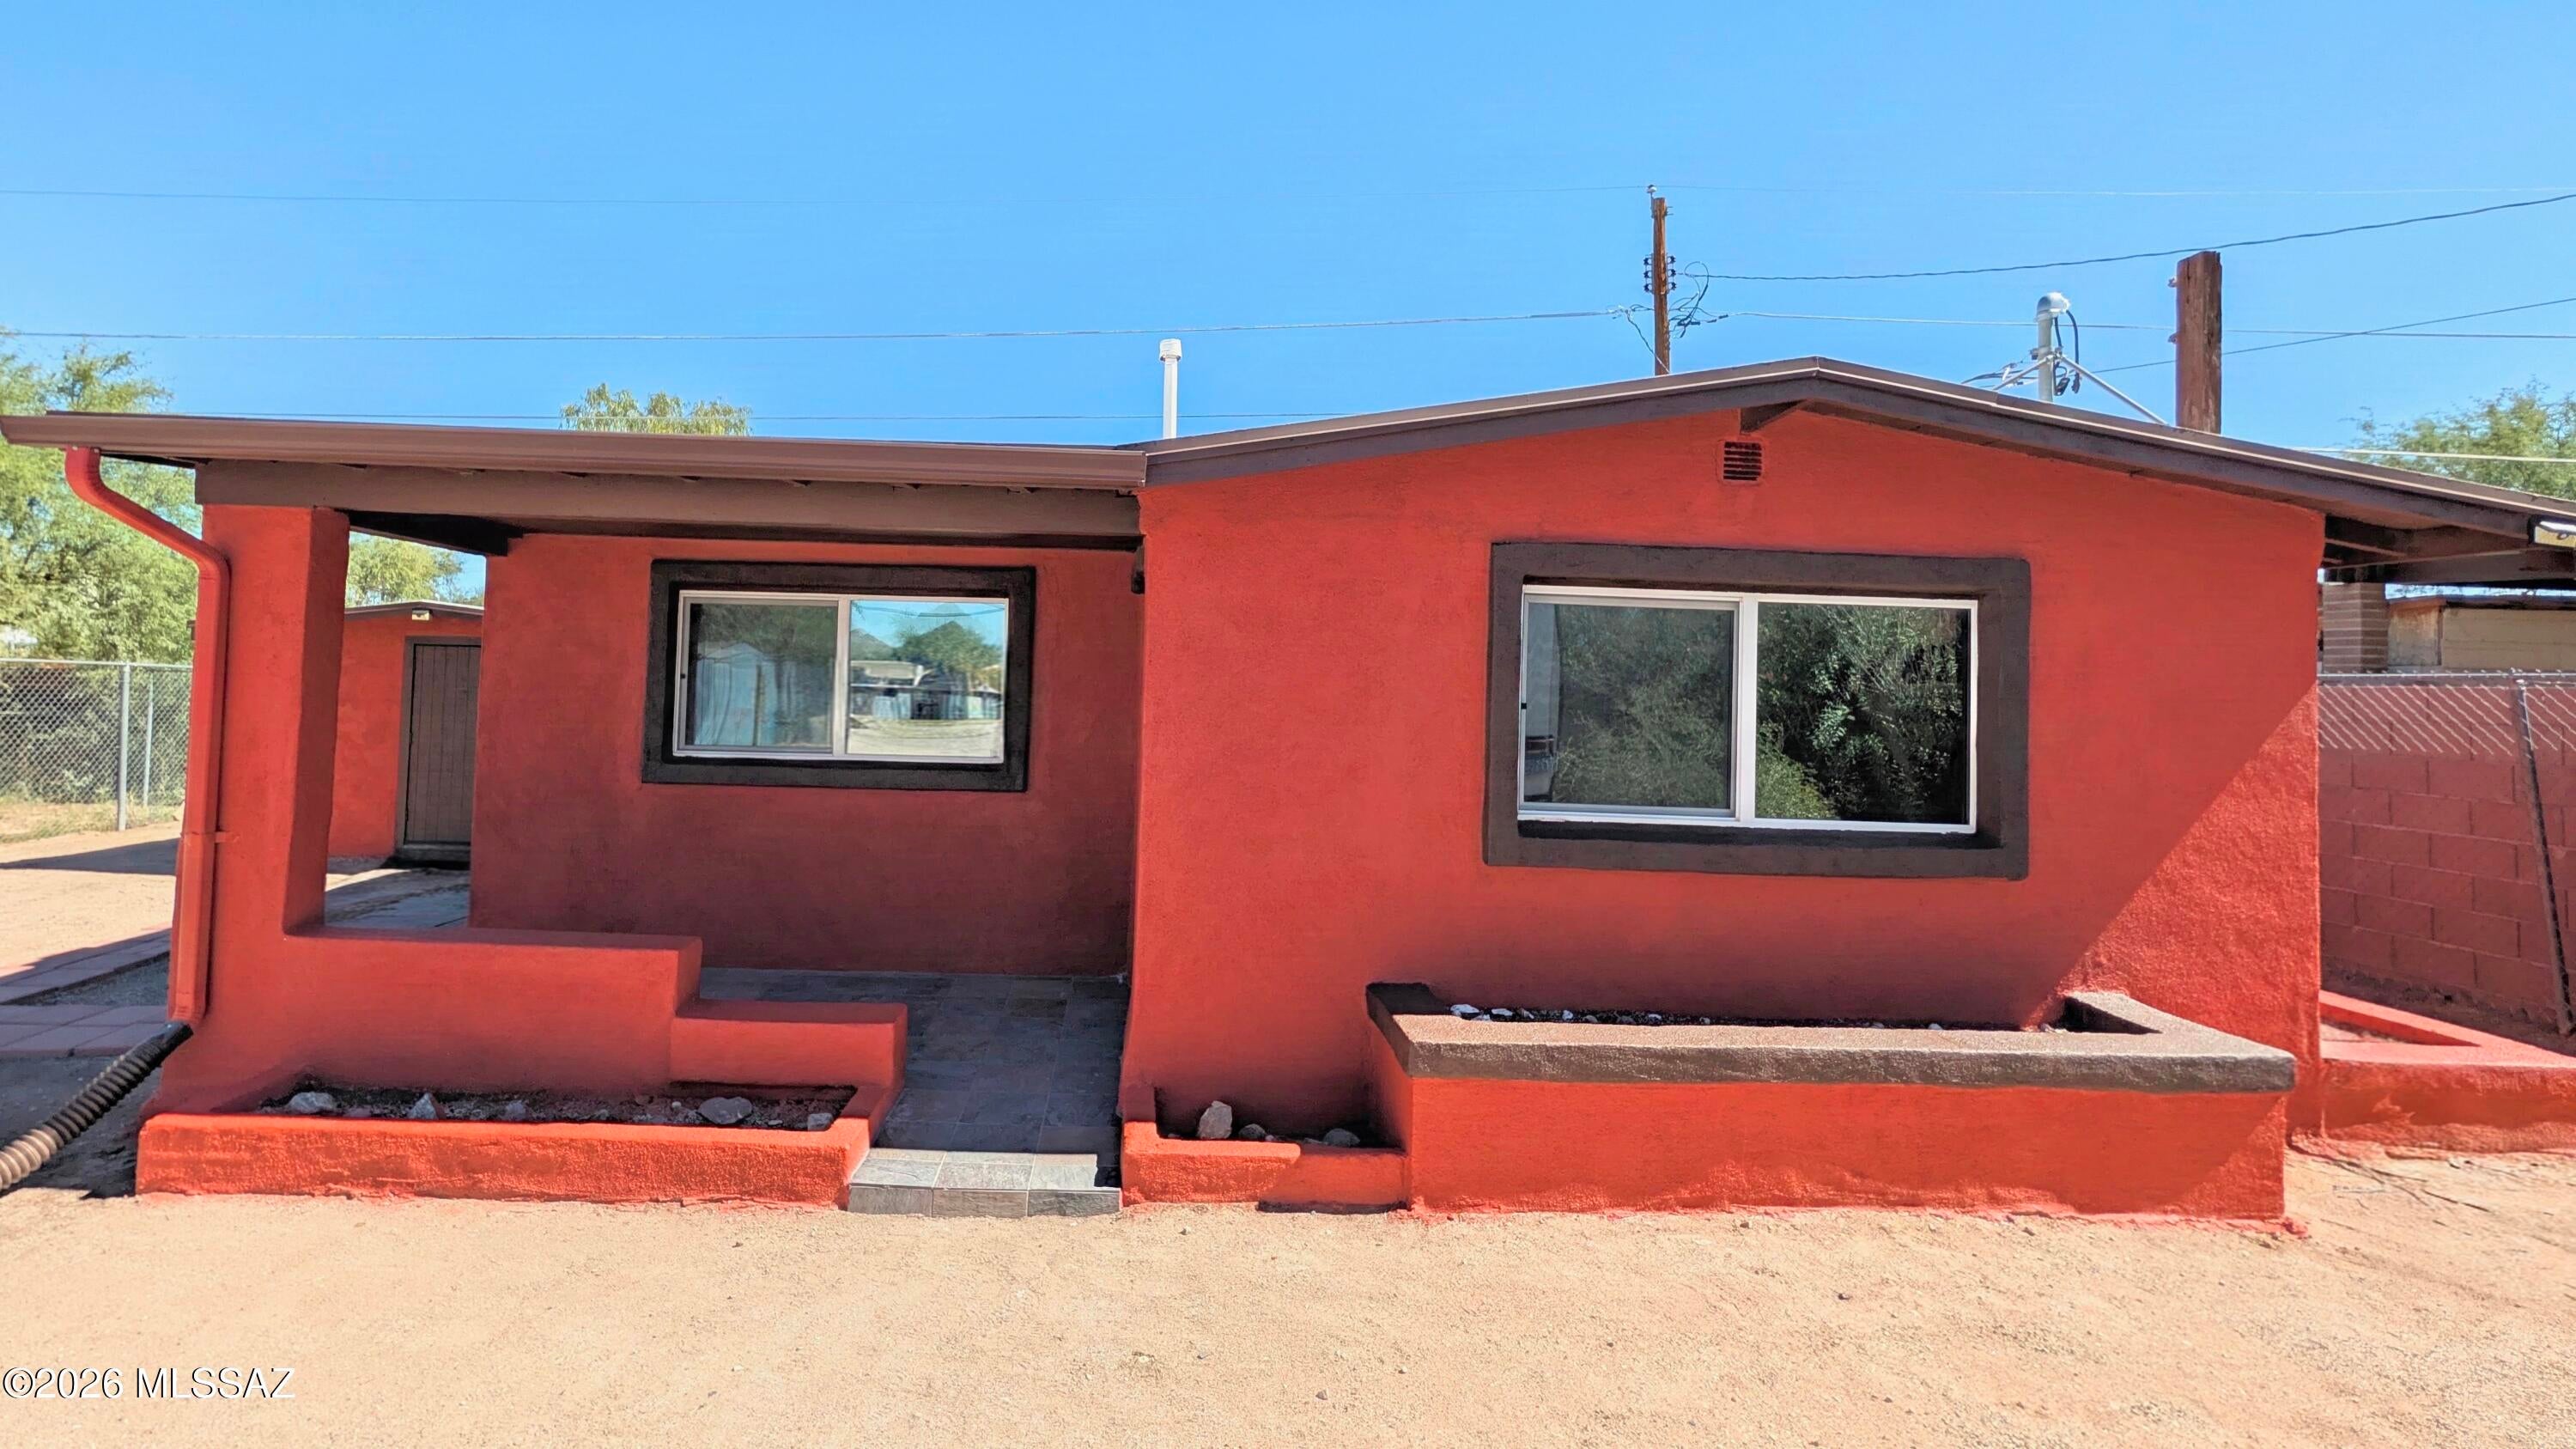
Tucson
4319 S 16th Avenue
3 Beds
2 Baths
1,122 Sq.Ft.
$278,500
MLS#: 22625152
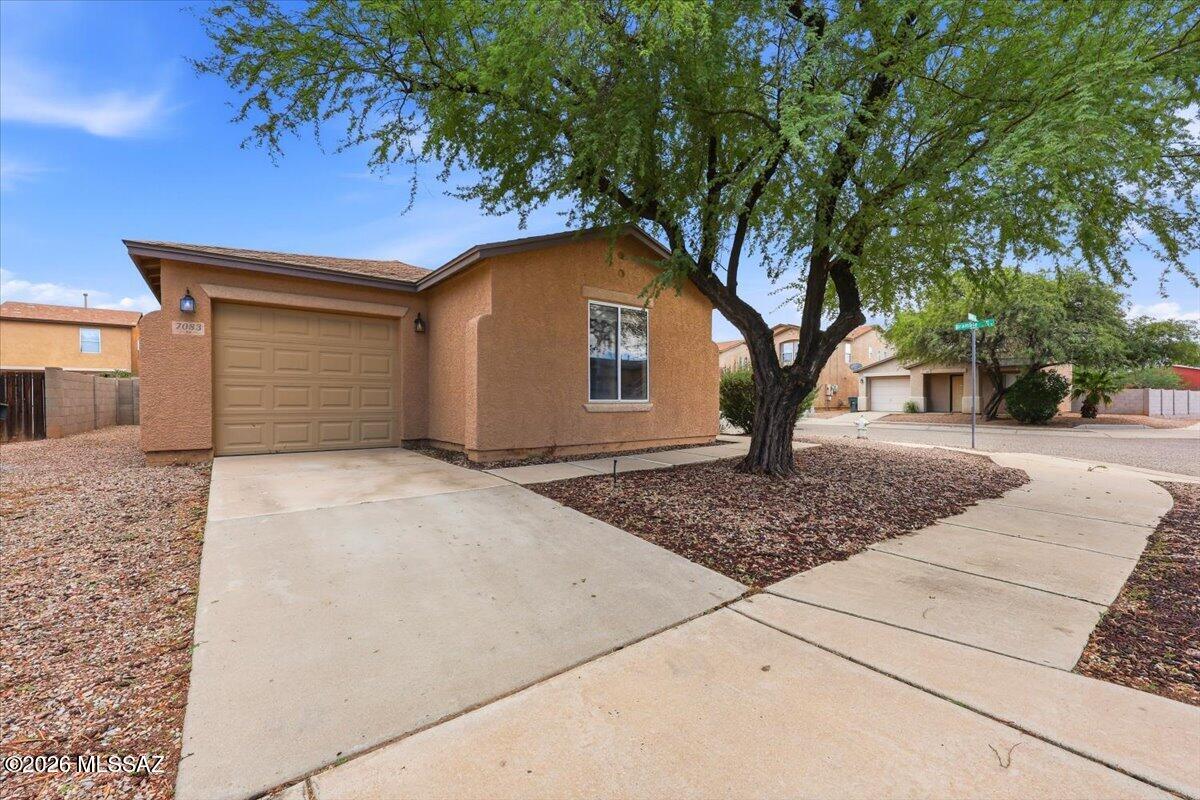
Tucson
7083 S Gull Lane
3 Beds
1 Baths
1,295 Sq.Ft.
$265,300
MLS#: 22625142
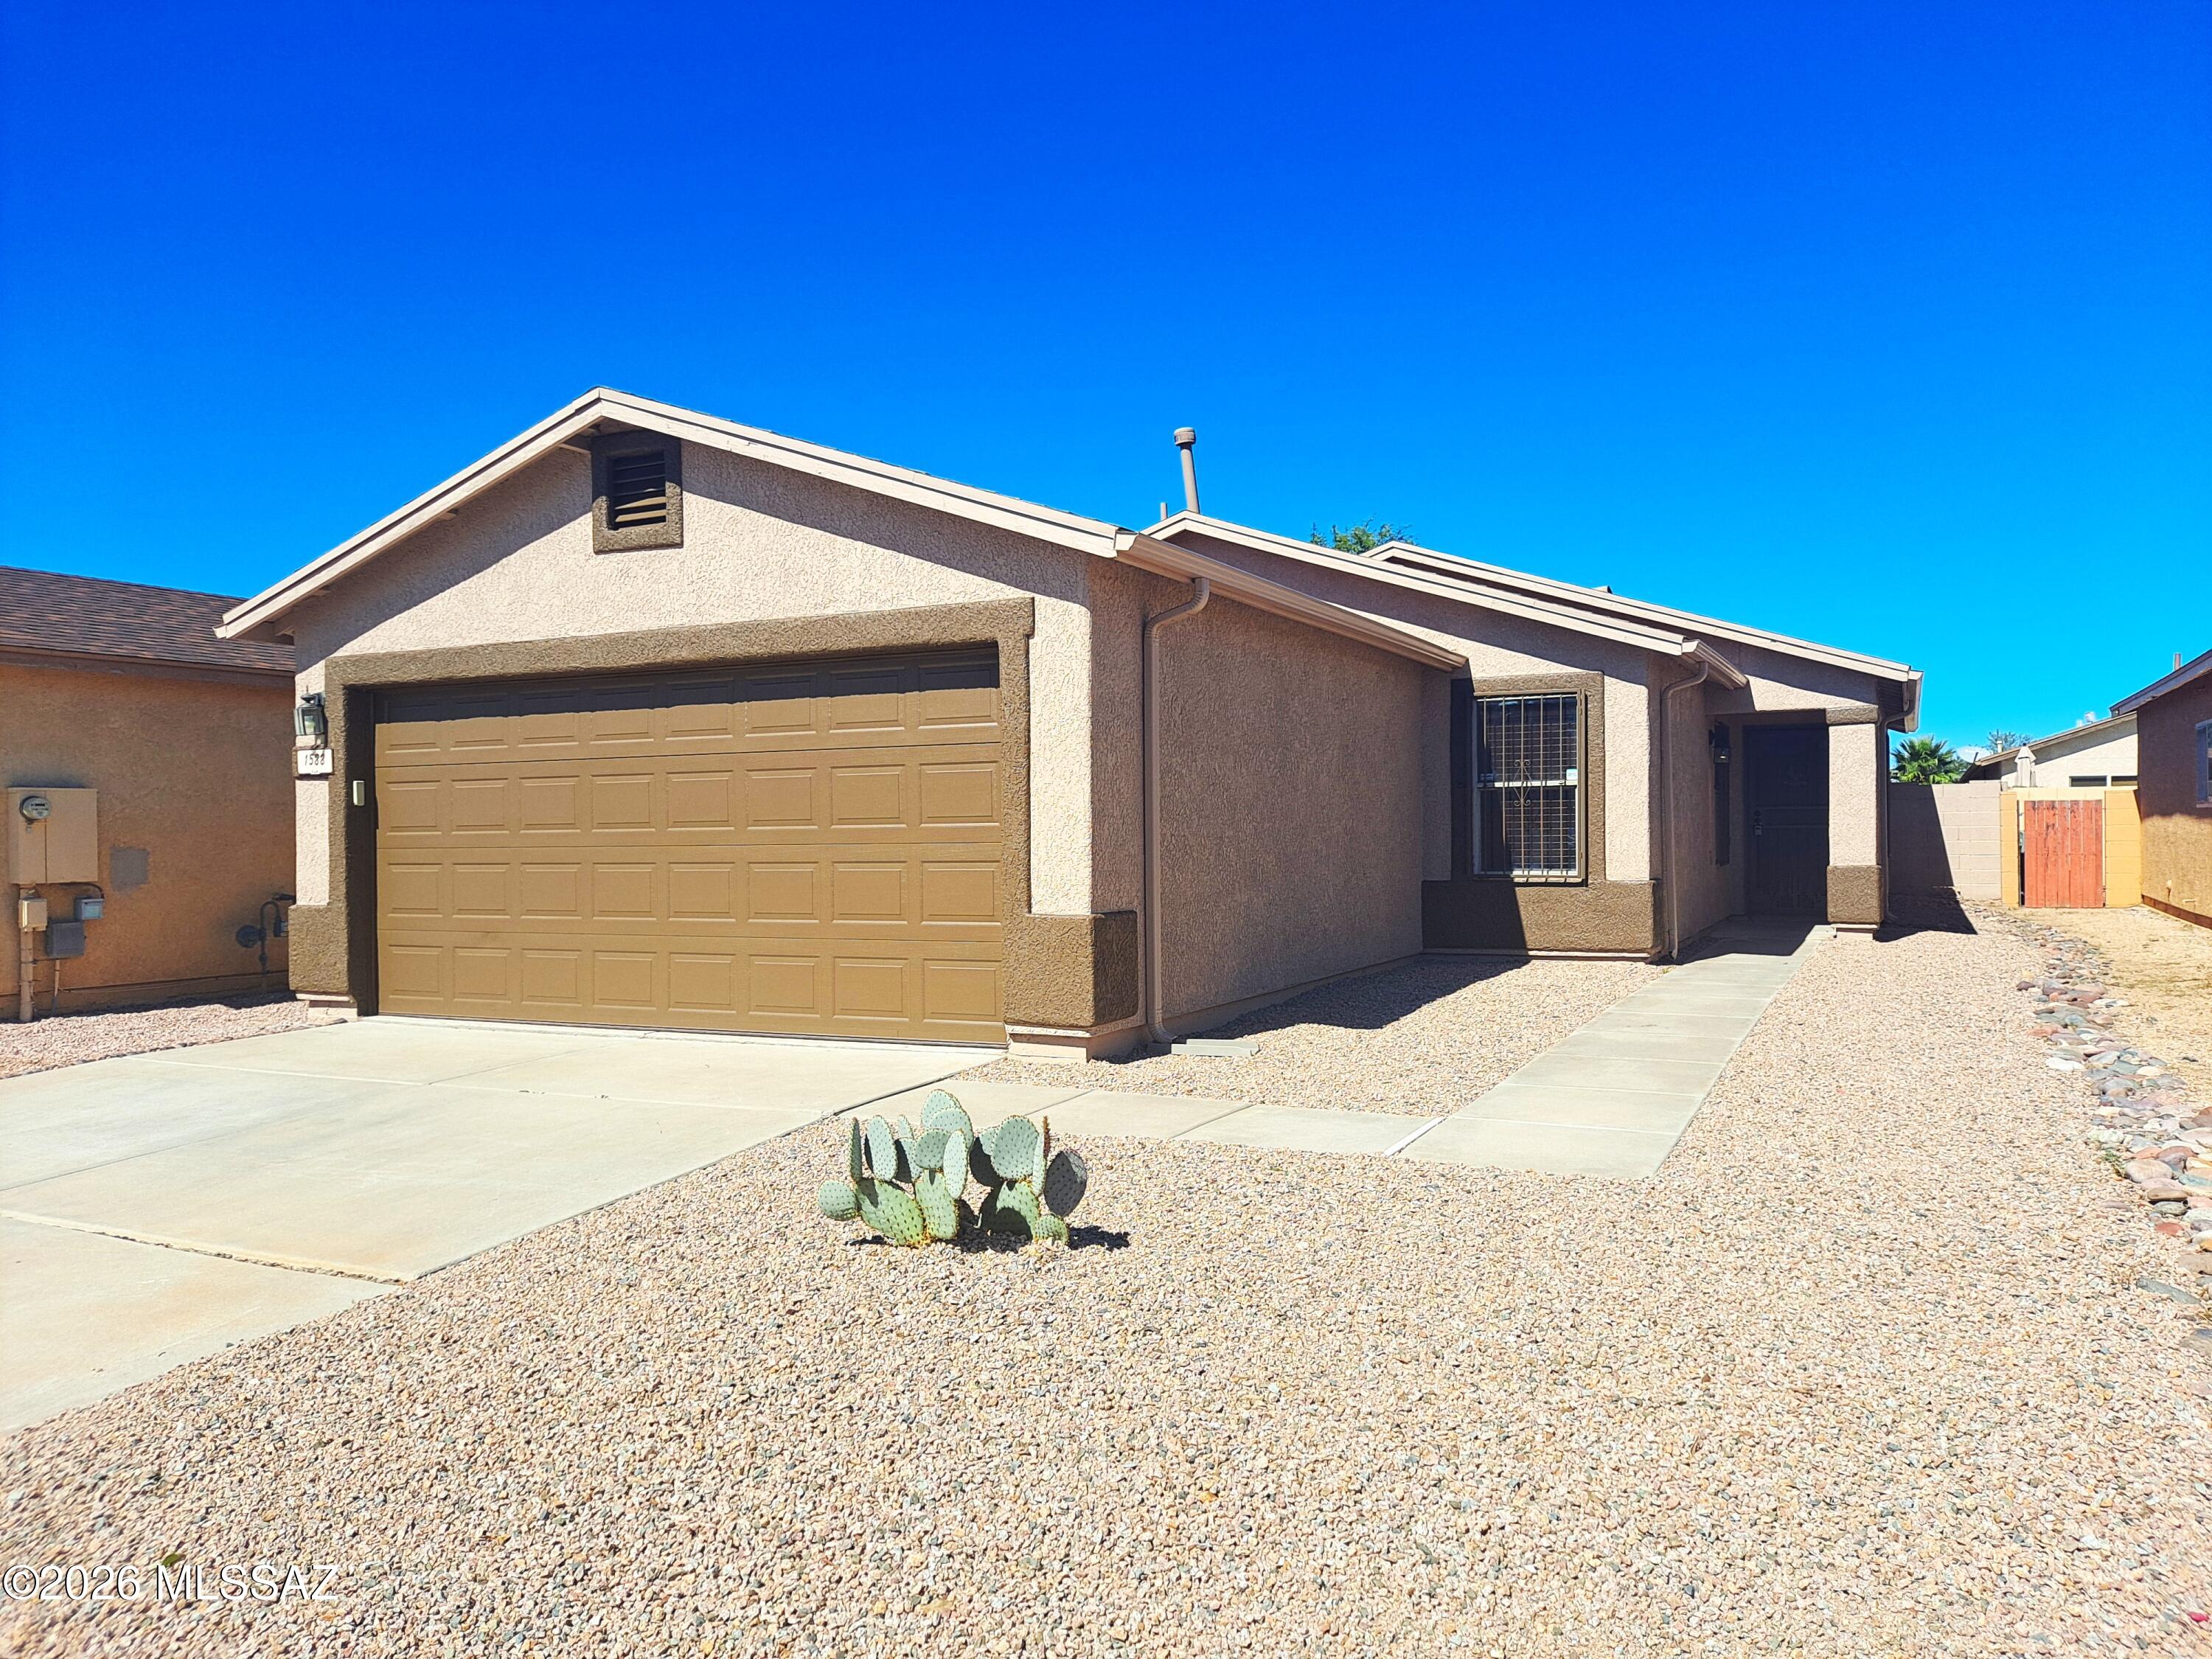
Tucson
1588 W Swisher Place
2 Beds
1 Baths
1,261 Sq.Ft.
$274,900
MLS#: 22625161
