
824 Piquard Court
Maryville, IL 62062
About
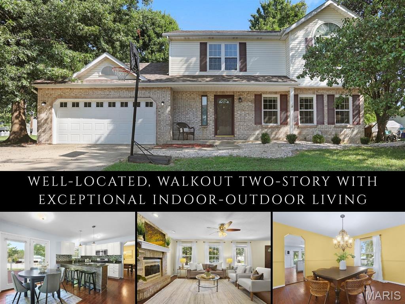
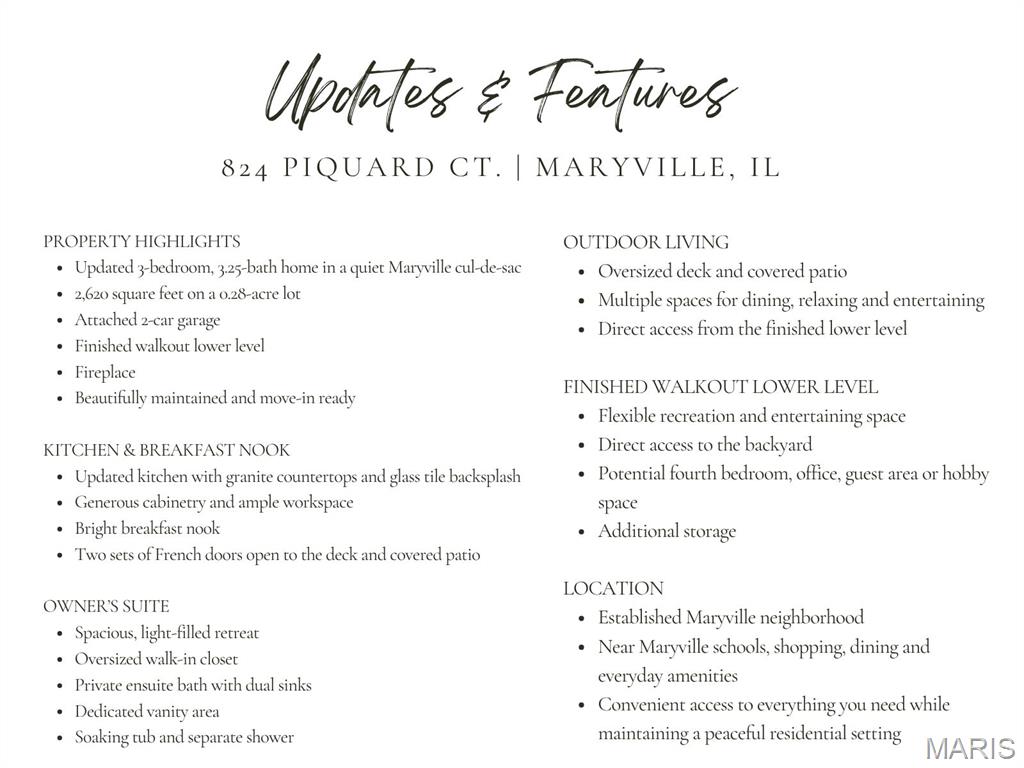
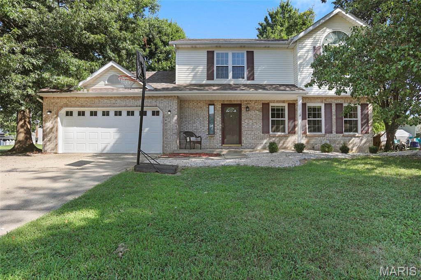
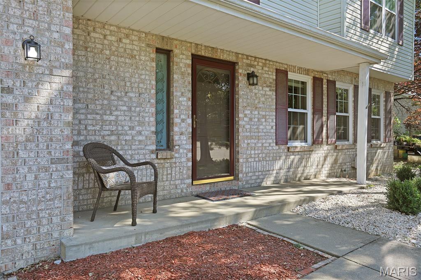
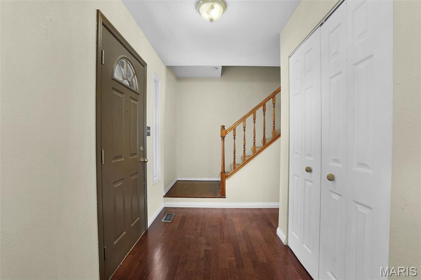
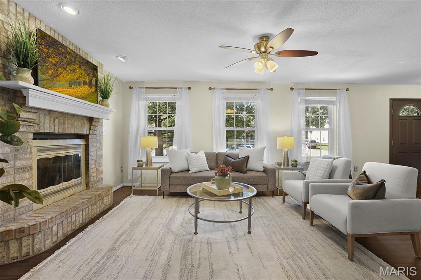
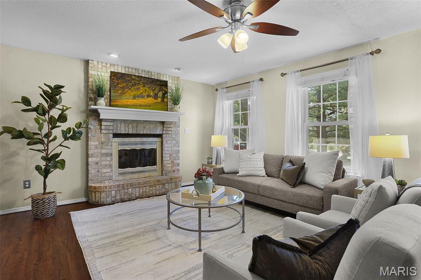
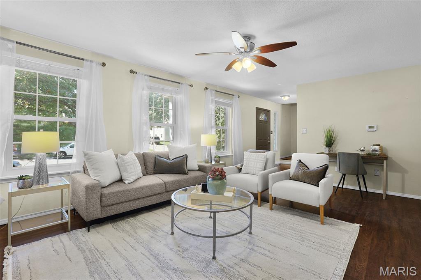
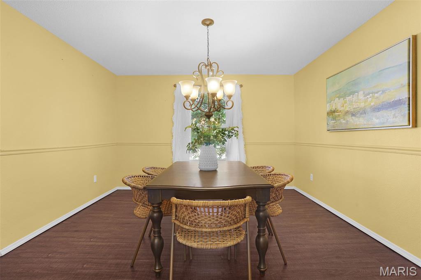
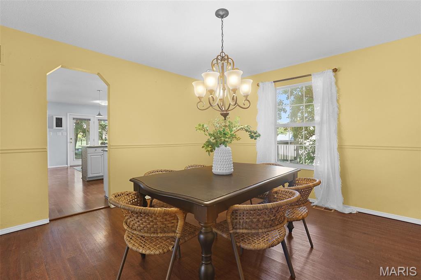
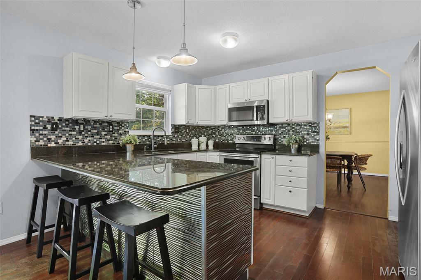
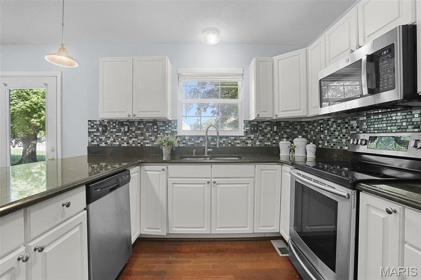
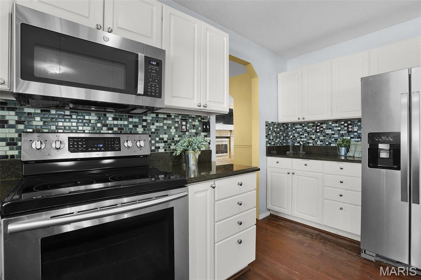
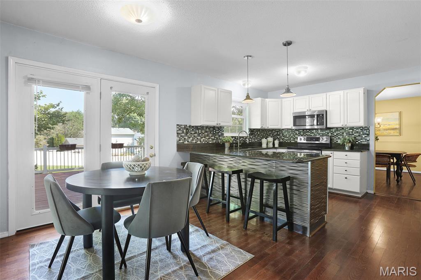
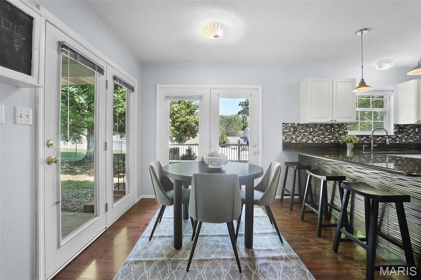
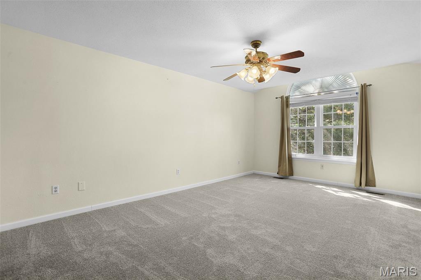
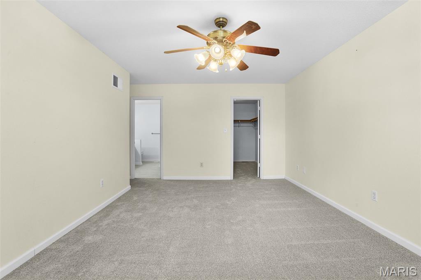
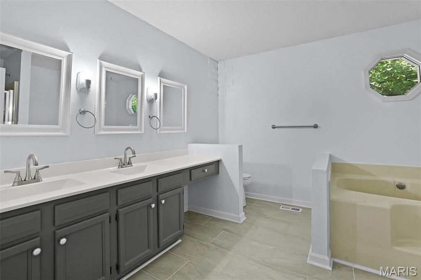
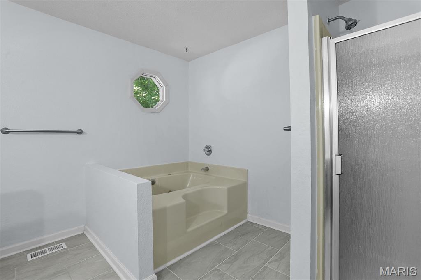
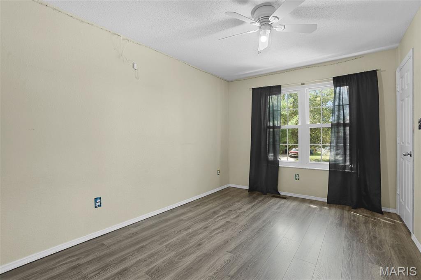
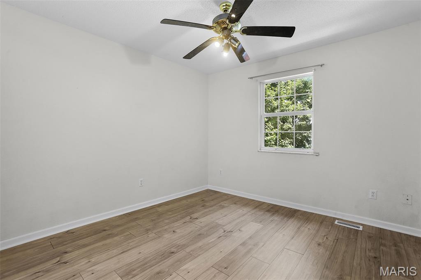
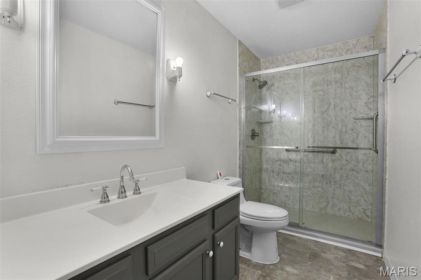
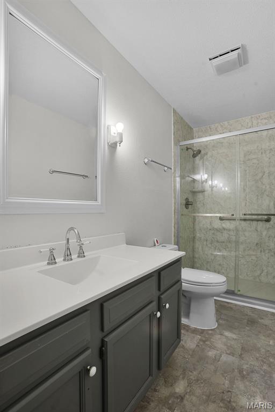
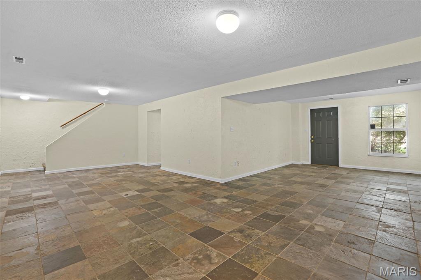
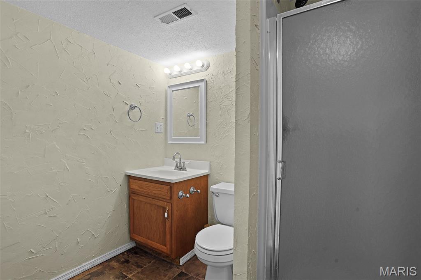
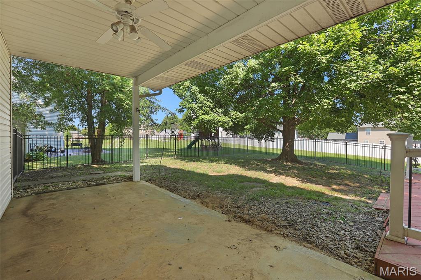
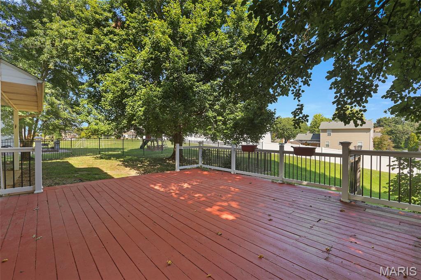
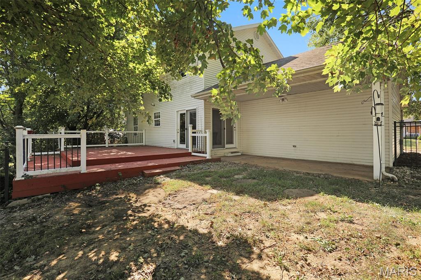
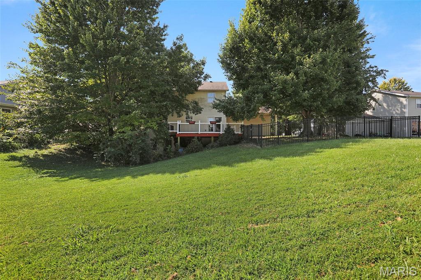
Tucked at the end of a quiet cul-de-sac in Maryville’s established Rolling Meadows subdivision, this well-designed two-story pairs inviting spaces with an exceptional layout for everyday living & entertaining. Its classic exterior & covered entry create a warm first impression. Inside, natural light fills the living spaces, while a brick fireplace adds an inviting focal point. The spacious updated kitchen features granite counters, a glass tile backsplash, generous cabinetry & a breakfast nook framed by two sets of French doors. One opens to the oversized deck, while the other leads to a covered patio all within a fenced yard, creating an effortless connection between indoor gatherings & outdoor living. Upstairs, the expansive owner's suite feels like a private retreat with abundant natural light, an impressive walk-in closet & ensuite bath complete with dual sinks, a dedicated vanity area, soaking tub & separate shower. The finished walkout lower level adds even more room to relax, host or work from home, with a ¾ bath, direct backyard access & a flexible space that could potentially serve as a 4th bedroom or office with the addition of a wall. An attached two-car garage provides everyday convenience & additional storage. With multiple outdoor living areas, a versatile finished basement & a location near Maryville schools, bike trails, shopping, dining & everyday amenities, this home is equal parts comfortable & functional. New water heater 2026.
Property
Beds
3
Full Baths
3
1/2 Baths
1
Year Built
1994
Sq.Footage
2,648
Features
Features & Amenities
Interior
-
Total Bedrooms
3
-
Bathrooms
3
-
1/2 Bathrooms
1
-
Above Grade Finished Area
1900.0
-
Basement YN
YES
-
Cooling YN
YES
-
Cooling
Central Air
-
Fireplace YN
YES
-
Heating YN
YES
-
Heating
Forced Air
-
Pet friendly
N/A
Exterior
-
Garage
Yes
-
Garage spaces
2
-
Construction Materials
Brick Veneer, Vinyl Siding
-
Patio and Porch Features
Covered, Deck, Patio
-
Pool
No
-
Waterfront YN
NO
Area & Lot
-
Lot Features
Back Yard
-
Lot Size(acres)
0.2773
-
Lot Size(square feet)
12,079
-
Property Type
Residential
-
Property Sub Type
Single Family Residence
-
Architectural Style
Traditional
Price
-
Sales Price
$300,000
-
Tax Amount
$6,167
-
Sq. Footage
2,648
-
Price/SqFt
$113
HOA
-
Association
No
School District
-
Elementary School
COLLINSVILLE DIST 10
-
Middle School
COLLINSVILLE DIST 10
-
High School
Collinsville
Property Features
-
New Construction
NO
-
Senior Community YN
NO
-
Sewer
Public Sewer
-
Water Source
Public
Schedule
Schedule a Showing
Showing scheduled successfully.
Mortgage calculator
Estimate your monthly mortgage payment, including the principal and interest, property taxes, and HOA. Adjust the values to generate a more accurate rate.
Your payment
Principal and Interest:
$
Property taxes:
$
HOA fees:
$
Total loan payment:
$
Total interest amount:
$
Location
-
County
Madison
-
Elementary School
COLLINSVILLE DIST 10
-
Middle School
COLLINSVILLE DIST 10
-
High School
Collinsville

Listing Courtesy of Tara Riggs, RE/MAX Alliance
RealHub Information is provided exclusively for consumers' personal, non-commercial use, and it may not be used for any purpose other than to identify prospective properties consumers may be interested in purchasing. All information deemed reliable but not guaranteed and should be independently verified. All properties are subject to prior sale, change or withdrawal. RealHub website owner shall not be responsible for any typographical errors, misinformation, misprints and shall be held totally harmless.

Franko Agent
Agent Owner
Call Franko today to schedule a private showing.
Phone (815) 780-9623
Email franko+agent10@init.hr

* Listings on this website come from the FMLS IDX Compilation and may be held by brokerage firms other than the owner of this website. The listing brokerage is identified in any listing details. Information is deemed reliable but is not guaranteed. If you believe any FMLS listing contains material that infringes your copyrighted work please click here to review our DMCA policy and learn how to submit a takedown request.© 2024 FMLS.
Properties
Related properties
Maryville
528 Andra Drive
3 Beds
2 Baths
2,550 Sq.Ft.
$335,000
MLS#: 26053394
Maryville
2911 N Center Street
3 Beds
2 Baths
2,200 Sq.Ft.
$350,000
MLS#: 26059279
Maryville
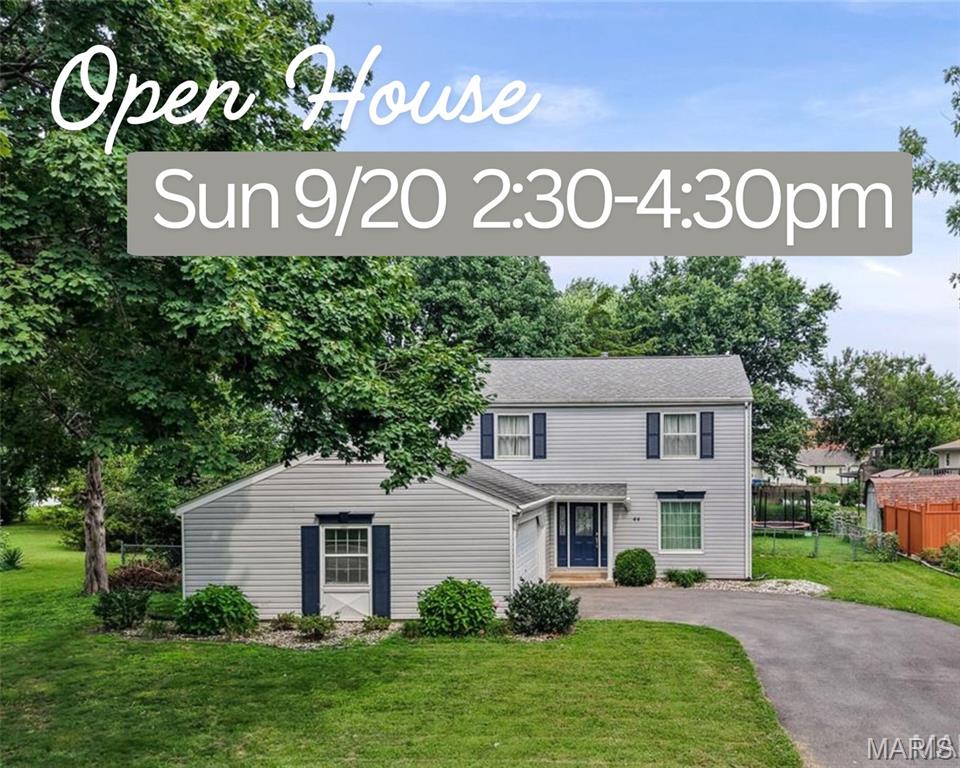
44 Berwin Green
4 Beds
2 Baths
2,040 Sq.Ft.
$279,900
MLS#: 26051234
Maryville
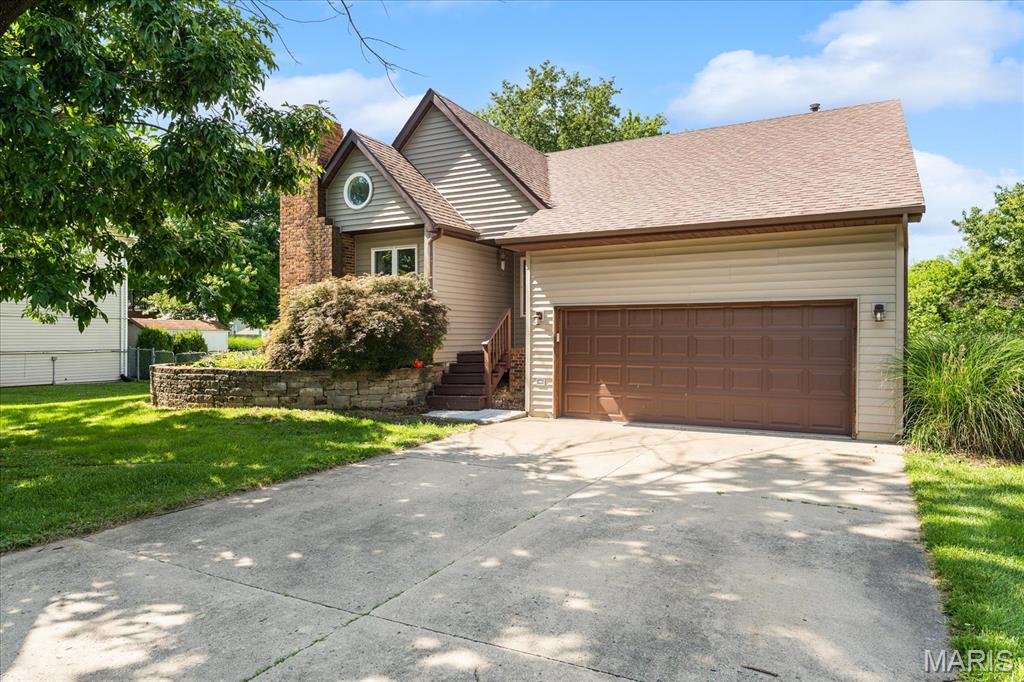
7342 W Main Street
3 Beds
2 Baths
1,868 Sq.Ft.
$292,000
MLS#: 26038965
