
807 Nykiel Court
Ballwin, MO 63011
About
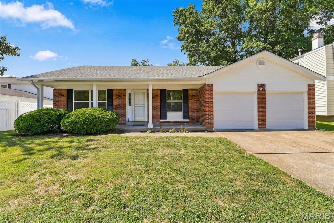
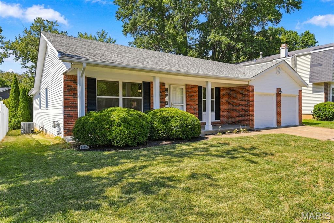
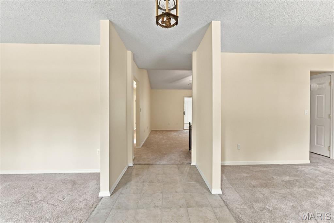
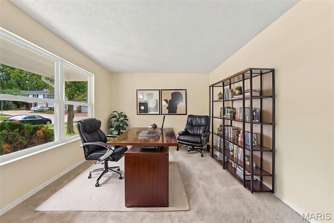
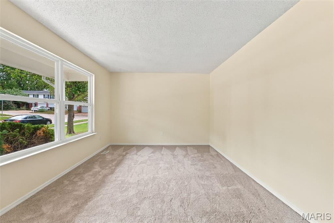
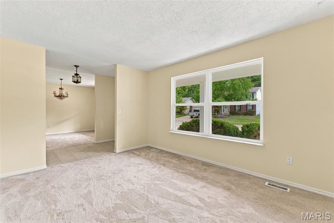
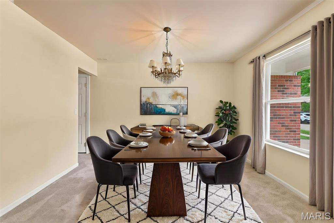
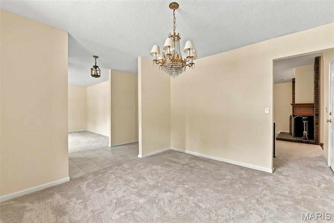
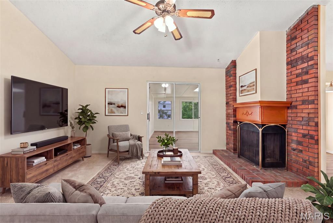
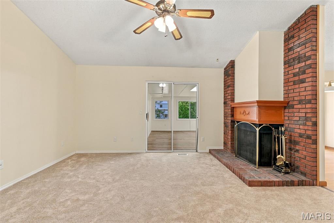
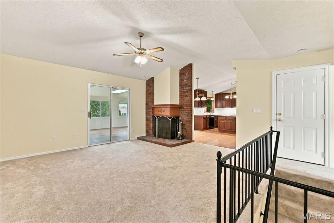
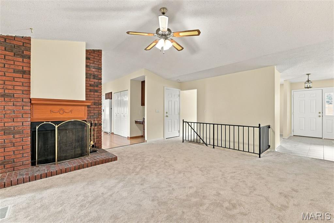
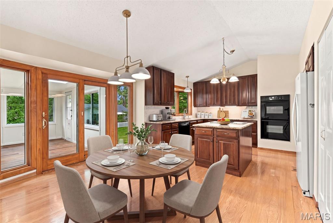
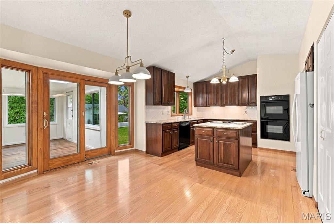
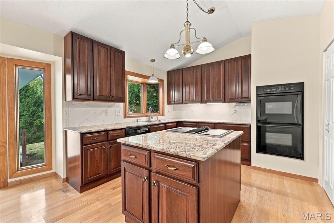
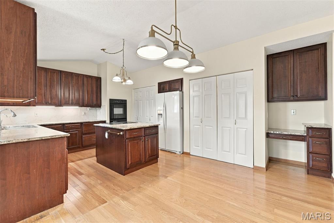
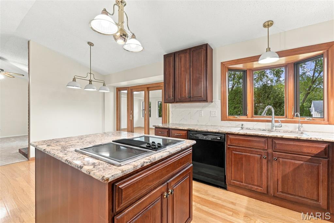
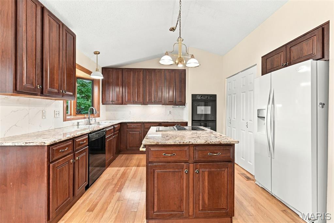
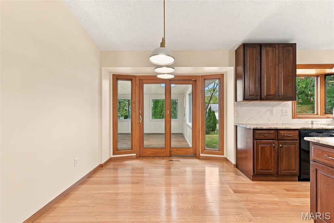
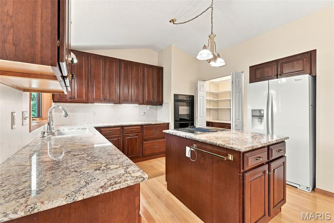
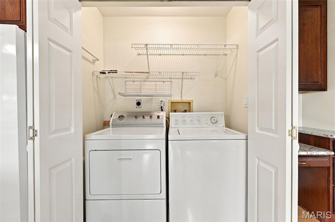
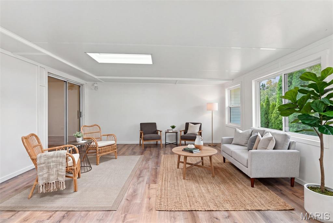
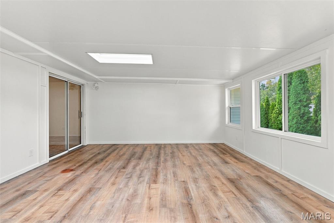
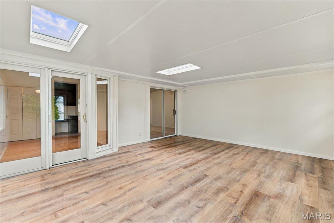
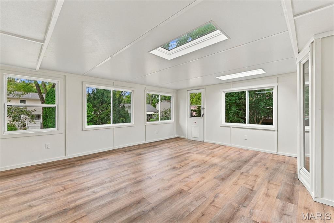
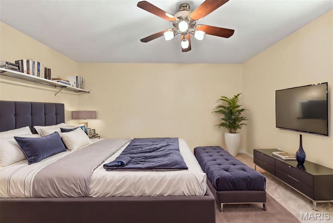
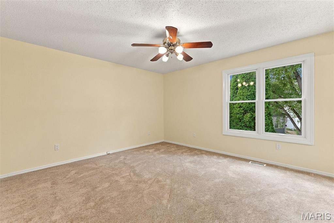
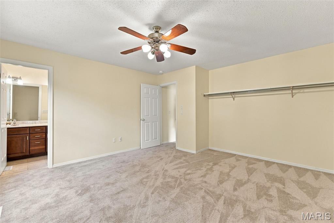
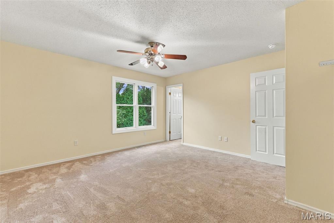
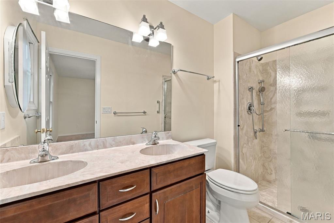
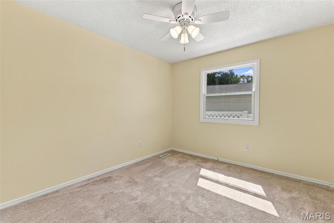
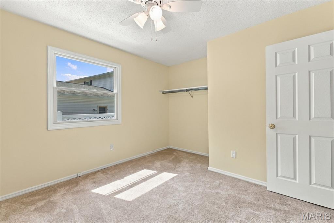
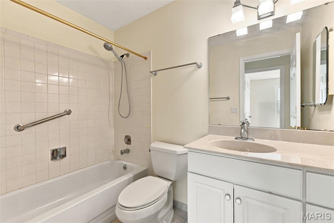
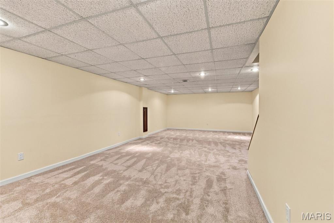
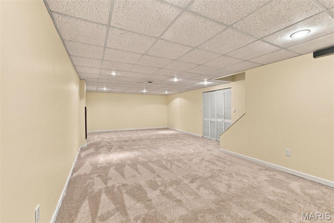
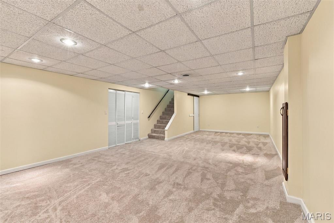
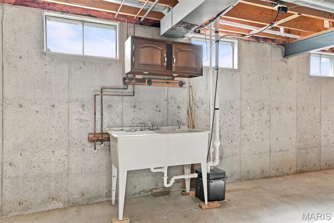
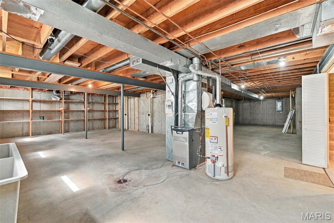
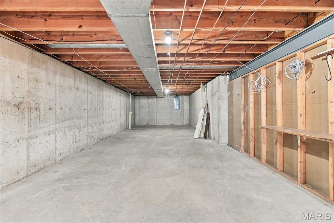
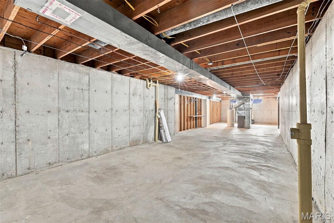
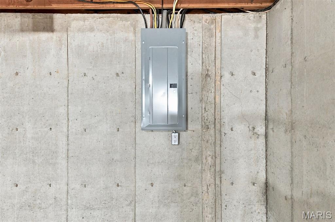
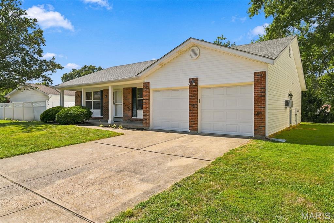
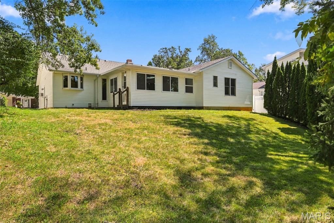
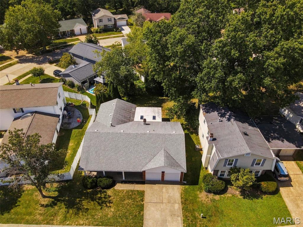
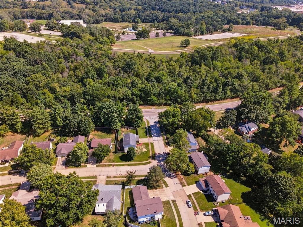
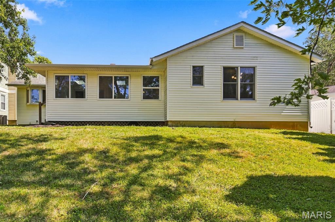
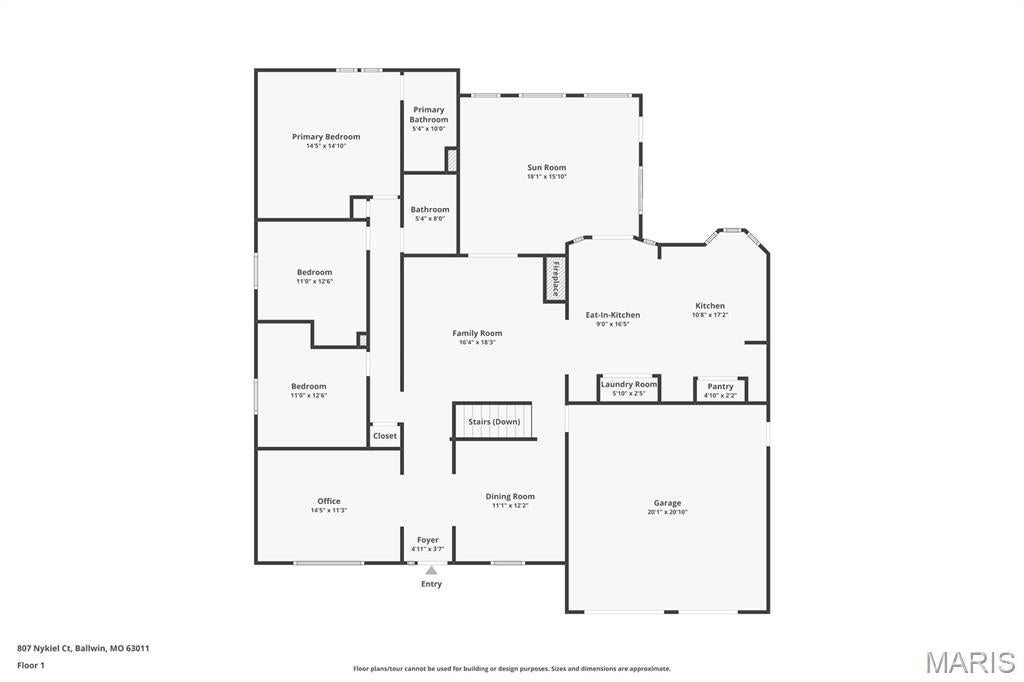
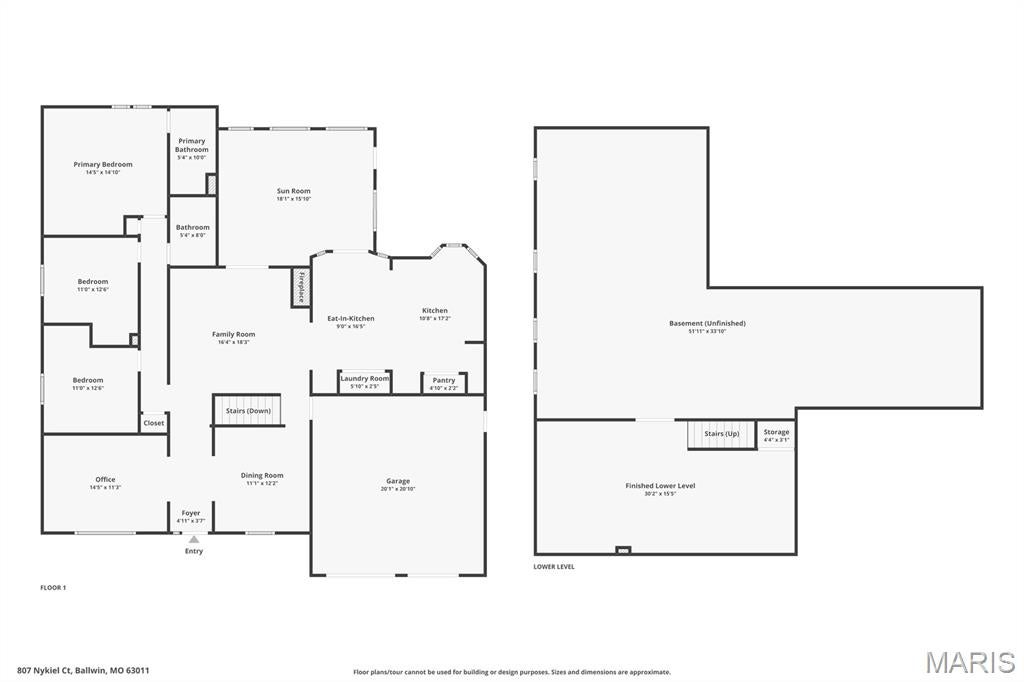
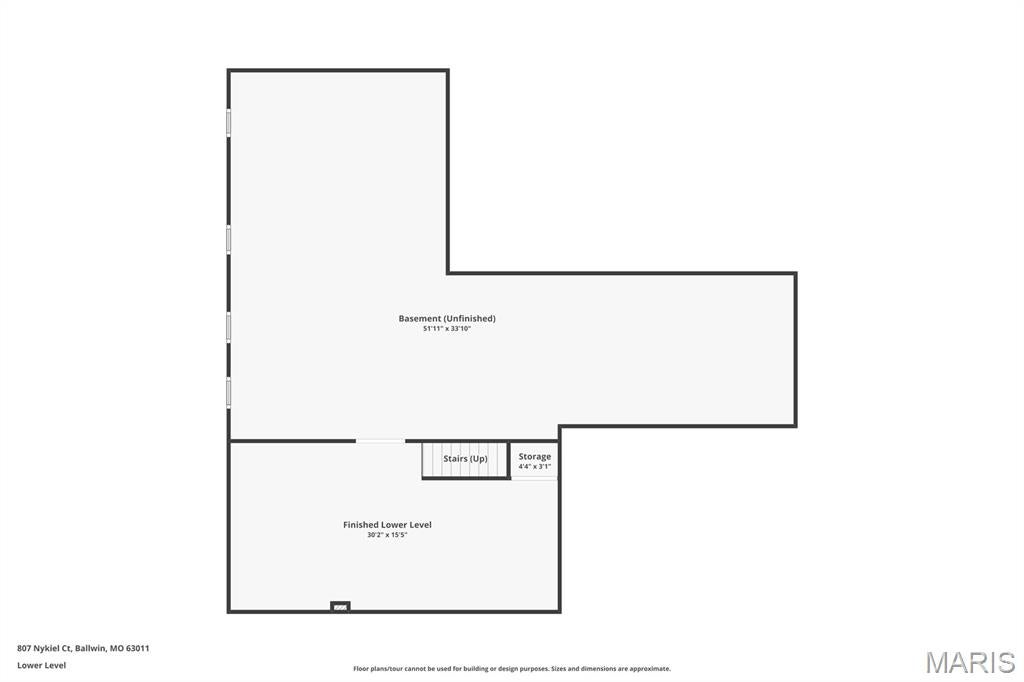
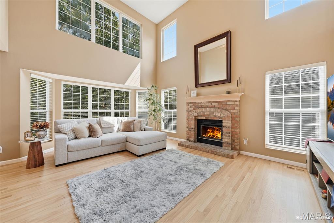
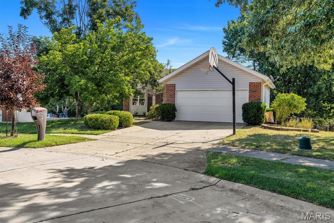
This beautifully updated West County ranch is truly one level of living! Spanning 2,160 square feet of total living area, all three bedrooms, two full bathrooms and the laundry room—are located right on the main floor. There’s no need to navigate stairs for your daily routine; Located in prime West County location, this offers a perfect blend of modern updates and comfortable living spaces. From the moment you arrive, the curb appeal shines with new siding, pillars, and gutters (2026), complemented by a newer roof (2019). Step inside to find a bright interior featuring an entry foyer opening to office/living room and dining room. New windows (7/26) in both these rooms! New carpeting throughout main floor, the open stairwell to the lower level and the LL Recreation room - (6/2026.) The updated vaulted kitchen is a true centerpiece, with an abundance of custom Kraftmaid 42" cabinetry, granite countertops, a tile backsplash, double ovens, center island, full pantry, new lighting (2026) coffee bar area and rich wood flooring. The sunny breakfast room opens to an amazing huge sunporch addition (not included in the square footage). Nearby, the main-floor laundry—thoughtfully converted for maximum convenience—adds to the home’s easy flow. The inviting vaulted family room is anchored by a fireplace and a sliding glass door that leads to the oversized 3 Season Room. This versatile space offers a seamless transition to the private rear yard, which provides plenty of green space for outdoor activities. The primary suite and primary bath have been updated. 2 more spacious bedrooms and a second updated full bath round out the first floor. The lower level expands your living options with a large finished recreation room. Storage is never an issue here, thanks to a massive unfinished area equipped with a utility sink and a brand-new 200 amp electric panel (2026). With a furnace replaced in 2022, some newer windows, and the refrigerator, washer, and dryer all included, this home is truly move-in ready. Fresh paint throughout! Enjoy the proximity to Queeny Park and the highly-rated Parkway School District. Seller has passed STL CO inspection - Just move in! Location!
Property
Beds
3
Full Baths
2
1/2 Baths
None
Year Built
1977
Sq.Footage
2,160
Features
Features & Amenities
Interior
-
Other Interior Features
Ceiling Fan(s), Chandelier, Double Vanity, Eat-in Kitchen, Entrance Foyer, Granite Counters, Kitchen Island, Pantry, Storage, Vaulted Ceiling(s)
-
Total Bedrooms
3
-
Bathrooms
2
-
Above Grade Finished Area
1695.0
-
Basement YN
YES
-
Cooling YN
YES
-
Cooling
Ceiling Fan(s), Central Air
-
Fireplace YN
YES
-
Heating YN
YES
-
Heating
Forced Air, Natural Gas
-
Main Level Bedrooms
3
-
Pet friendly
N/A
Exterior
-
Garage
Yes
-
Garage spaces
2
-
Construction Materials
Brick Veneer, Vinyl Siding
-
Parking
Additional Parking, Garage Faces Front
-
Patio and Porch Features
Front Porch, Other, Porch
-
Pool
No
Area & Lot
-
Lot Features
Near Public Transit
-
Lot Size(acres)
0.1776
-
Lot Size(square feet)
7,736
-
Property Type
Residential
-
Property Sub Type
Single Family Residence
-
Architectural Style
Ranch
Price
-
Sales Price
$435,000
-
Tax Amount
$3,873
-
Sq. Footage
2,160
-
Price/SqFt
$201
HOA
-
Association
YES
-
Association Fee
$200
-
Association Fee Frequency
Annually
-
Association Fee Includes
N/A
School District
-
Elementary School
Pierremont Elem.
-
Middle School
South Middle
-
High School
Parkway West High
Property Features
-
New Construction
NO
-
Association Amenities
None
-
Foundation Details
Concrete Perimeter
-
Ownership
Private
-
Sewer
Public Sewer
-
Water Source
Public
Schedule
Schedule a Showing
Showing scheduled successfully.
Mortgage calculator
Estimate your monthly mortgage payment, including the principal and interest, property taxes, and HOA. Adjust the values to generate a more accurate rate.
Your payment
Principal and Interest:
$
Property taxes:
$
HOA fees:
$
Total loan payment:
$
Total interest amount:
$
Location
-
County
St. Louis
-
Elementary School
Pierremont Elem.
-
Middle School
South Middle
-
High School
Parkway West High

Listing Courtesy of Sue Kelly, Compass Realty Group
RealHub Information is provided exclusively for consumers' personal, non-commercial use, and it may not be used for any purpose other than to identify prospective properties consumers may be interested in purchasing. All information deemed reliable but not guaranteed and should be independently verified. All properties are subject to prior sale, change or withdrawal. RealHub website owner shall not be responsible for any typographical errors, misinformation, misprints and shall be held totally harmless.

Franko Agent
Agent Owner
Call Franko today to schedule a private showing.
Phone (815) 780-9623
Email franko+agent10@init.hr

* Listings on this website come from the FMLS IDX Compilation and may be held by brokerage firms other than the owner of this website. The listing brokerage is identified in any listing details. Information is deemed reliable but is not guaranteed. If you believe any FMLS listing contains material that infringes your copyrighted work please click here to review our DMCA policy and learn how to submit a takedown request.© 2024 FMLS.
Properties
Related properties
Ballwin
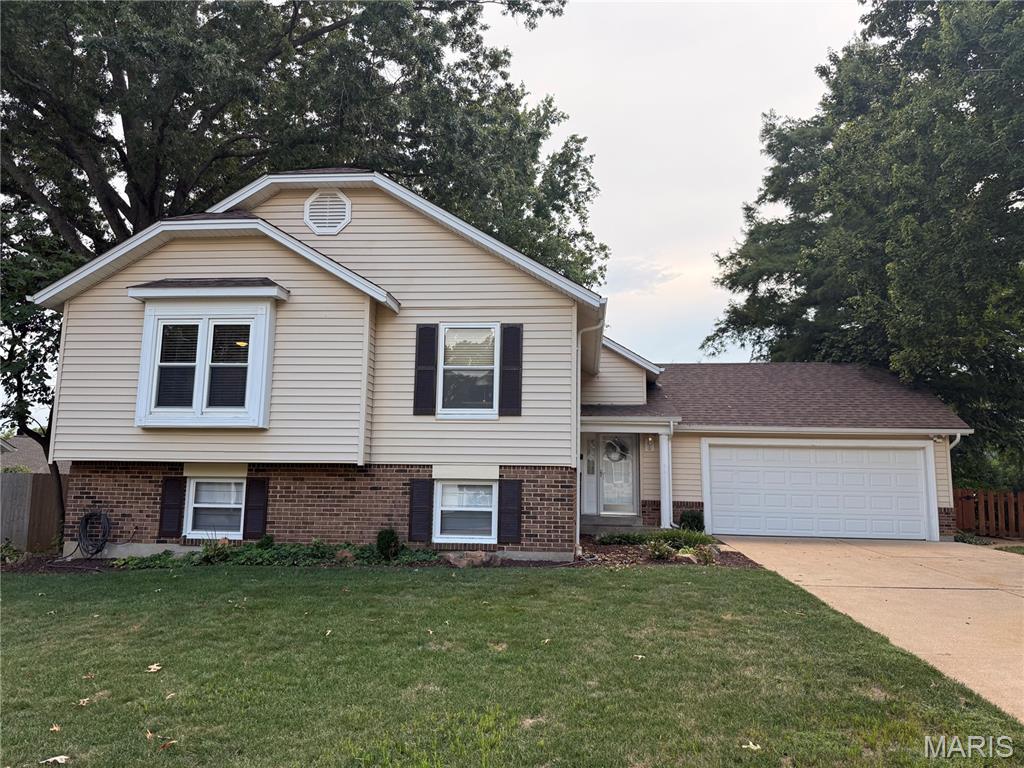
746 Galway Drive
4 Beds
3 Baths
2,046 Sq.Ft.
$519,000
MLS#: 26060513
Ballwin
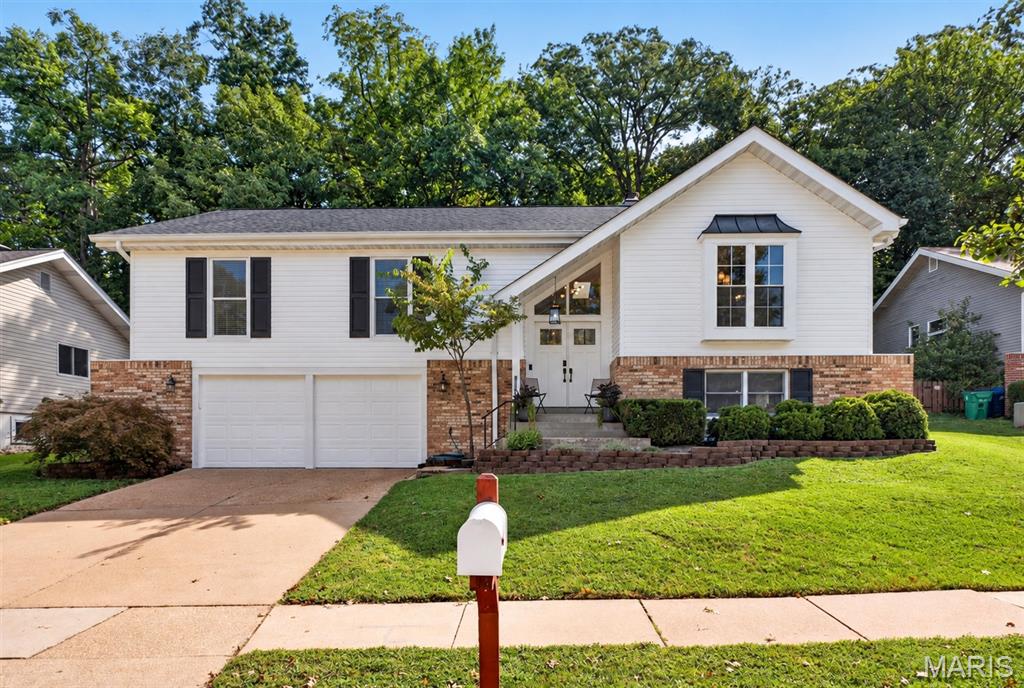
632 Amberwood Lane
4 Beds
3 Baths
2,335 Sq.Ft.
$500,000
MLS#: 26057221
Ballwin
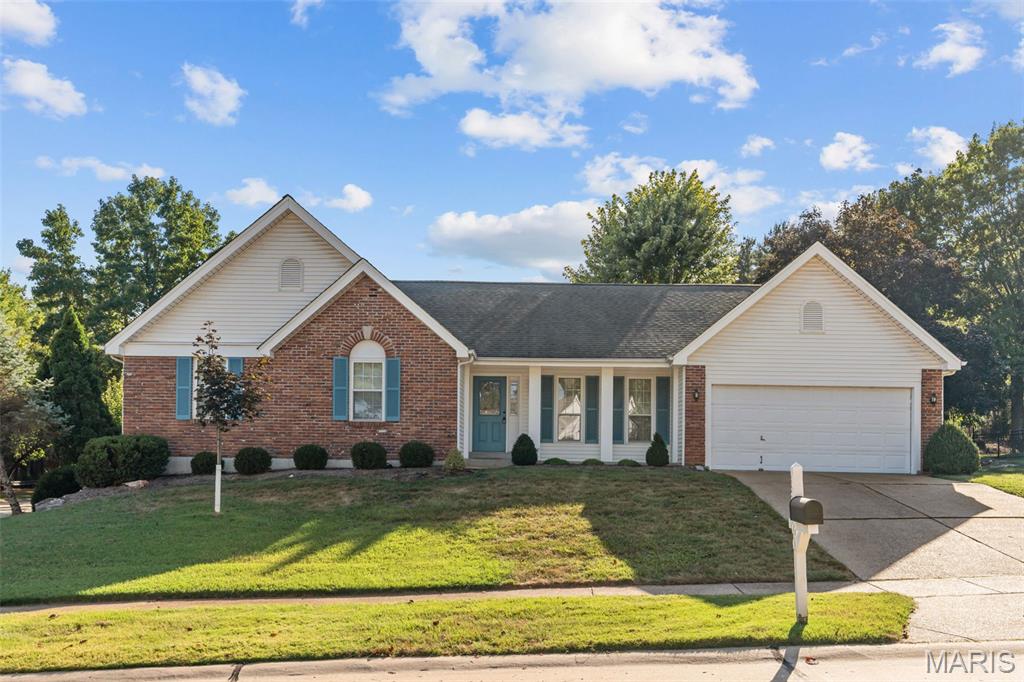
16500 Thunderhead Canyon Court
3 Beds
2 Baths
1,748 Sq.Ft.
$399,900
MLS#: 26059478
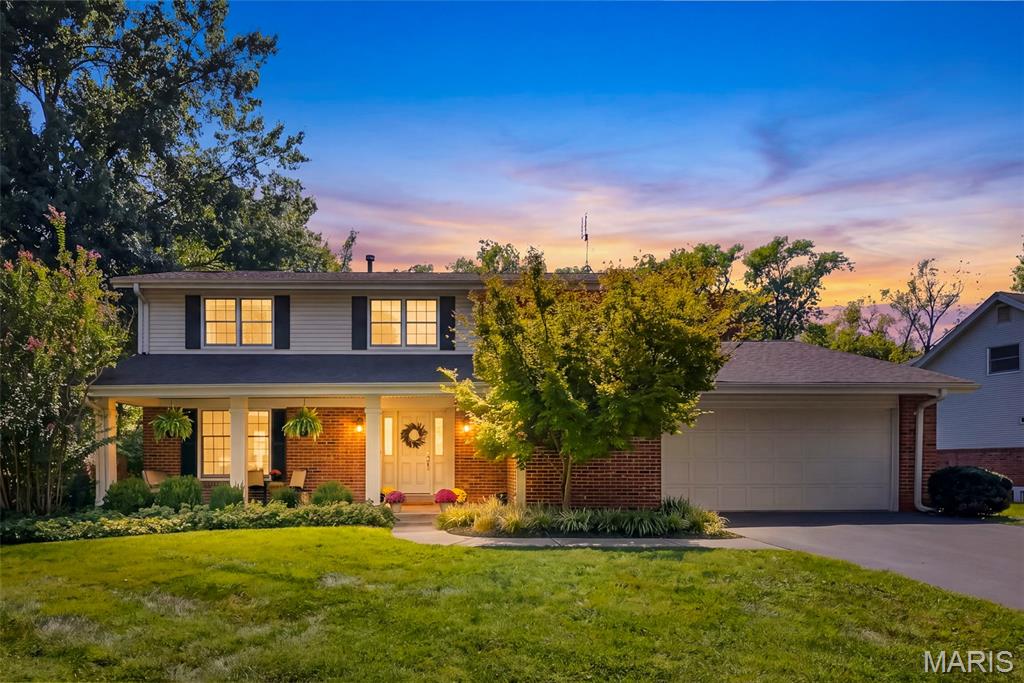
Ballwin
128 Country Creek Court
4 Beds
2 Baths
2,403 Sq.Ft.
$475,000
MLS#: 26059051
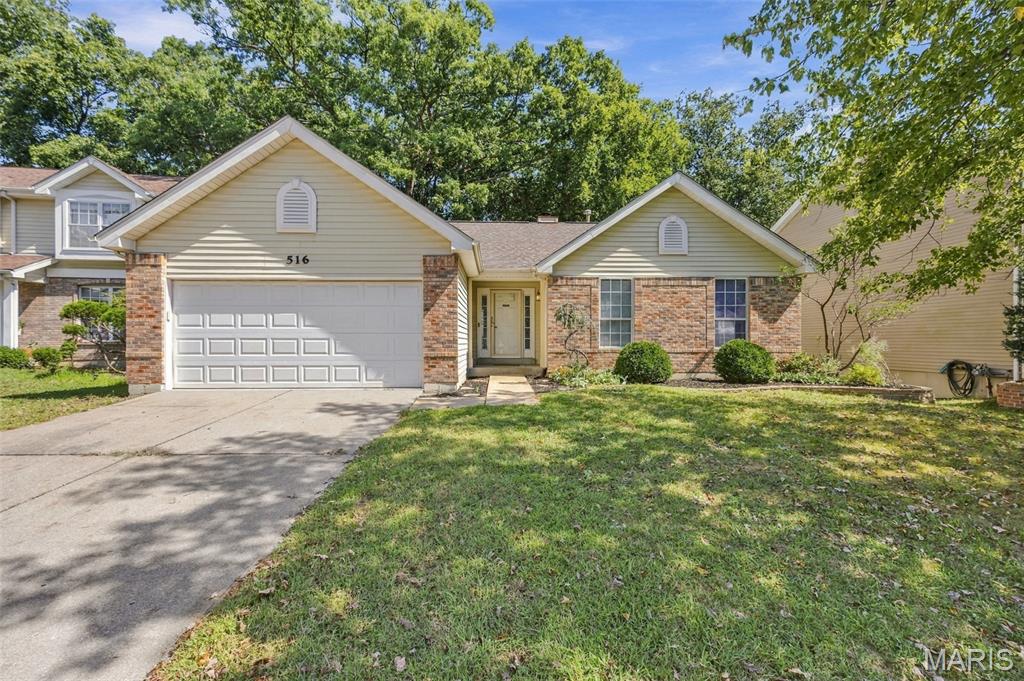
Ballwin
516 Wetherby Terrace Drive
4 Beds
3 Baths
2,500 Sq.Ft.
$415,000
MLS#: 26058141
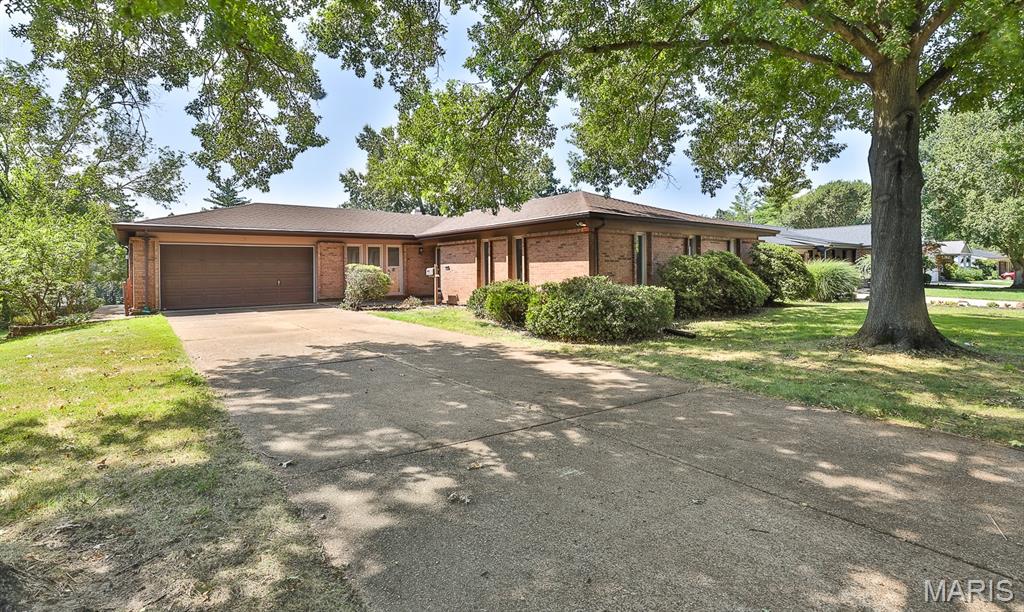
Ballwin
208 Fawn Meadows Drive
4 Beds
2 Baths
2,786 Sq.Ft.
$397,455
MLS#: 26053142
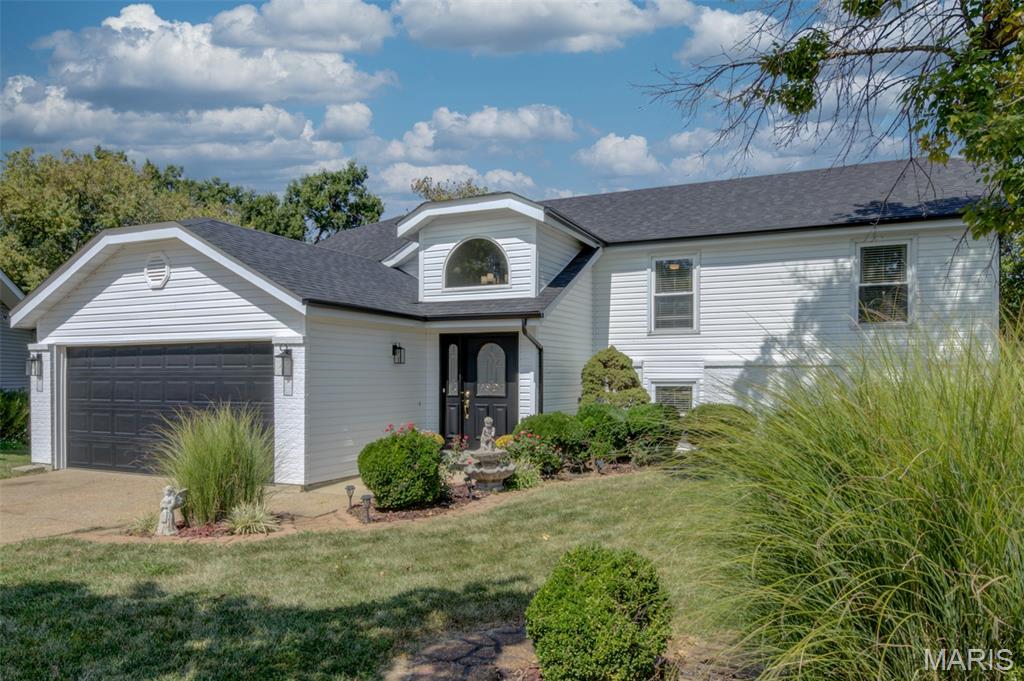
Ballwin
307 Twistedoak Court
5 Beds
3 Baths
2,644 Sq.Ft.
$499,900
MLS#: 26058741
Ballwin
630 Cascade Lake Drive
3 Beds
2 Baths
2,180 Sq.Ft.
$399,999
MLS#: 26058400
Ballwin
16306 Westglen Farms Court
3 Beds
2 Baths
1,590 Sq.Ft.
$384,900
MLS#: 26053799
