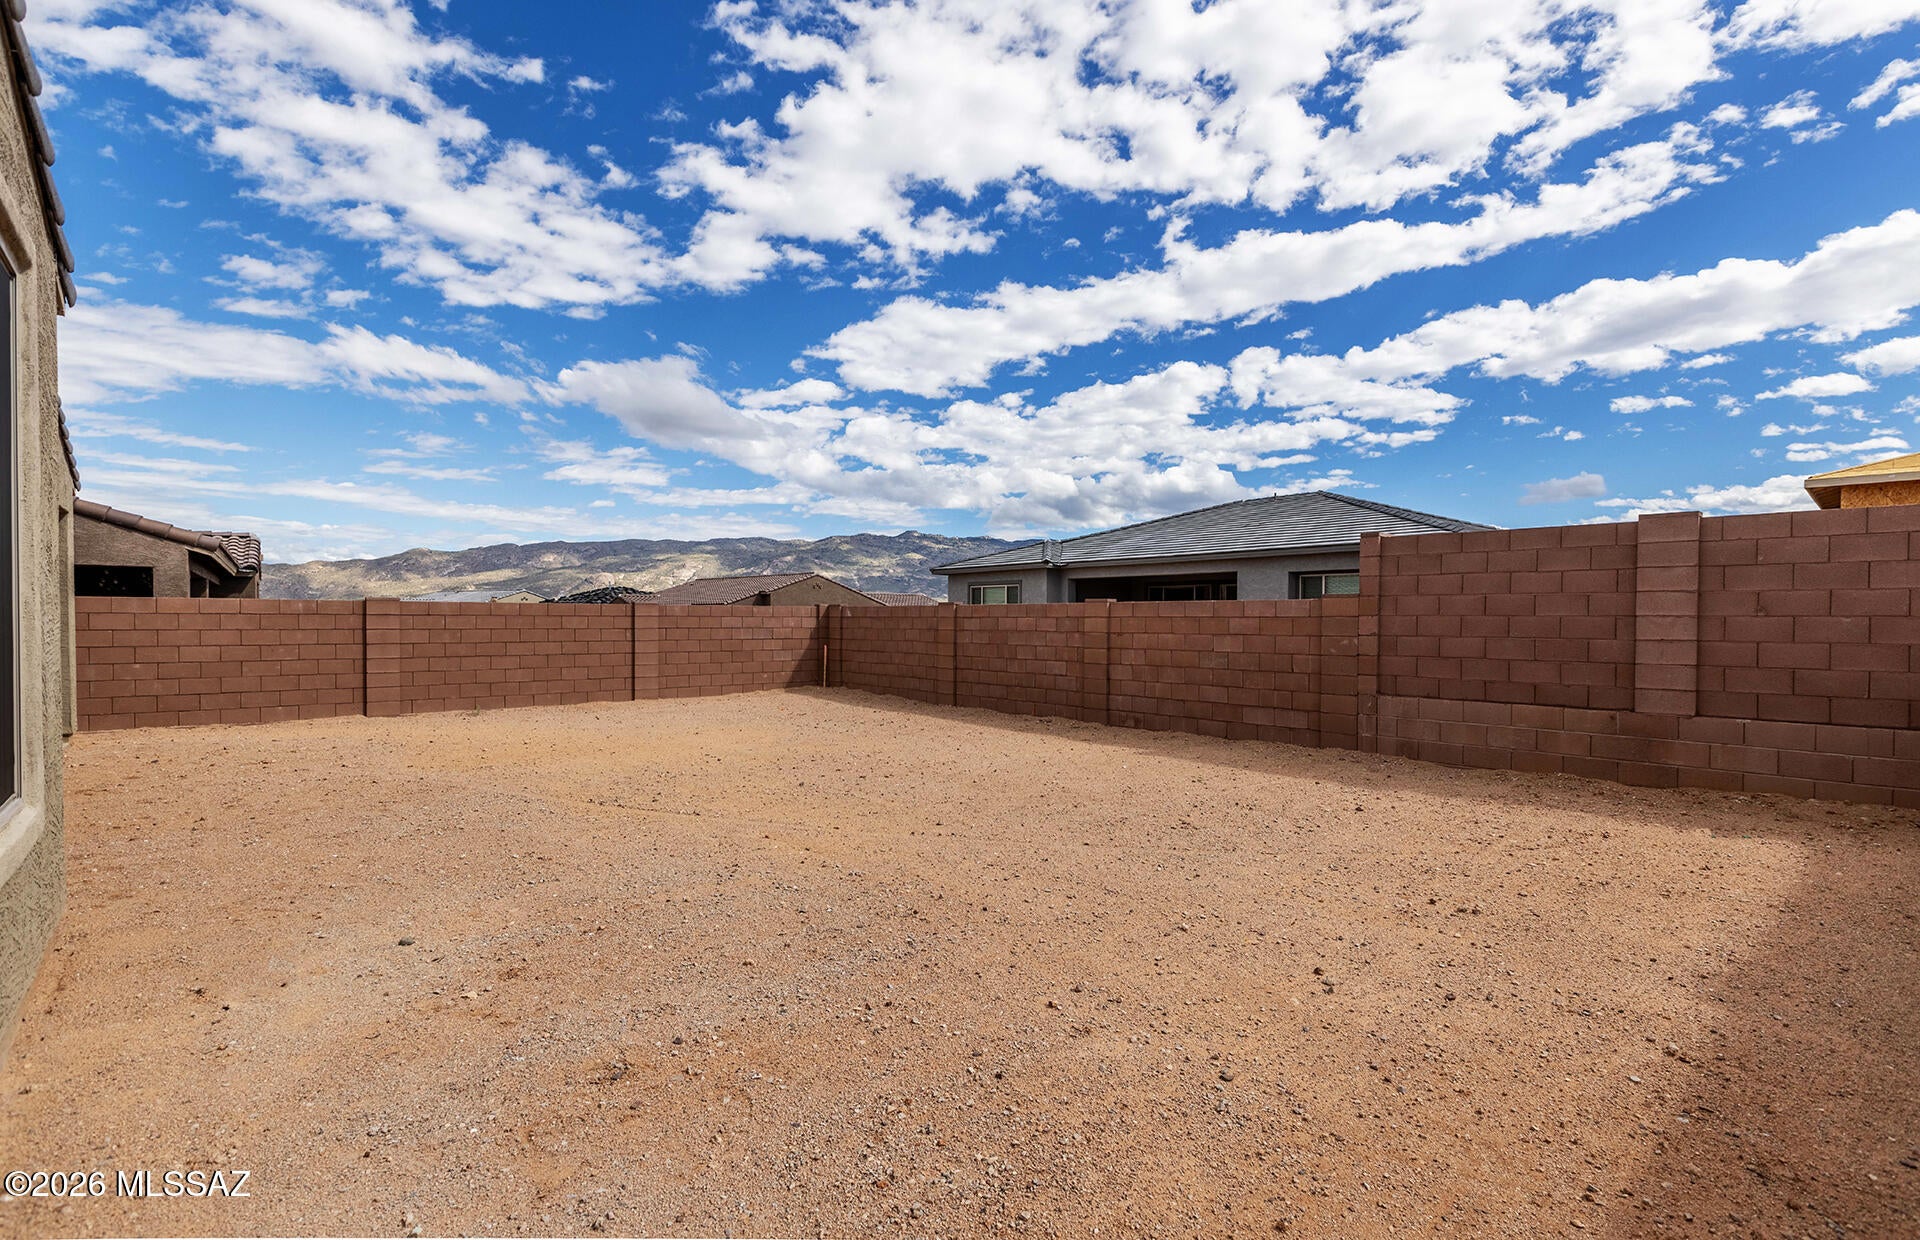
8021 S Sonoran Oak Drive

Tucson, AZ 85747
Ranch, Southwestern

Tucson, AZ 85747

8021 S Sonoran Oak Drive

$399,990

MLS#: 22610469

Status: Active

Listing provided by: PCD Realty LLC

Listing agent phone: None

Last update: 3 hours ago

New on site today

Rocking K South Neighborhood 2 - Residential

About

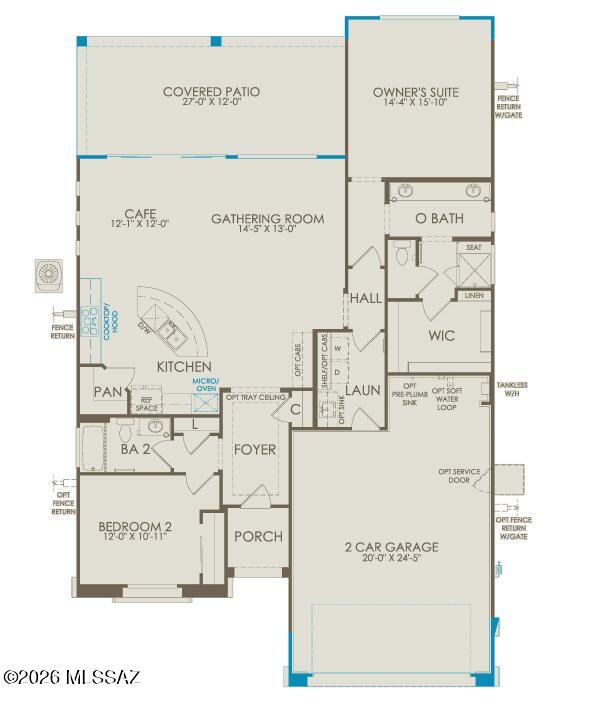
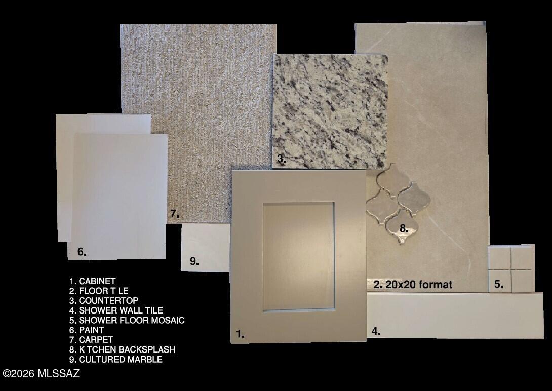
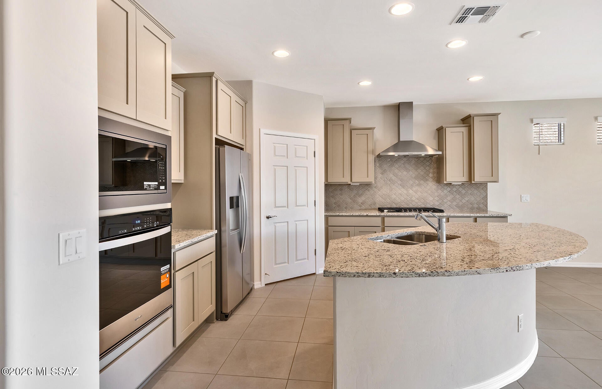
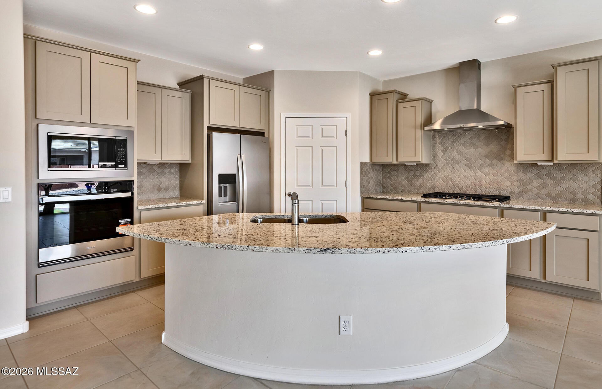
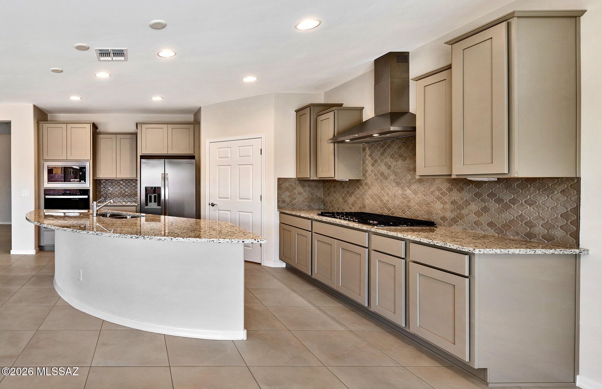
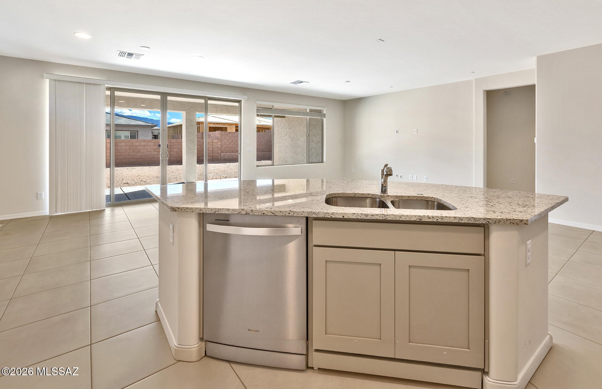
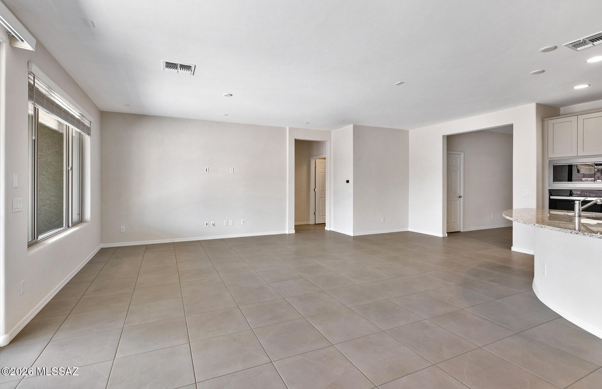
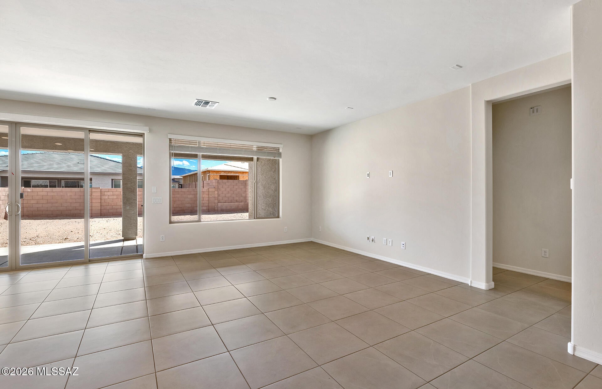
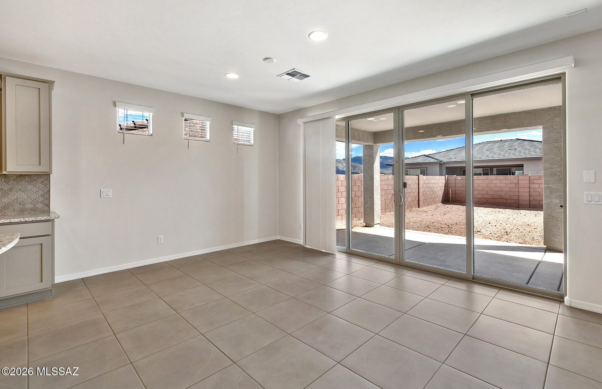
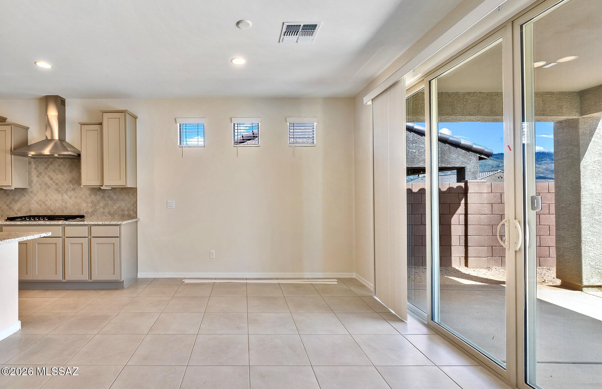
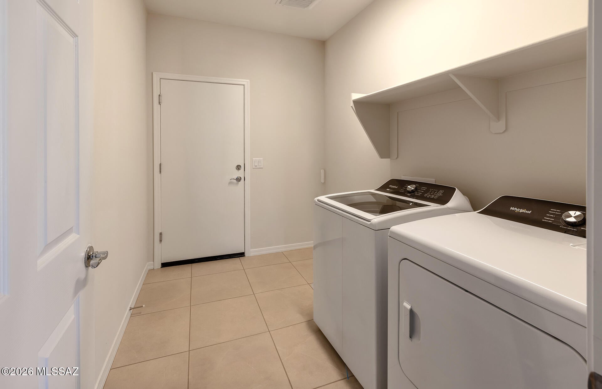
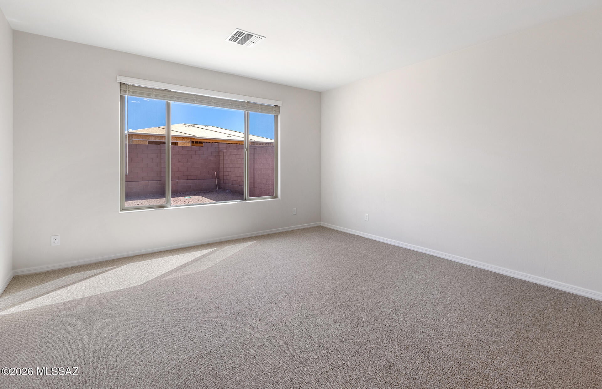
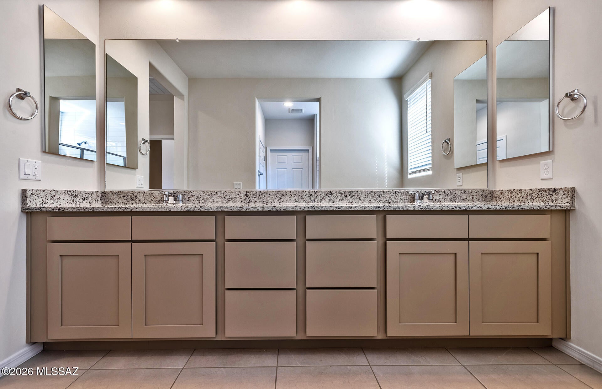
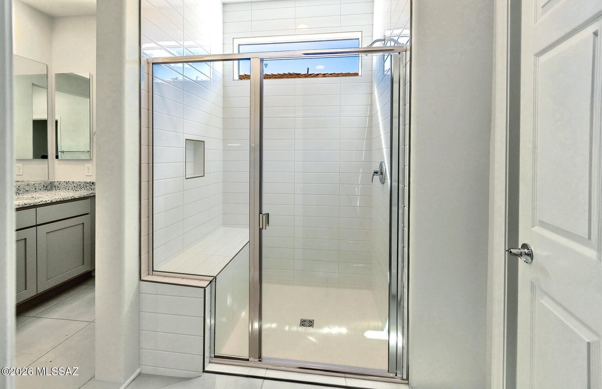
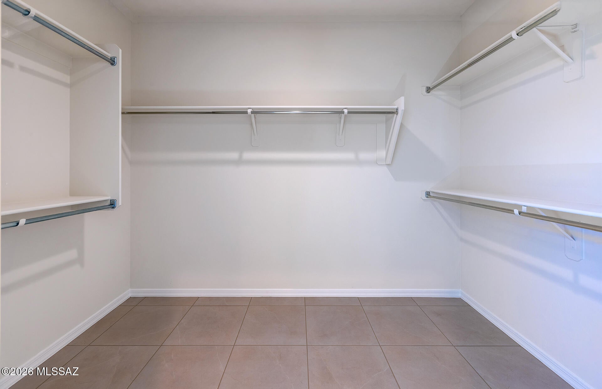
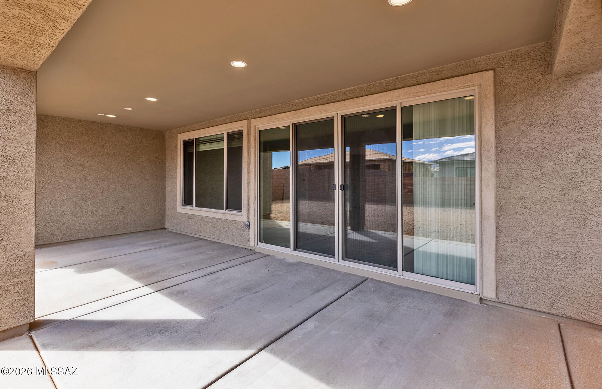
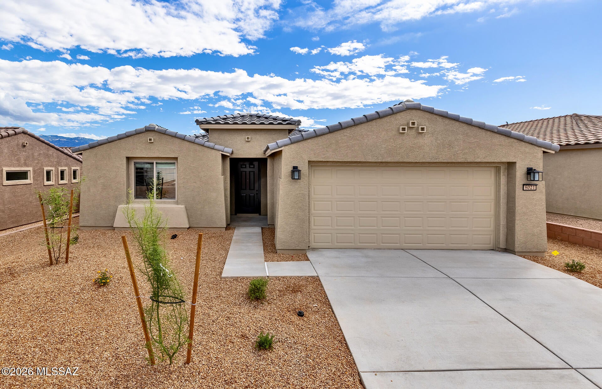
Available now! This thoughtfully designed Hideaway floor plan features an open concept layout with 2 bedrooms and 2 baths. Highlights include 9-foot ceilings, Center Sliding Glass Door, a rear home extension, walk in pantry, tankless water heater, soft water plumbing loop, gas stub outs in Kitchen, Laundry and outside, and a 4' garage extension. Chef Kitchen with upgraded Cabinets, Kitchen Countertops and Stainless-Steel Whirlpool Chef Kitchen Gas Package.

Property

Beds

2

Full Baths

2

1/2 Baths

None

Year Built

2026

Sq.Footage

1,604

Features

Features & Amenities

Interior

  • Other Interior Features

    Kitchen Island, Entrance Foyer, Walk-In Closet(s), Granite Counters, Pantry

  • Total Bedrooms

    2

  • Bathrooms

    2

  • Basement YN

    NO

  • Cooling YN

    YES

  • Cooling

    Central Air, Ceiling Fan(s)

  • Fireplace YN

    NO

  • Heating YN

    YES

  • Heating

    Forced Air

  • Pet friendly

    N/A

Exterior

  • Garage

    Yes

  • Garage spaces

    2

  • Construction Materials

    Stucco, Frame

  • Other Exterior Features

    None

  • Parking

    Garage Door Opener, Attached, Garage

  • Patio and Porch Features

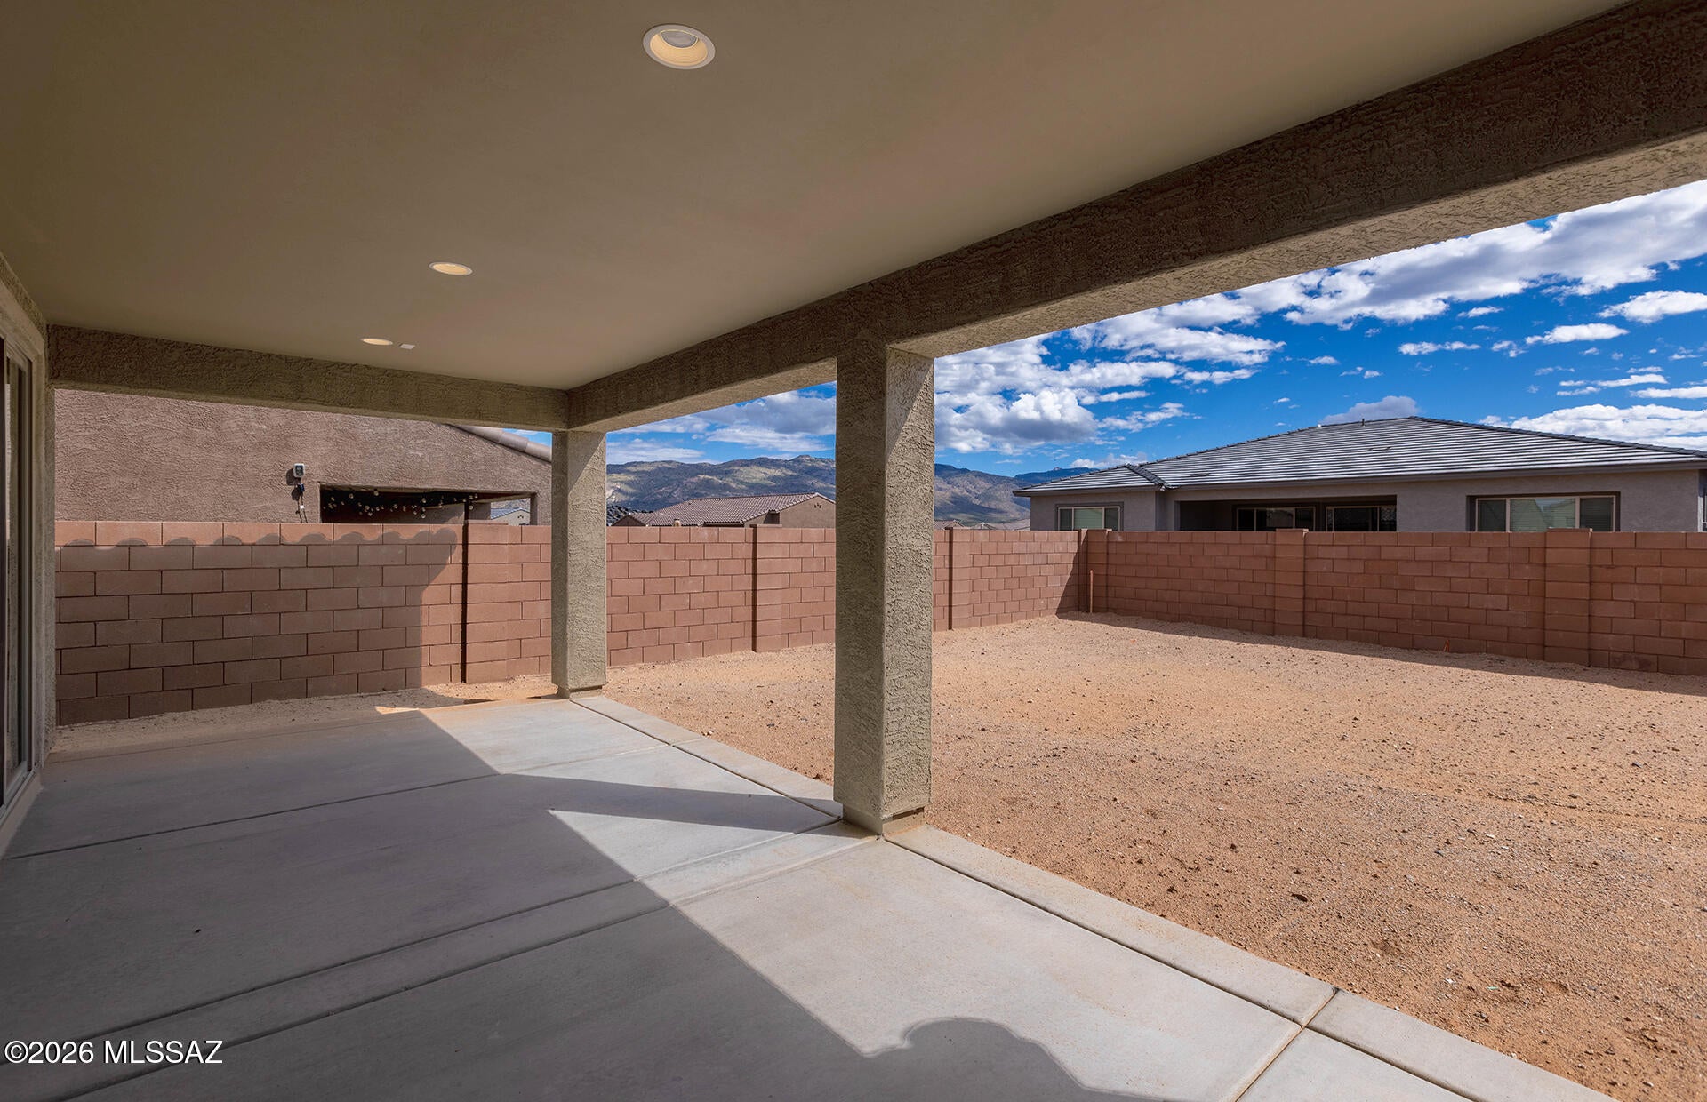
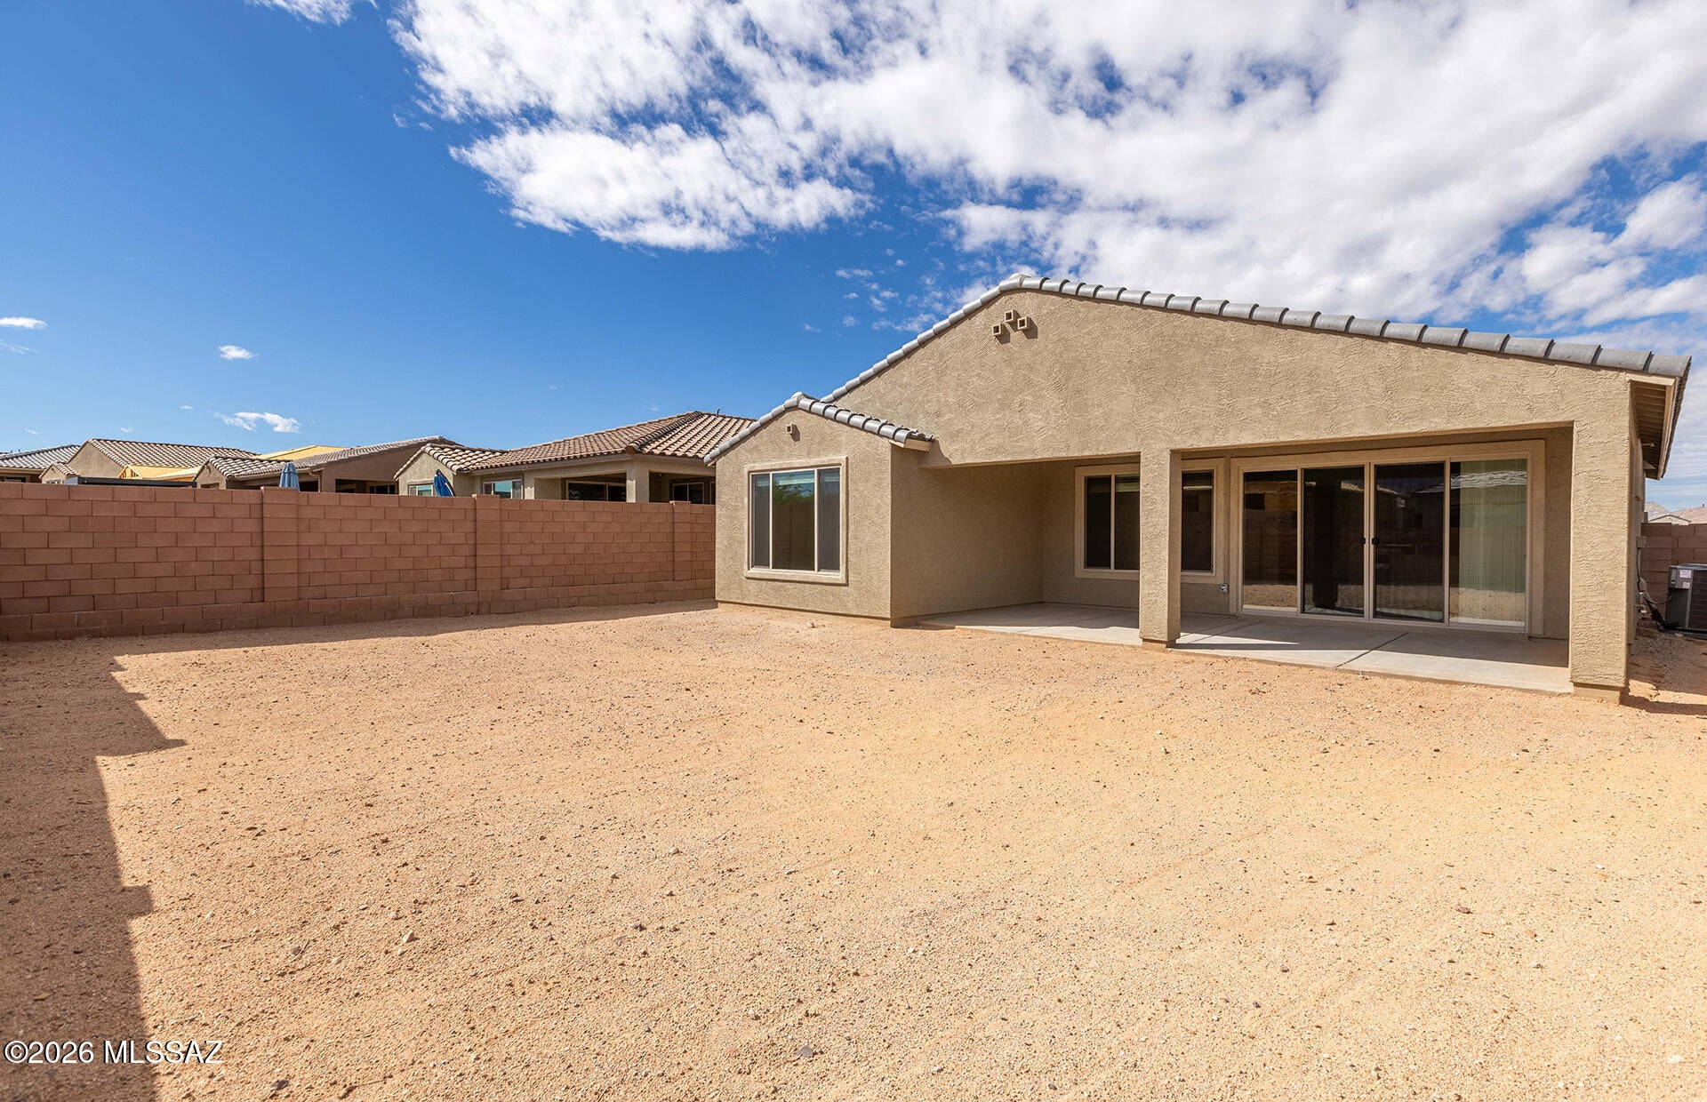
    Covered, Patio

  • Pool

    No

Area & Lot

  • Lot Features

    Sprinklers In Front, Subdivided

  • Lot Size(acres)

    0.15

  • Lot Size(square feet)

    6,593

  • Property Type

    Residential

  • Property Sub Type

    Single Family Residence

  • Architectural Style

    Ranch, Southwestern

Price

  • Sales Price

    $399,990

  • Tax Amount

    $505.51

  • Financing Options

    FHA, VA Loan, Conventional, Cash

  • Sq. Footage

    1,604

  • Price/SqFt

    $249

HOA

  • Association

    YES

  • Association Fee

    $305

  • Association Fee Frequency

    Monthly

  • Association Fee Includes

    N/A

Property Resources

  • Horse Property

    NO

School District

  • Elementary School

    Other

  • Middle School

    Other

  • High School

    Other

Property Features

  • New Construction

    YES

  • Accessibility Features

    Smart Technology

  • Association Amenities

    Park, Sport Court, Jogging Path, Trail(s)

  • Senior Community YN

    YES

  • Water Source

    Public

Schedule

Schedule a Showing

Showing scheduled successfully.

What is 3 + 4 ?


Change time

Mortgage calculator

Estimate your monthly mortgage payment, including the principal and interest, property taxes, and HOA. Adjust the values to generate a more accurate rate.

Your payment

Principal and Interest:

$

Property taxes:

$

HOA fees:

$

Total loan payment:

$

Total interest amount:

$

Location

  • County

    Pima

  • Elementary School

    Other

  • Middle School

    Other

  • High School

    Other

Listing Courtesy of Albert M Kingsbury, PCD Realty LLC

RealHub Information is provided exclusively for consumers' personal, non-commercial use, and it may not be used for any purpose other than to identify prospective properties consumers may be interested in purchasing. All information deemed reliable but not guaranteed and should be independently verified. All properties are subject to prior sale, change or withdrawal. RealHub website owner shall not be responsible for any typographical errors, misinformation, misprints and shall be held totally harmless.

Agent Franko Agent

Franko Agent

Agent Owner

Call Franko today to schedule a private showing.


* Listings on this website come from the FMLS IDX Compilation and may be held by brokerage firms other than the owner of this website. The listing brokerage is identified in any listing details. Information is deemed reliable but is not guaranteed. If you believe any FMLS listing contains material that infringes your copyrighted work please click here to review our DMCA policy and learn how to submit a takedown request.© 2024 FMLS.

Properties

Related properties
New on site today
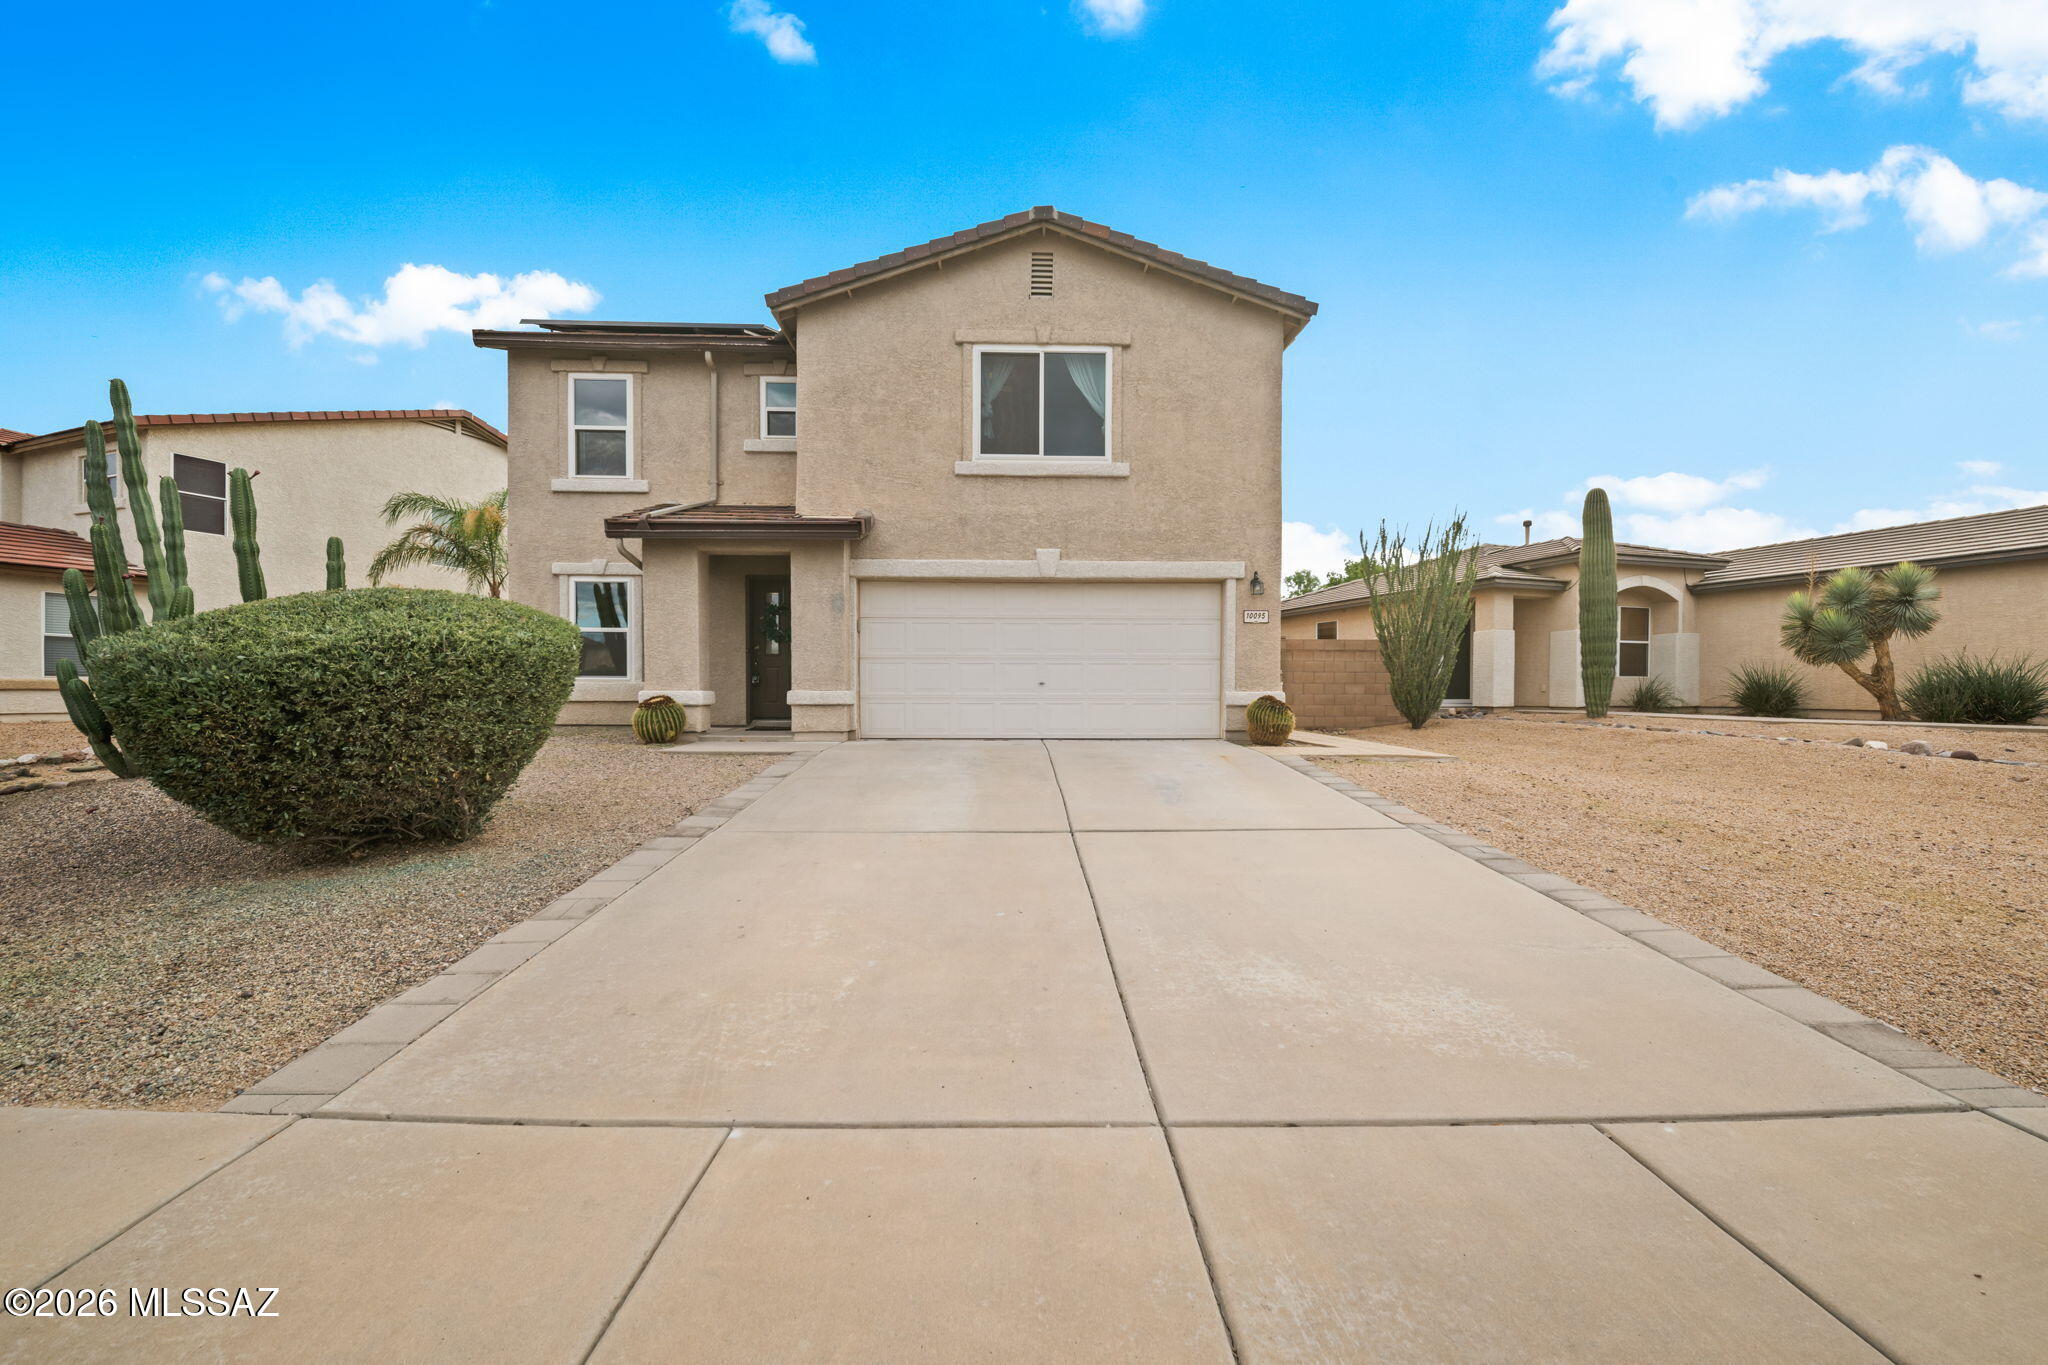
Seller will accept or counter offers between $475,000-$500,000. Welcome to this spacious Continental Ranch home offering 4 bedrooms, 2.5 bathrooms, leased solar, and your own backyard pool! A formal living and dining area, separate family room, and generous upstairs loft provide plenty of room to relax and entertain, with flexible space for a home office, hobbies, or play. The bright kitchen features white cabinetry, contrasting hardware, a tile backsplash, and a large center island with abundant workspace and storage. Opening to the family room, this comfortable gathering space keeps everyone connected. Wood-look flooring downstairs adds warmth, while all four bedrooms feature walk-in closets for convenient storage. Outside, enjoy a refreshing swim or unwind beneath the covered patio. The spacious backyard offers room to add your personal touches and create your ideal outdoor retreat. A two-car garage completes the home. Conveniently located near shopping, dining, Tucson Premium Outlets, and I-10, this home combines comfortable living with easy access to everyday essentials.
#22625082

Tucson

10095 N Mill Crossing Way

4 Beds

2 Baths

2,609 Sq.Ft.

$475,000

MLS#: 22625082
New on site today
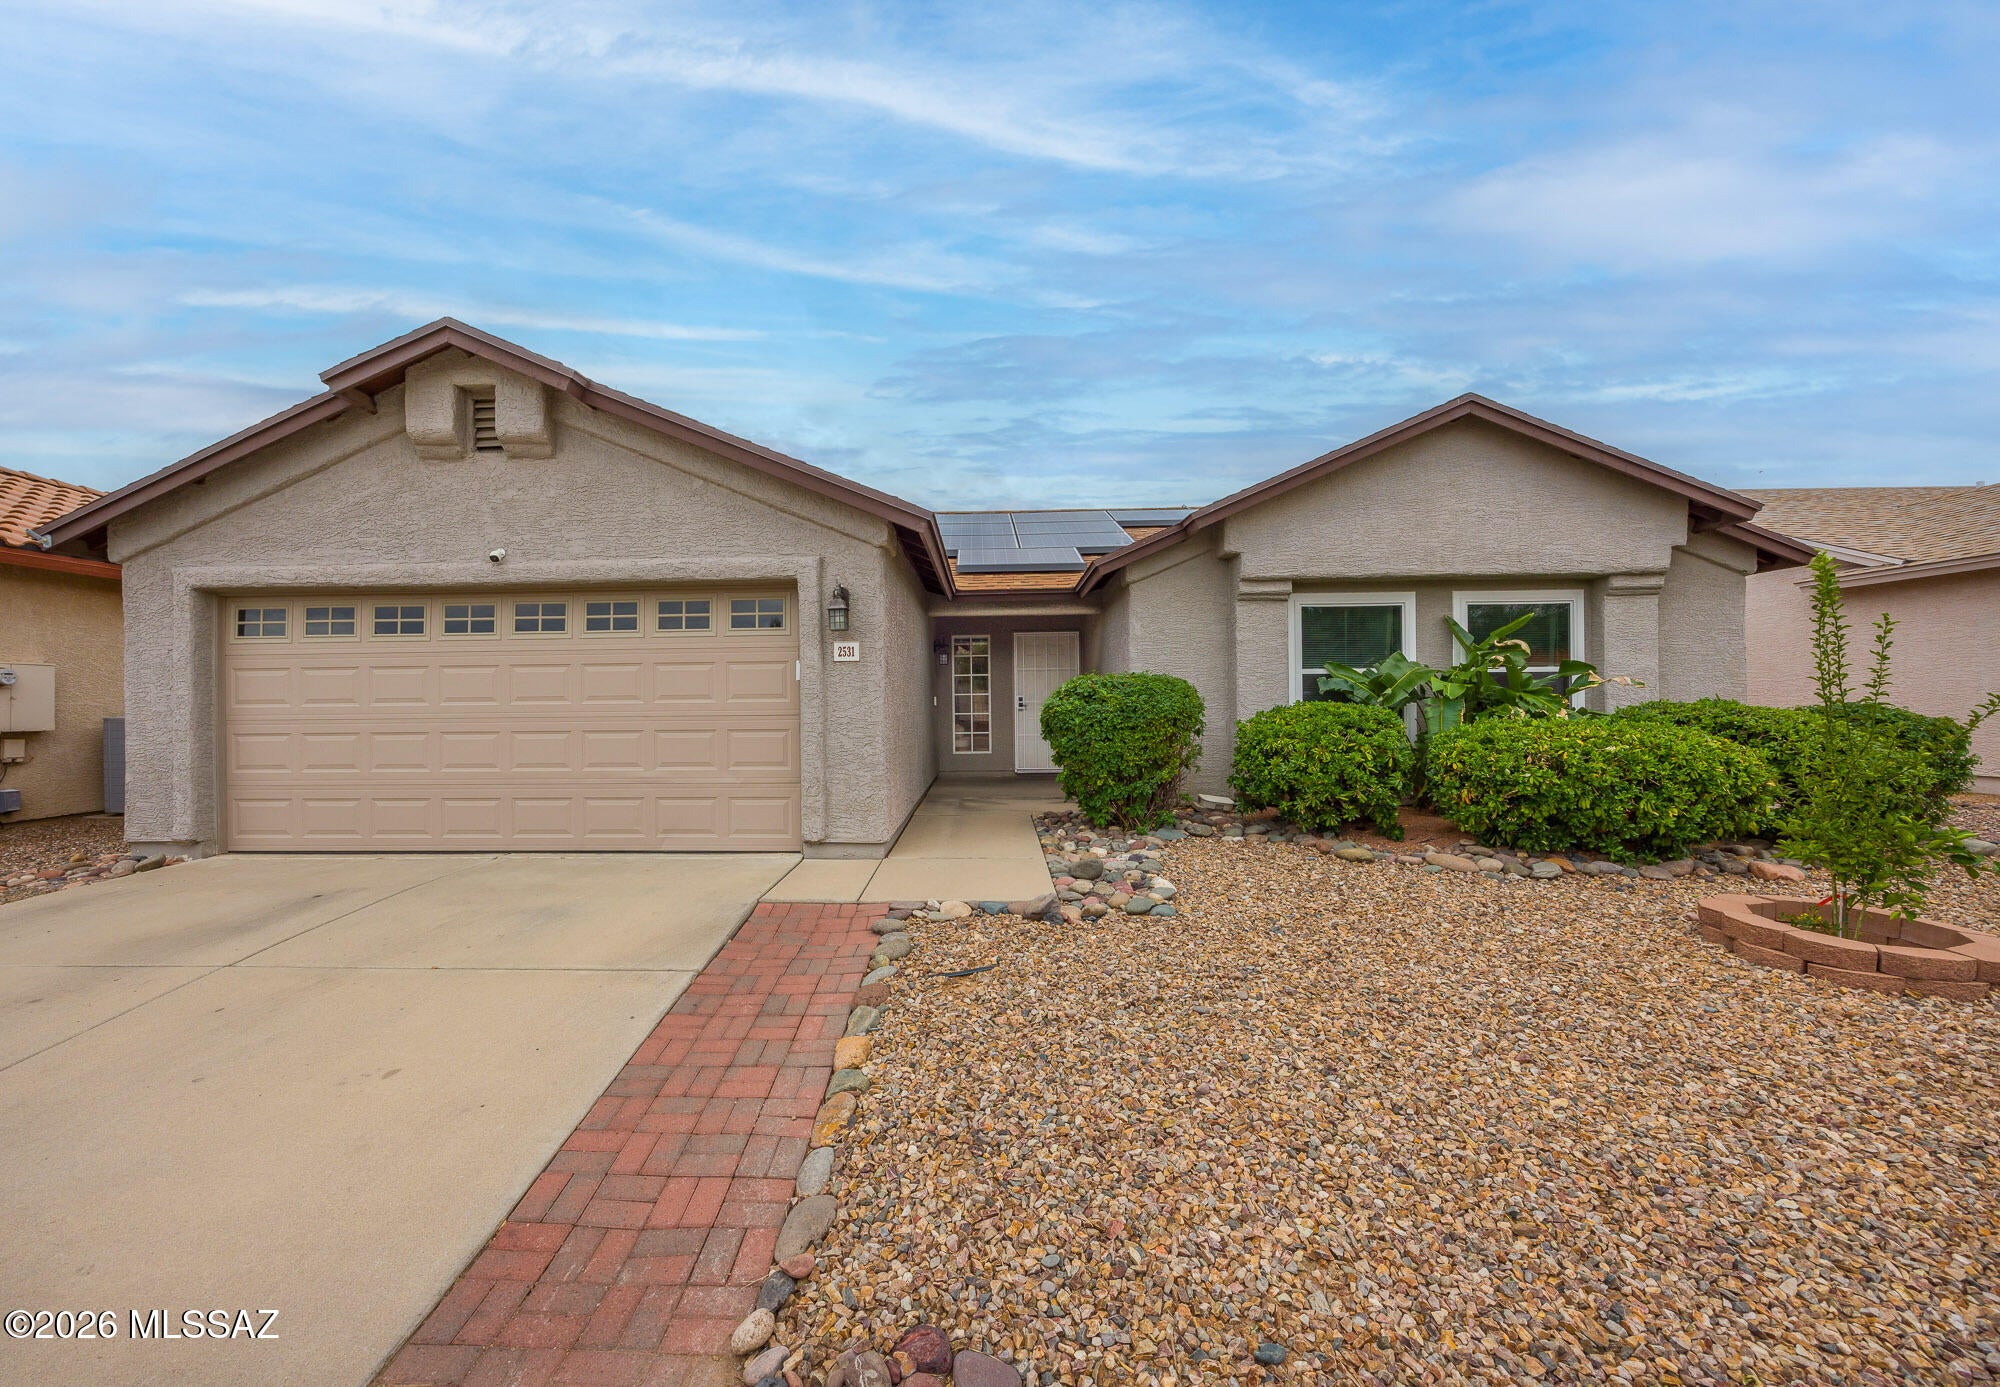
Beautiful 3 bd 2 bath home in North Casas Adobes border with Oro Valley. Tastefully upgraded with designer touches and neutral paint. Modern kitchen with granite countertops, island and breakfast bar. Open, spacious floor plan with vaulted ceilings and flexible living and dining spaces. Spacious Master Suite with walk-in closet and dual sinks in bathroom. Updated backyard with sparkling pool to enjoy with friends and family. Catalina Mountain views. Convenient laundry room inside and 2 car garage. Location, Location, Location.
#22625072

Tucson

2531 W Camino Del Deseo

3 Beds

2 Baths

1,429 Sq.Ft.

$394,770

MLS#: 22625072
New on site today
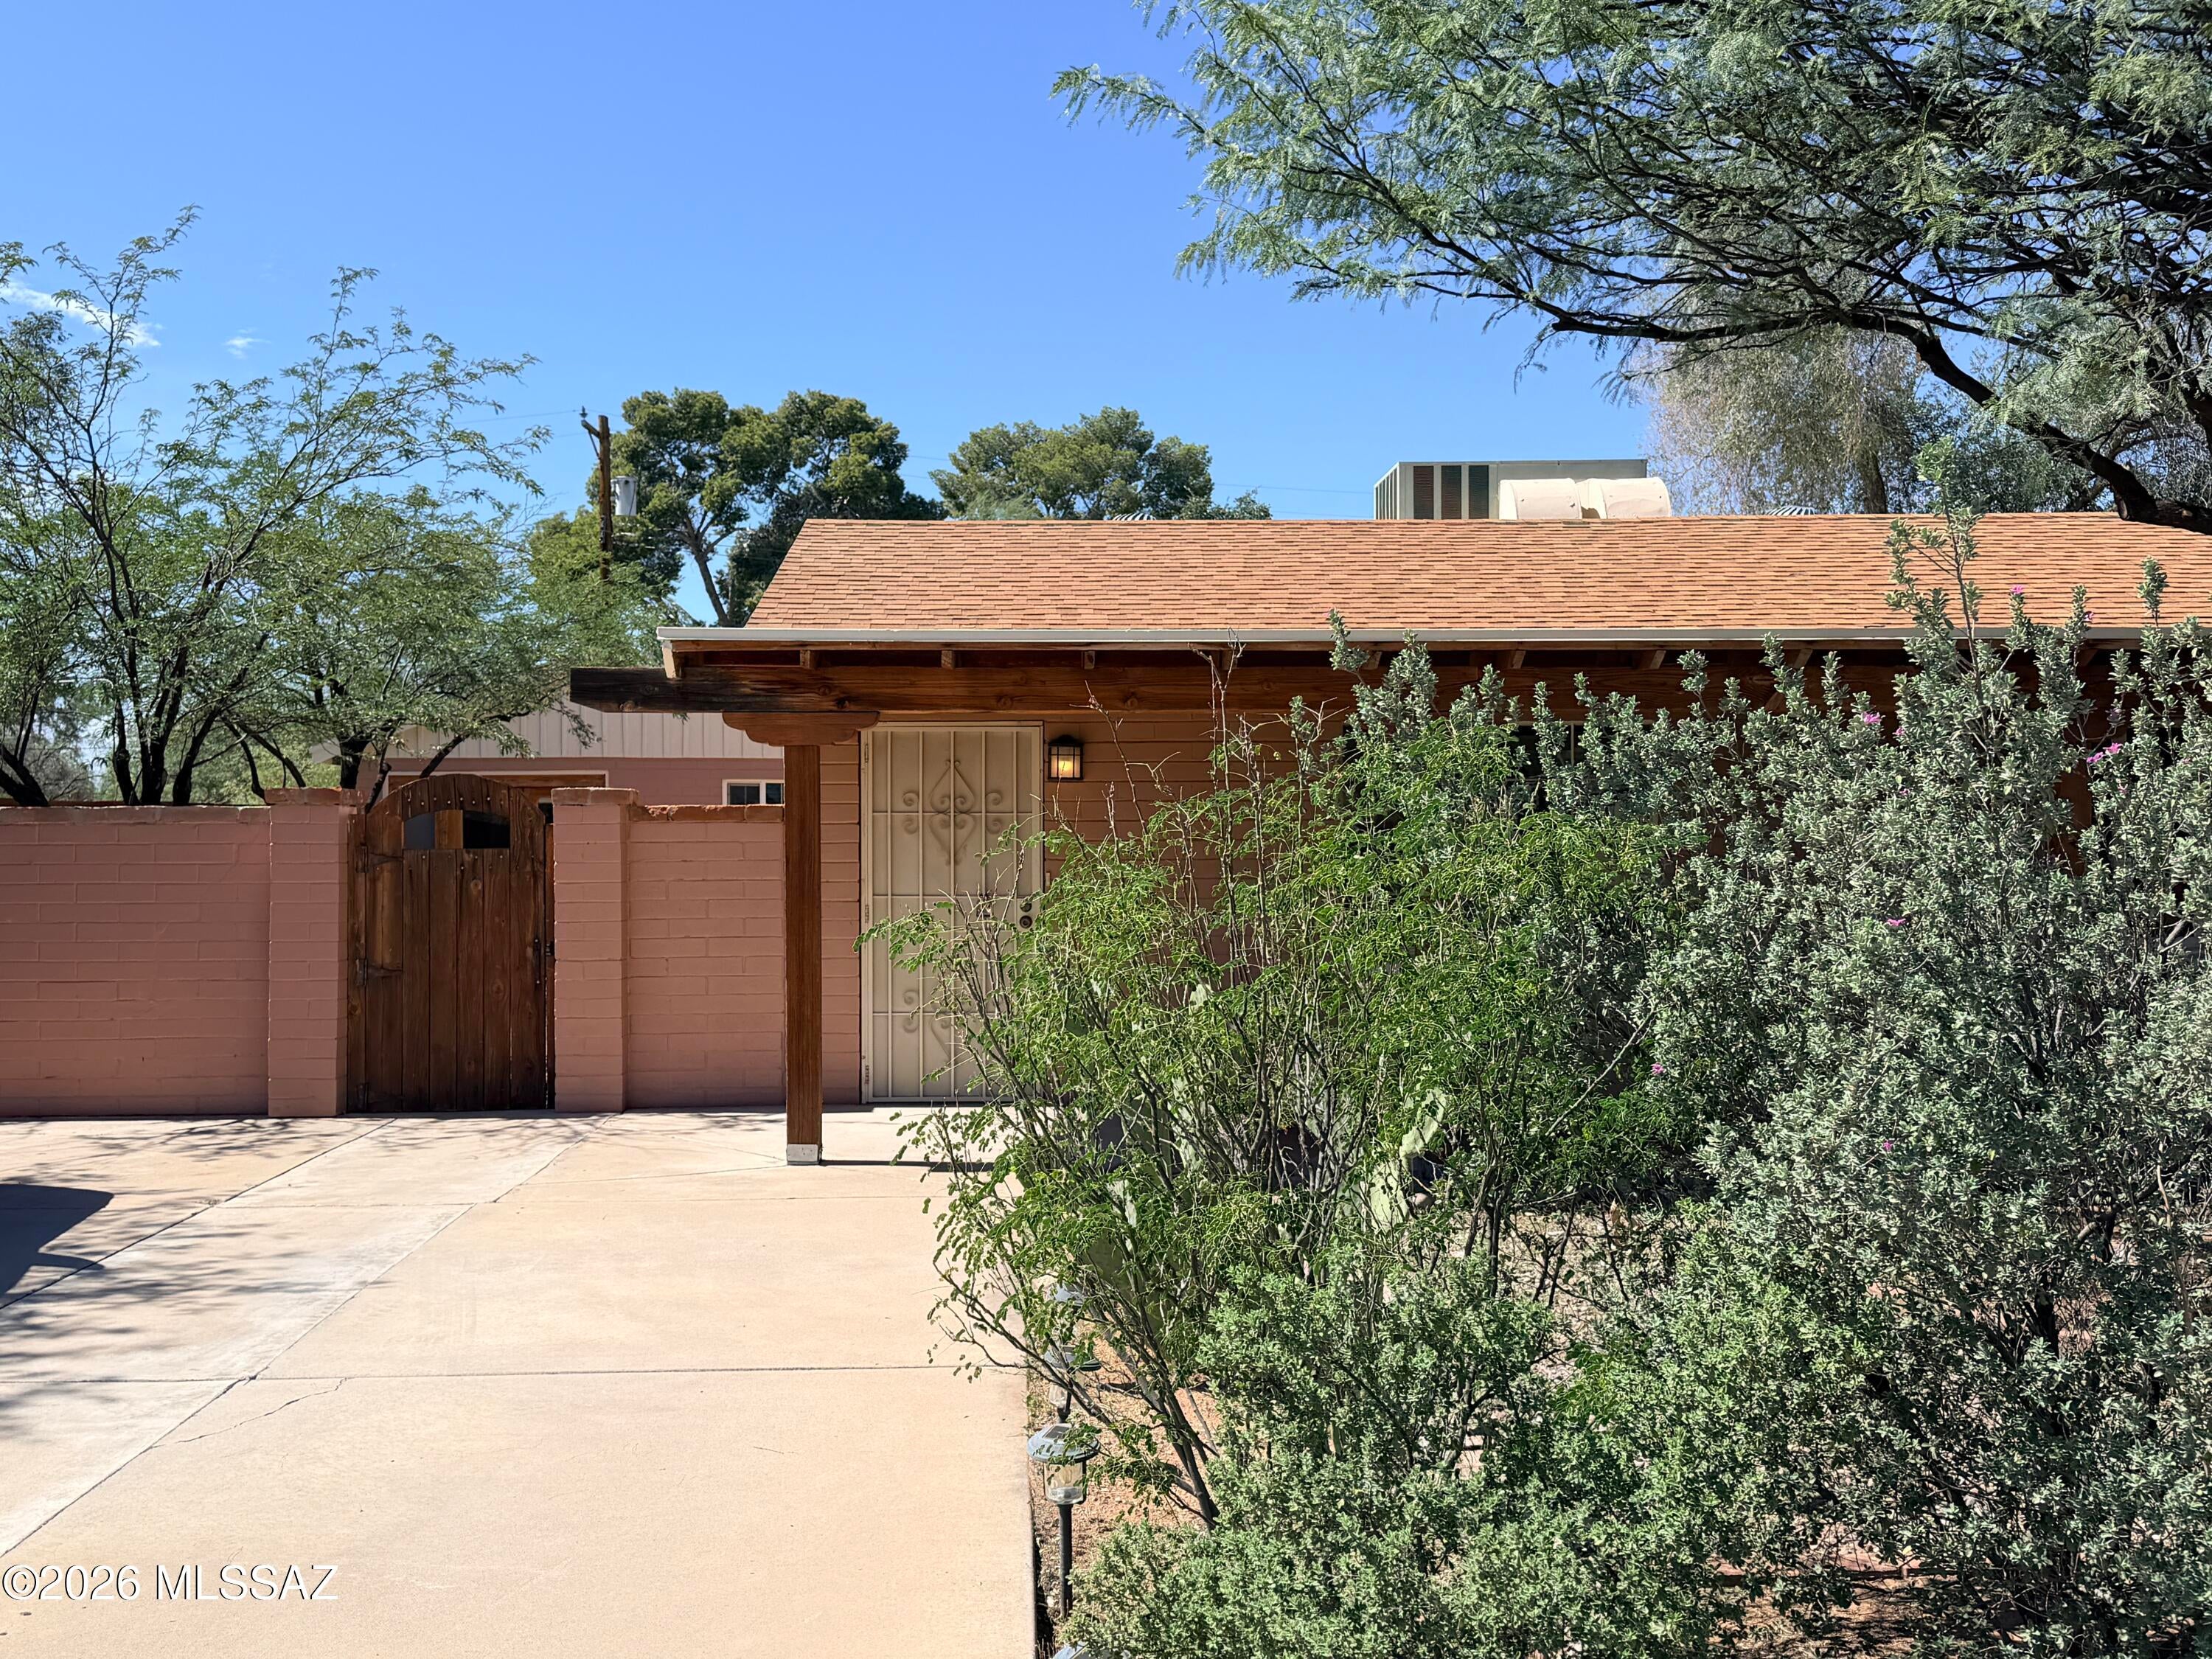
Charming University of Arizona Area Bungalow with Guest Casita
Discover the charm and versatility of this inviting bungalow, ideally located just 2.1 miles from the University of Arizona. Offering a thoughtfully designed three-bedroom, two-bath main residence plus a separate one-bedroom, one-bath guest casita, this property provides exceptional flexibility for guests, extended family, a home office, or additional private living space.

Inside the main home, a welcoming front living room opens seamlessly to the kitchen, creating a comfortable flow for everyday living and entertaining. The kitchen features newer stainless-steel appliances, including a newer five-burner gas range. Beyond the kitchen, an additional family room provides a spacious second gathering area. The generously sized primary suite offers a walk-in closet and a large en-suite bathroom featuring a well-appointed shower and newer dual-flush toilet. The guest bathroom is also equipped with a dual-flush toilet and an added bidet feature.

One of the secondary bedrooms has a closet conveniently located just across the hall rather than within the bedroom itself. A portable closet system in the room conveys with the property, offering additional storage and functionality.

Comfort extends throughout the home with multiple ceiling fans in both the main residence and guest casita. Step outside to enjoy the covered front patio and beautifully landscaped front yard--a welcoming setting for morning coffee, evening relaxation, or entertaining.

With its sought-after proximity to the University of Arizona, separate guest accommodations, multiple living spaces, and inviting outdoor areas, this distinctive property offers a wonderful blend of comfort, character, and flexibility in a highly convenient location.
#22624578

Tucson

2625 N Norton Avenue

4 Beds

3 Baths

1,826 Sq.Ft.

$425,000

MLS#: 22624578
New on site 1 day ago
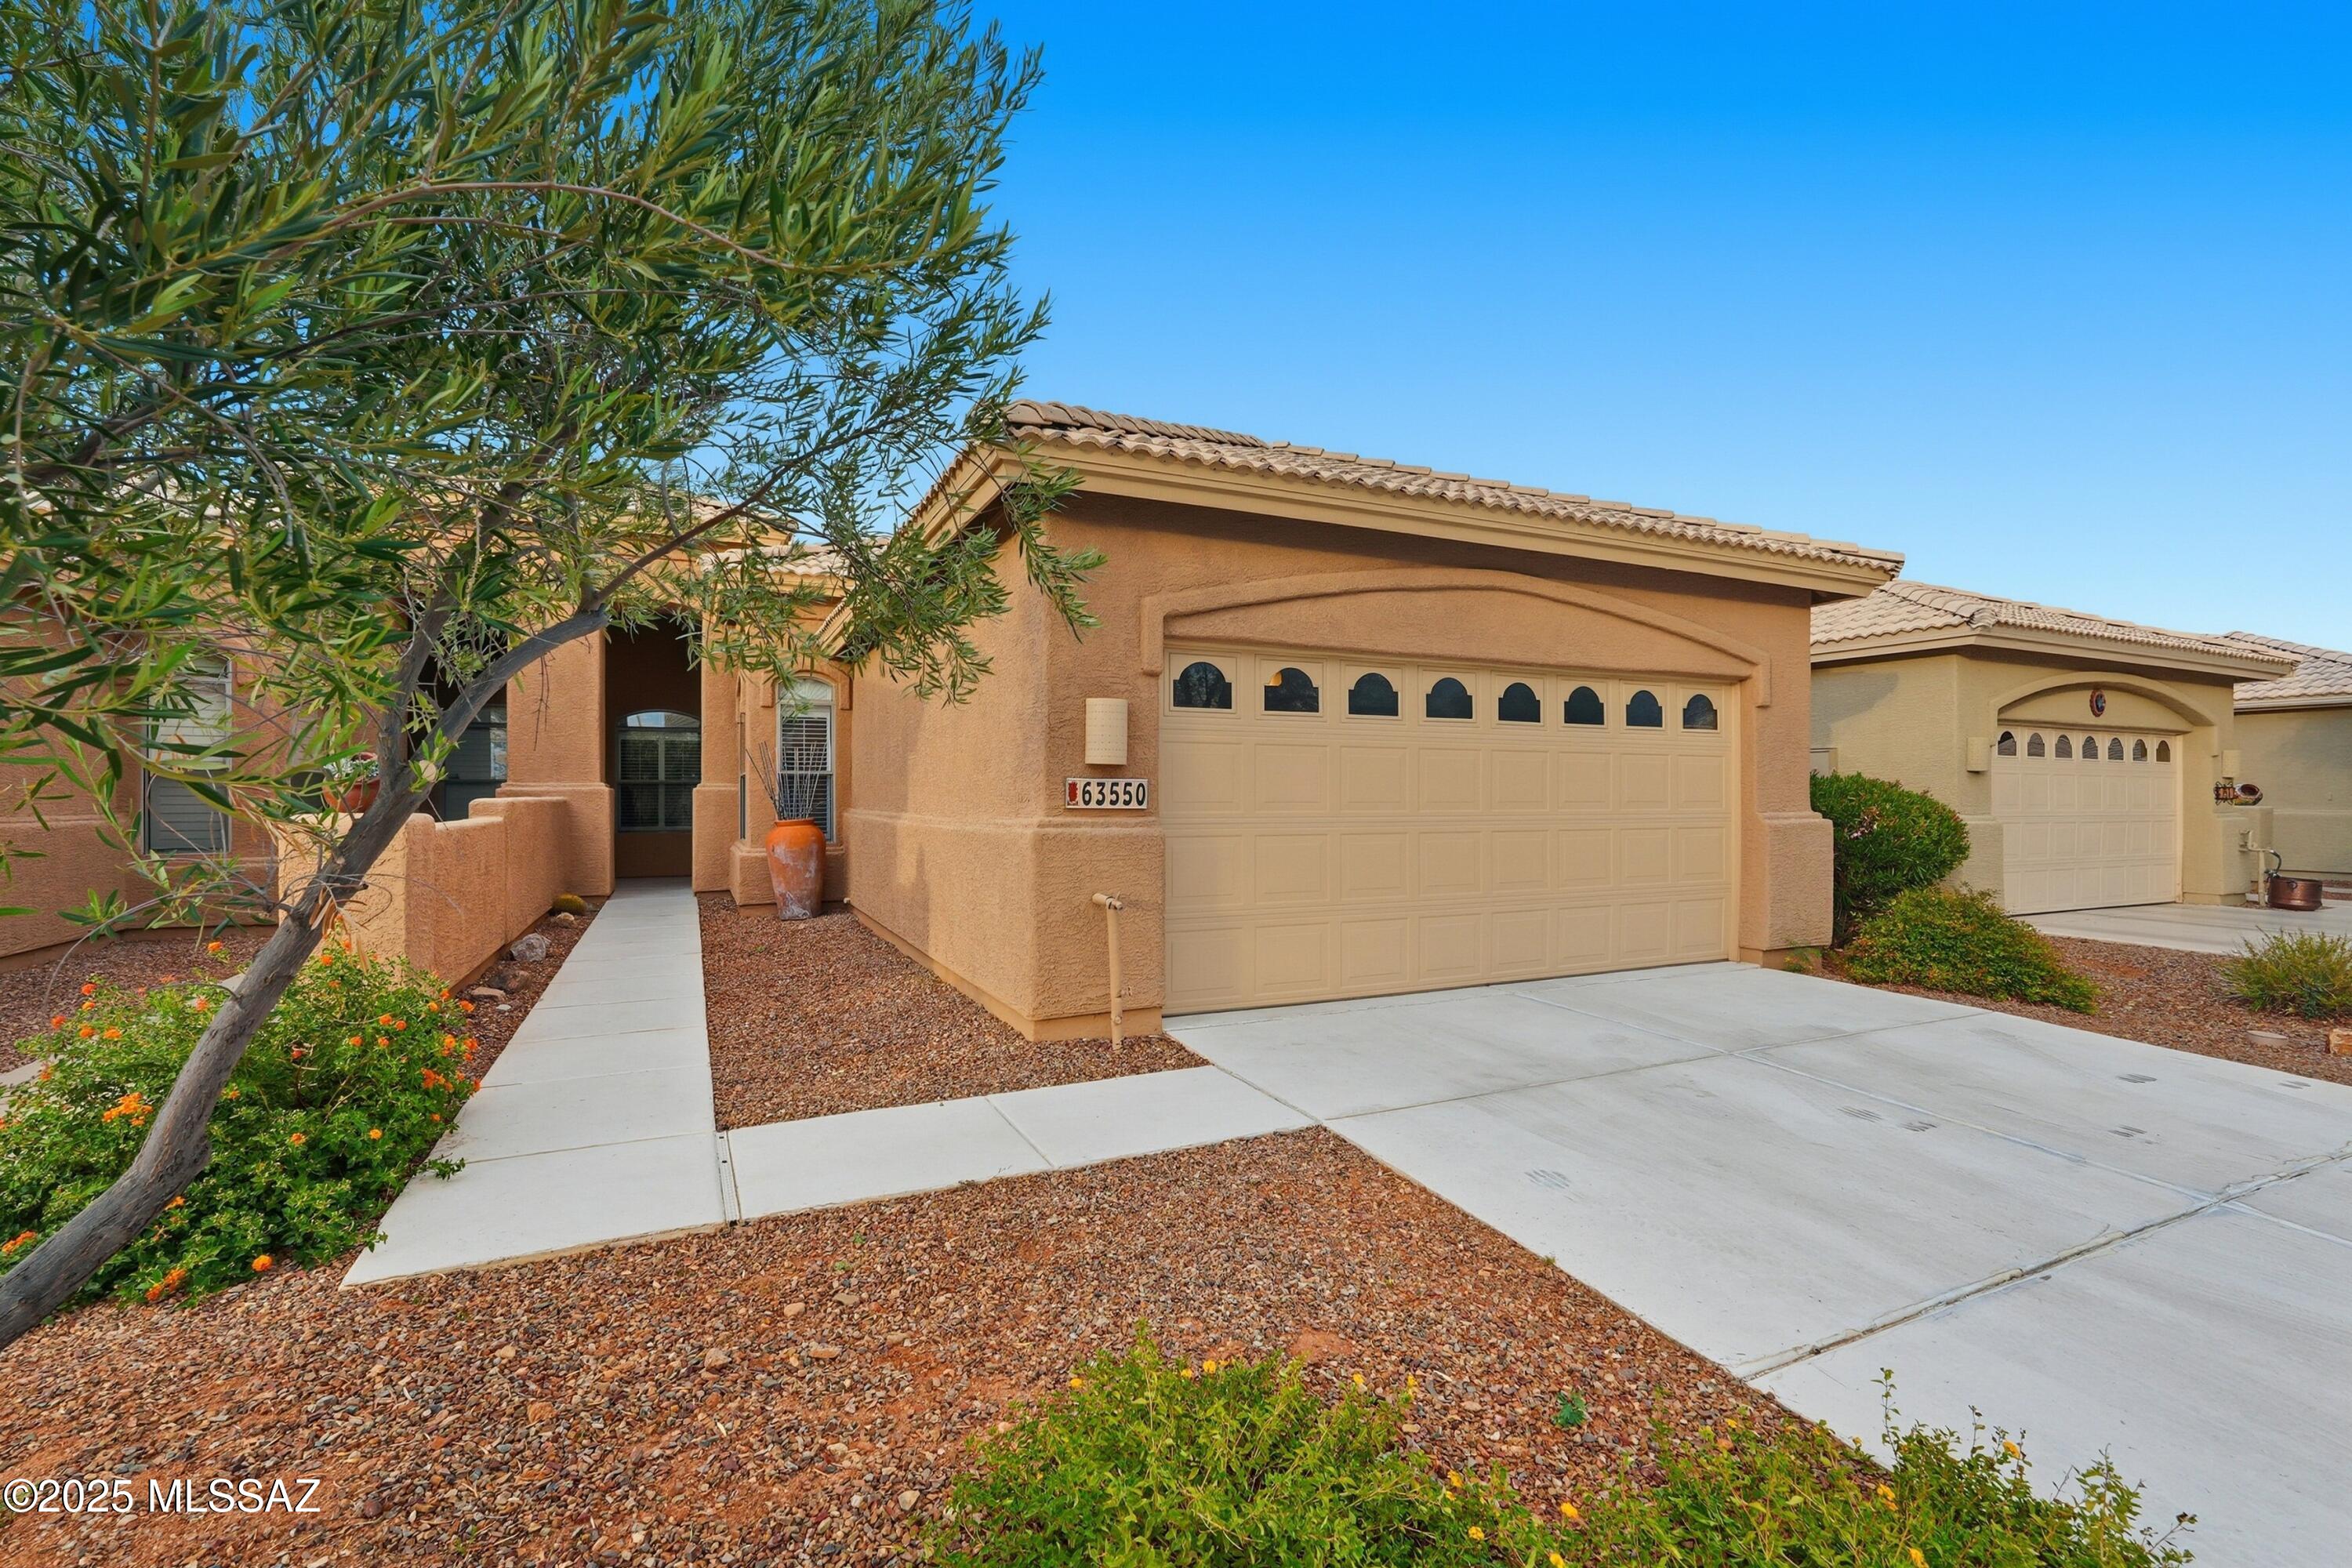
Exceptional 2BD/2BA with den Naples Villa located on the 7th green of the Mountain View Golf course in beautiful Saddlebrooke. Spend your mornings and evenings sitting in the screened in patio over looking the course and wildlife. Kitchen has been upgraded with granite countertops, stainless steel appliances and soft closing drawers and cabinets. HOA covers exterior paint, (recently painted in 2021), roof and landscaping. Enjoy all the amenities of the Saddlebrooke lifestyle.
#22624992

Tucson

63550 E Harmony Drive

2 Beds

2 Baths

1,710 Sq.Ft.

$415,000

MLS#: 22624992
New on site 1 day ago
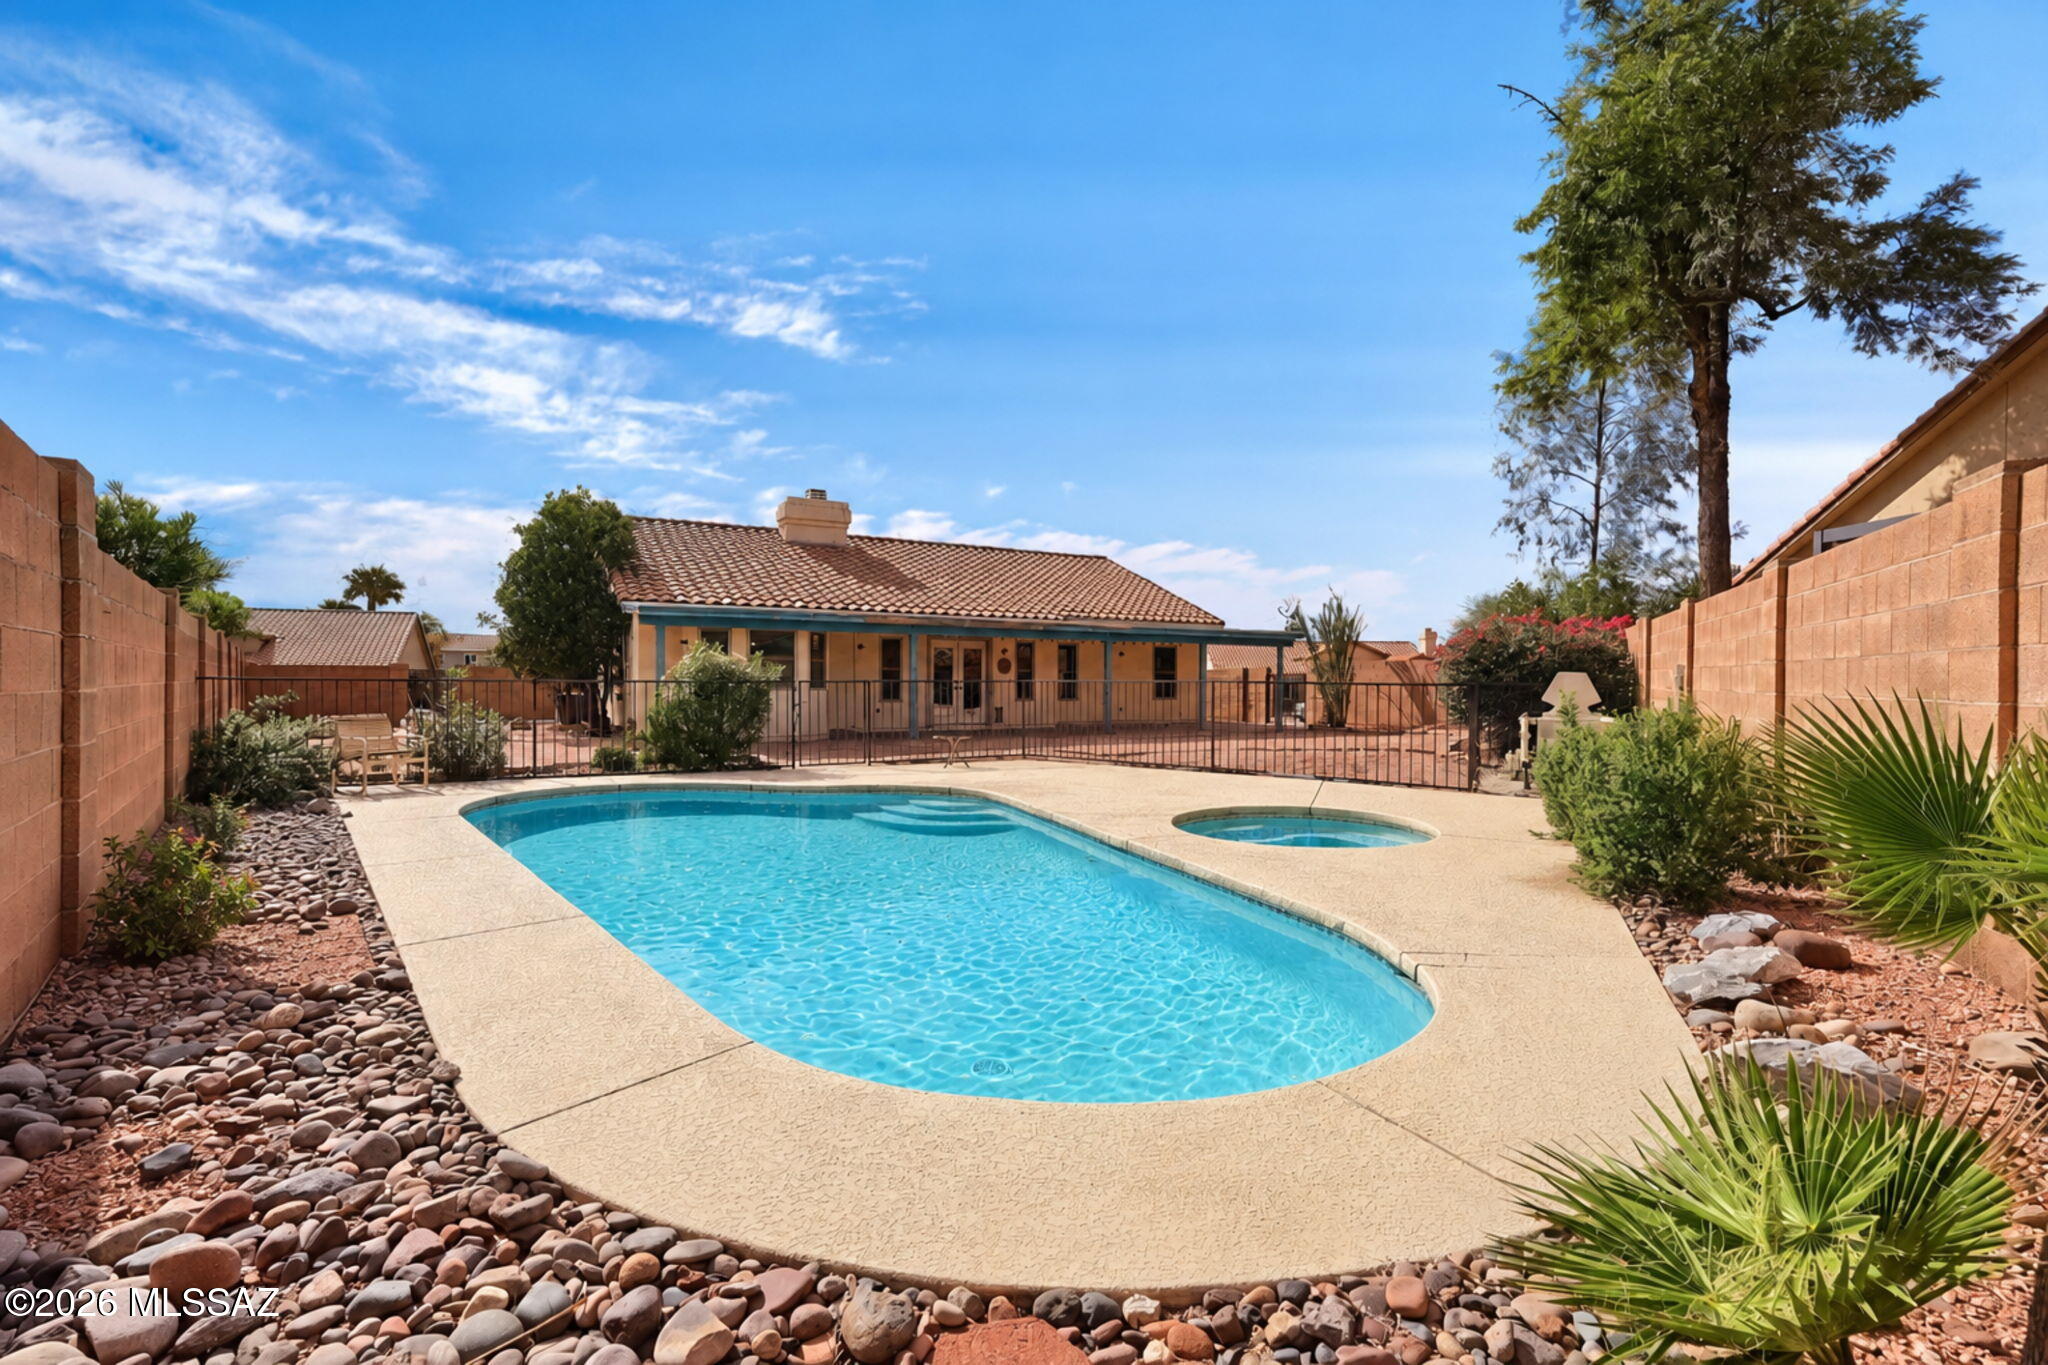
Welcome to Bridlewood Ranch Estates! Discover the charm of NW Tucson living in this inviting 3bd/2ba home w/a versatile den, offering 1,787 square feet of living space on approximately a quarter-acre lot. Enjoy the freedom of NO HOA! The spacious backyard is a true highlight, featuring a private pool & spa, a covered patio & plenty of room to relax or entertain while enjoying the Arizona lifestyle. Inside, the welcoming living area w/fireplace adds warmth & character & updated kitchen with tons of counterspace is great for cooking & entertaining.  2-Car garage provides convenient parking & storage. Home needs some cosmetic work & is being sold in as-is condition. Come see all the possibilities!
#22625065

Tucson

4530 W Lord Redman Loop

3 Beds

2 Baths

1,787 Sq.Ft.

$345,000

MLS#: 22625065
New on site 1 day ago
Range priced: seller to accept|counter offers $359,500-$369,000. Located in one of Tucson's most sought-after historic neighborhoods of Blenman | Elm, this home is full of character and timeless appeal. Offering classic mid-century charm with a prime location just minutes from the University of Arizona, popular dining, shopping, and local favorites. The home offers spacious living areas, and a location that is ideal for primary residents, students, professionals, or investors alike. Features include tile flooring throughout the main living areas, wood laminate flooring in the bedrooms, a NEW HVAC system, new hot water heater, a fully rewired electrical system and fresh interior paint. A great opportunity in a highly desirable central Tucson community. Owner/Agent The front of the home faces Bentley and offers plenty of space for additional parking.  Loads of opportunity to transition this home to exactly what you want.  
The home includes a garage with an additional storage room, providing extra space for hobbies, storage, or workspace needs. Wood plantation shutters , new ceiling fans and disposal. The neighborhood of Blenman-Elm sits on nearly a square mile just east of the University of Arizona Medical Center, offering a highly sought-after central Tucson location with enduring historic character. Just blocks from the elegance of the Arizona Inn, the neighborhood blends charm, convenience, and a strong sense of community.

Imagine mornings spent exploring nearby coffee shops or participating in the neighborhood's well-known Home & Garden Tour that showcases its unique architectural character and pride of ownership. With its walkable setting and established streetscapes, Blenman-Elm offers an inviting lifestyle rooted in connection and convenience.

Ideally located just about 3 miles north of downtown Tucson and minutes from the University of Arizona, the area provides easy city commutes while maintaining a peaceful residential feel. Residents appreciate the strong community vibe, historic charm, and everyday walkability that make this neighborhood one of Tucson's most enduring and desirable locations.
#22625053

Tucson

3001 E Elm Street

3 Beds

2 Baths

1,400 Sq.Ft.

$359,500

MLS#: 22625053
New on site 1 day ago
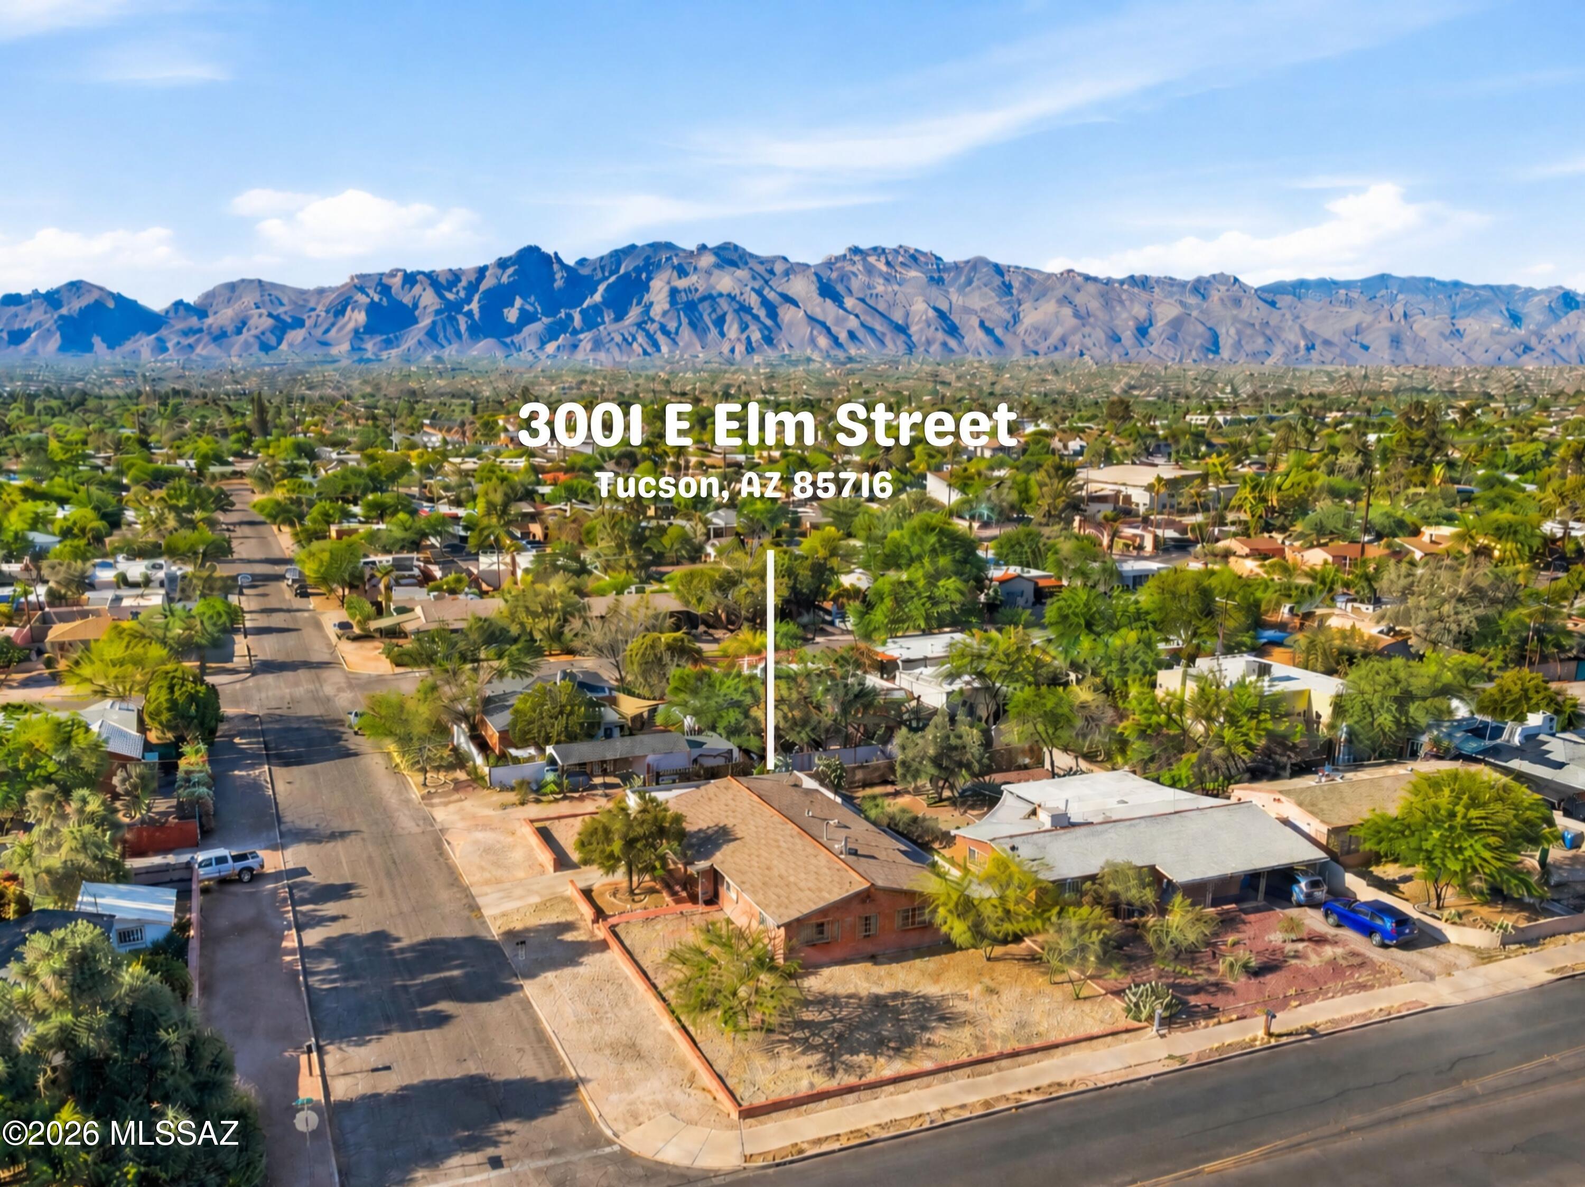
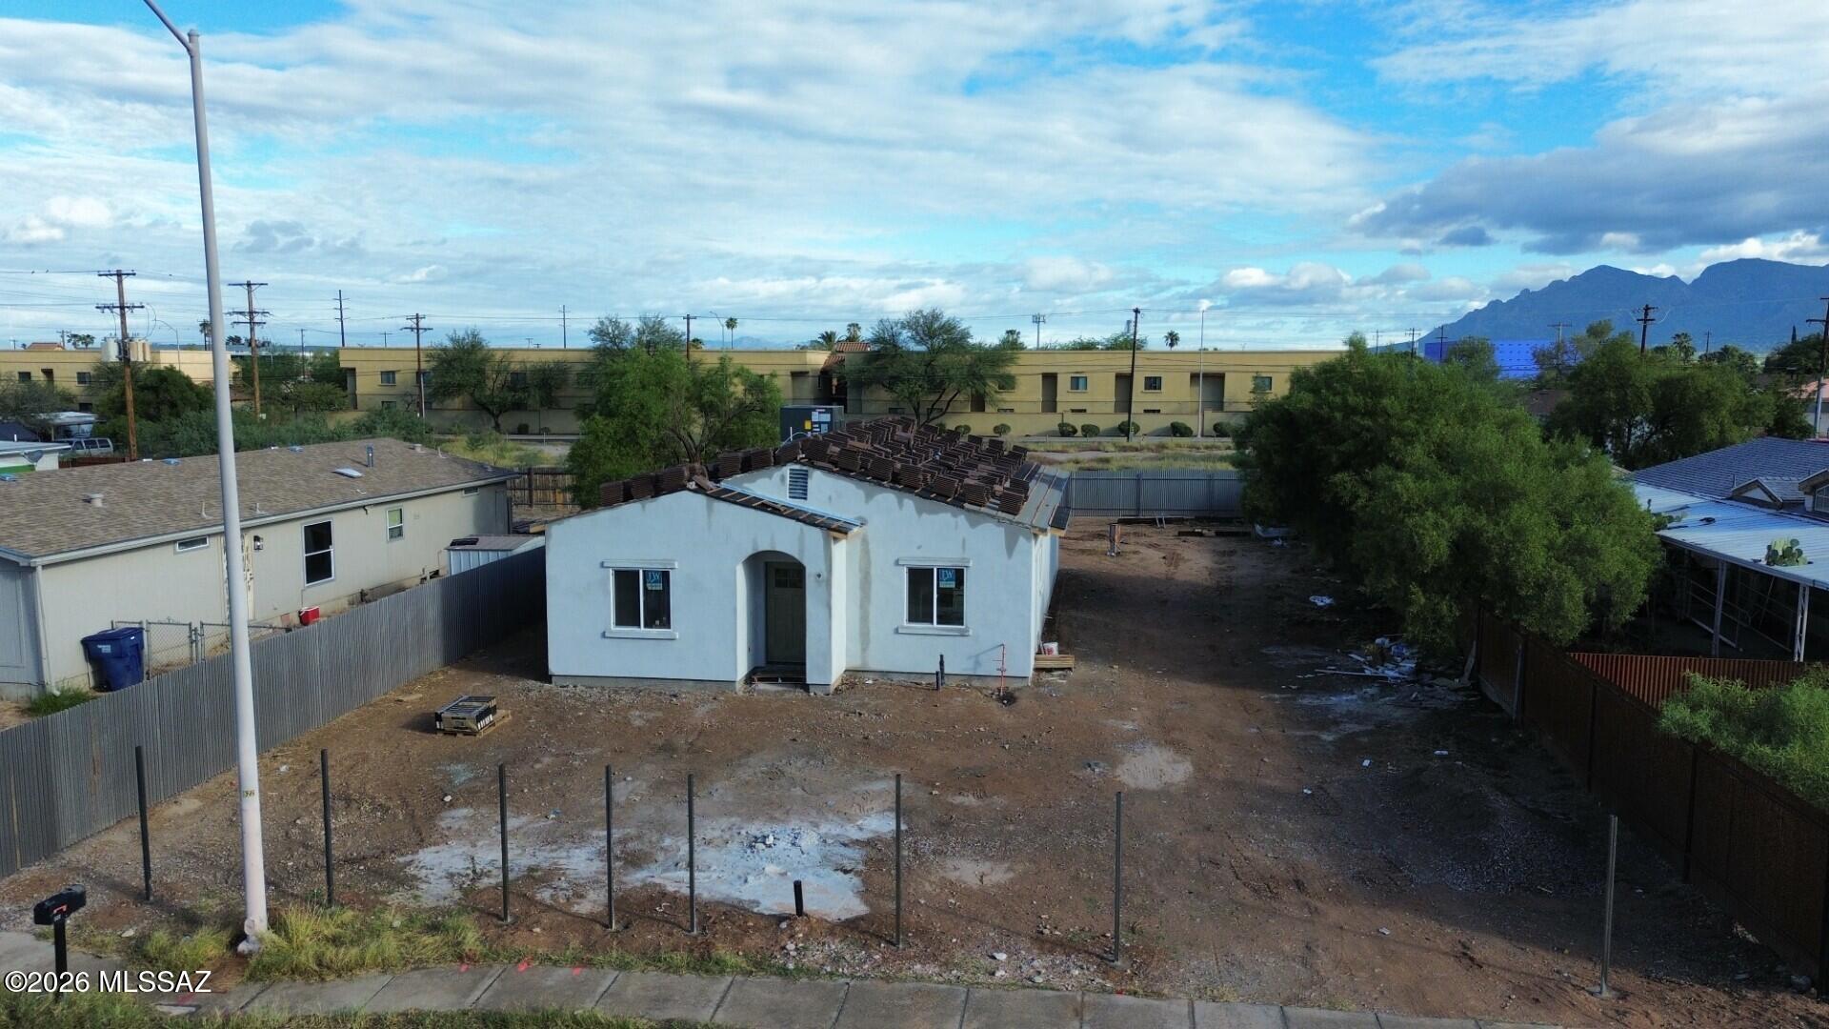
0% DOWN PAYMENT FINANCING MAY BE AVAILABLE FOR QUALIFIED BUYERS! Brand-new 2026 construction featuring an open-concept floor plan, beautiful modern finishes, tile flooring throughout, tile showers, and a tile roof. Includes brand-new refrigerator, stove, microwave, and dishwasher. Enjoy added privacy with a fully metal-fenced yard and NO HOA! A great opportunity for first-time homebuyers or investors looking to grow their portfolio. Schedule your showing today! *Home scheduled to be complete at the end of October*
#22624998

Tucson

822 W Florence Street

3 Beds

2 Baths

1,380 Sq.Ft.

$330,000

MLS#: 22624998
New on site 1 day ago
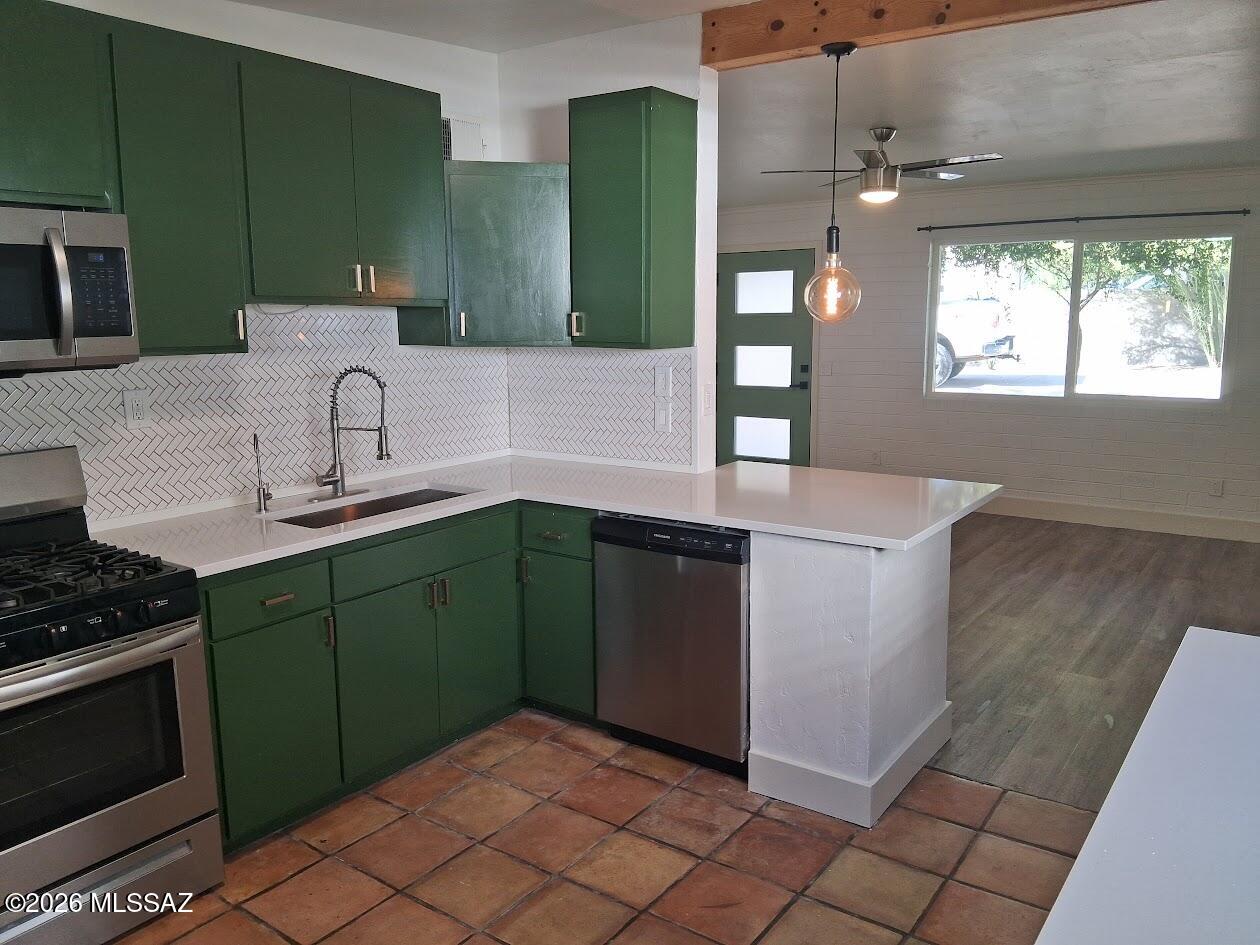
West-Side Gem with Incredible Flexibility, Privacy & Views. Enjoy privacy, space, and convenience just minutes from downtown. This inviting west-side home sits on a large private lot with beautiful views, mature shade trees, raised bed gardens and established producing fruit trees. The entire property is fully fenced and gated, providing added security, privacy, and peace of mind. A spacious two-car garage offers plenty of parking and storage. A standout feature is the separate mother-in-law quarters with a kitchenette, offering exceptional flexibility for a private guest suite, home office, or rental income. The quarters can also be connected to the main home with an interior door, providing even more versatility.
#22624990

Tucson

1960 W King Avenue

3 Beds

3 Baths

1,400 Sq.Ft.

$320,000

MLS#: 22624990
New on site 1 day ago
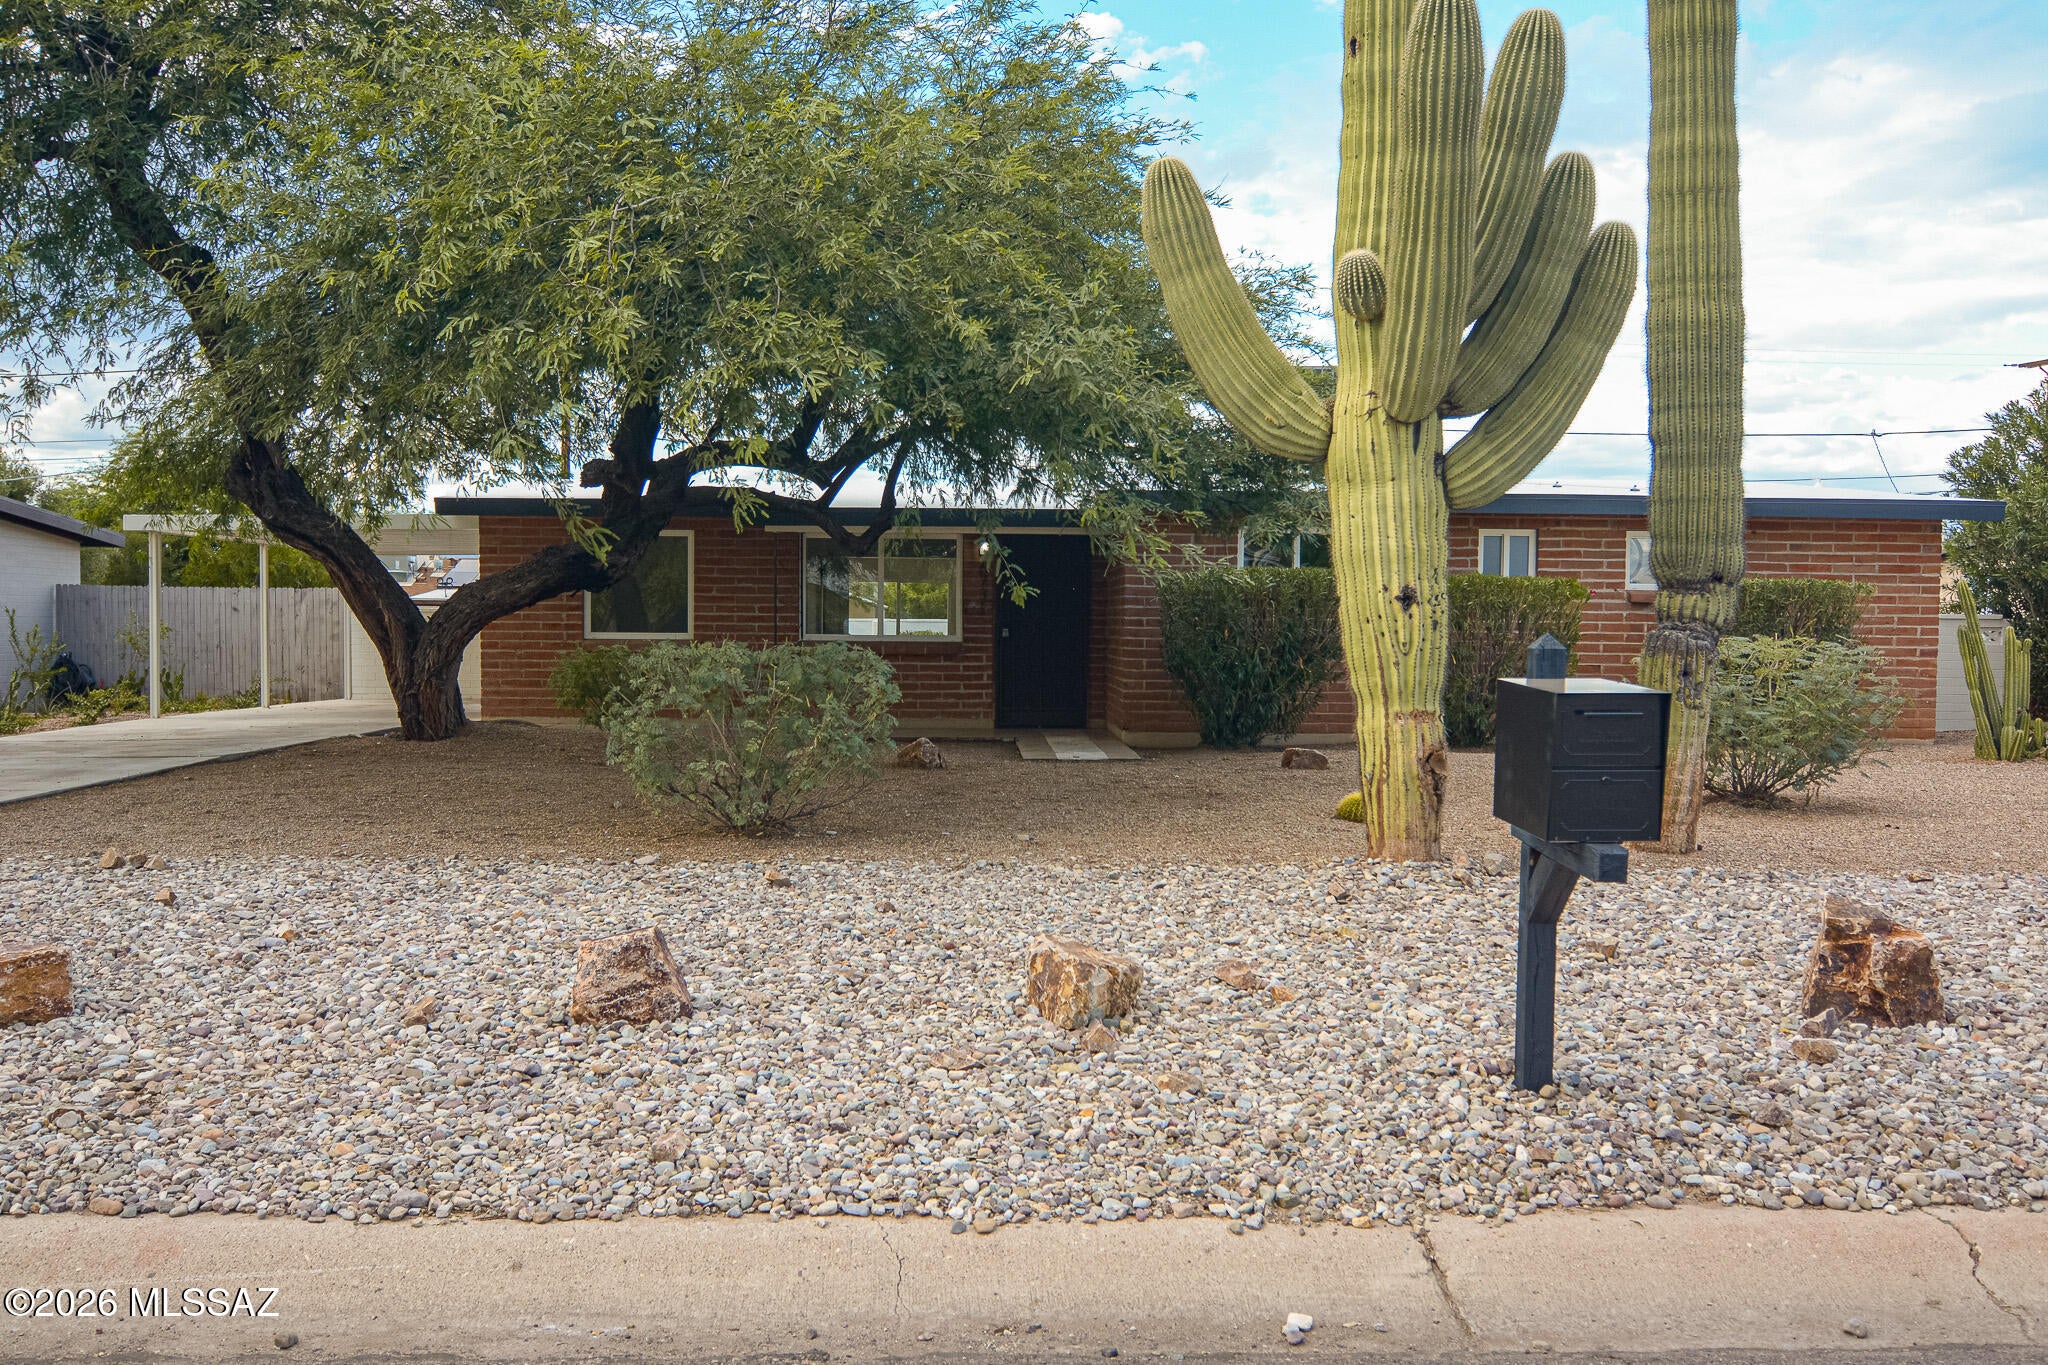
Beautifully remodeled Ranch style home. Located in a convenient Central Tucson location. Charming block construction. Rich earth tone ceramic tile. New carpet and padding in bedrooms. Updated modern kitchen. New SS Stove and dishwasher to be installed. New custom interior and exterior paint. Updated bathrooms. Ceiling fans in each room. Fenced yard. Storage shed. Mature trees. Sparkling pool. Upgraded door hardware and light fixtures. Mountain views. One car carport. No HOA. This home shows beautifully.
#22625001

Tucson

6731 E Kenyon Drive

3 Beds

2 Baths

1,490 Sq.Ft.

$329,500

MLS#: 22625001

Available now! This thoughtfully designed Hideaway floor plan features an open concept layout with 2 bedrooms and 2 baths.  Highlights include 9-foot ceilings, Center Sliding Glass Door, a rear home extension, walk in pantry, tankless water heater, soft water plumbing loop, gas stub outs in Kitchen, Laundry and outside, and a 4' garage extension.  Chef Kitchen with upgraded Cabinets, Kitchen Countertops and Stainless-Steel Whirlpool Chef Kitchen Gas Package.

8021 S Sonoran Oak Drive

Message successfully sent.

I agree to receive email communication and understand I can unsubscribe at any time.

I agree to be contacted by Realhub DEV via call, email, and text for real estate services. To opt out, you can reply 'stop' at any time or reply 'help' for assistance. You can also click the unsubscribe link in the emails. Message and data rates may apply. Message frequency may vary. Privacy Policy

Send a message

Message successfully sent.

Reason for contacting?

I agree to receive email communication and understand I can unsubscribe at any time.

I agree to be contacted by Realhub DEV via call, email, and text for real estate services. To opt out, you can reply 'stop' at any time or reply 'help' for assistance. You can also click the unsubscribe link in the emails. Message and data rates may apply. Message frequency may vary. Privacy Policy

Sign In Sign Out

Virtual Assistant

Would you like to take the next step with this property? We can help you schedule a showing or virtual tour, or send you more details.

Yes, I would like more information.

Thank You for Your Reply, One of Our Agents will contact you as soon as possible

No, maybe later.

Thank you, you can always contact me via email, phone number or through the contact form.

Realhub AI

Lucy - Your AI-Powered Realtor

Update Your Temporary Password

Personalize your search

Enter your email and we'll notify you immediately when new listings match what you're looking for.

or enter email address

Already have an account ? Login here

Continue your home search

I agree to receive communications and understand I can unsubscribe at any time.

I agree to be contacted by Realhub DEV via call, email, and text for real estate services. To opt out, you can reply 'stop' at any time or reply 'help' for assistance. You can also click the unsubscribe link in the emails. Message and data rates may apply. Message frequency may vary. Privacy Policy

Already have an account ? Login here

We use cookies

We use cookies primarily for analytics to enhance your experience. By accepting, you agree to our use of these cookies. You can manage your preferences or learn more about our cookies policy.