
798 Grand Cove Road
Porto Cima, MO 65079
About
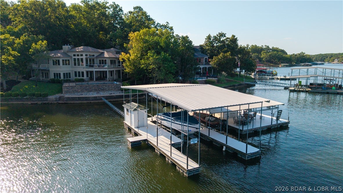
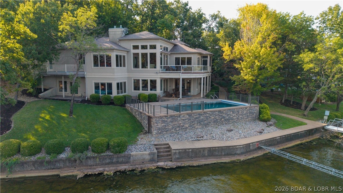
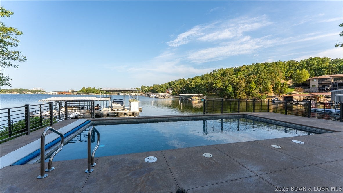
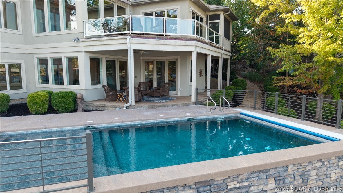
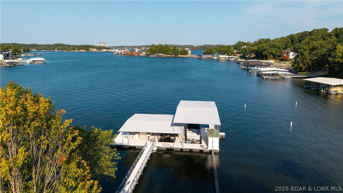
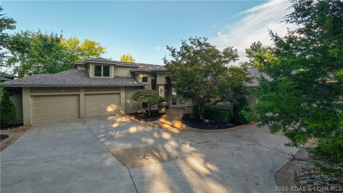
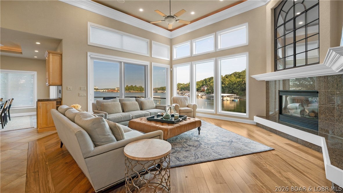
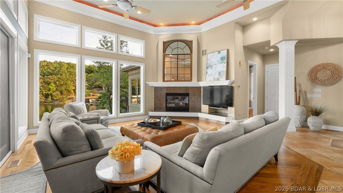
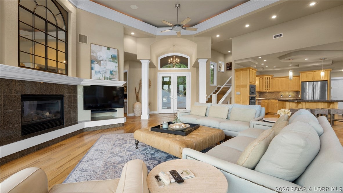
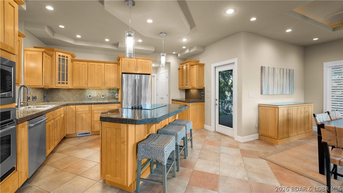
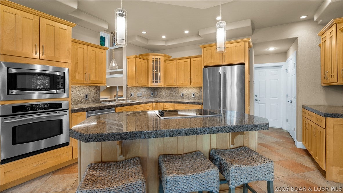
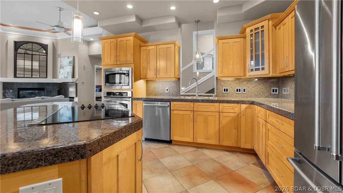
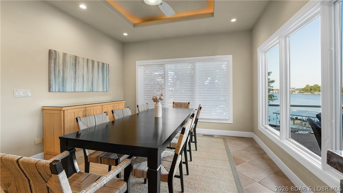
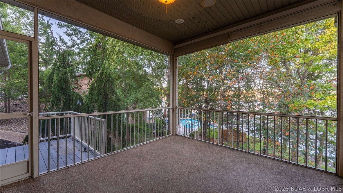
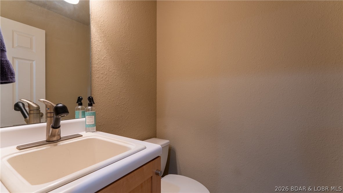
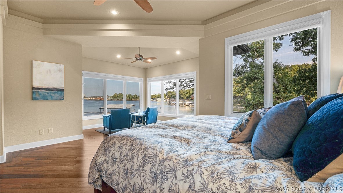
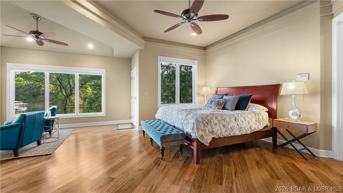
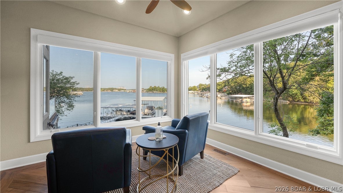
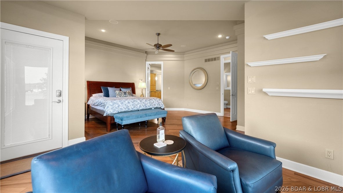
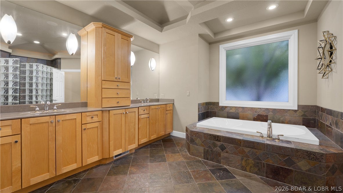
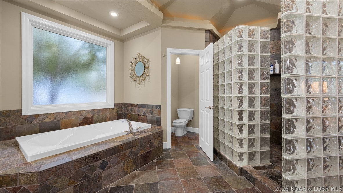
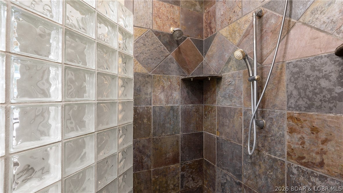
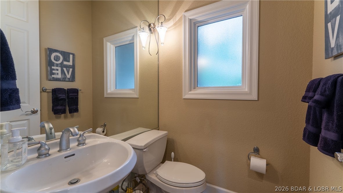
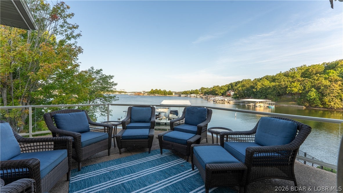
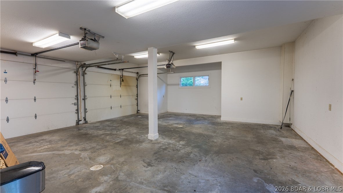
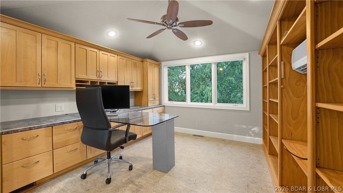
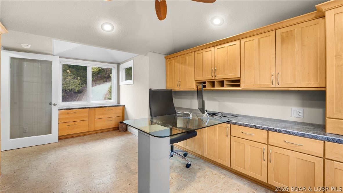
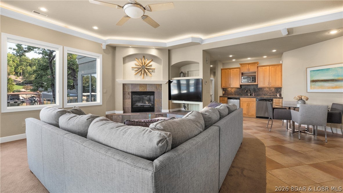
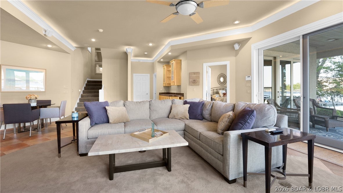
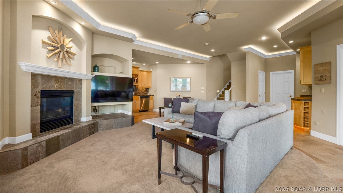
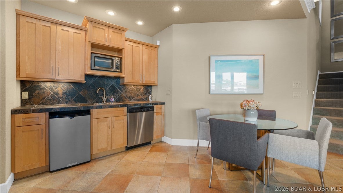
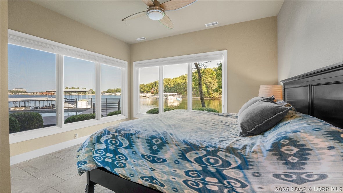
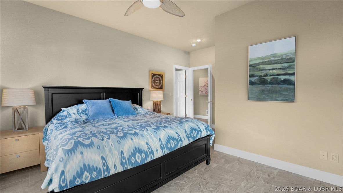
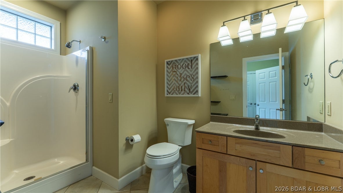
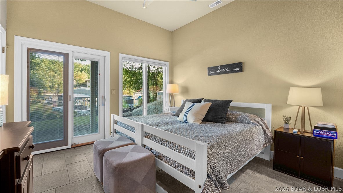
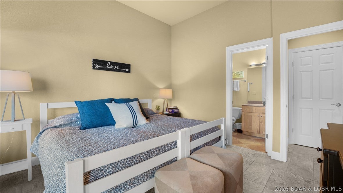
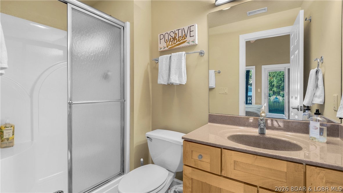
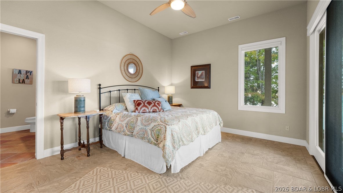
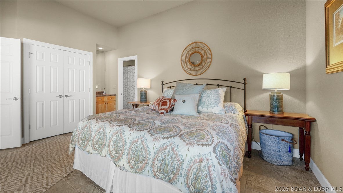
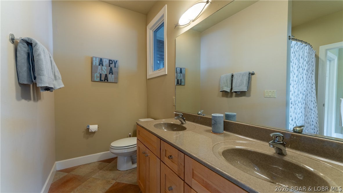
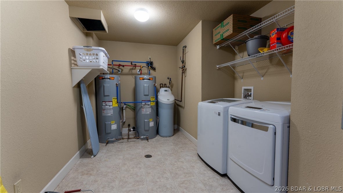
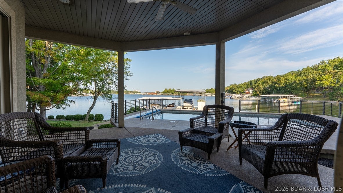
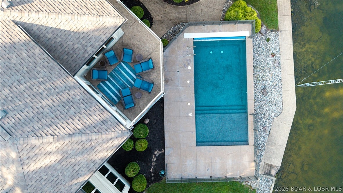
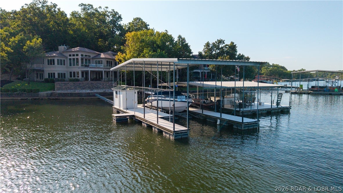
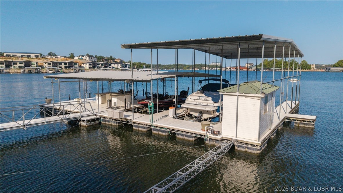
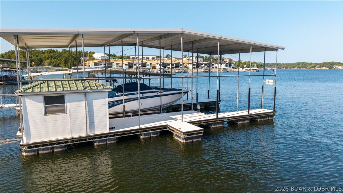
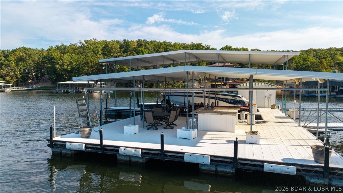
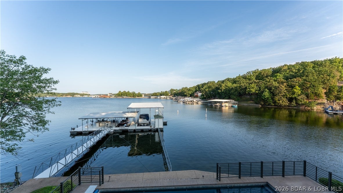
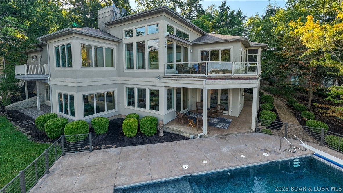
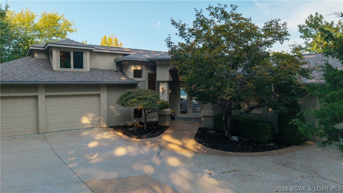
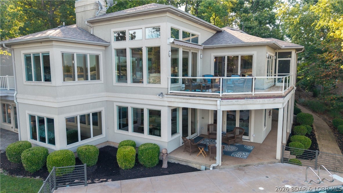
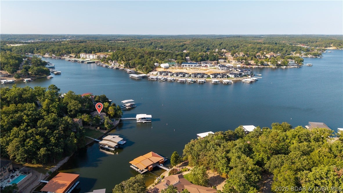
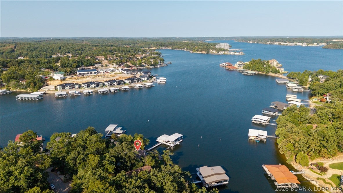
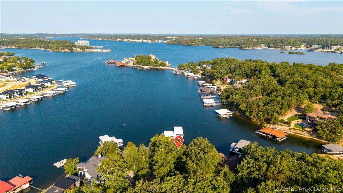
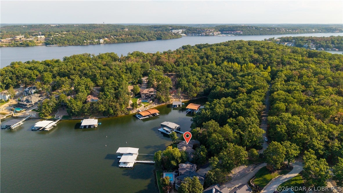
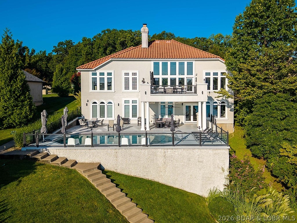
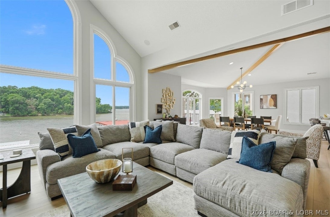
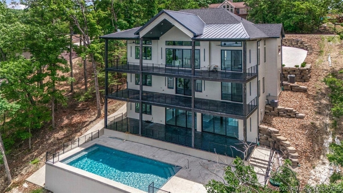
Privacy, character, & exceptional lakefront living come together in this 4 bedroom, 6 bathroom home on the 13 mile marker. Built by desirable Thomas Construction, this 4,732 SqFt home sits on a .52-acre lot with 158 feet of shoreline in Forked Hollow Cove. Enjoy calm cove water, great boat watching near MTI Island, & a private setting while still capturing an impressive lake view. The outdoor spaces are built for entertaining, highlighted by a 15x30 gunite pool overlooking the water, screened-in lakeside porch, & a 2-well dock with an 11x48 and 10.5x30 slip. Inside, the home stands apart from the typical box-style floor plan with unique angles, architectural character, & tons of storage. Furniture is included, making this home ready to enjoy from day one. A 3-car garage & sprinkler system add convenience. Recent improvements include two new water heaters in 2023 & a new roof in October 2024. Owners also enjoy Four Seasons amenities including indoor/outdoor pools, playgrounds, dog parks, & more, with a fitness center available for a small fee. Located near The Club at Porto Cima golf course, this is a unique retreat offering space, privacy, amenities, & an outstanding location.
Property
Beds
4
Full Baths
4
1/2 Baths
2
Year Built
2003
Sq.Footage
4,732
Features
Features & Amenities
Interior
-
Other Interior Features
Vaulted Ceiling(s), Walk-In Closet(s)
-
Total Bedrooms
4
-
Bathrooms
4
-
1/2 Bathrooms
2
-
Basement YN
YES
-
Cooling YN
YES
-
Cooling
Central Air
-
Fireplace YN
YES
-
Heating YN
YES
-
Heating
Electric, Forced Air
-
Pet friendly
N/A
Exterior
-
Garage
Yes
-
Garage spaces
3
-
Construction Materials
Stucco
-
Other Exterior Features
Storage, Boat Slip, Dock
-
Parking
Concrete, Attached, Garage
-
Patio and Porch Features
Covered, Deck, Patio, Screened
-
Pool
Yes
-
Pool Features
Community, Indoor
-
Waterfront YN
YES
Area & Lot
-
Lot Features
Sloped, Gentle Sloping, Waterfront
-
Lot Size(acres)
0.52
-
Property Type
Residential
-
Property Sub Type
Single Family Residence
-
Architectural Style
One And One Half Story
Price
-
Sales Price
$2,300,000
-
Tax Amount
$4,353.53
-
Zoning
Residential
-
Sq. Footage
4,732
-
Price/SqFt
$486
HOA
-
Association
YES
-
Association Fee
$991
-
Association Fee Frequency
Annually
-
Association Fee Includes
N/A
School District
-
Elementary School
Camdenton
-
Middle School
Camdenton
-
High School
Camdenton
Property Features
-
Accessibility Features
Accessible Full Bath
-
Association Amenities
Dog Park
-
Ownership
Fee Simple,
-
Sewer
Public Sewer
-
Water Source
Public
Schedule
Schedule a Showing
Showing scheduled successfully.
Mortgage calculator
Estimate your monthly mortgage payment, including the principal and interest, property taxes, and HOA. Adjust the values to generate a more accurate rate.
Your payment
Principal and Interest:
$
Property taxes:
$
HOA fees:
$
Total loan payment:
$
Total interest amount:
$
Location
-
County
Camden
-
Elementary School
Camdenton
-
Middle School
Camdenton
-
High School
Camdenton

Listing Courtesy of JASON WHITTLE, RE/MAX Lake of the Ozarks
RealHub Information is provided exclusively for consumers' personal, non-commercial use, and it may not be used for any purpose other than to identify prospective properties consumers may be interested in purchasing. All information deemed reliable but not guaranteed and should be independently verified. All properties are subject to prior sale, change or withdrawal. RealHub website owner shall not be responsible for any typographical errors, misinformation, misprints and shall be held totally harmless.

Franko Agent
Agent Owner
Call Franko today to schedule a private showing.
Phone (815) 780-9623
Email franko+agent10@init.hr

* Listings on this website come from the FMLS IDX Compilation and may be held by brokerage firms other than the owner of this website. The listing brokerage is identified in any listing details. Information is deemed reliable but is not guaranteed. If you believe any FMLS listing contains material that infringes your copyrighted work please click here to review our DMCA policy and learn how to submit a takedown request.© 2024 FMLS.
Properties
Related properties
Porto Cima
764 Via Del Lago Drive
6 Beds
6 Baths
5,725 Sq.Ft.
$2,750,000
MLS#: 3589731
Porto Cima
825 Grand View Drive
4 Beds
3 Baths
4,746 Sq.Ft.
$2,199,000
MLS#: 3589633
Porto Cima
957 Grand View Drive
6 Beds
6 Baths
6,300 Sq.Ft.
$2,250,000
MLS#: 3583996
