
719 Stonecreek Drive
Staunton, IL 62088
About
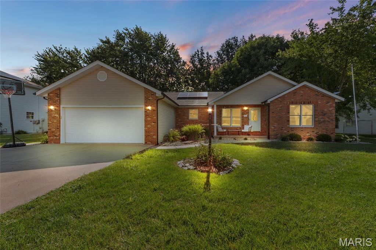
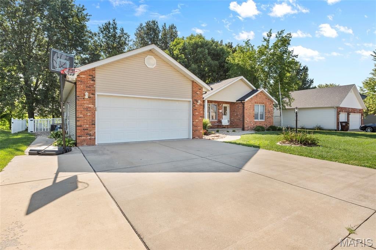
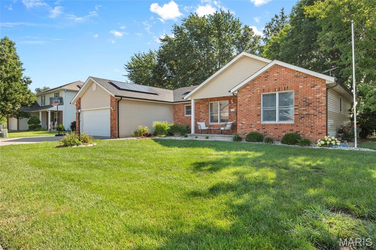
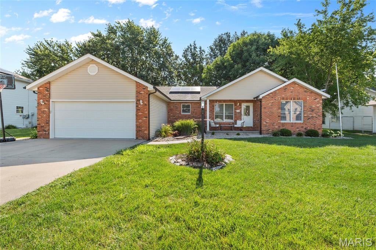
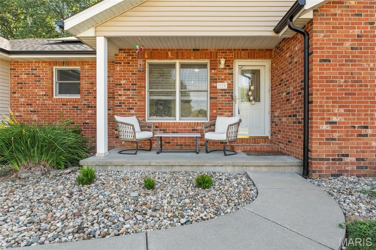
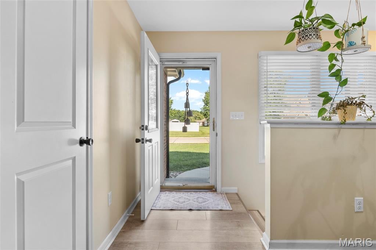
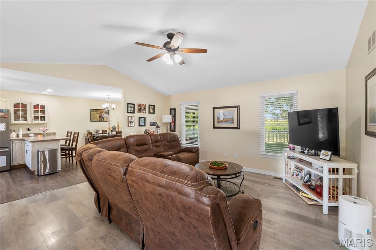
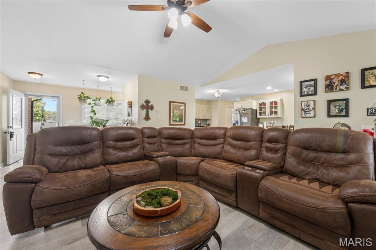
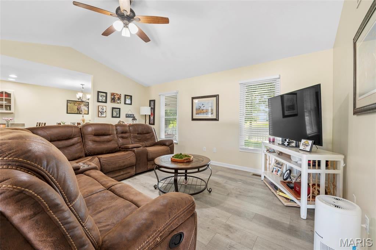
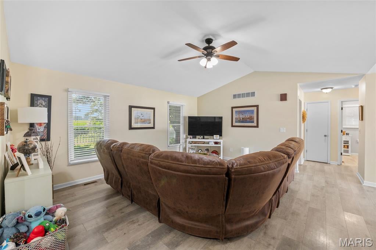
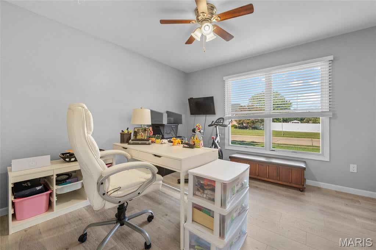
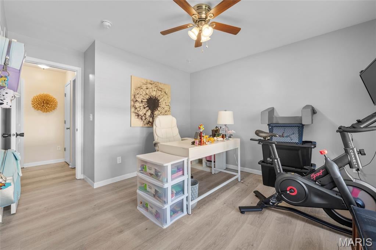
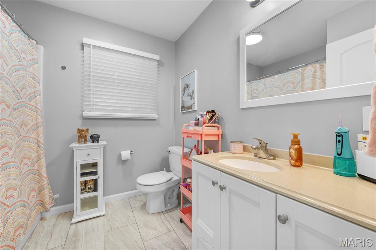
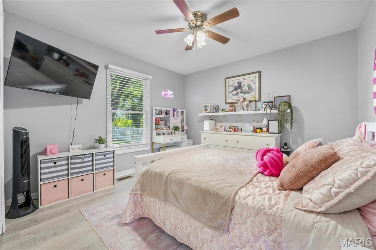
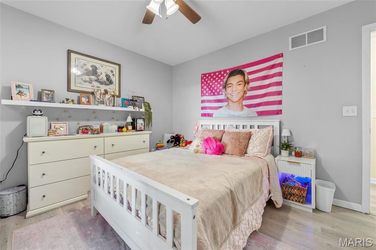
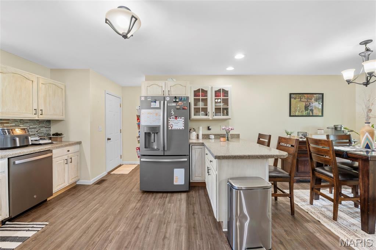
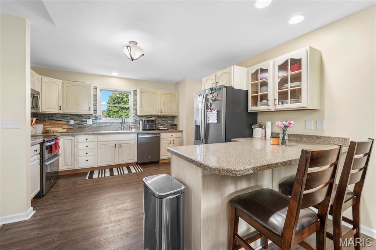
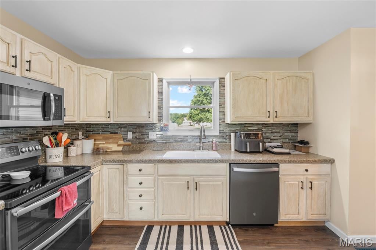
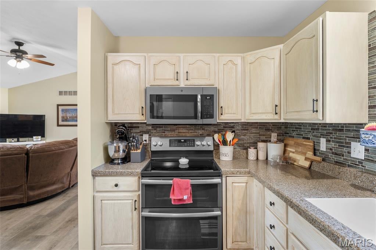
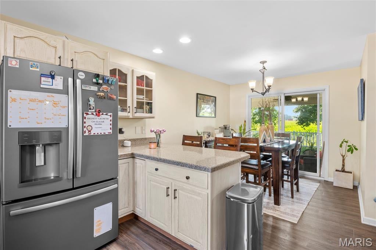
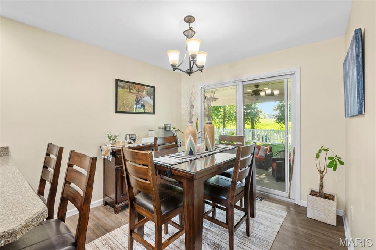
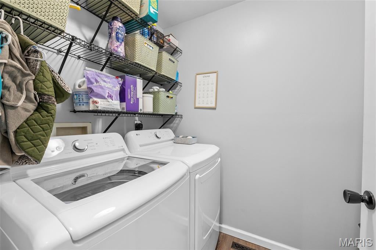
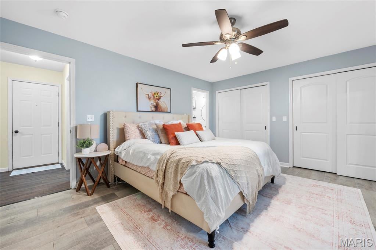
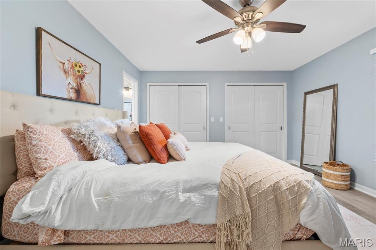
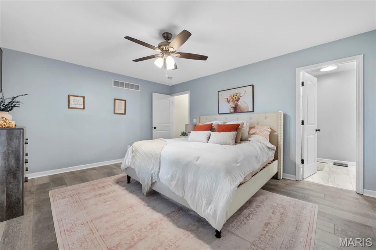
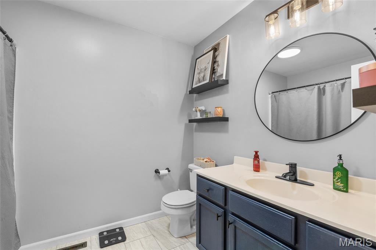
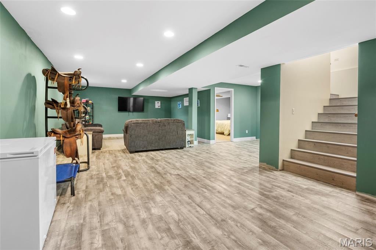
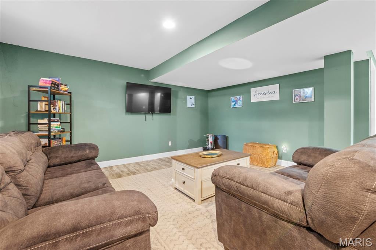
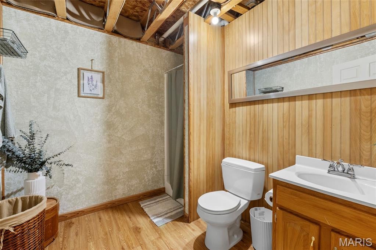
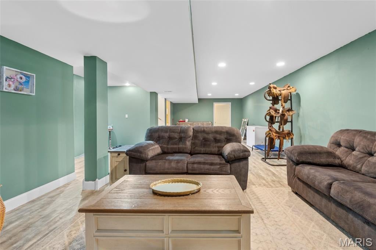
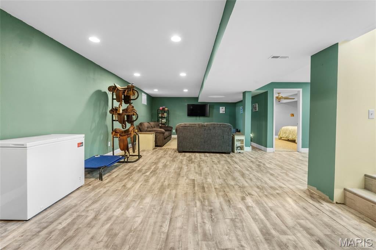
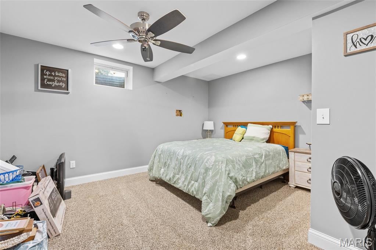
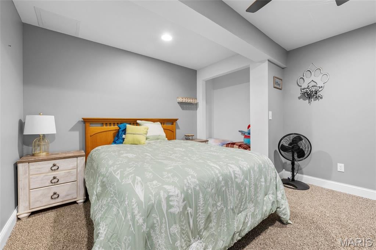
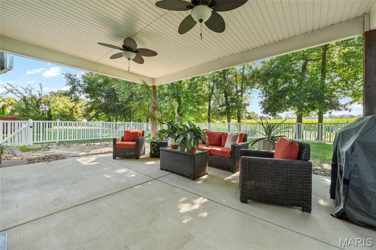
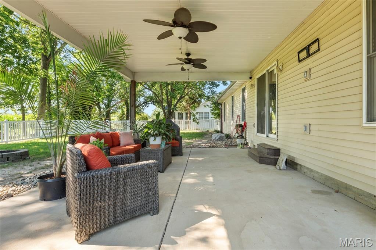
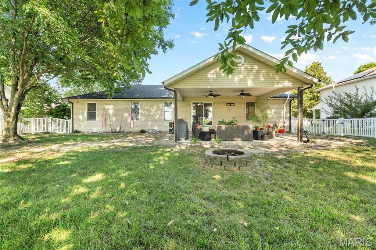
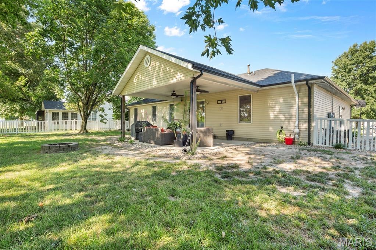
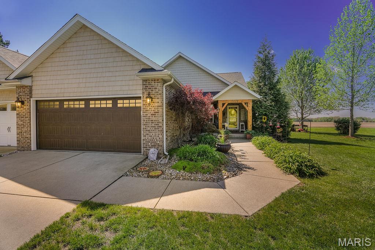
Welcome home to this stunning 3-bedroom, 3-bath residence located in the highly desirable Stone Creek neighborhood! Designed with both comfort and functionality in mind, this home features an inviting open-concept layout with vaulted ceilings that create a bright and spacious atmosphere throughout the kitchen, dining, and living areas that are perfect for everyday living and entertaining. The thoughtfully designed split-bedroom floor plan offers added privacy, with a spacious primary suite featuring dual his-and-her closets and a private en-suite bath. Convenient main-level laundry makes daily chores a breeze, while the attached 2-car garage provides ample storage and parking. The finished basement offers exceptional additional living space with a huge family room, perfect for movie nights, game days, or entertaining guests. You'll also find a versatile bonus room that can easily serve as a home office, playroom, workout space, or a 4th non-conforming bedroom. A large unfinished storage area provides plenty of room for seasonal items, hobbies, or future expansion. Step outside to enjoy the fully fenced backyard that backs to peaceful open fields, offering beautiful views and extra privacy. The expansive covered patio is the perfect place to relax, entertain guests, or enjoy your morning coffee while taking in the serene surroundings. Solar panels will be paid off meaning instant energy savings!! Don't miss this incredible opportunity to own a beautiful home in one of the area's most sought-after neighborhoods. Schedule your private showing today!
Property
Beds
3
Full Baths
3
1/2 Baths
None
Year Built
2000
Sq.Footage
2,400
Features
Features & Amenities
Interior
-
Other Interior Features
Eat-in Kitchen, Open Floorplan, Vaulted Ceiling(s)
-
Total Bedrooms
3
-
Bathrooms
3
-
Above Grade Finished Area
1500.0
-
Basement YN
YES
-
Cooling YN
YES
-
Cooling
Central Air, Electric
-
Fireplace YN
NO
-
Heating YN
YES
-
Heating
Forced Air, Natural Gas
-
Main Level Bedrooms
3
-
Pet friendly
N/A
Exterior
-
Garage
Yes
-
Garage spaces
2
-
Construction Materials
Brick, Vinyl Siding
-
Parking
Attached, Concrete, Garage Door Opener, Off Street
-
Patio and Porch Features
Covered, Front Porch, Patio
-
Pool
No
-
Waterfront YN
NO
Area & Lot
-
Lot Features
Level
-
Lot Size(acres)
0.2537
-
Lot Size(square feet)
11,051
-
Property Type
Residential
-
Property Sub Type
Single Family Residence
-
Architectural Style
Other, Ranch
Price
-
Sales Price
$319,900
-
Tax Amount
$4,772
-
Sq. Footage
2,400
-
Price/SqFt
$133
HOA
-
Association
No
School District
-
Elementary School
STAUNTON DIST 6
-
Middle School
STAUNTON DIST 6
-
High School
Staunton
Property Features
-
New Construction
NO
-
Sewer
Public Sewer
-
Water Source
Public
Schedule
Schedule a Showing
Showing scheduled successfully.
Mortgage calculator
Estimate your monthly mortgage payment, including the principal and interest, property taxes, and HOA. Adjust the values to generate a more accurate rate.
Your payment
Principal and Interest:
$
Property taxes:
$
HOA fees:
$
Total loan payment:
$
Total interest amount:
$
Location
-
County
Macoupin
-
Elementary School
STAUNTON DIST 6
-
Middle School
STAUNTON DIST 6
-
High School
Staunton

Listing Courtesy of Andrew Milkovich, RE/MAX Alliance
RealHub Information is provided exclusively for consumers' personal, non-commercial use, and it may not be used for any purpose other than to identify prospective properties consumers may be interested in purchasing. All information deemed reliable but not guaranteed and should be independently verified. All properties are subject to prior sale, change or withdrawal. RealHub website owner shall not be responsible for any typographical errors, misinformation, misprints and shall be held totally harmless.

Franko Agent
Agent Owner
Call Franko today to schedule a private showing.
Phone (815) 780-9623
Email franko+agent10@init.hr

* Listings on this website come from the FMLS IDX Compilation and may be held by brokerage firms other than the owner of this website. The listing brokerage is identified in any listing details. Information is deemed reliable but is not guaranteed. If you believe any FMLS listing contains material that infringes your copyrighted work please click here to review our DMCA policy and learn how to submit a takedown request.© 2024 FMLS.
Properties
Related properties
Staunton
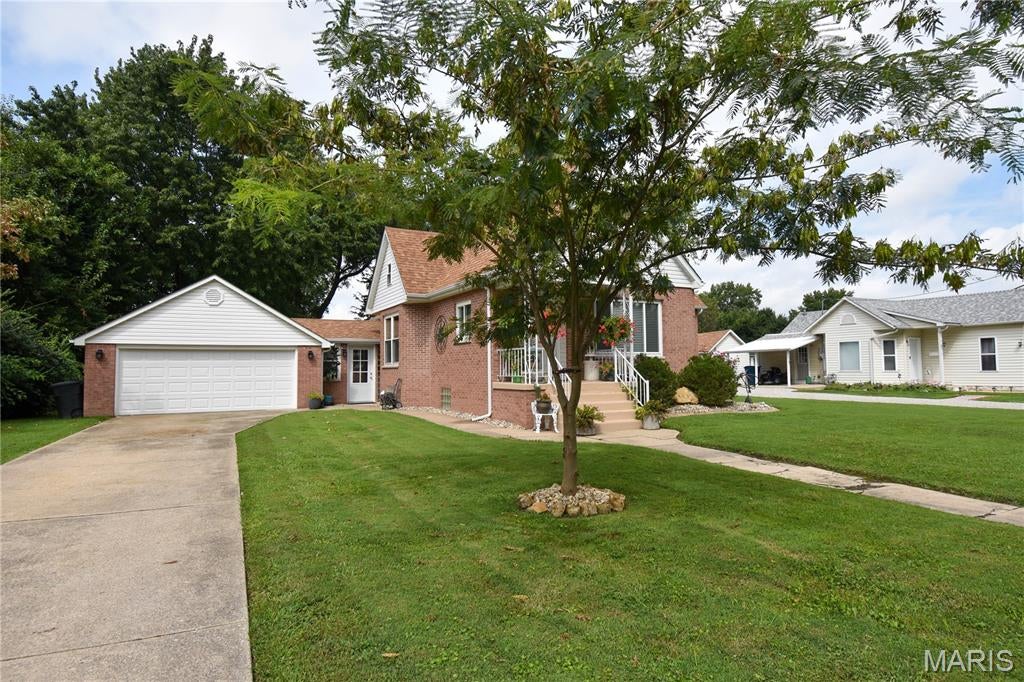
711 N Union
5 Beds
2 Baths
2,020 Sq.Ft.
$280,000
MLS#: 26052891
Staunton
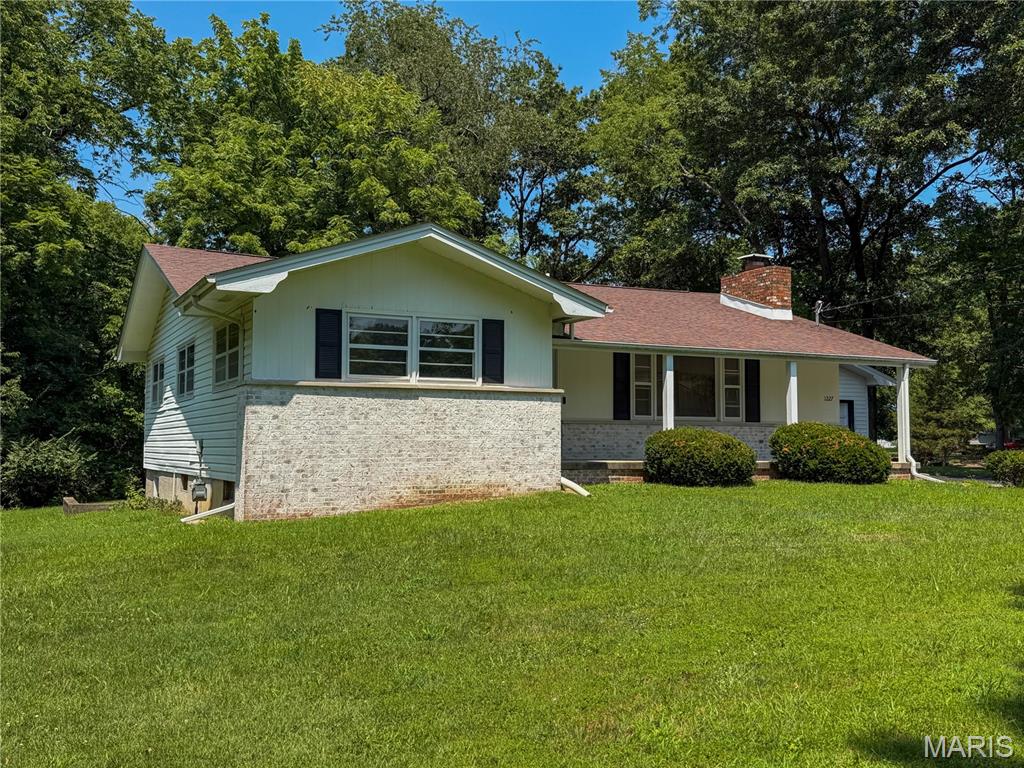
1227 W Henry Street
3 Beds
1 Baths
1,317 Sq.Ft.
$258,900
MLS#: 26047528
Staunton
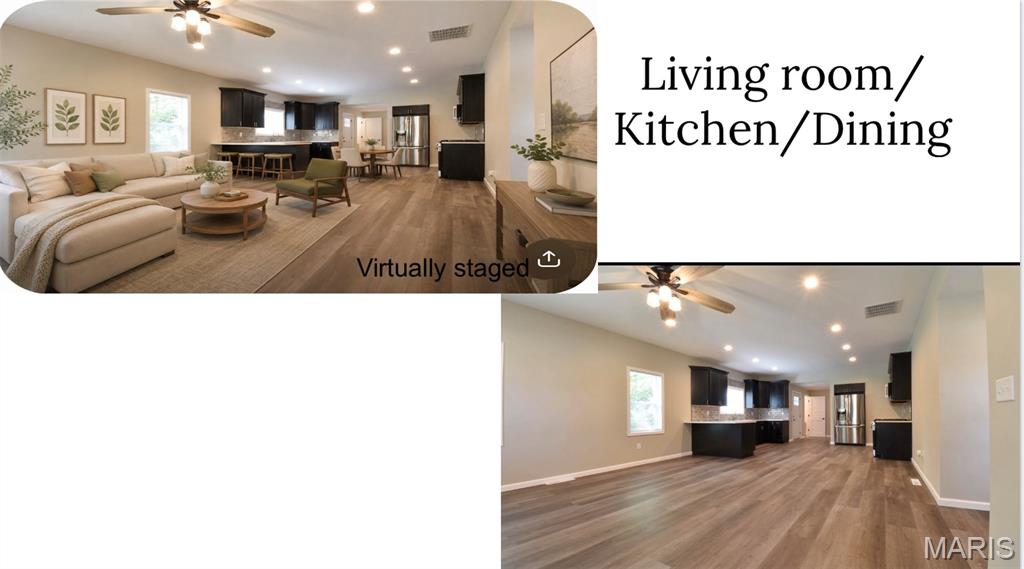
1201 E Main Street
4 Beds
2 Baths
1,901 Sq.Ft.
$294,950
MLS#: 26048477
Staunton
18074 W Oxford Road
3 Beds
3 Baths
2,690 Sq.Ft.
$340,000
MLS#: 26022740
