7043 Walsh Road

Ellis Grove, IL 62241
Ranch

Ellis Grove, IL 62241
7043 Walsh Road

$350,000

MLS#: 26057628

Status: Active

Listing provided by: Century 21 Bailey & Company
Listing agent phone: None

Last update: 3 days ago

On site: 7 days ago

none - Residential

About

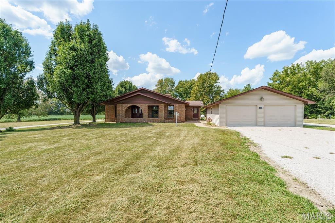
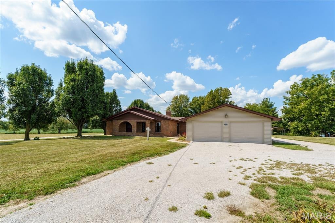
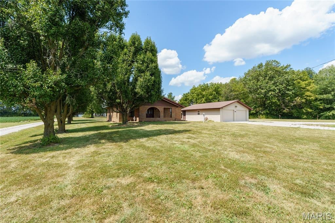
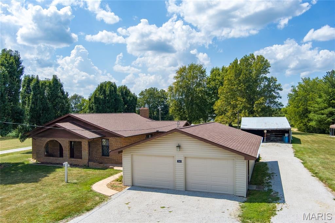
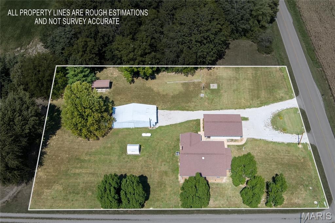
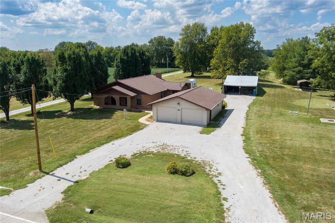
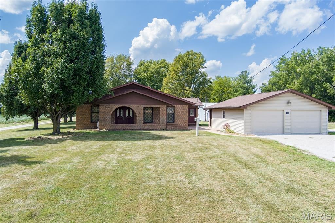
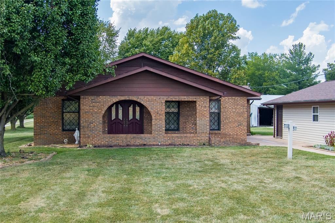
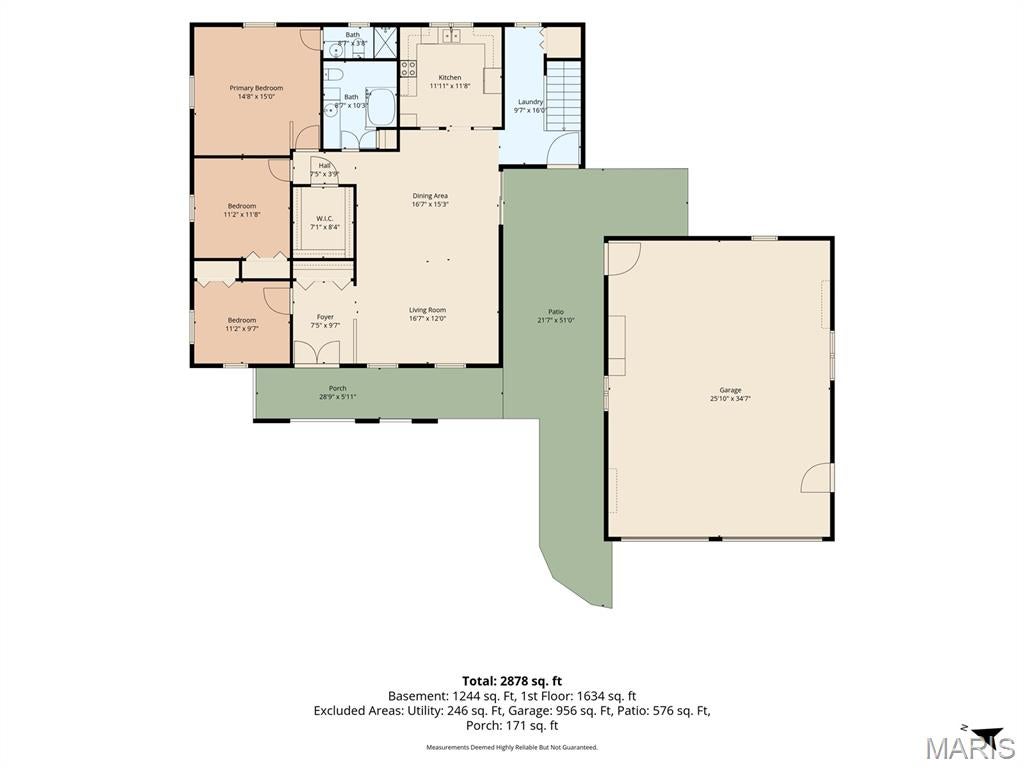
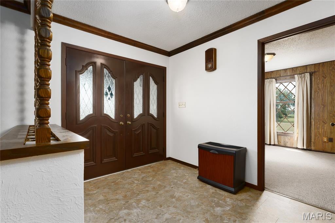
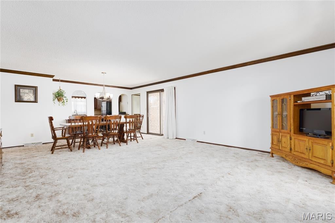
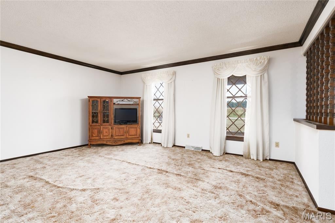
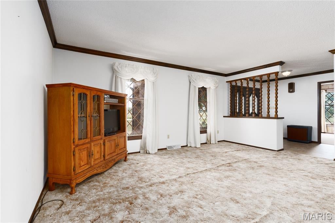
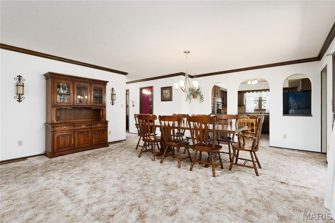
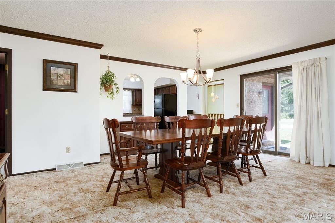
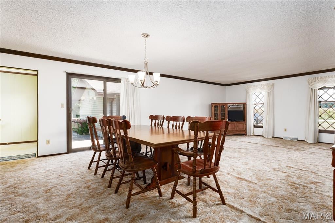
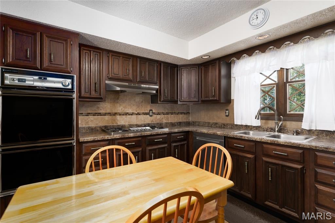
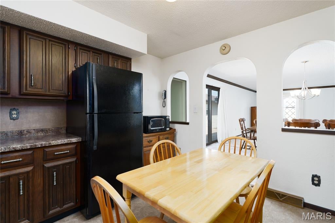
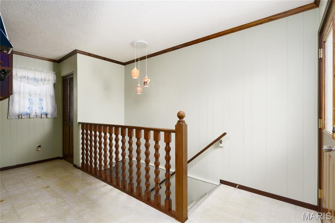
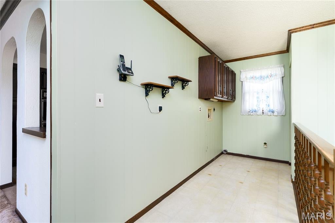
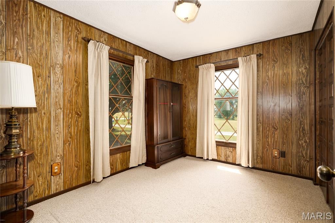
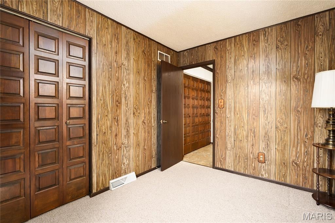
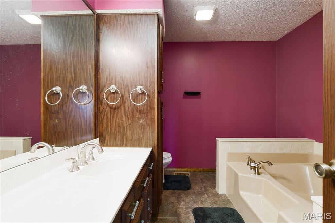
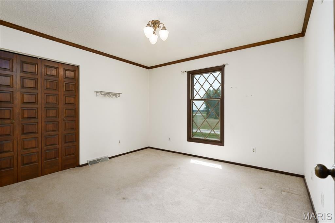
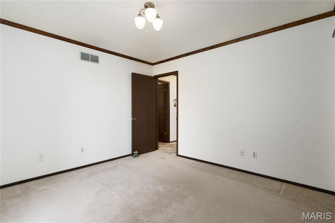
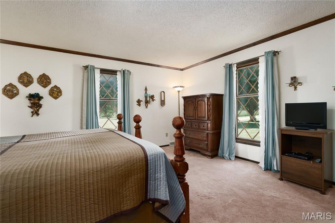
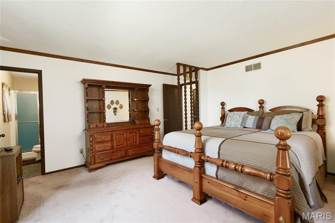
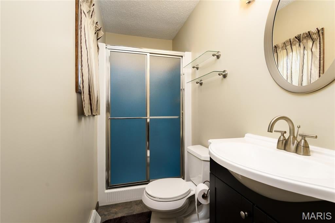
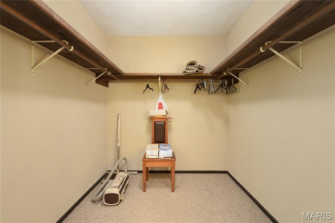
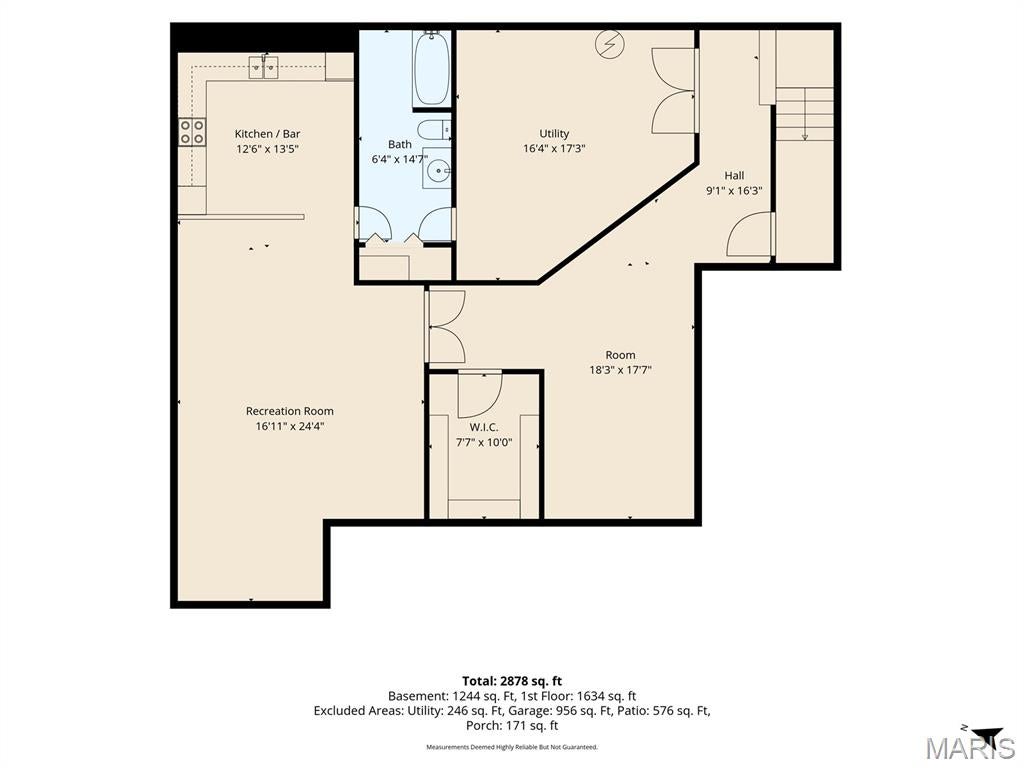
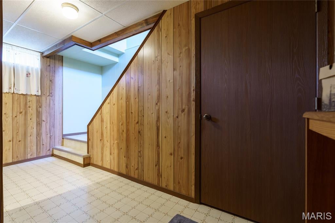
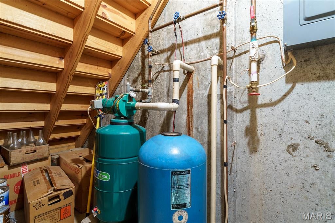
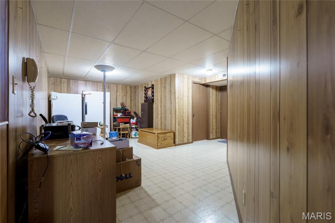
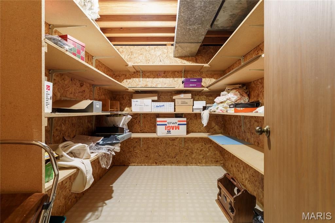
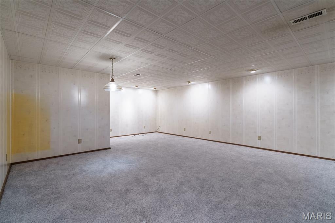
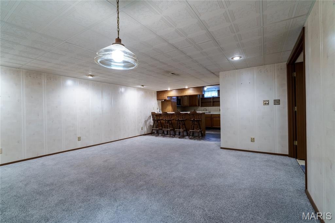
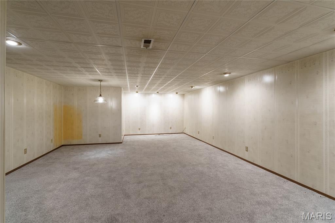
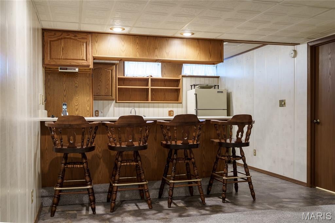
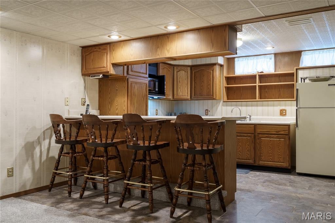
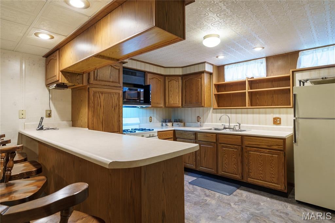
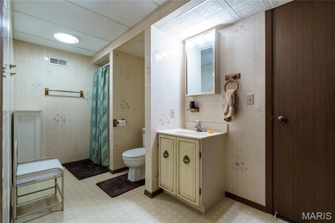
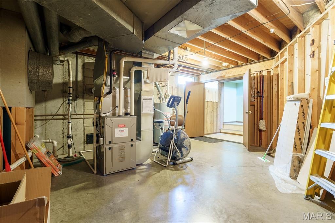
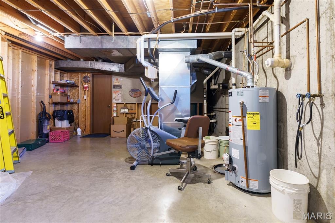
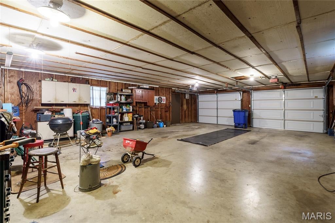
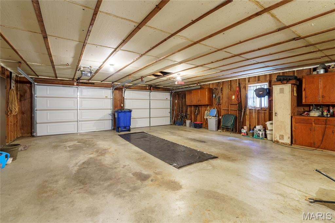
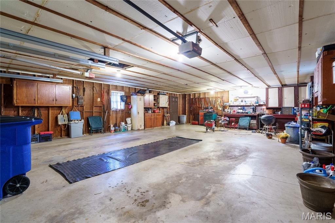
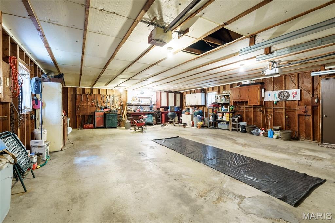
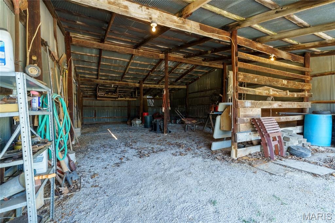
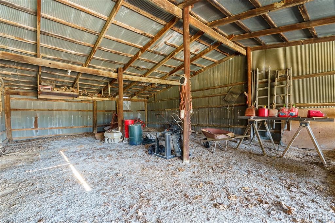
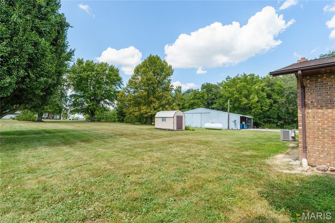
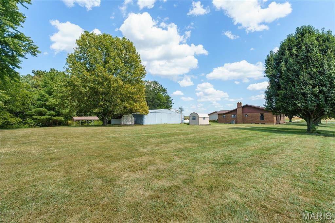
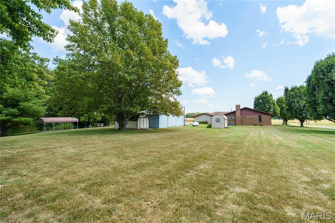
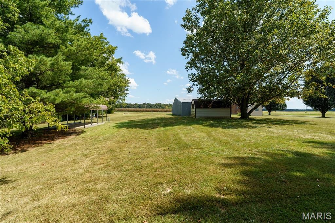
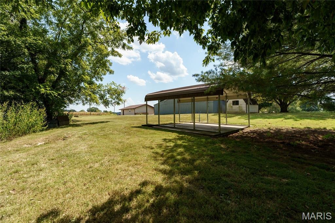
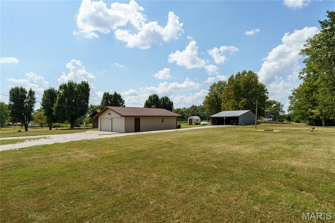
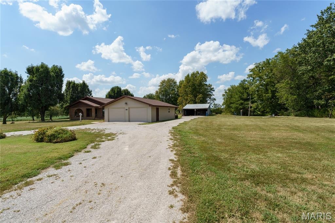
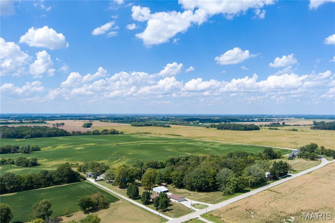
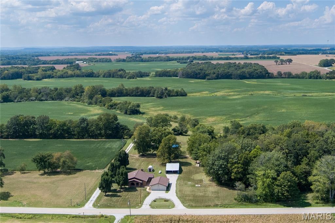
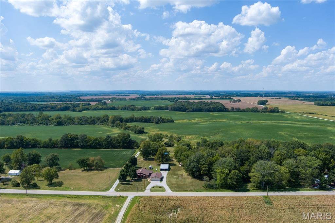
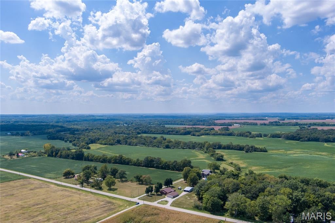
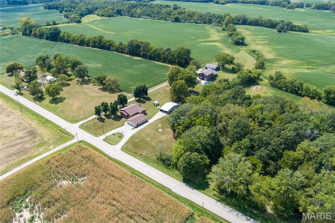
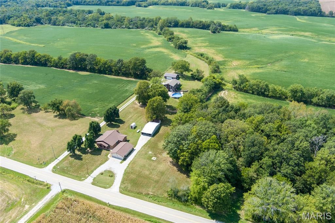
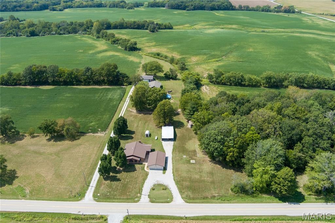
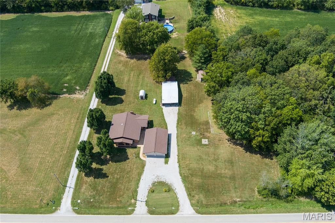
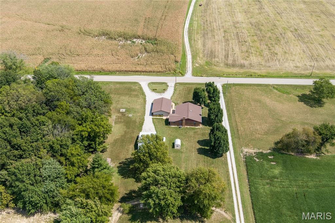
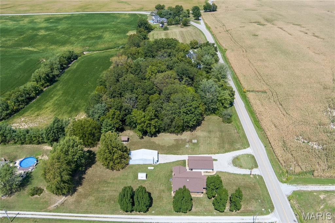
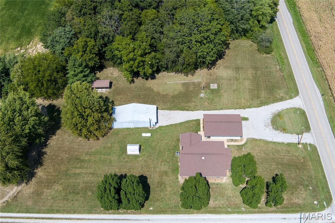
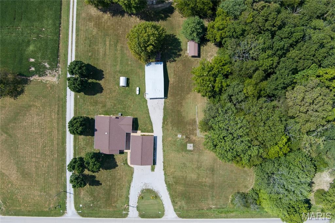
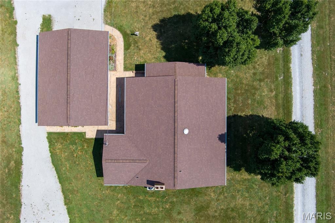
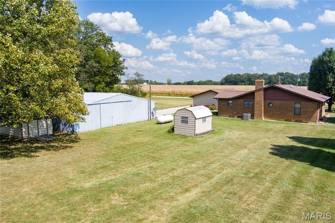
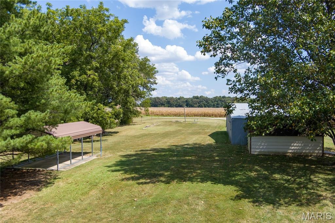
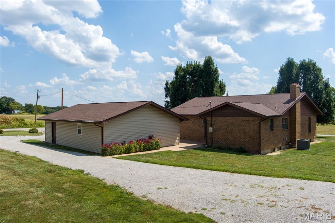
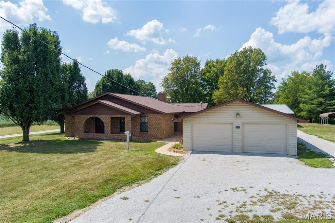
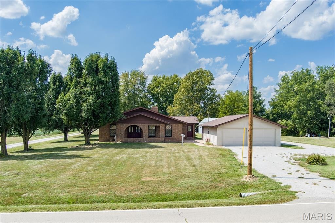
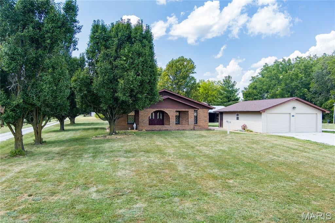
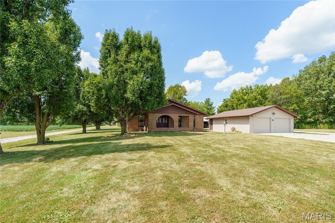
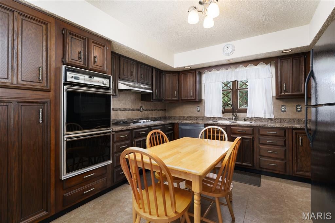
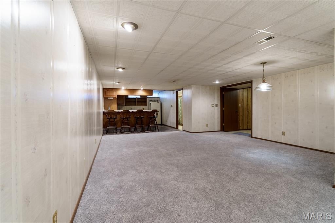
Welcome to this all-brick home situated on 1.27 acres, offering plenty of space both inside and out! The main level features 3 bedrooms, including a spacious primary bedroom with its own private bathroom, a large living room, kitchen, dining room, and convenient main-floor laundry. The finished basement adds even more living and entertaining space with a large family room, second kitchen/bar area, office area, and an additional full bathroom—perfect for entertaining, working from home, hobbies, or additional living space. Outside, enjoy the privacy and possibilities that come with 1.27 acres, along with an oversized 2-car garage and additional shed for lawn equipment, tools, and storage. Several major updates have already been completed, including a roof in 2020, hot water heater in 2023, and HVAC system in 2025. With its solid brick construction, generous room sizes, finished lower level, multiple living spaces, acreage, and major recent updates, this home has so much to offer. Come see all the space and possibilities this wonderful property provides!

Property

Beds

3

Full Baths

3

1/2 Baths

None

Year Built

1981

Sq.Footage

2,787

Features

Features & Amenities

Interior

  • Total Bedrooms

    3

  • Bathrooms

    3

  • Above Grade Finished Area

    1634.0

  • Basement YN

    YES

  • Cooling YN

    YES

  • Cooling

    Central Air

  • Fireplace YN

    NO

  • Heating YN

    YES

  • Heating

    Forced Air

  • Main Level Bedrooms

    3

  • Pet friendly

    N/A

Exterior

  • Garage

    Yes

  • Garage spaces

    2

  • Construction Materials

    Brick

  • Pool

    No

Area & Lot

  • Lot Features

    Back Yard, Front Yard

  • Lot Size(acres)

    1.27

  • Lot Size(square feet)

    55,321

  • Property Type

    Residential

  • Property Sub Type

    Single Family Residence

  • Architectural Style

    Ranch

Price

  • Sales Price

    $350,000

  • Tax Amount

    $3,387

  • Sq. Footage

    2,787

  • Price/SqFt

    $125

HOA

  • Association

    No

School District

  • Elementary School

    SPARTA DIST 140

  • Middle School

    SPARTA DIST 140

  • High School

    Sparta

Property Features

  • New Construction

    NO

  • Sewer

    Public Sewer

  • Water Source

    Public

Schedule

Schedule a Showing

Showing scheduled successfully.

What is 3 + 4 ?


Change time

Mortgage calculator

Estimate your monthly mortgage payment, including the principal and interest, property taxes, and HOA. Adjust the values to generate a more accurate rate.

Your payment

Principal and Interest:

$

Property taxes:

$

HOA fees:

$

Total loan payment:

$

Total interest amount:

$

Location

  • County

    Randolph

  • Elementary School

    SPARTA DIST 140

  • Middle School

    SPARTA DIST 140

  • High School

    Sparta

Listing Courtesy of Kenbra Knight, Century 21 Bailey & Company

RealHub Information is provided exclusively for consumers' personal, non-commercial use, and it may not be used for any purpose other than to identify prospective properties consumers may be interested in purchasing. All information deemed reliable but not guaranteed and should be independently verified. All properties are subject to prior sale, change or withdrawal. RealHub website owner shall not be responsible for any typographical errors, misinformation, misprints and shall be held totally harmless.

Agent Franko Agent

Franko Agent

Agent Owner

Call Franko today to schedule a private showing.


* Listings on this website come from the FMLS IDX Compilation and may be held by brokerage firms other than the owner of this website. The listing brokerage is identified in any listing details. Information is deemed reliable but is not guaranteed. If you believe any FMLS listing contains material that infringes your copyrighted work please click here to review our DMCA policy and learn how to submit a takedown request.© 2024 FMLS.

Properties

Related properties
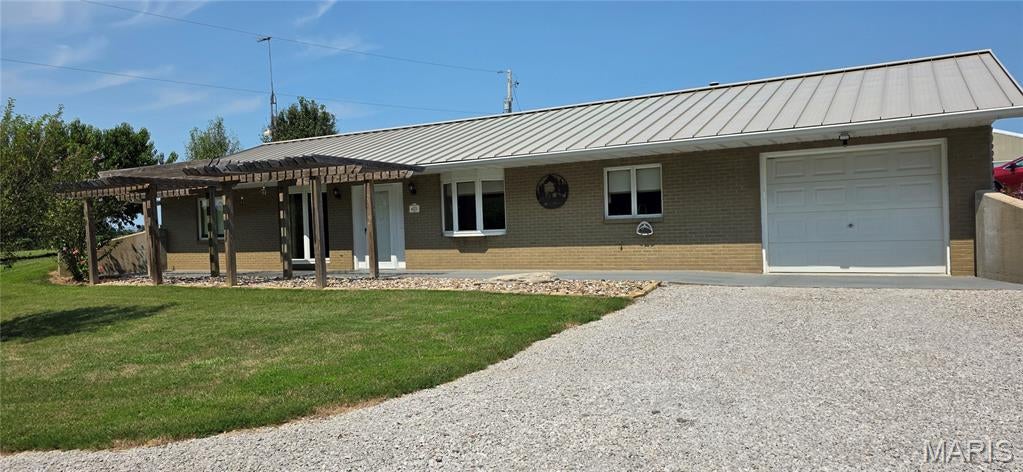
OPEN HOUSE SATURDAY AUGUST 22 from 1:00 pm to 2:30 pm. What a surprise you will find at the end of the long gravel road leading to this magnificent property! Very private, tall pine trees greet you. The energy friendly earth home was built in 1989 and still feels new! From the open floor plan kitchen, dining room and living room, the area is bright and cheerful. A fireplace in the living room just makes this solid house feel like HOME! Solid oak cabinets, doors and trim make it feel warm and welcoming. Anderson windows, new carpet and new kitchen flooring tell you it has been well kept by the owner of 35 years. Three bedrooms and 2 baths and a large laundry room and attached garage round out the residence. Walk outside and sit on the screened in patio. A small pond with aerator keeps the birds and wildlife happy.  You will find a 30x30 shed with another 1 car garage and insulated shop. Shop is heated and cooled, has a water heater & sink, and a walk-in freezer (needs a bit of work). The owner was a taxidermist for 25 years and the shop were her business building. It would make a great man cave/she shed for any project you may undertake there or just a get-away for the quiet. There are no other homes past this one on this road. Surrounded by open fields and the views are breathtaking. If you are looking for a very private country property, don't let this one pass you by. There are 2.33 acres but you'll feel like you are in the deep country. There's apple, plum, peach and pear fruit trees, established perennial flower beds, two outbuildings for raising your own chickens and livestock. So much to see here. Preapproved serious buyers please. Come and experience this one.
#26053109

Ellis Grove

6173 Collins Road

3 Beds

2 Baths

1,680 Sq.Ft.

$375,000

MLS#: 26053109

Welcome to this all-brick home situated on 1.27 acres, offering plenty of space both inside and out! The main level features 3 bedrooms, including a spacious primary bedroom with its own private bathroom, a large living room, kitchen, dining room, and convenient main-floor laundry. The finished basement adds even more living and entertaining space with a large family room, second kitchen/bar area, office area, and an additional full bathroom—perfect for entertaining, working from home, hobbies, or additional living space. Outside, enjoy the privacy and possibilities that come with 1.27 acres, along with an oversized 2-car garage and additional shed for lawn equipment, tools, and storage. Several major updates have already been completed, including a roof in 2020, hot water heater in 2023, and HVAC system in 2025. With its solid brick construction, generous room sizes, finished lower level, multiple living spaces, acreage, and major recent updates, this home has so much to offer. Come see all the space and possibilities this wonderful property provides!

7043 Walsh Road

Message successfully sent.

I agree to receive email communication and understand I can unsubscribe at any time.

I agree to be contacted by Realhub DEV via call, email, and text for real estate services. To opt out, you can reply 'stop' at any time or reply 'help' for assistance. You can also click the unsubscribe link in the emails. Message and data rates may apply. Message frequency may vary. Privacy Policy

 - property

Send a message

Message successfully sent.

Reason for contacting?

I agree to receive email communication and understand I can unsubscribe at any time.

I agree to be contacted by Realhub DEV via call, email, and text for real estate services. To opt out, you can reply 'stop' at any time or reply 'help' for assistance. You can also click the unsubscribe link in the emails. Message and data rates may apply. Message frequency may vary. Privacy Policy

Sign In Sign Out

Virtual Assistant

Would you like to take the next step with this property? We can help you schedule a showing or virtual tour, or send you more details.

Yes, I would like more information.

Thank You for Your Reply, One of Our Agents will contact you as soon as possible

No, maybe later.

Thank you, you can always contact me via email, phone number or through the contact form.

Realhub AI

Lucy - Your AI-Powered Realtor

Update Your Temporary Password

Personalize your search

Enter your email and we'll notify you immediately when new listings match what you're looking for.

or enter email address

Already have an account ? Login here

Continue your home search

I agree to receive communications and understand I can unsubscribe at any time.

I agree to be contacted by Realhub DEV via call, email, and text for real estate services. To opt out, you can reply 'stop' at any time or reply 'help' for assistance. You can also click the unsubscribe link in the emails. Message and data rates may apply. Message frequency may vary. Privacy Policy

Already have an account ? Login here

We use cookies

We use cookies primarily for analytics to enhance your experience. By accepting, you agree to our use of these cookies. You can manage your preferences or learn more about our cookies policy.