7001 Weber Road

St Louis, MO 63123
Mediterranean, Ranch

St Louis, MO 63123
7001 Weber Road

$625,000

MLS#: 26047660

Status: Pending

Listing provided by: MORE, REALTORS

Listing agent phone: None

Last update: 10 days ago

On site: a month ago

Blaine Sub - Residential

About

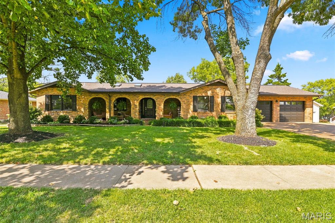
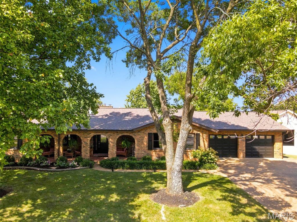
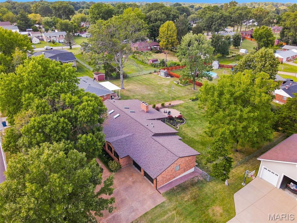
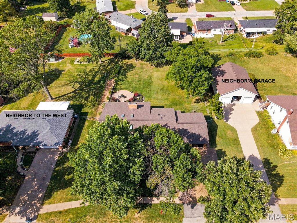
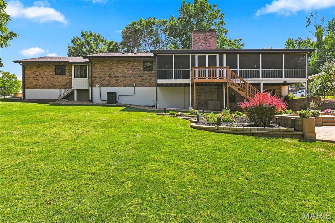
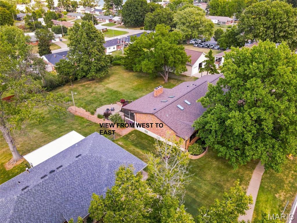
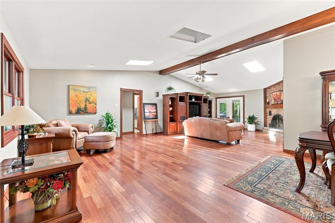
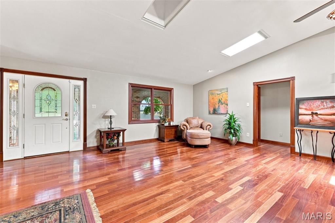
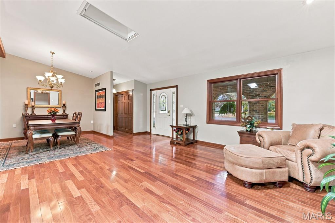
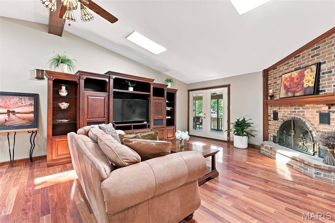
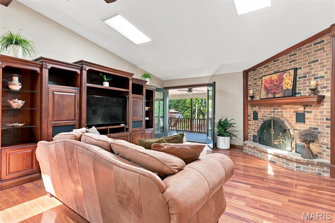
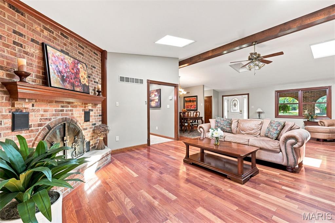
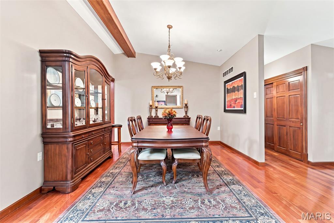
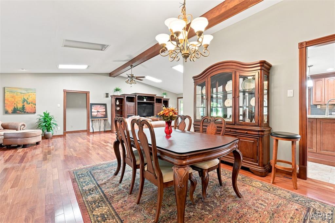
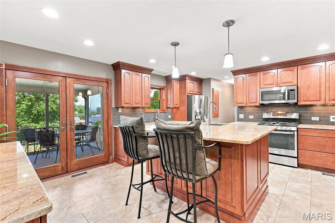
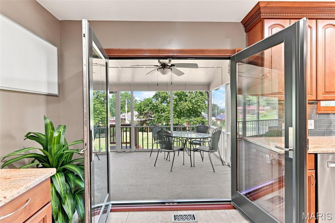
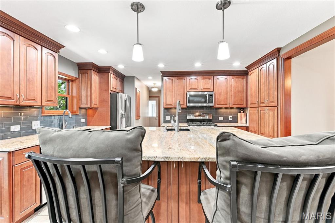
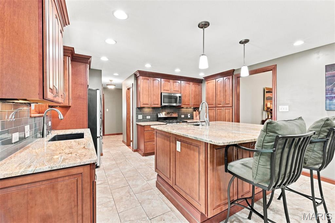
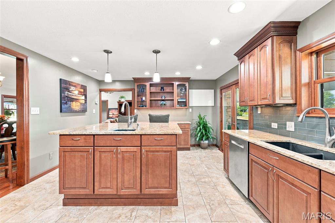
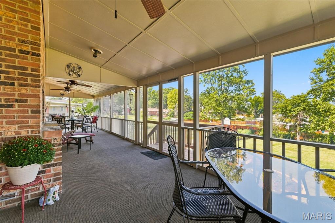
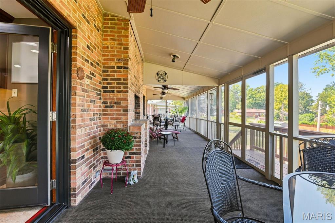
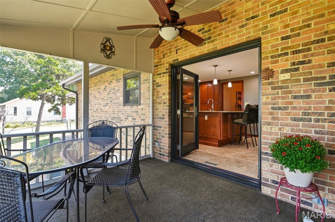
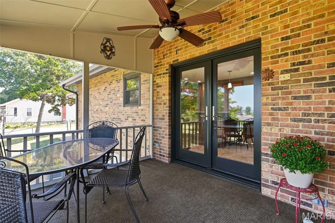
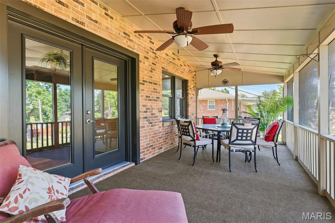
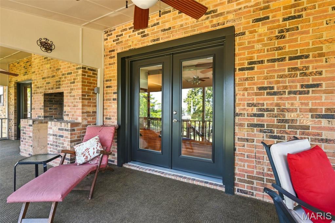
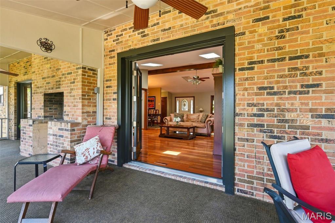
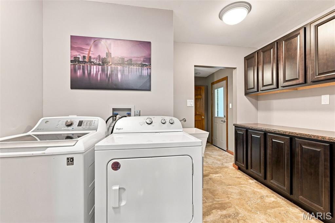
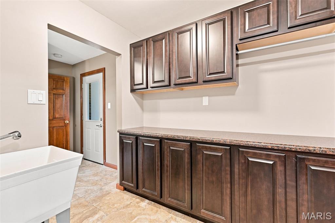
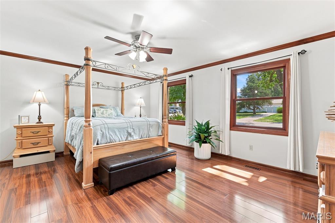
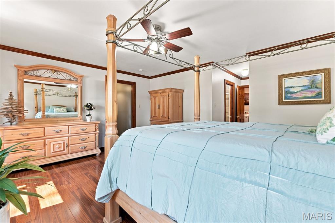
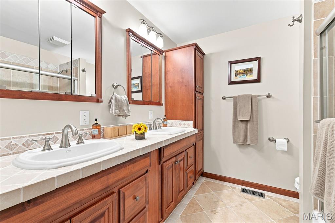
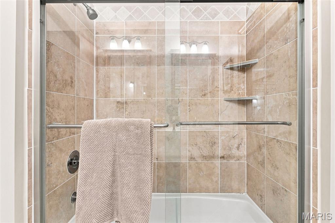
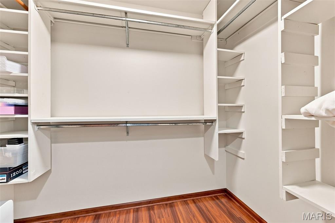
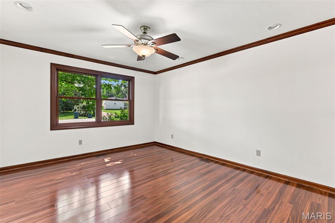
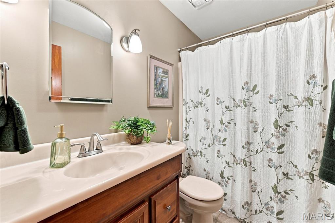
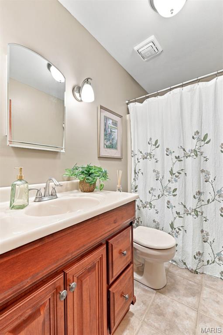
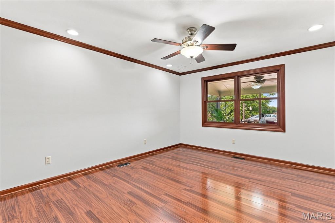
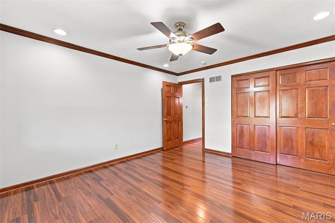
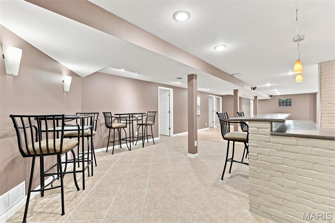
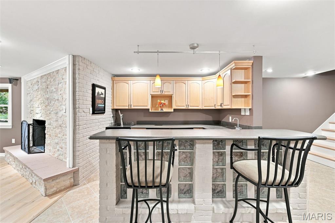
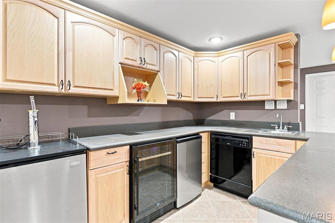
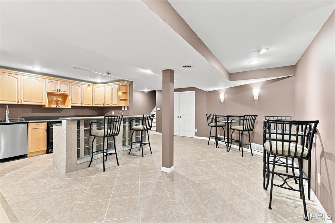
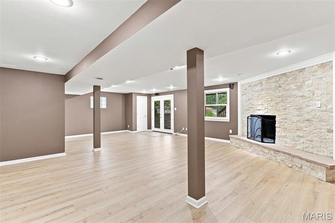
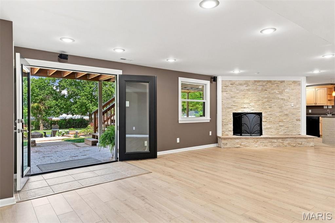
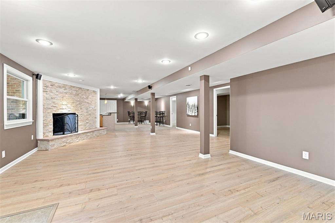
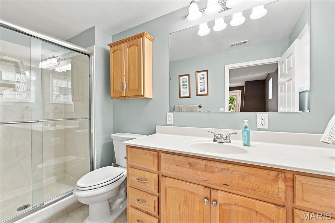
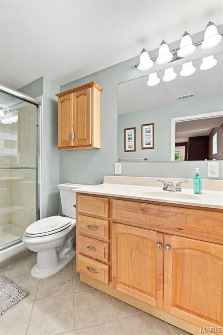
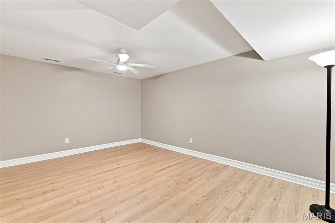
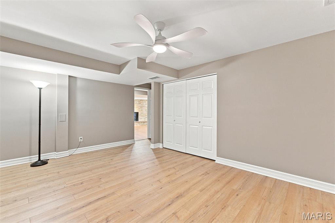
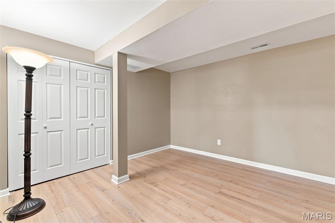
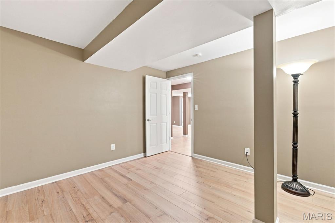
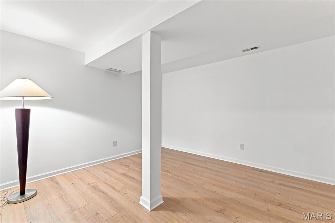
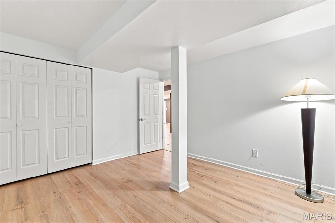
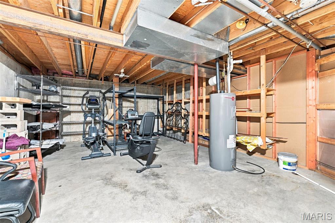
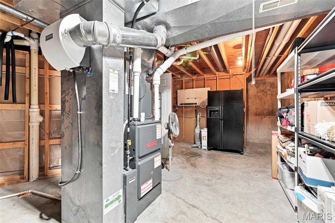
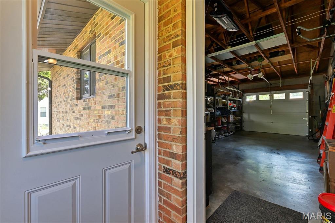
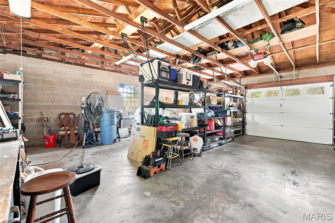
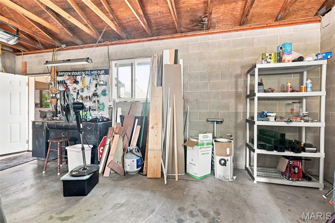
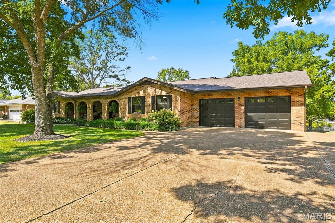
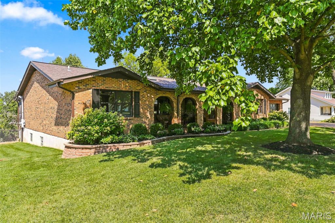
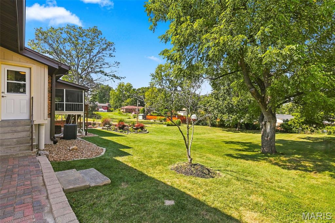
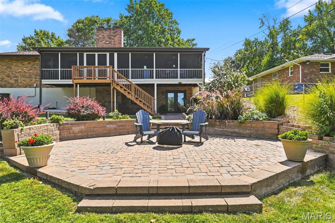
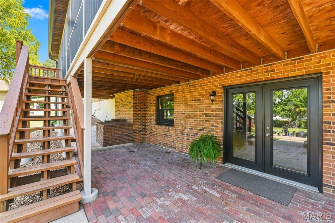
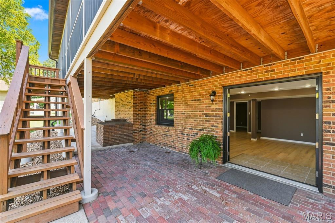
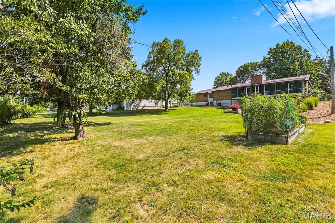
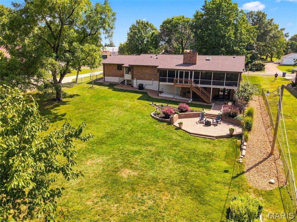
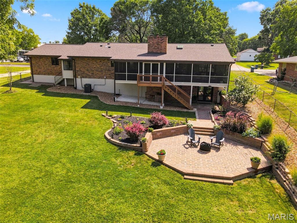
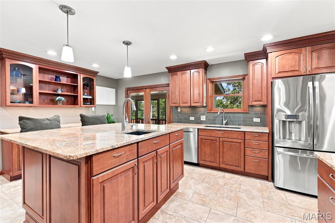
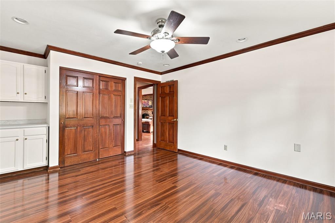
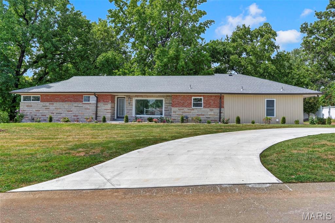
Love to ENTERTAIN? Need room for a BLENDED or MULTI-GENERATIONAL household? Or maybe you just want a house where everyone has room to spread out? This one does ALL of that. This all-brick CUSTOM-BUILT ranch in the Affton School District has almost 4,000 SF of finished living space on two levels — and both floors were made for living, gathering and entertaining. The 2,397 SF main level has a terrific flow, with a cathedral great room and WOODBURNING fireplace at the center of the home set on stunning NATURAL RED OAK FLOORING and a newer DESIGNER kitchen made for people who actually cook, gather and linger. A large island with a second sink and LUXURY HEATED TILE FLOORS — because few things feel better on a cold St. Louis morning than warm floors underfoot while the coffee brews. The kitchen flows easily into the dining and great room, so whoever is cooking stays right in the middle of everything. From the kitchen or great room, step into the 38 x 10' SCREENED-IN DECK stretching across much of the back of the house — an enormous outdoor room overlooking mature shade trees, perennial gardens and a raised vegetable and herb garden. Morning coffee, dinner outside, Cardinals game on TV, or an evening with friends without donating yourself to the mosquitoes. The SPLIT-BEDROOMS design puts the primary suite at one end and two additional bedrooms and bath at the other, while first-floor laundry makes one-level living easy. But the party doesn't have to stay upstairs. The LOWER LEVEL offers the possibility of a very separate living space under the same roof.. The approximately 1,500 SF finished walkout lower level has a personality of its own — a second WOODBURNING fireplace, large rec/living area, three additional finished rooms (hobby, office, exercise each with a closet), beautiful full bath and a wet bar equipped with a beverage/wine chiller, kegerator, mini-refrigerator, dishwasher, microwave shelf and sink. A little tweaking could turn it into a full-size kitchen. A full-size refrigerator is located in the adjacent storage room and can stay with the house. And those double FRENCH DOORS don't just give you a walkout. Throw them open and the lower level spills right onto the paver patio and firepit area, then out into nearly 1/2 acre of level lawn and gardens. Indoor party, outdoor party — the spaces simply flow together. And the big-ticket improvements? All of it done in 2024-2026: Roof, oversize gutters, top-of-the-line Andersen Woodwright Double Hung windows, doors, skylights, high-efficiency HVAC, and water heater. Most two-car garages give you roughly 400 SF. This one is 24' x 28' — a whopping 672 SF — with room for two vehicles AND the stuff that usually competes with them for space. Plus, there’s an additional concrete pad for an RV or trailer. One-level living. Two-level entertaining. Exceptional outdoor spaces. And a floor plan flexible enough to live very differently depending on who calls it home. Showings begin Thursday September 3. DO NOT DELAY. THIS IS A VERY SPECIAL ONE-OF-A-KIND HOME!!!!!!!

Property

Beds

3
Full Baths

3

1/2 Baths

1

Year Built

1984

Sq.Footage

3,897

Features

Features & Amenities

Interior

  • Total Bedrooms

    3

  • Bathrooms

    3

  • 1/2 Bathrooms

    1

  • Above Grade Finished Area

    2397.0

  • Basement YN

    YES

  • Cooling YN

    YES

  • Cooling

    Ceiling Fan(s), Central Air

  • Fireplace YN

    YES

  • Heating YN

    YES

  • Heating

    Forced Air, Natural Gas

  • Main Level Bedrooms

    3

  • Pet friendly

    N/A

Exterior

  • Garage

    Yes

  • Garage spaces

    2

  • Construction Materials

    Brick

  • Other Exterior Features

    Balcony, Garden

  • Parking

    Additional Parking, Attached, Boat, Garage Door Opener, Oversized, Parking Pad, RV Access/Parking, Workshop in Garage

  • Patio and Porch Features

    Covered, Deck, Front Porch, Patio, Porch, Rear Porch, Screened

  • Pool

    No

  • Waterfront YN

    NO

Area & Lot

  • Lot Features

    Landscaped, Level, Near Public Transit

  • Lot Size(acres)

    0.47

  • Lot Size(square feet)

    20,473

  • Property Type

    Residential

  • Property Sub Type

    Single Family Residence

  • Architectural Style

    Mediterranean, Ranch

Price

  • Sales Price

    $625,000

  • Tax Amount

    $6,773

  • Sq. Footage

    3,897

  • Price/SqFt

    $160

HOA

  • Association

    No

School District

  • Elementary School

    Gotsch/Mesnier

  • Middle School

    Rogers Middle

  • High School

    Affton High

Property Features

  • New Construction

    NO

  • Foundation Details

    Concrete Perimeter

  • Sewer

    Public Sewer

  • Water Source

    Public

Schedule

Schedule a Showing

Showing scheduled successfully.

What is 3 + 4 ?


Change time

Mortgage calculator

Estimate your monthly mortgage payment, including the principal and interest, property taxes, and HOA. Adjust the values to generate a more accurate rate.

Your payment

Principal and Interest:

$

Property taxes:

$

HOA fees:

$

Total loan payment:

$

Total interest amount:

$

Location

  • County

    St. Louis

  • Elementary School

    Gotsch/Mesnier

  • Middle School

    Rogers Middle

  • High School

    Affton High

Listing Courtesy of Sandie Hea, MORE, REALTORS

RealHub Information is provided exclusively for consumers' personal, non-commercial use, and it may not be used for any purpose other than to identify prospective properties consumers may be interested in purchasing. All information deemed reliable but not guaranteed and should be independently verified. All properties are subject to prior sale, change or withdrawal. RealHub website owner shall not be responsible for any typographical errors, misinformation, misprints and shall be held totally harmless.

Agent Franko Agent

Franko Agent

Agent Owner

Call Franko today to schedule a private showing.


* Listings on this website come from the FMLS IDX Compilation and may be held by brokerage firms other than the owner of this website. The listing brokerage is identified in any listing details. Information is deemed reliable but is not guaranteed. If you believe any FMLS listing contains material that infringes your copyrighted work please click here to review our DMCA policy and learn how to submit a takedown request.© 2024 FMLS.

Properties

Related properties
New on site 2 days ago
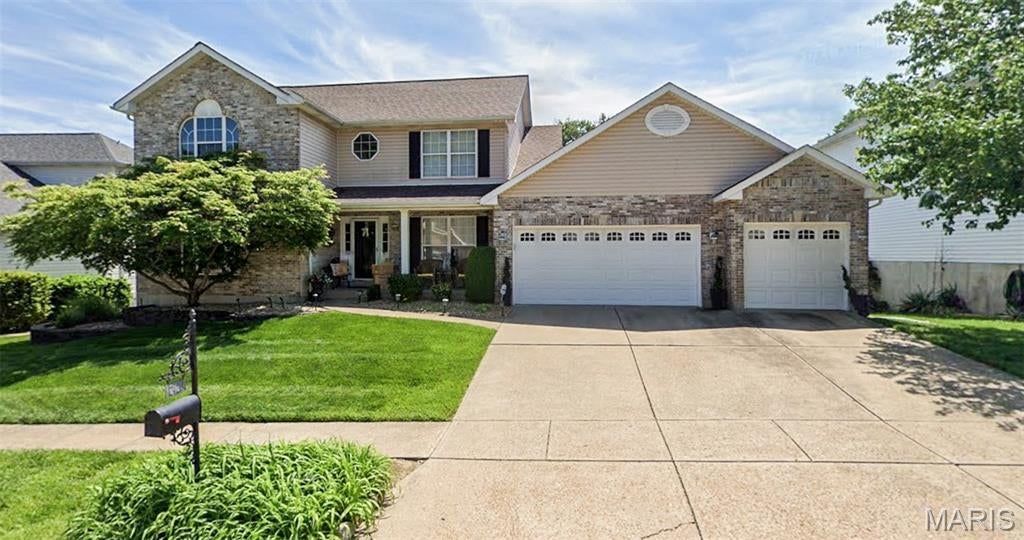
Welcome to this beautiful 1.5-story home, perfectly situated on a desirable lot in a fantastic location in Oakville! Nestled toward the end of a quiet cul-de-sac, this home offers both privacy and an inviting setting. A stunning two-story entry foyer and beautiful engineered wood floors welcome you inside. The spacious main-floor primary suite features a generous bathroom with a separate shower, relaxing jetted tub and large walk-in closet. The light-filled great room boasts vaulted ceilings, gas fireplace, and opens seamlessly to the spacious kitchen, creating the perfect space for everyday living and entertaining. Kitchen features beautiful countertops, white custom cabinetry, stainless steel appliances and plenty of counter space. Step outside onto the deck overlooking the incredible in-ground pool area, surrounded by vinyl fencing for added privacy and enjoyment. Backyard also features a patio and fire pit area. The finished lower level offers even more living space with a family room featuring a second gas fireplace, a fifth bedroom, and a full bathroom, as well as ample storage space. An oversized three-car garage provides plenty of room for vehicles, storage, and more. This home has it all—space, privacy, and an amazing outdoor setting! HVAC replaced in 2025, Water Heater replaced in 2022, and Roof is less than 5 years old.
#26060417

St Louis

2420 Boardwalk Place

5 Beds

3 Baths

3,480 Sq.Ft.

$595,000

MLS#: 26060417
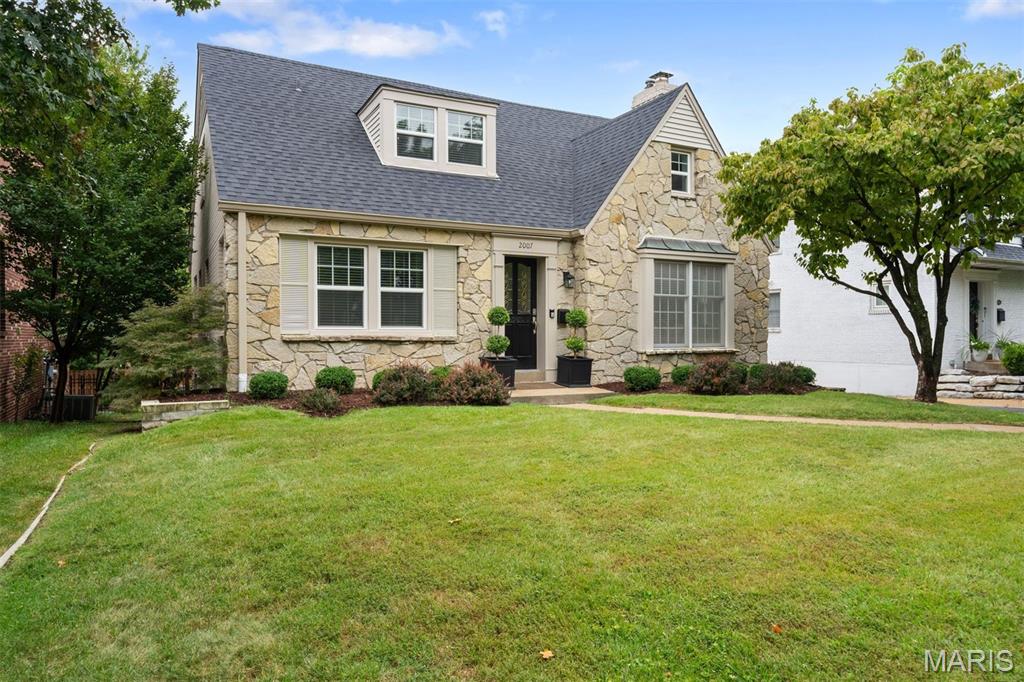
This lovely Brentwood home offers exceptional space and charm, featuring three large bedrooms and two beautifully updated full baths. The home’s darling curb appeal sets the tone, while the updated kitchen and baths bring fresh, modern comfort. A standout feature is the set of custom walk-in closets—an unusual and truly wonderful surprise. Enjoy additional living space in the bright sunroom, perfect for relaxing or entertaining. The two-car tuck-under garage adds convenience and functionality. A warm, stylish home in a highly desirable Brentwood location.
#26059036

St Louis

2007 Parkridge Avenue

3 Beds

2 Baths

1,997 Sq.Ft.

$625,000

MLS#: 26059036
New on site 3 days ago
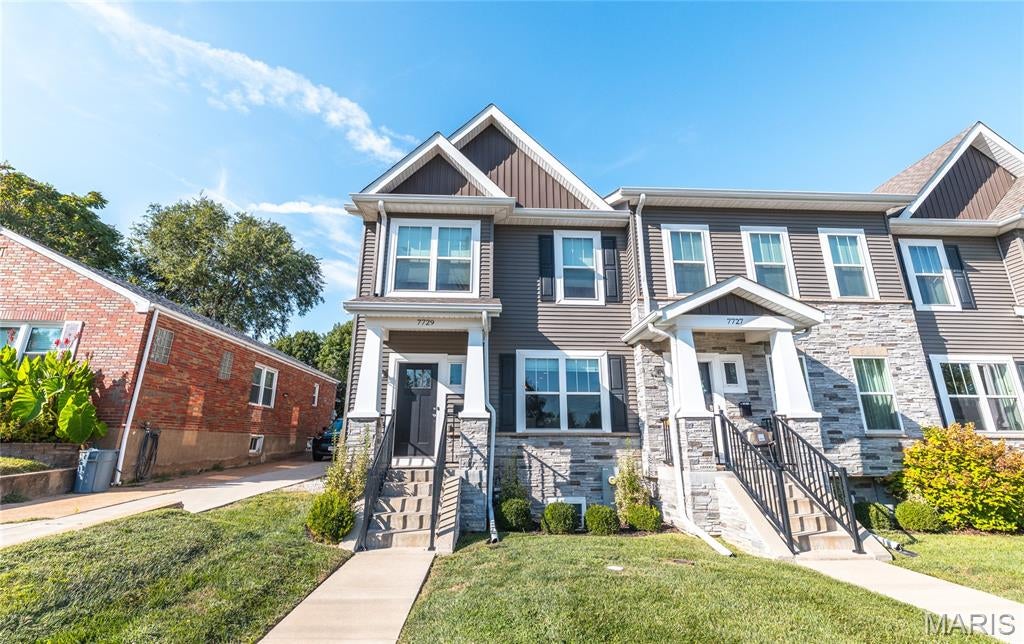
Refined Elegance Meets Effortless Living in the Heart of Richmond Heights. Welcome home to 7729 Dale Avenue, a meticulously appointed end-unit townhome offering over 2,300 square feet of sophisticated living across three beautifully finished levels. Rich luxury vinyl plank and designer tile flooring flow throughout, setting the tone for a home where style and substance meet in perfect balance. The main level unfolds in an open-concept design tailored for effortless entertaining, while the tuck-under two-car garage offers both convenience and abundant storage. Ascend to the upper level, where a thoughtfully placed second-floor laundry room simplifies everyday living, and the primary suite awaits as a true private sanctuary—complete with an expansive walk-in closet and a spa-inspired walk-in shower. The finished lower level extends the home's versatility with a full bath and a flexible bonus space, perfectly suited for a guest suite, private office, or refined recreation room. Beyond the front door, an unbeatable address delivers unmatched lifestyle appeal: just 0.3 miles to The Heights Community Center, under 2 miles to the scenic beauty of Forest Park, and mere moments from the boutique shops and celebrated dining of Brentwood Promenade. This is more than a home—it's a rare opportunity to embrace low-maintenance luxury in one of Richmond Heights' most coveted locations
#26060067

St Louis

7729 Dale Avenue

4 Beds

3 Baths

2,330 Sq.Ft.

$575,000

MLS#: 26060067
New on site 2 days ago
Open House Saturday, 9/19 from 11-1 pm-
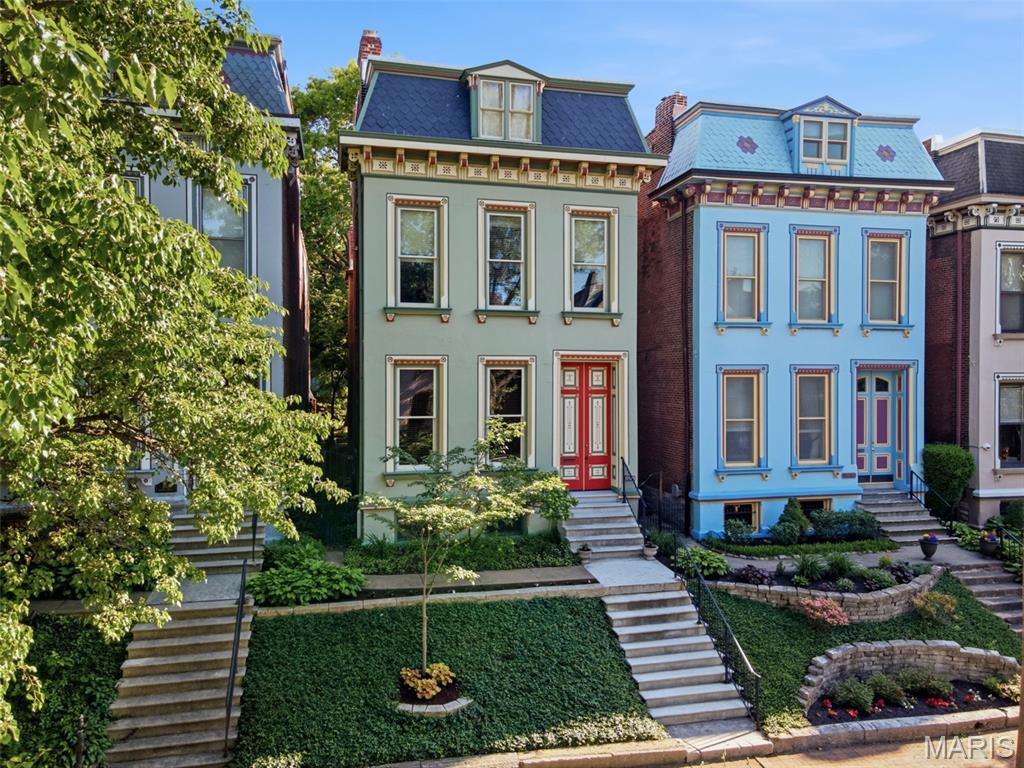
A rare opportunity to own an exceptional 3-story Painted Lady in the heart of historic Lafayette Square—where timeless architecture, thoughtful updates, and an incredible neighborhood lifestyle come together. Even better, this home can include a transferable Lafayette Square Pool & Tennis membership, currently with a 10-year waiting list!
Lovingly restored and modernized over the past 25 years, this 3-bedroom, 4-bath home is filled with remarkable historic details, including stunning dual front doors with blown colored glass, soaring 11-foot ceilings, five beautiful mantles, 8-inch baseboards,  many historic transoms, exposed brick, an original carved wood banister, window seats, and even a rolling library ladder.
Grand living and dining rooms feature two gas fireplaces and a custom wet bar with glass-front cabinetry, hidden spirits nook, granite countertops, beverage refrigerator, and under-cabinet lighting. The updated kitchen-hearth room offers custom cabinetry, breakfast bar seating, stainless appliances with gas range, two oversized pantries. Work from home in the office nook with views of the enchanting private patio.
Step outside to your own city oasis—a cobblestone patio surrounded by mature shade trees, charming iron gates, and lush landscaping.
Upstairs, the impressive primary suite features a sitting area, a two-story dressing room with custom closets, second-floor laundry, 2nd bedroom, and a beautifully remodeled RSI bath with dual vanities, designer lighting, a glass shower, custom tilework, and abundant storage. The third floor provides another private suite with full bath, large walk-in closet, and direct access to the rooftop deck—perfect for morning coffee, sunset cocktails, and entertaining.
A clean, spacious lower level provides excellent storage and hobby space. Choice Home Warranty is included, and the home has passed St. Louis City Occupancy Inspection.
Historic character, modern comfort, incredible outdoor spaces, and one of Lafayette Square’s most coveted neighborhoods—this is more than a beautiful home; it’s the opportunity to enjoy independent restaurants and shops around historic Lafayette Square Park, plus amazing access to all that St. Louis has to offer.
#26059957

St Louis

1816 Hickory Street

3 Beds

2 Baths

3,543 Sq.Ft.

$725,000

MLS#: 26059957
New on site 2 days ago
None
#26059517

St Louis

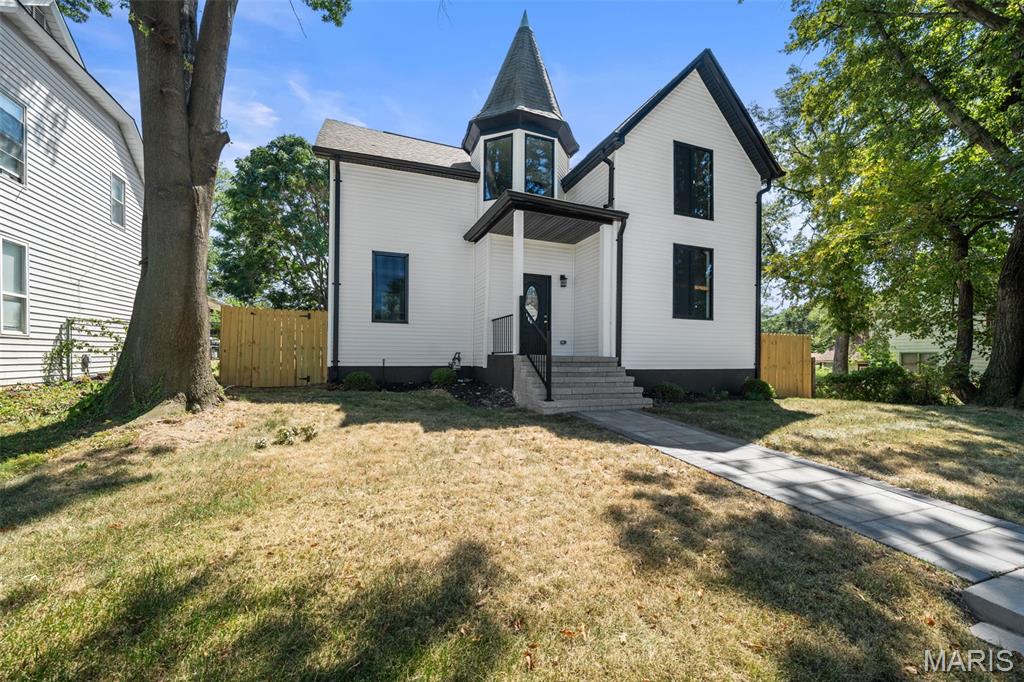
6252 Famous Avenue

4 Beds

3 Baths

2,695 Sq.Ft.

$550,000

MLS#: 26059517
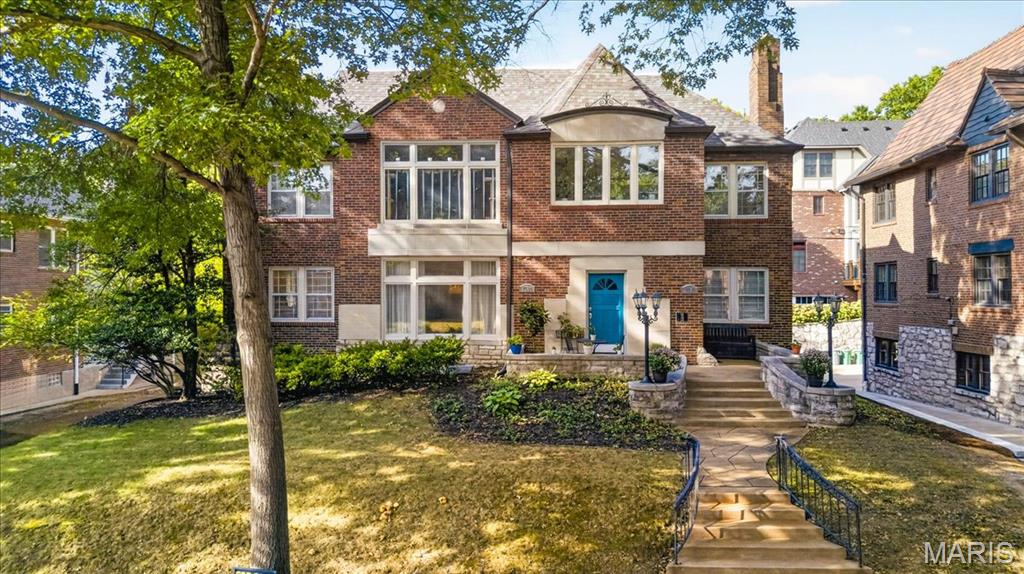
Beautifully maintained, exceptionally spacious, and ideally situated in a central location, 7509 Cromwell offers a wonderful combination of character, comfort, and thoughtful care. Generous living spaces throughout provide an easy flow for both everyday living and entertaining, while the home and grounds have been kept remarkably tidy and well maintained. Significant exterior improvements completed in 2025 include a new roof and gutters, a new stone retaining wall, and extensive repair and painting of the front wood facade and exterior crown moulding. With its inviting presence, substantial interior space, and convenient location close to everything St. Louis has to offer, this is a home that has been carefully cared for and is ready for its next chapter.
#26054372

St Louis

7509 Cromwell Drive

4 Beds

2 Baths

2,041 Sq.Ft.

$500,000

MLS#: 26054372
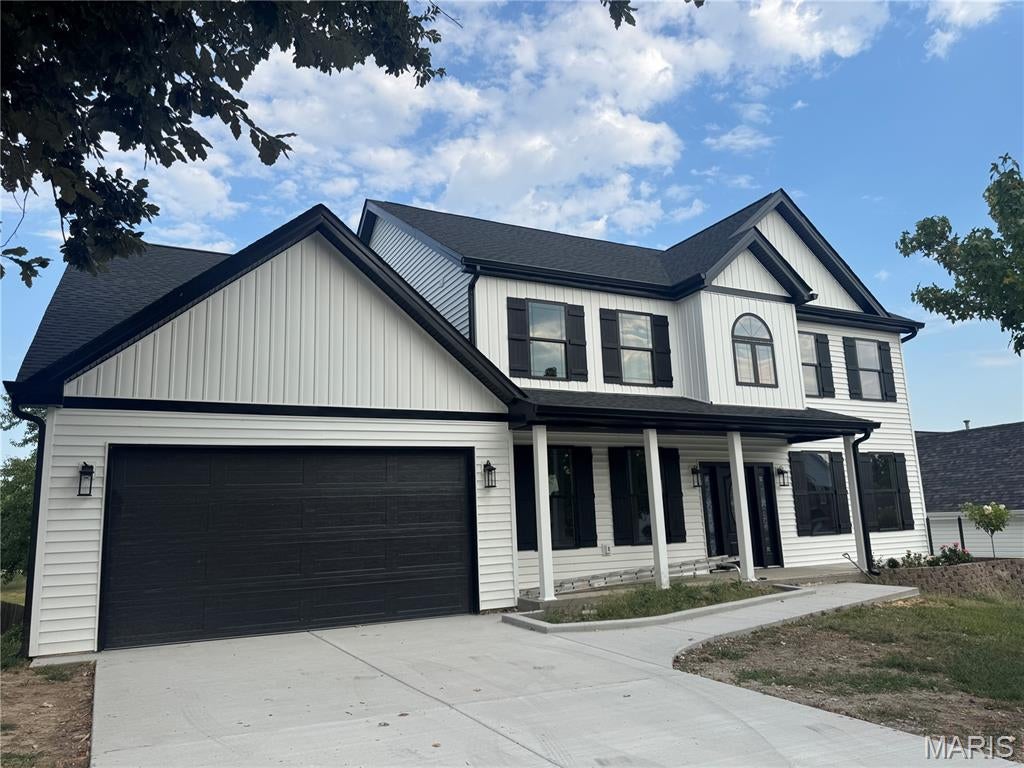
Looking for a new house without the long wait? Introducing 4829 Crosswood Drive – stylish new construction (on existing foundation) in an established community in Oakville minutes from shopping, restaurants and highways! The inviting porch leads you to a layout that maximizes both space and light! This beauty with 9’ main floor ceilings boasts 5 BEDROOMS and 4.5 BATHS with carefully thought out details and finishes. There’s a formal dining room and a spacious home office/living room; The Great Room WOWS with 18’ ceilings and a gorgeous wall of windows, 72” fan and 48” direct vent gas fireplace with LED lights and remote, custom fireplace surround and mantle and pre-wired for TV; Entertaining is easy with the custom kitchen featuring soft close cabinetry with decorative molding, large pantry cabinet, provision for 36” refrigerator with water line, provision for gas/electric stove, quartz counters and generously sized quartz waterfall island with seating, black fixtures and quartz backsplash; Walk out to the enormous picture frame deck with cable railing and enjoy the spacious backyard with mature trees and steps to an extra large patio and yard; Laundry/Mud Room with gas/electric dryer hookups. Retreat to your luxury owner’s suite – a haven of comfort with views overlooking the great backyard with vaulted ceiling and dual walk-in closets. Primary bathroom is luxurious with 67” freestanding soaking tub with floor mount tub filler faucet, dual vanities, frameless touch bathroom mirrors with LED lights, plenty of natural light and shower with custom tile. Bedroom #2 is an on-suite; Bedrooms 3 and 4 share a Jack and Jill Bath. Sensational walkout lower level features huge Rec Room with drain, water, and electric provision for kitchenette, Bedroom #5, large full bath, huge Rec Room and plenty of storage. Wood stairs with iron spindles, Custom LVP flooring throughout, 5-1/4” craftsman style baseboard, zoned HVAC, new driveway, 16x20 patio, 2 garage door openers & keypad; high efficiency 50-gallon hot water heater; two 3-ton AC units; two Google Nest thermostats; exterior soffit receptacle for holiday lighting; great lot; garage with extra storage.
#26007143

St Louis

4829 Crosswood Drive

5 Beds

4 Baths

3,647 Sq.Ft.

$589,900

MLS#: 26007143
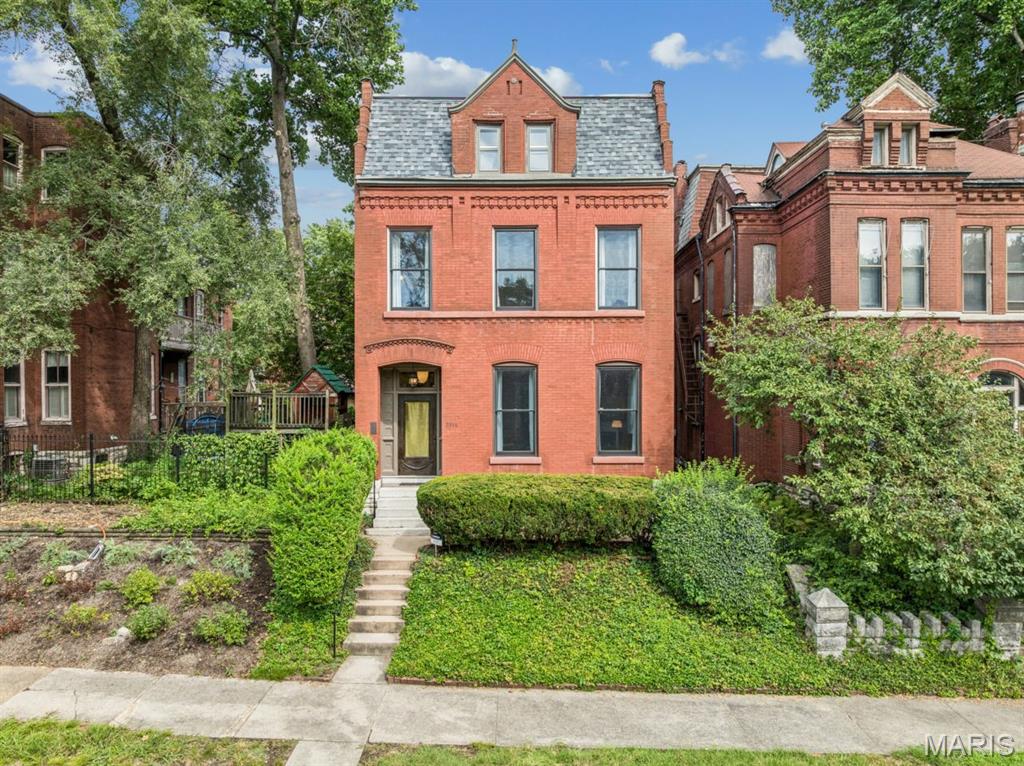
Step into a truly one-of-a-kind residence where over a century of history meets a refined European sensibility and an artist’s eye for preservation. Thoughtfully renovated by long-time stewards, this home balances its original character with modern, museum-like quality that create a gallery backdrop for everyday living. Natural light pours in through skylights above the staircase, evoking the feel of an abstract installation, while the main level offers a generous living and dining space that flows effortlessly into a Bulthaup custom designed eat-in kitchen. The rear of the home opens dramatically with 10-foot glass doors, creating seamless indoor-outdoor connectivity and inviting the outside in. Upstairs, the second floor features a serene bedroom and office, both overlooking the lake at Benton Park. Another bedroom with huge walk-in closet offers a striking glass-encased, east-facing studio—perfect for creative pursuits. The third-floor primary retreat feels like a private sanctuary among the treetops, infused with relaxed bohemian charm and a 3rd view of the lake at Benton Park. There is another den area + large storage room up here. The rear garden is a lush, Missouri Botanical Garden–inspired oasis—an immersive, ever-changing landscape that completes the home’s unique spirit. Every inch has been carefully considered and lovingly maintained, resulting in a property that transcends the ordinary. It’s rare to encounter a space with such presence—an intangible that must be felt to be fully understood. See list of updates in supplements.
#26021992

St Louis

3114 Illinois Avenue

3 Beds

2 Baths

3,200 Sq.Ft.

$550,000

MLS#: 26021992
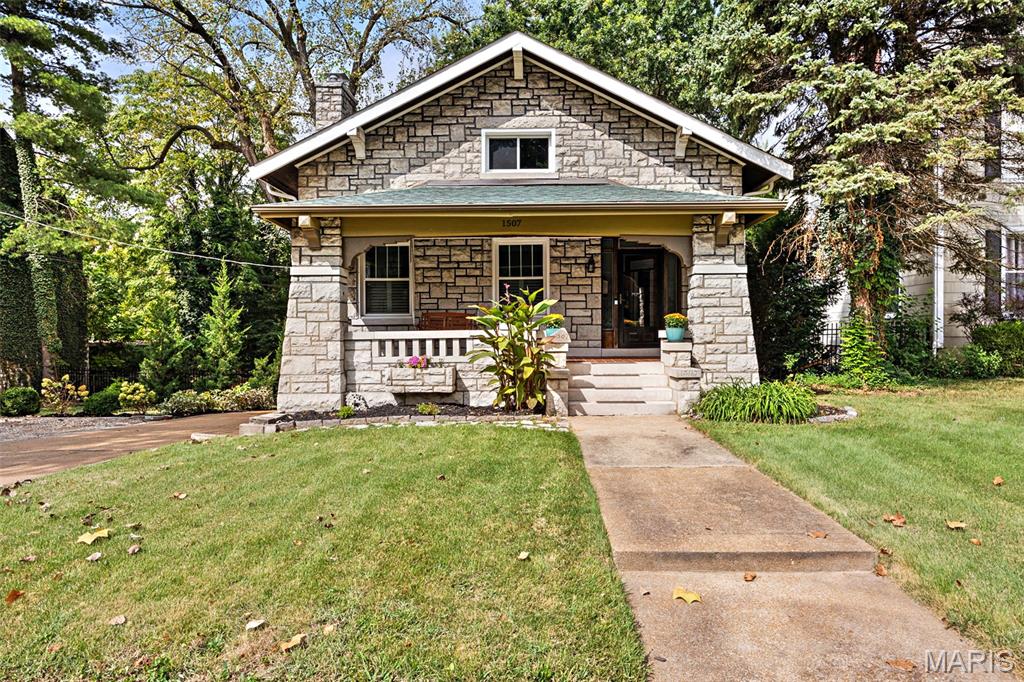
Set on a rare double lot at the edge of Dogtown, this 1920 stone bungalow pairs the craftsmanship of its era with a full suite of modern updates. The deep front porch, framed by massive stone piers and original tapered columns, sets the tone for a home that has kept its character intact: high ceilings, historic millwork, hardwood floors, and a wood-burning fireplace anchoring the living room.

The kitchen was completely renovated and expanded with custom cabinetry, solid-surface counters, a breakfast bar, stainless gas appliances, and a butler's pantry connecting to the dining room. With 2,200 square feet above grade, the layout offers four generous bedrooms and 2.5 baths, including two main-floor bedrooms and a second-floor addition housing a 17x24 primary suite, a second guest room, and an updated full bath with walk-in shower. A partially finished lower level adds another 560 square feet of flexible space.

Out back, a fenced yard opens onto a stunning stone patio with a built-in grill, fire pit, and multiple seating areas beneath mature shade trees, plus wide-open sunset views across the double lot. An oversized attached garage and a driveway turnaround pad handle parking with room to spare.

The list of improvements runs deep: new roof with gutter guards (2022), new first-floor hardwoods (2021), new guest bathroom (2023), built-in window coverings in the front room (2021), glass block basement windows (2024), an enclosed mudroom with new doors and walls (2024), plus updated windows, gutters, plumbing, and A/C.

All of this in a walkable neighborhood just minutes from Forest Park, Maplewood, the Hill, and Highway 40/64. Historic charm, modern comfort, and a lot you won't find twice.
#26057690

St Louis

1507 McCausland Avenue

4 Beds

2 Baths

2,760 Sq.Ft.

$529,900

MLS#: 26057690
Welcome to 2 Dorclin Lane, located in the award-winning Lindbergh School District! This beautifully updated 4-bedroom, 3.5-bath home is filled with natural light from its oversized windows and offers an inviting open floor plan perfect for everyday living and entertaining.

The updated kitchen features a gas range, smart refrigerator, brand-new stainless-steel appliances, beautiful backsplash, quartz countertops, and plenty of space to gather. Enjoy the convenience of main-floor laundry, along with all-new bathrooms showcasing new cabinetry and quartz countertops. Fresh paint and luxury vinyl plank flooring throughout give the entire home a clean, modern feel.

Retreat to the owner’s suite featuring a walk-in closet with custom closet organization and an updated bath with a smart toilet. The walkout lower level offers a large entertaining area with a bar and mini fridge, ample storage, and easy access to the beautiful backyard. With a brand-new driveway and thoughtful updates throughout, this is one you won’t want to miss!
#26054141

St Louis

2 Dorclin Lane

4 Beds

3 Baths

1,654 Sq.Ft.

$639,000

MLS#: 26054141

Love to ENTERTAIN?  Need room for a BLENDED  or MULTI-GENERATIONAL household? Or maybe you just want a house where everyone has room to spread out? 

This one does ALL of that.

This all-brick CUSTOM-BUILT ranch in the Affton School District has almost 4,000 SF of finished living space on two levels — and both floors were made for living, gathering and entertaining.

The 2,397 SF main level has a terrific flow, with a cathedral great room and WOODBURNING fireplace at the center of the home set on stunning NATURAL RED OAK FLOORING and a newer DESIGNER kitchen made for people who actually cook, gather and linger. A large island with a second sink and LUXURY HEATED TILE FLOORS — because few things feel better on a cold St. Louis morning than warm floors underfoot while the coffee brews.  The kitchen flows easily into the dining and great room, so whoever is cooking stays right in the middle of everything. From the kitchen or great room, step into the 38 x 10' SCREENED-IN DECK stretching across much of the back of the house — an enormous outdoor room overlooking mature shade trees, perennial gardens and a raised vegetable and herb garden. Morning coffee, dinner outside, Cardinals game on TV, or an evening with friends without donating yourself to the mosquitoes. 

 The SPLIT-BEDROOMS design puts the primary suite at one end and two additional bedrooms and bath at the other, while first-floor laundry makes one-level living easy.

But the party doesn't have to stay upstairs. 

The LOWER LEVEL offers the possibility of a very separate living space under the same roof..   The approximately 1,500 SF finished walkout lower level has a personality of its own — a second WOODBURNING fireplace, large rec/living area, three additional finished rooms (hobby, office, exercise each with a closet), beautiful full bath and a wet bar equipped with a beverage/wine chiller, kegerator, mini-refrigerator, dishwasher, microwave shelf and sink. A little tweaking could turn it into a full-size kitchen.  A full-size refrigerator is located in the adjacent storage room and can stay with the house. 

And those double FRENCH DOORS don't just give you a walkout. Throw them open and the lower level spills right onto the paver patio and firepit area, then out into nearly 1/2 acre of level lawn and gardens. Indoor party, outdoor party — the spaces simply flow together. 

And the big-ticket improvements? All of it done in 2024-2026:  Roof, oversize gutters, top-of-the-line Andersen Woodwright Double Hung windows, doors, skylights, high-efficiency HVAC, and water heater. 

Most two-car garages give you roughly 400 SF. This one is 24' x 28' — a whopping 672 SF — with room for two vehicles AND the stuff that usually competes with them for space. Plus, there’s an additional concrete pad for an RV or trailer. 

One-level living. Two-level entertaining. Exceptional outdoor spaces. And a floor plan flexible enough to live very differently depending on who calls it home.  Showings begin Thursday September 3.  DO NOT DELAY.  THIS IS A VERY SPECIAL ONE-OF-A-KIND HOME!!!!!!!

7001 Weber Road

Message successfully sent.

I agree to receive email communication and understand I can unsubscribe at any time.

I agree to be contacted by Realhub DEV via call, email, and text for real estate services. To opt out, you can reply 'stop' at any time or reply 'help' for assistance. You can also click the unsubscribe link in the emails. Message and data rates may apply. Message frequency may vary. Privacy Policy

Send a message

Message successfully sent.

Reason for contacting?

I agree to receive email communication and understand I can unsubscribe at any time.

I agree to be contacted by Realhub DEV via call, email, and text for real estate services. To opt out, you can reply 'stop' at any time or reply 'help' for assistance. You can also click the unsubscribe link in the emails. Message and data rates may apply. Message frequency may vary. Privacy Policy

Sign In Sign Out

Virtual Assistant

Would you like to take the next step with this property? We can help you schedule a showing or virtual tour, or send you more details.

Yes, I would like more information.

Thank You for Your Reply, One of Our Agents will contact you as soon as possible

No, maybe later.

Thank you, you can always contact me via email, phone number or through the contact form.

Realhub AI

Lucy - Your AI-Powered Realtor

Update Your Temporary Password

Personalize your search

Enter your email and we'll notify you immediately when new listings match what you're looking for.

or enter email address

Already have an account ? Login here

Continue your home search

I agree to receive communications and understand I can unsubscribe at any time.

I agree to be contacted by Realhub DEV via call, email, and text for real estate services. To opt out, you can reply 'stop' at any time or reply 'help' for assistance. You can also click the unsubscribe link in the emails. Message and data rates may apply. Message frequency may vary. Privacy Policy

Already have an account ? Login here

We use cookies

We use cookies primarily for analytics to enhance your experience. By accepting, you agree to our use of these cookies. You can manage your preferences or learn more about our cookies policy.