6705 Vineland

Hazelwood, MO 63042
Ranch, Traditional

Hazelwood, MO 63042
6705 Vineland

$199,900

MLS#: 26047402

Status: Closed

Listing provided by: Keller Williams Chesterfield

Listing agent phone: None

Last update: 5 days ago

On site: a month ago

Whitecliffe Park 1 - Residential

About

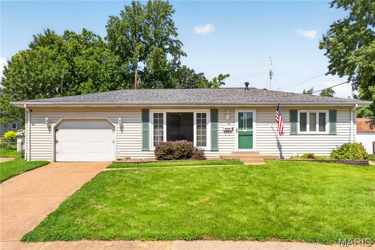
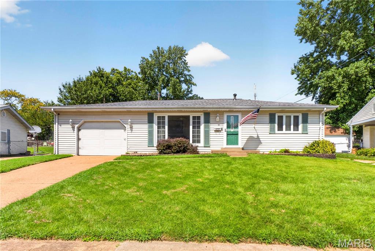
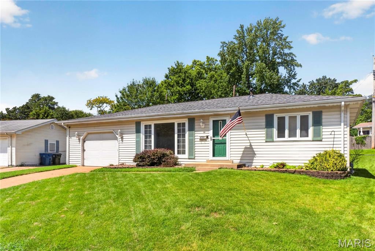
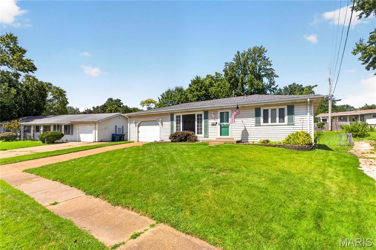
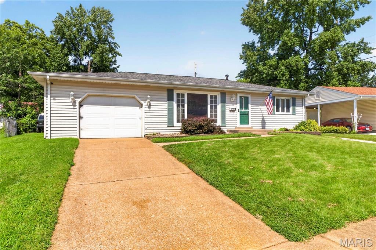
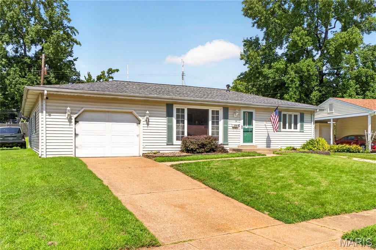
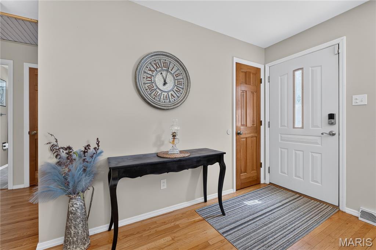
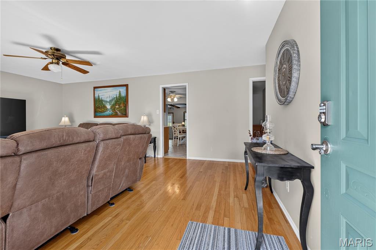
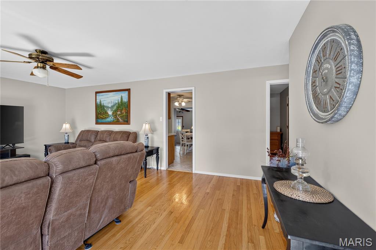
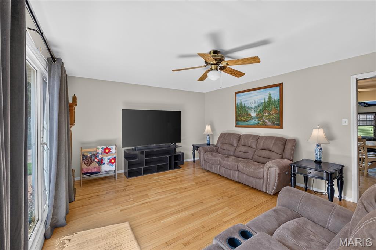
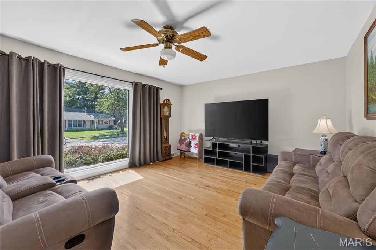
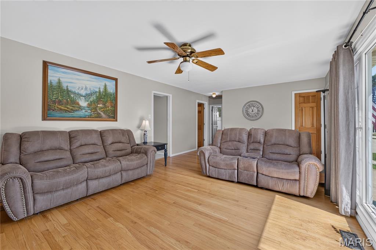
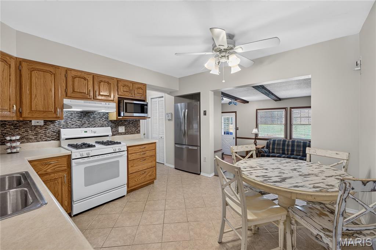
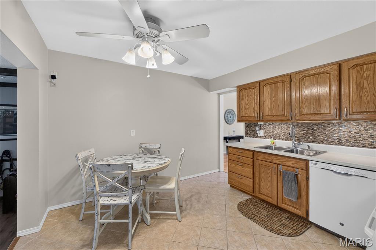
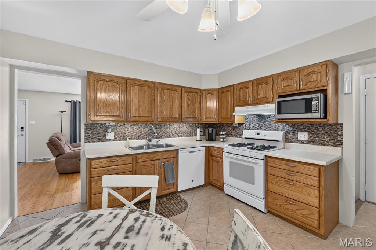
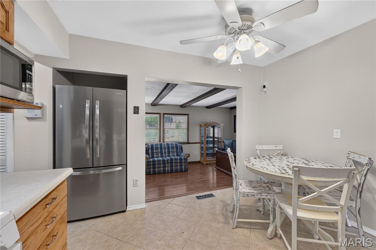
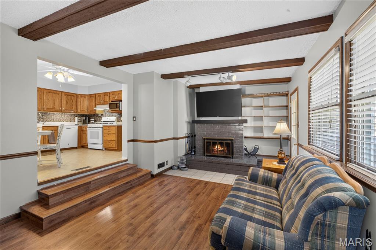
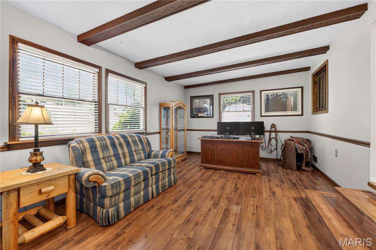
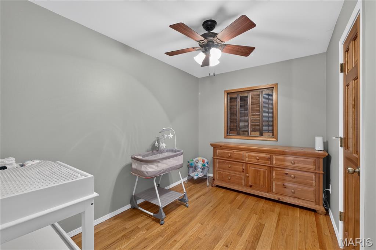
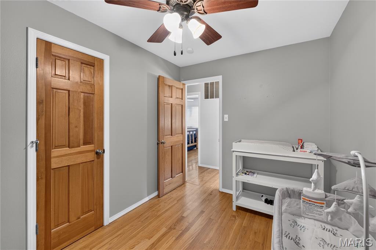
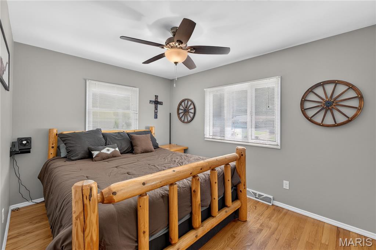
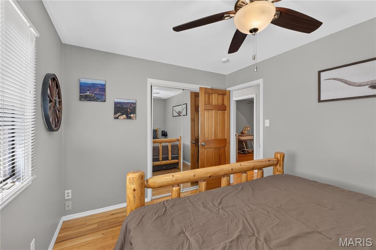
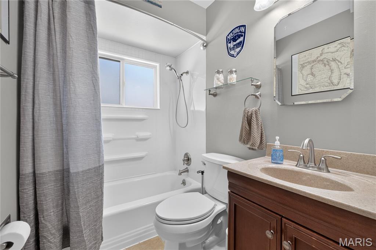
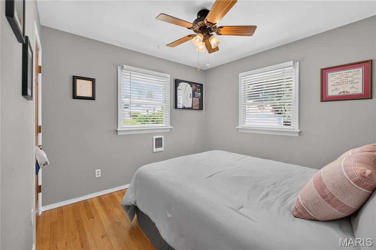
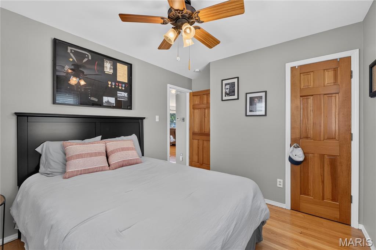
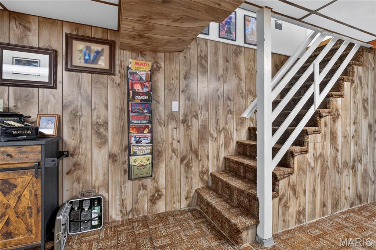
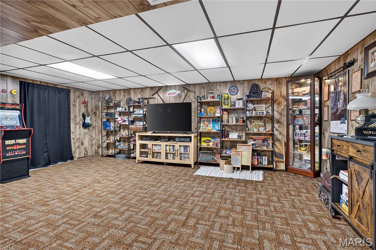
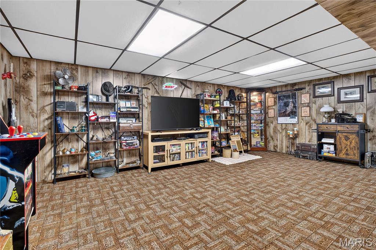
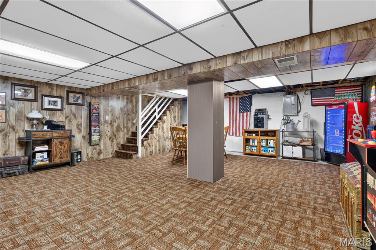
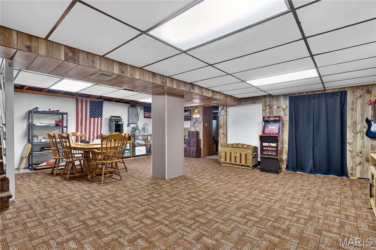
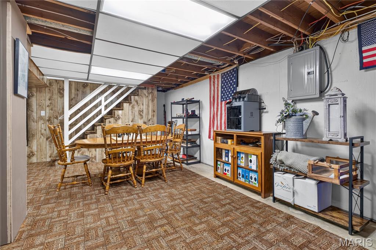
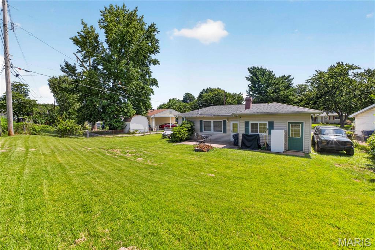
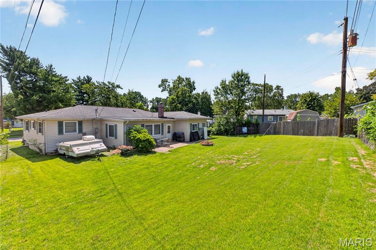
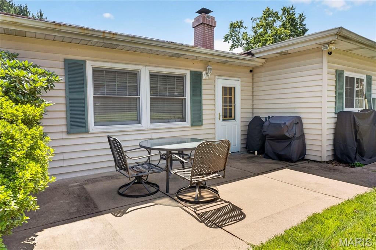
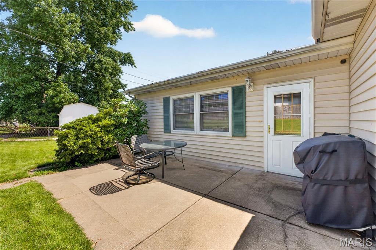
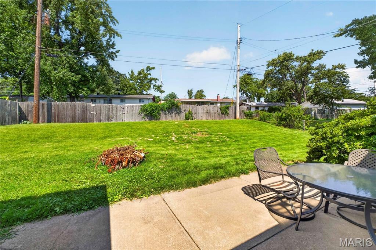
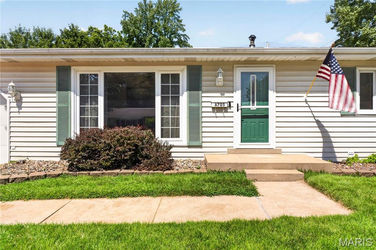
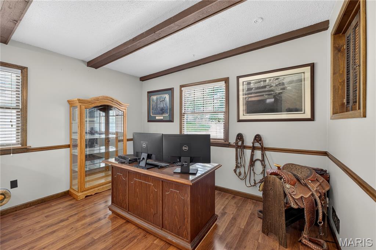
Welcome home to 6705 Vineland Dr! Tucked in the heart of Hazelwood off Howdershell, this charming home is full of appeal and packed with standout features! Step into the bright and inviting living room, where a large picture window fills the space with natural light. The eat-in kitchen offers a gas range, custom tile backsplash, and walk-in pantry, while just off the kitchen, the impressive hearth room steals the show with its all-brick wood-burning fireplace and walls of windows making it the perfect space for dining, entertaining, or simply unwinding. Hardwood floors flow throughout the living room and all three bedrooms, and the main level includes a full bath with classic ceramic tile. The partially finished basement adds even more living space with room to entertain and a bonus room loaded with outlets ideal for a home office, hobby room, or workout space. Step outside to the fully fenced backyard, perfect for pets, play, or outdoor gatherings. And one of the true highlights of this home is the oversized 2-car tandem garage/workshop a rare find offering incredible space for parking, storage, tools, projects, and more! Conveniently accessible from the kitchen, it adds both function and flexibility to everyday living. Don’t miss your chance to make this one-of-a-kind home yours, schedule your showing today!

Property

Beds

3

Full Baths

1

1/2 Baths

None

Year Built

1960

Sq.Footage

1,861

Features

Features & Amenities

Interior

  • Total Bedrooms

    3

  • Bathrooms

    1

  • Above Grade Finished Area

    1261.0

  • Basement YN

    YES

  • Cooling YN

    YES

  • Cooling

    Attic Fan, Ceiling Fan(s), Central Air, Electric, Wall/Window Unit(s)

  • Fireplace YN

    YES

  • Heating YN

    YES

  • Heating

    Forced Air, Natural Gas, Space Heater

  • Main Level Bedrooms

    3

  • Pet friendly

    N/A

Exterior

  • Garage

    Yes

  • Garage spaces

    2

  • Construction Materials

    Frame

  • Pool

    No

Area & Lot

  • Lot Features

    Other

  • Lot Size(acres)

    0.1788

  • Lot Size(square feet)

    7,788

  • Property Type

    Residential

  • Property Sub Type

    Single Family Residence

  • Architectural Style

    Ranch, Traditional

Price

  • Sales Price

    $199,900

  • Tax Amount

    $2,553

  • Financing Options

    Conventional

  • Sq. Footage

    1,861

  • Price/SqFt

    $107

HOA

  • Association

    No

School District

  • Elementary School

    Armstrong Elem.

  • Middle School

    West Middle

  • High School

    Hazelwood West High

Property Features

  • New Construction

    NO

  • Sewer

    Public Sewer

  • Water Source

    Public

Schedule

Schedule a Showing

Showing scheduled successfully.

What is 3 + 4 ?


Change time

Mortgage calculator

Estimate your monthly mortgage payment, including the principal and interest, property taxes, and HOA. Adjust the values to generate a more accurate rate.

Your payment

Principal and Interest:

$

Property taxes:

$

HOA fees:

$

Total loan payment:

$

Total interest amount:

$

Location

  • County

    St. Louis

  • Elementary School

    Armstrong Elem.

  • Middle School

    West Middle

  • High School

    Hazelwood West High

Listing Courtesy of Laura Shucart, Keller Williams Chesterfield

RealHub Information is provided exclusively for consumers' personal, non-commercial use, and it may not be used for any purpose other than to identify prospective properties consumers may be interested in purchasing. All information deemed reliable but not guaranteed and should be independently verified. All properties are subject to prior sale, change or withdrawal. RealHub website owner shall not be responsible for any typographical errors, misinformation, misprints and shall be held totally harmless.

Agent Franko Agent

Franko Agent

Agent Owner

Call Franko today to schedule a private showing.


* Listings on this website come from the FMLS IDX Compilation and may be held by brokerage firms other than the owner of this website. The listing brokerage is identified in any listing details. Information is deemed reliable but is not guaranteed. If you believe any FMLS listing contains material that infringes your copyrighted work please click here to review our DMCA policy and learn how to submit a takedown request.© 2024 FMLS.

Properties

Related properties
New on site 3 days ago
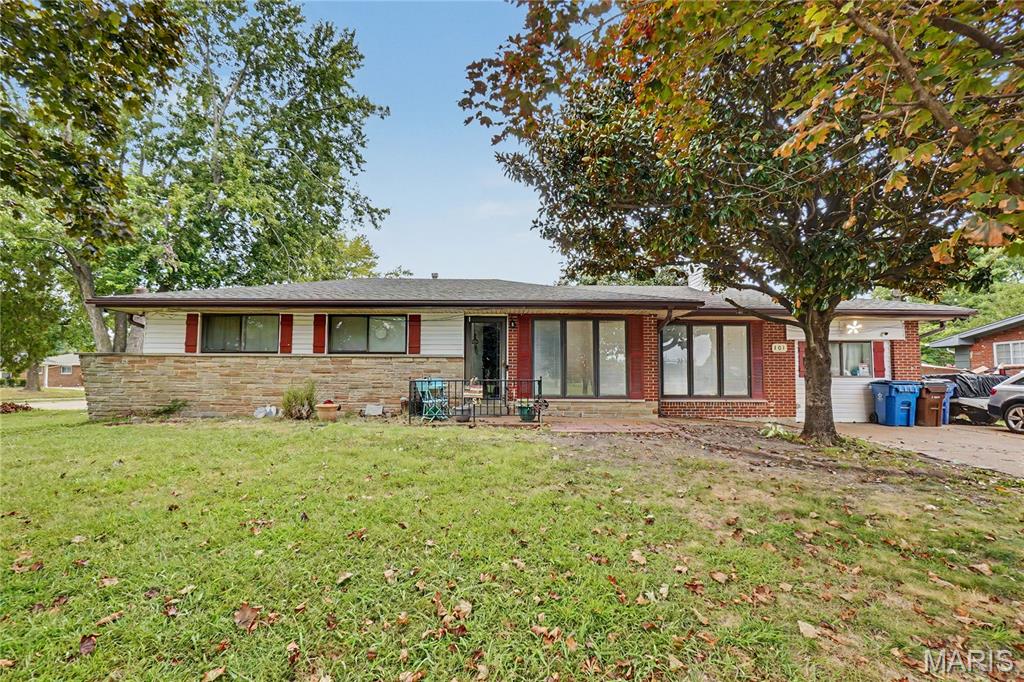
Welcome home to this updated 4-bedroom, 2-full-bath ranch situated on a prime corner lot directly across from Aubushon Park. Combining modern updates with low-maintenance living, this property offers convenience, stylish finishes, and an outdoor setup built for entertaining.Step inside to find gleaming wood floors that flow seamlessly throughout the main living spaces, highlighted by updated fixtures and lighting. The kitchen is the heart of the home, featuring a center island, newer stainless steel appliances, and ample space for meal prep and gathering. Both full bathrooms have been updated with modern finishes. Expand your living area into the partially finished lower level. Featuring a large recreation room, a dedicated laundry area, and a bonus sleeping room/den, this space offers versatility for a home gym, guest suite, or media setup.The oversized, privacy-fenced corner lot is an outdoor dream. Enjoy summer days lounging by the above-ground pool, relaxing on the newer deck, or hosting weekend Don't miss the interactive video on line. Additional features include a separate storage shed, a newer roof, and upgraded fencing. Parking and project space are effortless thanks to the oversized detached garage.  Located 5 minutes from Highway 270 and directly across from Aubuchon Park.
#26059095

Hazelwood

101 Sunset Drive

4 Beds

2 Baths

2,123 Sq.Ft.

$239,000

MLS#: 26059095
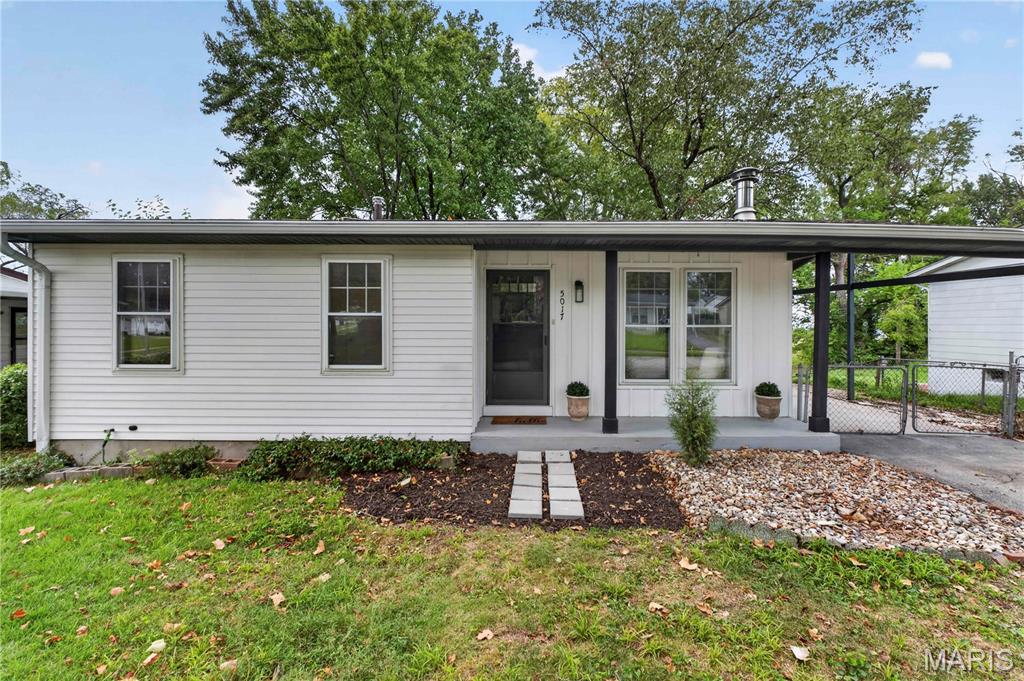
Welcome to 5017 Tulip Tree! Recently renovated and refreshed from top to bottom, this move-in-ready home is all dressed up and waiting for new owners! Step inside to a bright, sunny living room featuring beautifully refinished hardwood floors. The completely renovated eat-in kitchen shines with all-new cabinetry, countertops, subway tile backsplash, oven, dishwasher and microwave, plus a pantry for additional storage.

The bedrooms continue the charm with refinished hardwood floors, new closet doors and updated door jambs. The refreshed bathroom features new luxury vinyl plank flooring, vanity, toilet, lighting, mirror and shelving, along with a tub/shower combination.

The finished lower-level family room adds valuable living and entertaining space with new carpeting and a decorative stove, while still offering plenty of storage. Outside, enjoy a nice-sized yard with mature trees that has recently undergone an extensive cleanup.

Additional improvements include fresh paint throughout, new trim and doors, updated lighting throughout, refinished hardwood floors, new luxury vinyl plank flooring and carpeting in select areas, electrical updates as needed, and a recently power-washed exterior. So much has already been done—just move in and enjoy!  Agent owned.
#26058825

Hazelwood

5017 Tulip Tree Lane

3 Beds

1 Baths

1,169 Sq.Ft.

$195,000

MLS#: 26058825
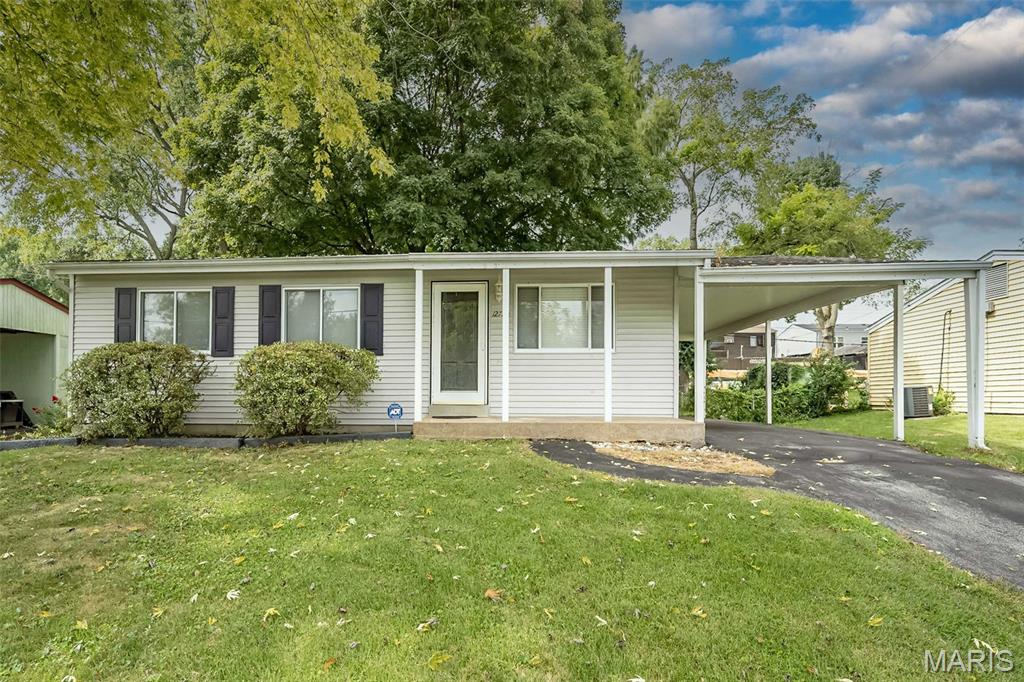
Welcome to 12720 Missouri Bottom Rd in Hazelwood, MO! This charming, updated 3 bedroom, 1.5 bath home offers comfortable living space, a finished lower level, and a fully fenced backyard ready to enjoy.

Step inside to a bright and inviting living room that flows into the kitchen through a large arched doorway, adding character while creating an open, connected feel between the two spaces. The kitchen features stainless steel appliances and plenty of cabinets. Three bedrooms and a full bath complete the main level.

The finished lower level provides even more room to spread out and features a spacious recreation area with a dry bar, an office/sleeping room, and a convenient half bath. Whether you need space for entertaining, working from home, hobbies, or movie nights, this flexible lower level offers plenty of possibilities.

Outside, enjoy a fully fenced yard with room for pets, play, gardening, or outdoor gatherings. A covered carport and driveway provide convenient off-street parking.

With 3 bedrooms, 1 1/2 bathrooms, additional finished living space in the lower level, and fenced yard, 12720 Missouri Bottom Rd is ready to welcome its next owner!
#26057281

Hazelwood

12720 Missouri Bottom Road

3 Beds

1 Baths

1,472 Sq.Ft.

$195,000

MLS#: 26057281
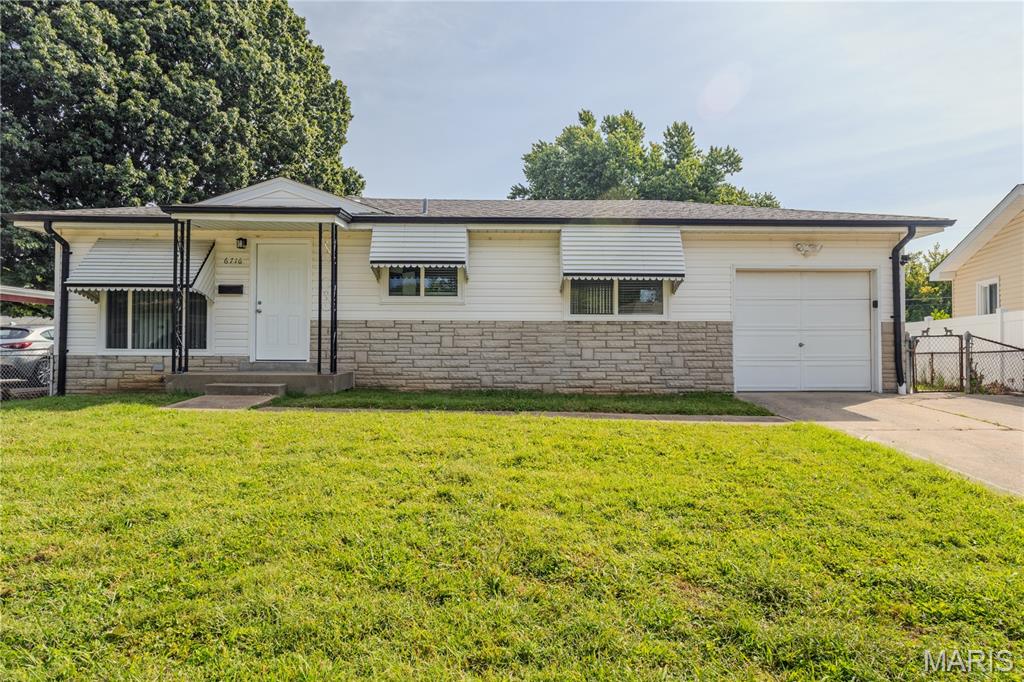
Experience modern living at 6716 Lightwood Dr, a completely remodeled single-family residence built in 1961. This ranch-style home offers a seamless blend of classic design and contemporary updates, creating an inviting atmosphere ready for new memories. The heart of this home is its recently updated kitchen, a culinary haven featuring sleek stainless steel appliances. This space is designed for both everyday meals and entertaining, offering a fresh and functional environment. With three well-appointed bedrooms and two bathrooms, this residence provides comfortable and private spaces for relaxation. Beyond the interiors, the property includes a private yard, perfect for outdoor enjoyment and quiet moments. An attached garage provides convenience, while the patio offers an ideal spot for al fresco dining or simply unwinding. This updated ranch home offers a harmonious blend of style and practicality, inviting you to discover its charm.
#26056159

Hazelwood

6716 Lightwood Drive

3 Beds

1 Baths

1,132 Sq.Ft.

$220,000

MLS#: 26056159
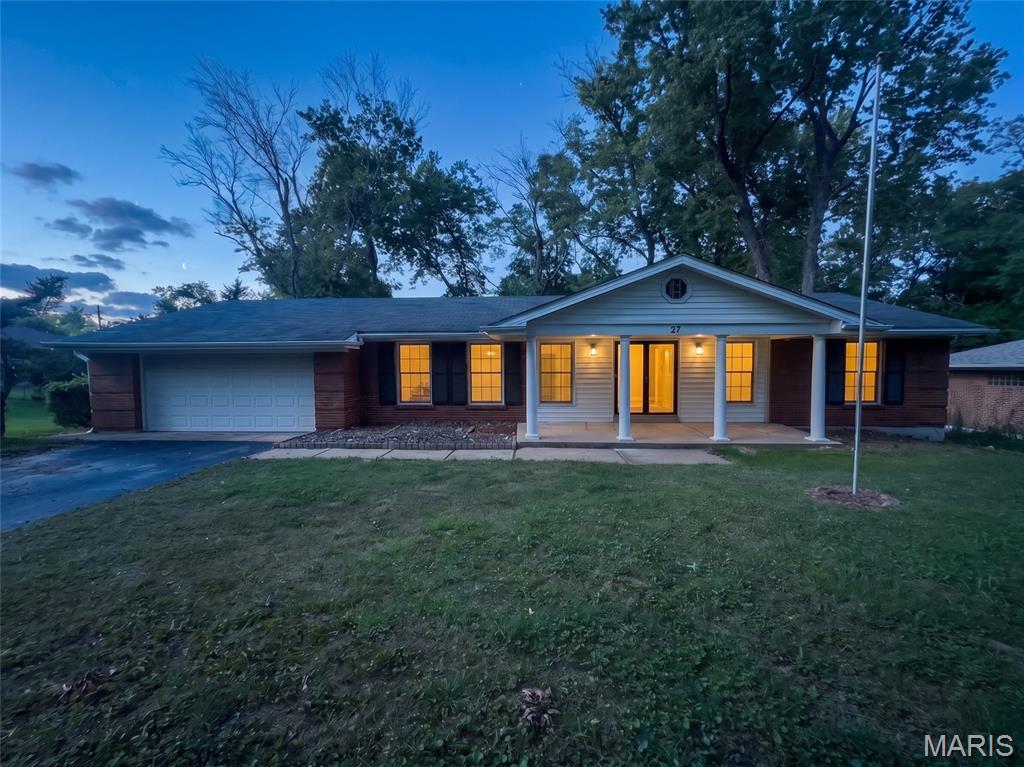
Welcome to 27 Nob Hill Drive in Hazelwood! This updated home sits on over half an acre and offers plenty of living space on the main level. The interior has been refreshed with new kitchen cabinets, granite countertops, fresh paint, new lighting, and new flooring throughout. Outside, enjoy a new deck overlooking the nice-sized backyard, with a spacious front yard as well. The basement provides additional potential to create even more usable living space. With a large lot, updated interior, and plenty of room both inside and out, this home offers a great combination of space and value.
#26045270

Hazelwood

27 Nob Hill Drive

3 Beds

3 Baths

1,706 Sq.Ft.

$235,000

MLS#: 26045270
Price reduced
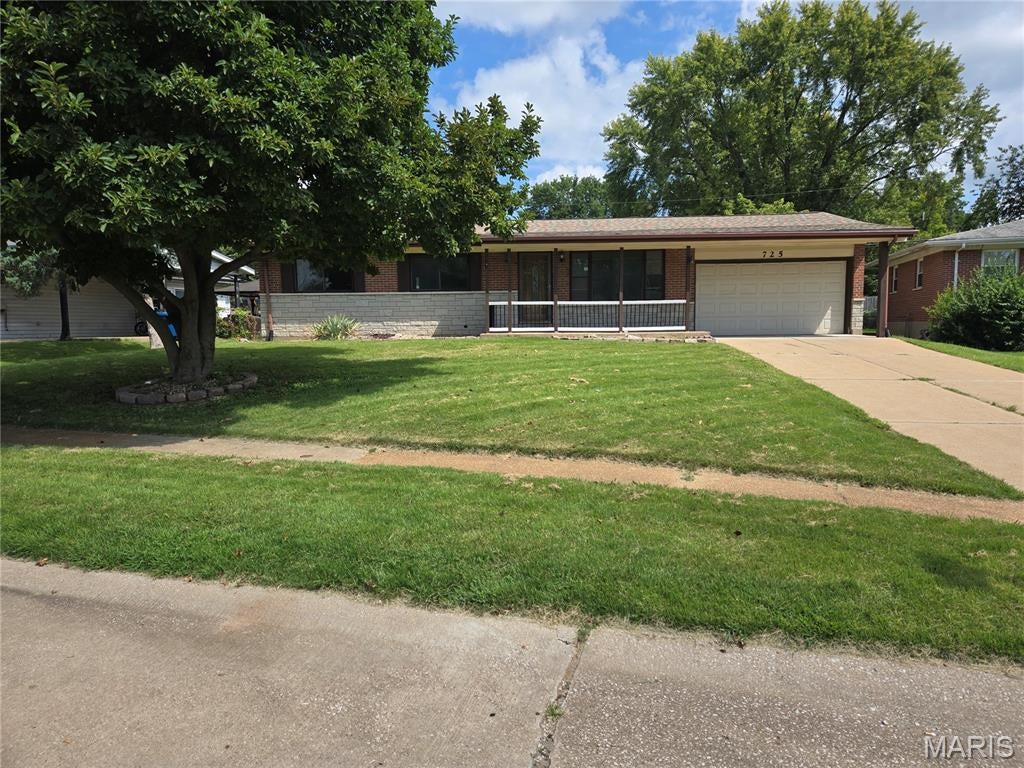
Welcome to this beautiful **3-bedroom, 3-full-bathroom home** featuring a **huge family room and a separate living room**, located on a quiet cul-de-sac. This home features a **covered front porch** and a spacious rear patio with a **granite-topped table**, perfect for relaxing or entertaining.

The **partially finished lower level offers three living areas**, providing plenty of space for family gatherings, recreation, hobbies, or additional living space.

The kitchen provides plenty of cabinet and counter space and has been updated with **granite countertops, microwave, dishwasher, garbage disposal, and oven**. The home also features **updated windows, water heater, and HVAC system**.

All three bathrooms have been updated with attractive **tile finishes**. The interior has been **freshly painted** and is move-in ready. All three bedrooms feature **ceiling fans and ceiling lighting**.

Additional features include a **2-car garage, fenced backyard, and new architectural shingle roof**.

**Don't miss this great opportunity!** This home offers comfortable living, numerous updates, multiple living areas, and a convenient cul-de-sac location.
#26055576

Hazelwood

725 Mary Jo Lane

3 Beds

3 Baths

1,506 Sq.Ft.

$239,000

MLS#: 26055576
Price reduced
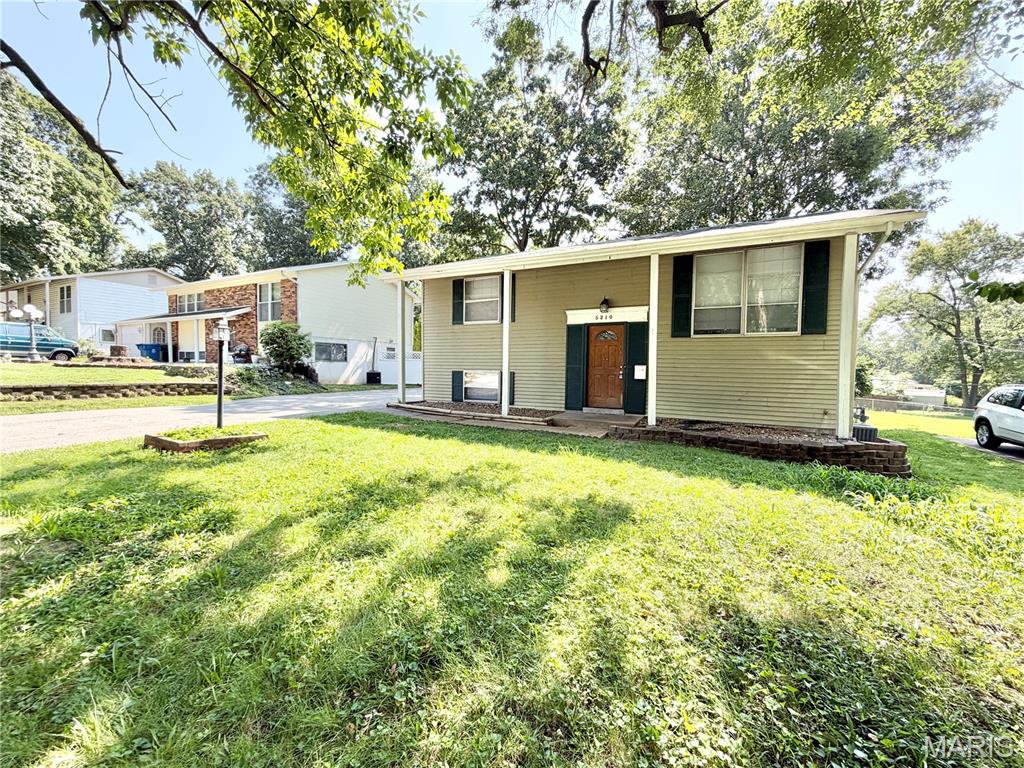
Welcome home to this well-designed 4-bedroom, 2-bath split foyer offering flexible living space on both levels. The bright main level features an open floor plan with a spacious living room highlighted by a large picture window, along with an eat-in kitchen and dining area that opens directly to the deck—perfect for everyday living and entertaining. The kitchen offers an efficient layout with abundant cabinetry and plenty of storage. Two bedrooms and a beautifully updated full bath complete the main level. Downstairs, the finished lower level adds even more room to spread out with two additional bedrooms, a second full bath, and a spacious family room ideal for movie nights, guests, a home office, or recreation space. A separate laundry and storage area provides added functionality, while walk-out access leads directly to the backyard. Outside, enjoy a fenced yard with both a deck and large patio, creating multiple spaces to relax, entertain, or enjoy the outdoors. Off-street parking adds everyday convenience. With four bedrooms, two full baths, and versatile living areas throughout, this home offers plenty of space and flexibility to fit a variety of needs.
#26054932

Hazelwood

5210 Ville Cecelia Lane

4 Beds

2 Baths

1,666 Sq.Ft.

$174,900

MLS#: 26054932
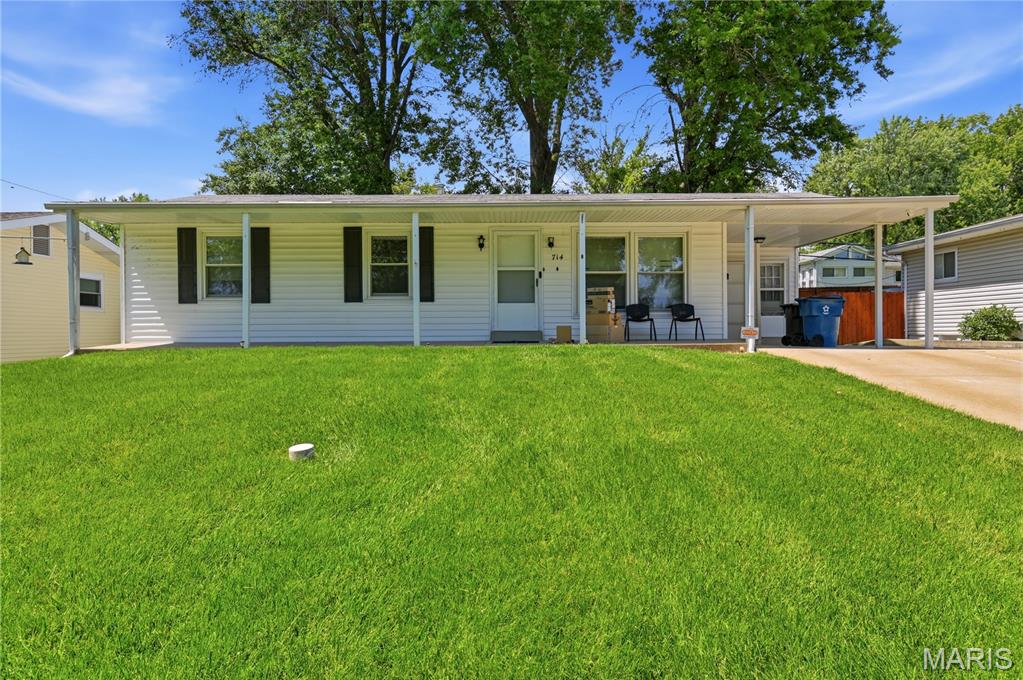
Investment Opportunity! Package listing-MLS numbers: 26034659, 26034650, 26033652, 26033650, 26033647, 26033641, 26033262, 26033257 & 26032699. Main level living and conveniently located. Lots of curb appeal on this four bed, two full bath ranch style home. Covered porch and 1 car carport with storage. Plus a 2 car wide driveway that extends into the fenced in backyard for additional parking.
#26033257

Hazelwood

714 Teson Road

4 Beds

2 Baths

1,160 Sq.Ft.

$207,000

MLS#: 26033257
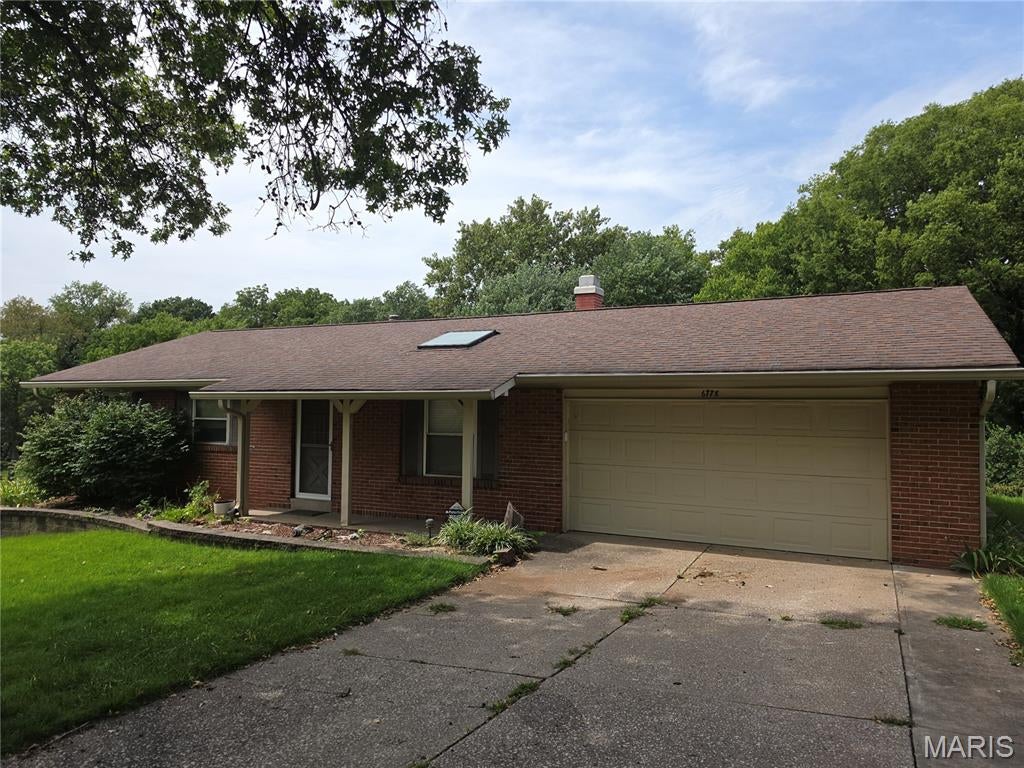
Ranch home in DUNNWOOD Subdivison, 3 bedrooms, 2 bathroom, 2 car garage. Sunroom on back of home. This home needs a complete clean out and remodel. Home is being sold AS-IS and seller prefers any offers on Special Sale Contract.
#26054262

Hazelwood

6778 Barnwood Drive

3 Beds

2 Baths

1,300 Sq.Ft.

$182,900

MLS#: 26054262
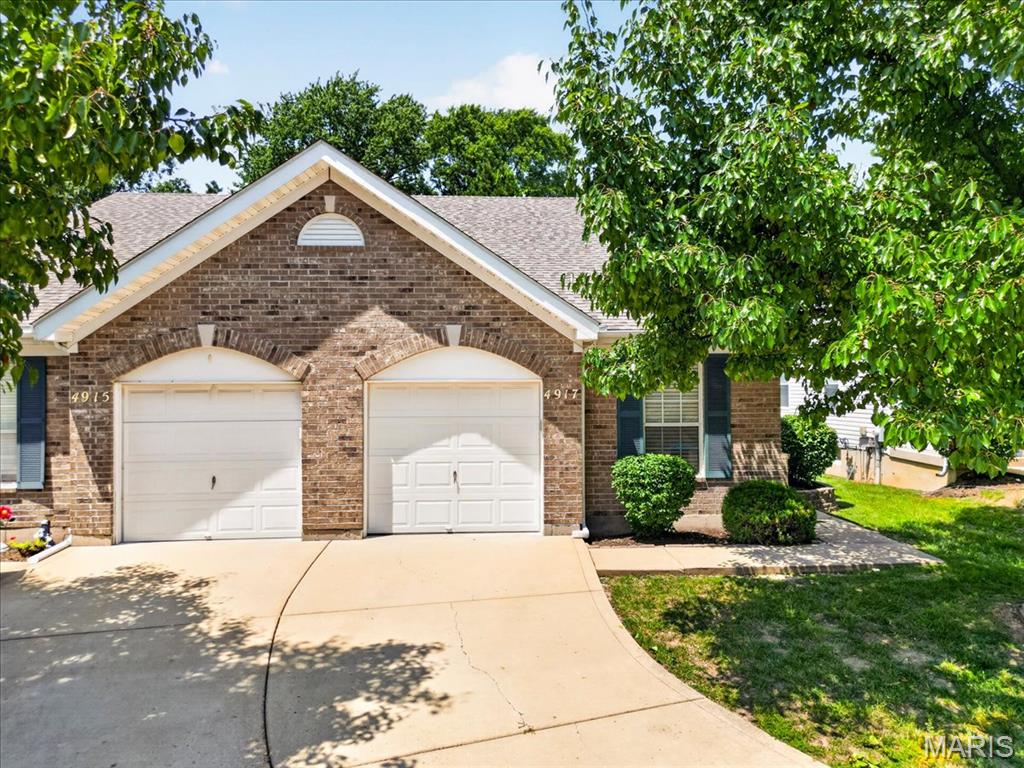
Beautifully renovated clean home that features an updated white kitchen with quartz countertops, stainless steel appliances, new LVP flooring throughout as well as an updated bathroom. The new hot water heater, furnace, and AC condenser add peace of mind and are just a few of the other upgrades that make this a great value at this price.  Basement is already plumbed for a 2nd bathroom.  Bring all offers, easy to show.
#26053232

Hazelwood

4917 Hurstborough Court

2 Beds

1 Baths

1,017 Sq.Ft.

$184,900

MLS#: 26053232

Welcome home to 6705 Vineland Dr! Tucked in the heart of Hazelwood off Howdershell, this charming home is full of appeal and packed with standout features! Step into the bright and inviting living room, where a large picture window fills the space with natural light. The eat-in kitchen offers a gas range, custom tile backsplash, and walk-in pantry, while just off the kitchen, the impressive hearth room steals the show with its all-brick wood-burning fireplace and walls of windows making it the perfect space for dining, entertaining, or simply unwinding. Hardwood floors flow throughout the living room and all three bedrooms, and the main level includes a full bath with classic ceramic tile. The partially finished basement adds even more living space with room to entertain and a bonus room loaded with outlets ideal for a home office, hobby room, or workout space. Step outside to the fully fenced backyard, perfect for pets, play, or outdoor gatherings. And one of the true highlights of this home is the oversized 2-car tandem garage/workshop a rare find offering incredible space for parking, storage, tools, projects, and more! Conveniently accessible from the kitchen, it adds both function and flexibility to everyday living. Don’t miss your chance to make this one-of-a-kind home yours, schedule your showing today!

6705 Vineland

Message successfully sent.

I agree to receive email communication and understand I can unsubscribe at any time.

I agree to be contacted by Realhub DEV via call, email, and text for real estate services. To opt out, you can reply 'stop' at any time or reply 'help' for assistance. You can also click the unsubscribe link in the emails. Message and data rates may apply. Message frequency may vary. Privacy Policy

 - property

Send a message

Message successfully sent.

Reason for contacting?

I agree to receive email communication and understand I can unsubscribe at any time.

I agree to be contacted by Realhub DEV via call, email, and text for real estate services. To opt out, you can reply 'stop' at any time or reply 'help' for assistance. You can also click the unsubscribe link in the emails. Message and data rates may apply. Message frequency may vary. Privacy Policy

Sign In Sign Out

Virtual Assistant

Would you like to take the next step with this property? We can help you schedule a showing or virtual tour, or send you more details.

Yes, I would like more information.

Thank You for Your Reply, One of Our Agents will contact you as soon as possible

No, maybe later.

Thank you, you can always contact me via email, phone number or through the contact form.

Realhub AI

Lucy - Your AI-Powered Realtor

Update Your Temporary Password

Personalize your search

Enter your email and we'll notify you immediately when new listings match what you're looking for.

or enter email address

Already have an account ? Login here

Continue your home search

I agree to receive communications and understand I can unsubscribe at any time.

I agree to be contacted by Realhub DEV via call, email, and text for real estate services. To opt out, you can reply 'stop' at any time or reply 'help' for assistance. You can also click the unsubscribe link in the emails. Message and data rates may apply. Message frequency may vary. Privacy Policy

Already have an account ? Login here

We use cookies

We use cookies primarily for analytics to enhance your experience. By accepting, you agree to our use of these cookies. You can manage your preferences or learn more about our cookies policy.