665 Redwing Drive

Florissant, MO 63031
Ranch

Florissant, MO 63031
665 Redwing Drive

$219,000

MLS#: 26059330

Status: Active

Listing provided by: Compass Realty Group

Listing agent phone: None

Last update: 6 hours ago

New on site today

Flamingo Park 11 Sec 2 - Residential

About

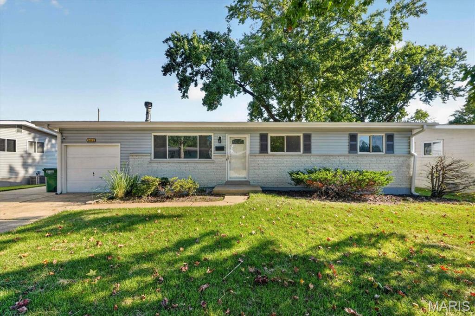
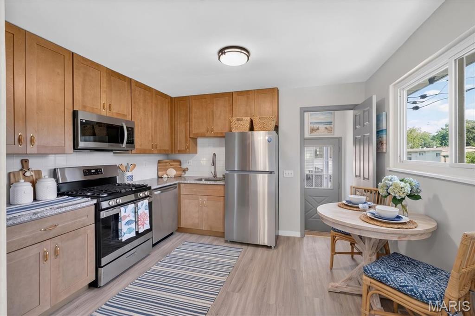
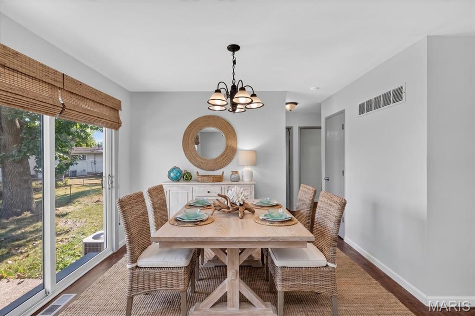
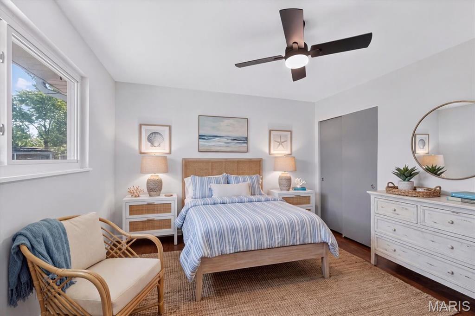
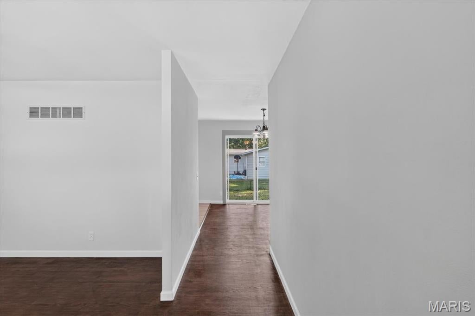
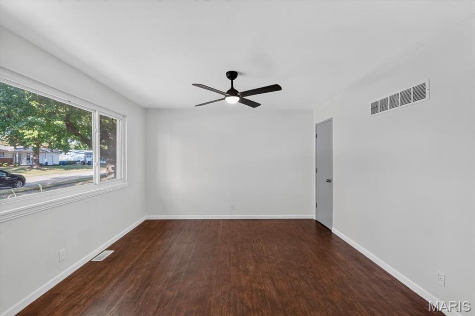
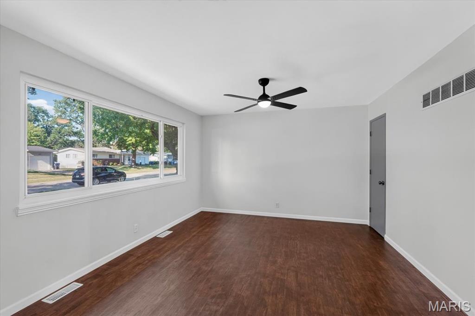
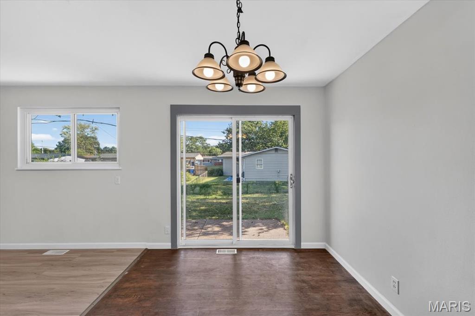
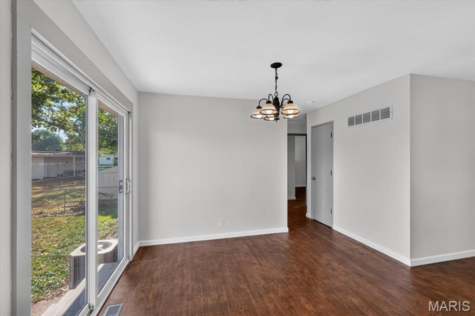
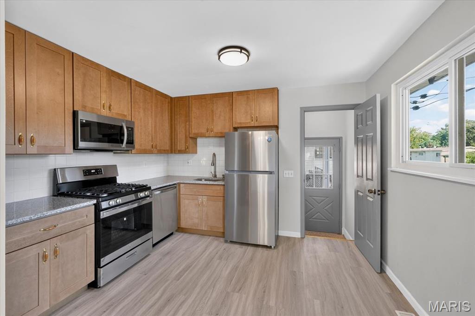
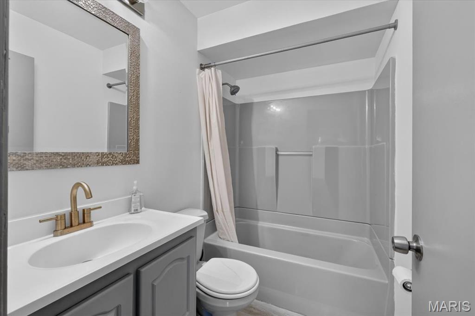
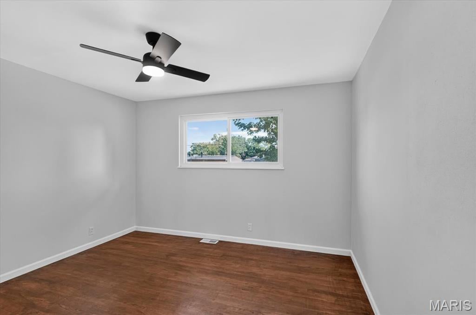
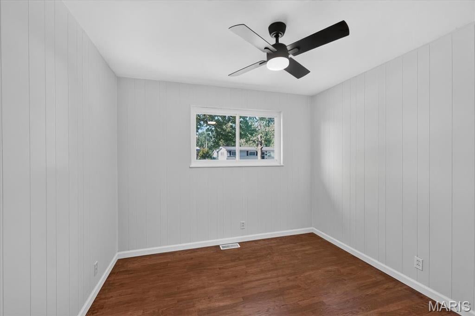
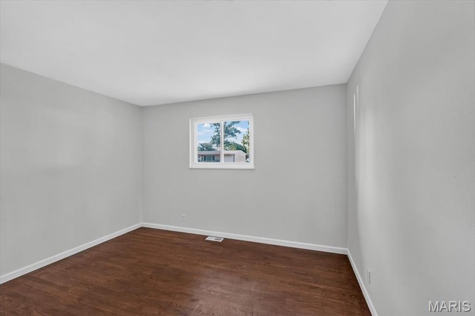
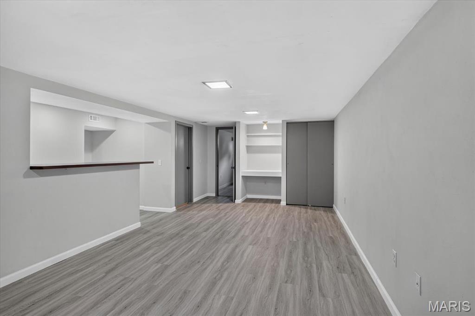
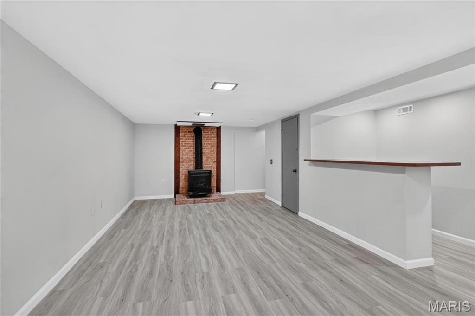
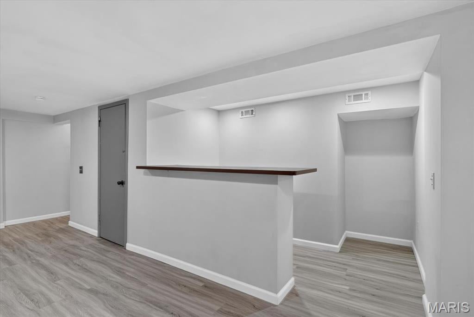
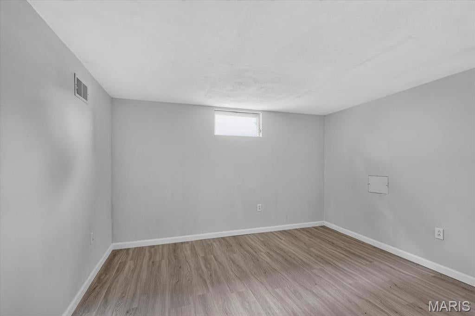
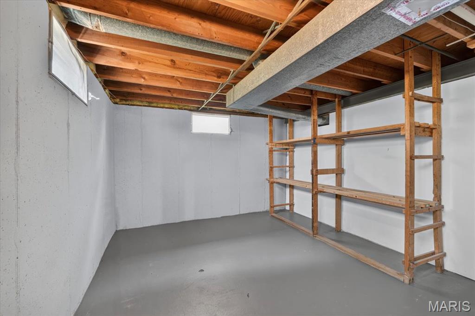
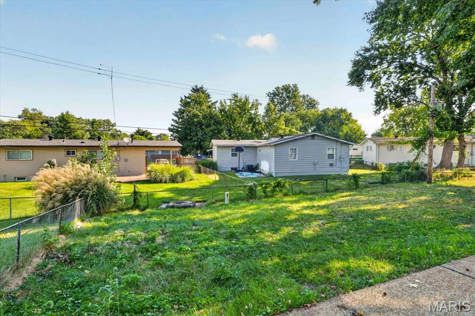
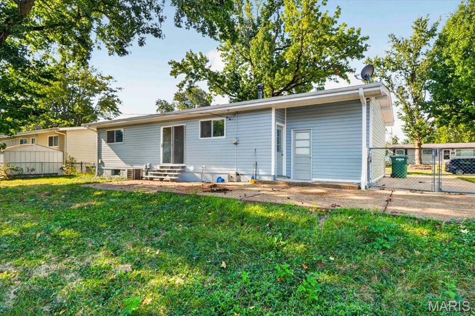
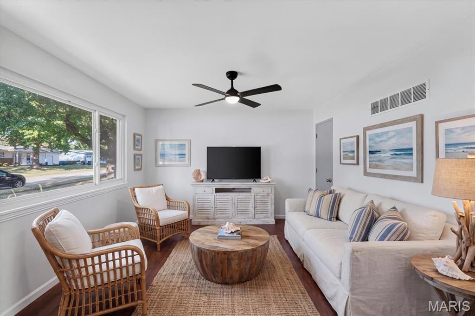
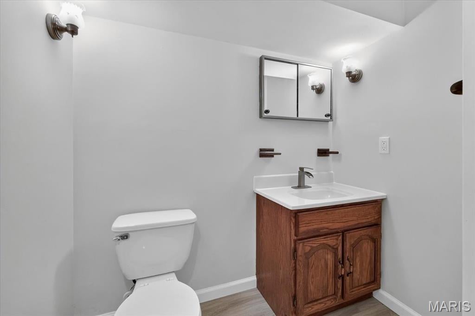
Welcome to 665 Redwing, a freshly remodeled 3-bedroom, 2-bath home tucked away on a quiet street. Inside, fresh paint, abundant natural light, and a light coastal feel make the home feel bright and inviting. The updated kitchen features new cabinetry, flooring, and appliances and flows nicely into the main living areas. Updates continue throughout the home with new light fixtures, electrical improvements, a new water heater, updated flooring, and fresh paint throughout. The spacious lower level offers even more living space with new flooring, a full bath, and a separate office or sleeping area, giving you plenty of flexibility. Outside, mature trees provide plenty of shade in the front yard and add to the home’s peaceful setting. Freshly updated, comfortable, and move-in ready, 665 Redwing is ready for its next owner.

Property

Beds

3

Full Baths

2

1/2 Baths

None

Year Built

1964

Sq.Footage

1,066

Features

Features & Amenities

Interior

  • Total Bedrooms

    3

  • Bathrooms

    2

  • Above Grade Finished Area

    1066.0

  • Basement YN

    YES

  • Cooling YN

    YES

  • Cooling

    Central Air, Electric

  • Fireplace YN

    NO

  • Heating YN

    YES

  • Heating

    Forced Air

  • Main Level Bedrooms

    3

  • Pet friendly

    N/A

Exterior

  • Garage

    Yes

  • Garage spaces

    1

  • Construction Materials

    Brick Veneer, Vinyl Siding

  • Pool

    No

Area & Lot

  • Lot Features

    Level

  • Lot Size(acres)

    0.1728

  • Lot Size(square feet)

    7,527

  • Property Type

    Residential

  • Property Sub Type

    Single Family Residence

  • Architectural Style

    Ranch

Price

  • Sales Price

    $219,000

  • Tax Amount

    $2,425

  • Sq. Footage

    1,066

  • Price/SqFt

    $205

HOA

  • Association

    No

School District

  • Elementary School

    Walker Elem.

  • Middle School

    Northwest Middle

  • High School

    Hazelwood West High

Property Features

  • New Construction

    NO

  • Sewer

    Public Sewer

  • Water Source

    Public

Schedule

Schedule a Showing

Showing scheduled successfully.

What is 3 + 4 ?


Change time

Mortgage calculator

Estimate your monthly mortgage payment, including the principal and interest, property taxes, and HOA. Adjust the values to generate a more accurate rate.

Your payment

Principal and Interest:

$

Property taxes:

$

HOA fees:

$

Total loan payment:

$

Total interest amount:

$

Location

  • County

    St. Louis

  • Elementary School

    Walker Elem.

  • Middle School

    Northwest Middle

  • High School

    Hazelwood West High

Listing Courtesy of Chase Lottmann, Compass Realty Group

RealHub Information is provided exclusively for consumers' personal, non-commercial use, and it may not be used for any purpose other than to identify prospective properties consumers may be interested in purchasing. All information deemed reliable but not guaranteed and should be independently verified. All properties are subject to prior sale, change or withdrawal. RealHub website owner shall not be responsible for any typographical errors, misinformation, misprints and shall be held totally harmless.

Agent Franko Agent

Franko Agent

Agent Owner

Call Franko today to schedule a private showing.


* Listings on this website come from the FMLS IDX Compilation and may be held by brokerage firms other than the owner of this website. The listing brokerage is identified in any listing details. Information is deemed reliable but is not guaranteed. If you believe any FMLS listing contains material that infringes your copyrighted work please click here to review our DMCA policy and learn how to submit a takedown request.© 2024 FMLS.

Properties

Related properties
New on site 1 day ago
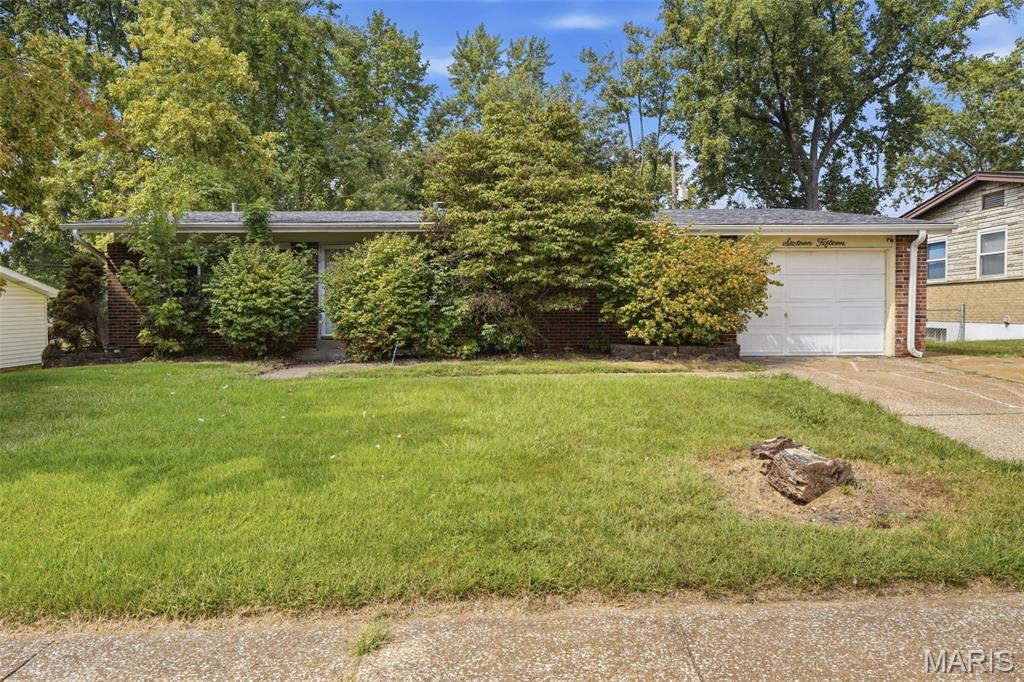
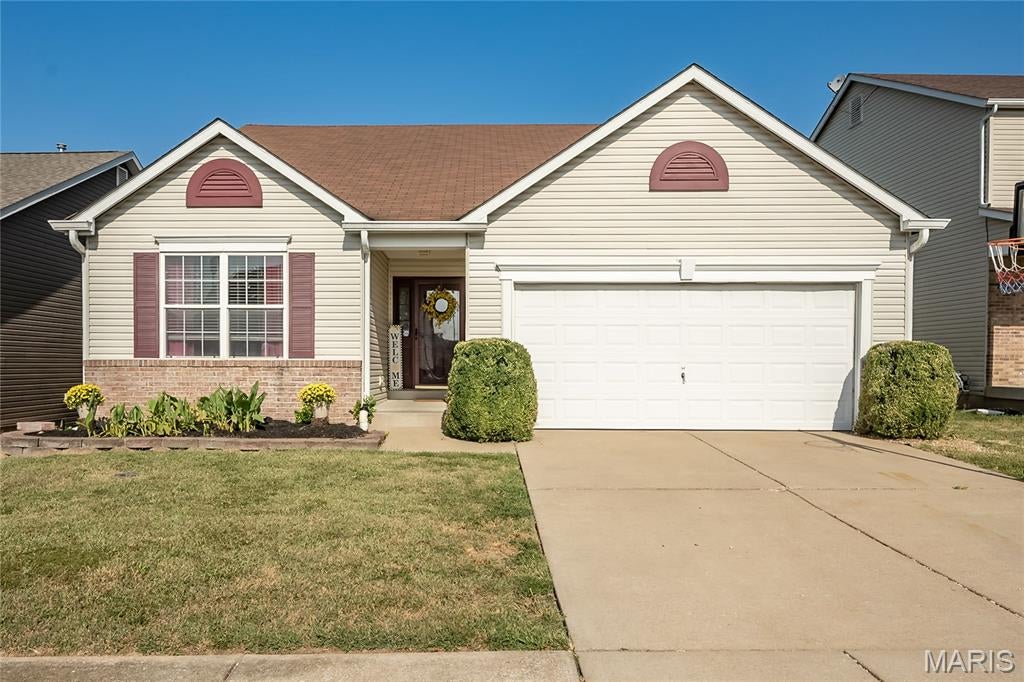
Calling all investors! This 1-story home offers 4 bedrooms, 2 full bathrooms, a full basement, and a 1-car attached garage. The property is in need of repairs and updates throughout, offering an opportunity for renovation and improvement. An in-ground pool and additional outdoor space provide even more potential. Bring your ideas and vision to your next investment project. Sold as is. Schedule your showing today!
#26060100

Florissant

1615 Trotter Way

4 Beds

2 Baths

1,344 Sq.Ft.

$189,900

MLS#: 26060100
New on site 2 days ago
***Professional Images available 9/18****
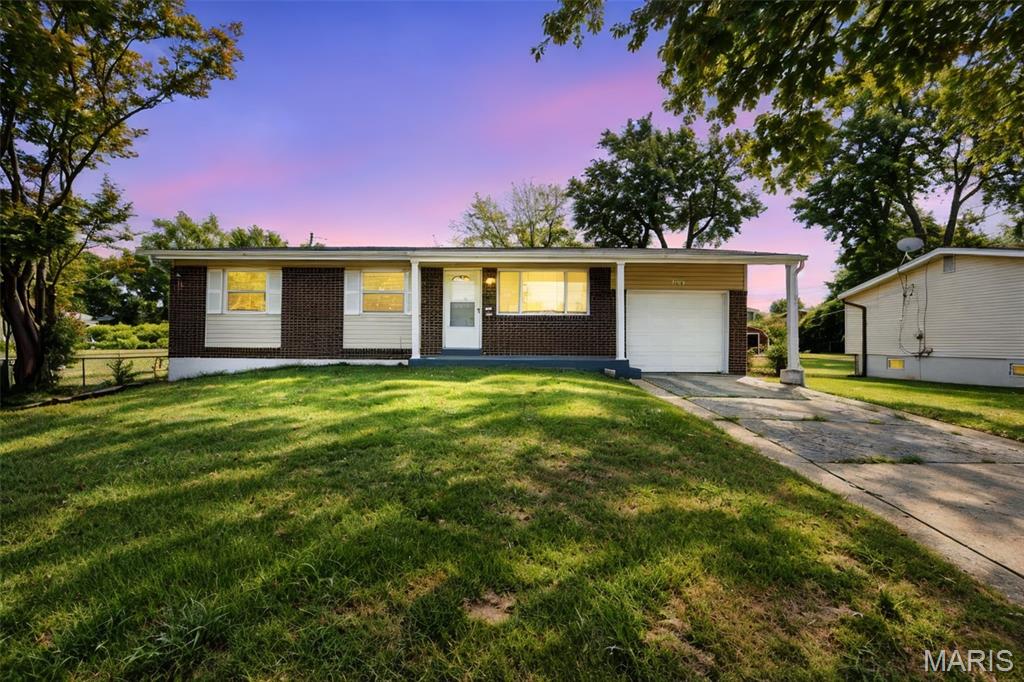
Welcome to 4617 Richmond Forest Drive, a well maintained 3-bedroom, 2-bath ranch offering 1,693 sq. ft. of comfortable living space in the desirable Richmond Place subdivision, just one block from Behlmann Farms. This home offers a wonderful flow with a spacious living area , gas fireplace, inviting kitchen and dining space, and a deck just off the dining area perfect for fall evening relaxing, entertaining, or enjoying your morning coffee.

The home also features a 2-car garage and a huge unfinished walkout lower level just waiting for your vision. With a bathroom rough-in already in place and plenty of open space, the possibilities are exciting, create a recreation room, home office, fitness space, guest area, entertainment retreat, or a combination that fits your lifestyle while still maintaining ample storage.

Enjoy the comfort of an established Florissant community with convenient access to shopping, dining, transportation, entertainment, places of worship, and everyday necessities. With nearly 1,700 sq. ft. on the main level plus tremendous potential below, this well-cared-for home offers the space you need today and room to create even more tomorrow. Come see why 4617 Richmond Forest Drive just might feel like your home.
#26059277

Florissant

4617 Richmond Forest Drive

3 Beds

2 Baths

1,693 Sq.Ft.

$250,000

MLS#: 26059277
New on site 2 days ago
This 3 Bedroom 3 Bath home combines comfortable living with a convenient location close to local shopping, dining, parks, schools, and major roadways.
Enjoy the character and established feel of a well-positioned Florissant property while having easy access to everything the surrounding community has to offer. Whether you're looking for a place to call home or an investment opportunity, this property is worth a closer look.
Highlights:
New Deck 2026
Remodled, Updated
Finished Lower Level
3 EXTRA BONUS ROOMS
Convenient Florissant location
Easy access to shopping, dining, parks, and local amenities
Established residential neighborhood
Convenient access to major roads and surrounding St. Louis communities
Opportunity for homeowners or investors
Come see the possibilities.
#26059329

Florissant

150 N Saint Charles Street

3 Beds

3 Baths

1,274 Sq.Ft.

$230,000

MLS#: 26059329
New on site 1 day ago
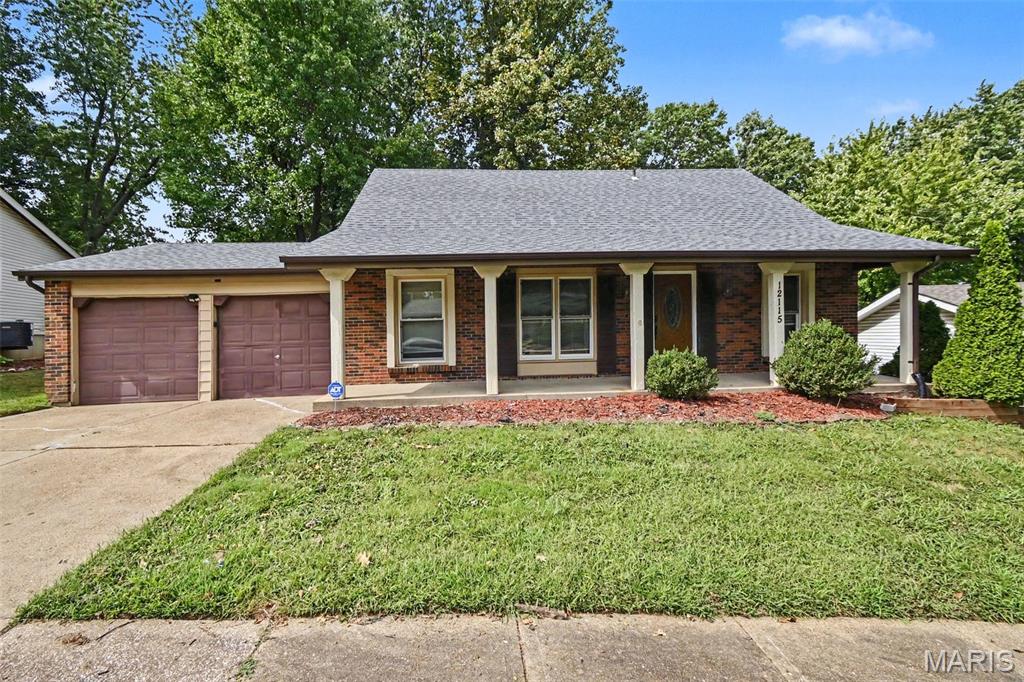
Welcome to this spacious 5-bedroom, 2-bathroom home located in the desirable Whitney Chase North neighborhood. This home features an spacious floor plan that creates a seamless flow, where the kitchen directly overlooks the backyard. The kitchen comes equipped with granite countertops and a mix of black and stainless-steel appliances. Additional space includes an unfinished basement offering plenty of room for storage or future customization. Conveniently located near shopping, restaurants, parks, schools, and major highways, this home offers the perfect blend of comfort, space, and convenience.
Schedule your private showing today!

One or more photos are virtually staged.
#26059829

Florissant

12115 Wensley Road

5 Beds

2 Baths

1,893 Sq.Ft.

$249,900

MLS#: 26059829
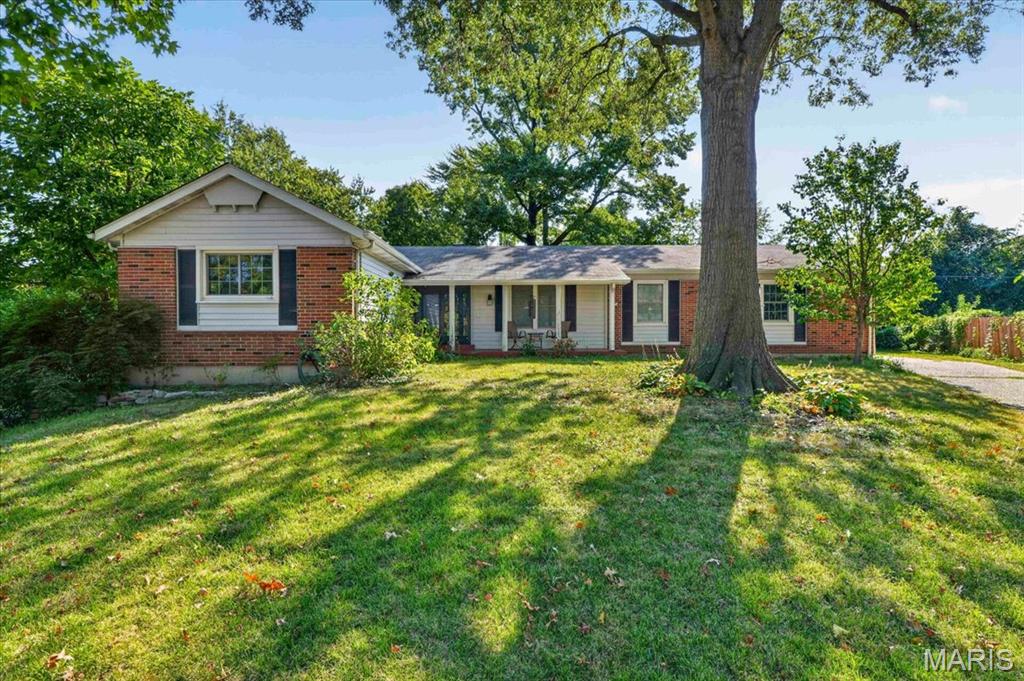
Welcome to 2952 New Castle Dr, situated on a park like lot tucked into a cul-de-sac. This wonderful brick home greets you with your new front porch, perfect for enjoying a morning cup of coffee. The entryway flows seemlessly into the rest of the home. The Living Room is nicely sized with hardwood floors and large windows. The hardwood floors continue into your formal Dining Room where you will create many memories hosting family and friends over the tasty treats you create. The eat in Kitchen has plenty of room for preparing the treats and table with a gas cooktop, built in microwave with wall oven and dishwasher. The Family Room gives you more room to spread out with a brick surround fireplace to provide you with the perfect fall ambiance. The current seller combined one of the additional bedrooms to the primary en-suite bedroom, creating a large space perfect for spreading out or having an in home office. There are 2 additional bedrooms with a full hall bath. The expansive backyard gives you a tranquil setting to unwind from the outside world. Welcome Home!
#26052913

Florissant

2952 New Castle Drive

3 Beds

2 Baths

1,575 Sq.Ft.

$200,000

MLS#: 26052913
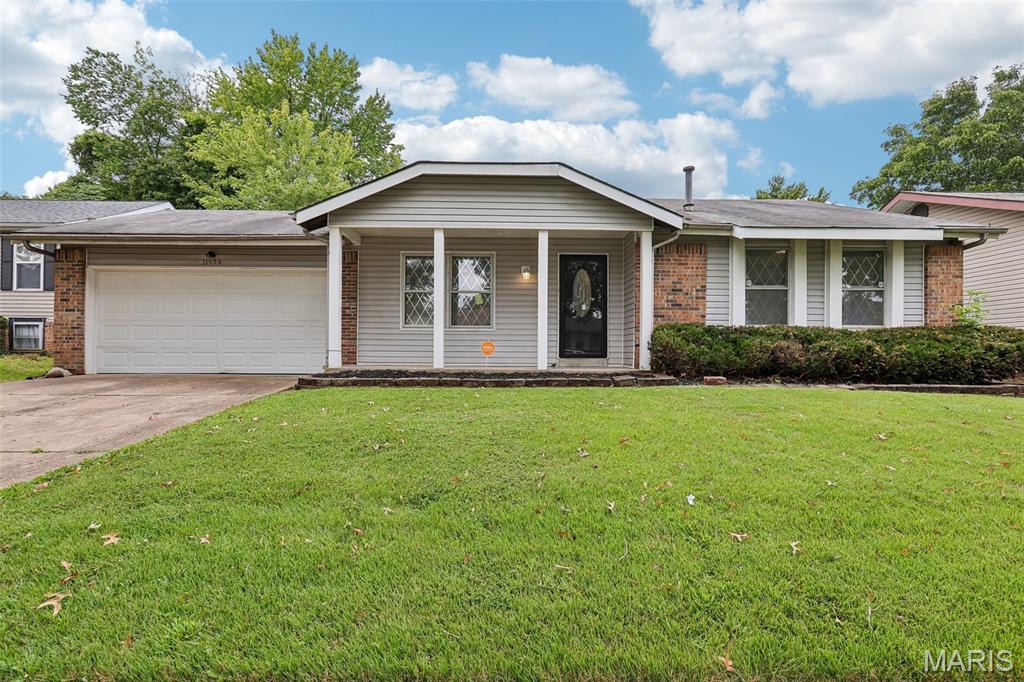
Updated 3-bedroom, 2-bath brick ranch in Pennyrich Farms, Florissant, MO with 1,167 sq ft on the main level plus a finished lower level for approx. 2,000 sq ft of living space. Built in 1977 and refreshed in 2026, the home features fresh paint, luxury vinyl plank flooring, an updated kitchen, and two updated bathrooms. The kitchen features dark cabinetry and opens to a family room with a floor-to-ceiling stone fireplace, ceiling fan, and sliding glass doors to the backyard. A separate living room and front foyer provide a second gathering space. The primary bedroom includes a private full bath; two additional bedrooms share an updated hall bath with tile tub surround. The finished lower level (approx. 833 sq ft, 8-ft pour) works as a rec room, home office, or media area, with laundry and a separate utility and storage area. Outside: covered rear patio, fenced backyard, storage shed, and attached 2-car garage. Systems include central air, forced-air natural gas heat, attic fan, and updated plumbing. Hazelwood School District (Townsend Elementary, Central Middle, Hazelwood East High). Pennyrich Farms is an owner-occupant subdivision. HOA $150/year. Approx. 2.8 mi to Schnucks, 3 mi to Aldi, and 3.5 mi to Spanish Lake Park. 3D walkthrough available.
#26057934

Florissant

11953 El Camara Drive

3 Beds

2 Baths

2,000 Sq.Ft.

$185,000

MLS#: 26057934
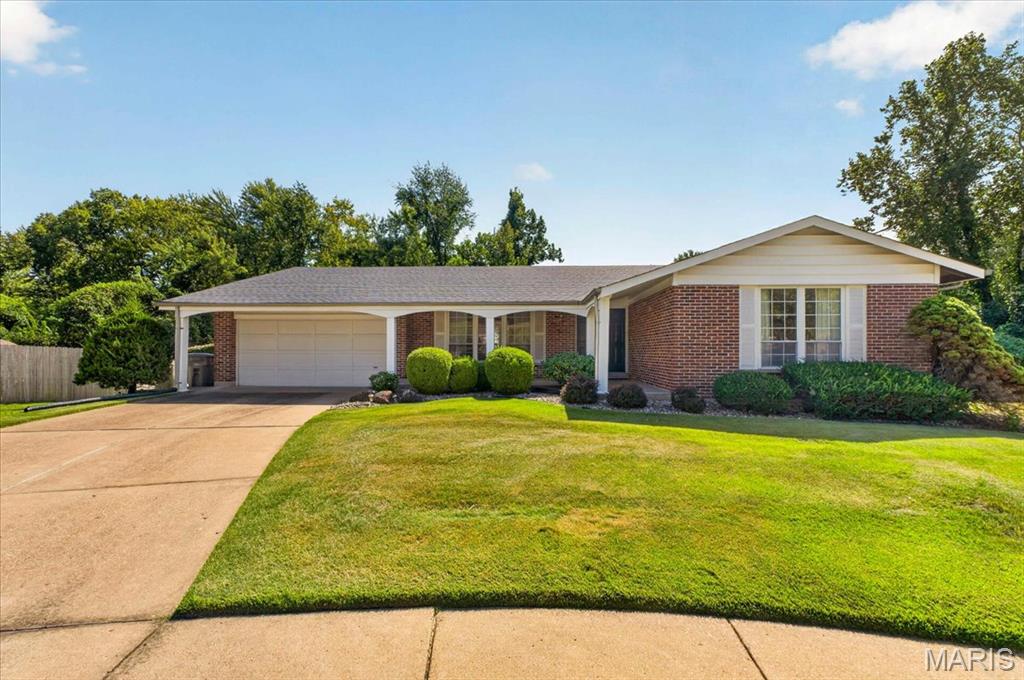
Welcome Home to 3616 Viembra Drive! Want to be in a new home for the holidays? Located in a quiet cul-de-sac in the Parc Argonne Subdivision and backing to common ground, this 3 Bed, 2 Full Bath Brick Ranch Home has been meticulously maintained for the last 20 years. The covered Front Porch welcomes you to the home and leads you into the entry foyer. The Living Room is adorned with original hardwood trim throughout, while the large picture windows bathe the room in natural light. The Living Room flows into the Formal Dining Area with seamless access to the eat in Kitchen. The timeless Kitchen with Cherry cabinets, double oven, and pantry conveniently connects to the 2 car garage making it simple to unload groceries. The Family Room with Decorative Fireplace offers the perfect space to relax or entertain. Down the hallway you’ll find the Primary Bedroom with dual closets and private Full Bath with walk in shower. Two additional bedrooms and full hall bath complete the main level. The unfinished lower level is a clean slate ready to match your lifestyle and walks out into the fenced in backyard. Enjoy a cup of coffee or wind down in the evening in the screened-in porch or on the back deck overlooking the private back yard. This all-electric home offers an economic way of living in a central location to all North County has to offer.  You won’t want to wait around and miss this outstanding opportunity!
#26059267

Florissant

3616 Viembra Drive

3 Beds

2 Baths

1,606 Sq.Ft.

$210,000

MLS#: 26059267
New on site 2 days ago
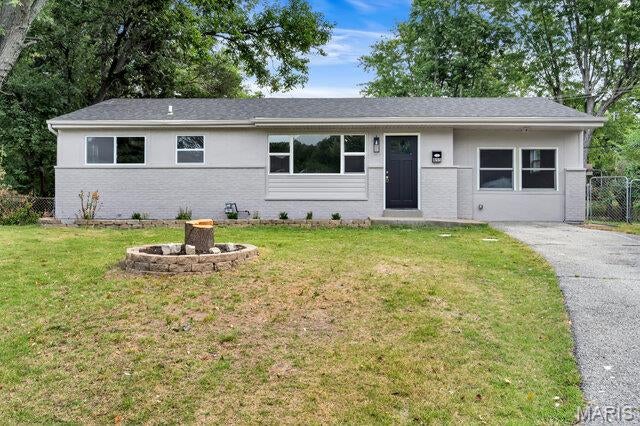
Welcome to 855 Northmoor Dr in Florissant a beautifully remodeled 3-bedroom, 1-bath home offering 1,184 square feet of thoughtfully updated living space, plus a converted garage providing additional flexible living area. From the moment you walk in, it’s clear this home has been renovated with attention to both style and the major systems behind the walls.The kitchen has been completely refreshed with new cabinetry, modern hardware, quartz countertops, a stylish backsplash, and updated finishes. The bathroom features a new tub and tile surround, upgraded vanity, tile flooring, and new faucets. Throughout the home, you’ll find new vinyl flooring, fresh interior and exterior paint, new doors and hardware, tall base trim, updated light fixtures, ceiling fans, and new can lighting.

The improvements go well beyond the cosmetics. The home features a new permitted architectural roof with a complete tear-off and plywood inspection, all-new PVC plumbing lines throughout the home and basement to the exterior connections, and several new copper water lines. New electrical wiring was pulled through the walls to provide updated 3-prong outlets, along with new can lighting, electric smoke detectors, and fixtures throughout. The electrical work was permitted.

Downstairs, a new drain tile and sump pump system has been installed with a transferable warranty. The basement concrete floors were opened to allow for new PVC plumbing installation which is a major improvement representing approximately $10,000 of work. The home also features a new water heater and furnace 2026, with permitted installations, along with many new vinyl windows.

Outside, enjoy a beautiful backyard and a completely refreshed landscape. Trees along the fence were removed in accordance with Florissant requirements, and the yard has been professionally cleaned up and landscaped to create an inviting outdoor space.

This is much more than a cosmetic remodel it’s a home where the major systems, finishes, and exterior have all received significant attention. All for under $190,000 is an incredible opporunity for your new home.
#26060274

Florissant

855 Northmoor Drive

3 Beds

1 Baths

1,128 Sq.Ft.

$189,900

MLS#: 26060274
New on site 1 day ago
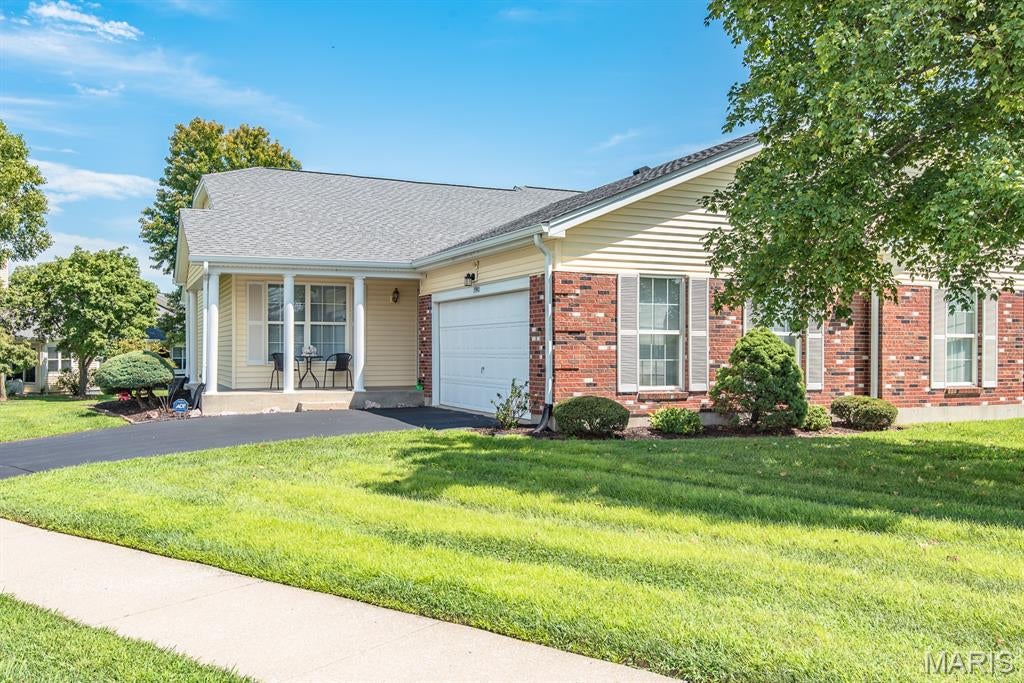
This 2 bedroom ranch style villa is perfect if you are looking for everything on one level & was built 4 years after the others in Barrington so it is larger & attached differently with a different floor plan & layout. Super clean, vaulted ceilings, open floor plan, 2 full baths, good sized primary bedroom with jacuzzi tub & separate shower, living/dining room with vaults, main floor laundry, & 2 car garage insulated & drywalled.
Refrigerator, range, washer & dryer can all stay with the villa but will be in as is condition. Roof is 5 years old; refrigerator 2021, gas water heater, washer & dryer 2019; central air 2014; furnace 2006; & dishwasher 2005. Monthly HOA fee is $451.00 and Annual HOA fee is $384.00 and amenities included are water, trash, sewer, snow removal, common ground, clubhouse, pool, tennis courts & exercise area.
#26060389

Florissant

3940 Grand National Drive

2 Beds

2 Baths

1,432 Sq.Ft.

$199,900

MLS#: 26060389

Welcome to 665 Redwing, a freshly remodeled 3-bedroom, 2-bath home tucked away on a quiet street. Inside, fresh paint, abundant natural light, and a light coastal feel make the home feel bright and inviting. The updated kitchen features new cabinetry, flooring, and appliances and flows nicely into the main living areas. Updates continue throughout the home with new light fixtures, electrical improvements, a new water heater, updated flooring, and fresh paint throughout. The spacious lower level offers even more living space with new flooring, a full bath, and a separate office or sleeping area, giving you plenty of flexibility. Outside, mature trees provide plenty of shade in the front yard and add to the home’s peaceful setting. Freshly updated, comfortable, and move-in ready, 665 Redwing is ready for its next owner.

665 Redwing Drive

Message successfully sent.

I agree to receive email communication and understand I can unsubscribe at any time.

I agree to be contacted by Realhub DEV via call, email, and text for real estate services. To opt out, you can reply 'stop' at any time or reply 'help' for assistance. You can also click the unsubscribe link in the emails. Message and data rates may apply. Message frequency may vary. Privacy Policy

Send a message

Message successfully sent.

Reason for contacting?

I agree to receive email communication and understand I can unsubscribe at any time.

I agree to be contacted by Realhub DEV via call, email, and text for real estate services. To opt out, you can reply 'stop' at any time or reply 'help' for assistance. You can also click the unsubscribe link in the emails. Message and data rates may apply. Message frequency may vary. Privacy Policy

Sign In Sign Out

Virtual Assistant

Would you like to take the next step with this property? We can help you schedule a showing or virtual tour, or send you more details.

Yes, I would like more information.

Thank You for Your Reply, One of Our Agents will contact you as soon as possible

No, maybe later.

Thank you, you can always contact me via email, phone number or through the contact form.

Realhub AI

Lucy - Your AI-Powered Realtor

Update Your Temporary Password

Personalize your search

Enter your email and we'll notify you immediately when new listings match what you're looking for.

or enter email address

Already have an account ? Login here

Continue your home search

I agree to receive communications and understand I can unsubscribe at any time.

I agree to be contacted by Realhub DEV via call, email, and text for real estate services. To opt out, you can reply 'stop' at any time or reply 'help' for assistance. You can also click the unsubscribe link in the emails. Message and data rates may apply. Message frequency may vary. Privacy Policy

Already have an account ? Login here

We use cookies

We use cookies primarily for analytics to enhance your experience. By accepting, you agree to our use of these cookies. You can manage your preferences or learn more about our cookies policy.