
5236 Potomac Street
St Louis, MO 63139
About
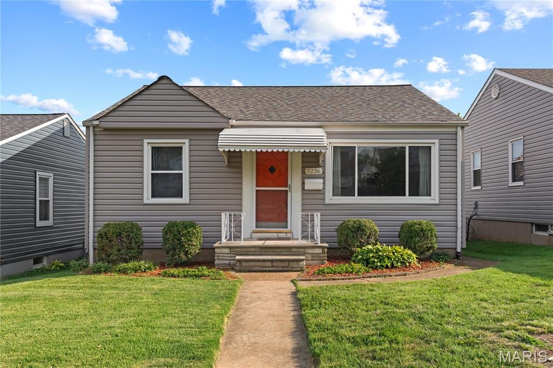
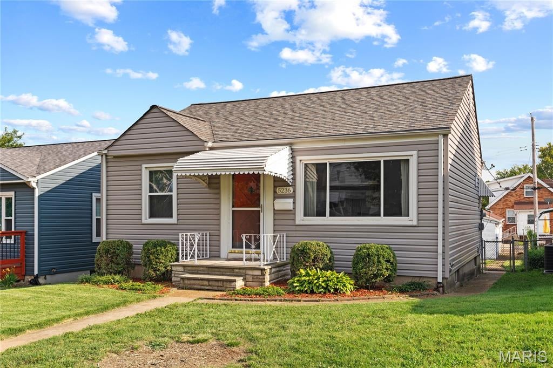
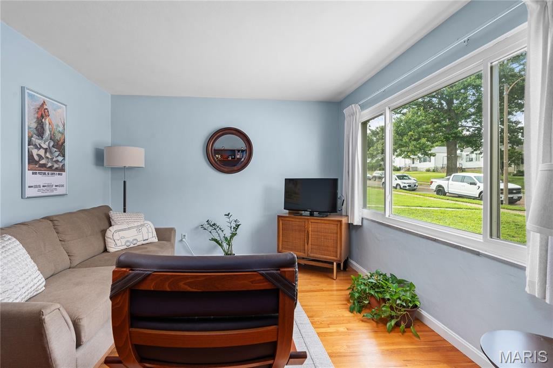
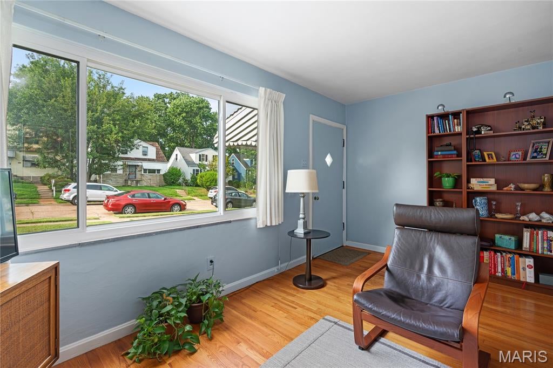
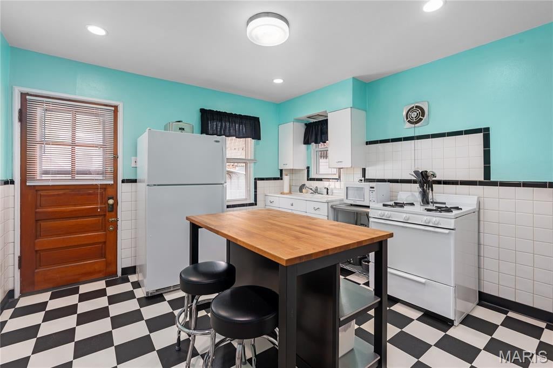
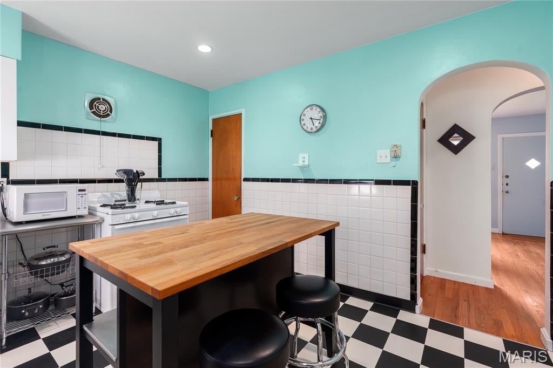
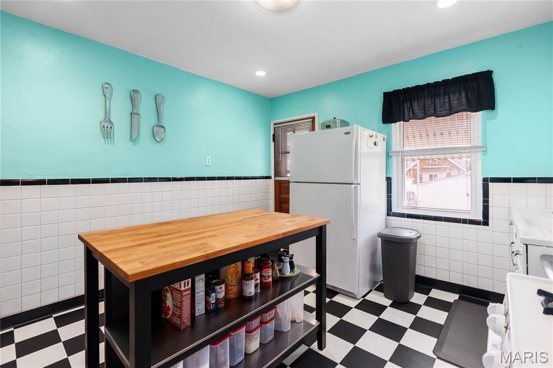
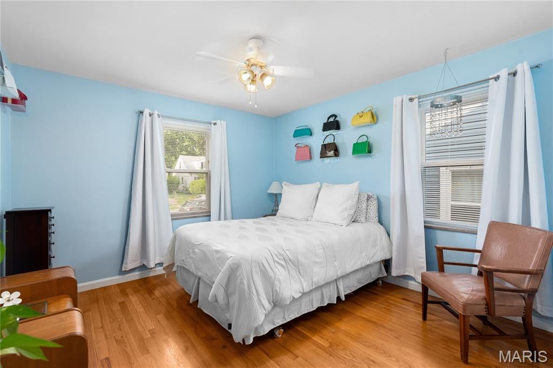
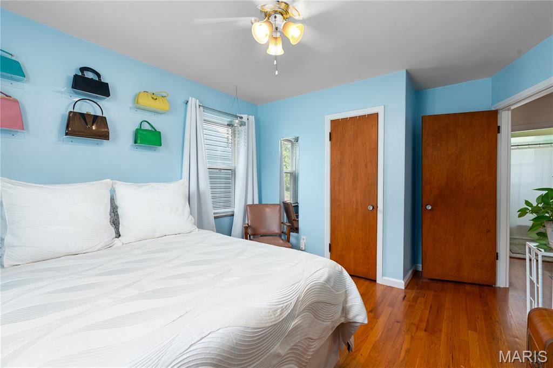
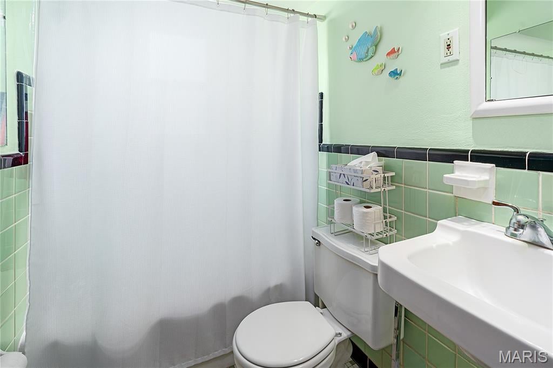
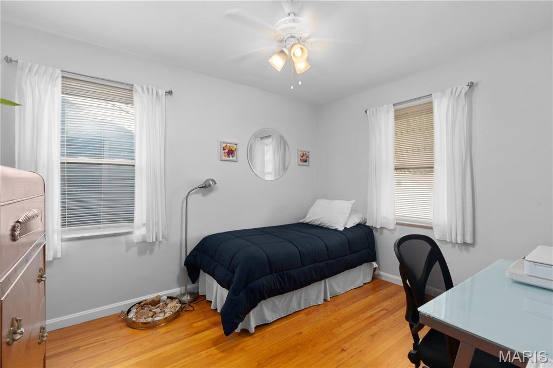
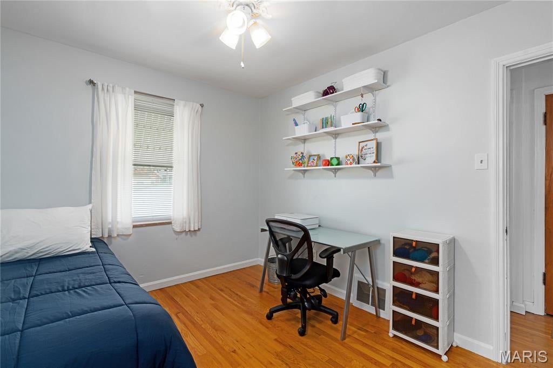
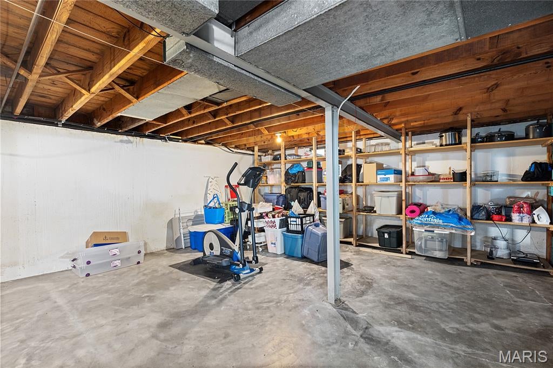
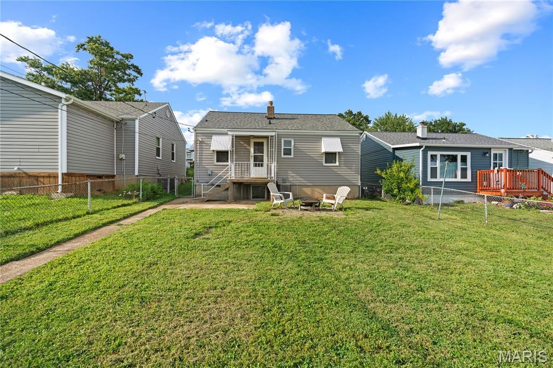
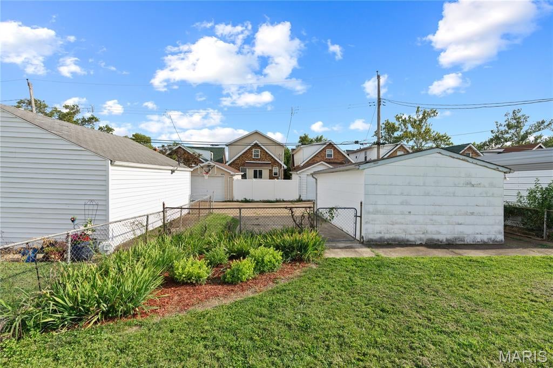
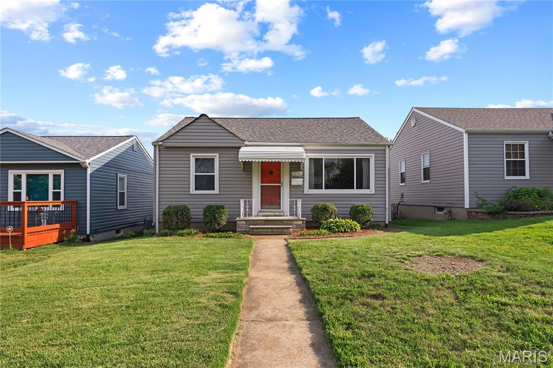
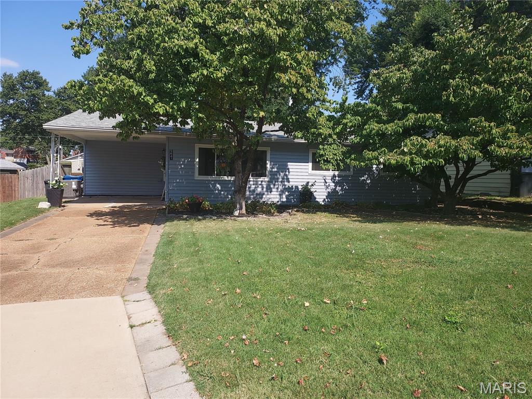
This charming South City home offers a wonderful blend of character and major updates. Original hardwood floors in the living room and bedrooms remain in excellent condition, while the kitchen retains its vintage appeal with original metal cabinetry and a classic ceramic sink. There's a pantry for added storage and a custom bar-height table that doubles as an island provides additional workspace and gathering space and will remain with the home. The basement is clean and dry and allows future owner to add finishes if desired. Outside, you'll find a level, fenced backyard that offers plenty of usable outdoor space while remaining easy to maintain, along with an off-street parking pad and detached one-car garage.(being conveyed in current condition) The big-ticket improvements have already been completed, including vinyl siding and windows (2014), furnace (2015), roof (2020), water heater (2024), and A/C (2025), allowing the next owner to move right in and enjoy the home without taking on major replacement projects right away. Conveniently located near parks, restaurants, shopping, and all that South City has to offer.
Property
Beds
2
Full Baths
1
1/2 Baths
None
Year Built
1950
Sq.Footage
812
Features
Features & Amenities
Interior
-
Total Bedrooms
2
-
Bathrooms
1
-
Above Grade Finished Area
812.0
-
Basement YN
YES
-
Cooling YN
YES
-
Cooling
Ceiling Fan(s)
-
Fireplace YN
NO
-
Heating YN
YES
-
Heating
Forced Air, Natural Gas
-
Main Level Bedrooms
2
-
Pet friendly
N/A
Exterior
-
Garage
Yes
-
Garage spaces
1
-
Construction Materials
Vinyl Siding
-
Parking
Alley Access, Detached, Off Street, Parking Pad
-
Pool
No
Area & Lot
-
Lot Features
Level
-
Lot Size(acres)
0.1168
-
Lot Size(square feet)
5,087
-
Property Type
Residential
-
Property Sub Type
Single Family Residence
-
Architectural Style
Ranch
Price
-
Sales Price
$200,000
-
Tax Amount
$2,459
-
Sq. Footage
812
-
Price/SqFt
$246
HOA
-
Association
No
School District
-
Elementary School
Mason Elem.
-
Middle School
Long Middle Community Ed. Center
-
High School
Roosevelt High
Property Features
-
New Construction
NO
-
Sewer
Public Sewer
-
Water Source
Public
Schedule
Schedule a Showing
Showing scheduled successfully.
Mortgage calculator
Estimate your monthly mortgage payment, including the principal and interest, property taxes, and HOA. Adjust the values to generate a more accurate rate.
Your payment
Principal and Interest:
$
Property taxes:
$
HOA fees:
$
Total loan payment:
$
Total interest amount:
$
Location
-
County
St Louis City
-
Elementary School
Mason Elem.
-
Middle School
Long Middle Community Ed. Center
-
High School
Roosevelt High

Listing Courtesy of Colette Reveal, Coldwell Banker Realty - Gundaker West Regional
RealHub Information is provided exclusively for consumers' personal, non-commercial use, and it may not be used for any purpose other than to identify prospective properties consumers may be interested in purchasing. All information deemed reliable but not guaranteed and should be independently verified. All properties are subject to prior sale, change or withdrawal. RealHub website owner shall not be responsible for any typographical errors, misinformation, misprints and shall be held totally harmless.

Franko Agent
Agent Owner
Call Franko today to schedule a private showing.
Phone (815) 780-9623
Email franko+agent10@init.hr

* Listings on this website come from the FMLS IDX Compilation and may be held by brokerage firms other than the owner of this website. The listing brokerage is identified in any listing details. Information is deemed reliable but is not guaranteed. If you believe any FMLS listing contains material that infringes your copyrighted work please click here to review our DMCA policy and learn how to submit a takedown request.© 2024 FMLS.
Properties
Related properties
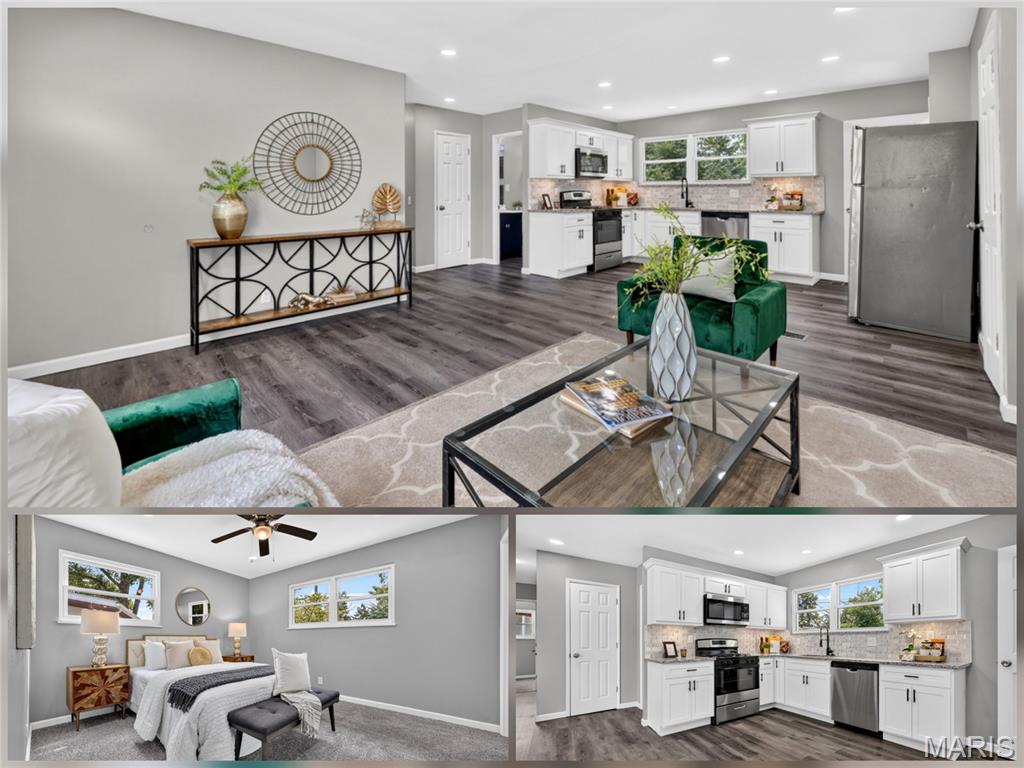
St Louis
530 Wren Drive
5 Beds
1 Baths
1,797 Sq.Ft.
$229,900
MLS#: 26057144
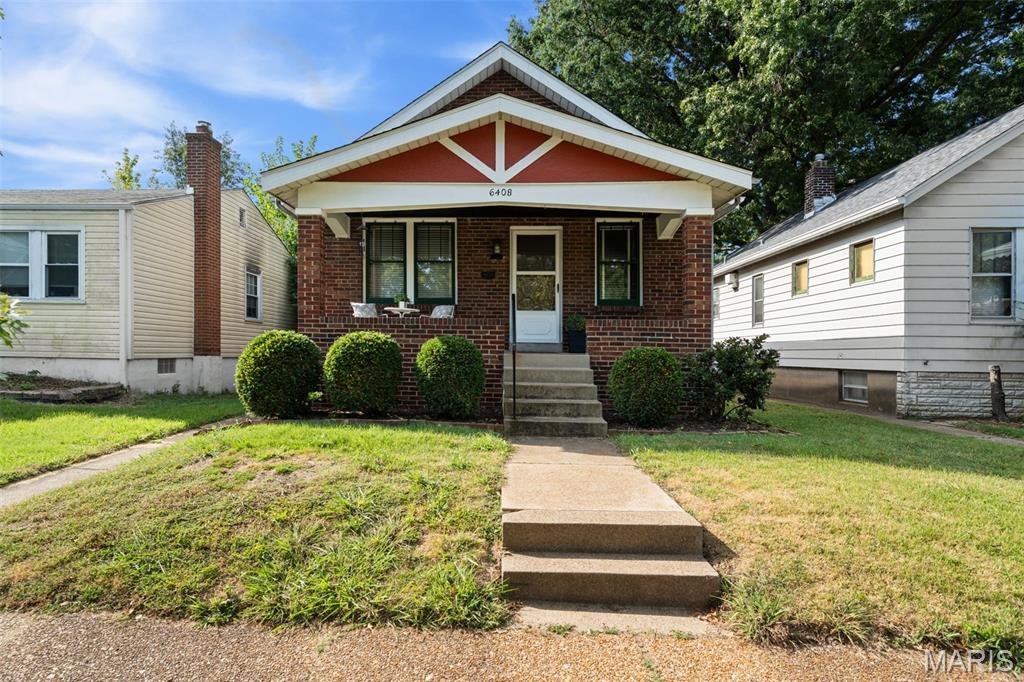
St Louis
6408 Marquette Avenue
1 Beds
1 Baths
816 Sq.Ft.
$200,000
MLS#: 26048768
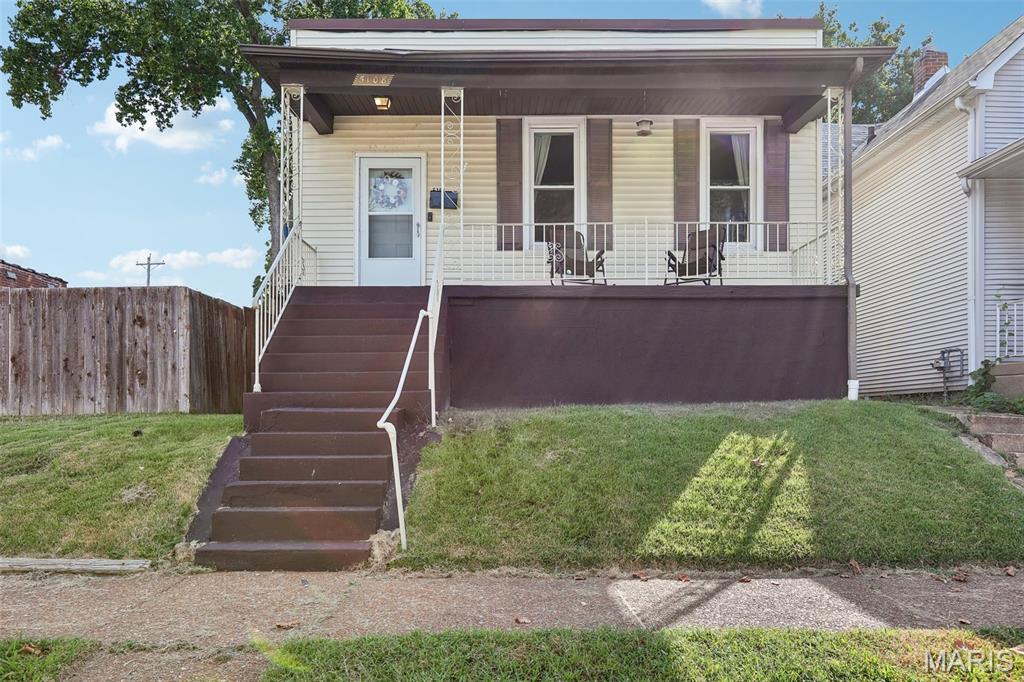
St Louis
5108 Cologne Avenue
2 Beds
2 Baths
1,080 Sq.Ft.
$195,000
MLS#: 26057799
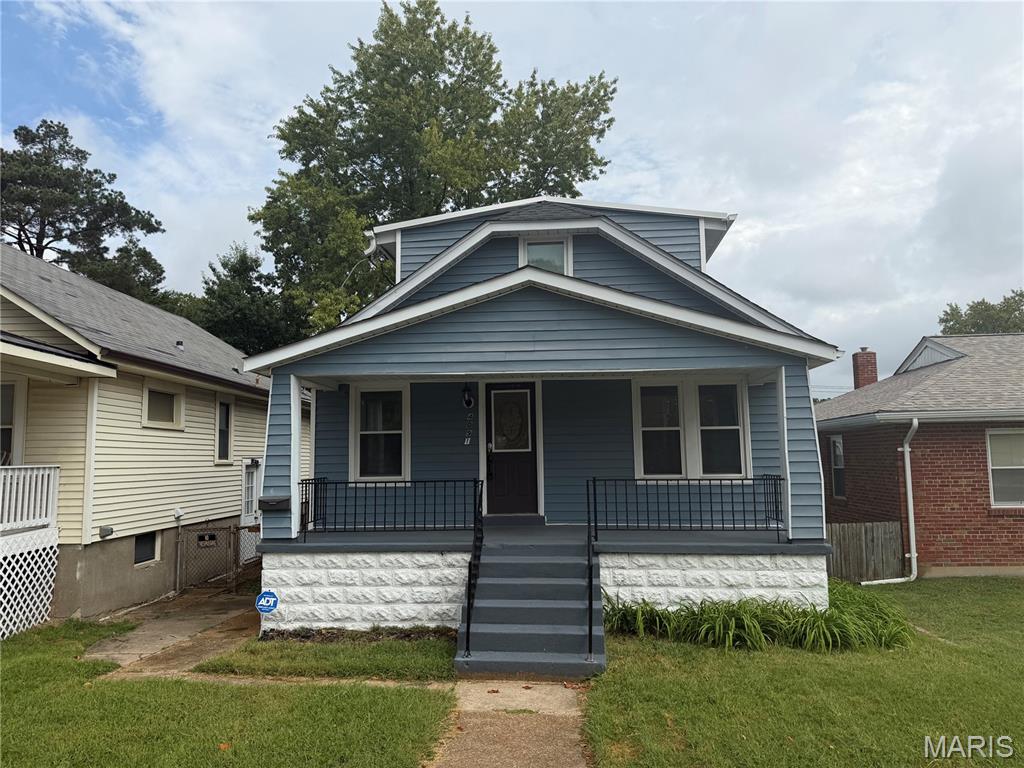
St Louis
4091 Blow Street
2 Beds
1 Baths
1,176 Sq.Ft.
$235,000
MLS#: 26059306
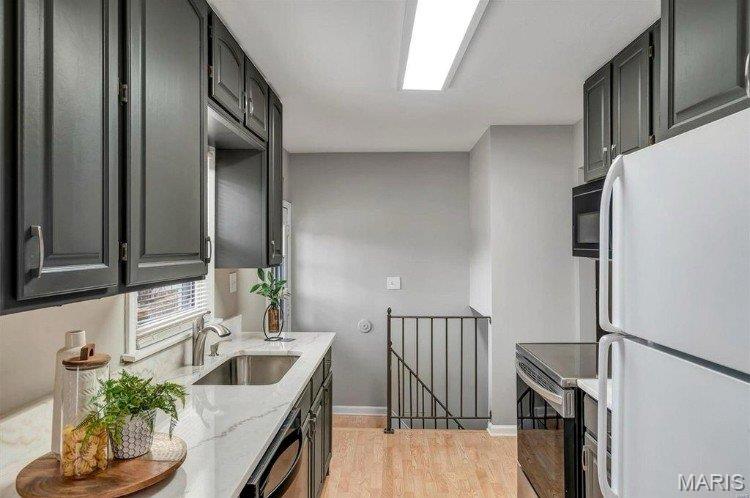
St Louis
235 N Dellwood Road
4 Beds
2 Baths
1,482 Sq.Ft.
$215,000
MLS#: 26056198
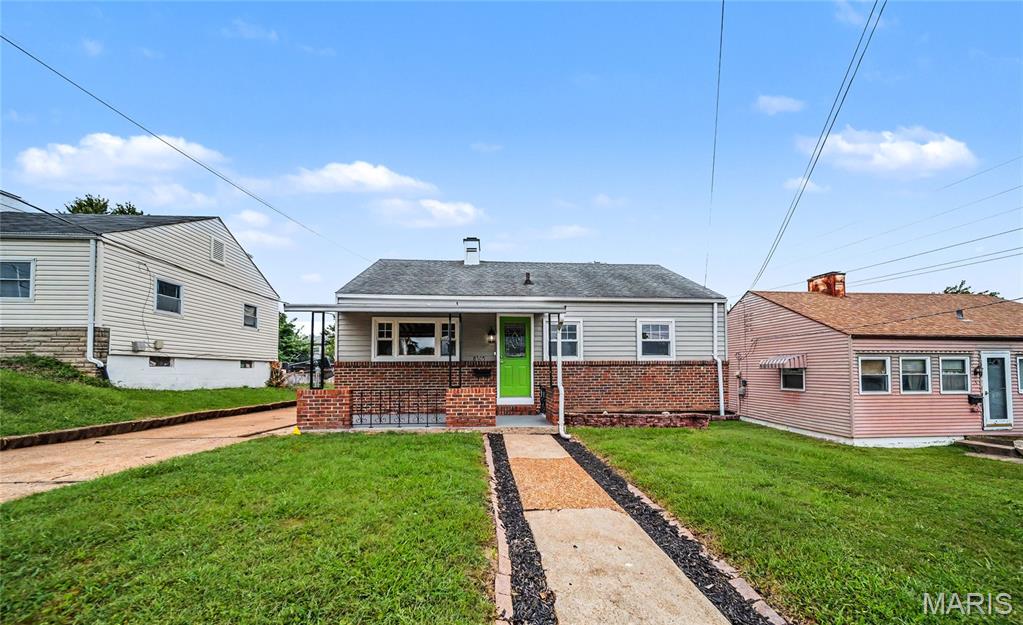
St Louis
8505 Pilot Avenue
2 Beds
1 Baths
768 Sq.Ft.
$224,900
MLS#: 26059307
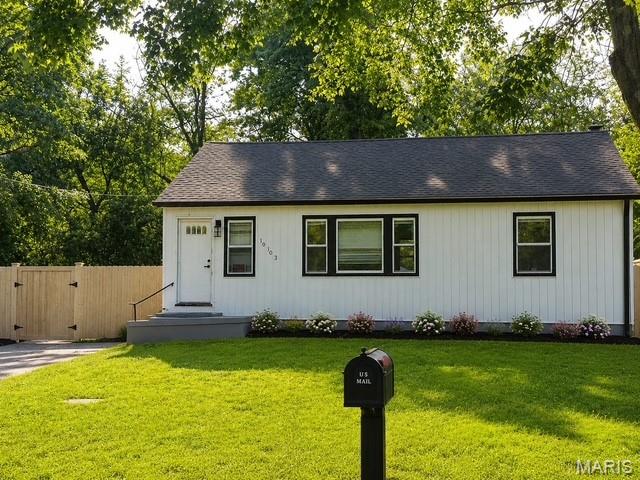
St Louis
10103 Mayfair Drive
2 Beds
1 Baths
1,008 Sq.Ft.
$165,000
MLS#: 26055808
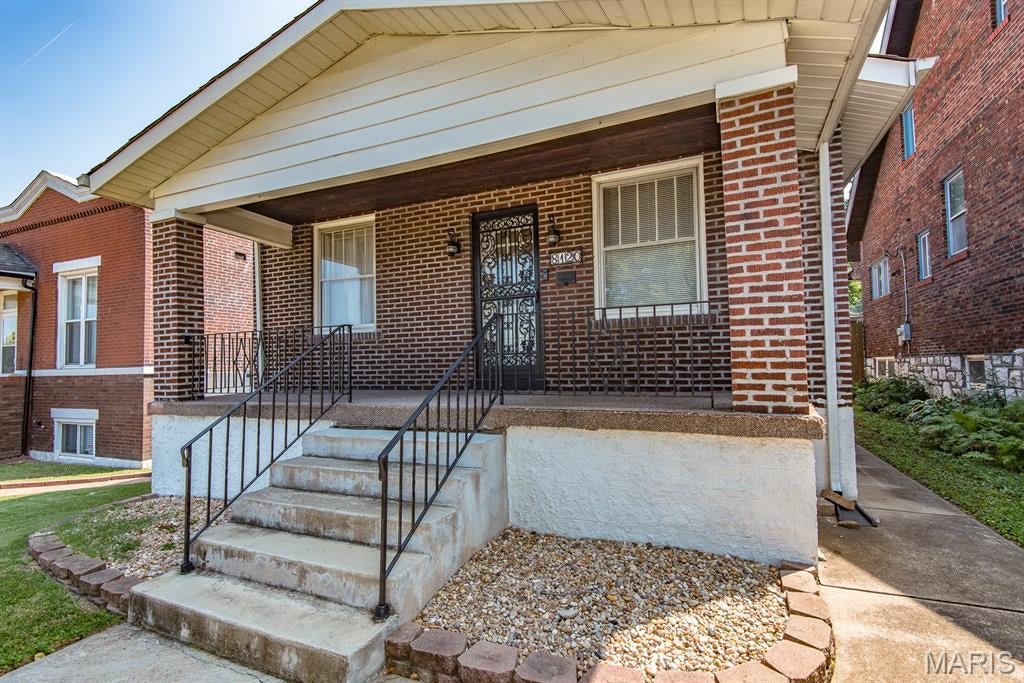
St Louis
8120 Pennsylvania Avenue
2 Beds
1 Baths
996 Sq.Ft.
$199,900
MLS#: 26059054
St Louis
9841 Tanbark Lane
3 Beds
1 Baths
1,008 Sq.Ft.
$185,000
MLS#: 26048854
