5089 W Coyote Gulch Loop

Marana, AZ 85658
Contemporary

Marana, AZ 85658
5089 W Coyote Gulch Loop

$675,000

MLS#: 22623089

Status: Active

Listing provided by: Long Realty

Listing agent phone: None

Last update: 4 hours ago

New on site today

Heritage Highlands - Residential

About

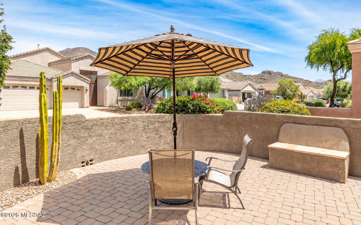
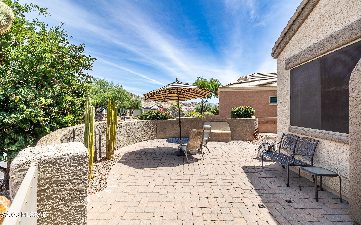
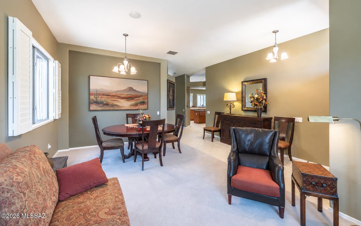
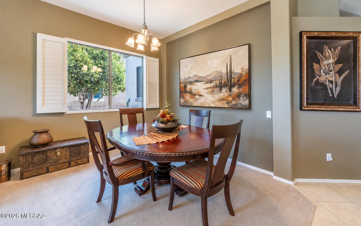
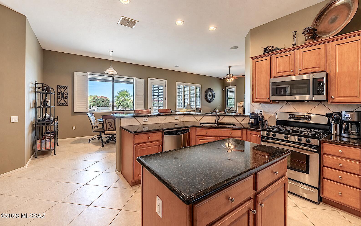
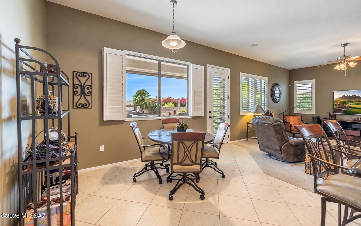
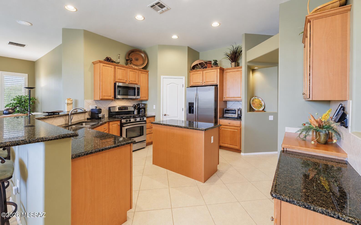
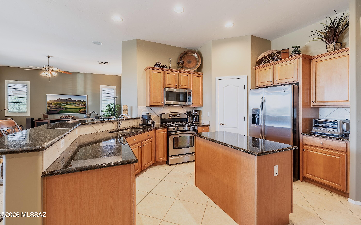
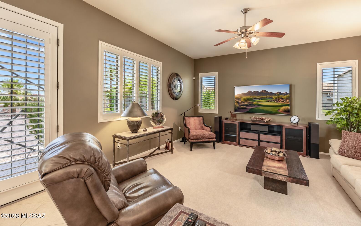
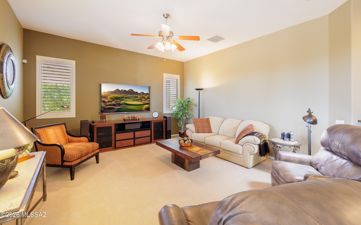
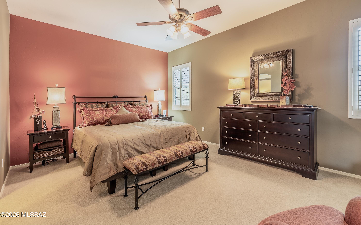
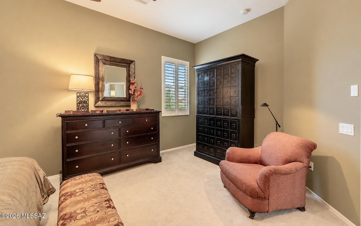
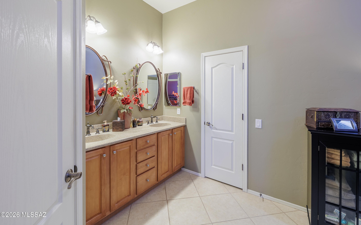
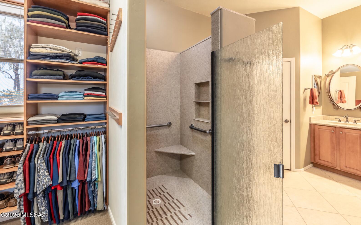
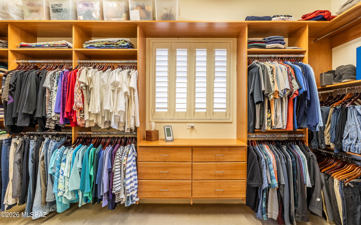
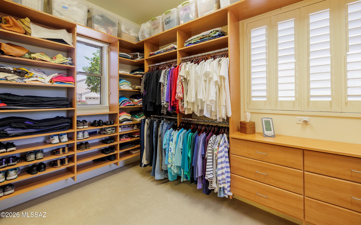
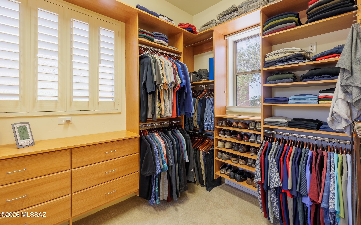
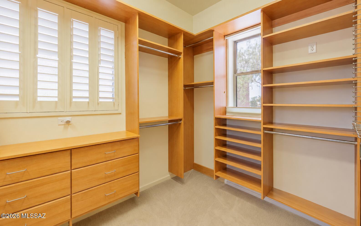
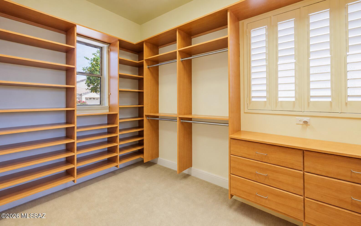
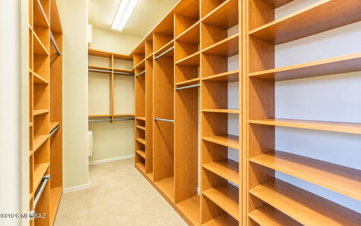
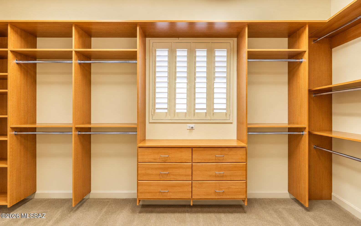
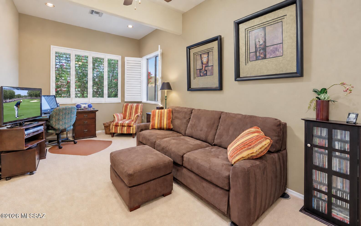
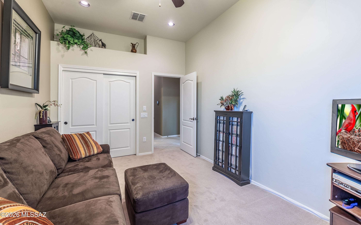
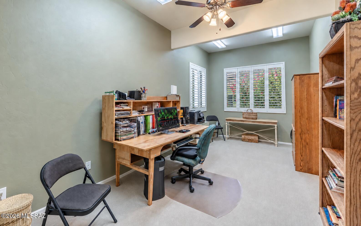
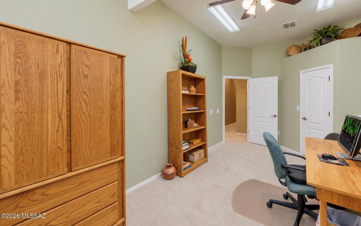
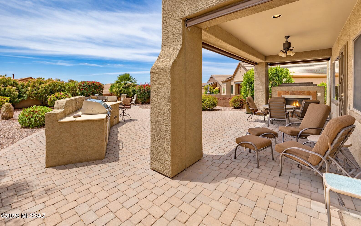
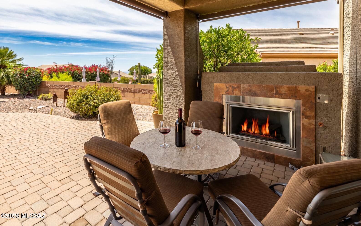
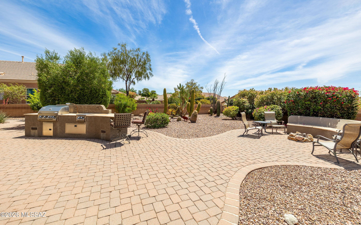
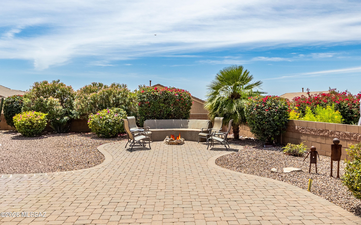
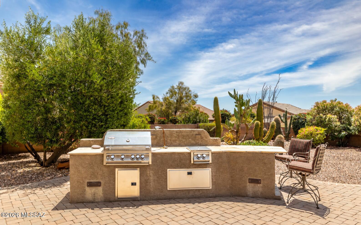
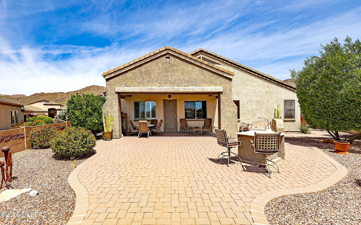
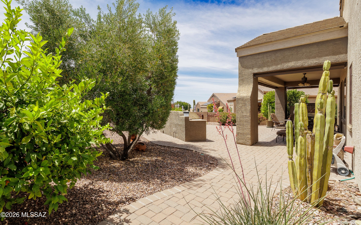
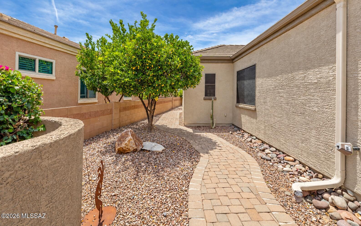
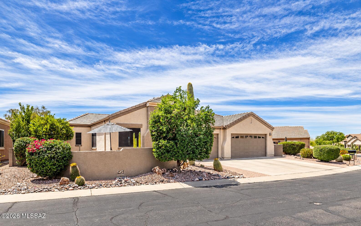
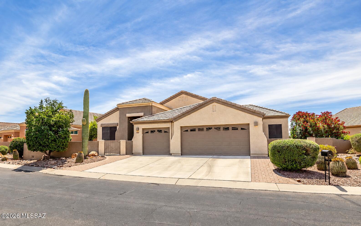
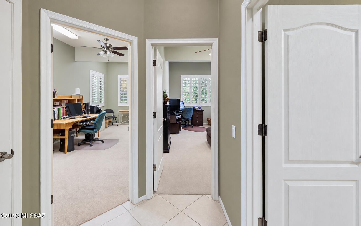
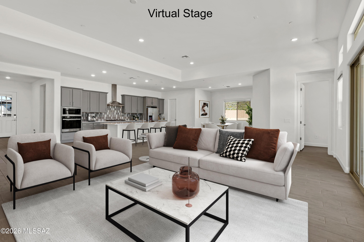
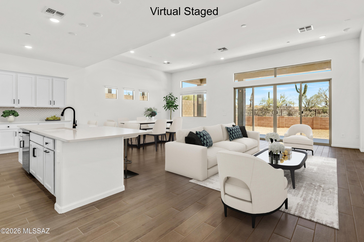
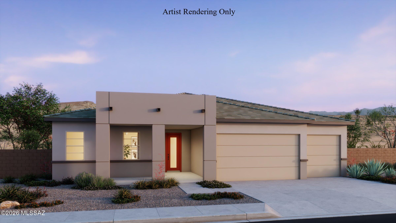
Customized from construction, this original Ranier plan got modified w/two extended guest bedrooms- both w/great depth + a one-of-a-kind truly luxury master closet w/wings of closet storage stations - built in drawers, a plethora of shelves, shoe storage, hanging locations, specialty hooks and racks - a truly awesome design-no fighting over space in this closet! Large open gourmet kitchen & great room have beautiful plantation view windows to a spectacular backyard living resort oasis. Under porch fireplace, on patio built-in firepit seating area, enormous built-in BBQ grill kitchen station. The brick pavers that engulf this home is massive and beautiful! Mature manicured landscape. The 3 garage is another highly desired feature along w/the oversized gated front courtyard. A must see home!

Property

Beds

3

Full Baths

2

1/2 Baths

None

Year Built

2006

Sq.Footage

2,413

Features

Features & Amenities

Interior

  • Other Interior Features

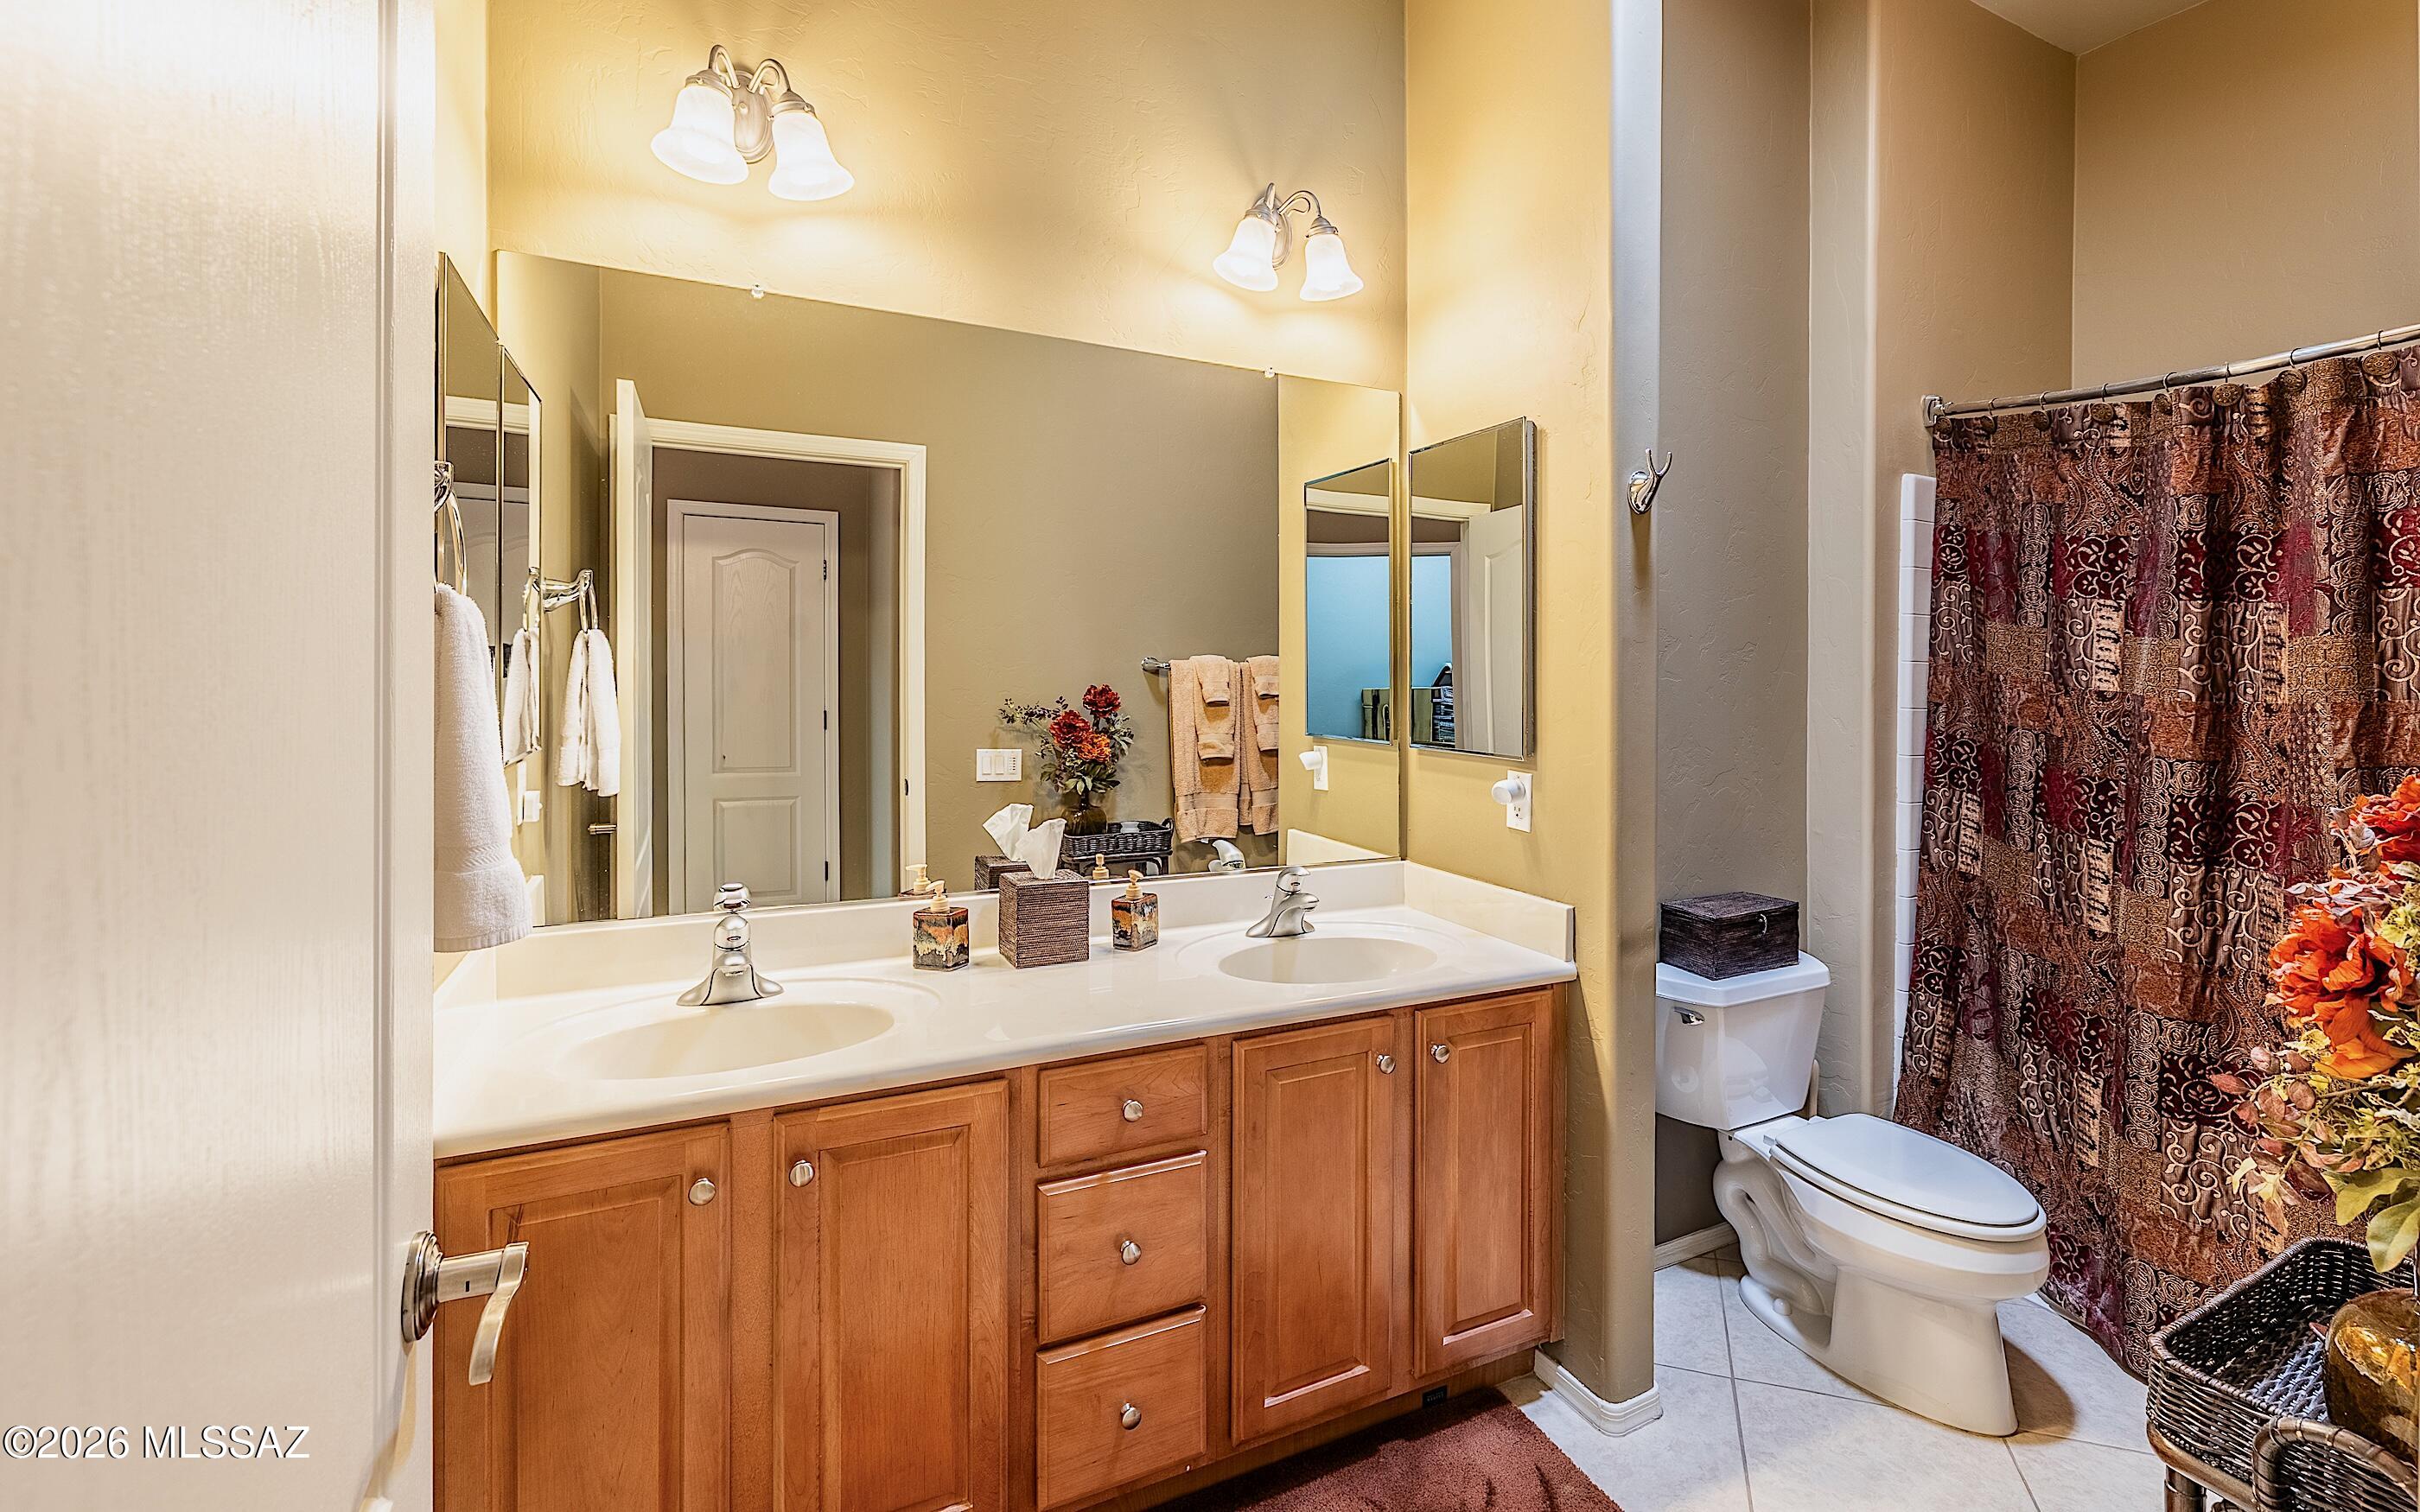
    Kitchen Island, Walk-In Closet(s), High Ceilings, Granite Counters, Pantry, Double Vanity, High Speed Internet

  • Total Bedrooms

    3

  • Bathrooms

    2

  • Basement YN

    NO

  • Cooling YN

    YES

  • Cooling

    Central Air

  • Fireplace YN

    YES

  • Heating YN

    YES

  • Heating

    Forced Air, Natural Gas, Exhaust Fan

  • Pet friendly

    N/A

Exterior

  • Garage

    Yes

  • Garage spaces

    3

  • Construction Materials

    Stucco, Frame

  • Other Exterior Features

    Built-in Barbecue, Courtyard

  • Parking

    Garage Door Opener, Attached, Garage

  • Patio and Porch Features

    Covered, Patio

  • Pool

    No

  • View

    Mountain(s)

Area & Lot

  • Lot Features

    Sprinklers In Front, Subdivided, Few Trees

  • Lot Size(acres)

    0.24

  • Lot Size(square feet)

    10,585

  • Property Type

    Residential

  • Property Sub Type

    Single Family Residence

  • Architectural Style

    Contemporary

Price

  • Sales Price

    $675,000

  • Tax Amount

    $4,919.82

  • Financing Options

    VA Loan, Conventional, Cash

  • Sq. Footage

    2,413

  • Price/SqFt

    $279

HOA

  • Association

    YES

  • Association Fee

    $291

  • Association Fee Frequency

    Monthly

  • Association Fee Includes

    N/A

Property Resources

  • Horse Property

    NO

School District

  • Elementary School

    Dove Mountain CSTEM K-8
  • Middle School

    Dove Mountain CSTEM K-8

  • High School

    Mountain View

Property Features

  • Accessibility Features

    Grip-Accessible Features

  • Association Amenities

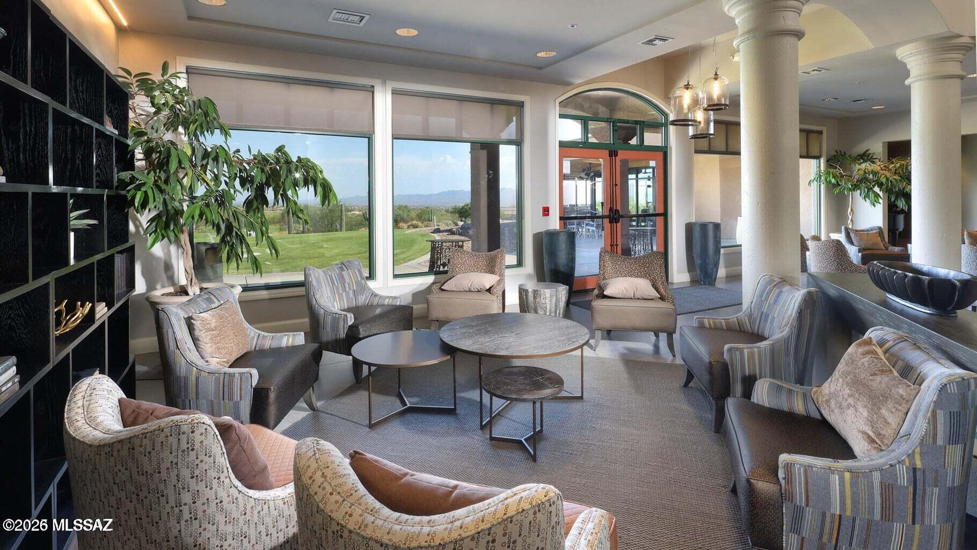
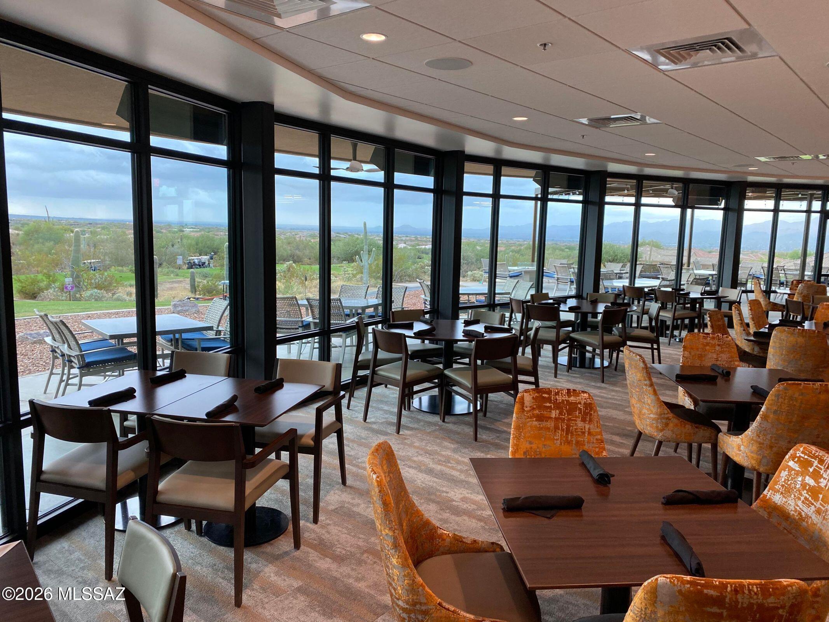
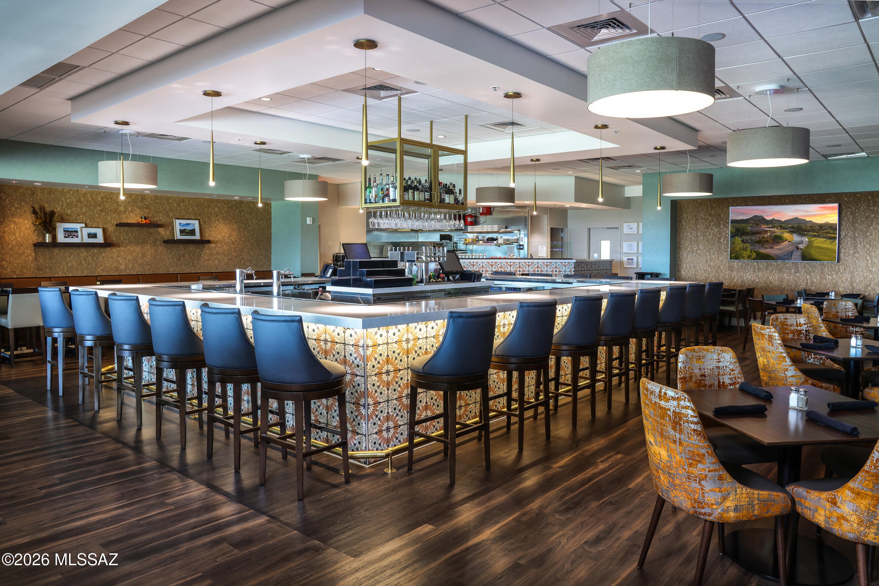
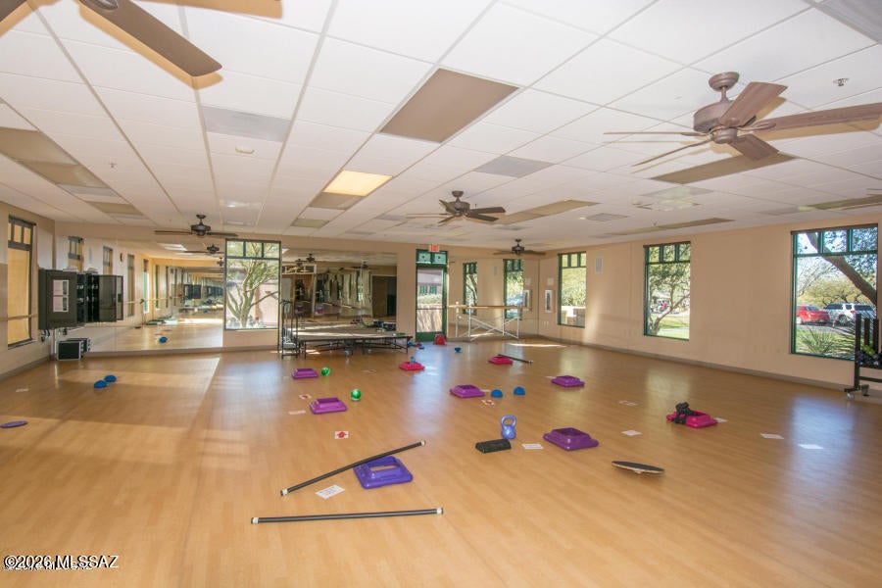
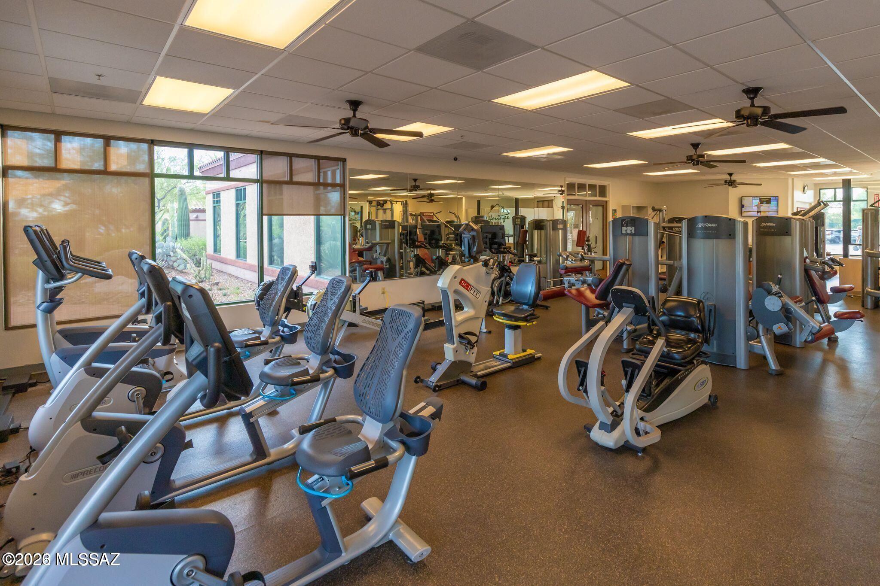
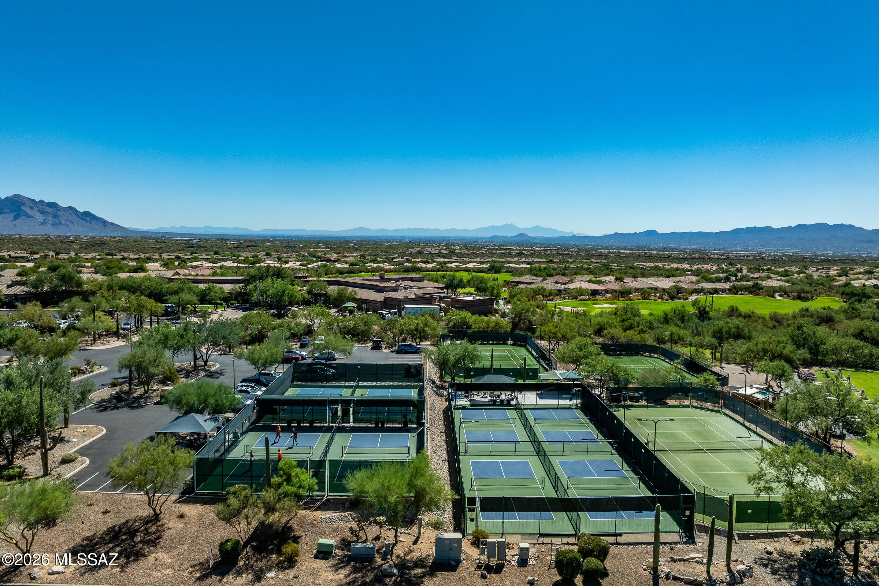
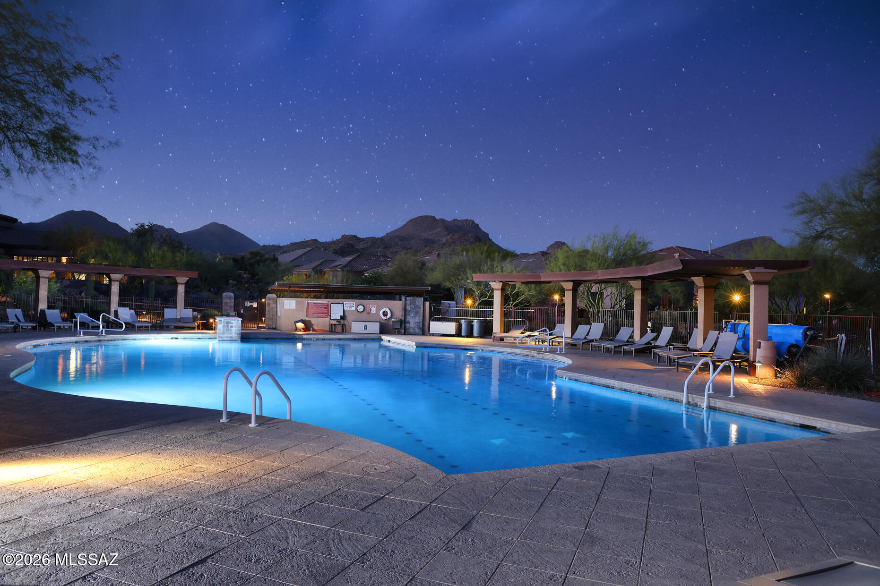
    Clubhouse, Pool, Security, Spa/Hot Tub, Tennis Court(s), Sport Court

  • Senior Community YN

    YES

  • Water Source

    Public

Schedule

Schedule a Showing

Showing scheduled successfully.

What is 3 + 4 ?


Change time

Mortgage calculator

Estimate your monthly mortgage payment, including the principal and interest, property taxes, and HOA. Adjust the values to generate a more accurate rate.

Your payment

Principal and Interest:

$

Property taxes:

$

HOA fees:

$

Total loan payment:

$

Total interest amount:

$

Location

  • County

    Pima

  • Elementary School

    Dove Mountain CSTEM K-8

  • Middle School

    Dove Mountain CSTEM K-8

  • High School

    Mountain View

Listing Courtesy of Sandra M Northcutt, Long Realty

RealHub Information is provided exclusively for consumers' personal, non-commercial use, and it may not be used for any purpose other than to identify prospective properties consumers may be interested in purchasing. All information deemed reliable but not guaranteed and should be independently verified. All properties are subject to prior sale, change or withdrawal. RealHub website owner shall not be responsible for any typographical errors, misinformation, misprints and shall be held totally harmless.

Agent Franko Agent

Franko Agent

Agent Owner

Call Franko today to schedule a private showing.


* Listings on this website come from the FMLS IDX Compilation and may be held by brokerage firms other than the owner of this website. The listing brokerage is identified in any listing details. Information is deemed reliable but is not guaranteed. If you believe any FMLS listing contains material that infringes your copyrighted work please click here to review our DMCA policy and learn how to submit a takedown request.© 2024 FMLS.

Properties

Related properties
New on site 1 day ago
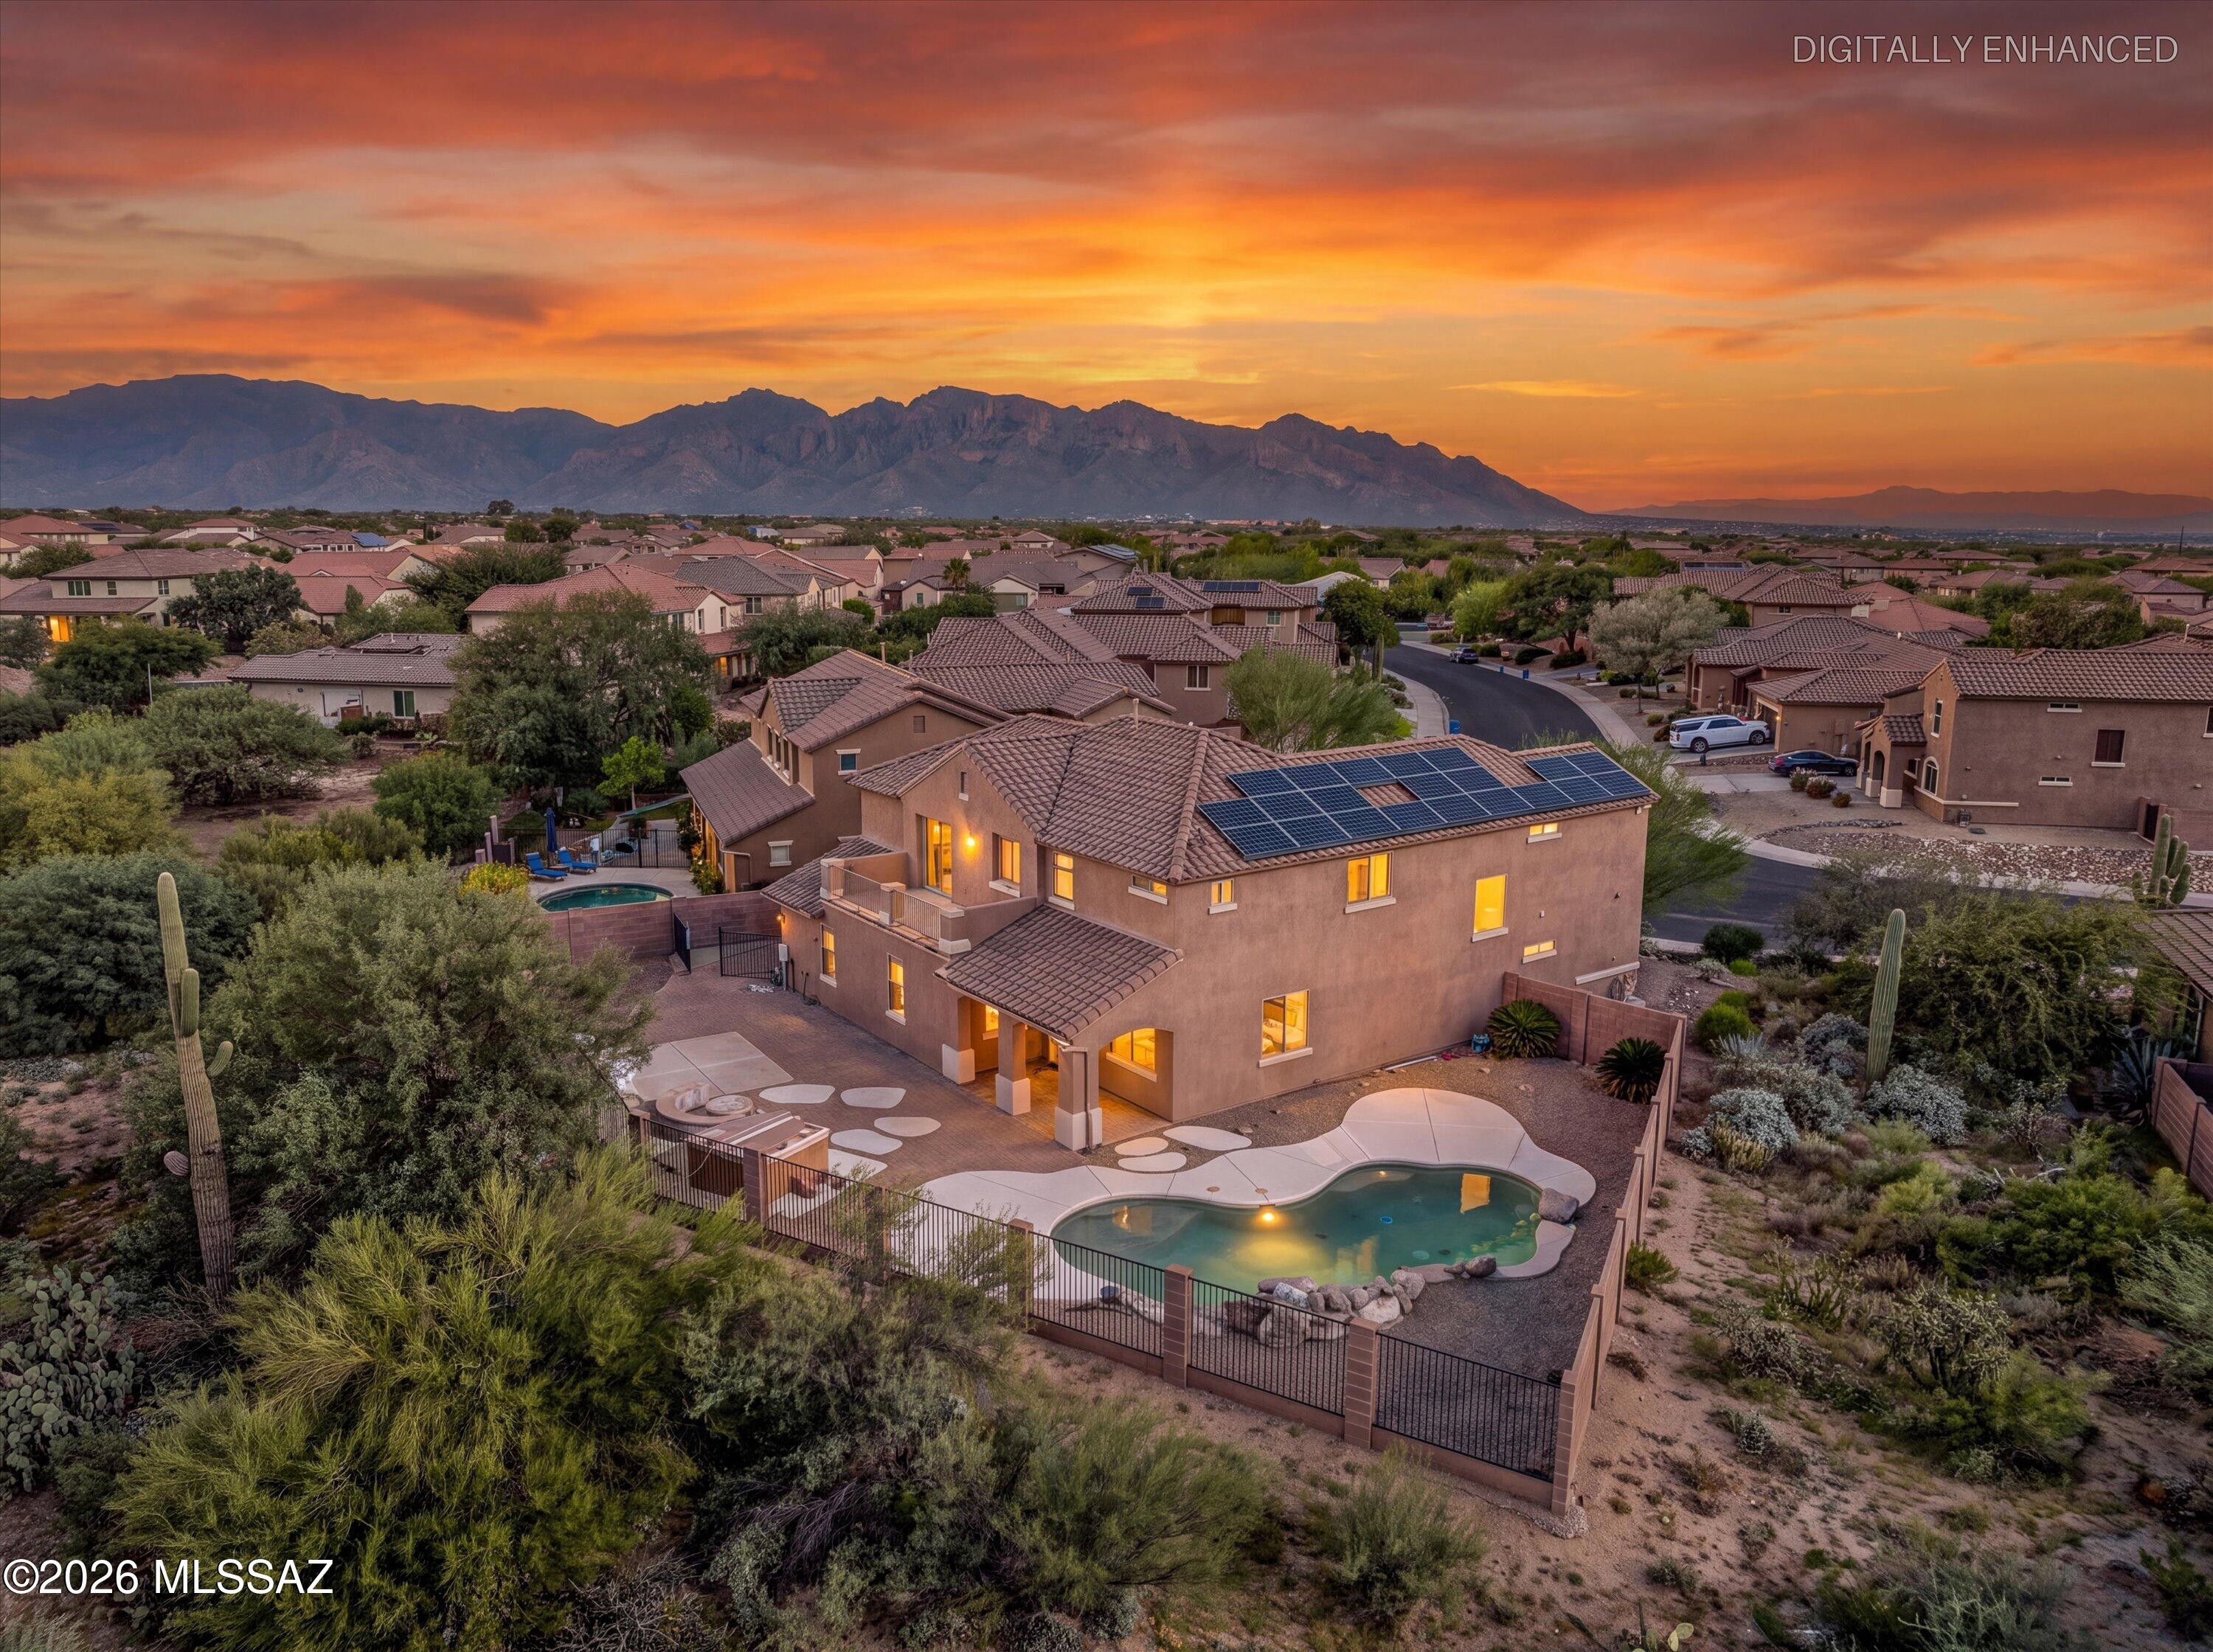
Discover luxury desert living in this stunning, expansive two-story 3,371 SF home in the desirable gated community of Tangerine Crossing, where breathtaking views, exceptional indoor-outdoor living, and an ideal location come together. Featuring 5 bedrooms, 5 bathrooms, and a versatile downstairs en suite den ideal for a home office, guest retreat, or potential multigenerational living space, this home offers the perfect blend of comfort, flexibility, and functionality.
The spacious backyard is designed for entertaining, complete with a sparkling pool, built-in BBQ, and inviting flagstone seating surrounding a cozy firepit--perfect for enjoying Arizona's beautiful evenings and spectacular desert sunsets. Situated on a premium perimeter lot backing to open desert, the property captures panoramic views of the majestic Tortolita Mountains. A natural desert buffer between the home and the western neighbor enhances the sense of privacy while preserving the beautiful Sonoran Desert surroundings. A large gated side yard offers additional versatility, with space for a garden, outdoor hobbies, or a dedicated area for four-legged companions.
A rare four-car garage with an EV charger provides ample room for vehicles and storage. Residents of Tangerine Crossing enjoy the added benefits of a gated community with multiple pocket parks, offering inviting green spaces to enjoy the outdoors. Conveniently located near shopping, dining, recreation, and everyday amenities, this exceptional home combines generous living spaces, thoughtful features, and spectacular desert scenery in one remarkable Arizona lifestyle opportunity.
#22625166

Marana

12403 N Wing Shadow Lane

5 Beds

5 Baths

3,371 Sq.Ft.

$690,000

MLS#: 22625166
New on site 1 day ago
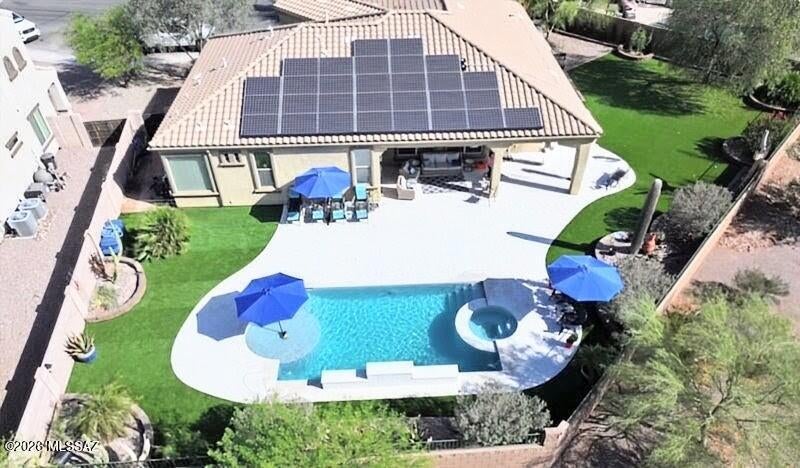
Beautifully upgraded former model home on a premium lot, with no rear neighbors and breathtaking mountain views! This 4-bedroom, 3-bath home features a 3-car garage and gourmet kitchen with an oversized granite island. Enjoy your private backyard oasis with a heated saltwater pool and spa, plus over $100,000 in recent improvements! Additional upgrades include new paver sidewalks, professional landscaping, an elegant wrought-iron gate, OWNED SOLAR, EV charger, extra 220V outlet, and mini-split in the third garage bay. Saguaro Bloom offers parks, a community center with gym, zero-entry pool, and splash pad. Near the Loop Trail, featuring 150+ miles of biking paths throughout Marana, Tucson, and Oro Valley. A truly exceptional Arizona lifestyle!
#22625156

Marana

9540 N Saguaro Breeze Way

4 Beds

2 Baths

2,823 Sq.Ft.

$725,000

MLS#: 22625156
New on site 1 day ago
Gated golf community living at Dove Mountain in Marana, AZ near Tucson. This single level 4 bedroom, 2.5 bath former model home was built in 2023 in Los Saguaros at Dove Mountain and sits next to the Golf Club at Dove Mountain, part of the Saguaro Golf Pass. 

Kitchen features include granite counters, stainless steel appliances, and a microwave set into the lower cabinets. RV garage alert: the 3 car garage has the height for an RV, trucks, and toys. The backyard offers an outdoor kitchen, fireplace, water fountain, pavers, and synthetic turf with zero watering, surrounded by saguaros and mountain views. If you are searching for a Dove Mountain home with an RV garage next to the golf course, this one checks every box!
#22625255

Marana

6570 W Winding Knoll Place

4 Beds

2 Baths

2,406 Sq.Ft.

$719,999

MLS#: 22625255
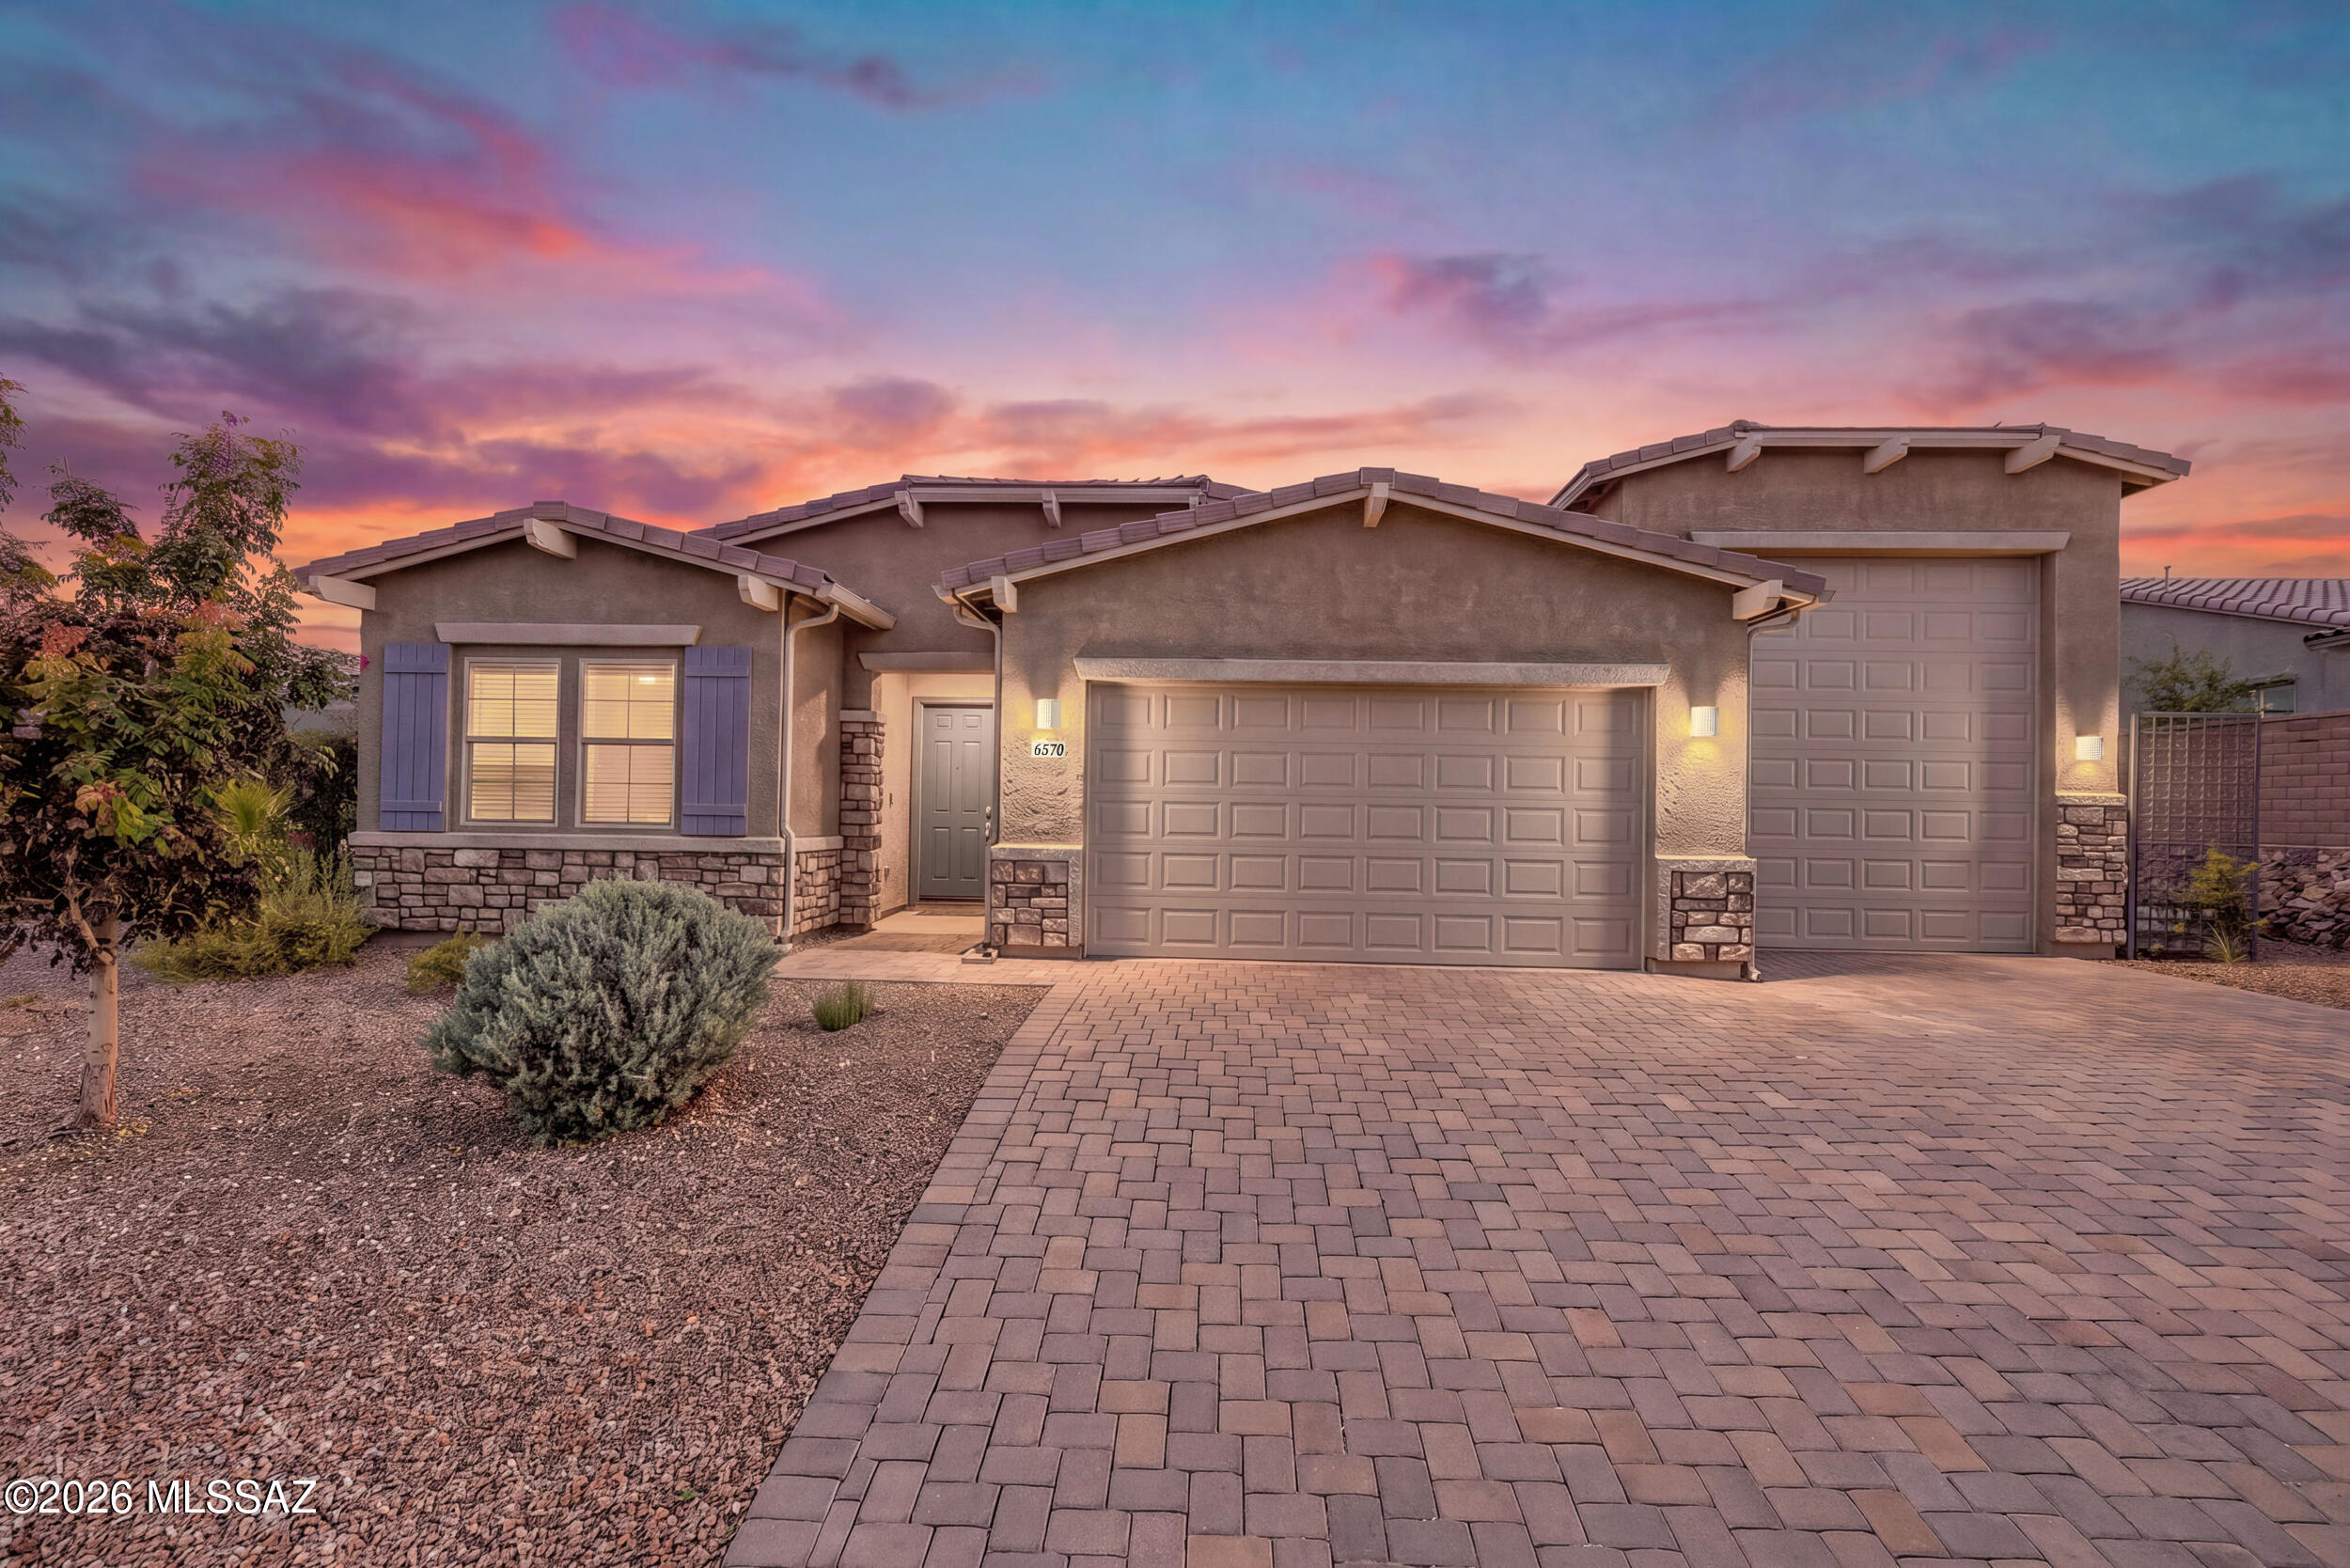
New on site 4 days ago
Discover the best of Dove Mountain living in this like new 2025 Mattamy Oxford plan, located in a gated community near The Ritz Carlton, and The Gallery. This beautifully upgraded 3-bedroom home with a dedicated office/den features a rare 4 car garage, 2 full pantries, a stunning waterfall edge kitchen island, and breathtaking mountain views. Enjoy an oversized, professionally landscaped lot with room to create your dream pool and no immediate neighbors to one side for added privacy. Even better, a VA loan may be assumable at just 4.25% . Modern, spacious, and move-in ready this exceptional home is a must see! Schedule your private showing today.
#22624971

Marana

14663 N Blue Juniper Lane

3 Beds

2 Baths

2,594 Sq.Ft.

$665,000

MLS#: 22624971
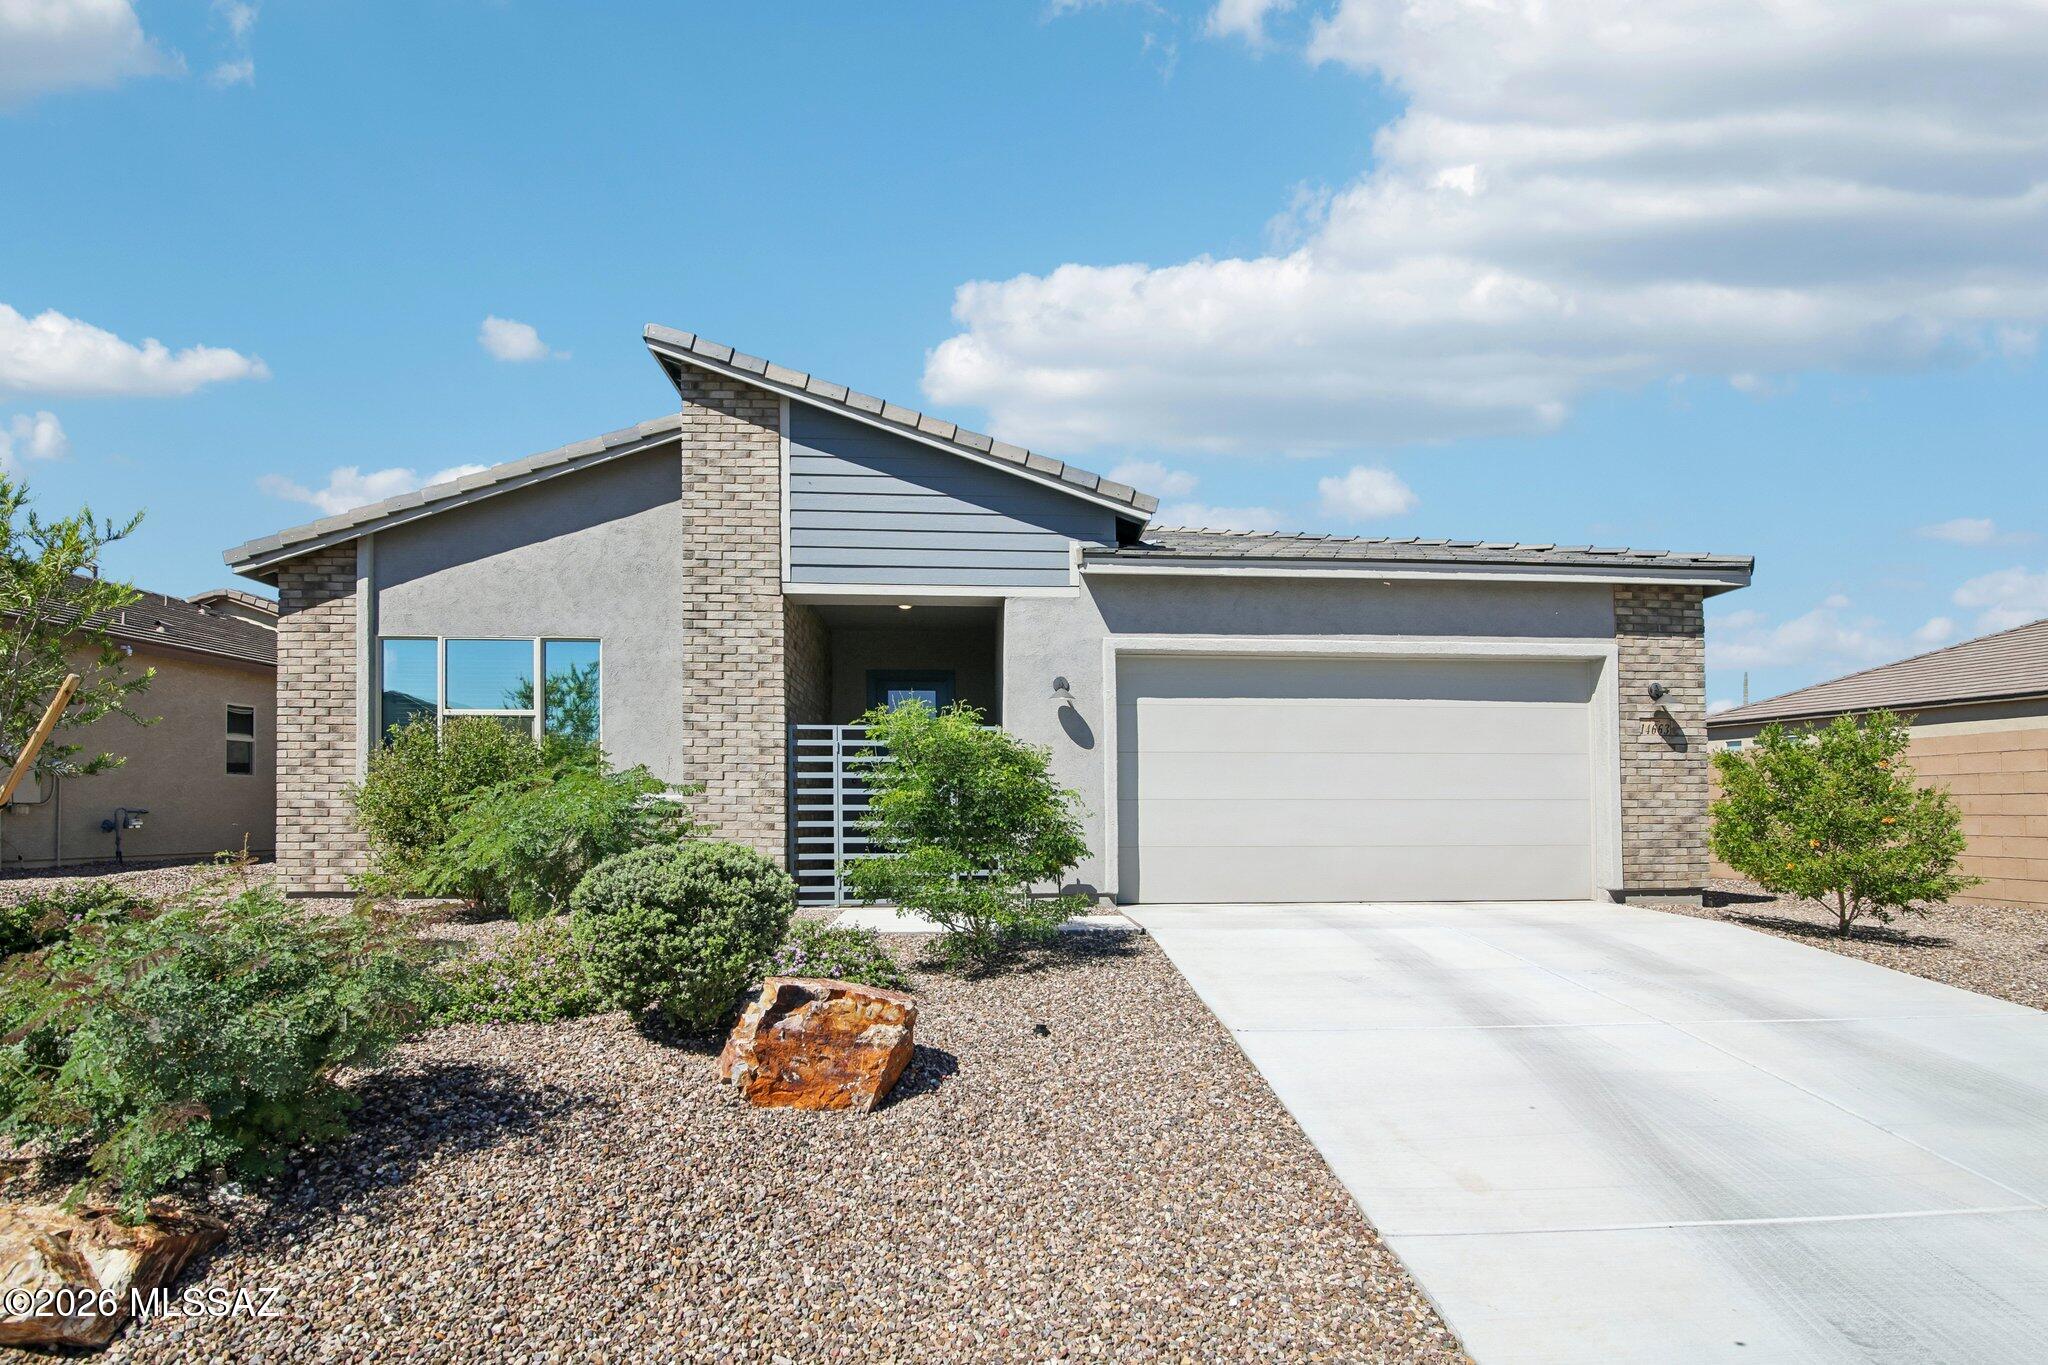
Beautiful Mattamy Homes Spanish Elevation Panorama floor plan. This home sits on a premium lot and features desirable upgrades throughout. The kitchen boasts granite countertops, a stylish backsplash, and a convenient pot filler. Enjoy 8-foot doors, spray foam insulation, pre-wired surround sound, and impressive 16' x 8' sliding glass doors that open to a low-maintenance backyard with turf, pavers, and gravel. The spacious primary suite features a spa-inspired bathroom, while the secondary bedrooms offer a Jack-and-Jill bathroom for added convenience. Additional highlights include a tandem garage with epoxy flooring. Combining Spanish-inspired charm, modern finishes, and thoughtful design, stylish living in the sought-after Dove Mountain.
#22624722

Marana

7715 W Sage Path

3 Beds

2 Baths

2,312 Sq.Ft.

$610,000

MLS#: 22624722
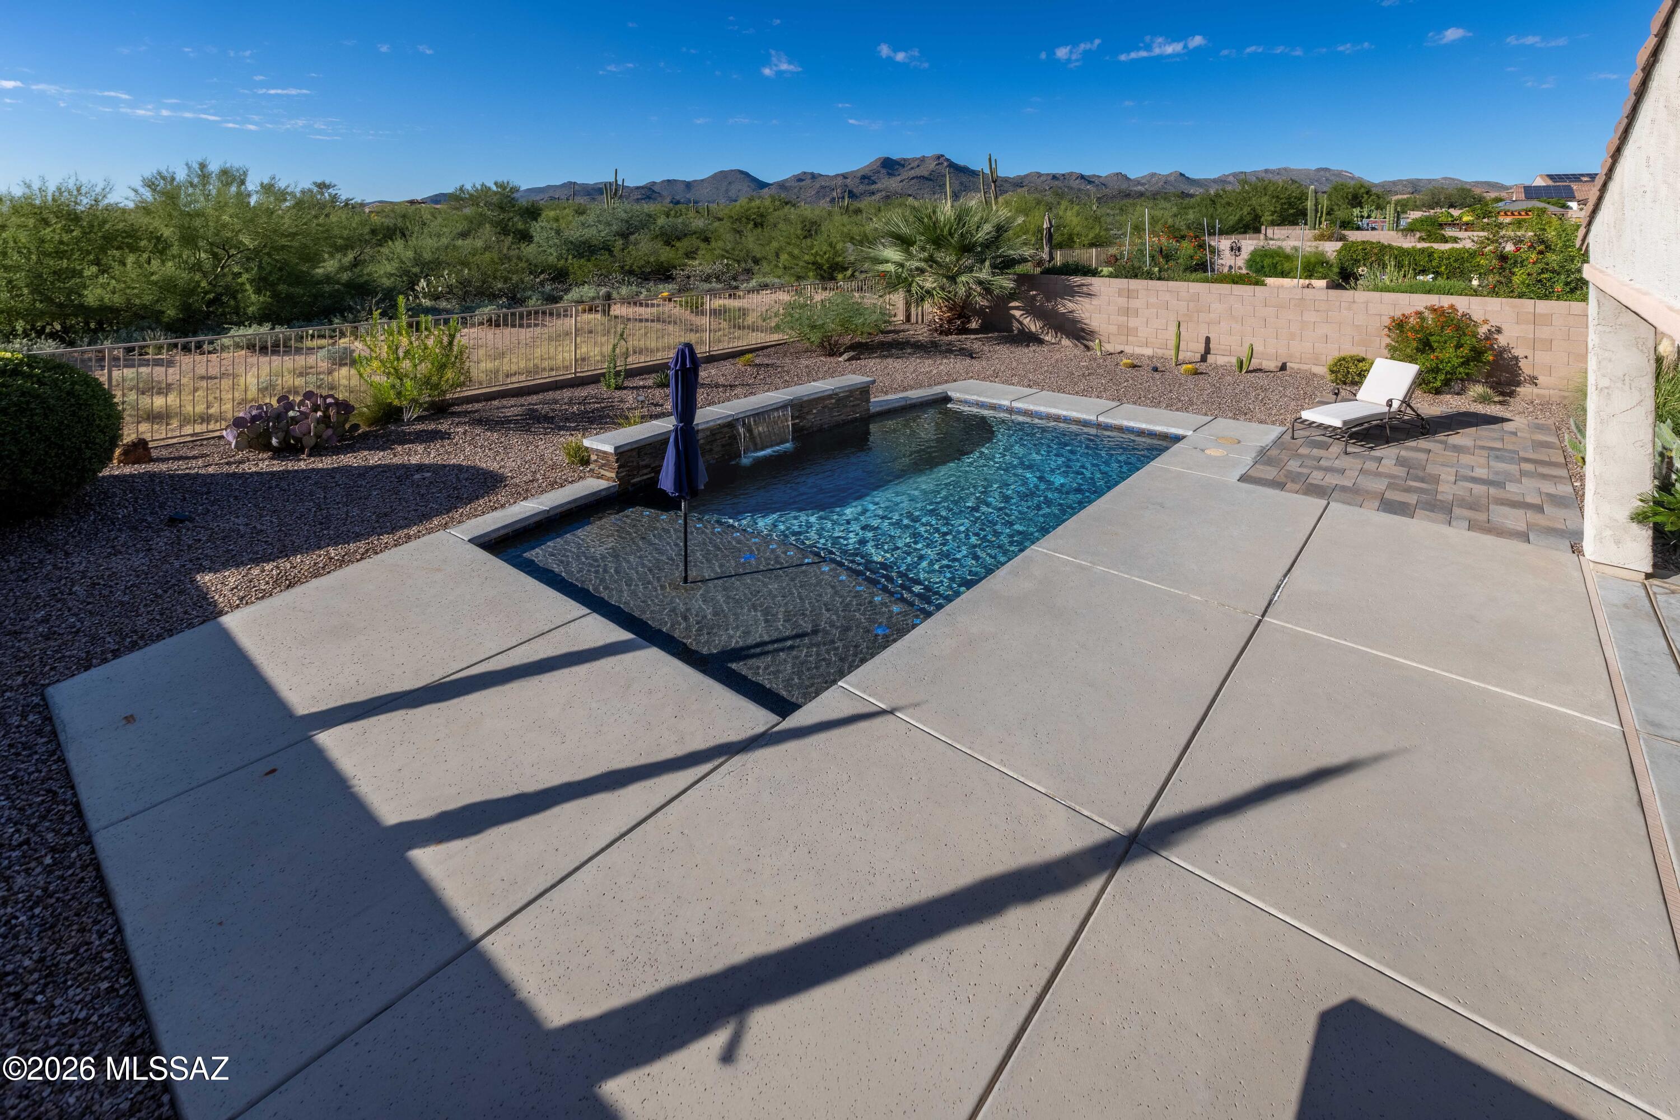
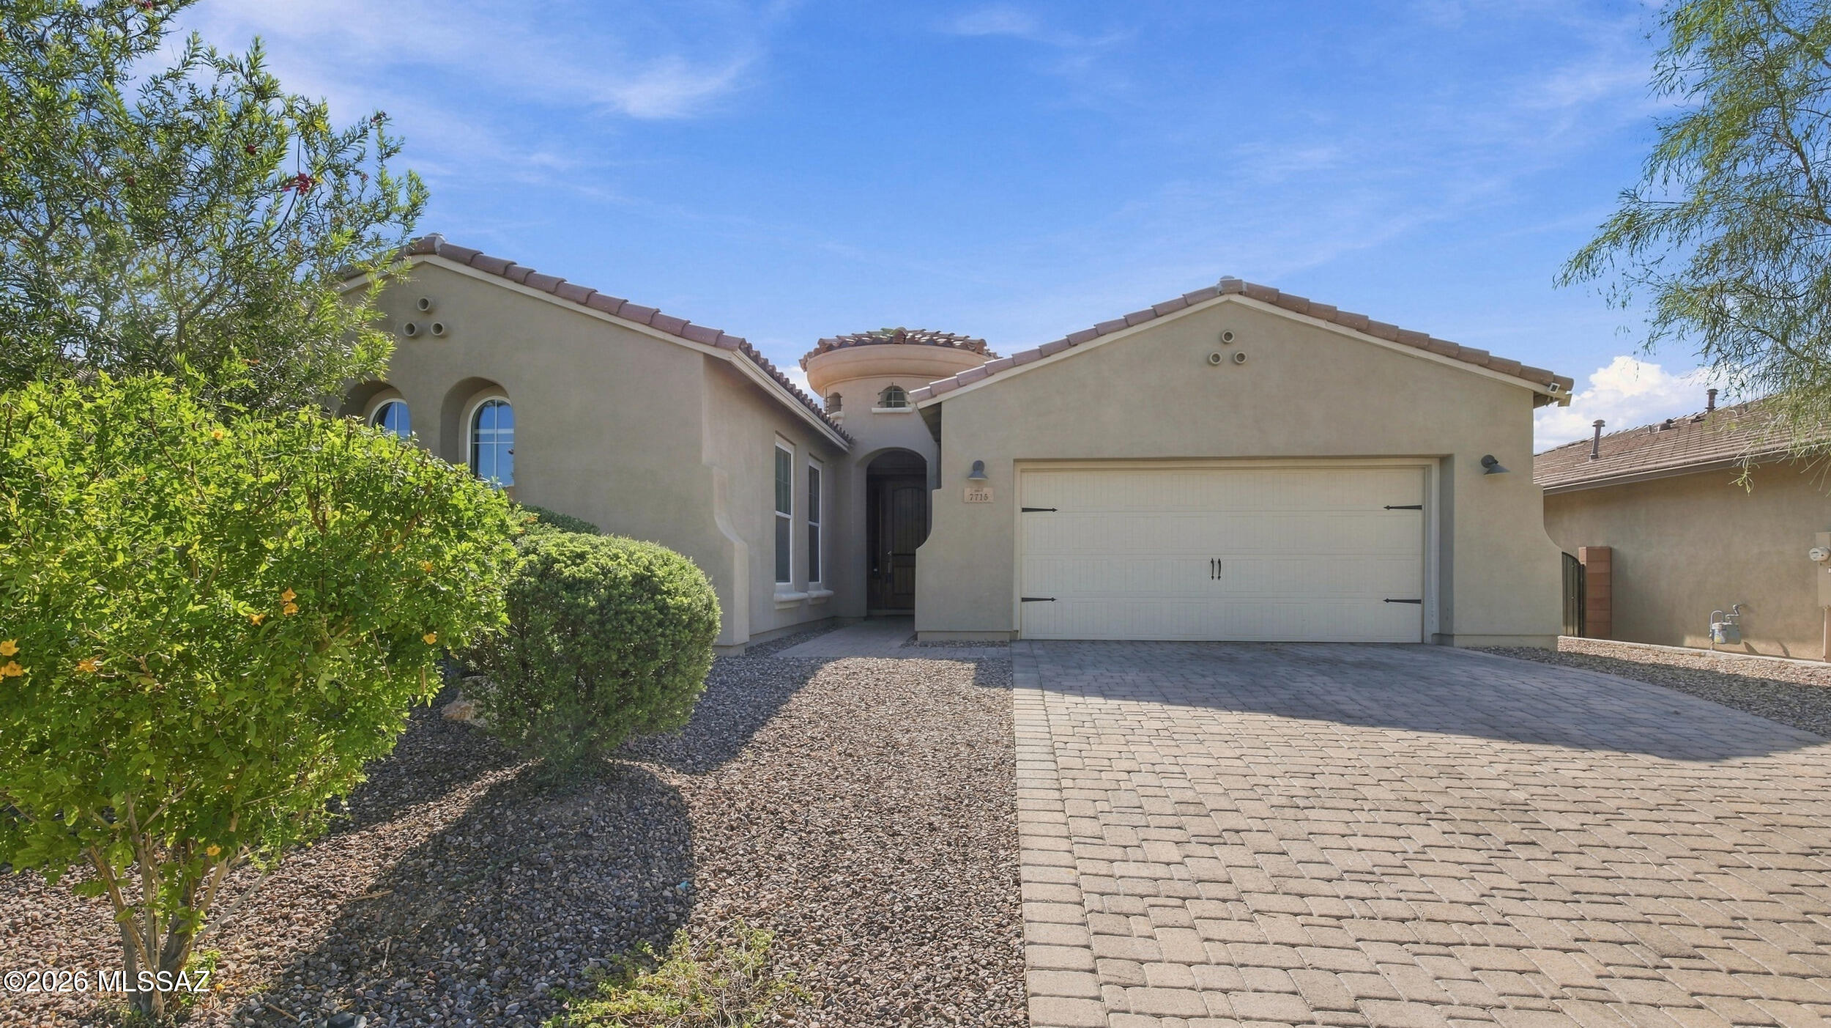
Pristine single-story home complete with your own private pool backing open desert & Tortolita Mountain views. Located within the gated Enclave of Tangerine North literally walking distance from Grocery, Medical, and Restaurants in beautiful Marana. Built in 2014, + meticulously maintained this 3B/2BA+Open Den home includes a spacious 3-car garage. Along with the sparkling Pebble Tech pool & water feature is a built-in BBQ w/outdoor fridge. Inside, enjoy an open-concept gourmet kitchen with Electric Appliances and large island. This desirable split floorplan has 9' coffered ceilings, and tile throughout (carpet in bedrooms only). The primary suite has a separate shower, large garden tub plus split vanities. Premium mechanical upgrades include a new A/C in 2022, new 50-gal H20 heater in 2025 and even fresh Interior Paint in 2024. Roof has received routine maintenance as well. Home also includes a full home water treatment system by Kinetico plus a newer fridge, both installed in 2023. Plus there is a whole house fire suppression system, saving money on homeowner's insurance premiums. Washer and Dryer are also included!  Don't miss this turn-key very well maintained property in this super convenient and sought after location!
#22624673

Marana

12421 N Summer Wind Drive

3 Beds

2 Baths

2,357 Sq.Ft.

$620,000

MLS#: 22624673
Charming Forest plan with Spanish elevation. Open Greatroom becomes the central hub of this home with dining area & spacious kitchen. Gourmet Kitchen features center island, walk-in pantry, quartz counters, tile backsplash, gas cooktop, microwave & refrigerator. Convenient Stop-n-Drop area adds organization & a place to charge your devices. Owner's suite is a retreat with two generously sized walk-in closets, a beautifully tiled walk-in shower, dual vanities & linen closet. Laundry room is complete with Washer/Dryer. Other features include tankless water heater, covered back patio with 12' centered sliding glass door, faux wood blinds.
#22624610

Marana

14618 N Quail Brush Pass

4 Beds

3 Baths

2,769 Sq.Ft.

$659,926

MLS#: 22624610
Oxford plan/Desert Modern elevation. This thoughtfully designed layout includes an open greatroom area with spacious kitchen & dining area. Convenient Stop-n-Drop area just in from the 4-car tandem garage for organization & a place to charge your devices. The Owner's suite is a retreat with a huge walk-in closet, a beautifully tiled walk-in shower, and dual vanities & linen closet. The modern Gourmet kitchen is equipped with a gas cooktop, refrigerator, center island and a walk-in corner pantry for all your culinary needs. Enclosed study provides extra room for studying, hobbies and more. Laundry room is complete with Washer/Dryer. Includes 2'' faux wood blinds.
#22624608

Marana

14780 N Chicalote Drive

3 Beds

2 Baths

2,594 Sq.Ft.

$629,811

MLS#: 22624608
Charming 1-story Hunter plan with Desert Modern elevation features 3 bedrooms, 3 full baths, Study and 3-car garage. Open concept floorplan includes Greatroom, Gourmet Kitchen and dining area. 12' centered sliding glass door leads to covered back patio. Gourmet kitchen has Whirlpool refrigerator, granite counters, gas cooktop, built-in microwave/oven and walk-in pantry. Owner's suite has huge walk-in closet, walk-in shower, spacious vanity with dual sinks. Laundry room includes Washer/Dryer. Also included: 2'' faux wood blinds!
#22624612

Marana

14600 N Quail Brush Pass

3 Beds

3 Baths

2,546 Sq.Ft.

$679,411

MLS#: 22624612

Customized from construction, this original Ranier plan got modified w/two extended guest bedrooms- both w/great depth + a one-of-a-kind truly luxury master closet w/wings of closet storage stations - built in drawers, a plethora of shelves, shoe storage, hanging locations, specialty hooks and racks - a truly awesome design-no fighting over space in this closet! Large open gourmet kitchen & great room have beautiful plantation view windows to a spectacular backyard living resort oasis. Under porch fireplace, on patio built-in firepit seating area, enormous built-in BBQ grill kitchen station. The brick pavers that engulf this home is massive and beautiful! Mature manicured landscape. The 3 garage is another highly desired feature along w/the oversized gated front courtyard. A must see home!

5089 W Coyote Gulch Loop

Message successfully sent.

I agree to receive email communication and understand I can unsubscribe at any time.

I agree to be contacted by Realhub DEV via call, email, and text for real estate services. To opt out, you can reply 'stop' at any time or reply 'help' for assistance. You can also click the unsubscribe link in the emails. Message and data rates may apply. Message frequency may vary. Privacy Policy

Send a message

Message successfully sent.

Reason for contacting?

I agree to receive email communication and understand I can unsubscribe at any time.

I agree to be contacted by Realhub DEV via call, email, and text for real estate services. To opt out, you can reply 'stop' at any time or reply 'help' for assistance. You can also click the unsubscribe link in the emails. Message and data rates may apply. Message frequency may vary. Privacy Policy

Sign In Sign Out

Virtual Assistant

Would you like to take the next step with this property? We can help you schedule a showing or virtual tour, or send you more details.

Yes, I would like more information.

Thank You for Your Reply, One of Our Agents will contact you as soon as possible

No, maybe later.

Thank you, you can always contact me via email, phone number or through the contact form.

Realhub AI

Lucy - Your AI-Powered Realtor

Update Your Temporary Password

Personalize your search

Enter your email and we'll notify you immediately when new listings match what you're looking for.

or enter email address

Already have an account ? Login here

Continue your home search

I agree to receive communications and understand I can unsubscribe at any time.

I agree to be contacted by Realhub DEV via call, email, and text for real estate services. To opt out, you can reply 'stop' at any time or reply 'help' for assistance. You can also click the unsubscribe link in the emails. Message and data rates may apply. Message frequency may vary. Privacy Policy

Already have an account ? Login here

We use cookies

We use cookies primarily for analytics to enhance your experience. By accepting, you agree to our use of these cookies. You can manage your preferences or learn more about our cookies policy.