
4763 Cactus Wren Court
St Louis, MO 63128
Split Foyer, Split Level
St Louis, MO 63128
4763 Cactus Wren Court
$325,000
MLS#: 26043182
Status: Active
Listing provided by: Berkshire Hathaway HomeServices Select Properties
Listing agent phone: None
Last update: an hour ago
On site: 2 months ago
About
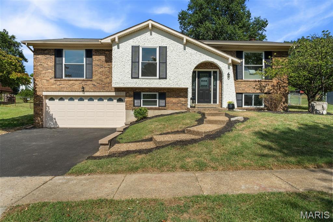
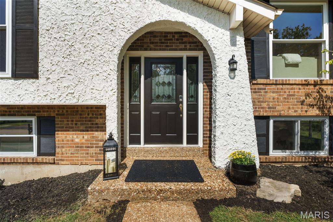
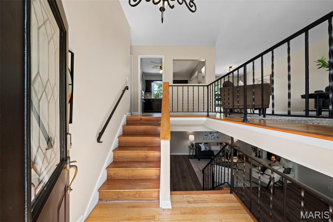
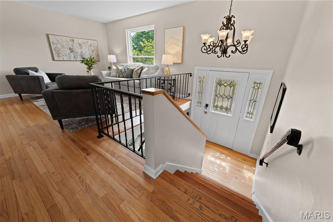
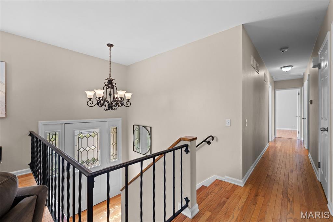
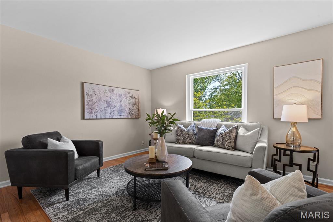
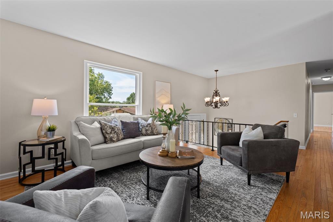
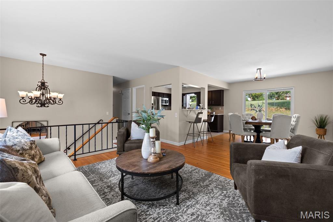
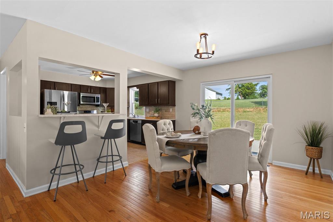
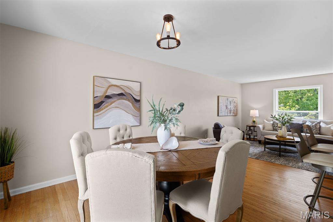
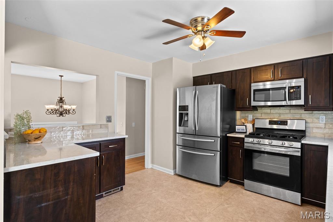
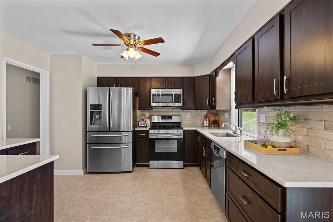
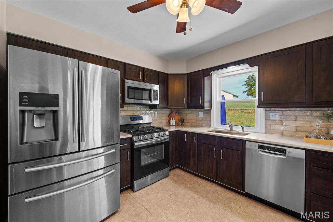
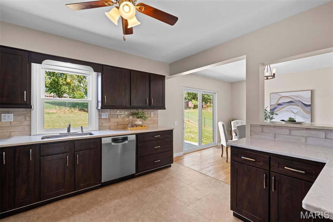
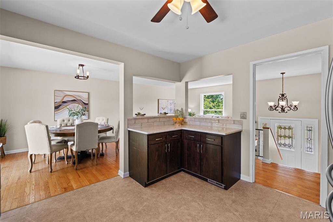
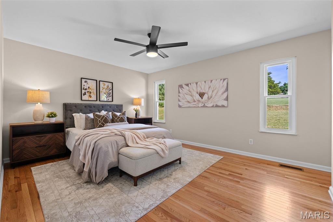
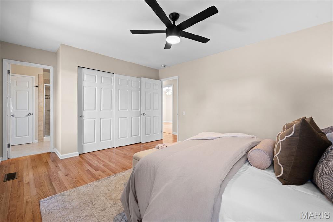
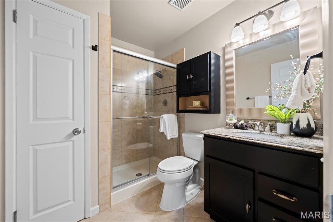
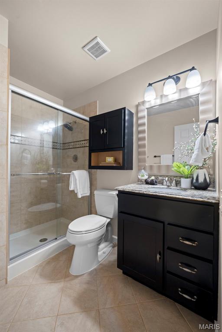
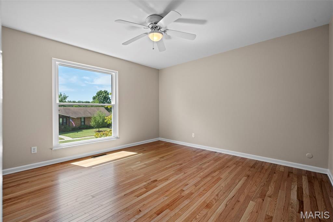
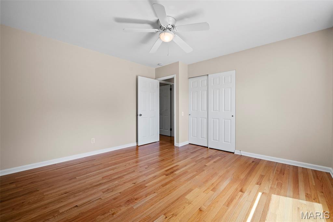
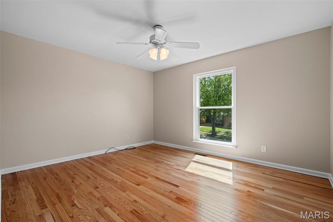
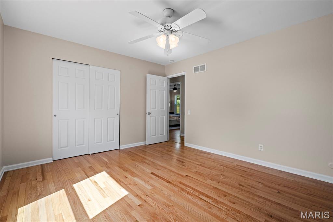
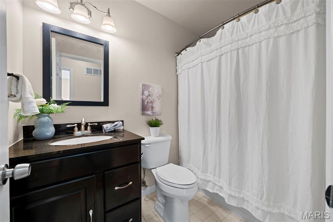
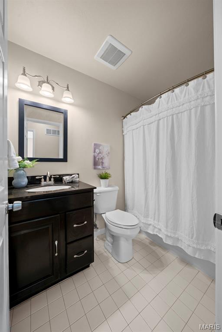
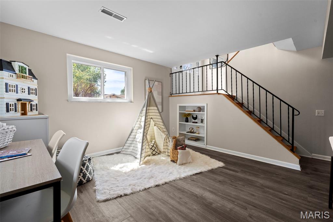
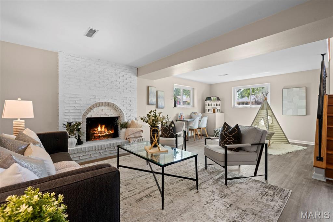
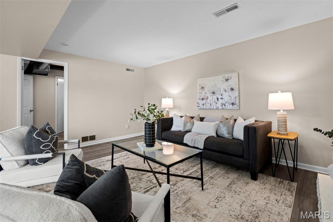
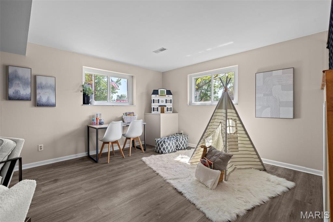
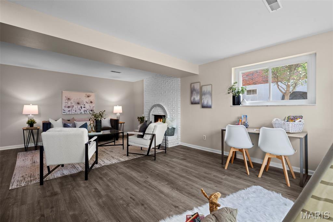
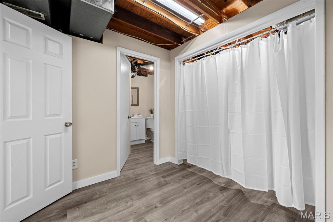
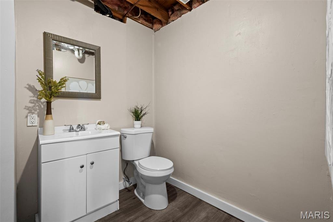
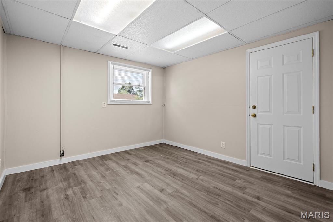
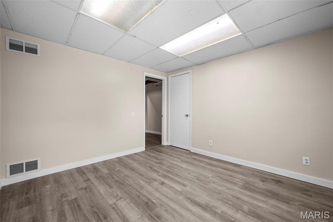
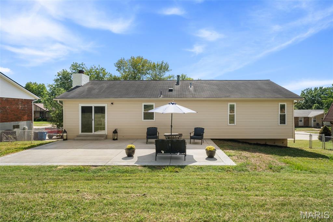
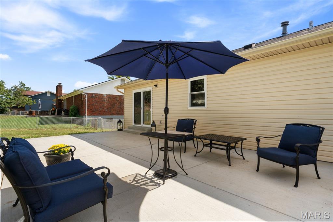
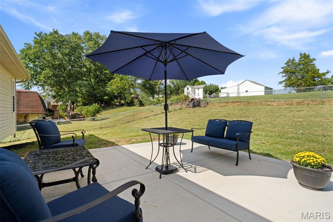
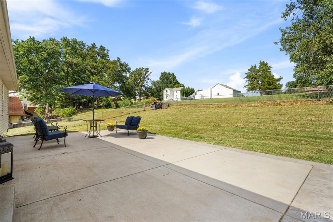
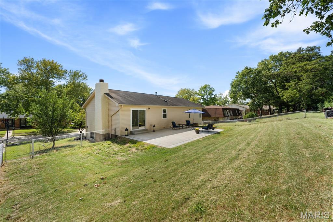
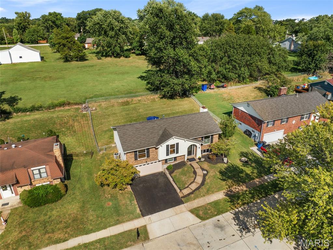
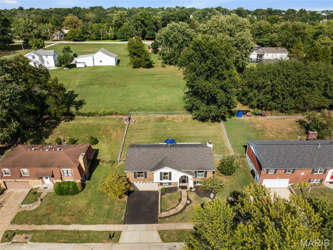
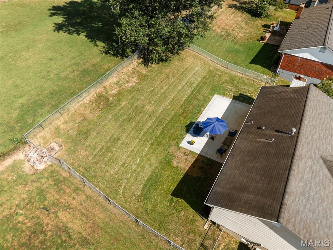
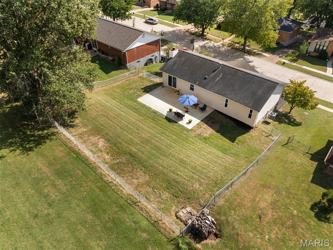
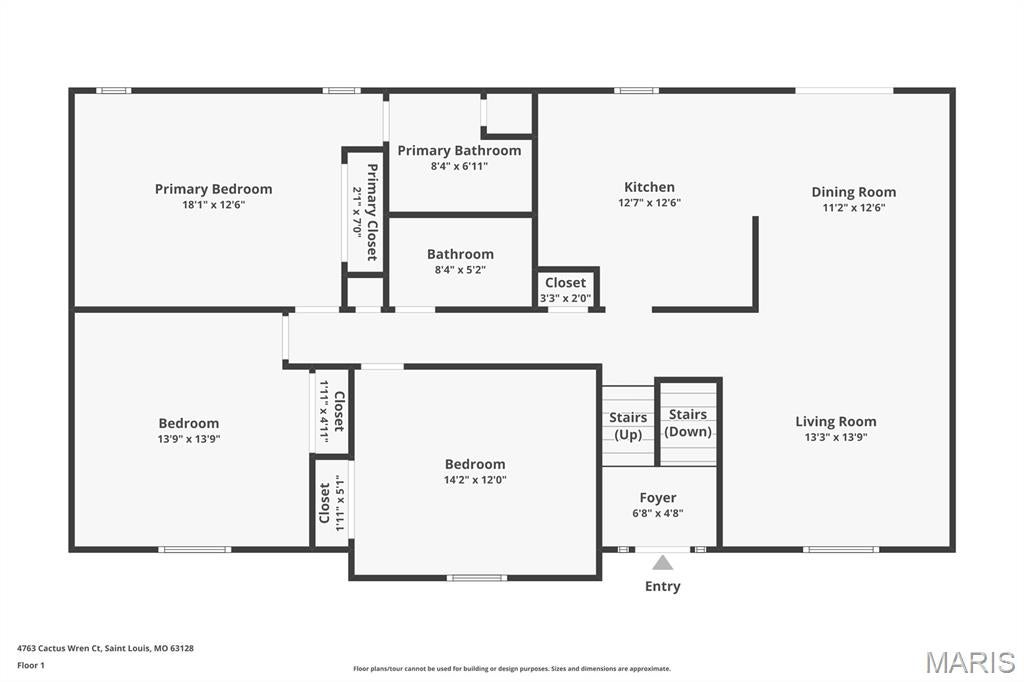
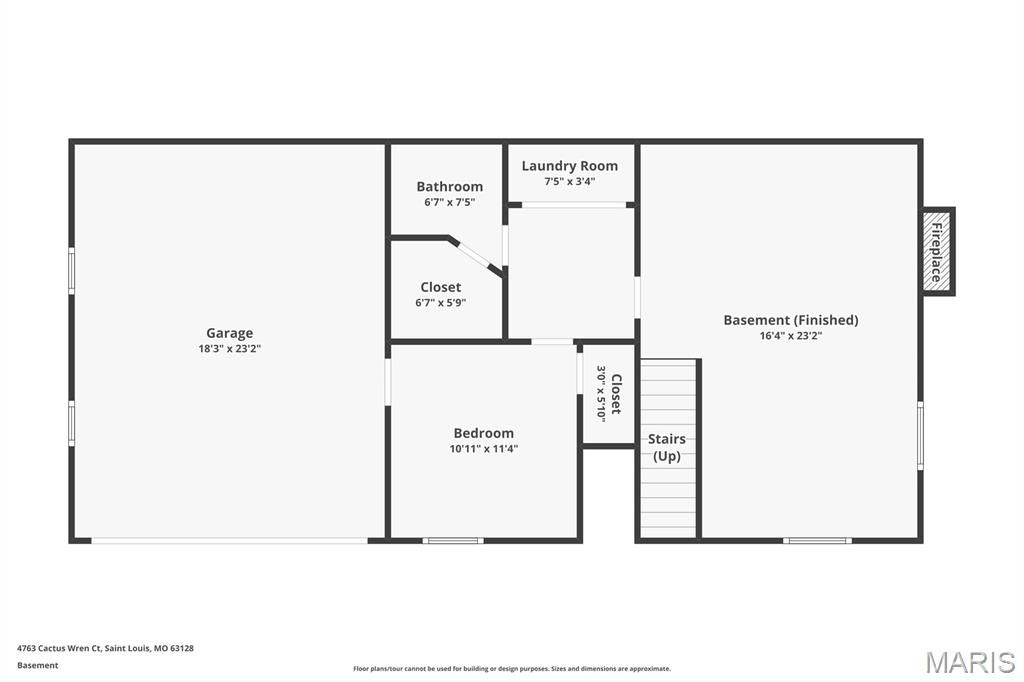
Welcome to 4763 Cactus Wren Court, where comfortable everyday living, thoughtful updates, and a quiet cul-de-sac setting come together to create a place that truly feels like home. Located in the Lindbergh School District, this 3-bedroom, 2.5-bathroom split-level offers inviting spaces designed for everything from busy mornings to relaxed weekends at home. Step inside to a bright, open main level where beautiful hardwood floors connect the living room, dining space, and updated kitchen. Quartz countertops, stainless steel appliances, and an open layout make the kitchen a natural gathering place—whether you're cooking dinner, catching up at the end of the day, or hosting friends and family. All three bedrooms are conveniently located on the main level, including a comfortable primary suite with its own private ensuite bathroom, while a full hall bath serves the additional bedrooms. Downstairs, the finished lower level gives you even more room to make the home your own. Cozy up around the wood-burning fireplace for movie nights, create a second living or recreation space, and take advantage of the bonus room as a home office, workout room, playroom, or whatever best fits your lifestyle. A half bathroom and laundry closet add extra convenience to this flexible level. Outside, the fully fenced backyard is ready for dogs, playtime, gardening, or simply enjoying a little space of your own. The oversized concrete patio provides plenty of room for summer dinners, weekend barbecues, and evenings spent outside with friends. An attached two-car garage, cul-de-sac location, and convenient access to major highways round out a home that makes everyday life just a little easier. With its welcoming layout, updated finishes, and spaces to gather both inside and out, 4763 Cactus Wren Court is ready for its next owners to settle in and make it their own.
Property
Beds
3
Full Baths
2
1/2 Baths
1
Year Built
1972
Sq.Footage
1,816
Features
Features & Amenities
Interior
-
Other Interior Features
Ceiling Fan(s), Entrance Foyer, Open Floorplan
-
Total Bedrooms
3
-
Bathrooms
2
-
1/2 Bathrooms
1
-
Above Grade Finished Area
1314.0
-
Basement YN
YES
-
Cooling YN
YES
-
Cooling
Central Air, Electric, Ceiling Fan(s)
-
Fireplace YN
YES
-
Heating YN
YES
-
Heating
Forced Air, Natural Gas
-
Main Level Bedrooms
3
-
Pet friendly
N/A
Exterior
-
Garage
Yes
-
Garage spaces
2
-
Construction Materials
Brick Veneer, Stucco
-
Parking
Attached, Basement, Driveway, Garage, Garage Faces Front
-
Patio and Porch Features
Patio
-
Pool
No
Area & Lot
-
Lot Features
Back Yard, Few Trees, Front Yard, Landscaped
-
Lot Size(acres)
0.1928
-
Lot Size(square feet)
8,398
-
Property Type
Residential
-
Property Sub Type
Single Family Residence
-
Architectural Style
Split Foyer, Split Level
Price
-
Sales Price
$325,000
-
Tax Amount
$3,492
-
Sq. Footage
1,816
-
Price/SqFt
$178
HOA
-
Association
YES
-
Association Fee
$115
-
Association Fee Frequency
Annually
-
Association Fee Includes
N/A
School District
-
Elementary School
Kennerly Elem.
-
Middle School
Robert H. Sperreng Middle
-
High School
Lindbergh Sr. High
Property Features
-
New Construction
NO
-
Sewer
Public Sewer
-
Water Source
Public
Schedule
Schedule a Showing
Showing scheduled successfully.
Mortgage calculator
Estimate your monthly mortgage payment, including the principal and interest, property taxes, and HOA. Adjust the values to generate a more accurate rate.
Your payment
Principal and Interest:
$
Property taxes:
$
HOA fees:
$
Total loan payment:
$
Total interest amount:
$
Location
-
County
St. Louis
-
Elementary School
Kennerly Elem.
-
Middle School
Robert H. Sperreng Middle
-
High School
Lindbergh Sr. High

Listing Courtesy of Alicia Cop Stoddard, Berkshire Hathaway HomeServices Select Properties
RealHub Information is provided exclusively for consumers' personal, non-commercial use, and it may not be used for any purpose other than to identify prospective properties consumers may be interested in purchasing. All information deemed reliable but not guaranteed and should be independently verified. All properties are subject to prior sale, change or withdrawal. RealHub website owner shall not be responsible for any typographical errors, misinformation, misprints and shall be held totally harmless.

Franko Agent
Agent Owner
Call Franko today to schedule a private showing.
Phone (815) 780-9623
Email franko+agent10@init.hr

* Listings on this website come from the FMLS IDX Compilation and may be held by brokerage firms other than the owner of this website. The listing brokerage is identified in any listing details. Information is deemed reliable but is not guaranteed. If you believe any FMLS listing contains material that infringes your copyrighted work please click here to review our DMCA policy and learn how to submit a takedown request.© 2024 FMLS.
Properties
Related properties
St Louis
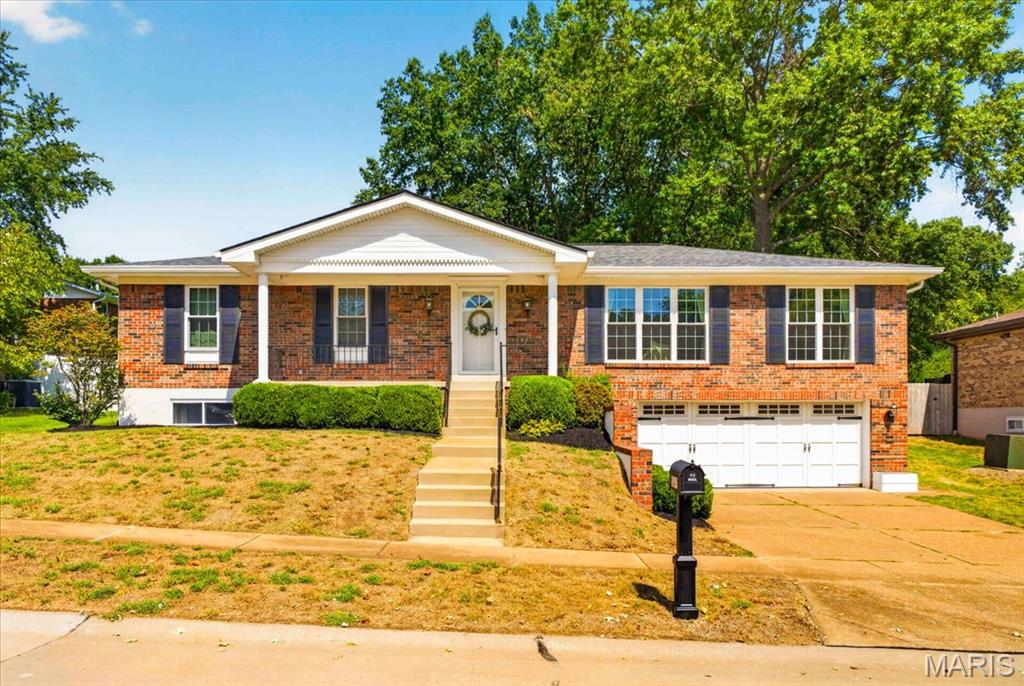
4847 Vermilion Drive
3 Beds
2 Baths
1,782 Sq.Ft.
$379,000
MLS#: 26059547
St Louis
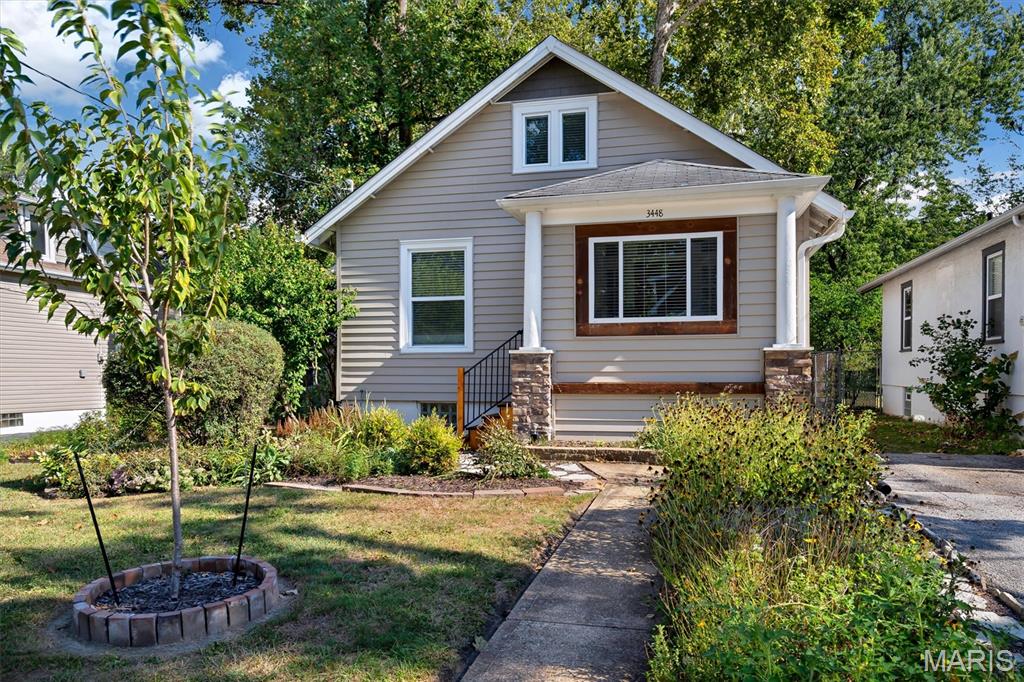
3448 Commonwealth Avenue
2 Beds
2 Baths
1,122 Sq.Ft.
$279,900
MLS#: 26058214
St Louis
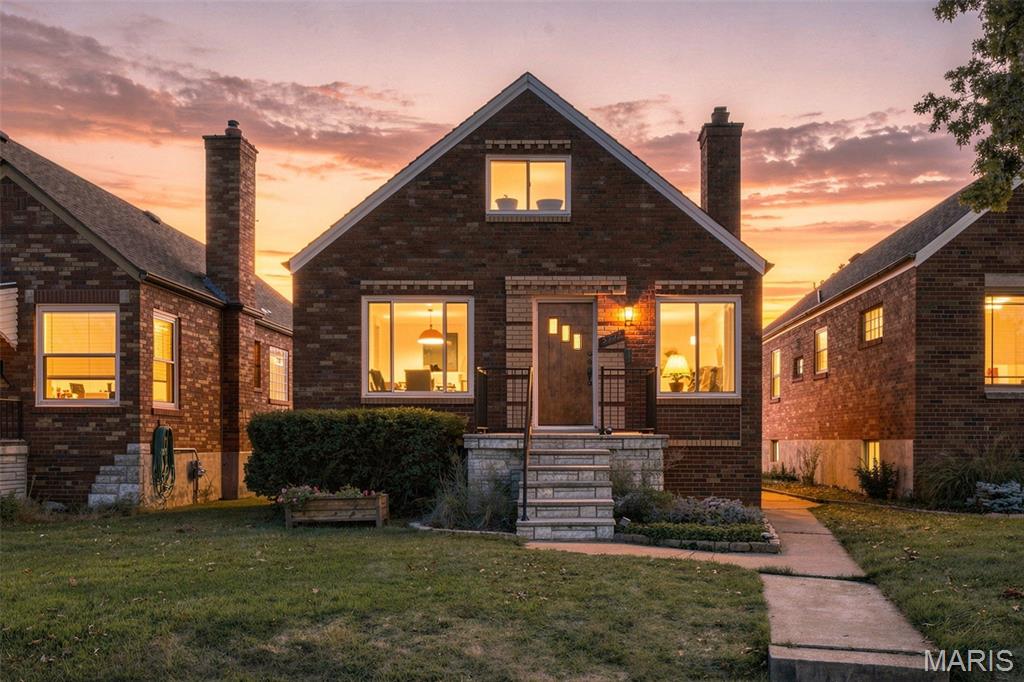
5717 Oleatha Avenue
3 Beds
3 Baths
1,331 Sq.Ft.
$350,000
MLS#: 26045514
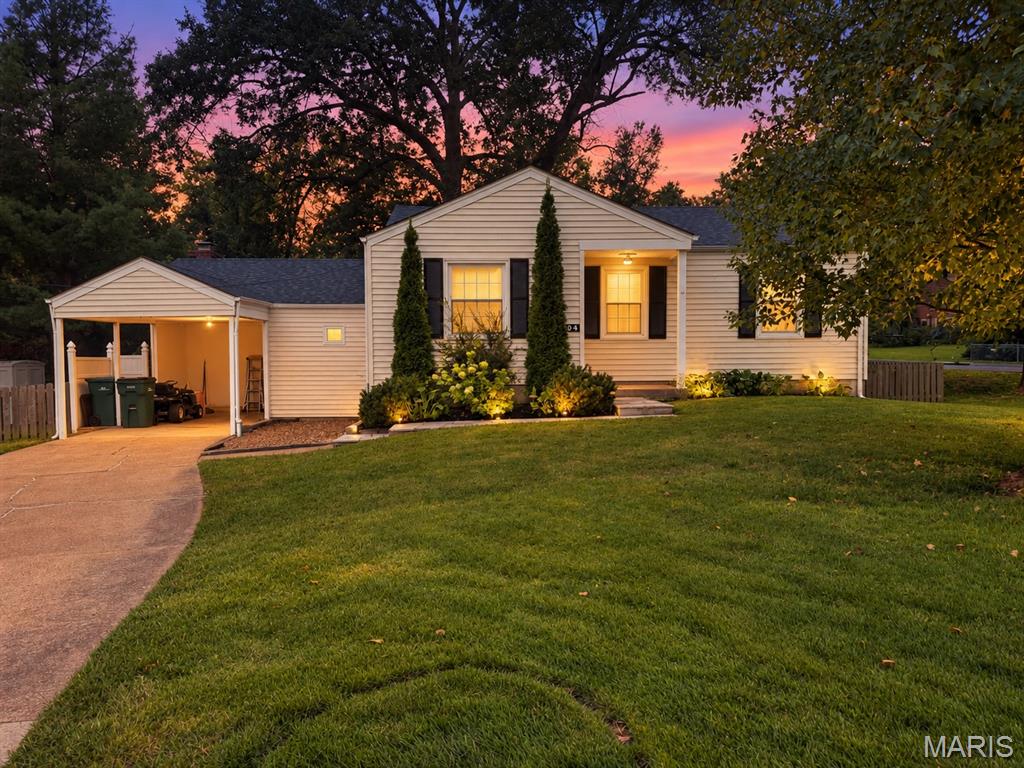
St Louis
704 Lanvale Drive
2 Beds
1 Baths
1,583 Sq.Ft.
$319,000
MLS#: 26056738
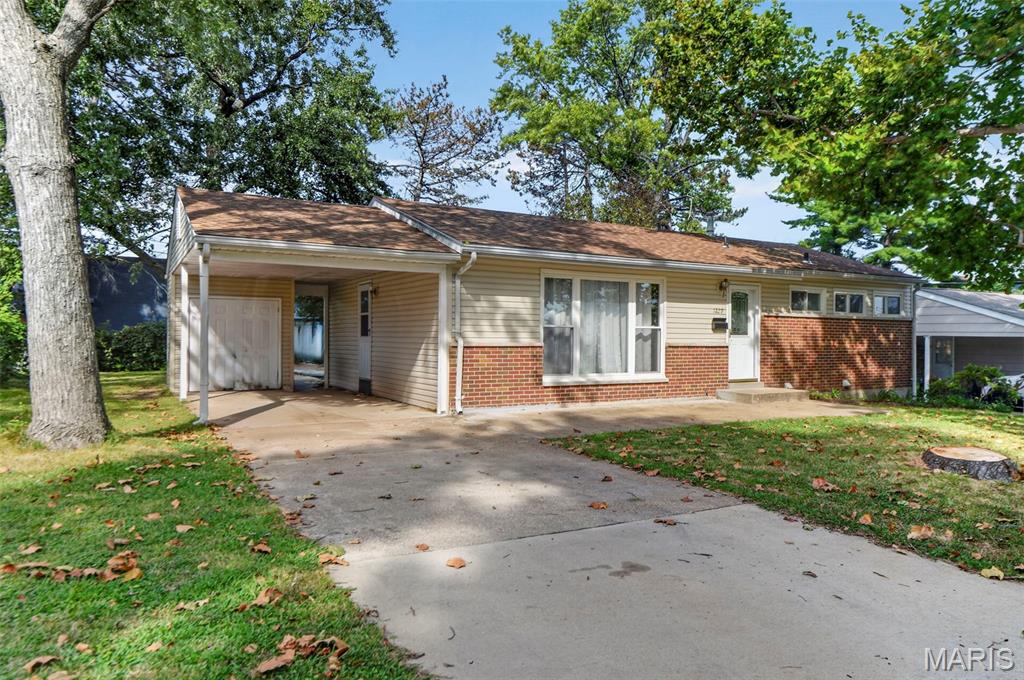
St Louis
1229 Olivette Drive
4 Beds
2 Baths
1,708 Sq.Ft.
$265,000
MLS#: 26056170
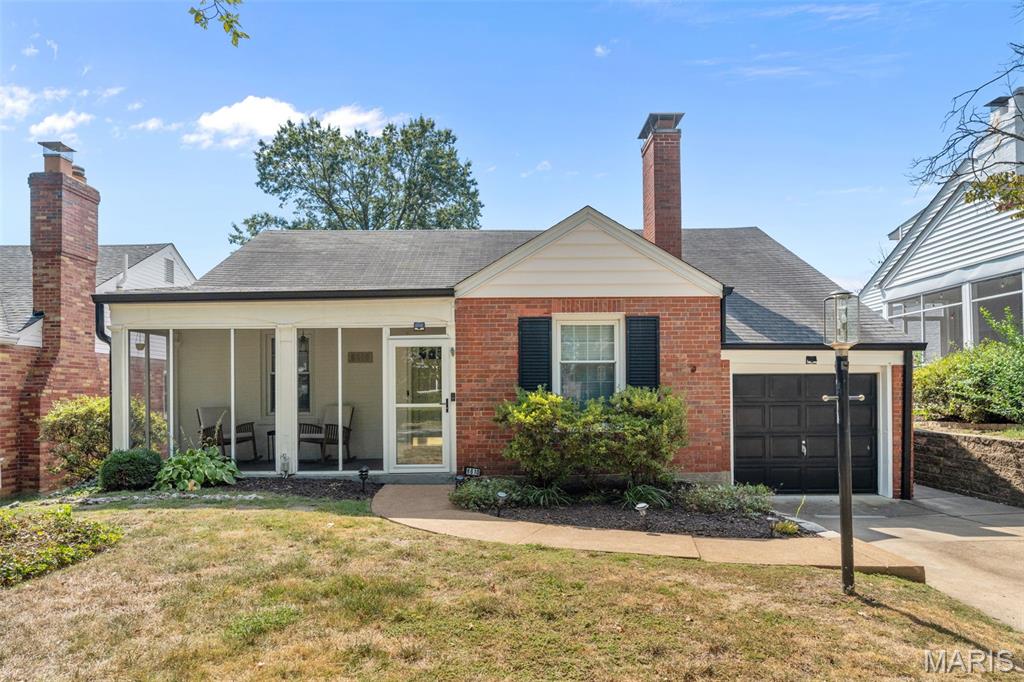
St Louis
8610 Rosalie Avenue
3 Beds
1 Baths
1,357 Sq.Ft.
$369,900
MLS#: 26059790
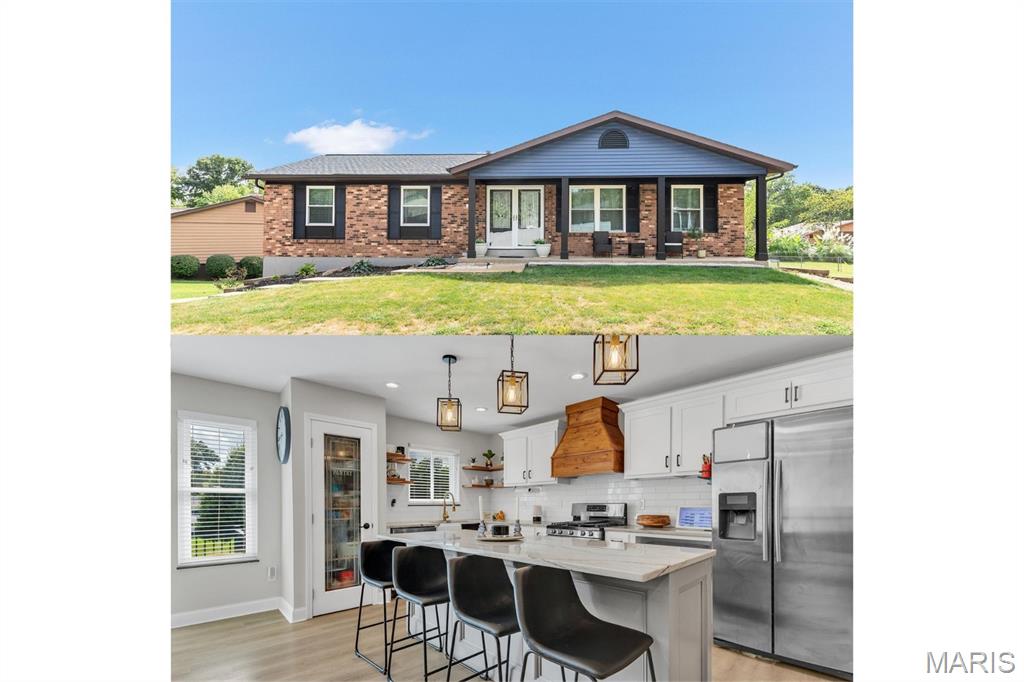
St Louis
2732 Cathedral Drive
4 Beds
3 Baths
2,437 Sq.Ft.
$390,000
MLS#: 26059229
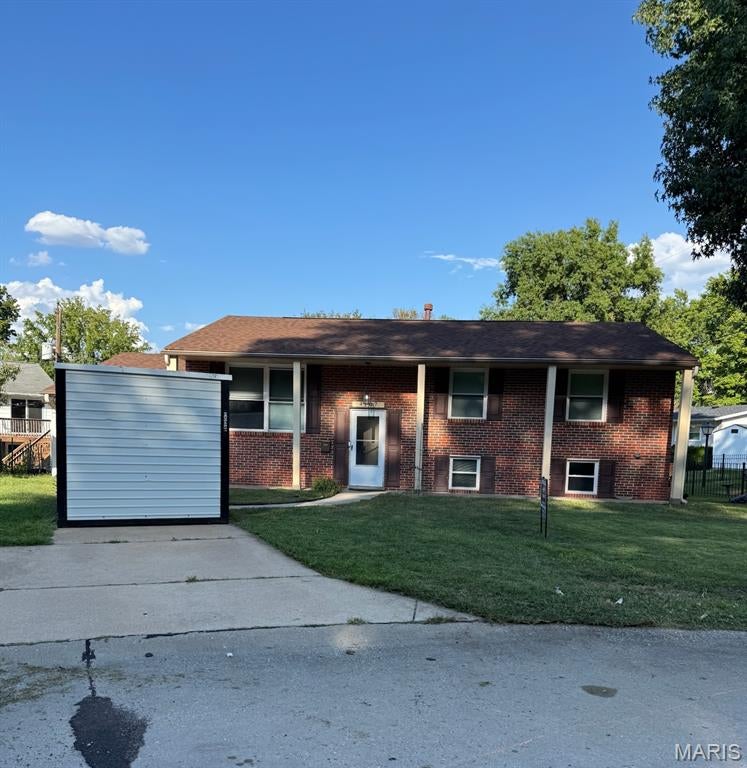
St Louis
4107 Celtic Court
3 Beds
2 Baths
1,134 Sq.Ft.
$260,000
MLS#: 26055380
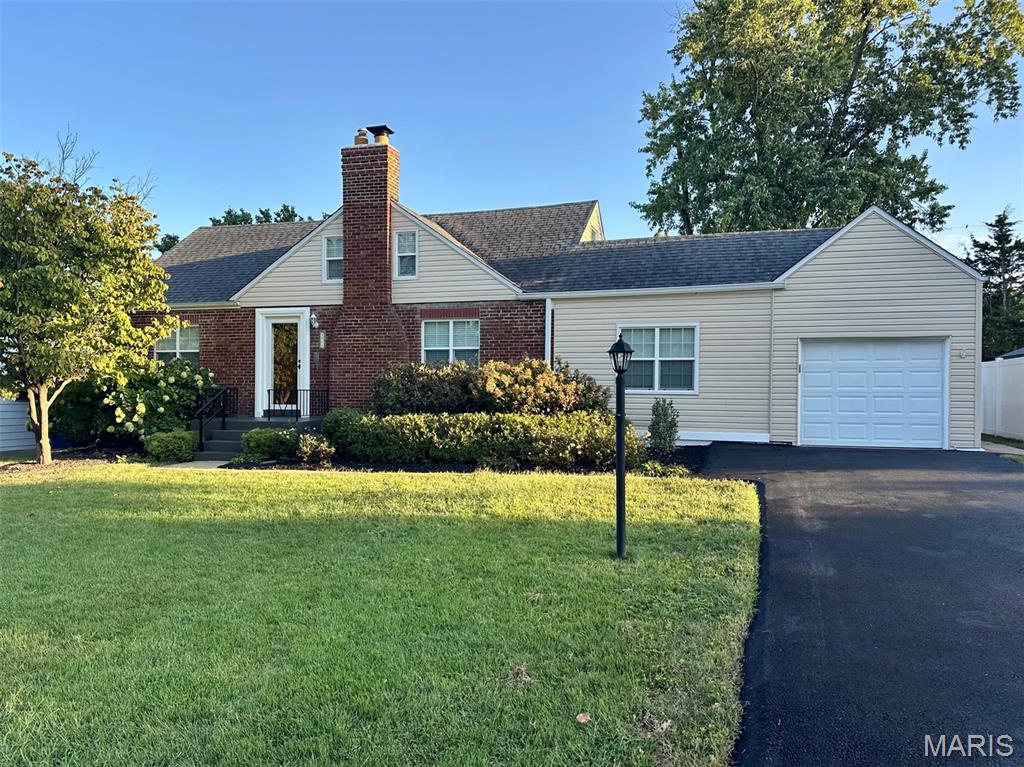
St Louis
9916 Coventry Lane
3 Beds
2 Baths
1,778 Sq.Ft.
$325,000
MLS#: 26058791
