
4713 E 13th Street
Tucson, AZ 85711
About
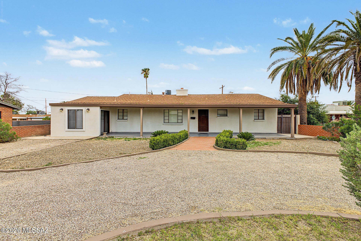
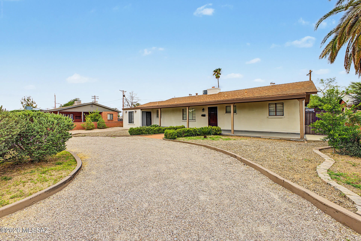
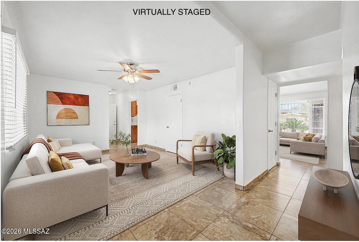
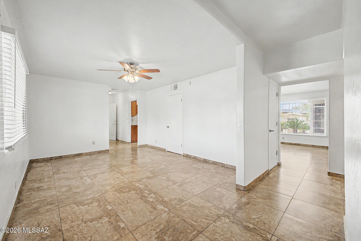
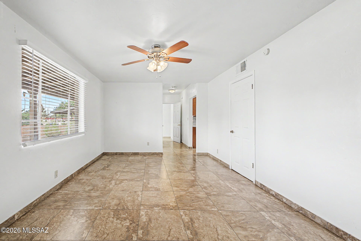
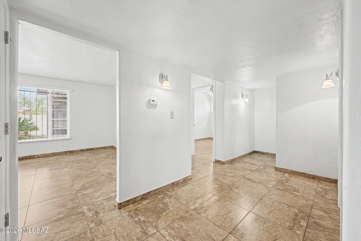
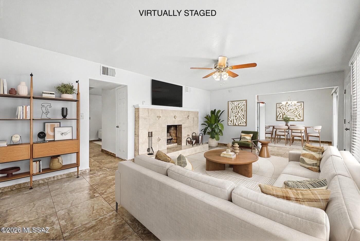
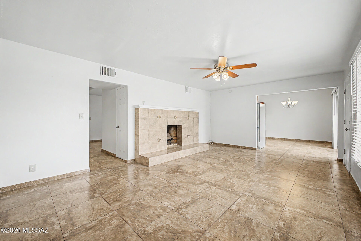
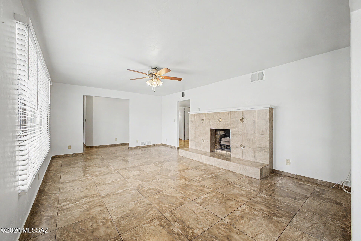
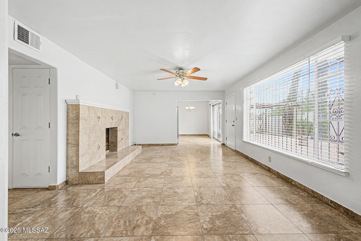
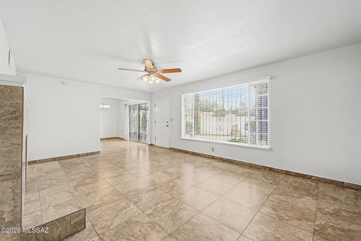
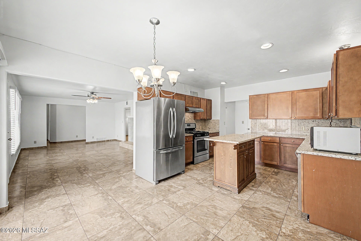
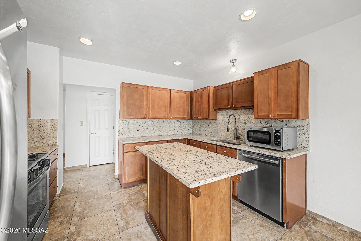
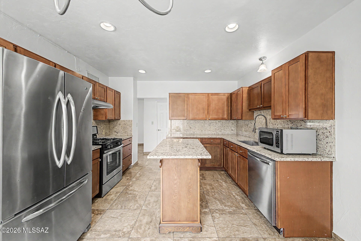
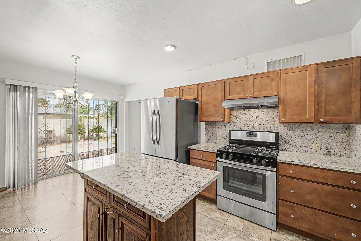
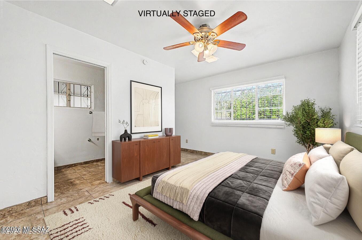
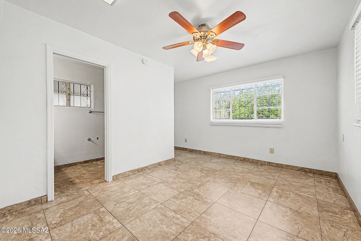
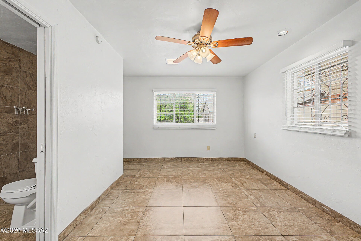
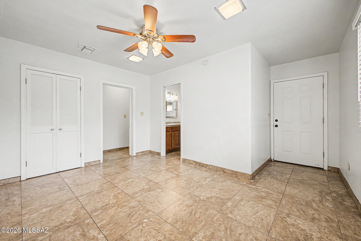
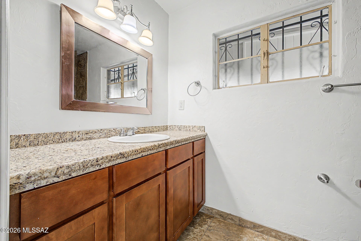
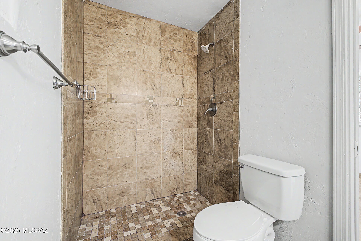
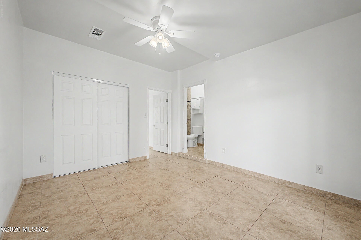
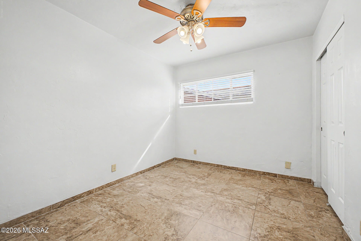
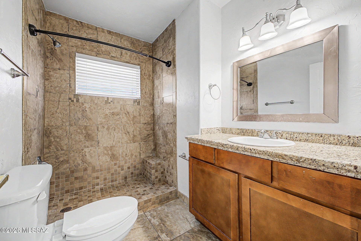
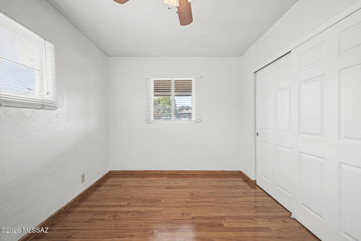
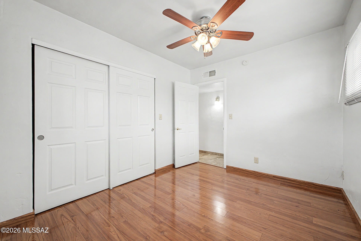
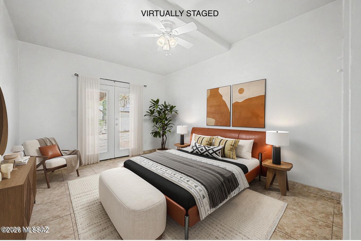
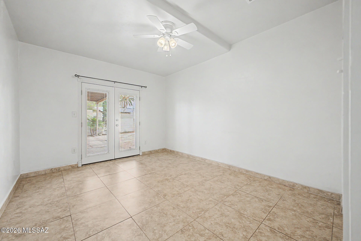
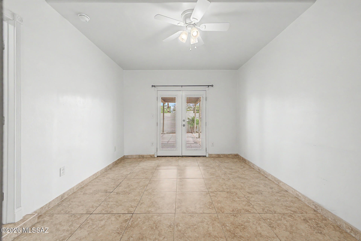
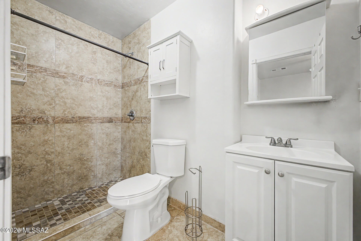
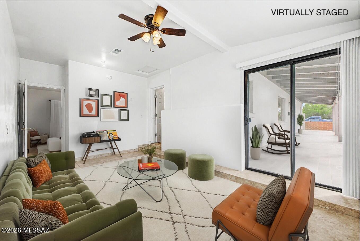
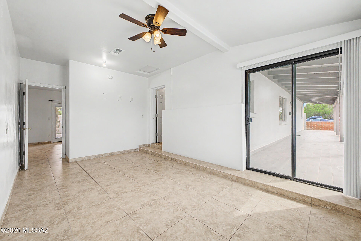
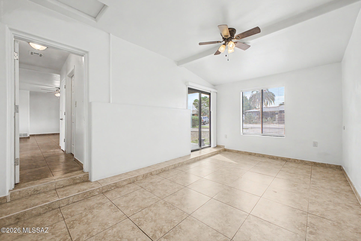
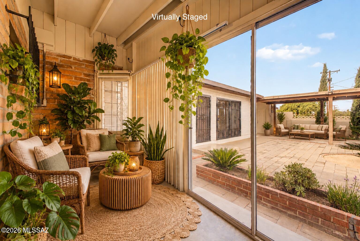
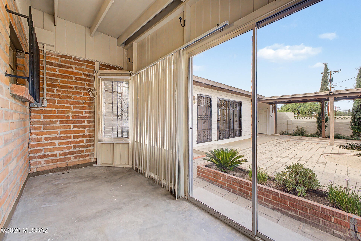
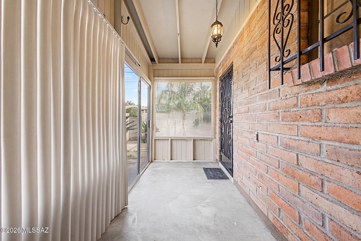
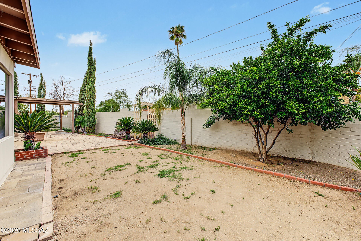
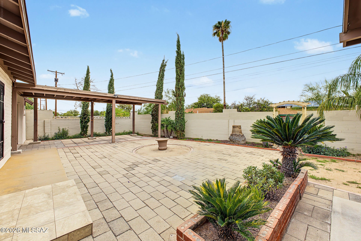
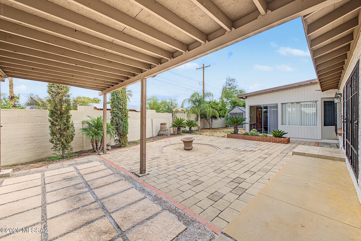
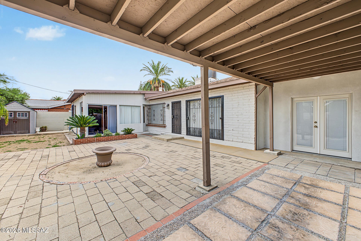
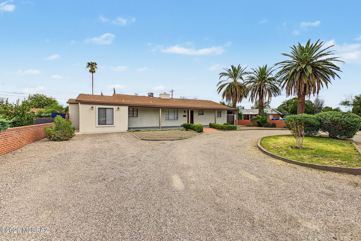
NO HOA, RV PARKING & AN ATTACHED GUEST SUITE! This versatile central Tucson home offers the space, flexibility, and features that are hard to find. A circular driveway and expansive front yard provide plenty of room for parking, including RV parking with convenient proximity to the plumbing cleanout. Inside, comfortable living spaces are highlighted by a cozy fireplace, while the well-appointed kitchen features granite countertops, a full backsplash, and ample cabinetry. The primary suite offers a private escape with its own Arizona room, creating the perfect spot for a cozy sitting area or a peaceful place to unwind surrounded by your favorite plants. A HUGE BONUS is the attached 1-bedroom guest suite, complete with its own living room and en-suite bath! This flexible space is ideal multigenerational living, a private home office, second primary suite, or House Hacking for additional income! Outside, enjoy a spacious patio, well-laid pavers, alley access, a storage shed, and tons of additional storage throughout the property. Ideally located in central Tucson with convenient access to dining, shopping, downtown, and everyday amenities. With NO HOA, flexible living spaces, generous parking, and so many possibilities, this home is a rare find!
Property
Beds
4
Full Baths
3
1/2 Baths
None
Year Built
1952
Sq.Footage
2,313
Features
Features & Amenities
Interior
-
Other Interior Features
Storage, Granite Counters, High Speed Internet
-
Total Bedrooms
4
-
Bathrooms
3
-
Basement YN
NO
-
Cooling YN
YES
-
Cooling
Central Air
-
Fireplace YN
YES
-
Heating YN
YES
-
Heating
Forced Air, Natural Gas
-
Pet friendly
N/A
Exterior
-
Garage
No
-
Construction Materials
Brick, Adobe
-
Parking
Alley Access, Circular Driveway, None
-
Patio and Porch Features
Covered, Patio
-
Pool
No
Area & Lot
-
Lot Features
Subdivided, Level, Few Trees
-
Lot Size(acres)
0.2
-
Lot Size(square feet)
8,668
-
Property Type
Residential
-
Property Sub Type
Single Family Residence
-
Architectural Style
Ranch
Price
-
Sales Price
$415,000
-
Tax Amount
$2,687.5
-
Financing Options
FHA, VA Loan, Conventional, Cash
-
Sq. Footage
2,313
-
Price/SqFt
$179
HOA
-
Association
No
Property Resources
-
Horse Property
NO
School District
-
Elementary School
Bonillas
-
Middle School
Vail
-
High School
Rincon
Property Features
-
Accessibility Features
Accessible Full Bath
-
Association Amenities
None
-
Senior Community YN
NO
-
Water Source
Public
Schedule
Schedule a Showing
Showing scheduled successfully.
Mortgage calculator
Estimate your monthly mortgage payment, including the principal and interest, property taxes, and HOA. Adjust the values to generate a more accurate rate.
Your payment
Principal and Interest:
$
Property taxes:
$
HOA fees:
$
Total loan payment:
$
Total interest amount:
$
Location
-
County
Pima
-
Elementary School
Bonillas
-
Middle School
Vail
-
High School
Rincon

Listing Courtesy of Rebecca Ann Crane, Real Broker
RealHub Information is provided exclusively for consumers' personal, non-commercial use, and it may not be used for any purpose other than to identify prospective properties consumers may be interested in purchasing. All information deemed reliable but not guaranteed and should be independently verified. All properties are subject to prior sale, change or withdrawal. RealHub website owner shall not be responsible for any typographical errors, misinformation, misprints and shall be held totally harmless.

Franko Agent
Agent Owner
Call Franko today to schedule a private showing.
Phone (815) 780-9623
Email franko+agent10@init.hr

* Listings on this website come from the FMLS IDX Compilation and may be held by brokerage firms other than the owner of this website. The listing brokerage is identified in any listing details. Information is deemed reliable but is not guaranteed. If you believe any FMLS listing contains material that infringes your copyrighted work please click here to review our DMCA policy and learn how to submit a takedown request.© 2024 FMLS.
Properties
Related properties
Tucson
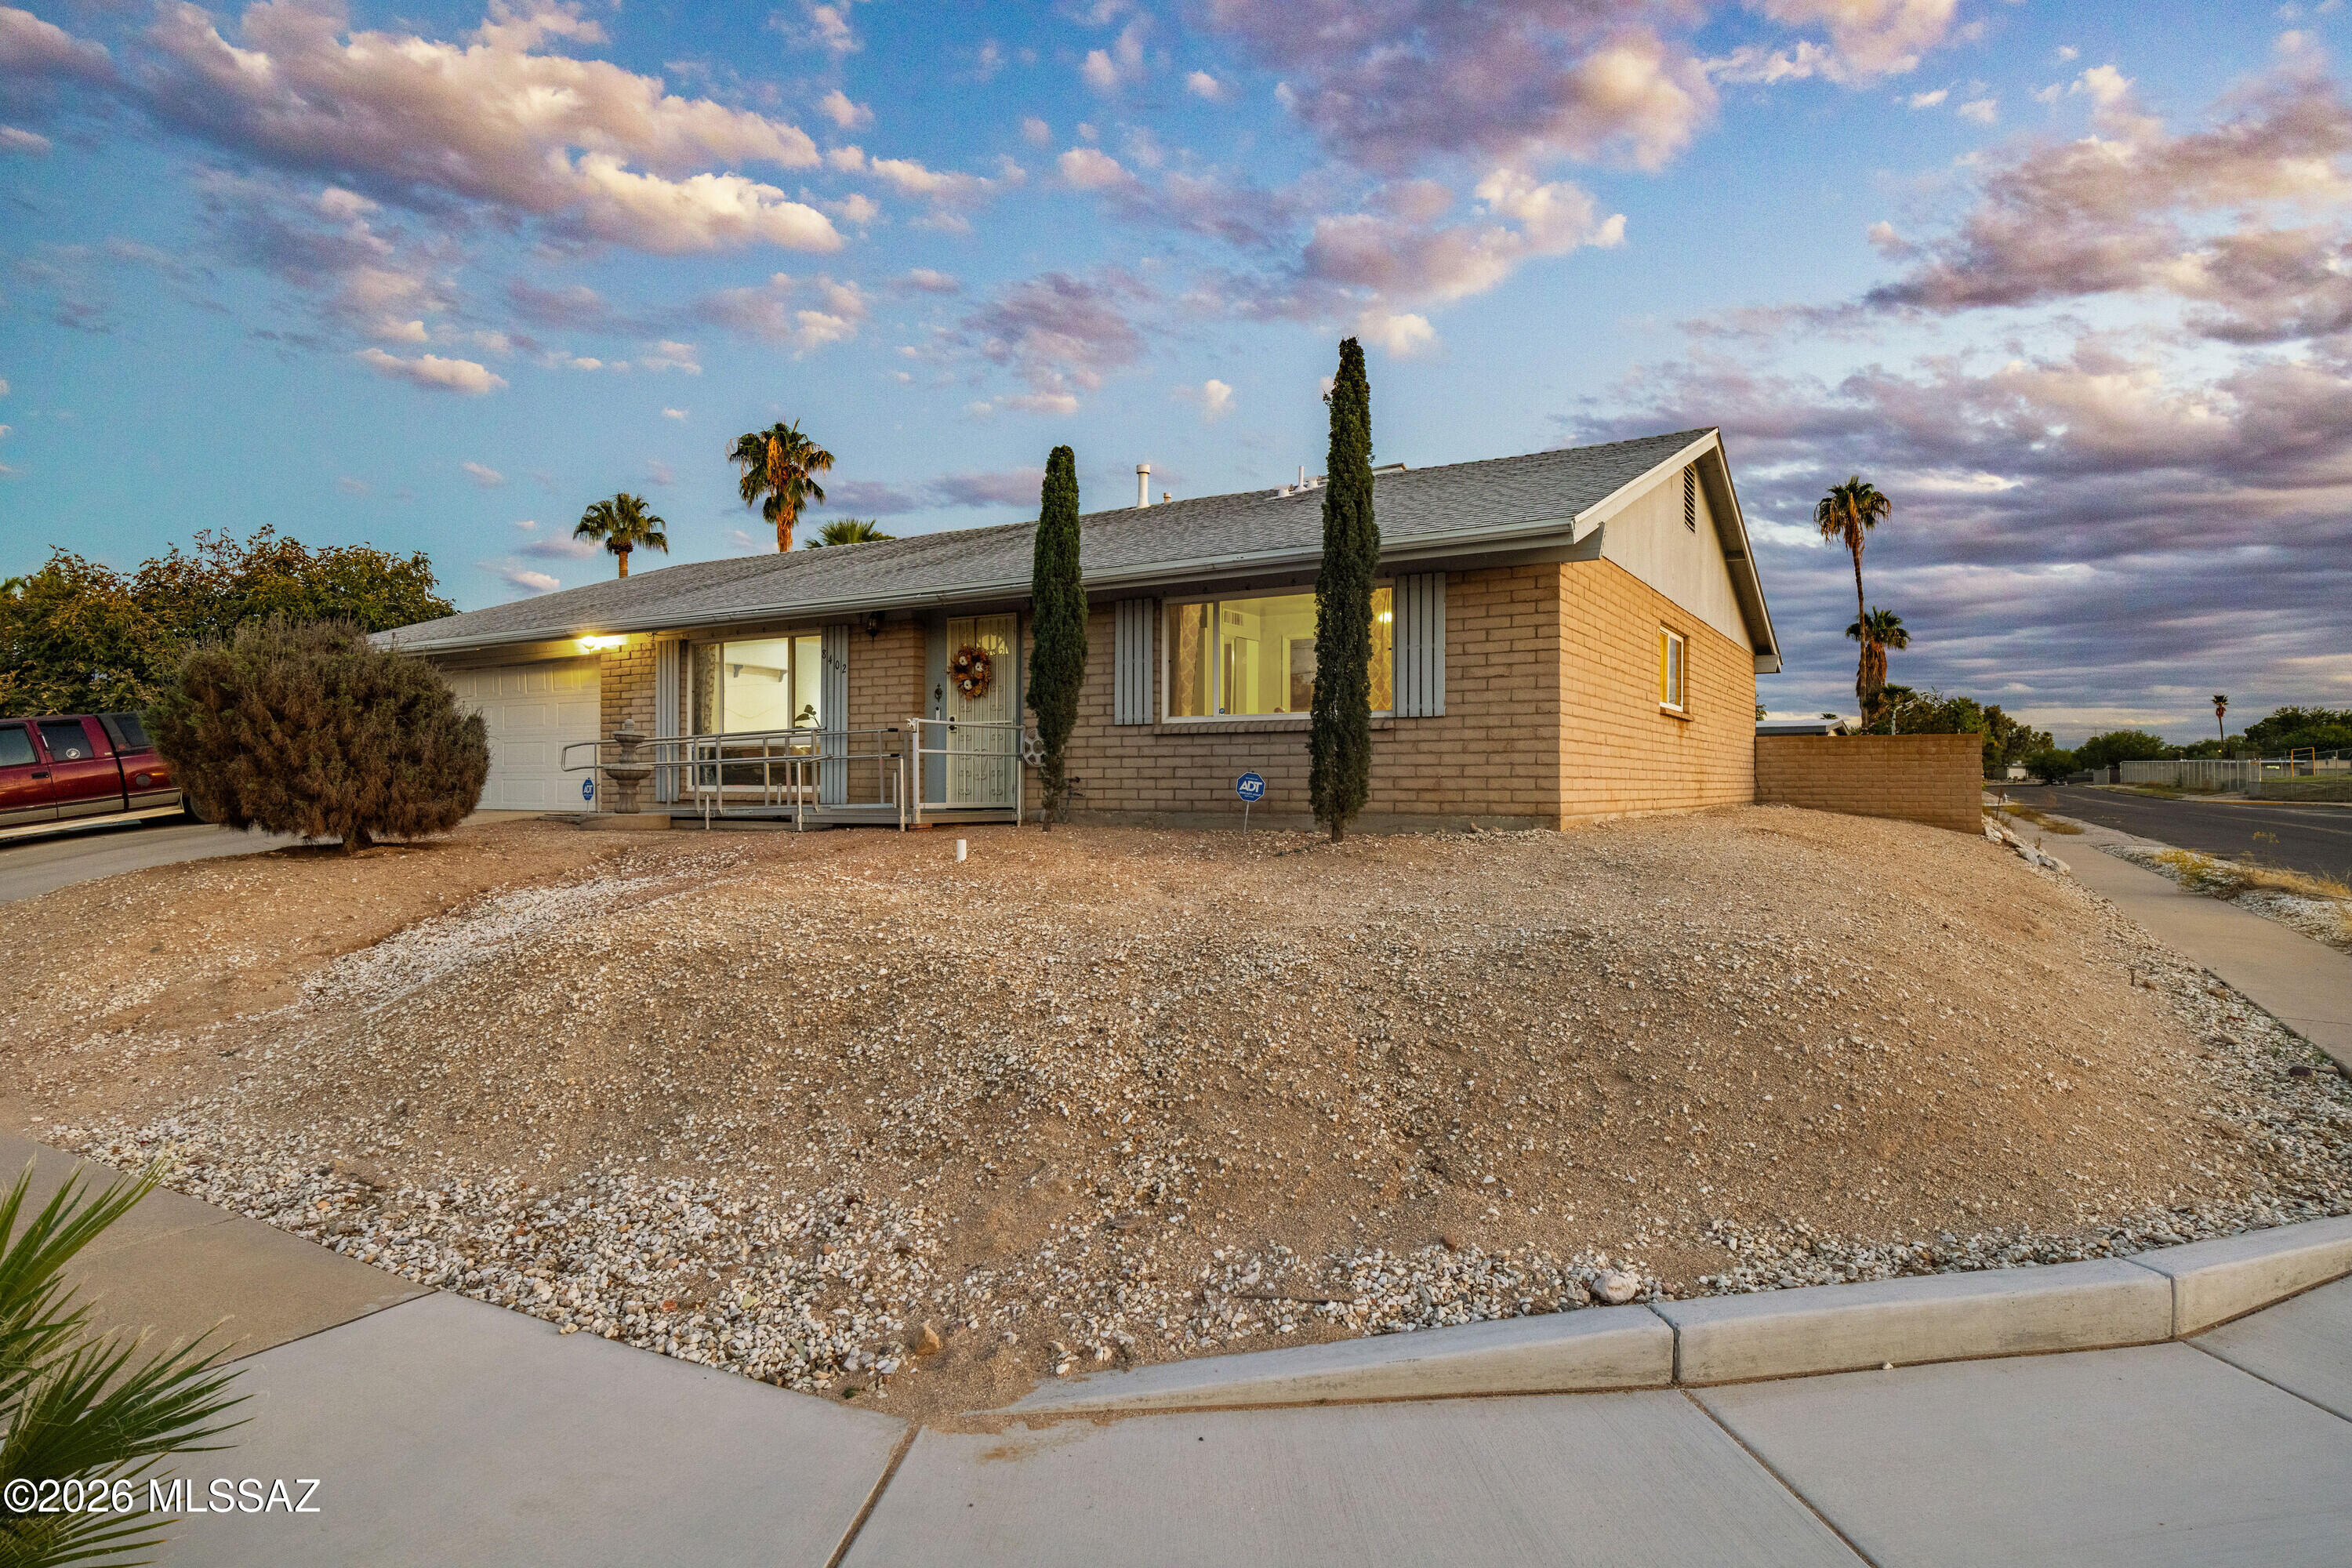
8402 E Pima Street
4 Beds
2 Baths
1,963 Sq.Ft.
$399,900
MLS#: 22624830
Tucson
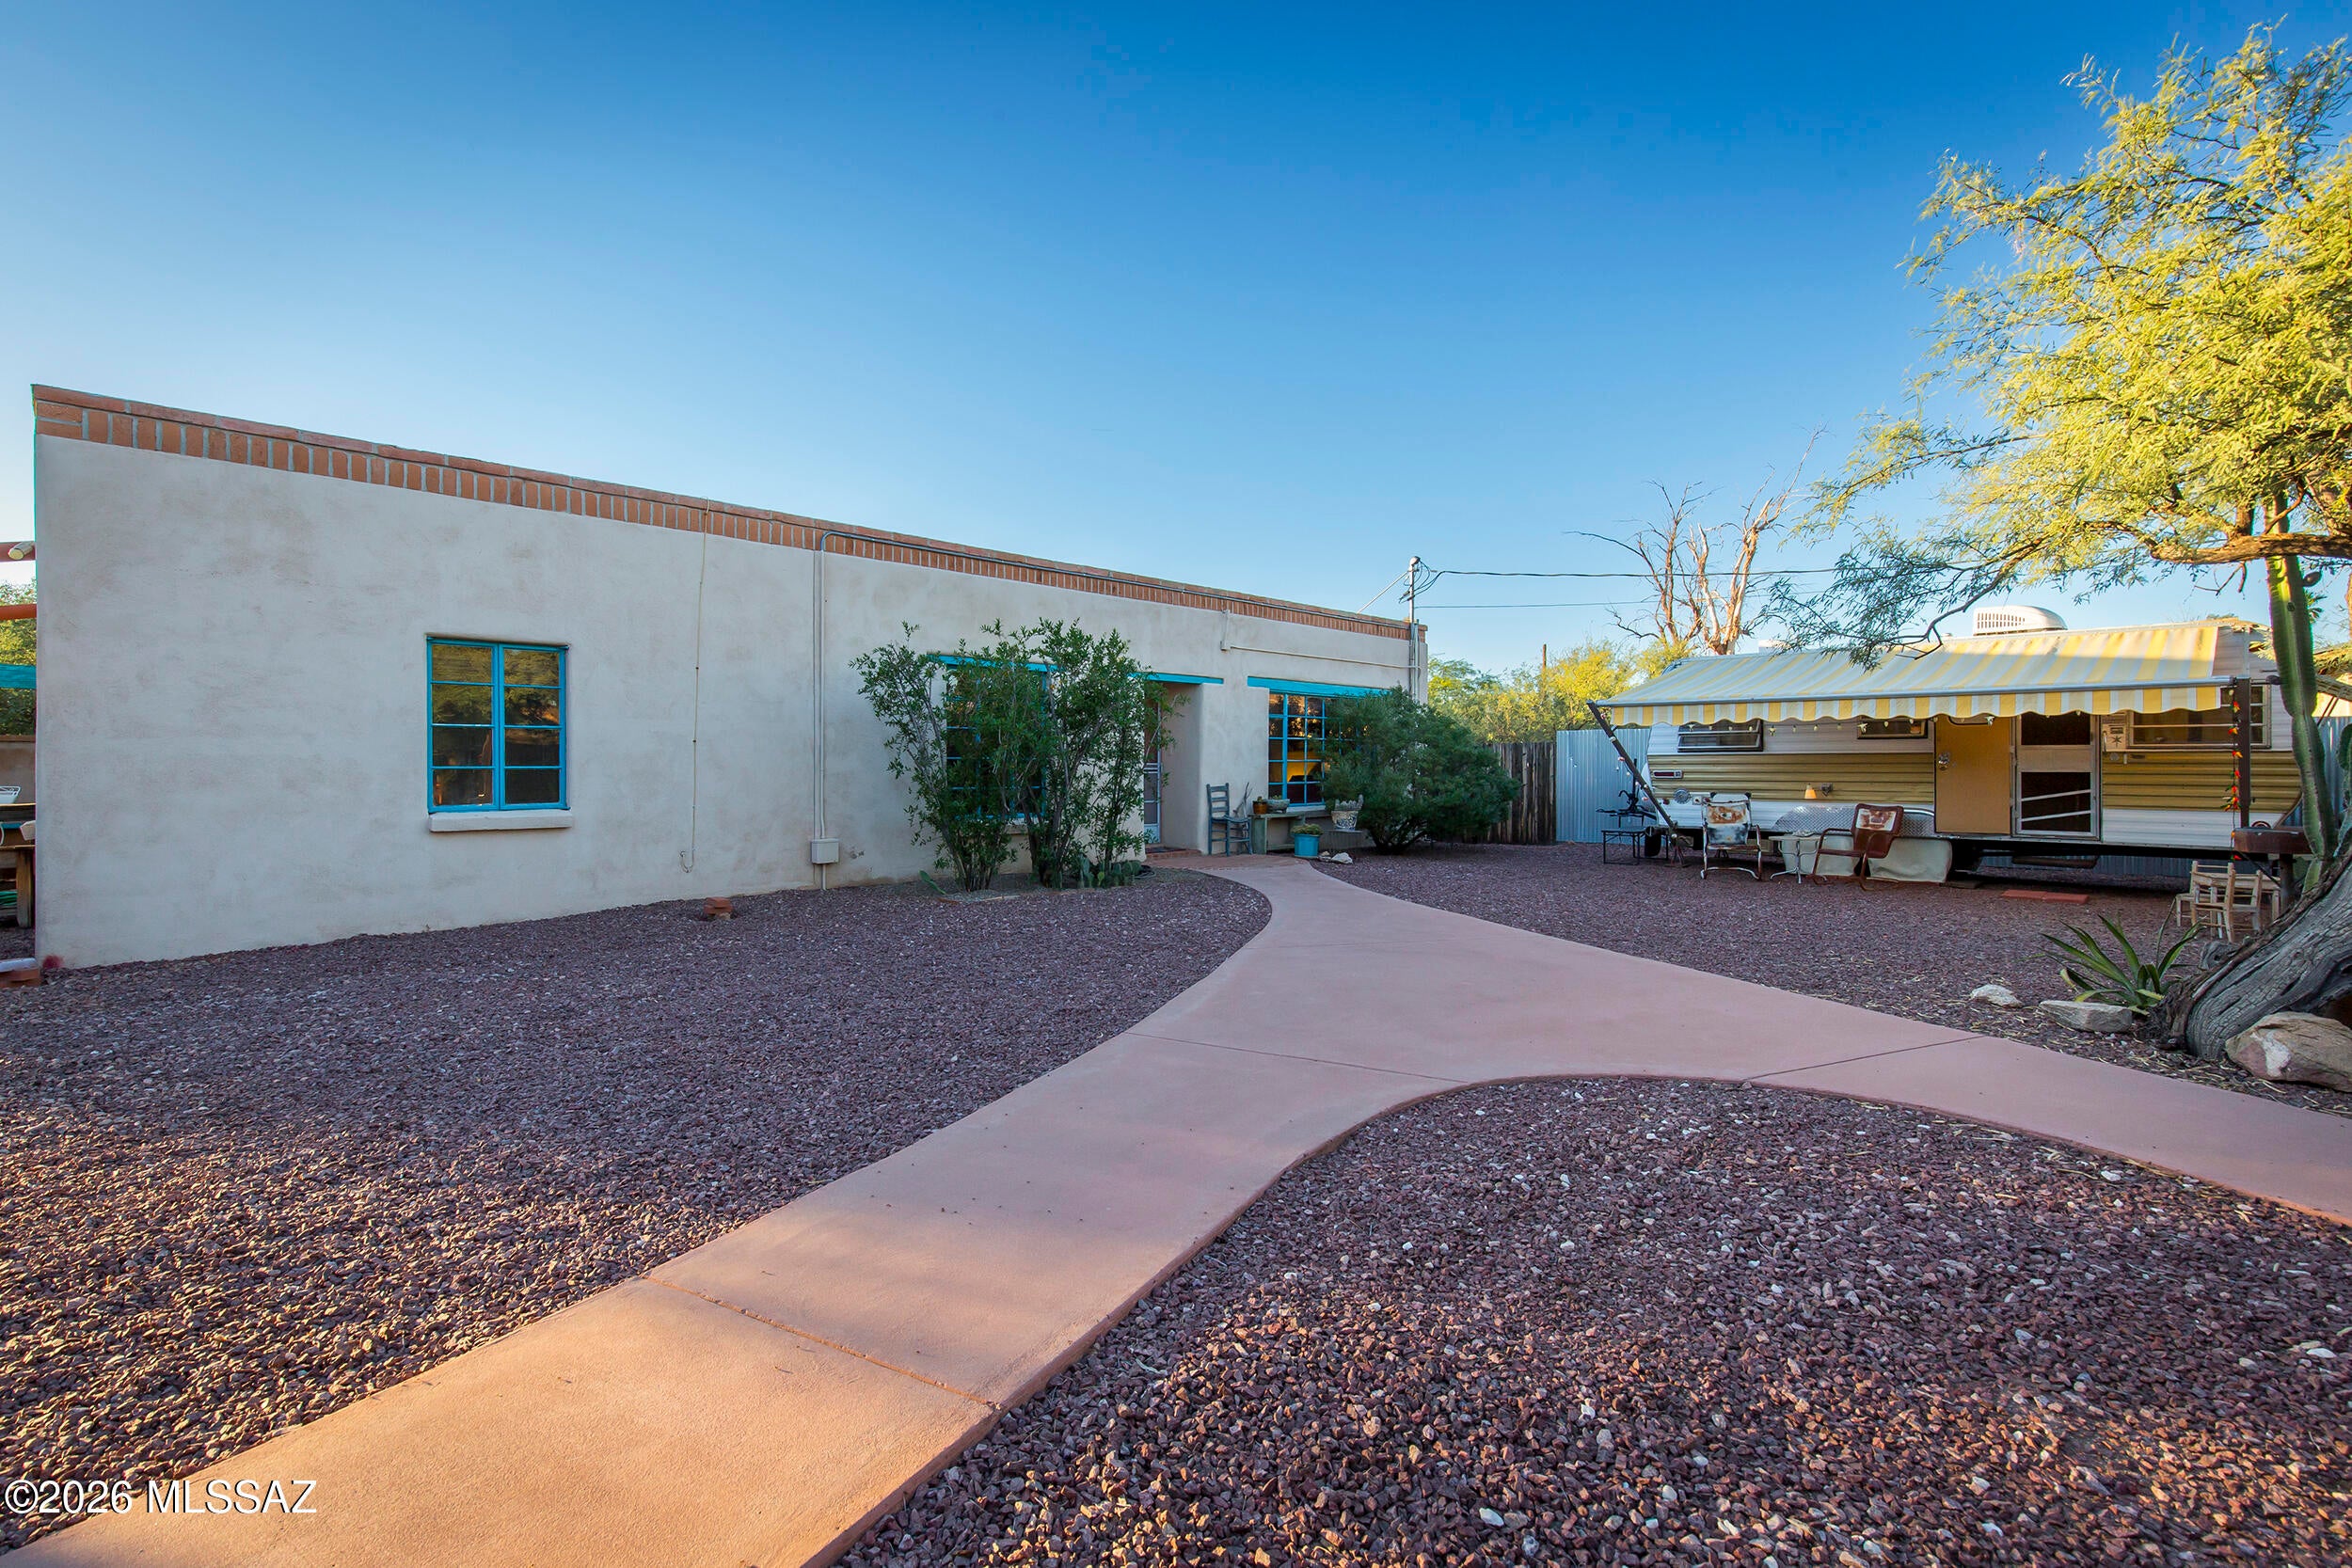
3825 N Tyndall Avenue
2 Beds
2 Baths
1,725 Sq.Ft.
$420,000
MLS#: 22625144
Tucson
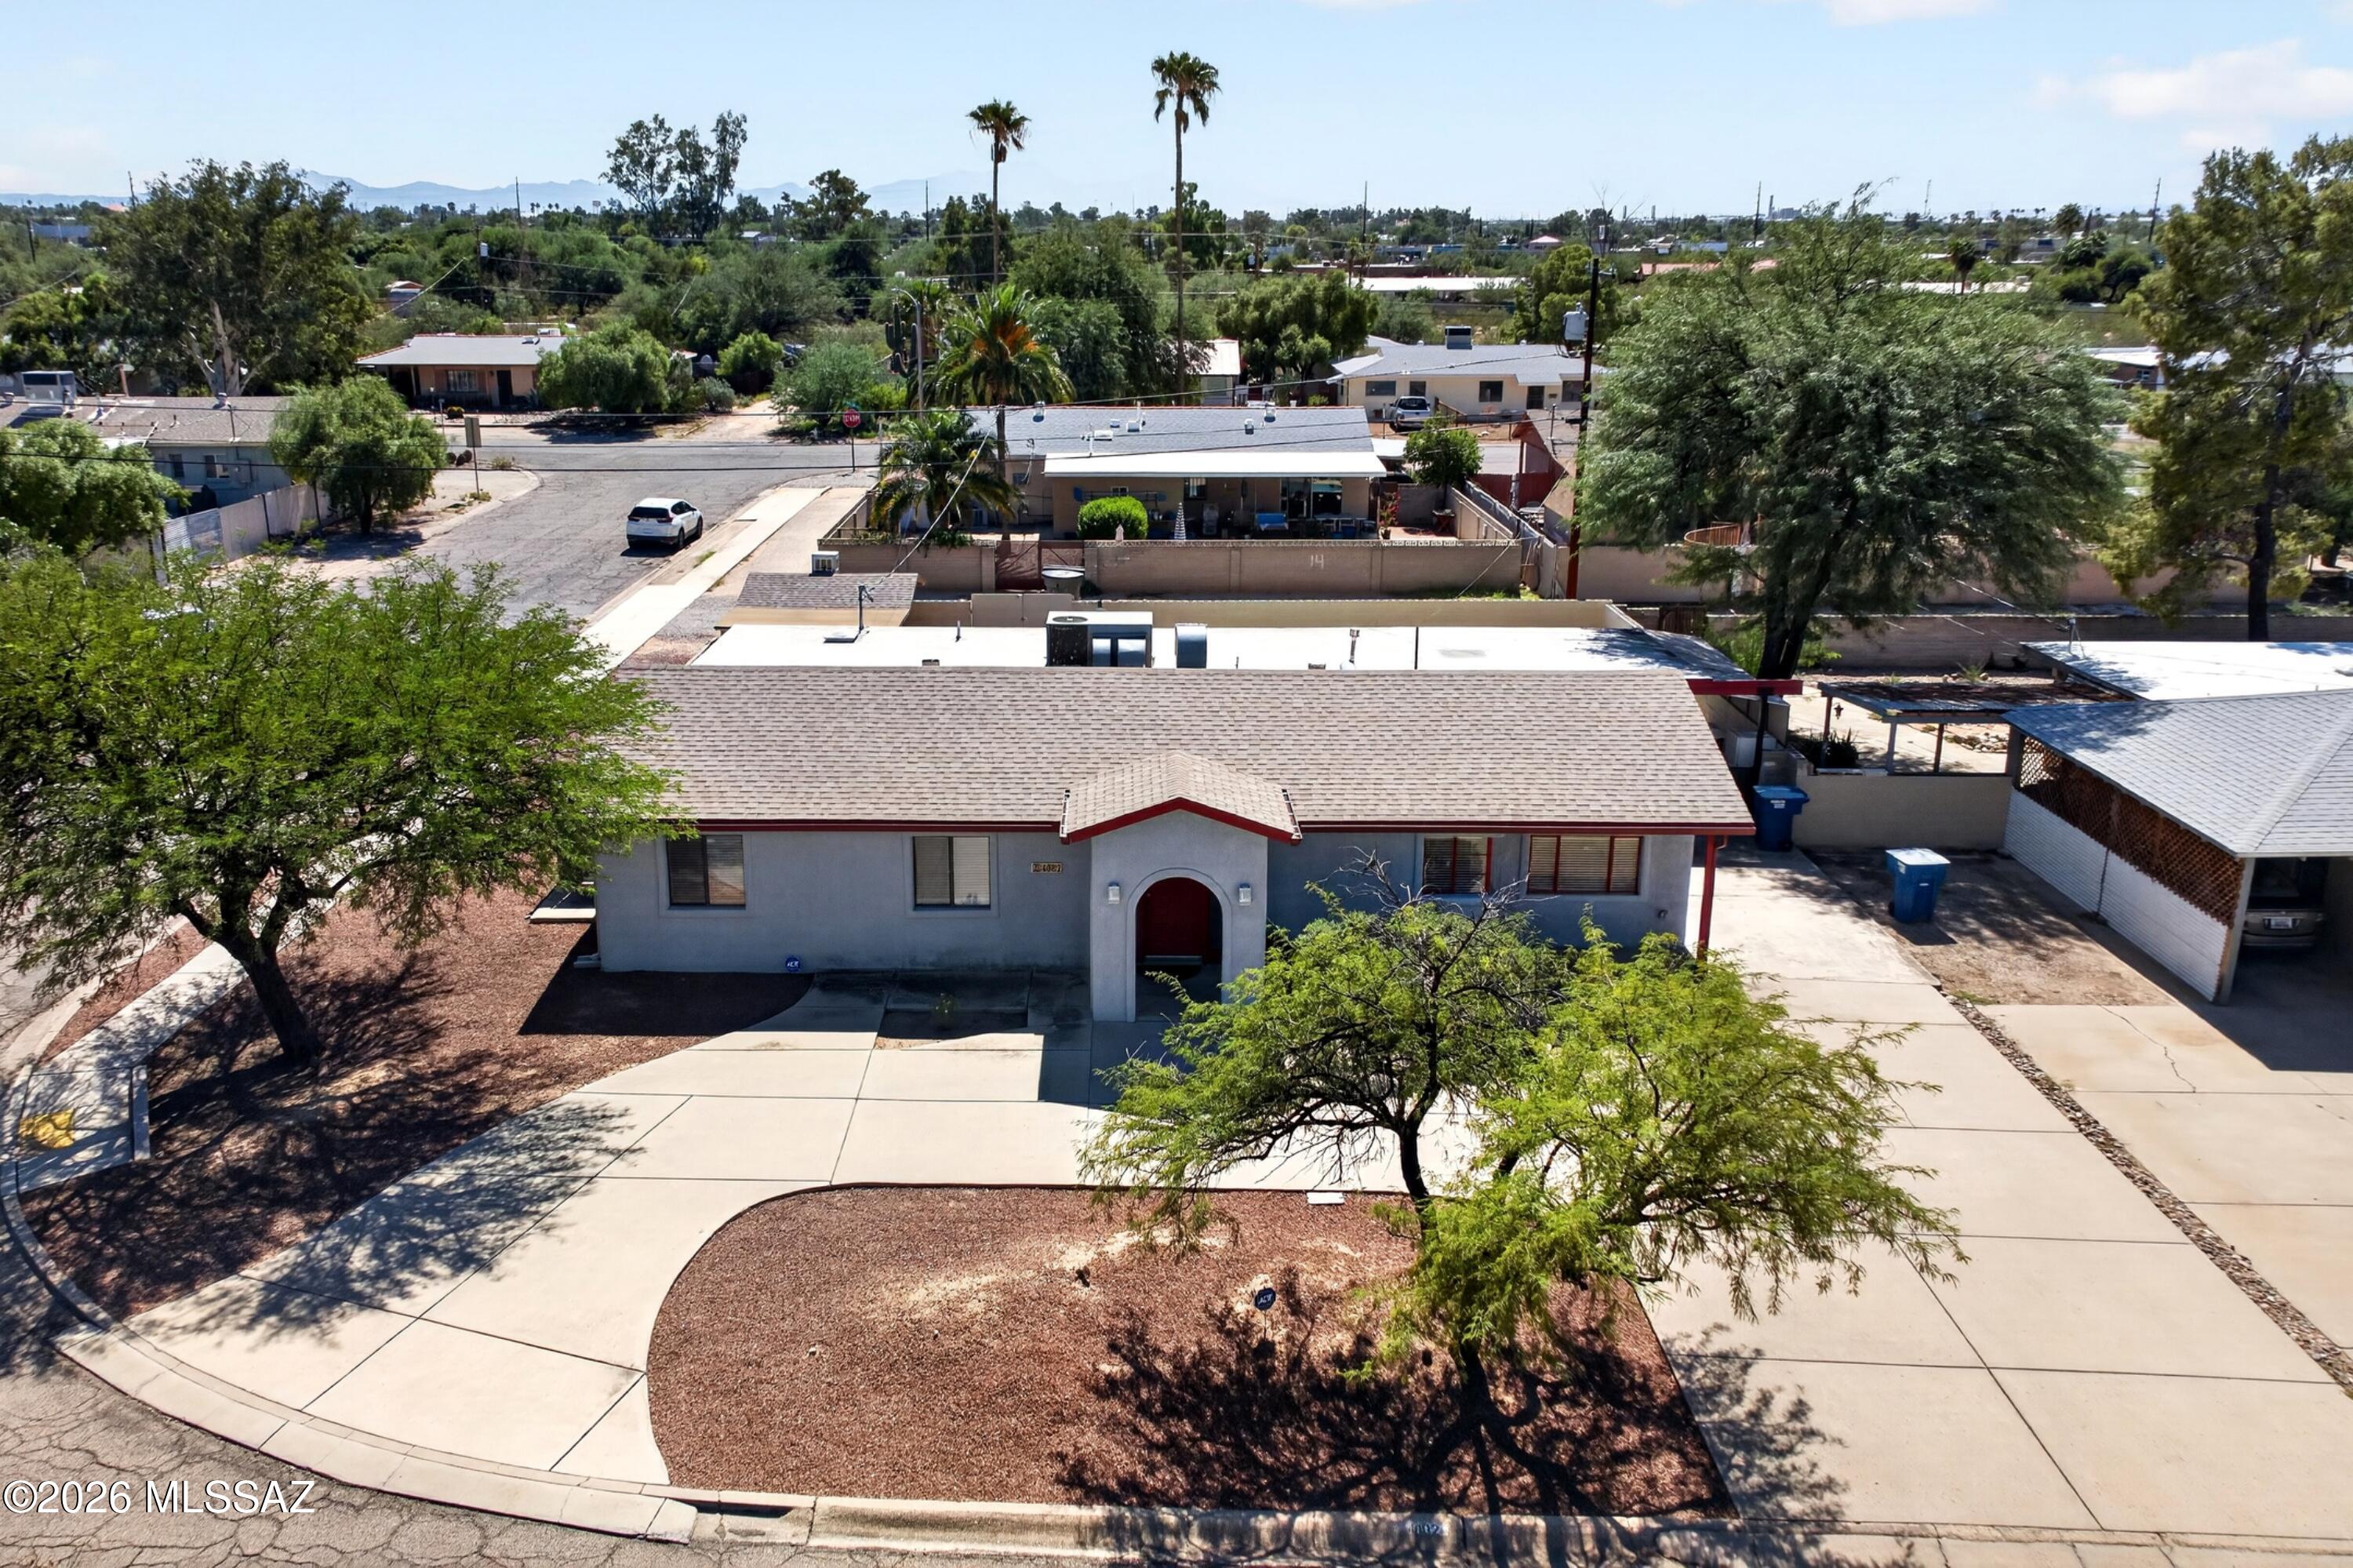
4882 E 18th Street
3 Beds
2 Baths
2,100 Sq.Ft.
$355,000
MLS#: 22625162
Tucson
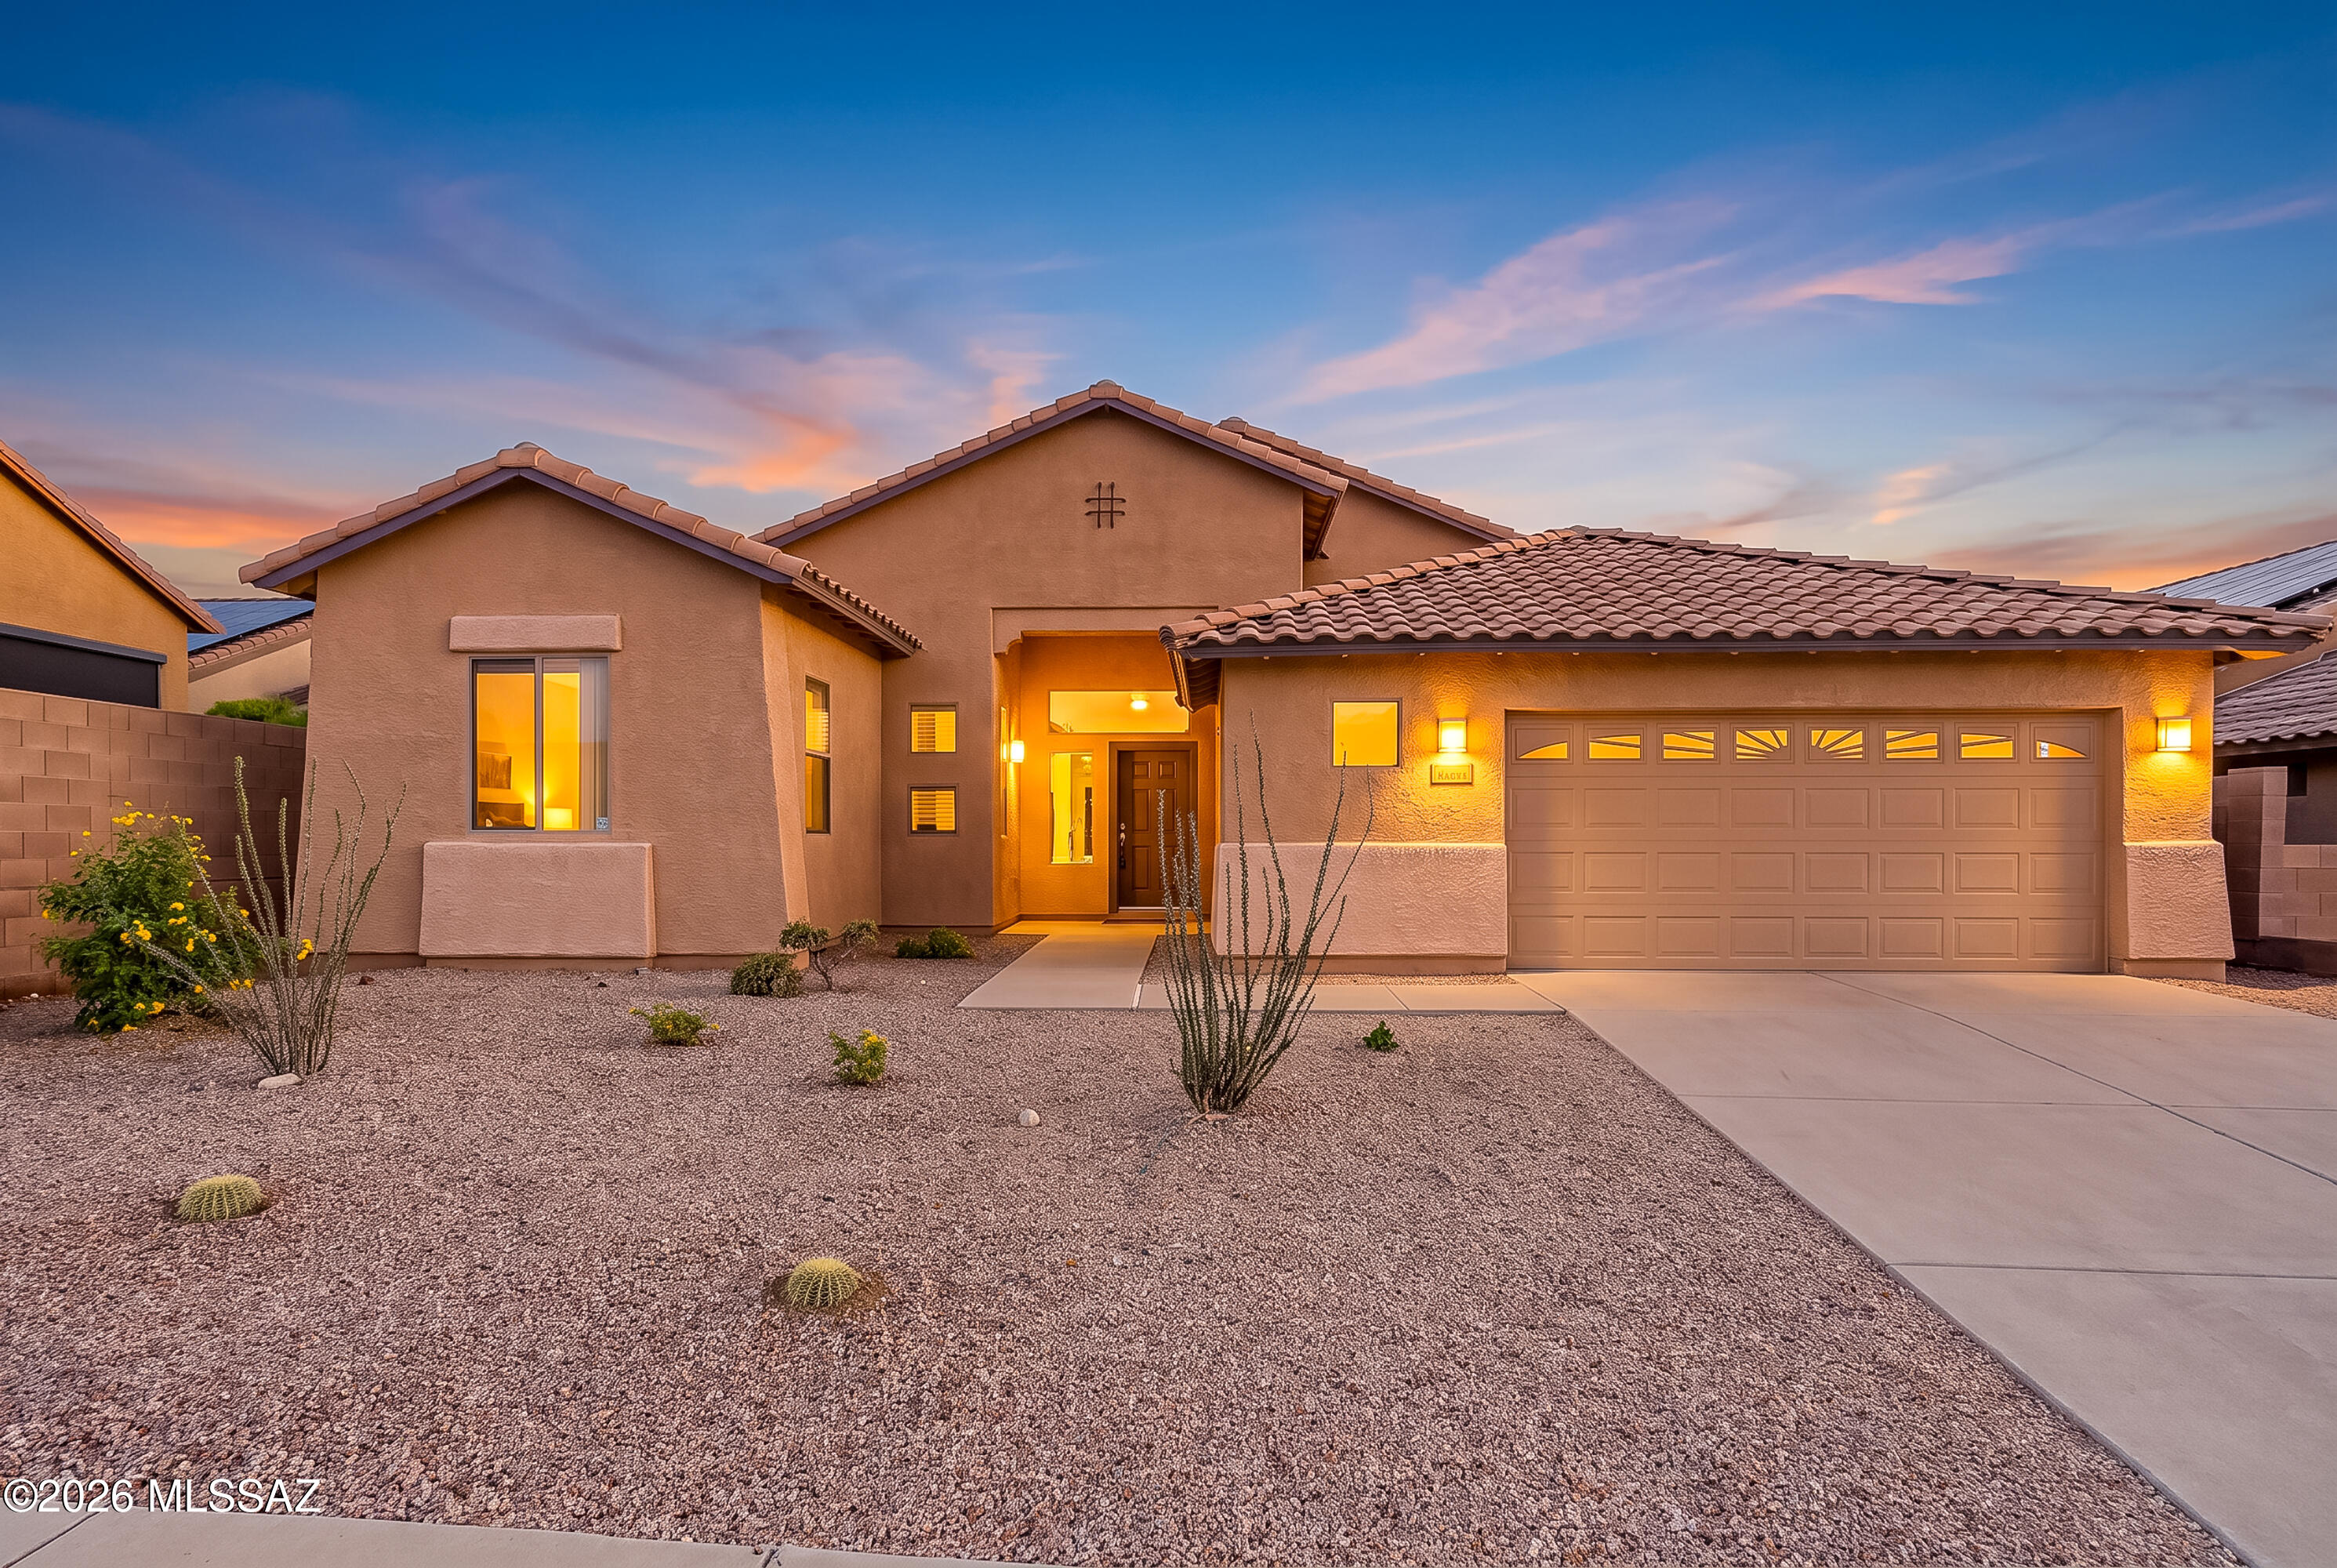
8007 N New Season Drive
3 Beds
2 Baths
1,955 Sq.Ft.
$425,000
MLS#: 22625208
Tucson
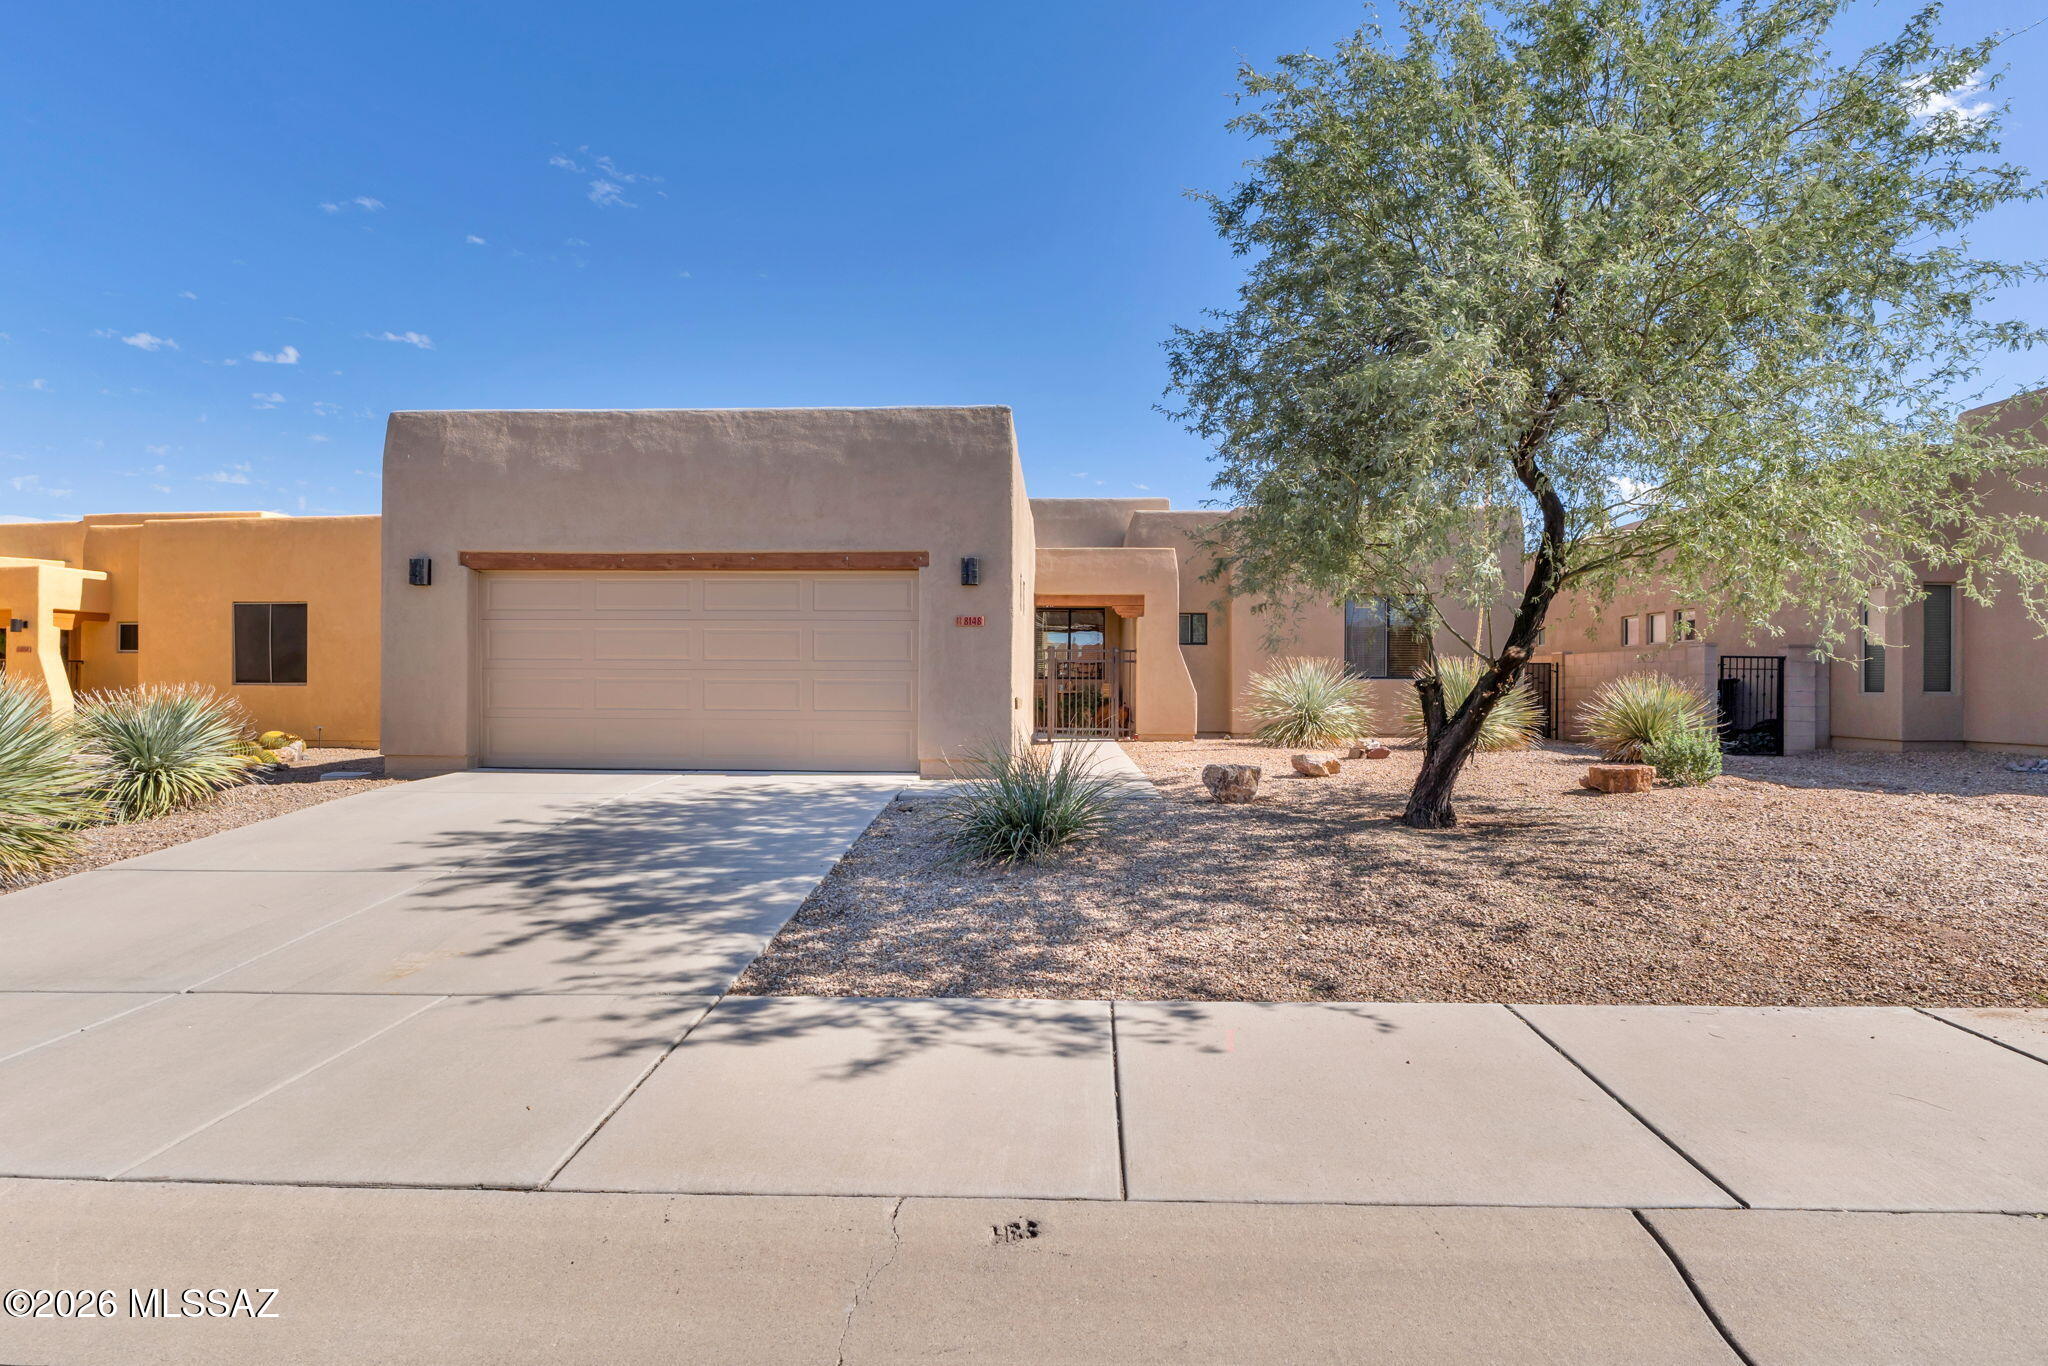
8148 N Night Pony Drive
3 Beds
2 Baths
1,706 Sq.Ft.
$393,900
MLS#: 22625169
Tucson
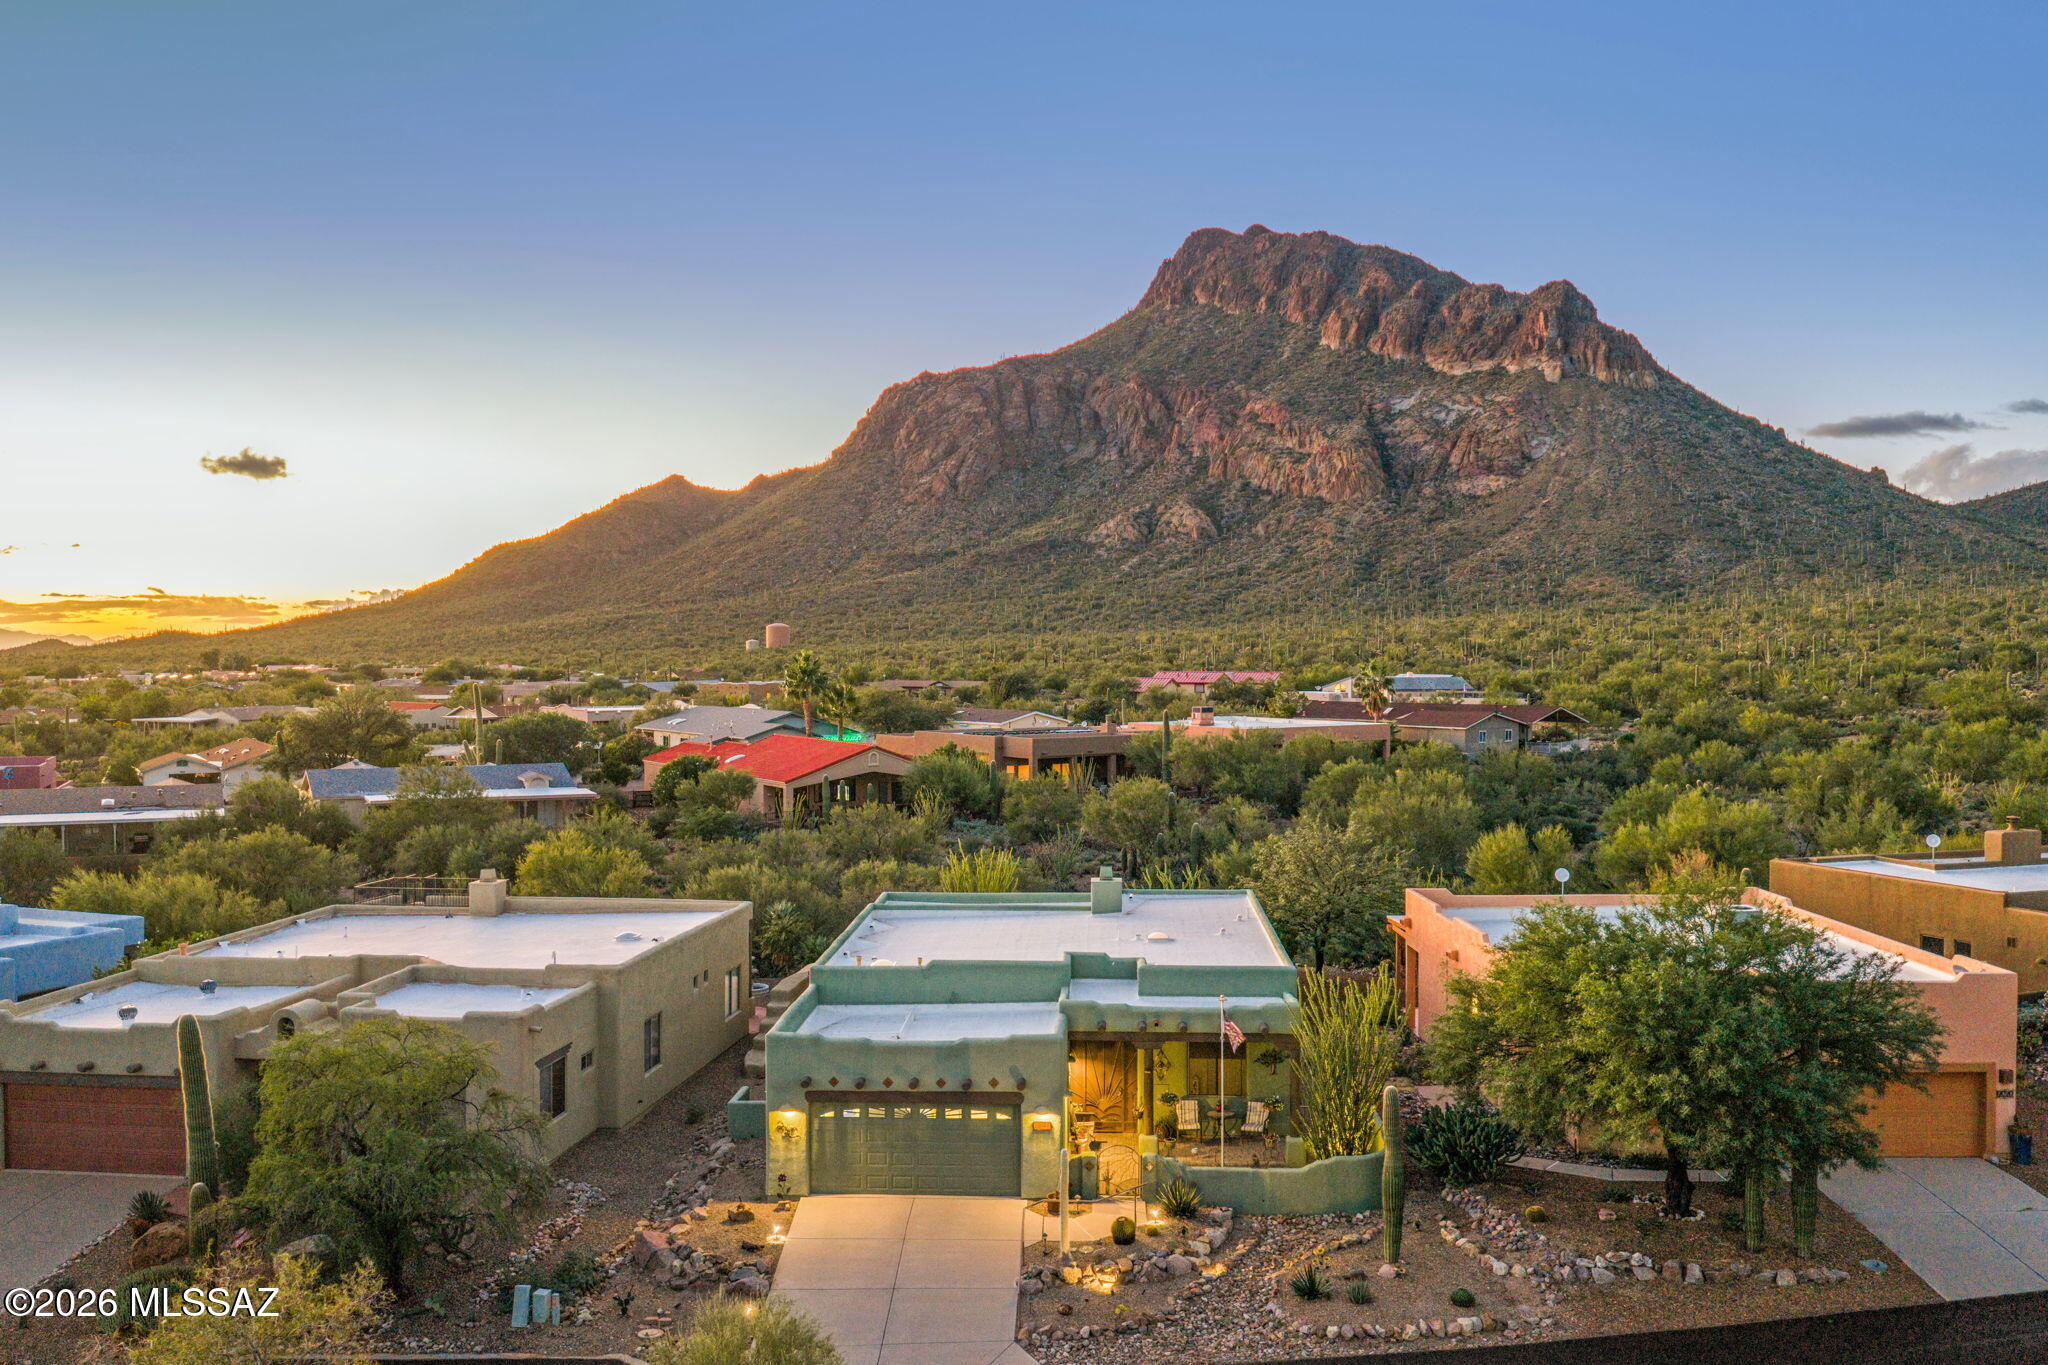
2040 S Doubletree Lane
3 Beds
2 Baths
1,702 Sq.Ft.
$458,000
MLS#: 22625192
Tucson
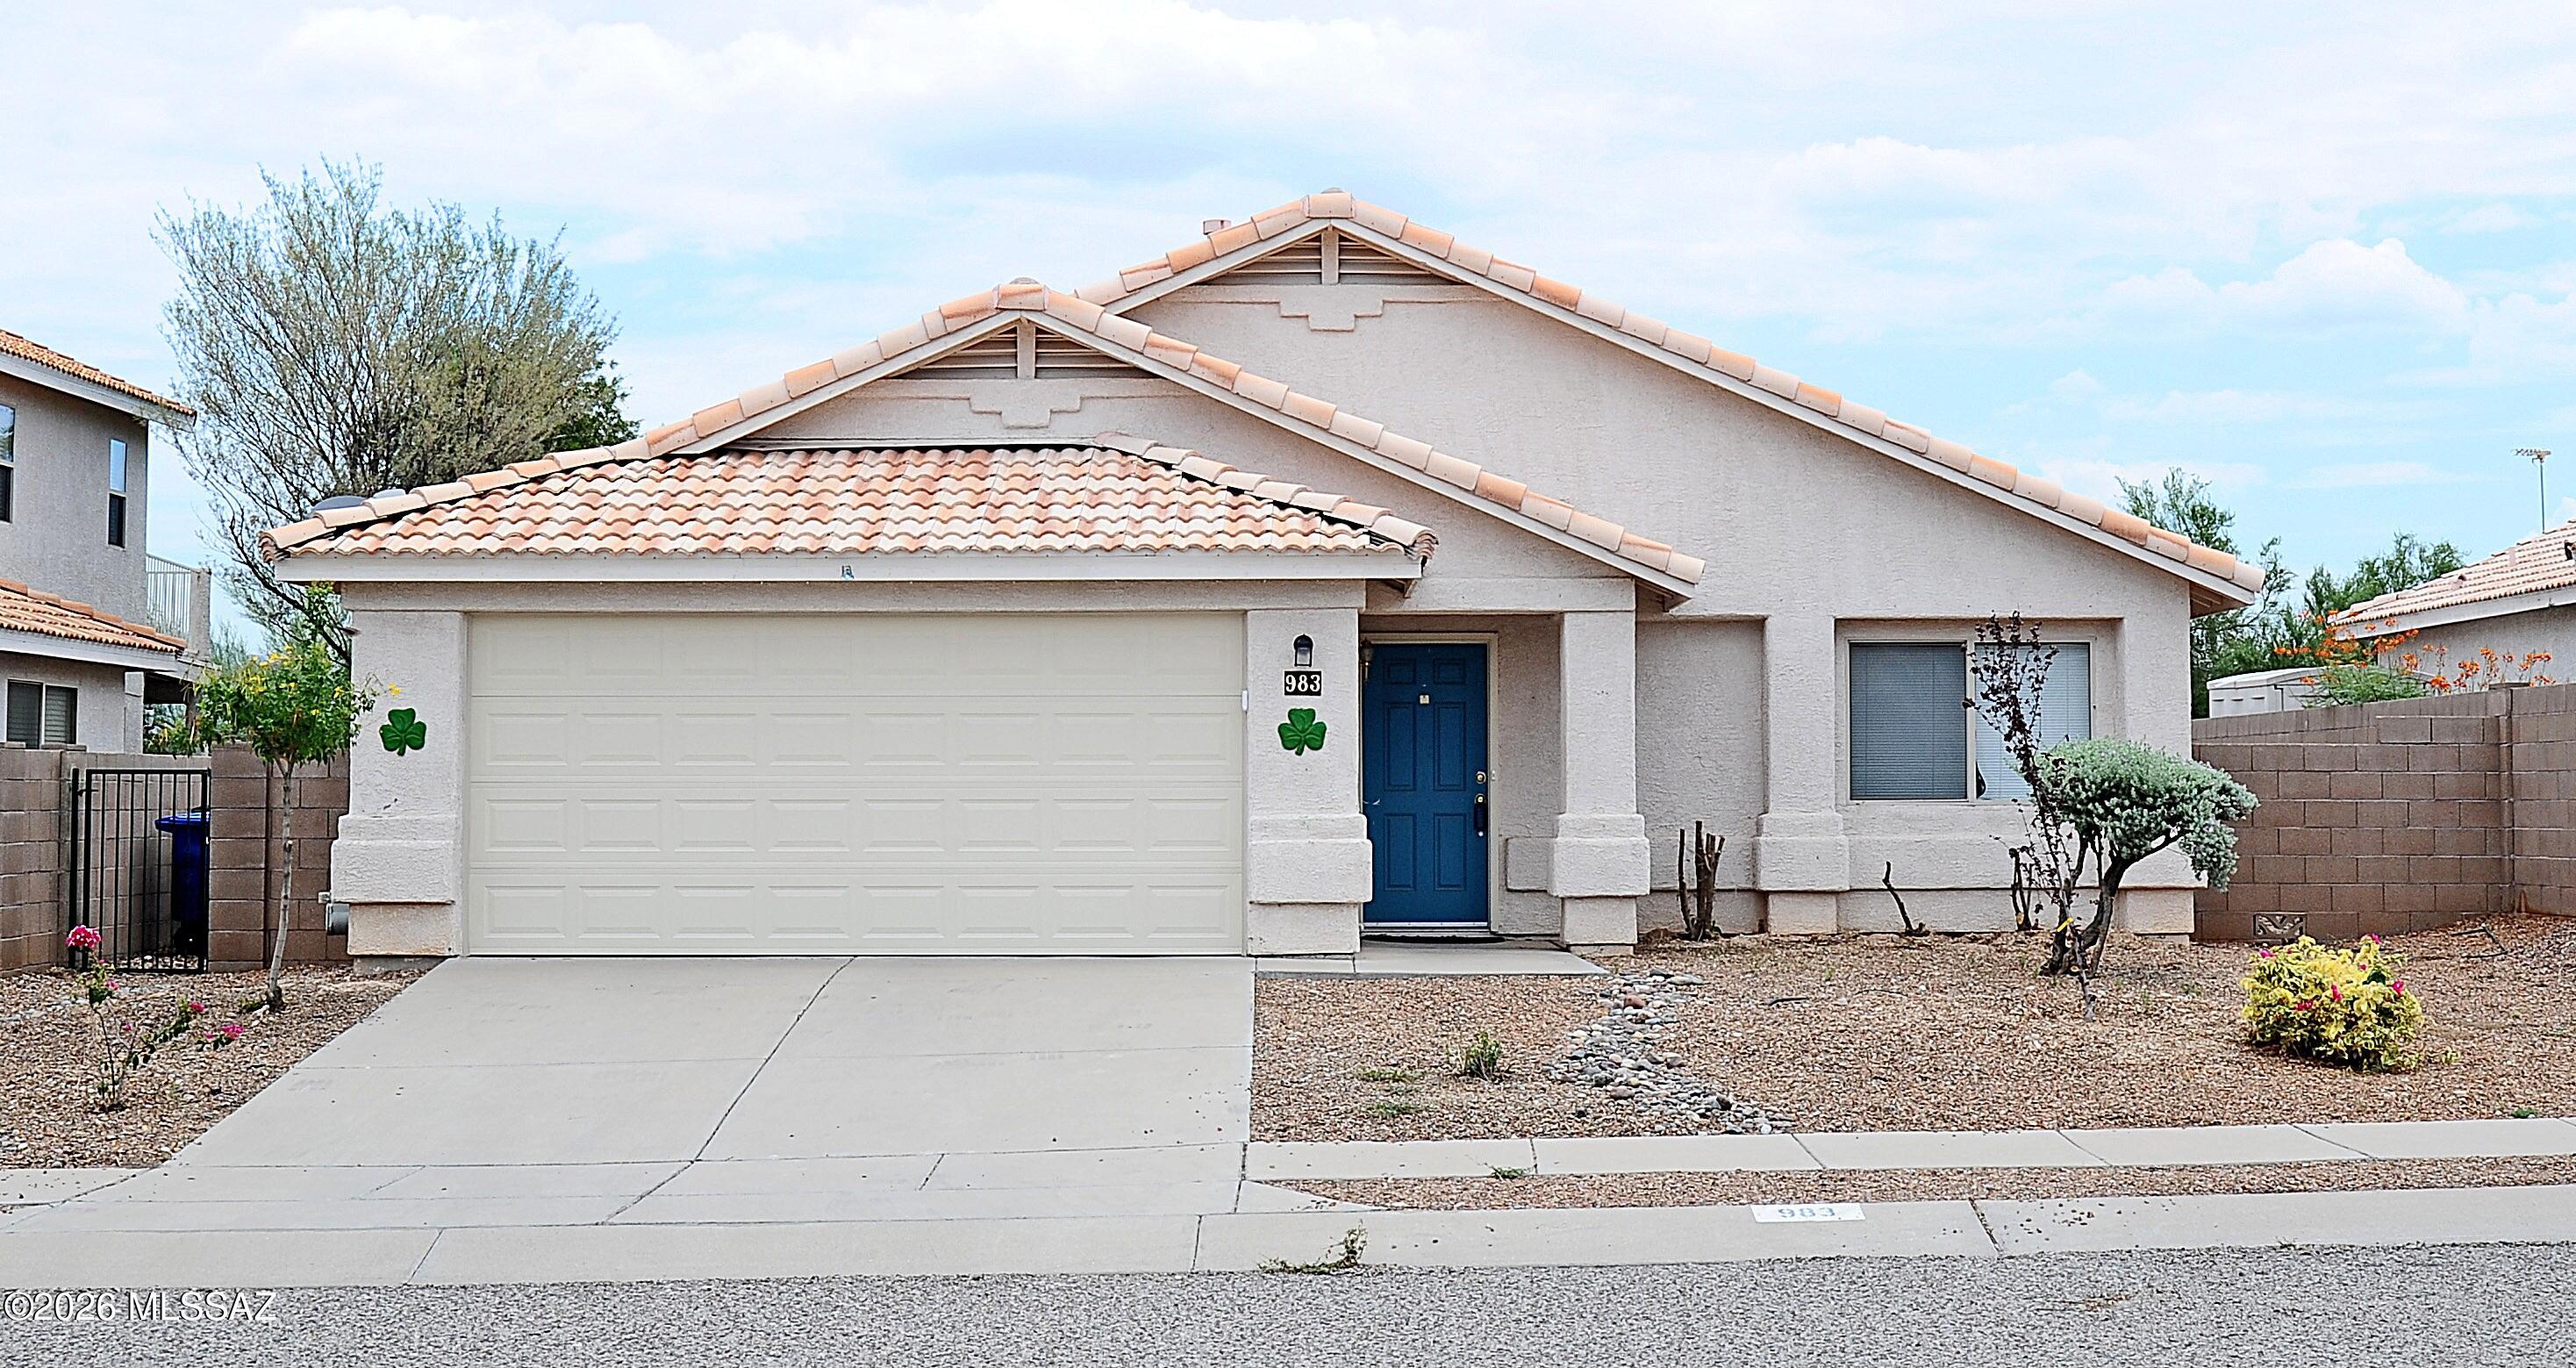
983 S Goldenweed Way
3 Beds
2 Baths
1,752 Sq.Ft.
$365,000
MLS#: 22625171
Tucson
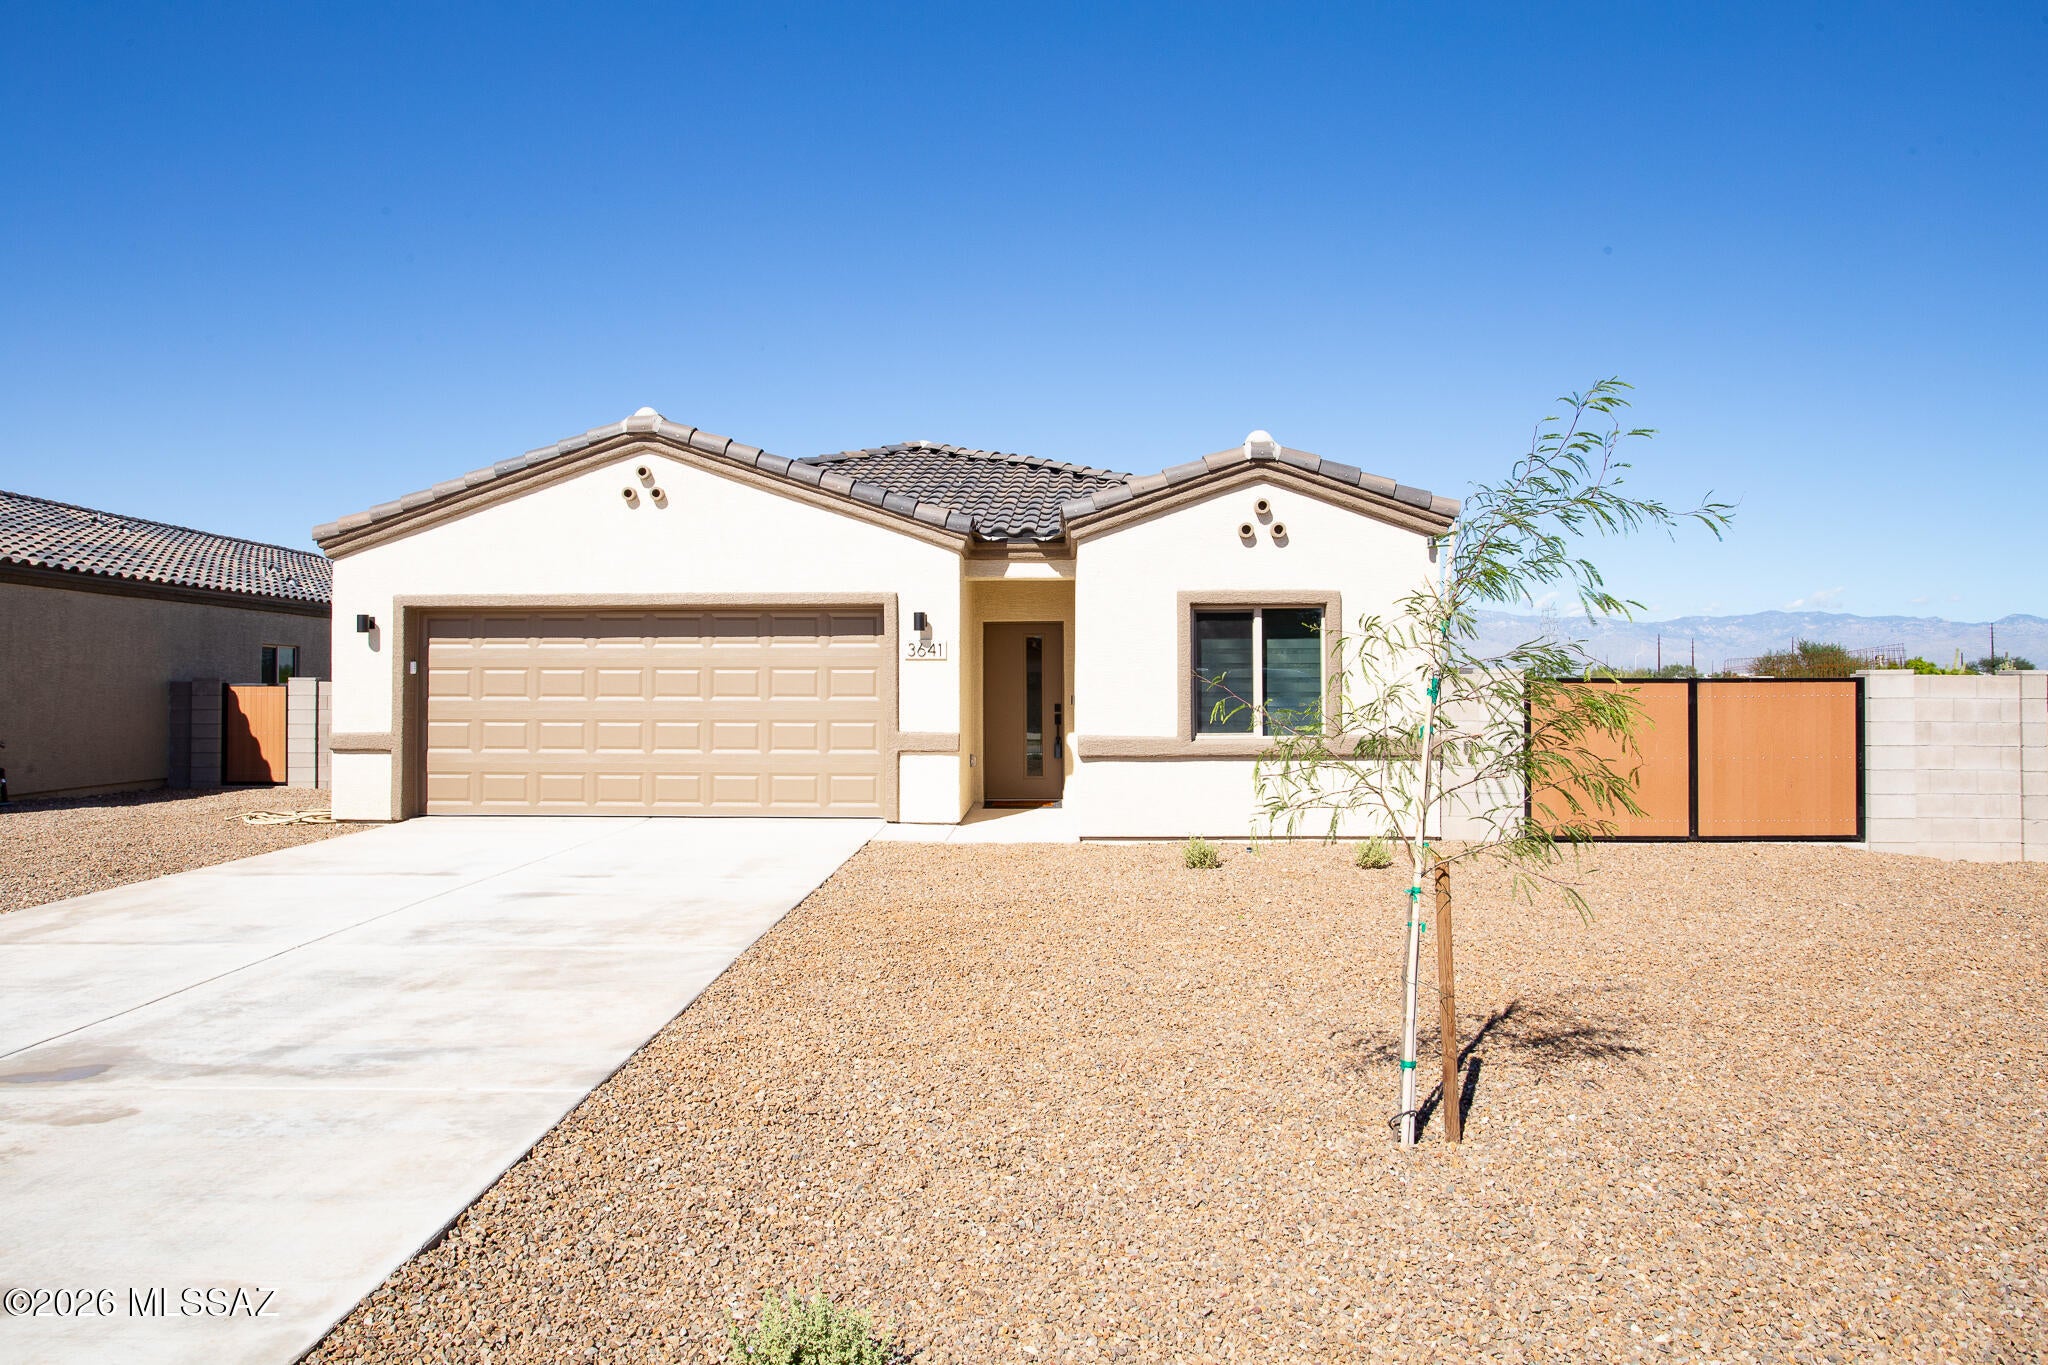
3641 E Nebraska Stravenue
4 Beds
2 Baths
1,725 Sq.Ft.
$399,900
MLS#: 22625190
Tucson
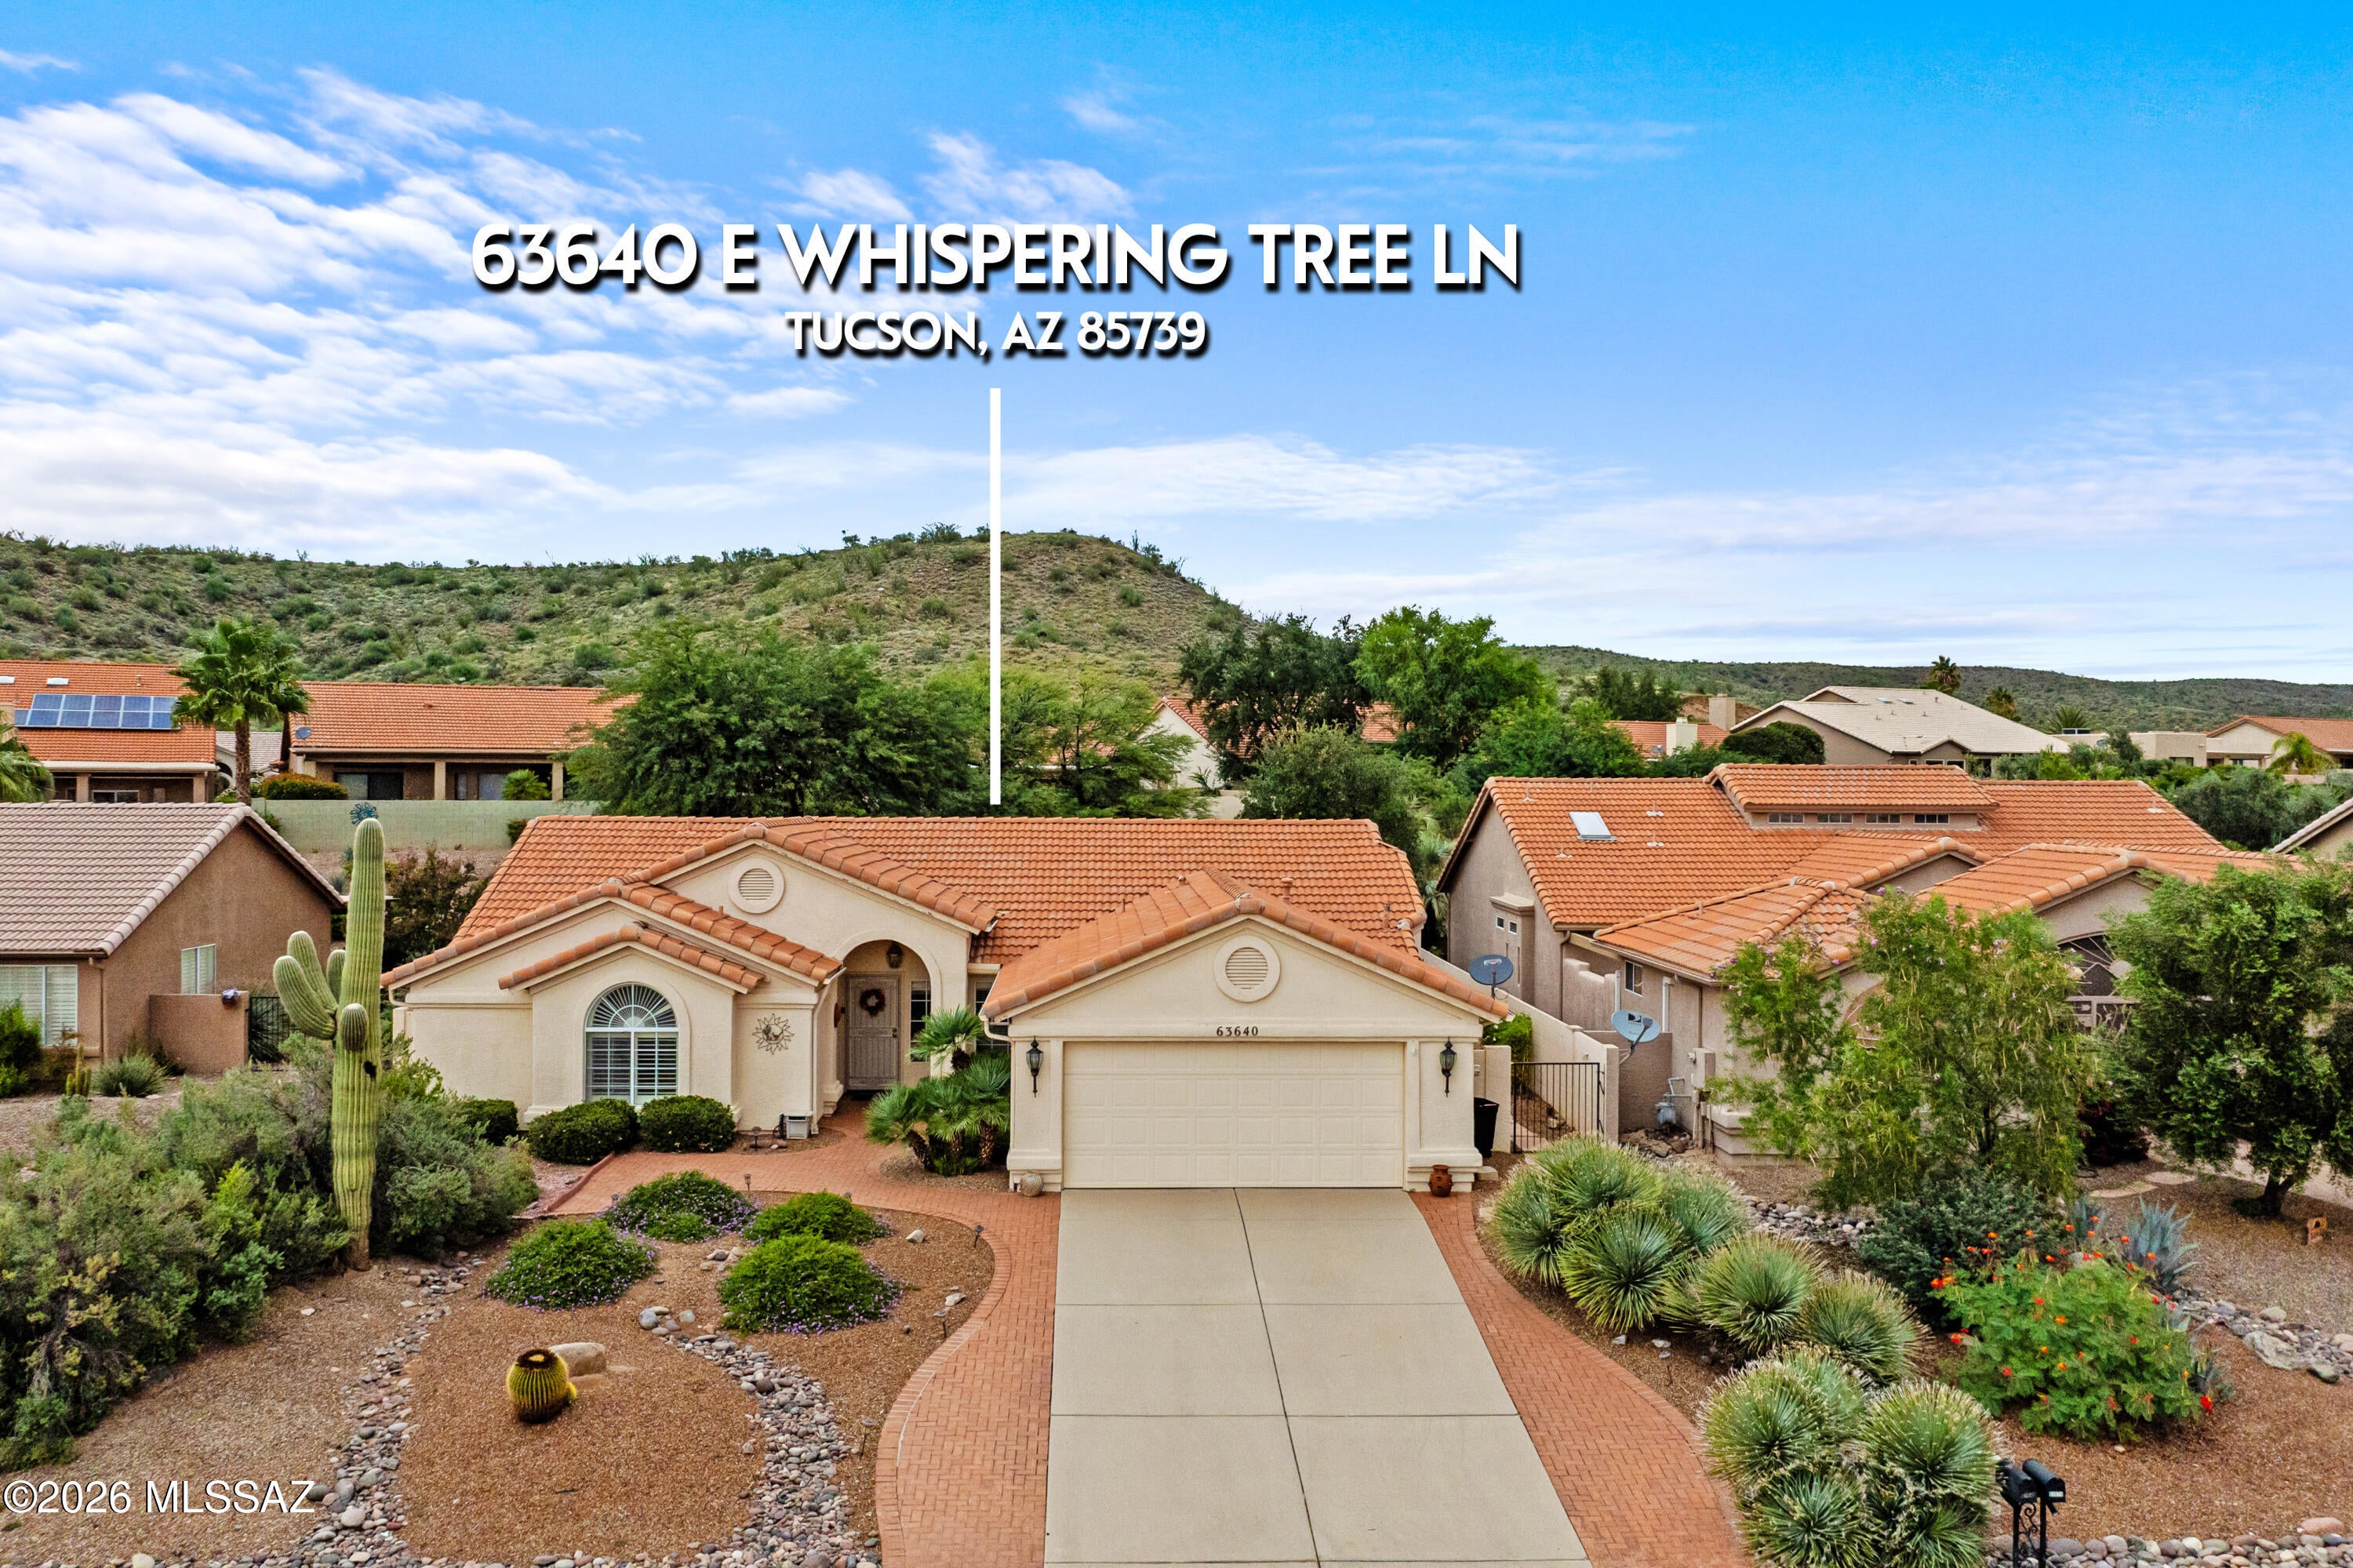
63640 E Whispering Tree Lane
2 Beds
2 Baths
2,140 Sq.Ft.
$425,000
MLS#: 22625180
Tucson
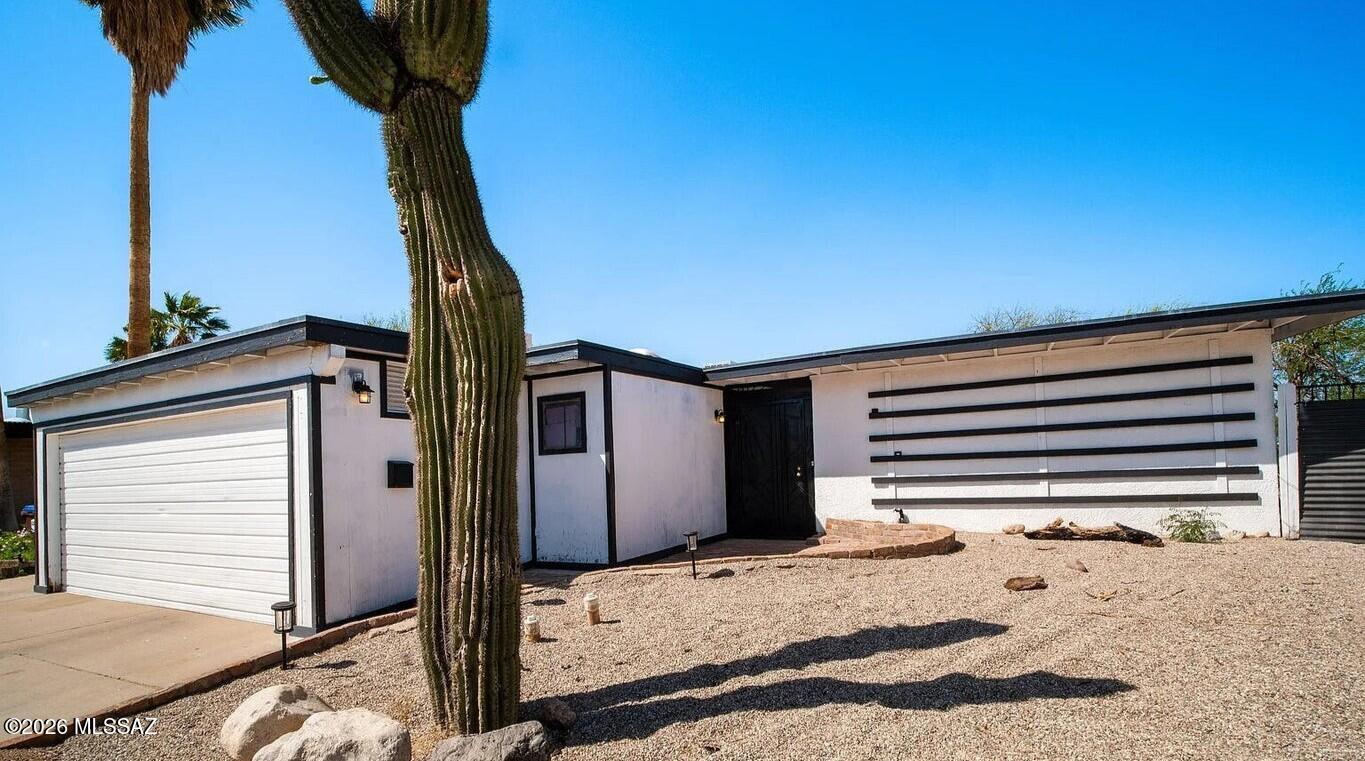
6832 N Autumn Place
3 Beds
2 Baths
1,386 Sq.Ft.
$350,000
MLS#: 22625183
