465 Fall River Lane

St Charles, MO 63304
Other, Traditional

St Charles, MO 63304
465 Fall River Lane

$394,900

MLS#: 26055293

Status: Pending

Listing provided by: The Hermann London Group LLC

Listing agent phone: None

Last update: 10 days ago

On site: 26 days ago

Fall Rivers Estates - Residential

About

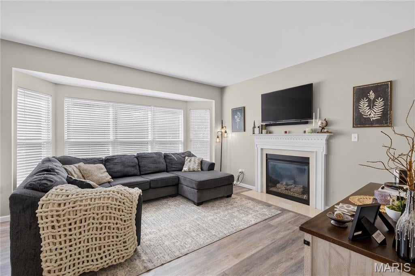
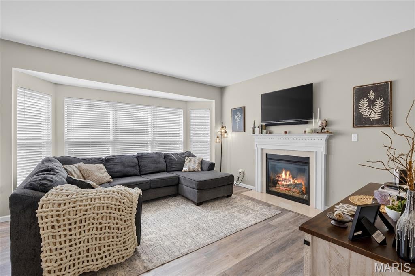
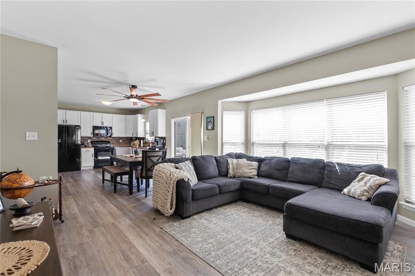
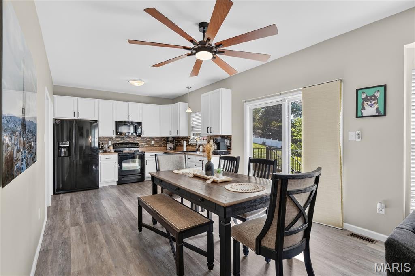
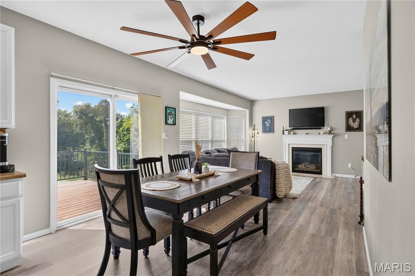
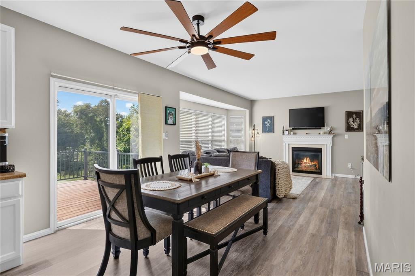
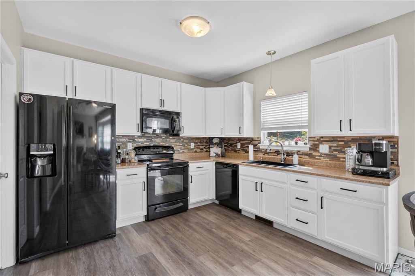
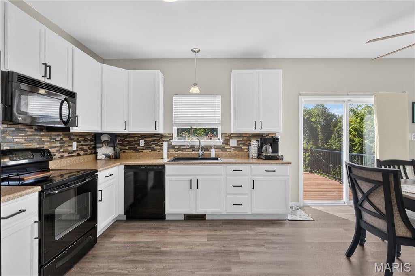
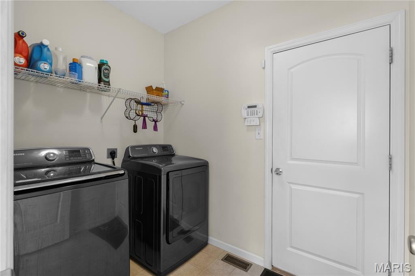
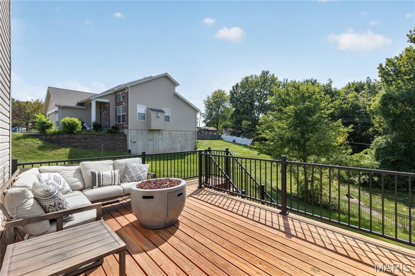
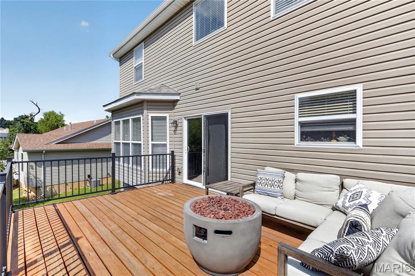
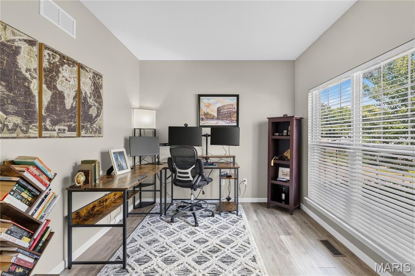
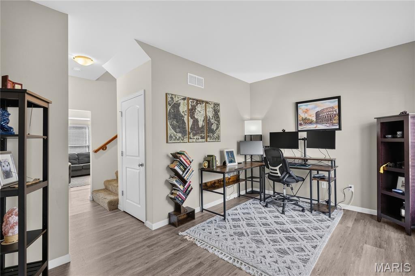
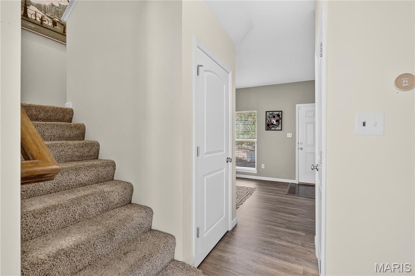
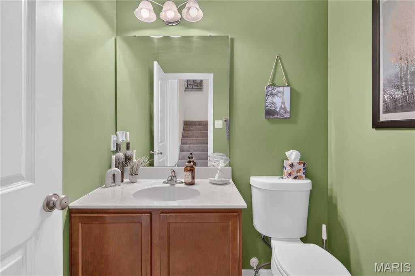
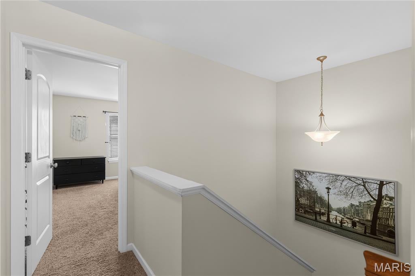
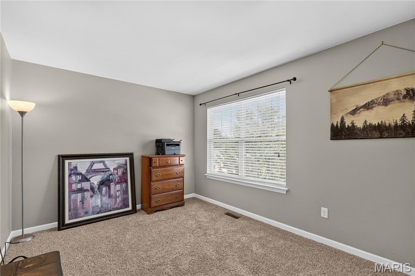
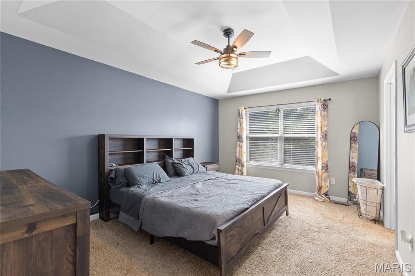
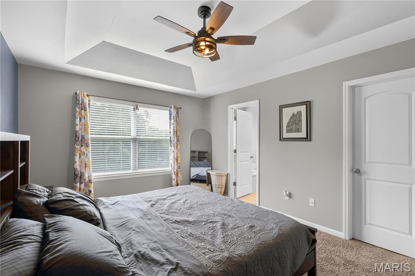
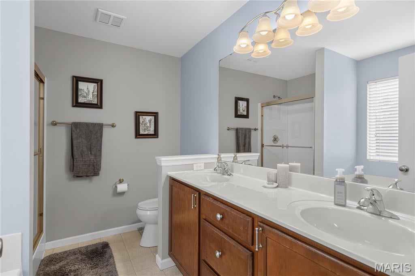
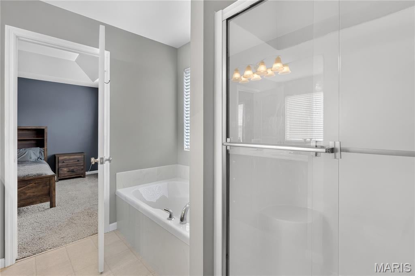
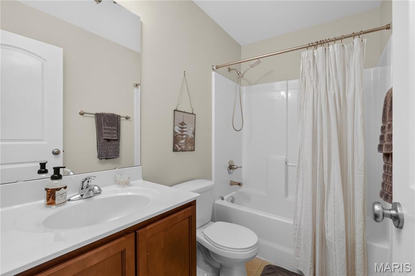
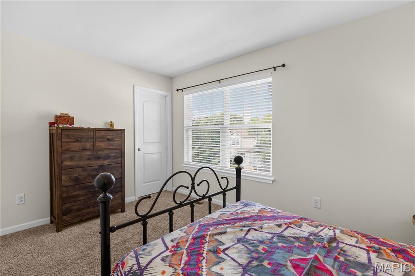
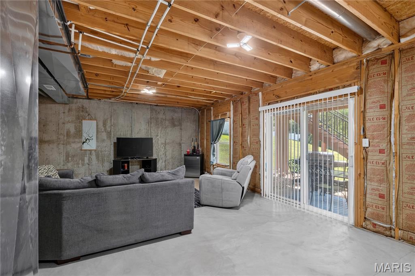
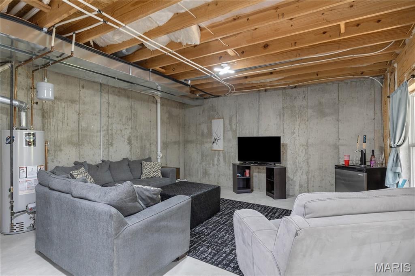
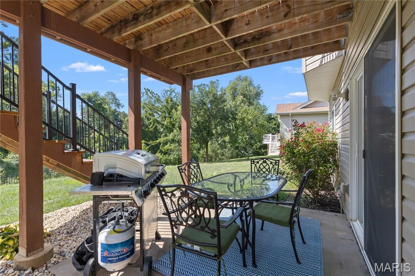
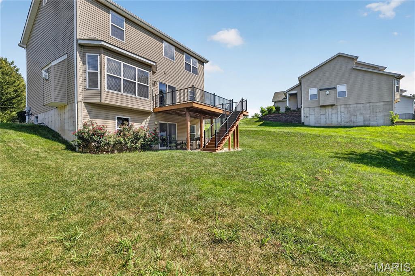
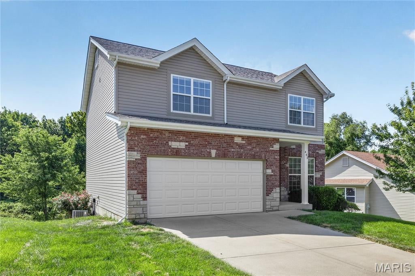
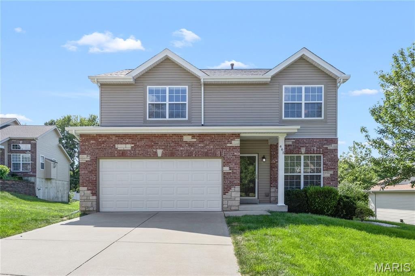
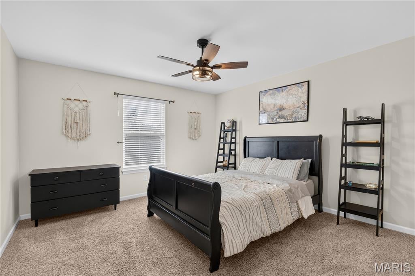
Welcome to 465 Fall River Lane! Tucked away on a quiet cul-de-sac street, this spacious 2-story home offers 4 bedrooms, 2.5 bathrooms and nearly 2,000 sq ft of living space. The main level features luxury vinyl plank flooring and an open-concept layout perfect for everyday living and entertaining. The kitchen features 42-inch white cabinetry, ample counter space and a walk-in pantry and flows seamlessly into the dining and living areas. A bay window fills the living space with an abundance of natural light, while a cozy gas fireplace adds warmth and charm. A half bath and convenient main-floor laundry with washer and dryer complete the main level. Upstairs, the spacious primary suite features a beautiful coffered ceiling, large walk-in closet and private en-suite bath with dual vanities, separate tub and shower. Three additional bedrooms offer generous closet space along with a second full bathroom. The lower level is unfinished with a walkout, rough-in for a bath and two egress windows, just waiting for your finishing touches. The walkout leads directly to a patio area overlooking the backyard, offering even more potential for indoor/outdoor living and entertaining. Step outside to the newer deck overlooking the park-like wooded backyard and common ground which is a wonderful setting for morning coffee, relaxing or entertaining family and friends. Additional highlights include a 1 yr old roof, 2 car garage, plenty of storage space, and a great location close to shopping, dining and highways within the Francis Howell School District. This one is ready and waiting for its next owner! Don't miss your opportunity to make it home!

Property

Beds

4

Full Baths

2

1/2 Baths

1

Year Built

2012

Sq.Footage

1,984

Features

Features & Amenities

Interior

  • Other Interior Features

    Ceiling Fan(s), Coffered Ceiling(s), Double Vanity, Eat-in Kitchen, Open Floorplan, Pantry, Smart Thermostat, Walk-In Closet(s)

  • Total Bedrooms

    4

  • Bathrooms

    2

  • 1/2 Bathrooms

    1

  • Above Grade Finished Area

    1984.0

  • Basement YN

    YES

  • Cooling YN

    YES

  • Cooling

    Ceiling Fan(s), Central Air, Electric

  • Fireplace YN

    YES

  • Heating YN

    YES

  • Heating

    Forced Air, Natural Gas

  • Pet friendly

    N/A

Exterior

  • Garage

    Yes

  • Garage spaces

    2

  • Construction Materials

    Brick Veneer, Vinyl Siding

  • Parking

    Additional Parking, Concrete, Covered, Driveway, Garage, Garage Door Opener, Off Street, Oversized

  • Patio and Porch Features

    Deck, Patio

  • Pool

    No

  • Waterfront YN

    NO

Area & Lot

  • Lot Features

    Back Yard

  • Lot Size(acres)

    0.22

  • Lot Size(square feet)

    9,583

  • Property Type

    Residential

  • Property Sub Type

    Single Family Residence

  • Architectural Style

    Other, Traditional

Price

  • Sales Price

    $394,900

  • Tax Amount

    $3,452

  • Sq. Footage

    1,984

  • Price/SqFt

    $199

HOA

  • Association

    YES

  • Association Fee

    $325

  • Association Fee Frequency

    Annually

  • Association Fee Includes

    N/A

School District

  • Elementary School

    Central Elem.

  • Middle School

    Hollenbeck Middle

  • High School

    Francis Howell Central High

Property Features

  • New Construction

    NO

  • Association Amenities

    None

  • Foundation Details

    Concrete Perimeter

  • Ownership

    Private

  • Sewer

    Public Sewer

  • Water Source

    Public

Schedule

Schedule a Showing

Showing scheduled successfully.

What is 3 + 4 ?


Change time

Mortgage calculator

Estimate your monthly mortgage payment, including the principal and interest, property taxes, and HOA. Adjust the values to generate a more accurate rate.

Your payment

Principal and Interest:

$

Property taxes:

$

HOA fees:

$

Total loan payment:

$

Total interest amount:

$

Location

  • County

    St. Charles

  • Elementary School

    Central Elem.

  • Middle School

    Hollenbeck Middle

  • High School

    Francis Howell Central High

Listing Courtesy of Amy Gordon, The Hermann London Group LLC

RealHub Information is provided exclusively for consumers' personal, non-commercial use, and it may not be used for any purpose other than to identify prospective properties consumers may be interested in purchasing. All information deemed reliable but not guaranteed and should be independently verified. All properties are subject to prior sale, change or withdrawal. RealHub website owner shall not be responsible for any typographical errors, misinformation, misprints and shall be held totally harmless.

Agent Franko Agent

Franko Agent

Agent Owner

Call Franko today to schedule a private showing.


* Listings on this website come from the FMLS IDX Compilation and may be held by brokerage firms other than the owner of this website. The listing brokerage is identified in any listing details. Information is deemed reliable but is not guaranteed. If you believe any FMLS listing contains material that infringes your copyrighted work please click here to review our DMCA policy and learn how to submit a takedown request.© 2024 FMLS.

Properties

Related properties
New on site 1 day ago
Francis Howell High, Bryan Middle, Castlio Elementary
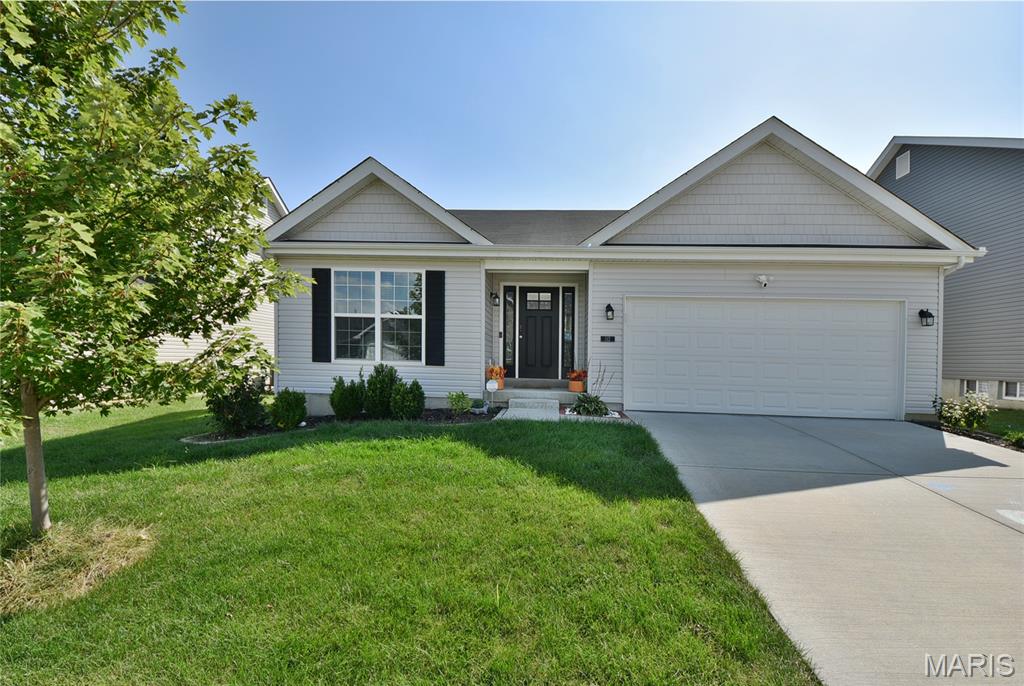
3 Year Old Ranch in the beautiful The Reserve at Lakeview Farms.  3 bedrooms and 2 full bath with many nice upgrades. The home has a stunning kitchen with a quartz center island, quartz back splash, gas stove, walk in pantry and tremendous amount of storage. The breakfast area has pretty slider doors that lead out to a covered composite deck with plenty of space for a nice patio seating area. Step down to the level lot and nicely landscaped home that has an irrigation system installed in 2023.
The open floor plan has plenty of room for entertaining and additional recessed lights have been installed as well as in the 3 bedrooms. The main bedroom is nicely sized, has a ceiling fan and in 2025 a custom closet was installed in the generous walk-in closet. The open staircase leads down to a basement ready to be finished. The lower level has a radon mitigation system that was installed, a sump pump, water softener, Egress window and great space to finish the basement as you would like. Tons of storage space as well! This community has a lake with a walking path and a playground. Centrally located ~ minutes from Hwy 94. Why build when this home has it all!
* Showings will begin Wednesday, September 23. *


Radon Mitigation System
Water softener
#26059519

St Charles

112 Wholesome Way

3 Beds

2 Baths

1,482 Sq.Ft.

$425,000

MLS#: 26059519
New on site today
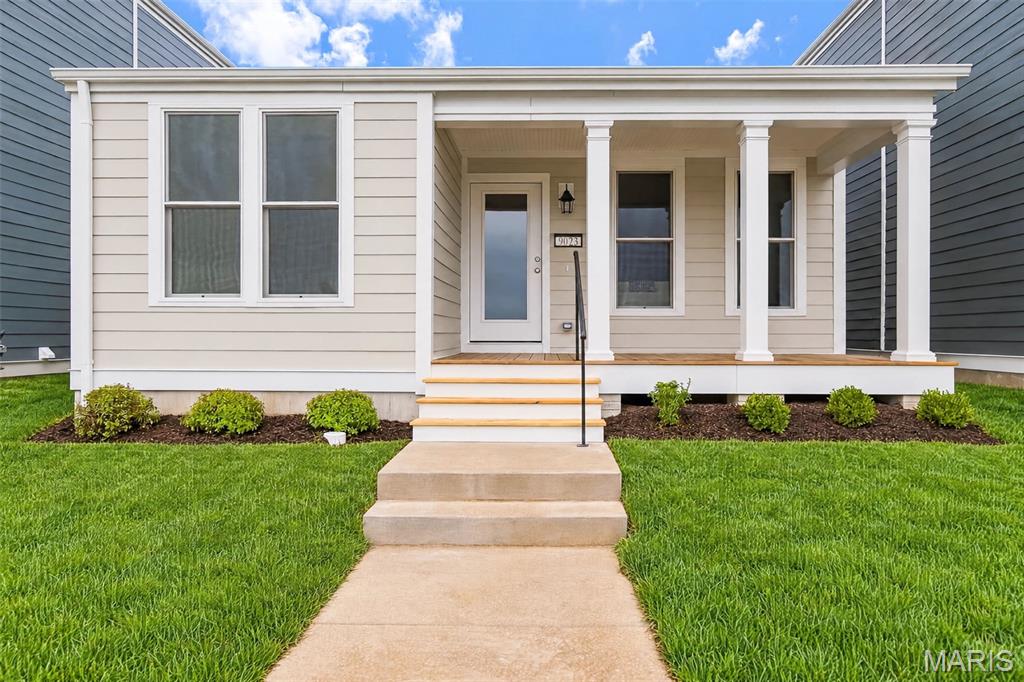
Come and see this Brand new 2 Bedroom, 2 Bath Ranch Home.  The home features Upgrade Cabinets and Large Kitchen Island , Granite Kitchen Countertops, Waterproof LVP Flooring in the  Kitchen, Dining room and Great Room and Mud Room, Stainless Steel Appliances with Space saver Microwave, 2 Car Garage, Vaulted Great Room, Dining Room and Kitchen area, Double Bowl Sink in the Master Bedroom, Plus more!
Price reflects builder discount.
When you live in New Town you have access to over $10 million in amenities including parks, lakes, community waterpark, outdoor amphitheater, walkable stores, restaurants and shops!
#26061407

St Charles

9023 Wilkie Station Street

2 Beds

2 Baths

1,348 Sq.Ft.

$389,995

MLS#: 26061407
New on site 2 days ago
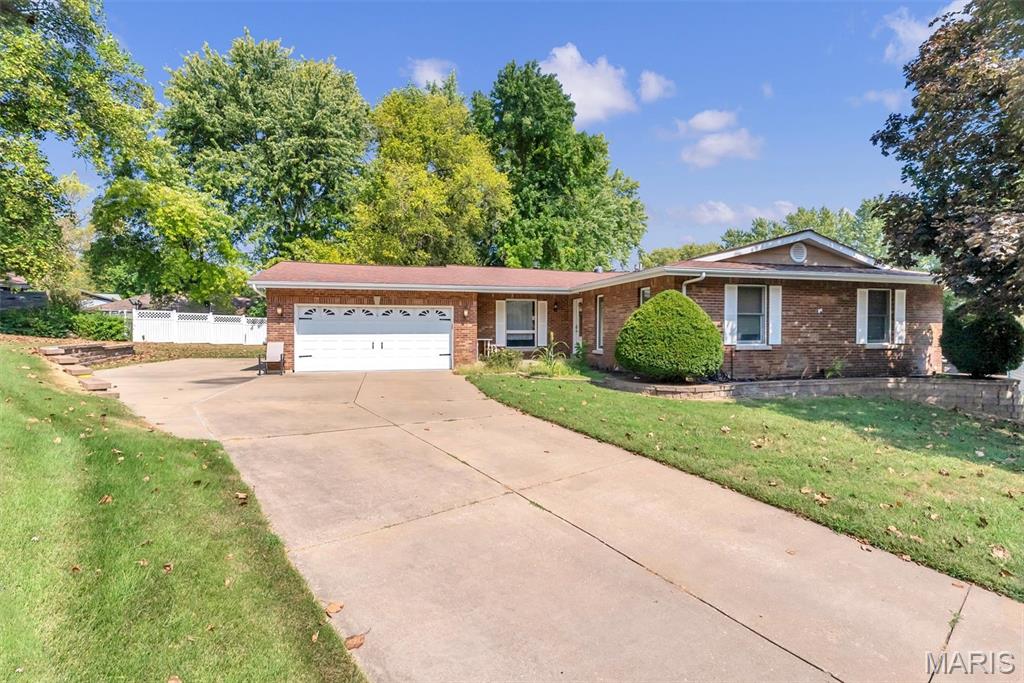
Welcome home to this fantastic 3-bedroom, 2-bathroom ranch, perfectly tucked away on a quiet cul-de-sac in the heart of St. Charles! Situated on nearly half an acre, this beautiful home offers an inviting open floor plan, wonderful updates, and an incredible backyard made for entertaining. Step inside to gleaming hardwood floors that flow throughout much of the main level. The beautiful kitchen is sure to impress with gorgeous quartz countertops, stainless steel appliances, a 5-burner gas range, and a center island with breakfast bar—the perfect spot to enjoy your morning coffee. Both bathrooms have been tastefully updated, while crown molding adds an extra touch of character and charm. A versatile BONUS room provides even more living space and is ideal for a home office, formal dining room, playroom, or additional sitting area. The partially finished lower level offers a spacious recreation room featuring distinctive exposed brick walls and recessed lighting, plus additional BONUS rooms perfect for a home gym, workshop, hobby room, or extra storage. Outside is where this home truly shines! The massive concrete patio overlooks a huge, level backyard surrounded by mature trees, creating a private and peaceful setting for summer barbecues, entertaining friends, or simply relaxing outdoors. The nearly half-acre property also features an in-ground irrigation system and electric fence for added convenience. Additional highlights include central vacuum, and an ideal St. Charles location with convenient access to both Highway 70 and Highway 370. Located in the St. Charles School District, this wonderful home offers an incredible combination of space, updates, privacy, and location. Property is being offered in its current, as-is condition, providing an amazing opportunity to make this already inviting home your own. Schedule your showing today!
#26060883

St Charles

6 Cambridge Court

3 Beds

2 Baths

2,121 Sq.Ft.

$350,000

MLS#: 26060883
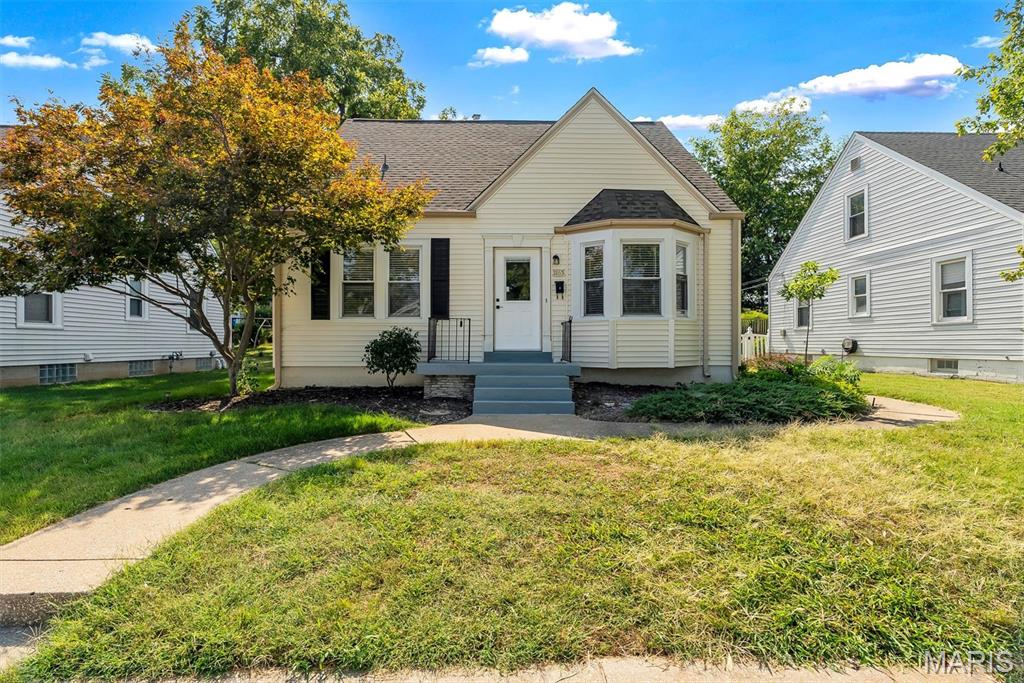
Welcome home to this charming and beautifully updated 4-bedroom, 2.5-bath home in St. Charles! Thoughtfully refreshed throughout, this home blends classic character with modern updates - including a new roof! A spacious, light-filled living room welcomes you into the home with a beautiful bay window overlooking the front yard, adding charm and warmth to the space. The eat-in kitchen features crisp white cabinetry, beautiful white countertops, and stainless-steel appliances. Just off the kitchen, the large window-filled patio creates a wonderful extension of the living space and is perfect for relaxing, entertaining, or enjoying your morning coffee. Throughout the home, you'll find new flooring, fresh paint, updated doors, and beautifully refreshed bathrooms, creating a cohesive and move-in-ready feel. The partially finished basement adds even more flexibility, with additional living space and a full bathroom—perfect for a recreation room, home office, guest space, or whatever suits your lifestyle. Located in the highly desired Old Town St. Charles, this home is only blocks away from shopping, dining, Lindenwood University, and all the fun events around town! Come see all that this inviting St. Charles home has to offer!
#26060307

St Charles

1165 Jackson Street

4 Beds

2 Baths

1,863 Sq.Ft.

$399,900

MLS#: 26060307
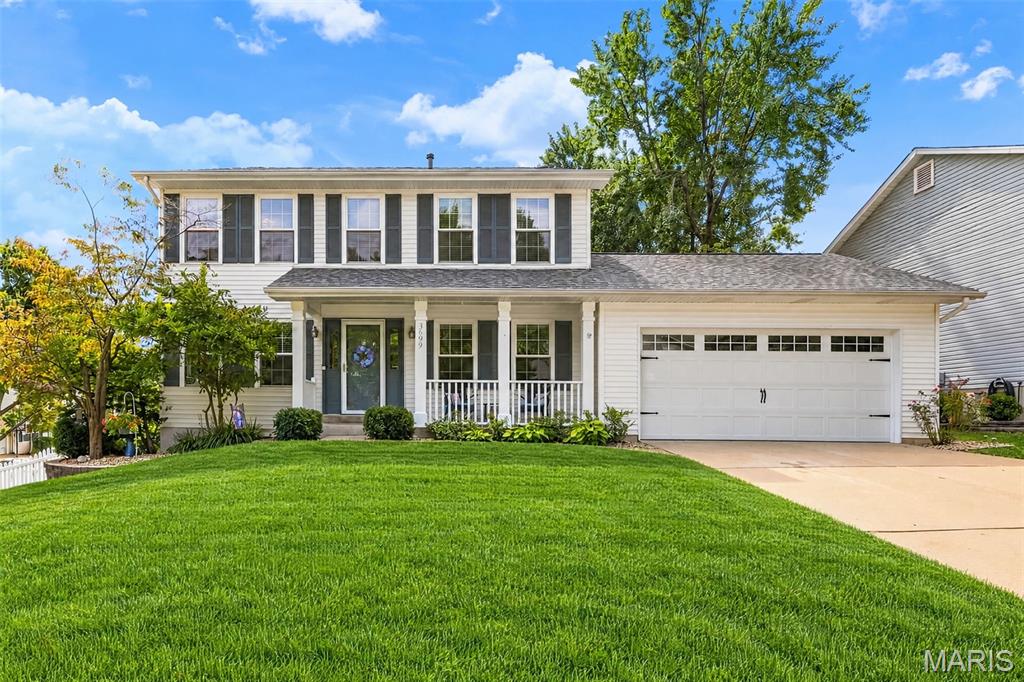
Welcome to this beautifully updated 4-bedroom, 2-full-bath and 2-half-bath home situated on a nicely landscaped corner lot. A charming front porch invites you inside, where updated luxury vinyl plank flooring throughout the main level creates a fresh, cohesive look. The kitchen features granite countertops, refrigerator is included. Upstairs, you’ll find four bedrooms and two full bathrooms. The partially finished lower level offers additional living and entertaining space, along with a half bathroom. Outside, enjoy relaxing or entertaining on the deck overlooking the white vinyl-fenced yard. Additional highlights include a 2-car garage, replacement windows installed in 2021, a roof replaced in 2020, and main-level LVP flooring updated in 2025. The washer, dryer, kitchen refrigerator, and garage refrigerator all remain with the home, and a Choice Home Warranty is included for added peace of mind. Conveniently located near shopping, elementary school, and major highways, this well-maintained home combines thoughtful updates, generous living space, and a convenient location!
#26059660

St Charles

3699 Banbury Drive

4 Beds

2 Baths

2,637 Sq.Ft.

$429,000

MLS#: 26059660
New on site 4 days ago
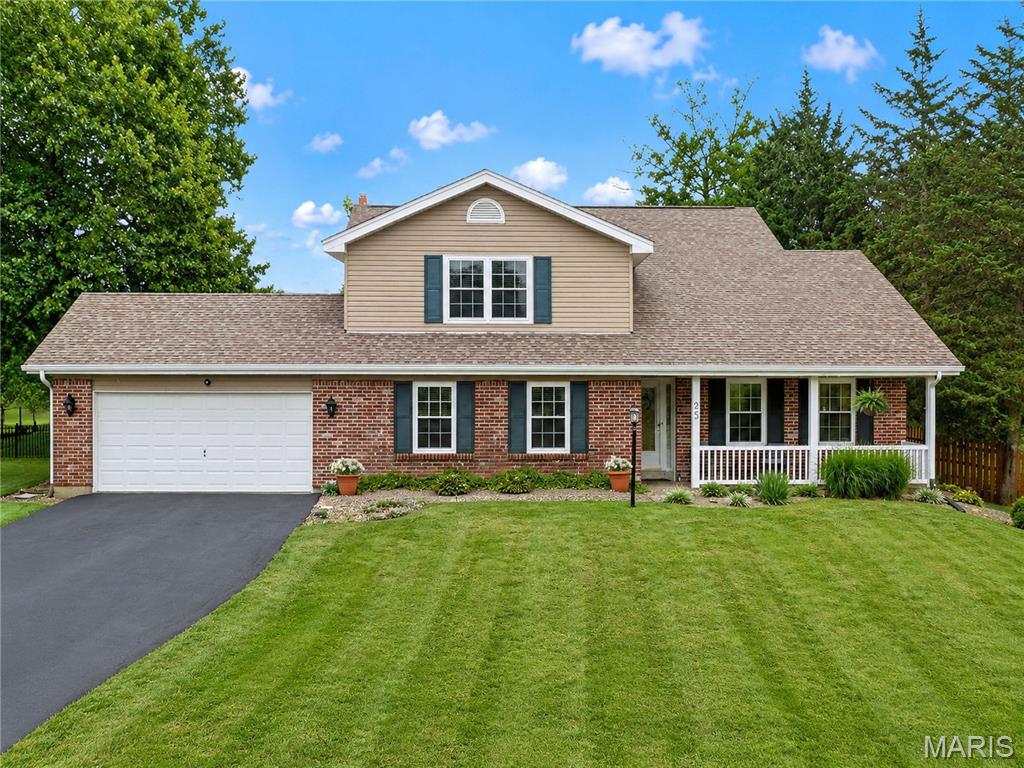
A LUSH 1/2 ACRE FENCED YARD WITH PATIO & COVERED FRONT PORCH! Welcome to 3,000+ sf. of living space in the beautiful Heritage subdivision. Sitting on a lush, half acre lot with beautiful backyard views!  This 4 bedroom home is fully fenced, private yet centrally located, and is just steps away from the Katy Trail & the Vicksburg Pond. Inside is a tall two-story entrance with newer hardwood floors that go through the entire main floor. The home has 2 separate living rooms, a MAIN FLOOR PRIMARY SUITE, 2 doors that lead to the backyard, and over 3,000 square feet of space for your family to enjoy. There is a mudroom/drop-zone for the busy family immediately off the attached garage.  25 Vicksburg Station has 2 primary bedrooms. One on the main level and the other upstairs. BOTH have their own private full bathroom. The upstairs also has 2 more large bedrooms with spacious closets, another full bathroom, and a cozy loft/flex space that is perfect for reading, board games, & sleepovers. The giant kitchen has tons of space, custom cabinets for snacks & storage, more storage than most new builds. It features windows with beautiful backyard views, smooth granite countertops, a double wall oven, a breakfast bar, and an adjoined living area with a wood-burning fireplace.The outside features a large custom patio, perfect for family barbecues & outside relaxation.  The front family room has a nice and bright sliding glass door to access the side yard, perfect for outdoor living and easy access for the pets to go out. The location of this home is placed for outdoor adventures. Walk a short distance out your front door and be at the famous Katy Trail for bike rides and walks. Even better, the beautiful Vicksburg Pond is just one block away for peaceful morning or evening strolls. This home has been meticulously maintained and features DUAL AC, a mudroom, & newer fencing. It sits in a highly sought-after St. Charles neighborhood with mature trees, commons grounds galore, easy access to parks, shopping, and highways, plus the award-winning Francis Howell schools.
#26060669

St Charles

25 Vicksburg Station

4 Beds

3 Baths

3,062 Sq.Ft.

$470,000

MLS#: 26060669
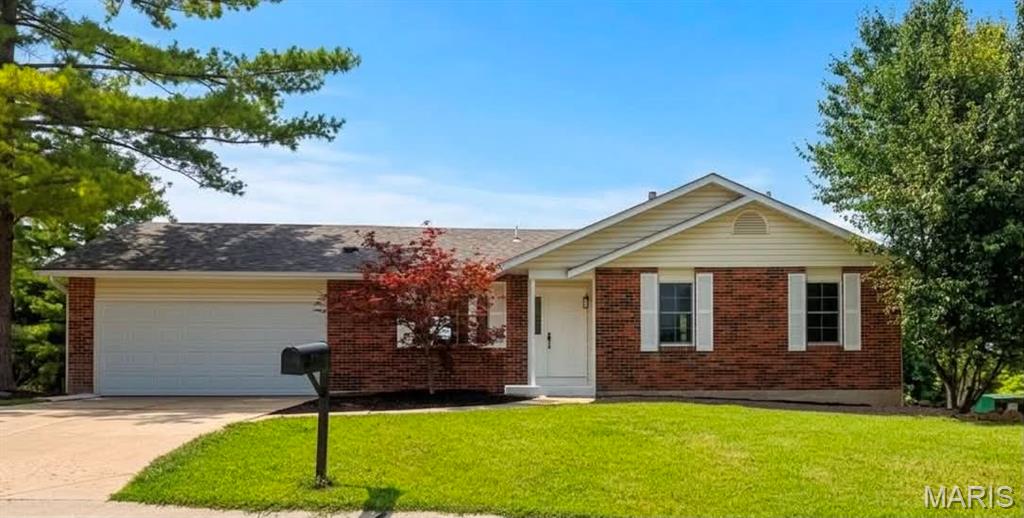
Beautifully renovated 3 bedroom, 2 bath ranch in the Orchard Farm School District. Features new flooring throughout, newer windows, and an recently updated roof and mechanical systems — truly move-in ready. The open-concept main level showcases a kitchen with 42” cabinets, stainless steel appliances, and granite countertops. Living room centers on a beautifully tiled fireplace. Bright walk-out basement adds flexible living space with easy yard access. Outside offers a 2-car garage and a big, beautiful backyard. Located right across the street from Fox Hill Park — perfect for outdoor activities and family fun.
#26060043

St Charles

1068 Apricot Drive

3 Beds

2 Baths

1,076 Sq.Ft.

$334,900

MLS#: 26060043
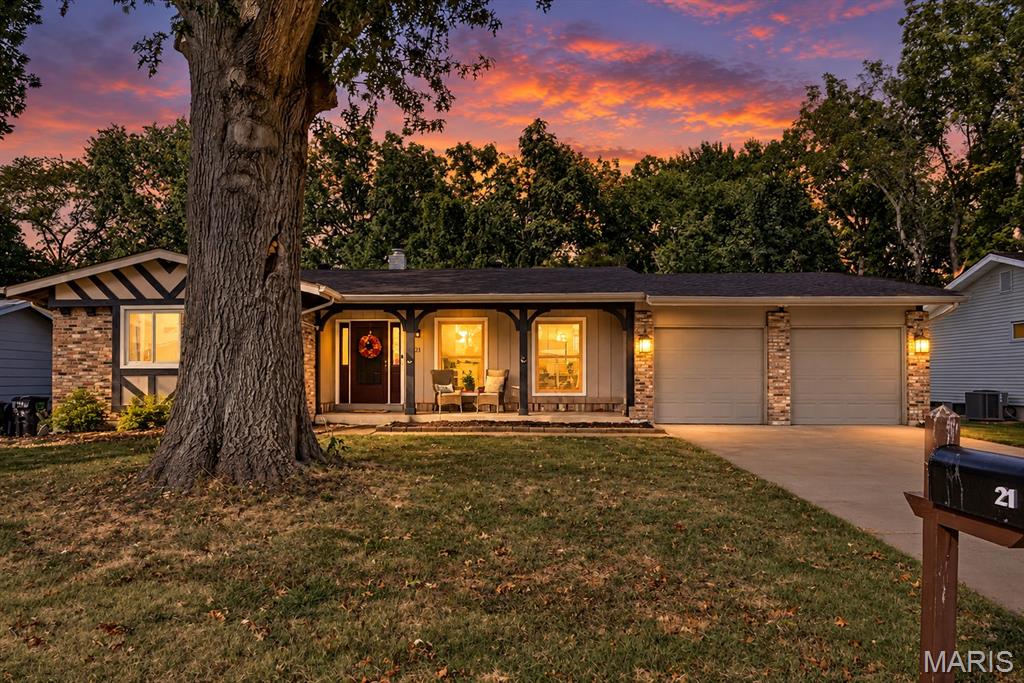
Location, updates & a private wooded backyard! This 3-bedroom, 2.5-bath ranch is ideally located just minutes (1.6 miles) from the restaurants, shopping & entertainment at Streets of St. Charles, with nearby parks and easy access to everything St. Charles has to offer. Situated on a .3-acre lot, this home features a 2-car garage with service door, covered front porch, partially fenced yard & a great deck/patio combination overlooking the private wooded backyard. Inside you'll find fresh paint & new laminate flooring throughout the main living areas, new carpet in the bedrooms, separate dining room & a woodburning fireplace. The kitchen features updated appliances, while newer windows & a newer sliding glass door add to the home's improvements. Renovated primary bath feature glass shower doors, new vanity, window & tile shower surround plus hall bath has new flooring & tile shower surround. Additional upgrades include CAT6/fiber, recessed smart lighting & new ceiling fans.Partially finished LL offers a family room, office/workspace, craft area, exercise room with recessed lighting & half bath, plus plenty of storage and laundry facilities. 1 Yr HSA Home Warranty :) This subdivision has only one entrance in and out so low traffic, and more privacy. Sellers will leave washer, dryer, kitchen refrigerator, and kitchen island if buyers would like it. Check out St Charles Riverpointe and Riverwalk project for more information on the exciting plans along the St Charles Riverfront.
#26059110

St Charles

21 San Carlos Drive

3 Beds

2 Baths

2,222 Sq.Ft.

$339,900

MLS#: 26059110
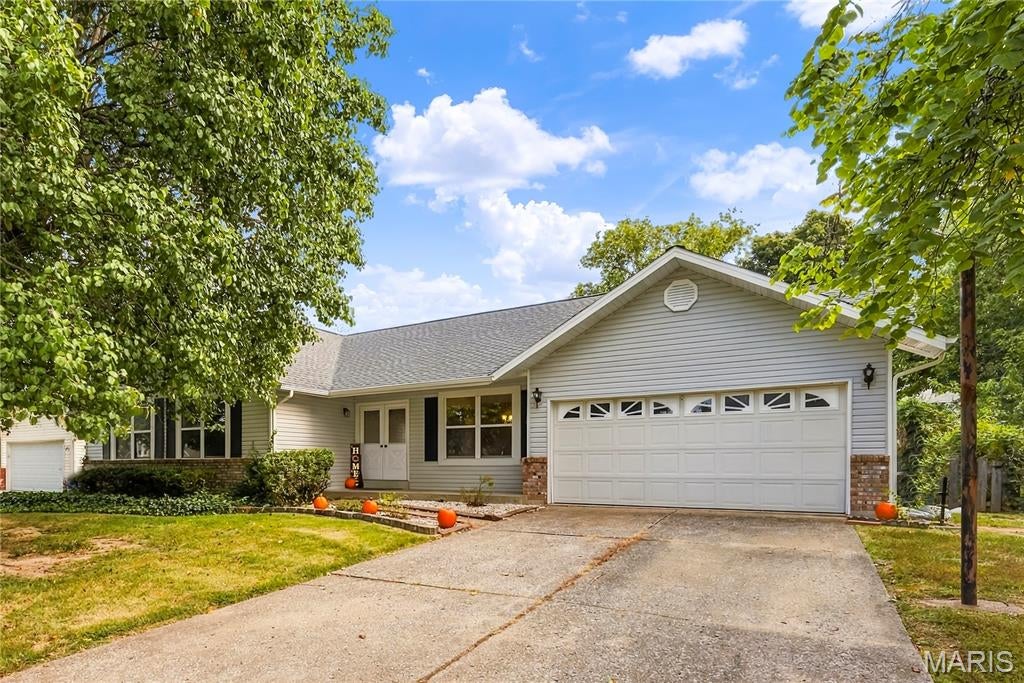
GREAT LOCATION & OPPORTUNITY to own a 3 Bed, 2 Bath, 2 Car Insulated Garage Ranch with  with 2,485 finished square feet of Living Area in desirable Meadow Ridge with pathways to WONDERFUL Veterans Tribute Park. Meadowridge offers Pool, Clubhouse, Sports Courts, Playground & Walking Paths! NEW Luxury Vinyl Wood Plank Floors & Carpeting replaced 2026 thruout!  Front Room can be used as Dining, Office, Hobby- anyway you like! VAULTED Great Room with Wood Beam Detailing at Ceiling! Brick Wood Burning Fireplace & Wood Mantel! EAT-IN Kitchen with Counter Seating, Pantry, Wood Cabinets, Tile Backsplash, NEW Smooth Top Oven &  Dishwasher & Refrigerator stays! Breakfast Room with Bay Window & Slider to COVERED Patio & FENCED Backyard with MATURE TREES! Main Floor Laundry! HUGE Owners Suite with TWO Closets & Ceiling Fan with Light! Wood Vanity with 2 Sinks & Tile Backsplash & Double Doors lead to the Soaking Tub & Tile Surround, Separate Tiled Shower & Toilet! Bedrooms #2 & #3 feature Full-Size Closets & share Full Bath with Tiled Floor & Tub/Shower, Transom Window, OVERSIZED Wood Vanity & Linen Closet. Wood Spindle Stair leads to the Partially Finished Lower Level with HUGE Recreation Area, Built-in Cabinetry, Bonus Room & LOTS of Storage with Workbenches, Cabinets, Hanging Rods & Pegboards! NEWER Siding/Gutters- 16, Furnace-18, HWH- 22. Highly sought after Francis Howell Schools- Central Elementry, Bryan Middle & Francis Howell High. Convenient location to all the St Charles Highways, Shopping, Restaurants, Medical & MORE! Hurry- won’t last long!
#26057939

St Charles

1278 Stephenridge Drive

3 Beds

2 Baths

2,485 Sq.Ft.

$340,000

MLS#: 26057939
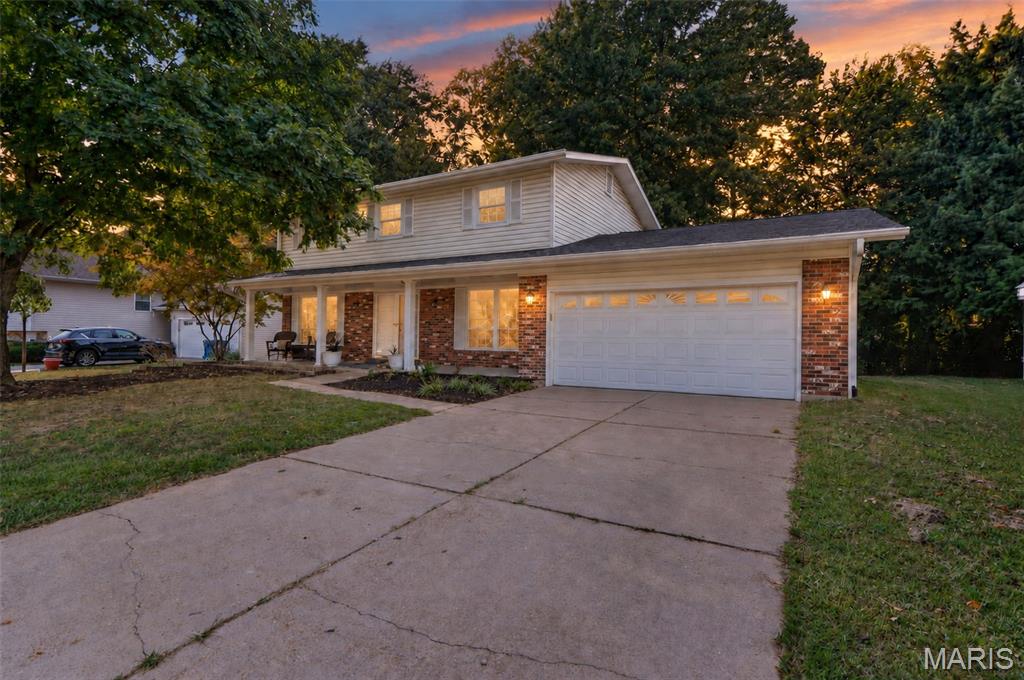
Some of the best moments at home are the everyday ones. Morning coffee on the covered front porch. Dinner cooking in the kitchen after a busy day. A fire going on a chilly evening. Friends gathered on the patio while the grill is fired up out back. At 229 Cole Boulevard, there’s room for all of it, with comfortable spaces for gathering and plenty of room to spread out when you want a little space of your own. The bright, welcoming kitchen is ready for quick weekday meals, Sunday dinners and everything in between, while mature trees and a spacious yard make spending time outside just as inviting. And when you want to venture out, you’re tucked into St. Charles with shopping, dining, parks and major highways all within easy reach. This isn’t a house that asks you to imagine how you could live someday. It’s a home that makes it pretty easy to picture yourself living here now.
#26056268

St Charles

229 Cole Boulevard

4 Beds

2 Baths

1,702 Sq.Ft.

$319,900

MLS#: 26056268

Welcome to 465 Fall River Lane! Tucked away on a quiet cul-de-sac street, this spacious 2-story home offers 4 bedrooms, 2.5 bathrooms and nearly 2,000 sq ft of living space. The main level features luxury vinyl plank flooring and an open-concept layout perfect for everyday living and entertaining. The kitchen features 42-inch white cabinetry, ample counter space and a walk-in pantry and flows seamlessly into the dining and living areas. A bay window fills the living space with an abundance of natural light, while a cozy gas fireplace adds warmth and charm. A half bath and convenient main-floor laundry with washer and dryer complete the main level. Upstairs, the spacious primary suite features a beautiful coffered ceiling, large walk-in closet and private en-suite bath with dual vanities, separate tub and shower. Three additional bedrooms offer generous closet space along with a second full bathroom. The lower level is unfinished with a walkout, rough-in for a bath and two egress windows, just waiting for your finishing touches. The walkout leads directly to a patio area overlooking the backyard, offering even more potential for indoor/outdoor living and entertaining. Step outside to the newer deck overlooking the park-like wooded backyard and common ground which is a wonderful setting for morning coffee, relaxing or entertaining family and friends. Additional highlights include a 1 yr old roof, 2 car garage, plenty of storage space, and a great location close to shopping, dining and highways within the Francis Howell School District. This one is ready and waiting for its next owner! Don't miss your opportunity to make it home!

465 Fall River Lane

Message successfully sent.

I agree to receive email communication and understand I can unsubscribe at any time.

I agree to be contacted by Realhub DEV via call, email, and text for real estate services. To opt out, you can reply 'stop' at any time or reply 'help' for assistance. You can also click the unsubscribe link in the emails. Message and data rates may apply. Message frequency may vary. Privacy Policy

Send a message

Message successfully sent.

Reason for contacting?

I agree to receive email communication and understand I can unsubscribe at any time.

I agree to be contacted by Realhub DEV via call, email, and text for real estate services. To opt out, you can reply 'stop' at any time or reply 'help' for assistance. You can also click the unsubscribe link in the emails. Message and data rates may apply. Message frequency may vary. Privacy Policy

Sign In Sign Out

Virtual Assistant

Would you like to take the next step with this property? We can help you schedule a showing or virtual tour, or send you more details.

Yes, I would like more information.

Thank You for Your Reply, One of Our Agents will contact you as soon as possible

No, maybe later.

Thank you, you can always contact me via email, phone number or through the contact form.

Realhub AI

Lucy - Your AI-Powered Realtor

Update Your Temporary Password

Personalize your search

Enter your email and we'll notify you immediately when new listings match what you're looking for.

or enter email address

Already have an account ? Login here

Continue your home search

I agree to receive communications and understand I can unsubscribe at any time.

I agree to be contacted by Realhub DEV via call, email, and text for real estate services. To opt out, you can reply 'stop' at any time or reply 'help' for assistance. You can also click the unsubscribe link in the emails. Message and data rates may apply. Message frequency may vary. Privacy Policy

Already have an account ? Login here

We use cookies

We use cookies primarily for analytics to enhance your experience. By accepting, you agree to our use of these cookies. You can manage your preferences or learn more about our cookies policy.