419 Cambridge Place A

St Peters, MO 63376
Ranch, Traditional

St Peters, MO 63376
419 Cambridge Place A

$219,000

MLS#: 26060478

Status: Active

Listing provided by: Berkshire Hathaway HomeServices Select Properties

Listing agent phone: None

Last update: 14 hours ago

New on site 1 day ago

Crown Colony Ph3 Stg5 - Residential

About

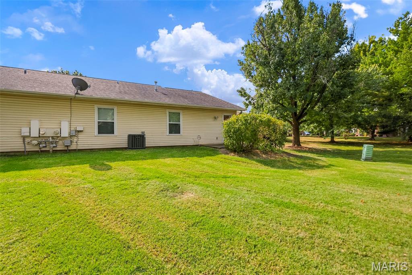
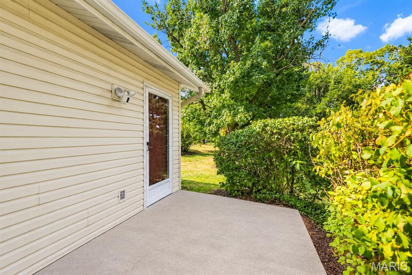
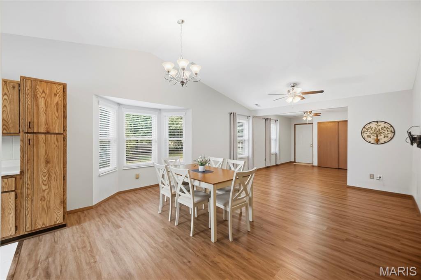
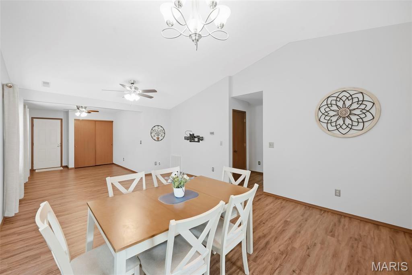
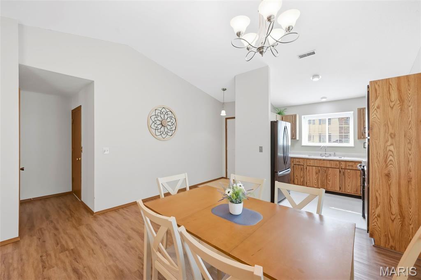
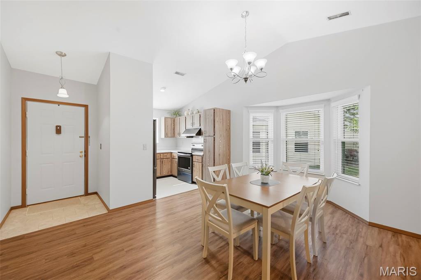
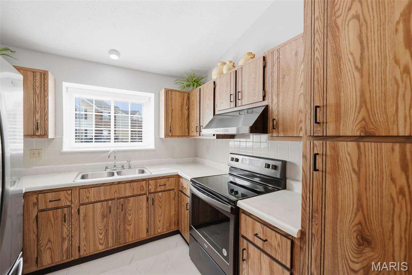
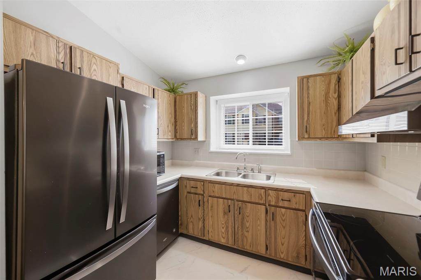
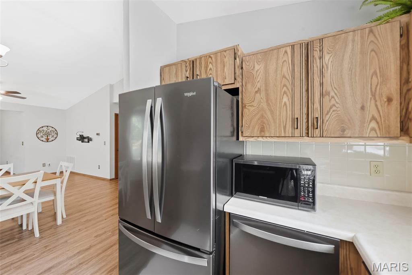
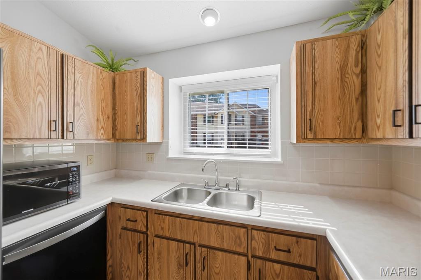
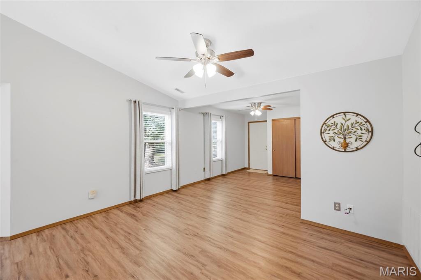
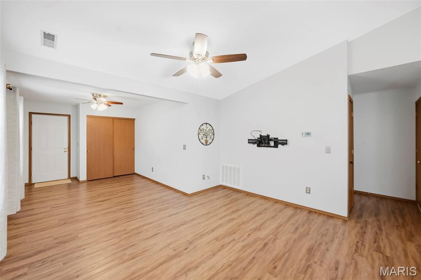
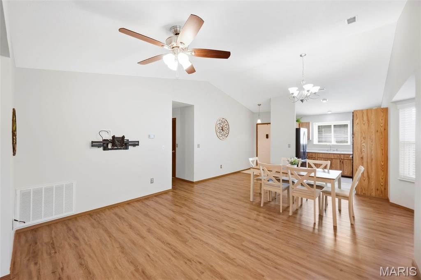
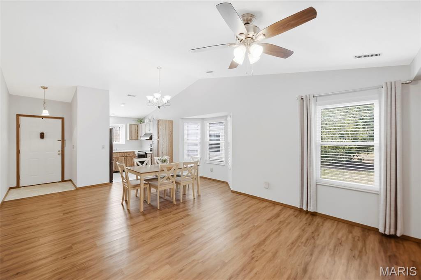
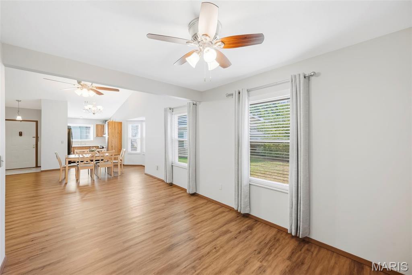
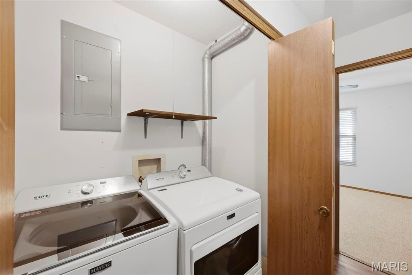
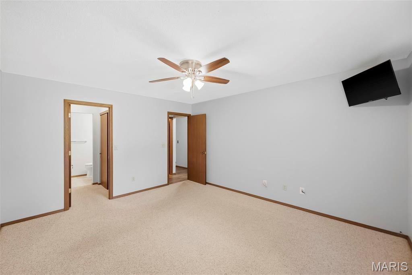
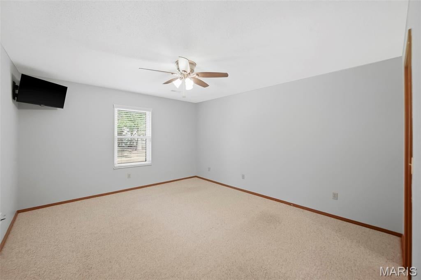
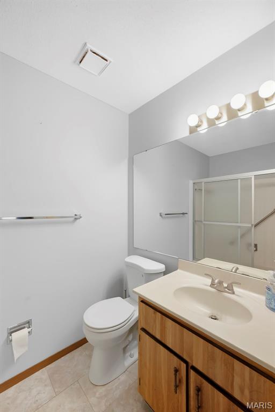
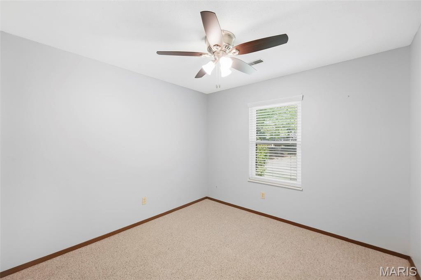
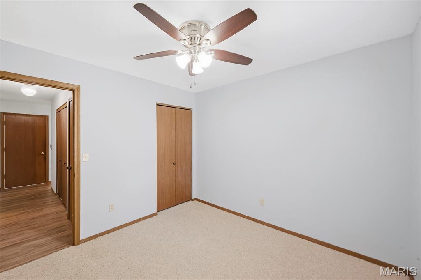
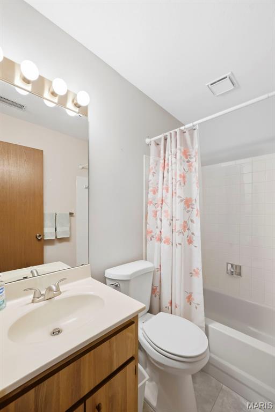
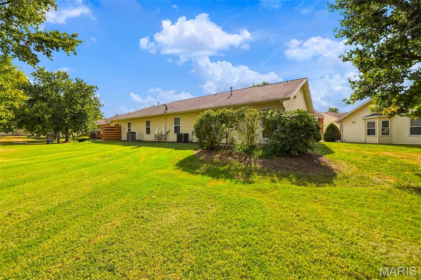
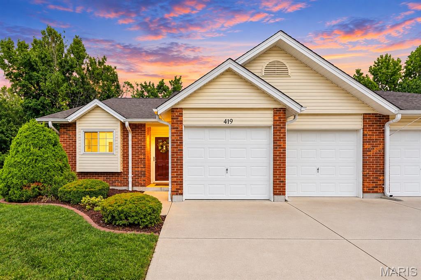
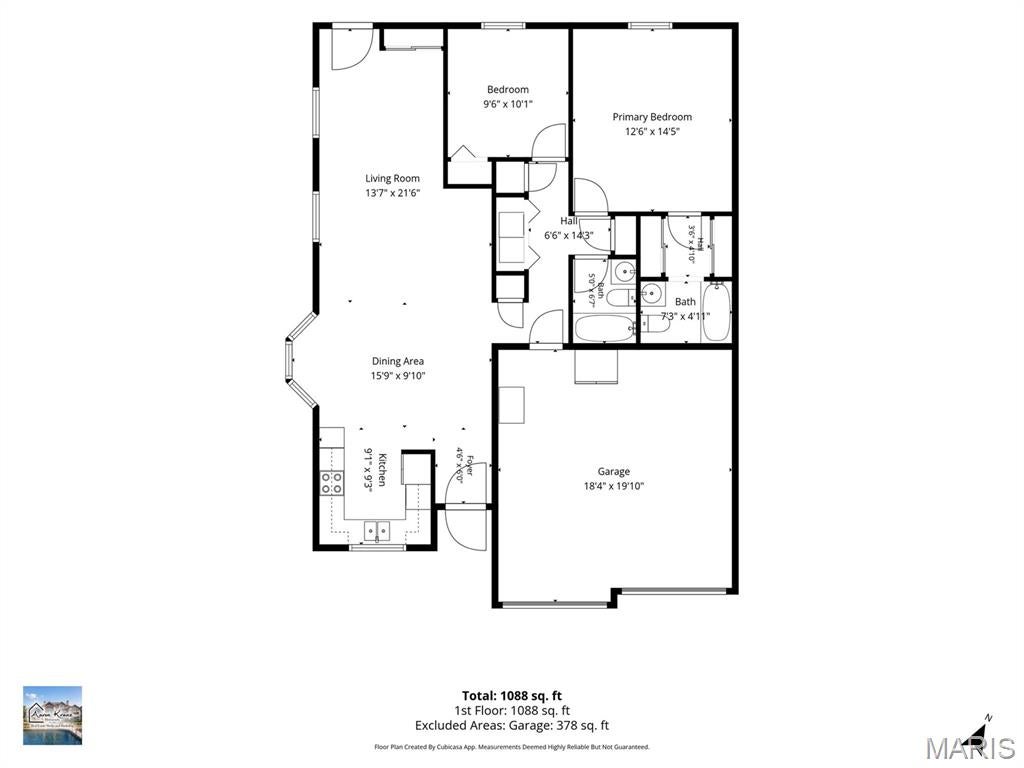
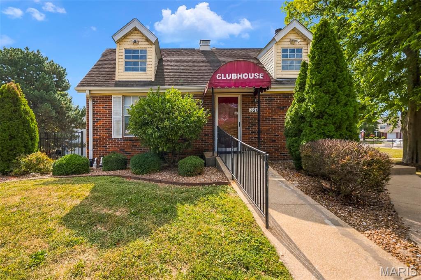
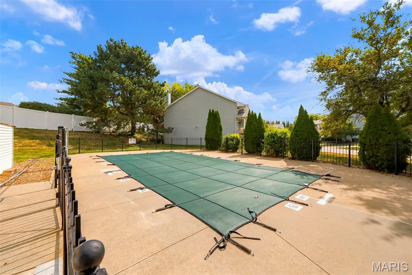
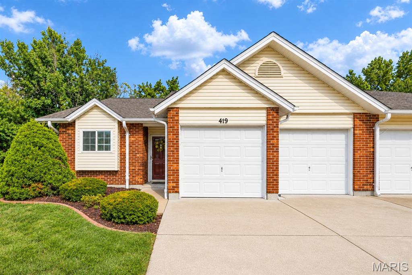
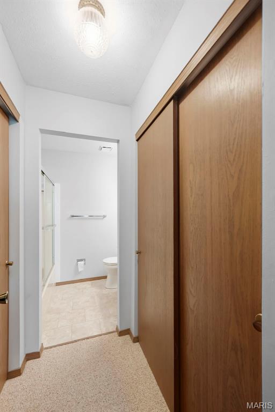
Welcome to this beautiful 2 bedroom, 2 full bathroom villa with nearly 1,100 sq. ft. in the heart of St. Peters in the quiet Crown Colony subdivision. Enjoy main level living, a spacious 2 car attached garage, laundry room w/ washer and dryer included, and a private back patio overlooking the backyard. The kitchen features newer appliances (2018), all of which are included in the sale. The living room, dining area and office space feature newer wood veneer flooring, vaulted ceilings, bay window, contemporary lighting/fans and neutral colors. The primary bedroom has dual closets and en-suite bath with walk-in shower. A 2nd bedroom, additional full bathroom and multiple closets give you ample space to live, work and entertain. Additional features include newer windows throughout (2018), 20ft. x 19ft. 2 car garage w/ shelving, newer Trane HVAC system (2018) and an architectural shingle roof (covered by HOA). Crown Colony is a beautiful subdivision located from all the amenities on Mid River Mall Dr. and the monthly HOA fee includes water, sewer, trash, snow removal, community pool and clubhouse, lawn maintenance and some insurance.

Property

Beds

2

Full Baths

2

1/2 Baths

None

Year Built

1986

Sq.Footage

1,084

Features

Features & Amenities

Interior

  • Other Interior Features

    High Ceilings, High Speed Internet, Pantry, Smart Thermostat, Vaulted Ceiling(s)

  • Total Bedrooms

    2

  • Bathrooms

    2

  • Above Grade Finished Area

    1084.0

  • Basement YN

    NO

  • Cooling YN

    YES

  • Cooling

    Ceiling Fan(s), Central Air, Electric

  • Fireplace YN

    NO

  • Heating YN

    YES

  • Heating

    Forced Air, Natural Gas, Exhaust Fan

  • Main Level Bedrooms

    2

  • Pet friendly

    N/A

Exterior

  • Garage

    Yes

  • Garage spaces

    2

  • Construction Materials

    Brick, Brick Veneer, Vinyl Siding

  • Parking

    Additional Parking, Attached, Concrete, Covered, Garage, Garage Door Opener, Off Street

  • Patio and Porch Features

    Covered, Front Porch, Rear Porch

  • Pool

    Yes

  • Pool Features

    In Ground

  • Waterfront YN

    NO

Area & Lot

  • Lot Features

    Back Yard, Front Yard, Landscaped, Level

  • Property Type

    Residential

  • Property Sub Type

    Single Family Residence

  • Architectural Style

    Ranch, Traditional

Price

  • Sales Price

    $219,000

  • Tax Amount

    $2,573

  • Sq. Footage

    1,084

  • Price/SqFt

    $202

HOA

  • Association

    YES

  • Association Fee

    $410

  • Association Fee Frequency

    Monthly

  • Association Fee Includes

    N/A

School District

  • Elementary School

    Lewis & Clark Elem.

  • Middle School

    DuBray Middle

  • High School

    Ft. Zumwalt East High

Property Features

  • New Construction

    NO

  • Association Amenities

    Barbecue, Clubhouse, Picnic Area, Pool

  • Foundation Details

    Slab

  • Ownership

    Private

  • Senior Community YN

    NO

  • Sewer

    Public Sewer

  • Water Source

    Public

Schedule

Schedule a Showing

Showing scheduled successfully.

What is 3 + 4 ?


Change time

Mortgage calculator

Estimate your monthly mortgage payment, including the principal and interest, property taxes, and HOA. Adjust the values to generate a more accurate rate.

Your payment

Principal and Interest:

$

Property taxes:

$

HOA fees:

$

Total loan payment:

$

Total interest amount:

$

Location

  • County

    St. Charles

  • Elementary School

    Lewis & Clark Elem.

  • Middle School

    DuBray Middle

  • High School

    Ft. Zumwalt East High

Listing Courtesy of Ryan Grimm, Berkshire Hathaway HomeServices Select Properties

RealHub Information is provided exclusively for consumers' personal, non-commercial use, and it may not be used for any purpose other than to identify prospective properties consumers may be interested in purchasing. All information deemed reliable but not guaranteed and should be independently verified. All properties are subject to prior sale, change or withdrawal. RealHub website owner shall not be responsible for any typographical errors, misinformation, misprints and shall be held totally harmless.

Agent Franko Agent

Franko Agent

Agent Owner

Call Franko today to schedule a private showing.


* Listings on this website come from the FMLS IDX Compilation and may be held by brokerage firms other than the owner of this website. The listing brokerage is identified in any listing details. Information is deemed reliable but is not guaranteed. If you believe any FMLS listing contains material that infringes your copyrighted work please click here to review our DMCA policy and learn how to submit a takedown request.© 2024 FMLS.

Properties

Related properties
New on site 3 days ago
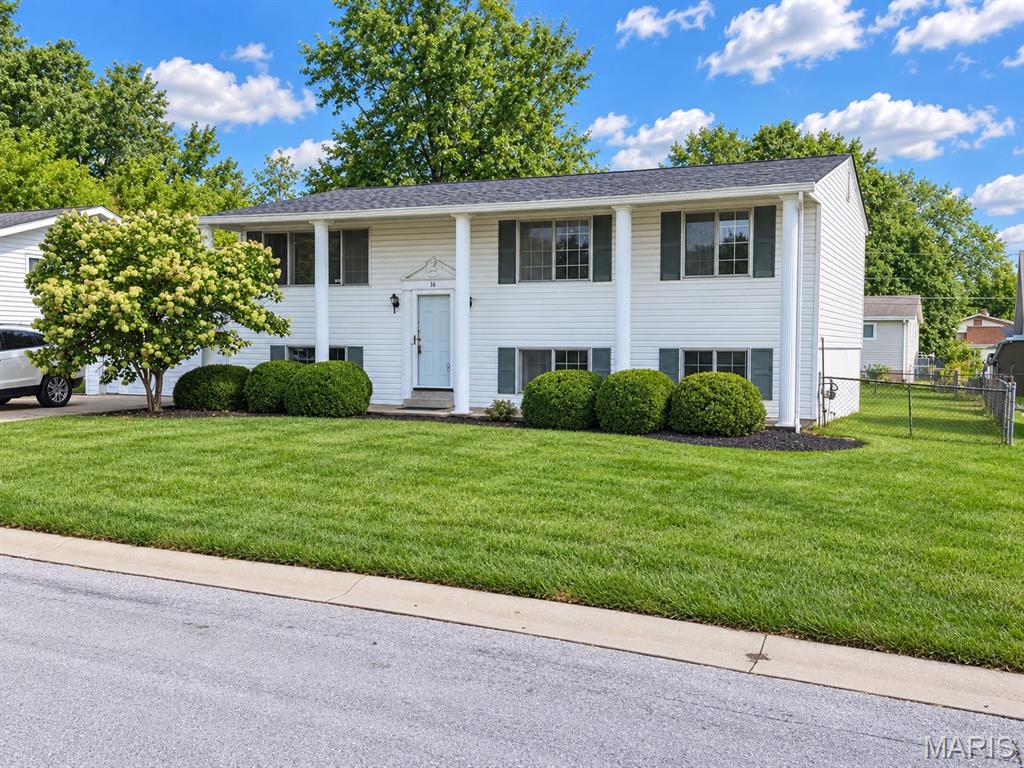
Bring your vision and make this one your own! 16 Saint Michael Drive offers a wonderful opportunity to update a well-built home with great potential. Clean and classic curb appeal, this split-level offers nearly 2,000 sq. ft. of living space with a layout that works well for everyday living. From the entry foyer, head upstairs to the living room, dining room, kitchen (new dishwasher 2024), three bedrooms and a full bath. The lower level adds a spacious family room with gas fireplace, fourth bedroom, second full bath, storage area with window, and laundry room/ work area with walkout access to the flat fenced yard complete with a concrete patio, covered deck from kitchen and a shed. Some virtually staged photos for an idea of what this can become! (they are marked) Original hardwood floors on the main level have been uncovered and are ready to be refinished in the stain of your choice. Fresh paint and thoughtful updates would completely transform the interior, making this a great opportunity for a buyer who wants to personalize a home rather than pay for someone else’s renovation. The roof was replaced in February 2024.  A 1.5-car garage with a concrete driveway adds parking and storage. the heavy lifting has been completed. Termite and Radon pre-insections completed and no signs of wood destroying pests and radon measured at 1.9 so no requirement for a radon mitigation system. lease see seller's disclosures re: sewer lateral repair, already taken care of and one vertical crack in the basement epoxy injected. Property is being offered in its current, as-is condition, with seller making no additional repairs or repair credits. Buyers are welcome to perform their own inspections subject to the terms of the purchase contract. Vinyl Siding & Soffits. FORT ZUMWALT SCHOOLS. St Peters location! Nearby Parks, RecPlex, Restaurants & Shops! Close to Hwys- 70, 94, 364 & 370. A solid home with classic curb appeal, great potential, and plenty of room to create something special.
#26050847

St Peters

16 Saint Michael Drive

4 Beds

2 Baths

1,976 Sq.Ft.

$250,000

MLS#: 26050847
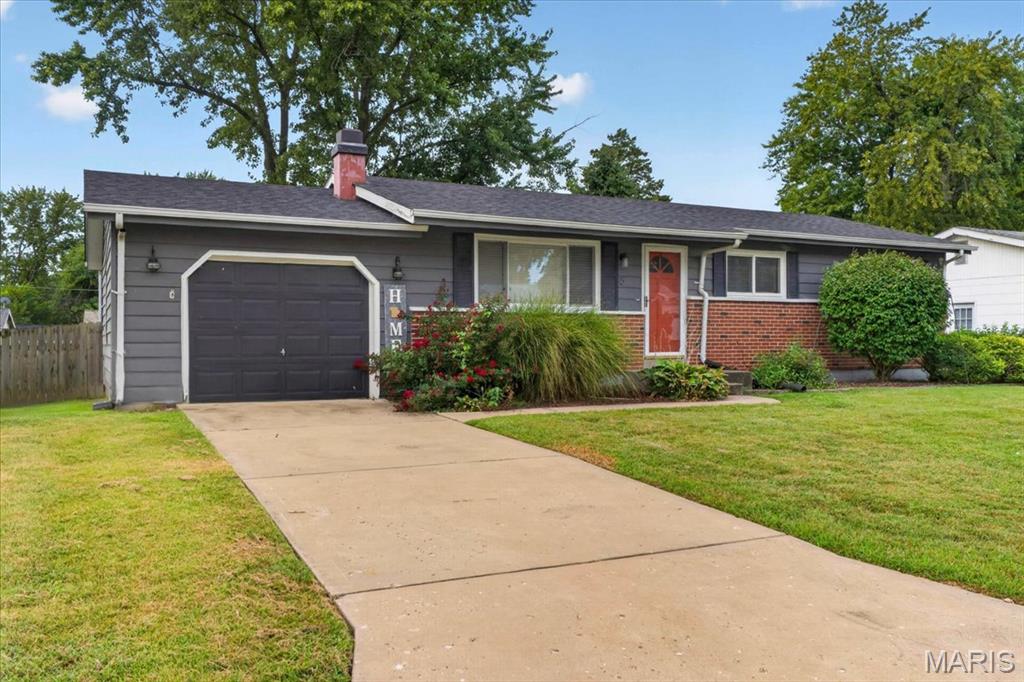
Welcome to 6 Saint Violet Drive in the heart of St. Peters! This charming home features 3 spacious bedrooms and 2 bathrooms, offering a thoughtful floor plan designed for comfortable everyday living and easy entertaining. The main level flows seamlessly into comfortable living spaces, while the finished basement expands your square footage with a versatile bonus room - perfect for a home office, recreation area, media room, or guest space. The lower level also includes a rough-in for an additional bathroom, giving the next owner fantastic potential to customize and add instant equity. Step outside to enjoy a fully fenced backyard ideal for pets, play, or weekend gatherings, plus the convenience of a attached 1-car garage. Conveniently located near local parks, dining, shopping, and major highway access, this St. Peters gem is ready to welcome you home.
#26059327

St Peters

6 Saint Violet Drive

3 Beds

1 Baths

1,464 Sq.Ft.

$225,000

MLS#: 26059327
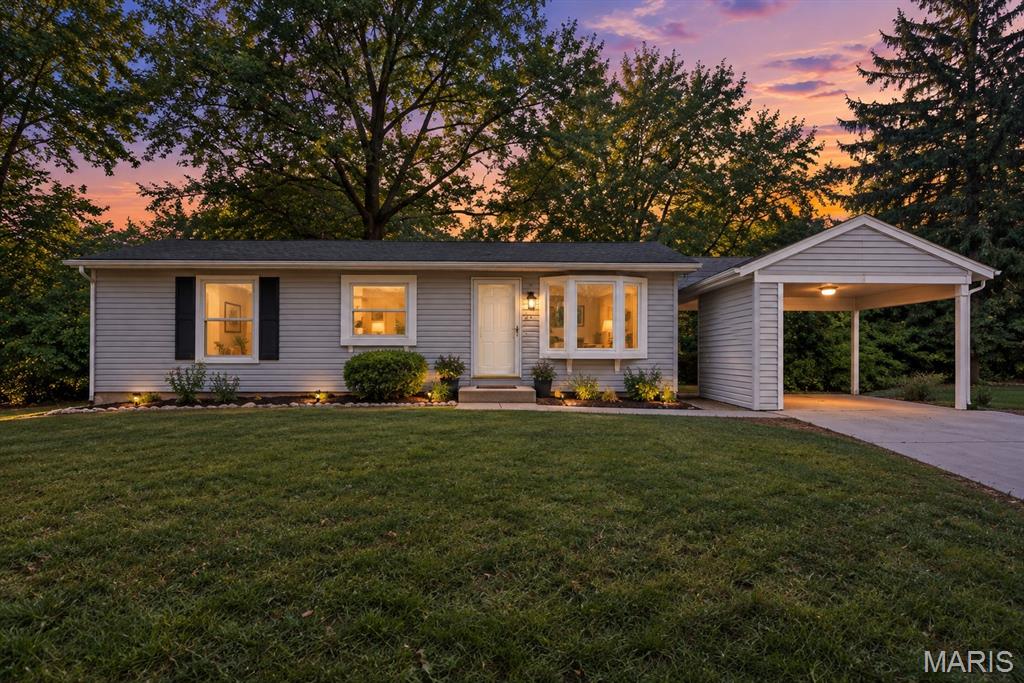
New on site 4 days ago
Charming 3 bedroom, 2 bath home on a great corner lot! The main level features LVP flooring throughout and a kitchen with new granite countertops. Laundry hookups are conveniently located on both the main floor and in the basement. The partially finished basement offers additional living space and includes a wood-burning fireplace—perfect for a family room, rec room, or entertaining space. Outside, enjoy the shaded backyard with a picnic bench and fire pit, making it a great spot to relax or gather with friends and family. The newly poured driveway offers plenty of parking with additional space for guests. A home with great space, updates, and plenty of room to enjoy both inside and out!
#26059112

St Peters

44 Orchard Hills Drive

3 Beds

2 Baths

1,050 Sq.Ft.

$249,900

MLS#: 26059112
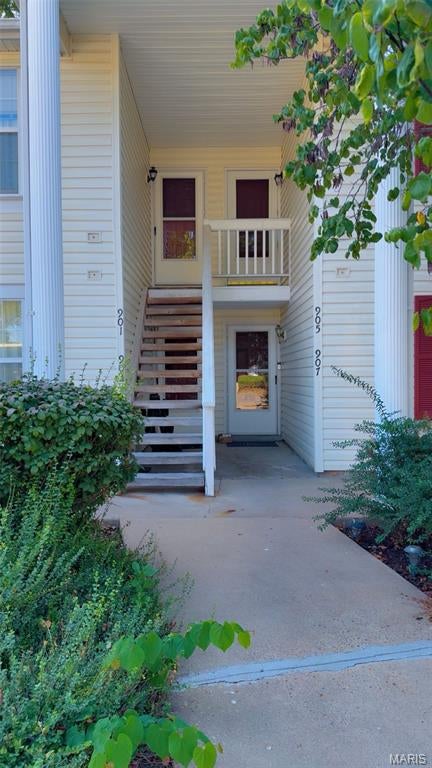
Open House Sunday 9/13, 1–3 p.m. Beautiful 2-bedroom, 2-bathroom condo in the sought-after Sugarwood community, featuring a spacious primary suite. The light-filled living room offers vaulted ceilings, skylights, and a wood-burning fireplace, creating a warm and inviting space year-round. The eat-in kitchen opens to the living room and features crisp white cabinetry, a new stove and microwave, a breakfast bar, pantry, vaulted ceiling, and abundant natural light from the large picture window. The primary suite and second bedroom both include ceiling fans and ample closet space, with a walk-in closet in the primary suite. A spacious balcony off the living room provides additional space and is perfect for grilling or entertaining. This condo includes one assigned parking space and one assigned carport space. Residents also enjoy access to tennis courts and a community pool. Conveniently located just minutes from the Page Extension.
#26058707

St Peters

905 Sugar Lake Court 6

2 Beds

2 Baths

1,044 Sq.Ft.

$195,000

MLS#: 26058707
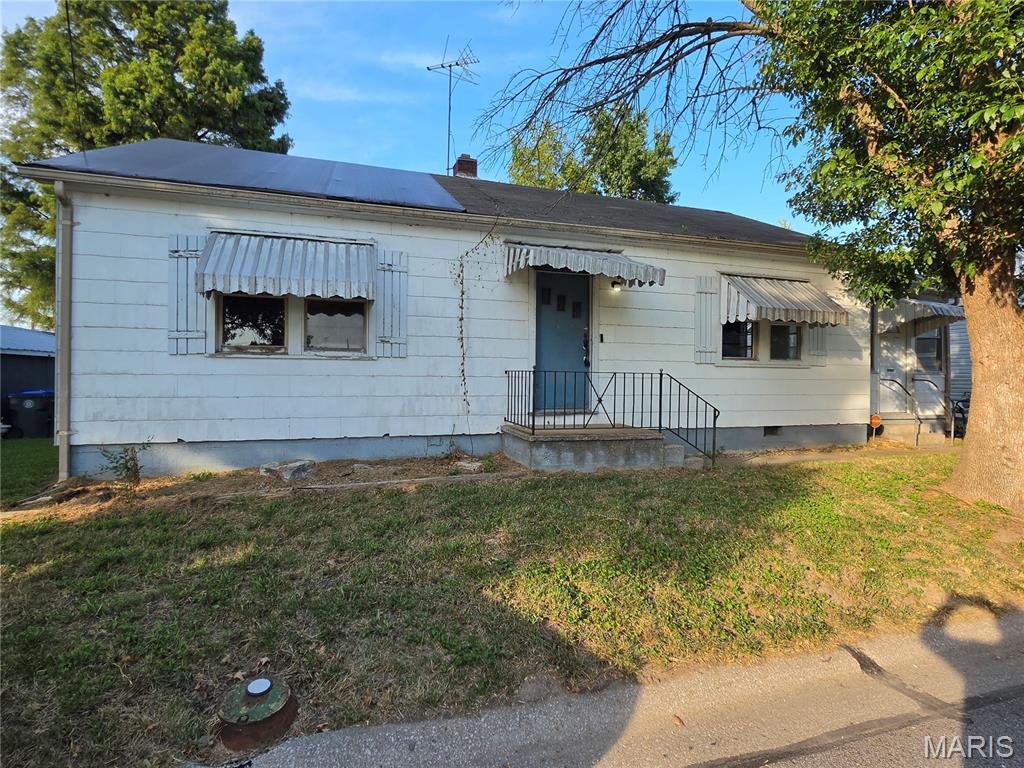
Priced aggressively and offering an excellent opportunity for a buyer looking to add value! This as-is property features a nice, functional layout along with good HVAC and water heater. The home is currently configured as a 2 bedroom, although county records reflect it as a 3 bedroom. The property is in need of repairs and updating, making it well suited for a handy owner-occupant or investor. With an attractive price point, a solid floor plan, and plenty of opportunity for improvement, this property offers a great chance to create value and make it your own.
#26056627

St Peters

7 2nd Street

3 Beds

1 Baths

1,124 Sq.Ft.

$184,900

MLS#: 26056627
Price reduced
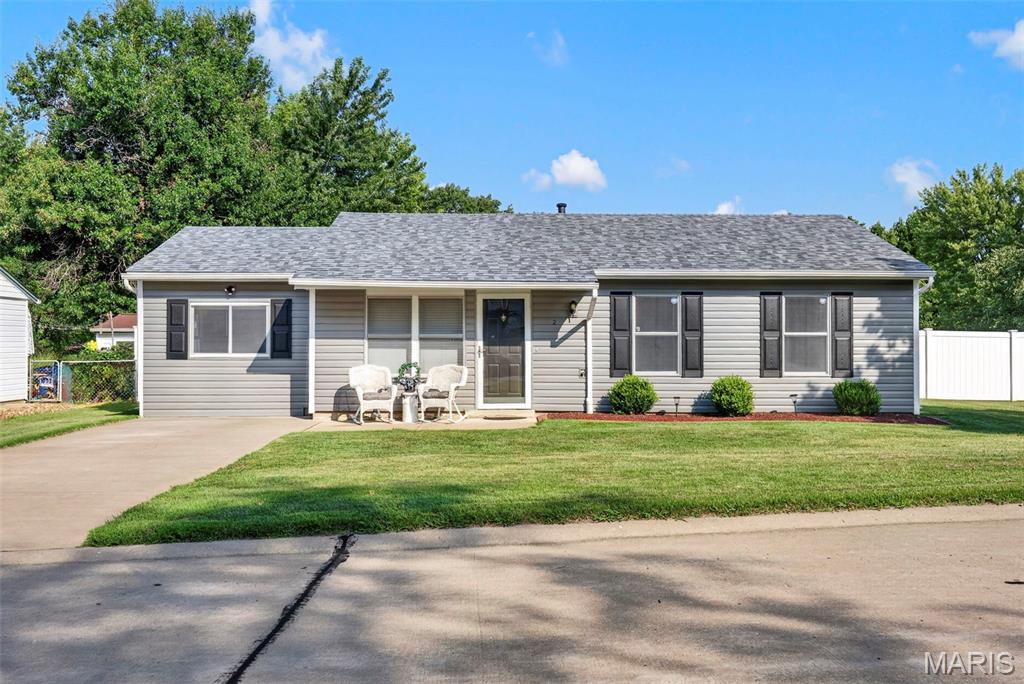
Welcome to 2 Lone Elk Ln! This charming 3 bed, 1 bath home offers just under 1,300 sq ft of comfortable living space with several major updates already completed for added peace of mind. Inside, you'll find a functional layout featuring a bonus room that could serve as a home office or playroom, convenient main floor laundry, and newer kitchen appliances, including the dishwasher, stove, and refrigerator, installed in 2023. Major improvements include a new roof, siding, and shutters completed in April 2026, a vinyl privacy fence installed in 2023, and an AC, furnace, and updated electrical panel installed in 2018. Situated on a corner lot, the outdoor space features a covered back porch perfect for relaxing or entertaining, along with a shed for additional storage. With easy access to Hwy 70, Hwy 364, and Hwy K, this home offers a convenient location for commuting, shopping, dining, and more. With updates both inside and out, 2 Lone Elk Ln is ready for its next owner to move in!
#26054591

St Peters

2 Lone Elk Lane

3 Beds

1 Baths

1,222 Sq.Ft.

$254,900

MLS#: 26054591
Price reduced
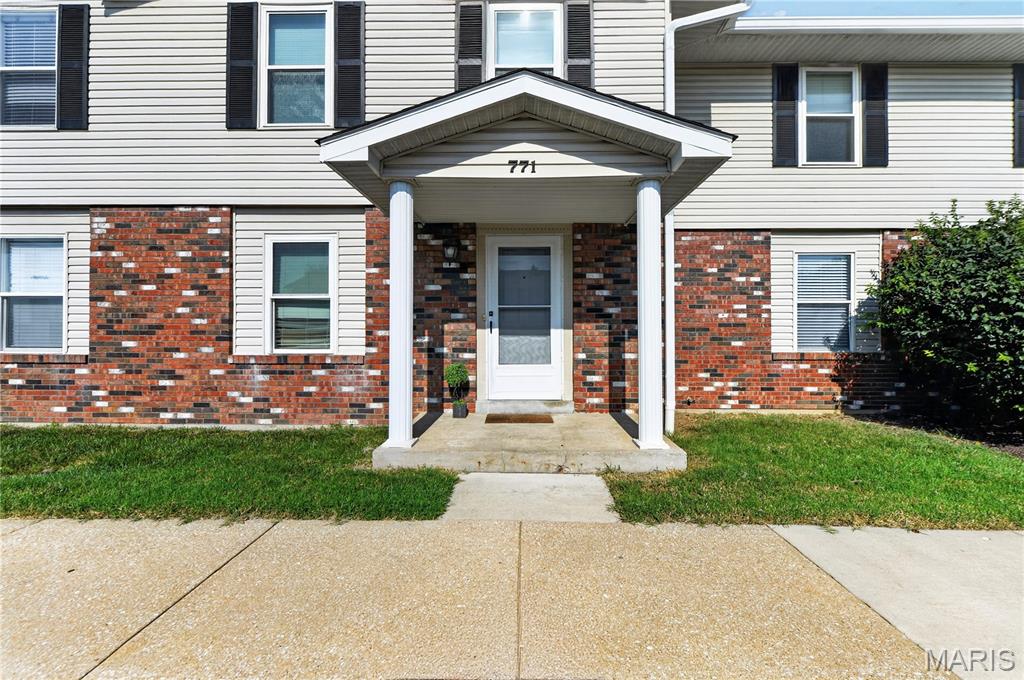
771 Highland Hill | St. Peters, MO

Welcome home to this beautifully maintained 2-bedroom, 2-bath townhouse in the heart of St. Peters, Missouri—offering the perfect blend of comfort, convenience, and low-maintenance living. Whether you’re a first-time home buyer, downsizing, investing, or looking for a move-in-ready home, this property checks all the boxes.

Step inside to discover a bright, inviting layout designed for everyday living. The spacious living area flows seamlessly into the dining space and kitchen, creating an ideal setting for relaxing or entertaining. Two generously sized bedrooms provide comfortable retreats, with two bathrooms add convenience and functionality.

Enjoy the ease of townhouse living with less exterior maintenance and more time to enjoy everything St. Peters has to offer. Conveniently located near Highway 70, Highway 364/Page Extension, Mid Rivers Mall Drive, shopping, restaurants, parks, and top-rated schools, you’ll love having everyday amenities just minutes from your front door.

Whether you’re searching for your next home or an excellent investment opportunity, 771 Highland Hill offers outstanding value in one of St. Charles County’s most desirable communities.

Schedule your private showing today and experience everything this St. Peters townhouse has to offer!


* St. Peters MO townhouse
* Townhouse for sale St. Peters MO
* 2 bedroom townhouse
* 2 bathroom townhouse
* Move-in ready home
* Low-maintenance living
* First-time home buyer
* Investment property
* St. Charles County real estate
* Near Highway 70
* Near Highway 364
* Close to shopping and dining
* Convenient location
* Missouri real estate
* Townhome for sale
* Low-maintenance lifestyle
#26032190

St Peters

771 Highland Hill Court G

2 Beds

1 Baths

1,344 Sq.Ft.

$210,900

MLS#: 26032190
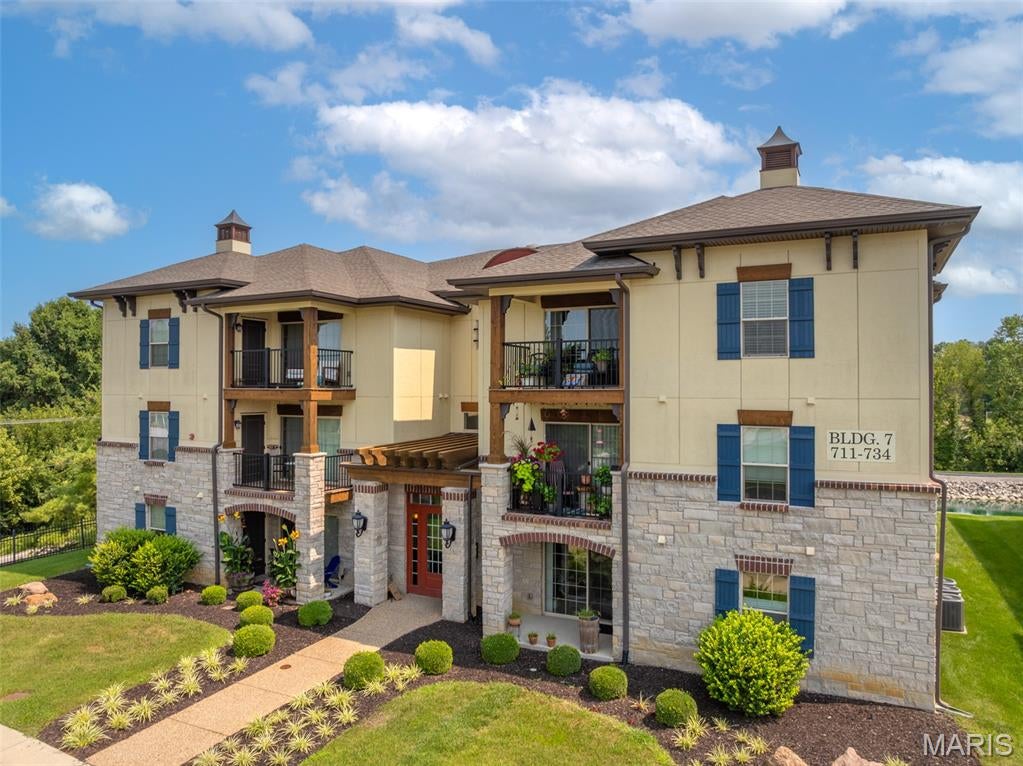
Impressive 2 bedroom, 2 bath corner garden condo in the desirable Bordeaux Condominiums - almost 1,260 SF! FHA SPOT APPROVAL financing as an option!  Step inside to find LVP flooring throughout the main living areas, easy care and style. Most kitchen appliances are just 2 years old, and the washer and dryer — 2024 models — are included in the sale. Brand new HVAC Unit and condenser unit installed in August 2026. Enjoy 1,254 SF of open living space, not counting the private balcony with composite decking where you can look out over the neighborhood walking trail, fountained pond, and adjacent Woodlands Park. The floorplan features split bedrooms for privacy, main floor laundry, and an open kitchen, dining, and living room. The primary bedroom and bathroom are both spacious, and the walk-in closet comes with built-in shelving. The monthly fee covers water, sewer, trash, snow removal, and exterior maintenance. This sale also includes covered parking spot #14, plus plenty of open parking. Live where the fun is! Can rent this to a family member according to the HOA. Close to charming downtown Cottleville you’ll have easy access to local shopping, restaurants, entertainment, and community events. This move-in ready condo offers the perfect blend of modern amenities, low-maintenance living, and an unbeatable location. You won’t find a better deal for the square footage and condition — schedule a showing today!
#26048210

St Peters

723 Bordeaux Way

2 Beds

2 Baths

1,254 Sq.Ft.

$239,900

MLS#: 26048210
Welcome to 2 beds 2.5 baths beautifully updated condo in one of the most sought neighborhoods in St. Peter!  this move-in-ready condo offers blend of style and comfort. Recent updates include finished basement, new windows, updated vanity and lighting in basement, new quality laminate floor in living room, new carpet upstairs and new paint all levels. The upper-level features two spacious bedrooms, each with closet. The open-concept layout seamlessly connects the kitchen, dining area, and family room, creating an inviting space that's perfect for both everyday living and entertaining. The finished basement adds more square footage to living space can be used as an office or hobby area along with a full bathroom for added convenience, featuring a deck next to the creek for entertaining or relaxing. This is one of the quiet condos in the neighborhood provides real privacy.  A new Dish washer added just last week. Washer and dryer in the basement, and the fridge in the kitchen will stay. You will be near Mid Rivers Mall and wonderful restaurants, easy access to highways. This is the condo you've been waiting for, schedule your showing today!
#26044684

St Peters

652 Summer Winds Lane D

2 Beds

2 Baths

928 Sq.Ft.

$179,000

MLS#: 26044684

Welcome to this beautiful 2 bedroom, 2 full bathroom villa with nearly 1,100 sq. ft. in the heart of St. Peters in the quiet Crown Colony subdivision. Enjoy main level living, a spacious 2 car attached garage, laundry room w/ washer and dryer included, and a private back patio overlooking the backyard. The kitchen features newer appliances (2018), all of which are included in the sale. The living room, dining area and office space feature newer wood veneer flooring, vaulted ceilings, bay window, contemporary lighting/fans and neutral colors. The primary bedroom has dual closets and en-suite bath with walk-in shower. A 2nd bedroom, additional full bathroom and multiple closets give you ample space to live, work and entertain. Additional features include newer windows throughout (2018), 20ft. x 19ft. 2 car garage w/ shelving, newer Trane HVAC system (2018) and an architectural shingle roof (covered by HOA). Crown Colony is a beautiful subdivision located from all the amenities on Mid River Mall Dr. and the monthly HOA fee includes water, sewer, trash, snow removal, community pool and clubhouse, lawn maintenance and some insurance.

419 Cambridge Place A

Message successfully sent.

I agree to receive email communication and understand I can unsubscribe at any time.

I agree to be contacted by Realhub DEV via call, email, and text for real estate services. To opt out, you can reply 'stop' at any time or reply 'help' for assistance. You can also click the unsubscribe link in the emails. Message and data rates may apply. Message frequency may vary. Privacy Policy

Send a message

Message successfully sent.

Reason for contacting?

I agree to receive email communication and understand I can unsubscribe at any time.

I agree to be contacted by Realhub DEV via call, email, and text for real estate services. To opt out, you can reply 'stop' at any time or reply 'help' for assistance. You can also click the unsubscribe link in the emails. Message and data rates may apply. Message frequency may vary. Privacy Policy

Sign In Sign Out

Virtual Assistant

Would you like to take the next step with this property? We can help you schedule a showing or virtual tour, or send you more details.

Yes, I would like more information.

Thank You for Your Reply, One of Our Agents will contact you as soon as possible

No, maybe later.

Thank you, you can always contact me via email, phone number or through the contact form.

Realhub AI

Lucy - Your AI-Powered Realtor

Update Your Temporary Password

Personalize your search

Enter your email and we'll notify you immediately when new listings match what you're looking for.

or enter email address

Already have an account ? Login here

Continue your home search

I agree to receive communications and understand I can unsubscribe at any time.

I agree to be contacted by Realhub DEV via call, email, and text for real estate services. To opt out, you can reply 'stop' at any time or reply 'help' for assistance. You can also click the unsubscribe link in the emails. Message and data rates may apply. Message frequency may vary. Privacy Policy

Already have an account ? Login here

We use cookies

We use cookies primarily for analytics to enhance your experience. By accepting, you agree to our use of these cookies. You can manage your preferences or learn more about our cookies policy.