41 Steelecrest Lane

Granite City, IL 62040
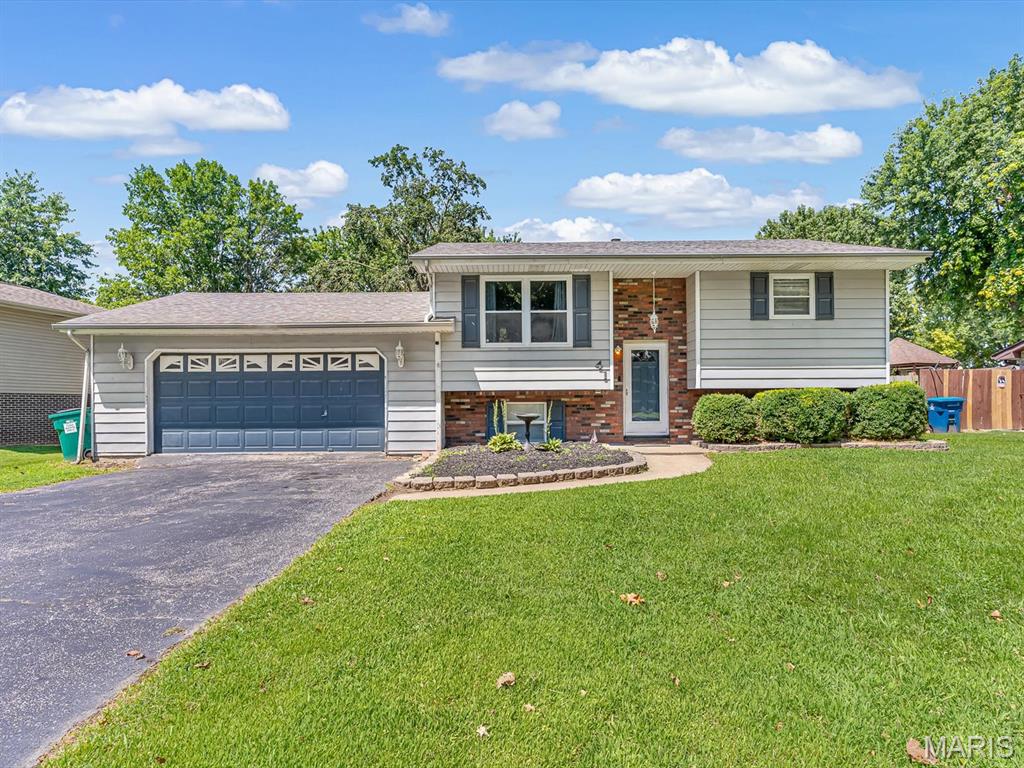
Split Foyer

Granite City, IL 62040
41 Steelecrest Lane

$160,000

MLS#: 26050689

Status: Active Under Contract

Listing provided by: Keller Williams Pinnacle

Listing agent phone: None

Last update: 30 days ago

On site: a month ago

Steelecrest Village Manor/4th Add - Residential

About

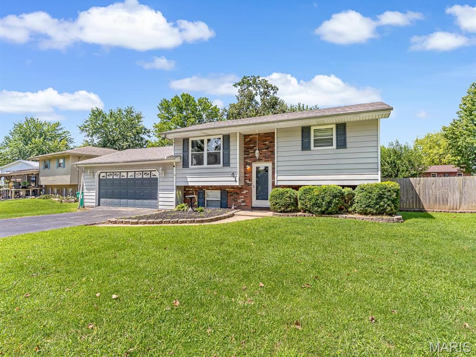
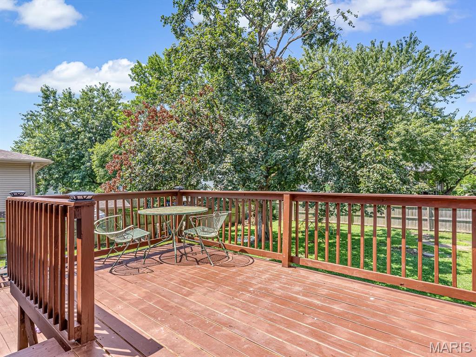
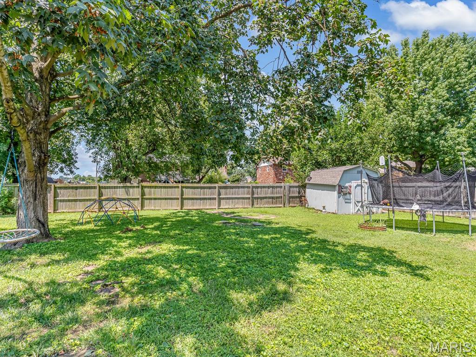
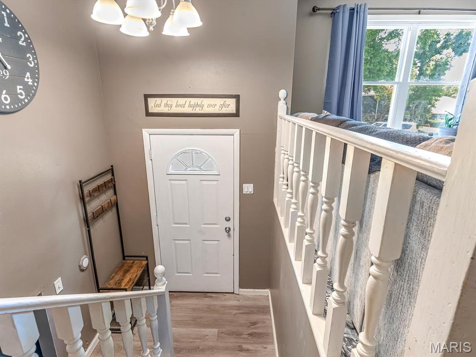
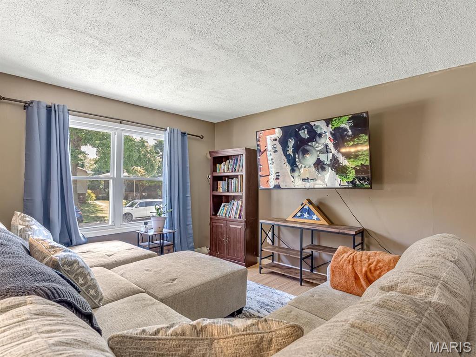
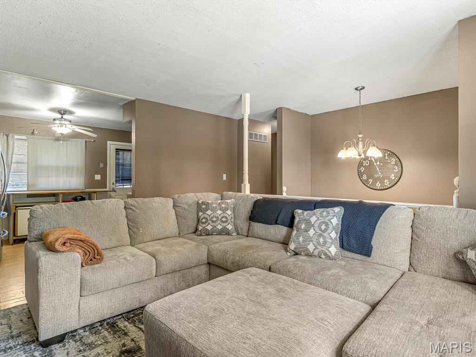
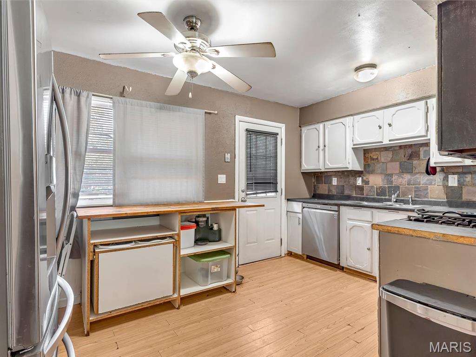
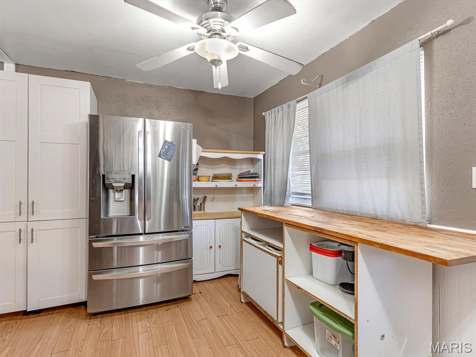
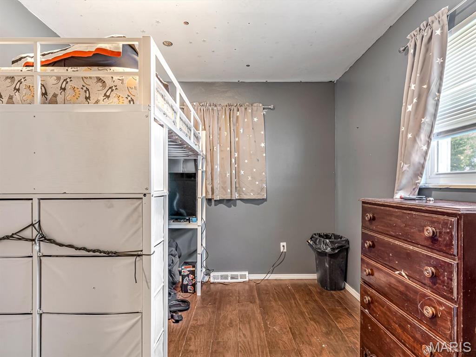
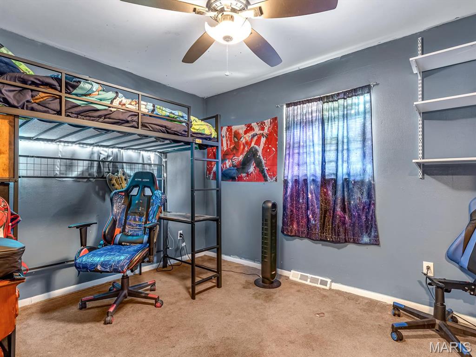
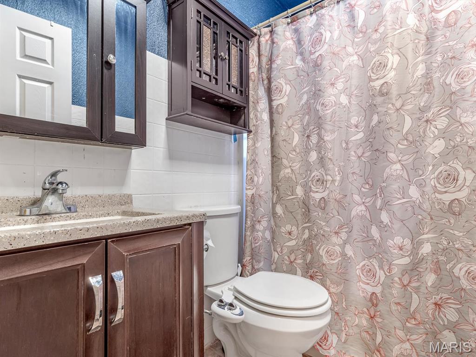
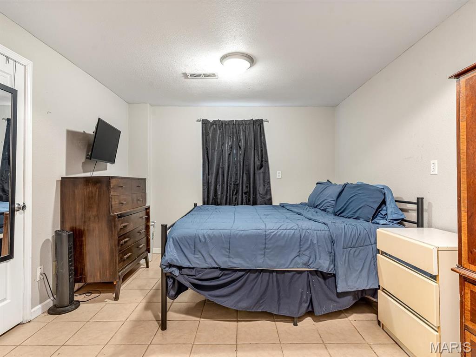
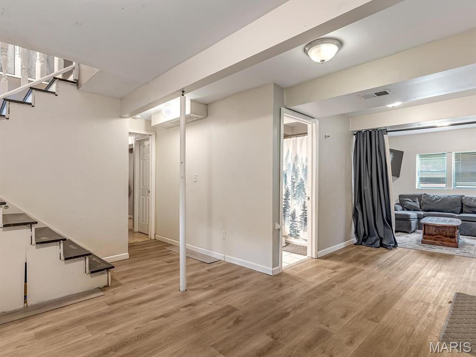
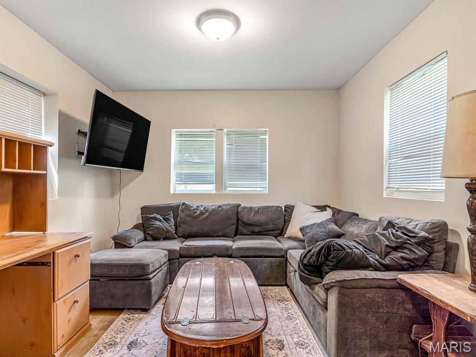
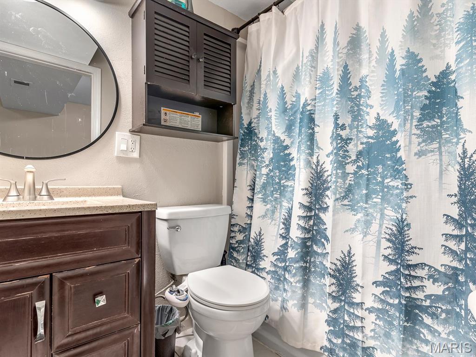
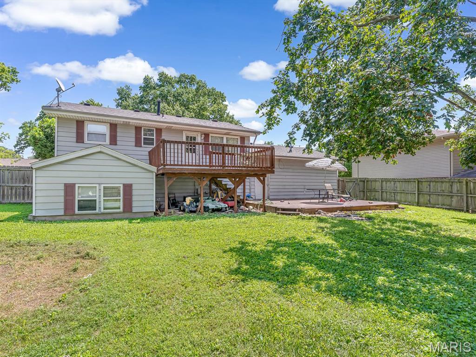
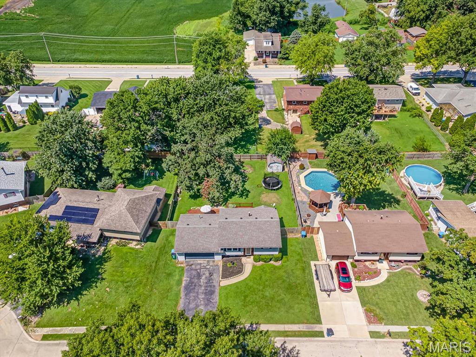
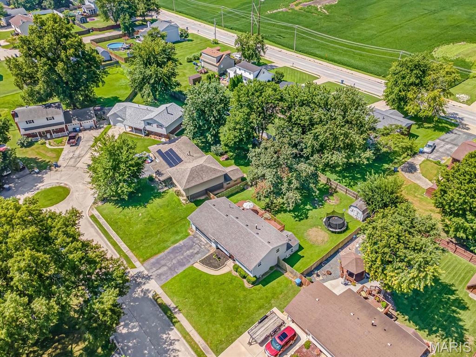
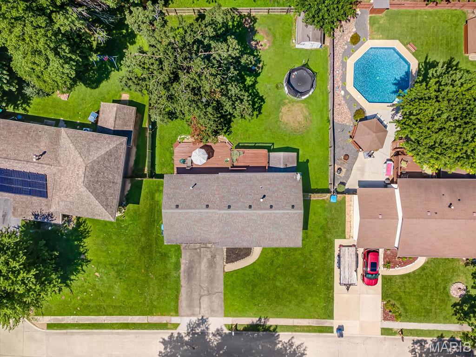
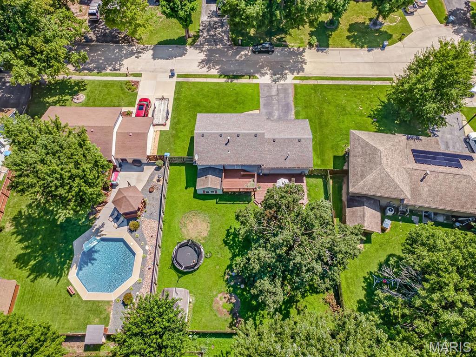
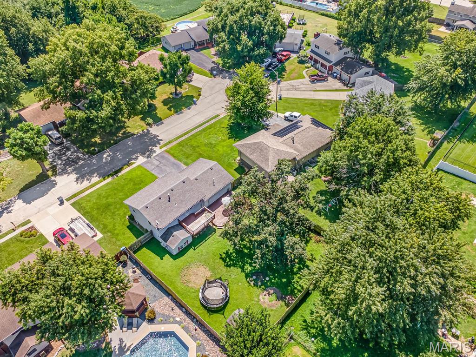
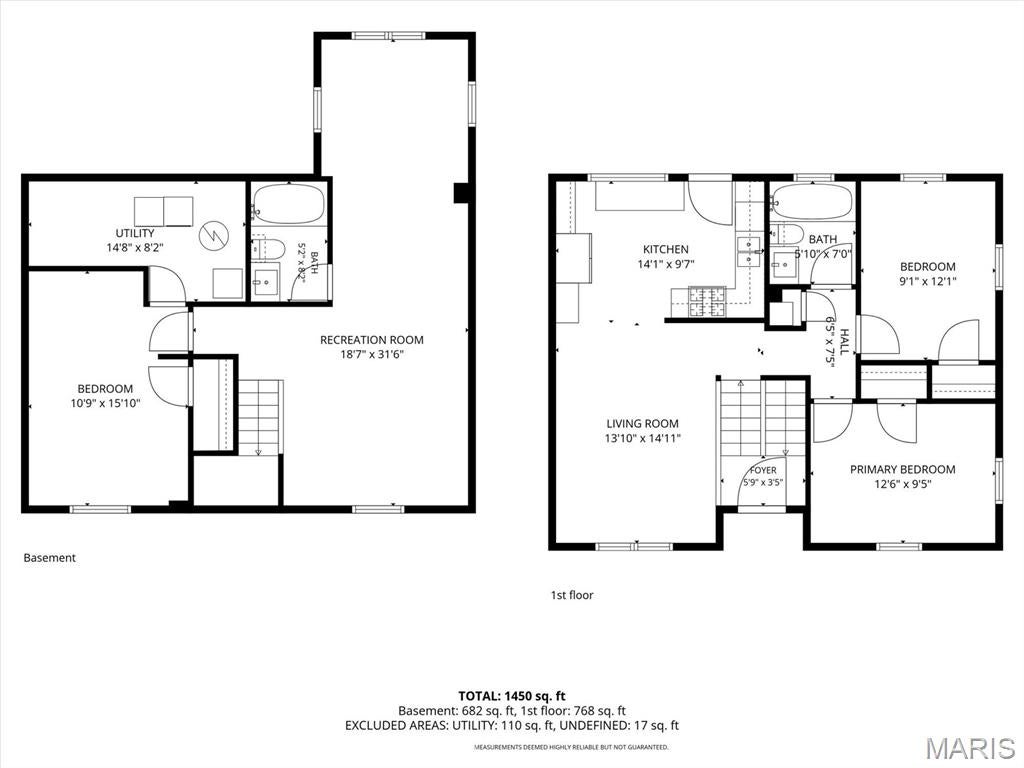
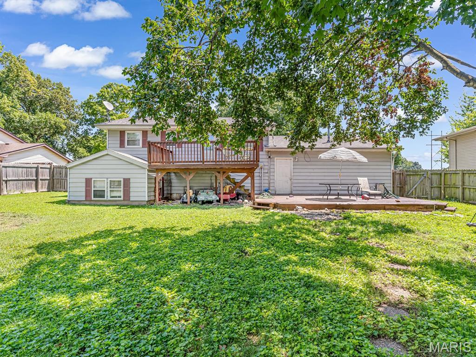
Welcome to 41 Steelecrest! Tucked away on a quiet cul-de-sac, this charming 3-bedroom, 2-bath home offers comfortable living. An open living and kitchen area are perfect for entertaining. Stepping outside to the large deck that overlooks the spacious fenced-in backyard—perfect for relaxing, entertaining, pets, and play. The oversized garage provides fantastic additional space for vehicles, storage, or hobbies. The lower level has lots of space in the family room for movie nights, a nice sized bedroom, utility room with storage, and a full bathroom. With a great cul-de-sac location, generous outdoor space, and a functional layout, this home has so much to offer. Come take a look and see all the possibilities at 41 Steelecrest!

Property

Beds

3

Full Baths

2

1/2 Baths

None

Year Built

1972

Sq.Footage

1,450

Features

Features & Amenities

Interior

  • Total Bedrooms

    3

  • Bathrooms

    2

  • Above Grade Finished Area

    1450.0

  • Basement YN

    YES

  • Cooling YN

    YES

  • Cooling

    Central Air

  • Fireplace YN

    NO

  • Heating YN

    YES

  • Heating

    Natural Gas

  • Main Level Bedrooms

    2

  • Pet friendly

    N/A

Exterior

  • Garage

    Yes

  • Garage spaces

    2

  • Construction Materials

    Vinyl Siding

  • Pool

    No

Area & Lot

  • Lot Size(acres)

    0.2445

  • Lot Size(square feet)

    10,650

  • Property Type

    Residential

  • Property Sub Type

    Single Family Residence

  • Architectural Style

    Split Foyer

Price

  • Sales Price

    $160,000

  • Tax Amount

    $4,105

  • Sq. Footage

    1,450

  • Price/SqFt

    $110

HOA

  • Association

    No

School District

  • Elementary School

    GRANITE CITY DIST 9

  • Middle School

    GRANITE CITY DIST 9

  • High School

    Granite City

Property Features

  • New Construction

    NO

  • Sewer

    Public Sewer

  • Water Source

    Public

Schedule

Schedule a Showing

Showing scheduled successfully.

What is 3 + 4 ?


Change time

Mortgage calculator

Estimate your monthly mortgage payment, including the principal and interest, property taxes, and HOA. Adjust the values to generate a more accurate rate.

Your payment

Principal and Interest:

$

Property taxes:

$

HOA fees:

$

Total loan payment:

$

Total interest amount:

$

Location

  • County

    Madison

  • Elementary School

    GRANITE CITY DIST 9

  • Middle School

    GRANITE CITY DIST 9

  • High School

    Granite City

Listing Courtesy of Emma Twichell, Keller Williams Pinnacle

RealHub Information is provided exclusively for consumers' personal, non-commercial use, and it may not be used for any purpose other than to identify prospective properties consumers may be interested in purchasing. All information deemed reliable but not guaranteed and should be independently verified. All properties are subject to prior sale, change or withdrawal. RealHub website owner shall not be responsible for any typographical errors, misinformation, misprints and shall be held totally harmless.

Agent Franko Agent

Franko Agent

Agent Owner

Call Franko today to schedule a private showing.


* Listings on this website come from the FMLS IDX Compilation and may be held by brokerage firms other than the owner of this website. The listing brokerage is identified in any listing details. Information is deemed reliable but is not guaranteed. If you believe any FMLS listing contains material that infringes your copyrighted work please click here to review our DMCA policy and learn how to submit a takedown request.© 2024 FMLS.

Properties

Related properties
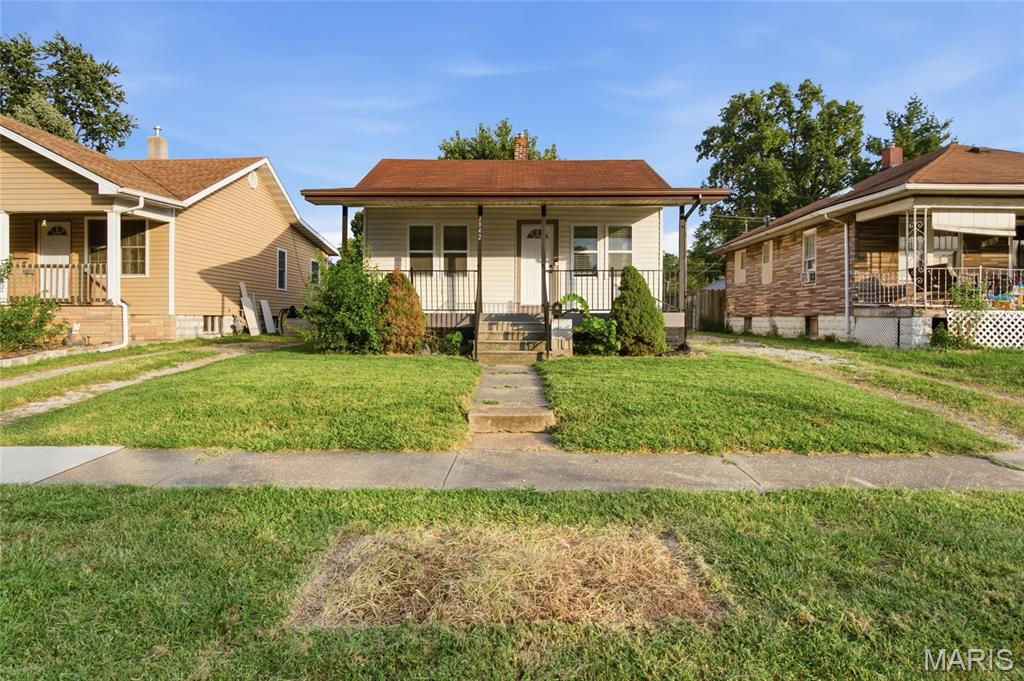
Welcome to this beautifully renovated 2-bedroom, 2-bath bungalow offering 960 square feet of living space and a thoughtfully redesigned interior! This home has undergone an extensive interior renovation, blending its classic character with modern updates. Step inside to a bright and spacious living area that flows into the dining space. The remodeled kitchen features new cabinetry, quartz countertops, new appliances, a pantry closet, and sliding glass doors providing direct access to the rear deck. Both full bathrooms have been beautifully remodeled. Additional improvements include new windows, new solid-core interior doors, a new water heater, updated plumbing throughout the home, some updated electrical, new flooring, fresh interior paint, updated lighting and fixtures, and more. Outside, enjoy a large covered front porch with new composite decking, along with a new composite rear deck overlooking the fenced backyard. A detached garage provides additional parking and storage. The unfinished basement offers additional storage space and access to the home's mechanicals. With extensive interior renovations, two full bathrooms, modern finishes, outdoor living space, and a functional layout, this move-in-ready bungalow has plenty to offer!
#26058628

Granite City

2842 Washington Avenue

2 Beds

2 Baths

960 Sq.Ft.

$144,900

MLS#: 26058628
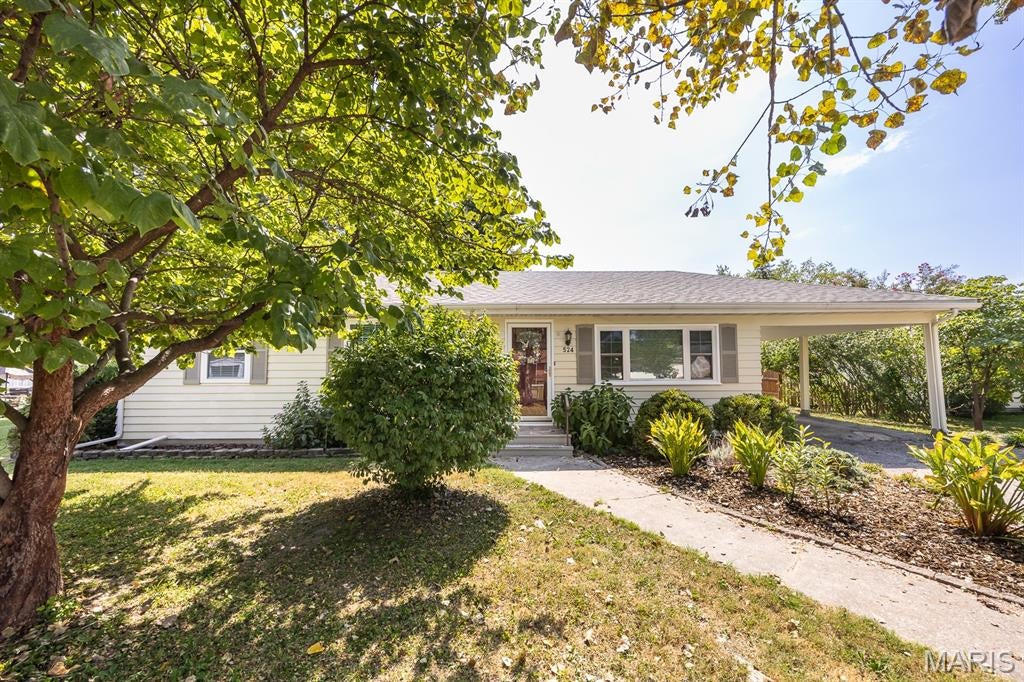
Beautifully remodeled, thoughtfully updated, and ready to welcome you home.

Welcome to 524 Fleming St a completely remodeled 3-bedroom, 1.5-bath home situated on a beautiful half-acre property with plenty of room to spread out. Step inside to a fresh, updated interior where the work has already been done for you. A new roof in 2024 adds even more peace of mind.

Outside, the spacious half-acre setting offers plenty of possibilities for entertaining, gardening, pets, or simply enjoying the extra breathing room. The large detached 2-car garage provides ample space for vehicles, storage, hobbies, or a workshop.

With its extensive updates, generous property, and move-in-ready condition, 524 Fleming St is ready for its next chapter.
#26058588

Granite City

524 Fleming Street

3 Beds

1 Baths

1,144 Sq.Ft.

$174,000

MLS#: 26058588
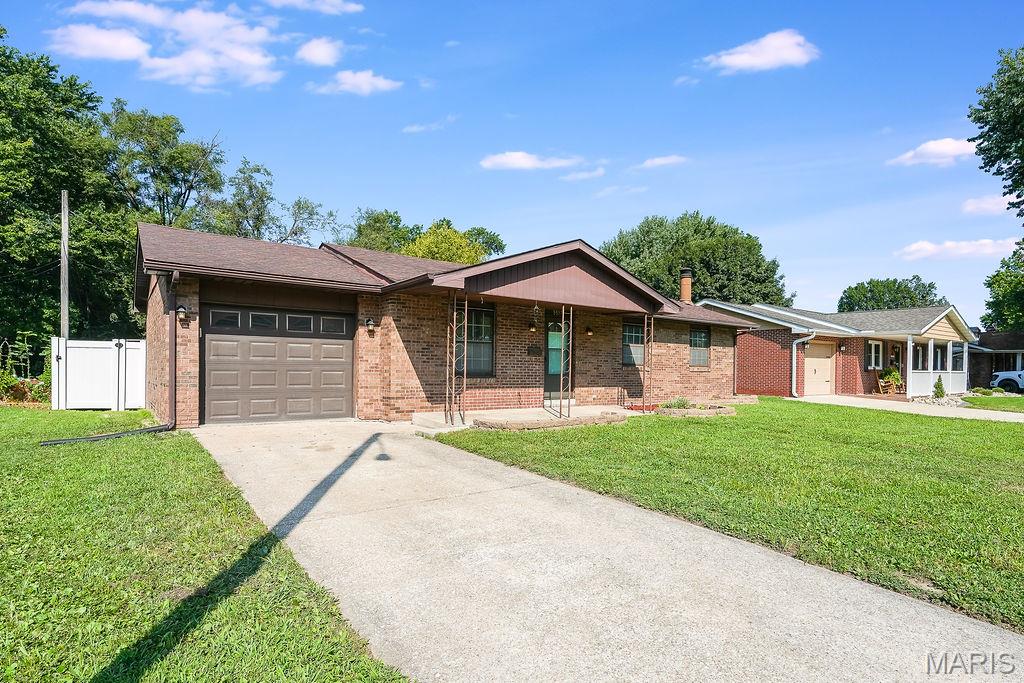
Price reduced
Welcome to 3517 Johnson Rd! This inviting brick ranch offers a wonderful combination of classic charm, comfortable living, and thoughtful updates made over the years. With 3 bedrooms, 2 full bathrooms, and an attached 1-car garage, this home has plenty to offer both inside and out.

The main level provides comfortable living spaces and a practical layout that's easy to make your own. Downstairs, the partially finished basement adds valuable additional space for a family room, recreation area, home office, or hobby space. The bar area along with the wood-burning fireplace makes it an especially cozy spot to relax, entertain, or enjoy quiet evenings at home.

Step outside and you'll find even more room to enjoy. The screened-in patio is perfect for morning coffee, summer evenings, or gathering with friends and family while staying protected from the elements. The spacious backyard is enclosed by a vinyl privacy fence, providing a great setting for pets, play, gardening, or outdoor entertaining. A 14' x 9' shed offers plenty of additional storage for tools, lawn equipment, hobbies, and more.

With its brick exterior, comfortable floor plan, finished basement space, wood-burning fireplace, screened-in patio, large privacy-fenced backyard, and storage shed, this home offers a great mix of charm, functionality, and outdoor living.

Come take a look at 3517 Johnson Rd and see what makes this home one you'll want to call your own!
#26055246

Granite City

3517 Johnson Road

3 Beds

2 Baths

1,795 Sq.Ft.

$189,900

MLS#: 26055246
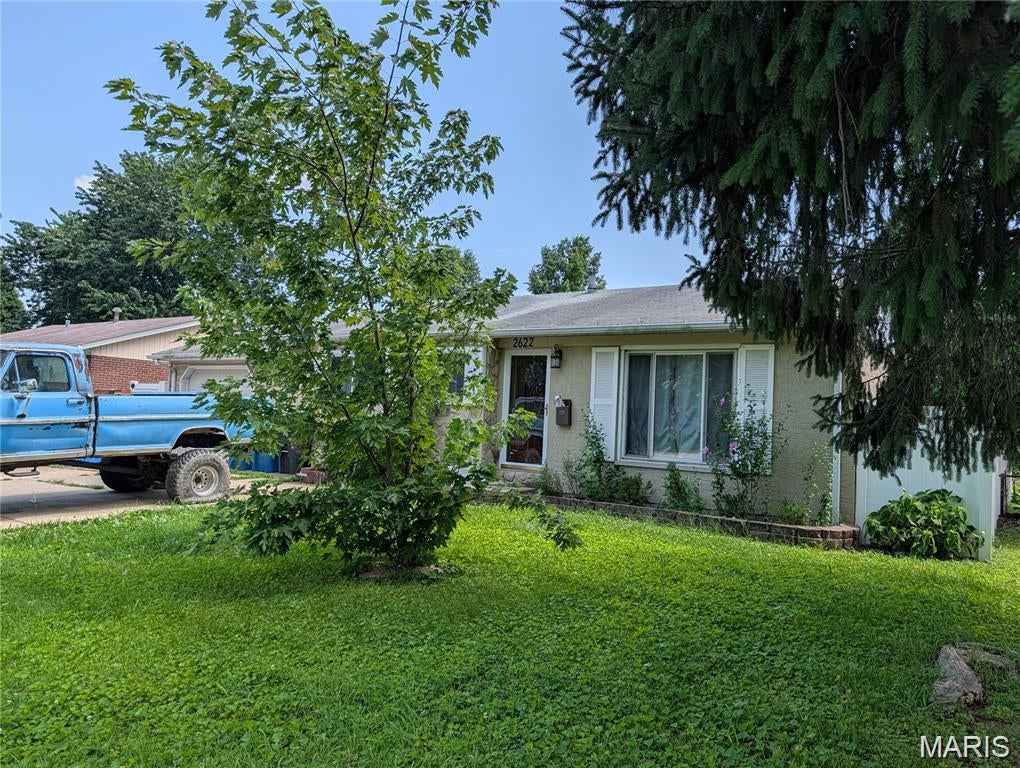
Constructed in 1971, this single-family residence at 2622 Pontoon RD, Granite City IL 62040, presents a distinguished opportunity for sophisticated living. This property embodies a unique blend of established charm and contemporary potential, offering a refined foundation for a personalized home environment. The residence features three thoughtfully designed bedrooms, each offering a private retreat within the home. These spaces are configured to accommodate diverse living arrangements, providing flexibility for family, guests, or dedicated office areas. Complementing the living quarters, a well-appointed bathroom serves the household. This essential space is designed for both functionality and comfort, providing the necessary amenities for daily routines. This property represents an exceptional opportunity to acquire a residence poised for personalized transformation and enduring value. Large eat in kitchen with plenty of cabinet space. Living room kitchen combo gives a nice open feel to home. Home has a very nice enclosed patio, a huge garage and a large fenced in back yard for all those family gatherings. This home is listed as-is. Call your favorite broker today to schedule a showing because this one will not last long. Buyers and buyers agent to verify all information.
#26056273

Granite City

2622 Pontoon Road

3 Beds

1 Baths

1,016 Sq.Ft.

$140,000

MLS#: 26056273
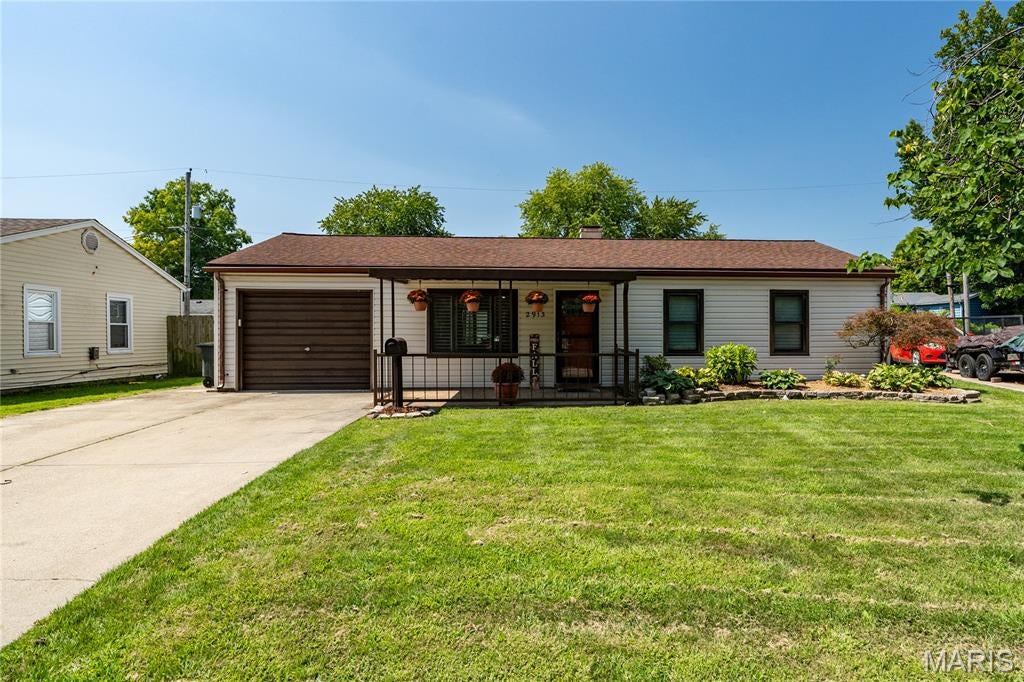
Beautiful maintained  ranch in the heart of granite city. Boosting with sunlight and spacious rooms. Home has many upgrades, Granite countertops, plantation shutters throughout, Luxury vinyl flooring, recessed lighting, newer ceiling fans, farmhouse kitchen sink, stainless steel package, 36 inch kitchen cabinets w/ crown molding ,attic fan, 24 ft deep garage.
Mechanics of the home, has Brand new furnace and A/C in 2026, also in 2026 you have new bathroom vanity w/ freshly painted room, all bedrooms freshly painted w/ new closet doors, new interior doors throughout.  New siding in 2024, home, was rewired in 2021, roof 2012 new exterior doors and freshly landscaping. You will be able to enjoy mornings or evening relaxing on your front covers patio or rear covered patio. Fenced back yard for kids, and animals.
#26054765

Granite City

2913 Saratoga Street

3 Beds

1 Baths

864 Sq.Ft.

$145,000

MLS#: 26054765
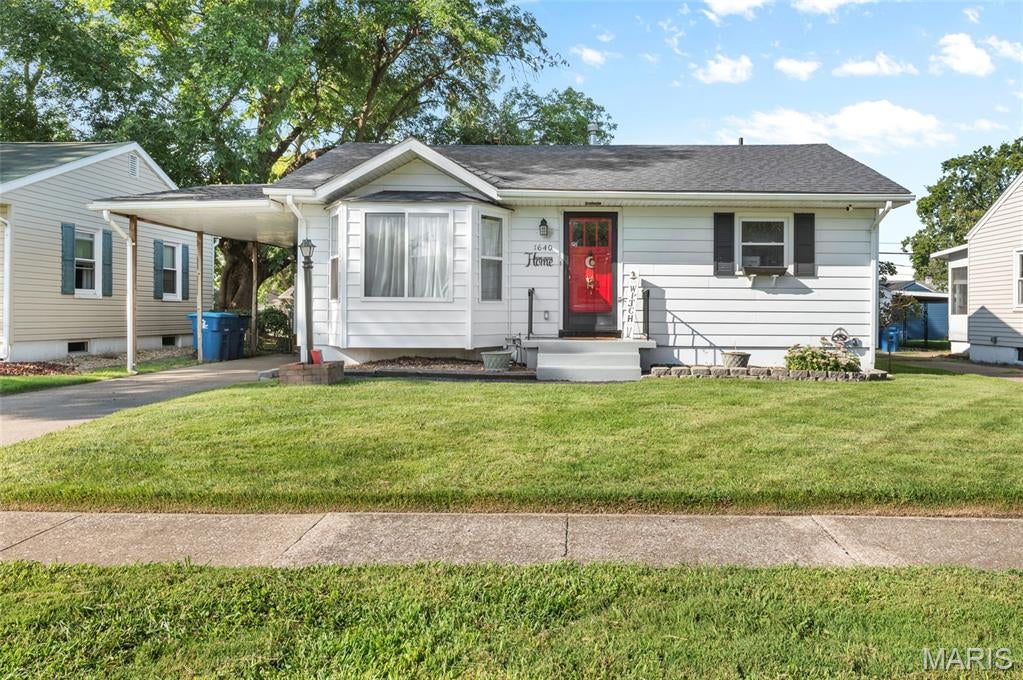
Welcome to 1640 Venice Avenue—a move-in-ready home offering an inviting layout, thoughtful updates, and plenty of functional living space! The main level features LVP flooring throughout and an open-concept floor plan that seamlessly connects the spacious living room to the large kitchen, complete with oak cabinetry, stainless steel appliances, and plenty of room for gathering. The generously sized primary bedroom offers the added convenience of a private en-suite bathroom.

Downstairs, the partially finished basement expands your living space with a large family room perfect for movie nights, entertaining, a home office, or play area, while still providing ample storage. Step outside to enjoy your morning coffee or unwind in the evening from the charming screened-in porch overlooking the fenced backyard. A large detached garage, additional off-street parking under the carport, and plenty of outdoor space add even more functionality.

With over $50,000 in updates completed in recent years, much of the work has already been done for you. This turn-key home is ready for its next owners to move in, settle down, and make it their own! Seller will provide passing city occupancy but is otherwise selling "AS-IS."
#26055283

Granite City

1640 Venice Avenue

2 Beds

2 Baths

1,522 Sq.Ft.

$165,000

MLS#: 26055283
Price reduced
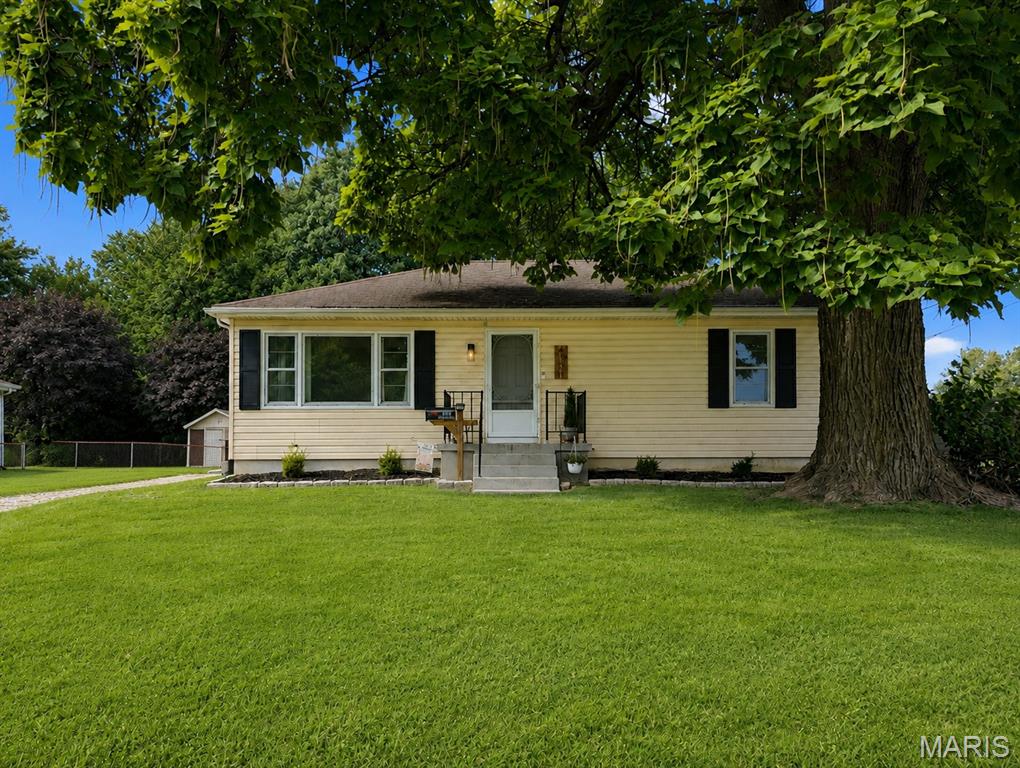
Welcome home to this charming 3 bedroom, 1 bath home offering comfortable living in an easy-to-maintain package. The traditional layout provides a warm and inviting feel, with plenty of potential to make the space your own. Out back, you'll find a large yard with chain-link fencing, offering plenty of room for pets, play, entertaining, or simply enjoying some extra outdoor space. Whether you're looking for your first home or adding to your investment portfolio, this well-kept property is ready for its next chapter. Schedule your showing and come see what this beautiful home has to offer!
#26054031

Granite City

4131 Old Alton Road

3 Beds

1 Baths

1,872 Sq.Ft.

$189,900

MLS#: 26054031
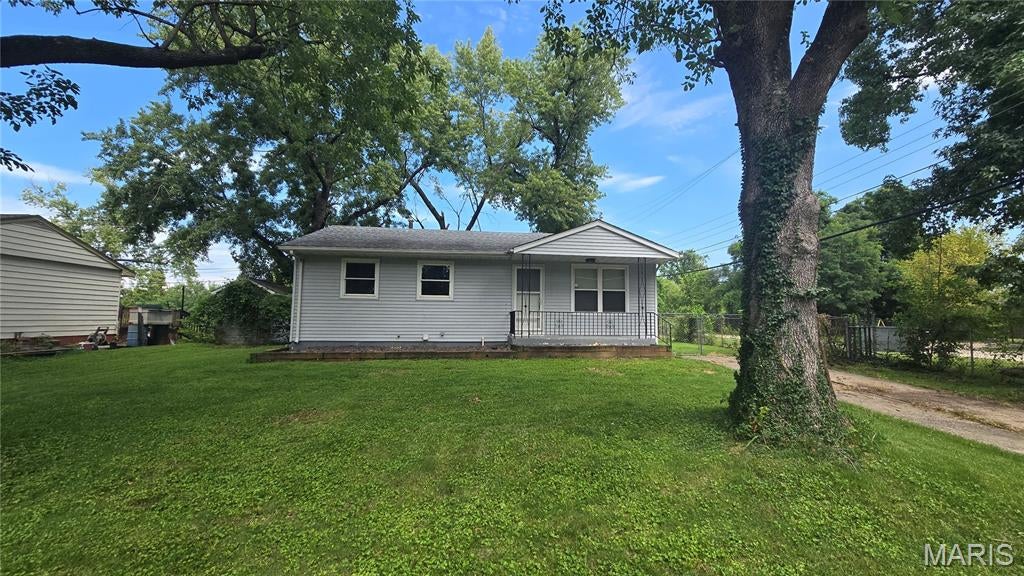
Welcome home to this quiet retreat on an oversized 0.38 Acre lot! Inside, you'll find this 3-bedroom, 1-bath home offering a wonderful combination of comfort, character, and peaceful waterfront living.

Step outside to your fully fenced backyard and enjoy beautiful waterfront views of the Long Lake Extension, which runs directly behind the property. The spacious 16' x 12' wood deck, conveniently located just off the kitchen, is the perfect spot for morning coffee, summer gatherings, fishing, or simply unwinding while watching the ducks drift by. Boating and fishing are right in your backyard!

The spacious basement provides potential for a huge bonus space, complete with a cozy fireplace—perfect for a family room, entertaining area, or relaxing retreat. The basement also features an extra-large laundry, utility, storage area, along with a sump pump. Additional features include an attic fan and plenty of flexible space to make your own.

With its waterfront setting, generous outdoor space, useful updates, and inviting bonus areas, this home is ready to welcome its next owner!
#26053356

Granite City

4265 Marigold Drive

3 Beds

1 Baths

900 Sq.Ft.

$139,900

MLS#: 26053356
Price reduced
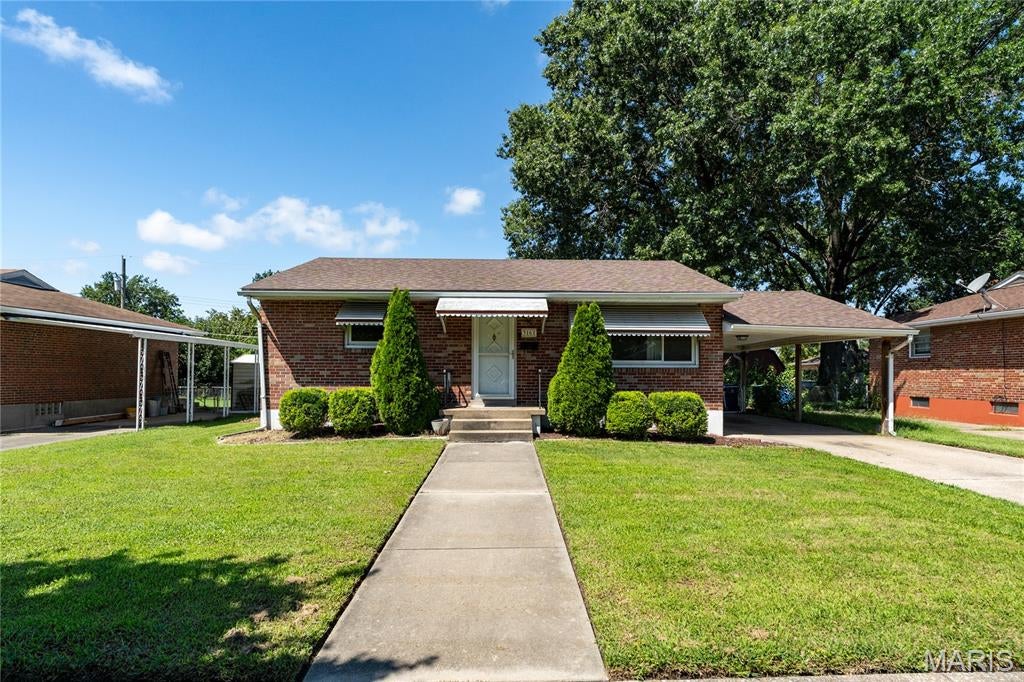
Welcome home to this charming all-brick 2-bedroom, 2-bath home located in a wonderful neighborhood! The main level features a very nice kitchen, spacious living room, two comfortable bedrooms, and a full bath.
The finished basement offers plenty of additional living space with a large recreation area, second bathroom, and two bonus rooms—perfect for a home office, hobby room, guest space, or additional storage. Outside, you’ll find a carport, large storage shed, nice backyard, and patio, providing a great space for relaxing or entertaining. Additional updates include HVAC in 2018 and a new sewer line in 2019. With its all-brick exterior, spacious layout, great basement space, and inviting backyard, this home is one you’ll definitely want to see!
#26053494

Granite City

3161 Carlson Avenue

2 Beds

2 Baths

1,384 Sq.Ft.

$145,000

MLS#: 26053494
Price reduced
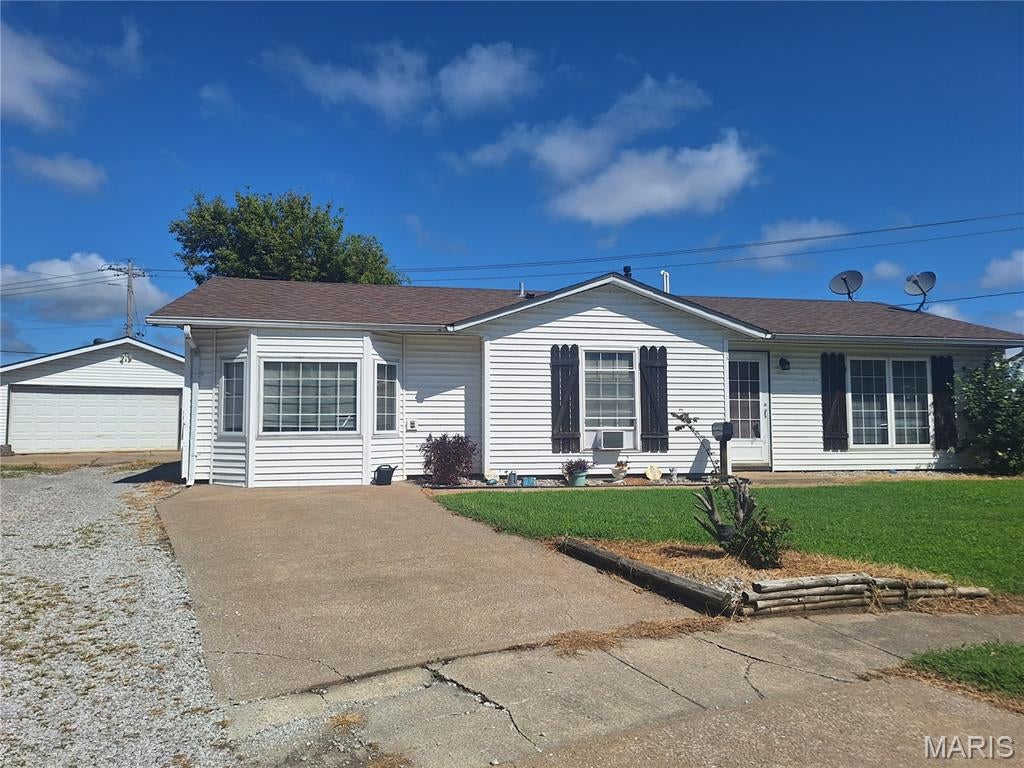
Welcome to this charming 3-bedroom, 1-bath home in Granite City, perfectly situated right along the bike trail! This property offers a comfortable layout with plenty of living space, three spacious bedrooms, and a full bathroom. Enjoy the convenience of a 2-car garage providing ample parking and storage. The location is ideal for outdoor enthusiasts, with the bike trail right at your doorstep for walking, biking, and enjoying the outdoors. A great opportunity for any buyer, growing household, or investor looking for a conveniently located home with desirable amenities.
#26054108

Granite City

6 Watertown Circle

3 Beds

1 Baths

1,253 Sq.Ft.

$129,500

MLS#: 26054108

Welcome to 41 Steelecrest! Tucked away on a quiet cul-de-sac, this charming 3-bedroom, 2-bath home offers comfortable living. An open living and kitchen area are perfect for entertaining. Stepping outside to the large deck that overlooks the spacious fenced-in backyard—perfect for relaxing, entertaining, pets, and play. The oversized garage provides fantastic additional space for vehicles, storage, or hobbies. The lower level has lots of space in the family room for movie nights, a nice sized bedroom, utility room with storage, and a full bathroom. With a great cul-de-sac location, generous outdoor space, and a functional layout, this home has so much to offer. Come take a look and see all the possibilities at 41 Steelecrest!

41 Steelecrest Lane

Message successfully sent.

I agree to receive email communication and understand I can unsubscribe at any time.

I agree to be contacted by Realhub DEV via call, email, and text for real estate services. To opt out, you can reply 'stop' at any time or reply 'help' for assistance. You can also click the unsubscribe link in the emails. Message and data rates may apply. Message frequency may vary. Privacy Policy

 - property

Send a message

Message successfully sent.

Reason for contacting?

I agree to receive email communication and understand I can unsubscribe at any time.

I agree to be contacted by Realhub DEV via call, email, and text for real estate services. To opt out, you can reply 'stop' at any time or reply 'help' for assistance. You can also click the unsubscribe link in the emails. Message and data rates may apply. Message frequency may vary. Privacy Policy

Sign In Sign Out

Virtual Assistant

Would you like to take the next step with this property? We can help you schedule a showing or virtual tour, or send you more details.

Yes, I would like more information.

Thank You for Your Reply, One of Our Agents will contact you as soon as possible

No, maybe later.

Thank you, you can always contact me via email, phone number or through the contact form.

Realhub AI

Lucy - Your AI-Powered Realtor

Update Your Temporary Password

Personalize your search

Enter your email and we'll notify you immediately when new listings match what you're looking for.

or enter email address

Already have an account ? Login here

Continue your home search

I agree to receive communications and understand I can unsubscribe at any time.

I agree to be contacted by Realhub DEV via call, email, and text for real estate services. To opt out, you can reply 'stop' at any time or reply 'help' for assistance. You can also click the unsubscribe link in the emails. Message and data rates may apply. Message frequency may vary. Privacy Policy

Already have an account ? Login here

We use cookies

We use cookies primarily for analytics to enhance your experience. By accepting, you agree to our use of these cookies. You can manage your preferences or learn more about our cookies policy.