
4056 Gentry Lane
Swansea, IL 62226
About
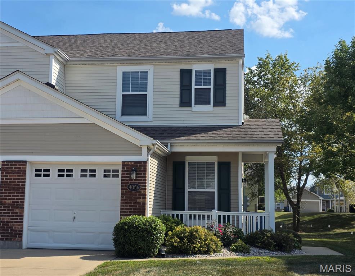
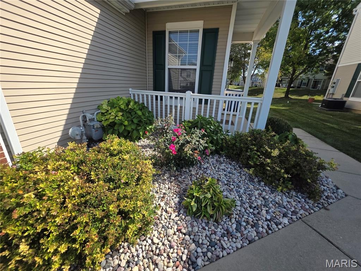
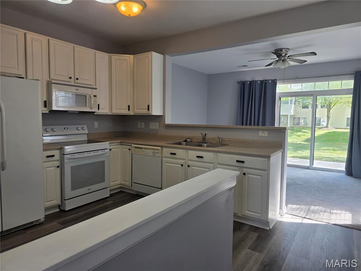
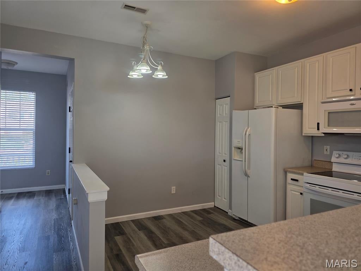
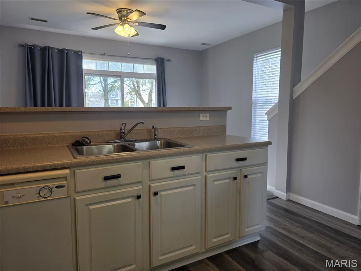
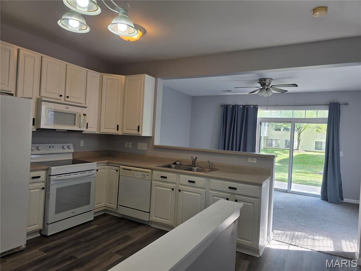
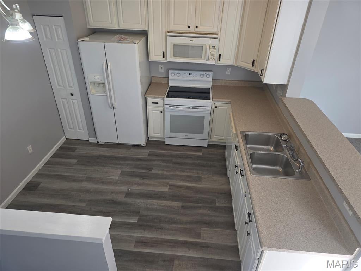
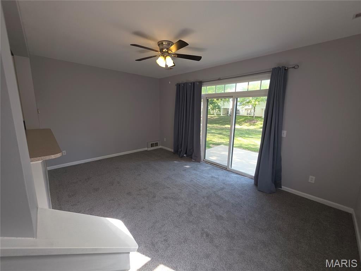
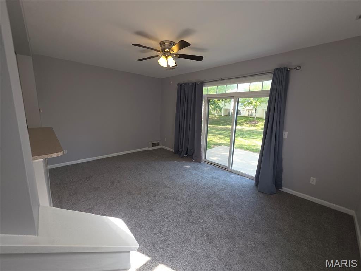
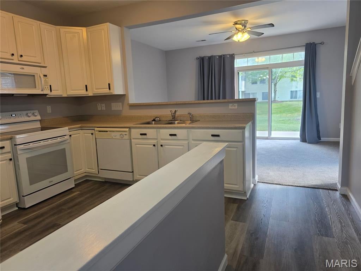
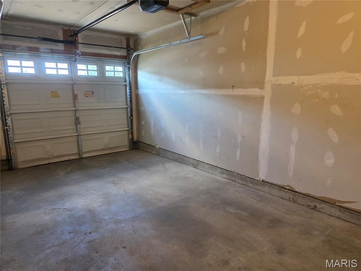
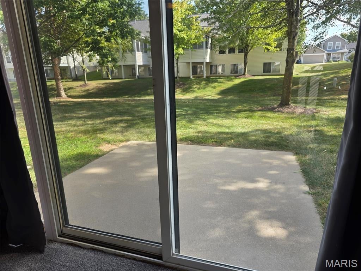
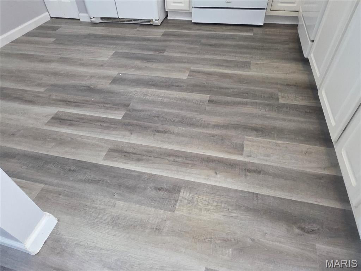
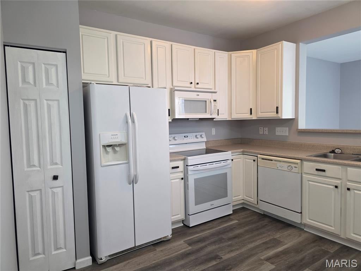
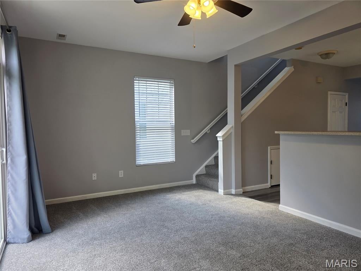
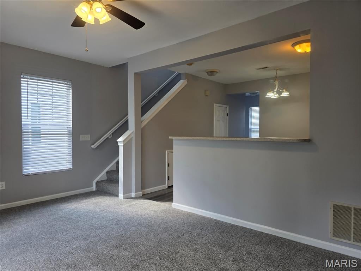
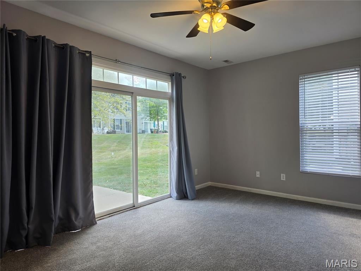
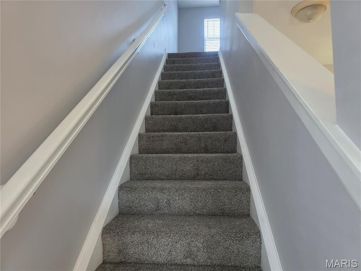
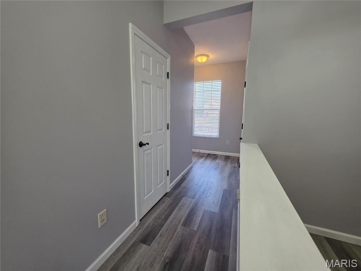
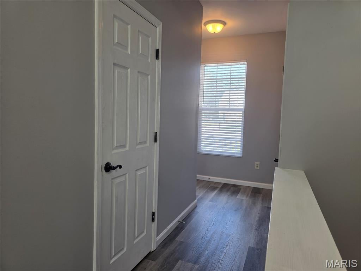
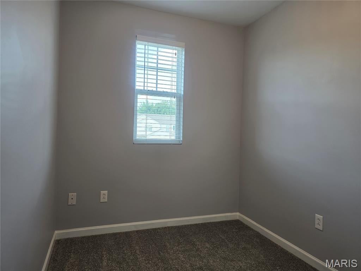
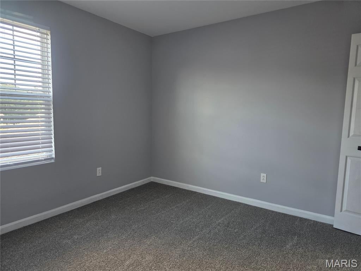
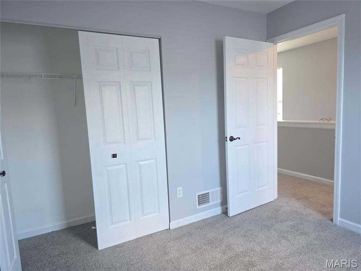
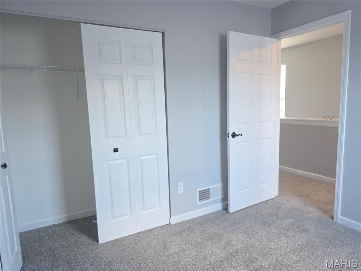
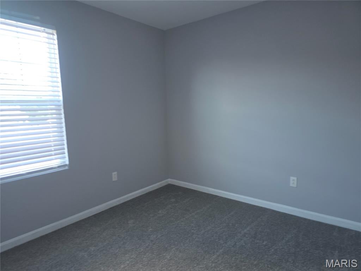
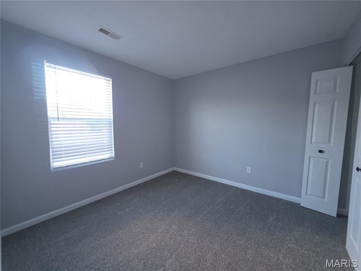
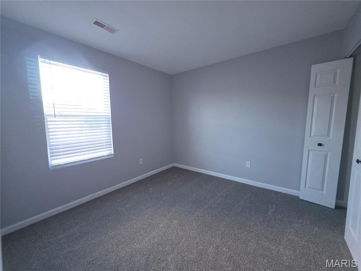
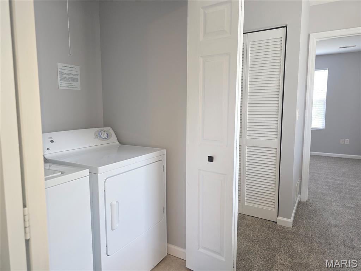
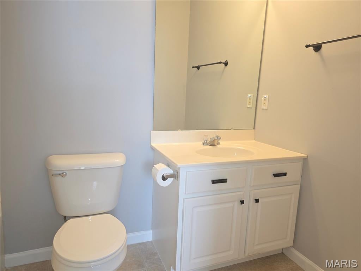
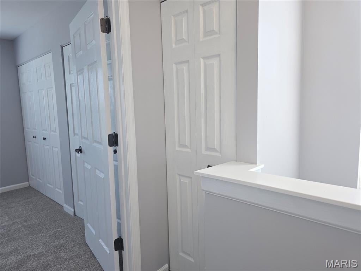
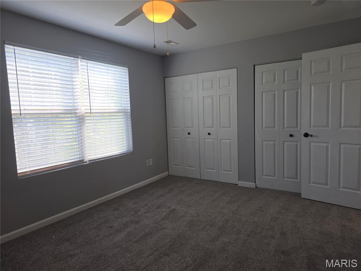
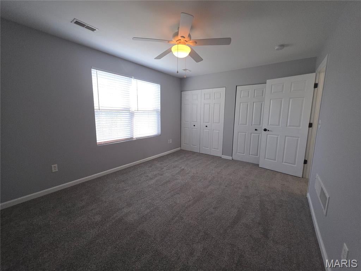
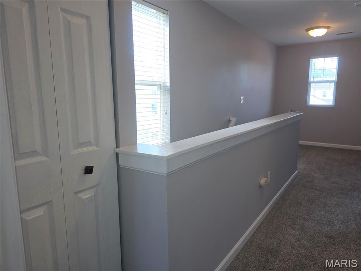
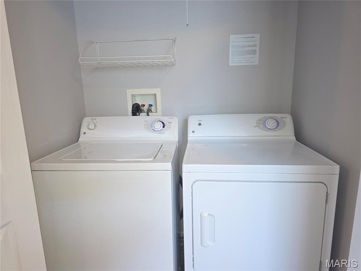
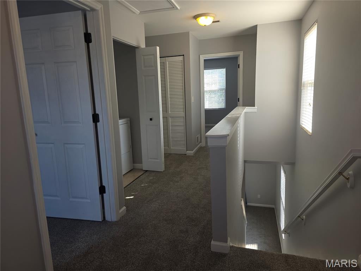
Showstopper 2-story townhouse tucked quietly at the end of a cul-de-sac in a prime Swansea location off Llewellyn Road. This move-in ready home features 2 bedrooms, 1.5 bathrooms, an attached garage, plus ample on-street and off-street parking. Beautiful appointed flooring and professional paint throughout. The super functional and trendy layout includes a fully equipped kitchen. Upstairs, you will find a versatile loft area—perfect for a home computer area—and a convenient second-floor laundry. Unbeatable location with quick access to Scott Air Force Base, local hospitals, shopping, and dining. Outstanding value under for $140,000—schedule your showing today before it is gone! That last sentence is an understatement ..... in our professional opinion ....this is one of the best properties we have seen for the money in Swansea Illinois in 5 years... and, just in time for fall! Note: We did not want to wait for pictures, but....professional pictures are coming....Buyers make sure your agents give you Association Bi Laws and restrictions......they cover a lot of great information on Larkin Meadows.
Property
Beds
2
Full Baths
1
1/2 Baths
1
Year Built
2006
Sq.Footage
11,134
Features
Features & Amenities
Interior
-
Other Interior Features
Open Floorplan
-
Total Bedrooms
2
-
Bathrooms
1
-
1/2 Bathrooms
1
-
Above Grade Finished Area
1134.0
-
Basement YN
NO
-
Cooling YN
YES
-
Cooling
Ceiling Fan(s), Central Air
-
Fireplace YN
NO
-
Heating YN
YES
-
Heating
Forced Air
-
Pet friendly
N/A
Exterior
-
Garage
Yes
-
Garage spaces
1
-
Construction Materials
Brick Veneer, Vinyl Siding
-
Pool
No
Area & Lot
-
Lot Features
Landscaped
-
Lot Size(acres)
0.08
-
Lot Size(square feet)
3,484
-
Property Type
Residential
-
Property Sub Type
Townhouse
-
Architectural Style
Traditional
Price
-
Sales Price
$139,900
-
Tax Amount
$3,383
-
Sq. Footage
11,134
-
Price/SqFt
$12
HOA
-
Association
YES
-
Association Fee
$175
-
Association Fee Frequency
Monthly
-
Association Fee Includes
N/A
School District
-
Elementary School
BELLEVILLE DIST 118
-
Middle School
BELLEVILLE DIST 118
-
High School
Belleville High School-East
Property Features
-
New Construction
NO
-
Association Amenities
Parking
-
Sewer
Public Sewer
-
Water Source
Public
Schedule
Schedule a Showing
Showing scheduled successfully.
Mortgage calculator
Estimate your monthly mortgage payment, including the principal and interest, property taxes, and HOA. Adjust the values to generate a more accurate rate.
Your payment
Principal and Interest:
$
Property taxes:
$
HOA fees:
$
Total loan payment:
$
Total interest amount:
$
Location
-
County
St. Clair
-
Elementary School
BELLEVILLE DIST 118
-
Middle School
BELLEVILLE DIST 118
-
High School
Belleville High School-East

Listing Courtesy of Gerry Davidson, Prestige Realty Group
RealHub Information is provided exclusively for consumers' personal, non-commercial use, and it may not be used for any purpose other than to identify prospective properties consumers may be interested in purchasing. All information deemed reliable but not guaranteed and should be independently verified. All properties are subject to prior sale, change or withdrawal. RealHub website owner shall not be responsible for any typographical errors, misinformation, misprints and shall be held totally harmless.

Franko Agent
Agent Owner
Call Franko today to schedule a private showing.
Phone (815) 780-9623
Email franko+agent10@init.hr

* Listings on this website come from the FMLS IDX Compilation and may be held by brokerage firms other than the owner of this website. The listing brokerage is identified in any listing details. Information is deemed reliable but is not guaranteed. If you believe any FMLS listing contains material that infringes your copyrighted work please click here to review our DMCA policy and learn how to submit a takedown request.© 2024 FMLS.
Properties
Related properties
Swansea
2304 Caseyville Avenue
4 Beds
2 Baths
1,300 Sq.Ft.
$137,000
MLS#: 26058777
Swansea
1912 N 17th Street
3 Beds
1 Baths
1,414 Sq.Ft.
$159,000
MLS#: 26041586
