
39084 S Riverwood Court
Saddlebrooke, AZ 85739
About
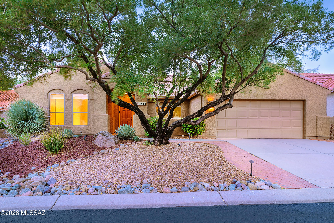
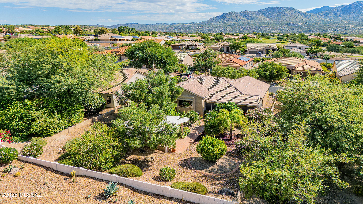
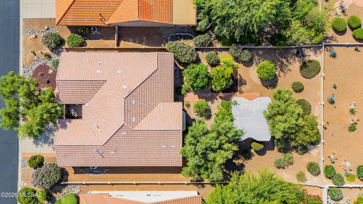
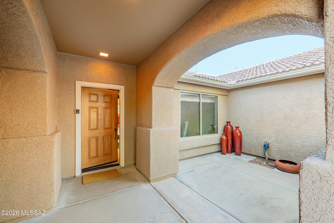
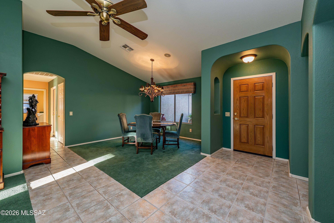
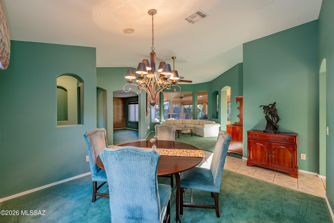
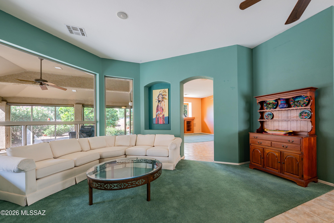
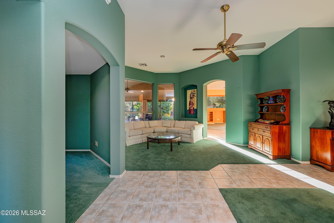
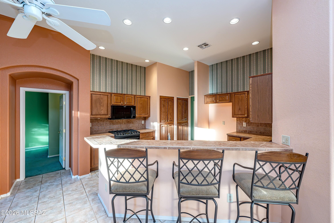
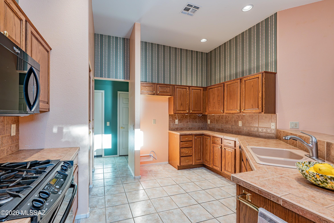
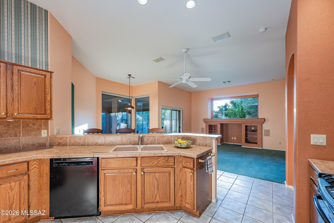
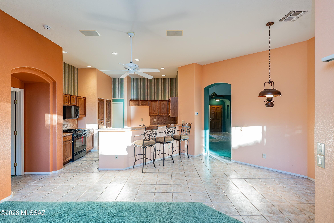
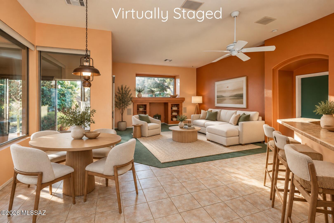
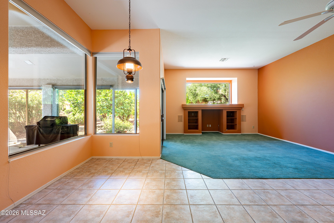
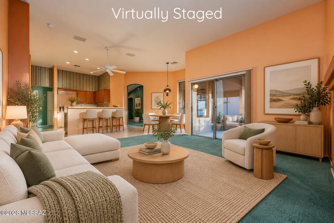
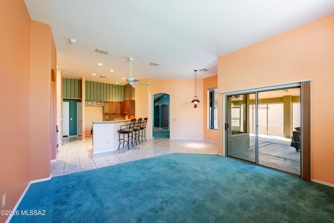
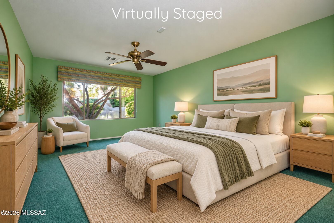
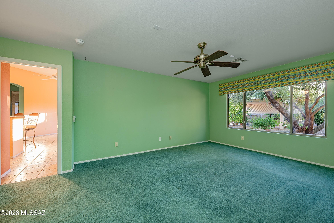
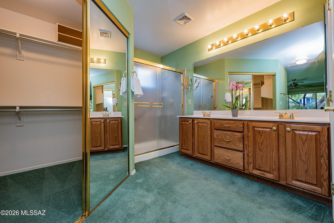
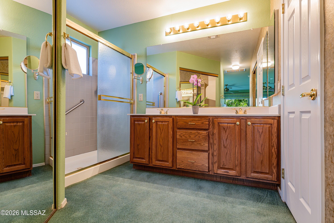
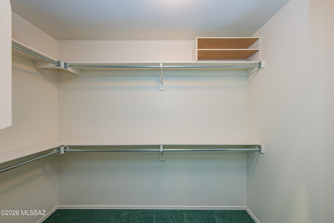
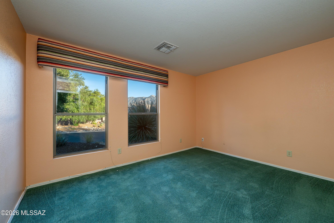
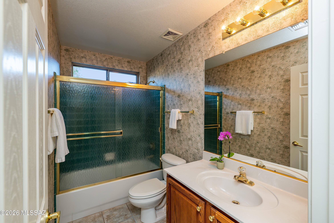
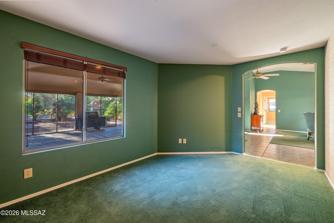
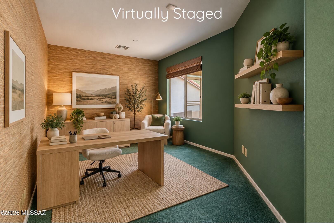
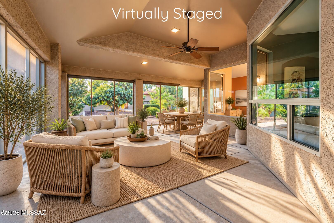
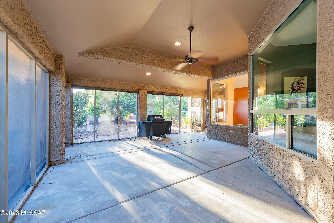
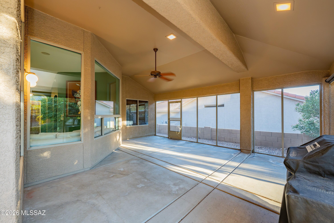
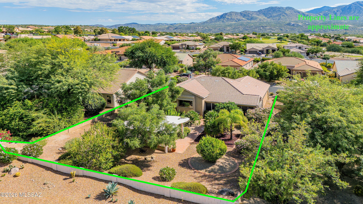
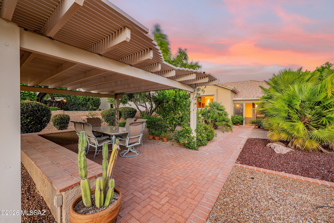
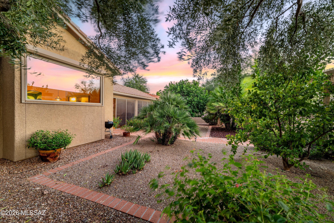
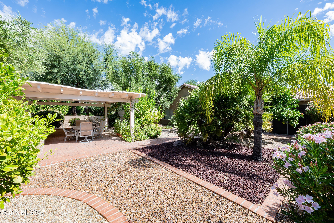
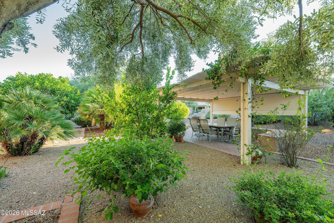
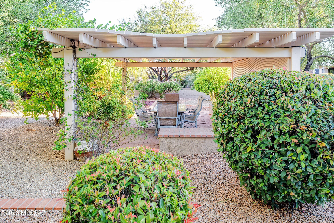
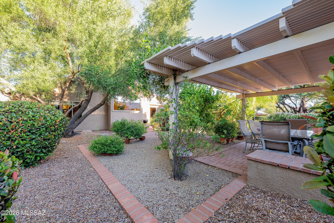
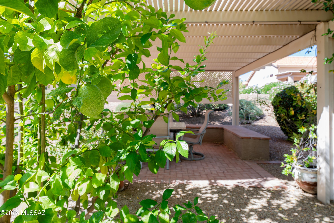
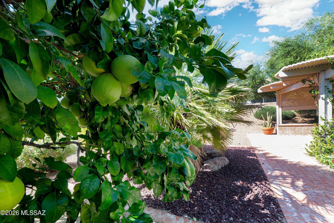
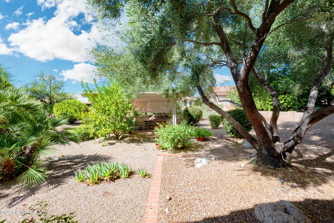
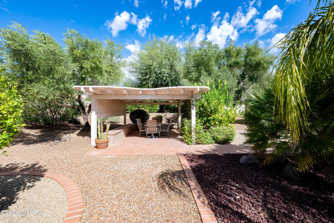
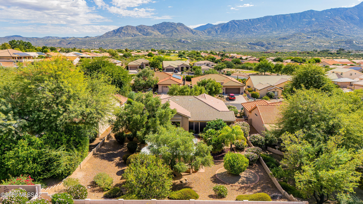
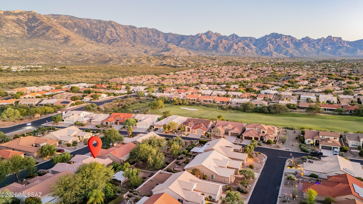
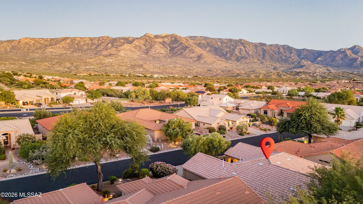
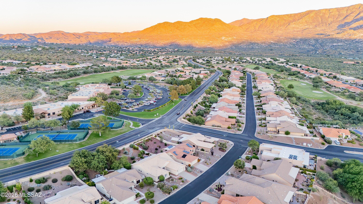
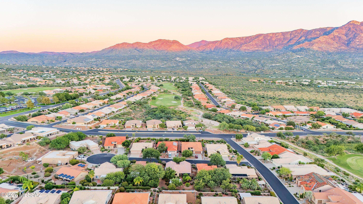
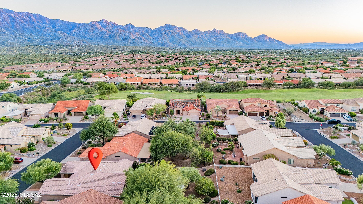
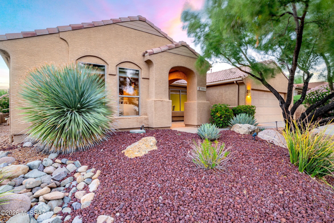
Just a short walk from MountainView Golf Club, this Silverton model in SaddleBrooke Two sits on a generous 0.24-acre lot surrounded by mature landscaping and established outdoor living areas. Offering 2,083 square feet, two bedrooms, two bathrooms, a separate den, formal living and dining rooms, a family room with a breakfast nook and bar seating, plus a large screened-in Arizona room, the home offers something increasingly valuable: a variety of spaces to enjoy, each with a purpose of its own. A welcoming courtyard entry offers a lovely setting for morning coffee or dining outdoors. Inside, the thoughtful separation of living areas makes room for hosting dinner parties, spending time with friends, pursuing hobbies, or simply enjoying a little space of your own. The formal living and dining rooms provide dedicated entertaining areas, while the family room, kitchen breakfast bar, and breakfast nook offer additional spaces to gather throughout the day. A separate den provides room for an office, library, or creative pursuits without sacrificing either bedroom. Beyond the interior living areas, the large screened-in Arizona room creates yet another setting for dining, entertaining, or enjoying the surrounding greenery, complete with dedicated irrigation lines for potted plants. The backyard is a standout feature, with mature trees, palms, flowering plants, and Meyer lemon, grapefruit, and lime trees creating a beautiful setting across the generous lot. A brick-paver walkway leads through the landscaping to a shaded gazebo with its own paved dining patio, while brick edging defines the surrounding planting areas. Irrigation throughout the landscape supports the established greenery, and the separate outdoor gathering areas offer even more ways to enjoy the property. The flexibility of this floor plan extends well beyond the home's interior, with the amenities of SaddleBrooke Two close at hand. Just a short walk from MountainView Golf Club, residents also have access to three amenity complexes at MountainView, DesertView, and The Preserve, offering two 18-hole golf courses, dining, swimming pools, fitness centers, pickleball, tennis, performing arts, and a wide variety of clubs and activities.
Property
Beds
2
Full Baths
2
1/2 Baths
None
Year Built
2001
Sq.Footage
2,083
Features
Features & Amenities
Interior
-
Other Interior Features
Entrance Foyer, Walk-In Closet(s), Tile Counters, Pantry, High Speed Internet
-
Total Bedrooms
2
-
Bathrooms
2
-
Basement YN
NO
-
Cooling YN
YES
-
Cooling
Central Air
-
Fireplace YN
NO
-
Heating YN
YES
-
Heating
Heat Pump
-
Pet friendly
N/A
Exterior
-
Garage
Yes
-
Garage spaces
2
-
Construction Materials
Stucco, Frame
-
Parking
Attached, Garage
-
Patio and Porch Features
Covered, Screened, Enclosed, Patio
-
Pool
No
-
View
Mountain(s)
Area & Lot
-
Lot Features
Subdivided, Few Trees
-
Lot Size(acres)
0.24
-
Lot Size(square feet)
10,454
-
Property Type
Residential
-
Property Sub Type
Single Family Residence
-
Architectural Style
Contemporary
Price
-
Sales Price
$420,000
-
Tax Amount
$3,005.52
-
Financing Options
FHA, VA Loan, Conventional, Cash
-
Sq. Footage
2,083
-
Price/SqFt
$201
HOA
-
Association
YES
-
Association Fee
$306
-
Association Fee Includes
N/A
Property Resources
-
Horse Property
NO
School District
-
Elementary School
Oracle Ridge
-
Middle School
Mountain Vista
-
High School
San Manuel Jr/Sr High School
Property Features
-
Association Amenities
Clubhouse, Pool, Recreation Room, Security, Spa/Hot Tub, Tennis Court(s), Sport Court, Recreation Facilities
-
Senior Community YN
YES
-
Water Source
Public
Schedule
Schedule a Showing
Showing scheduled successfully.
Mortgage calculator
Estimate your monthly mortgage payment, including the principal and interest, property taxes, and HOA. Adjust the values to generate a more accurate rate.
Your payment
Principal and Interest:
$
Property taxes:
$
HOA fees:
$
Total loan payment:
$
Total interest amount:
$
Location
-
County
Pinal
-
Elementary School
Oracle Ridge
-
Middle School
Mountain Vista
-
High School
San Manuel Jr/Sr High School

Listing Courtesy of Denise Nicole Newton, Realty Executives Arizona Territory
RealHub Information is provided exclusively for consumers' personal, non-commercial use, and it may not be used for any purpose other than to identify prospective properties consumers may be interested in purchasing. All information deemed reliable but not guaranteed and should be independently verified. All properties are subject to prior sale, change or withdrawal. RealHub website owner shall not be responsible for any typographical errors, misinformation, misprints and shall be held totally harmless.

Franko Agent
Agent Owner
Call Franko today to schedule a private showing.
Phone (815) 780-9623
Email franko+agent10@init.hr

* Listings on this website come from the FMLS IDX Compilation and may be held by brokerage firms other than the owner of this website. The listing brokerage is identified in any listing details. Information is deemed reliable but is not guaranteed. If you believe any FMLS listing contains material that infringes your copyrighted work please click here to review our DMCA policy and learn how to submit a takedown request.© 2024 FMLS.
Properties
Related properties
Saddlebrooke
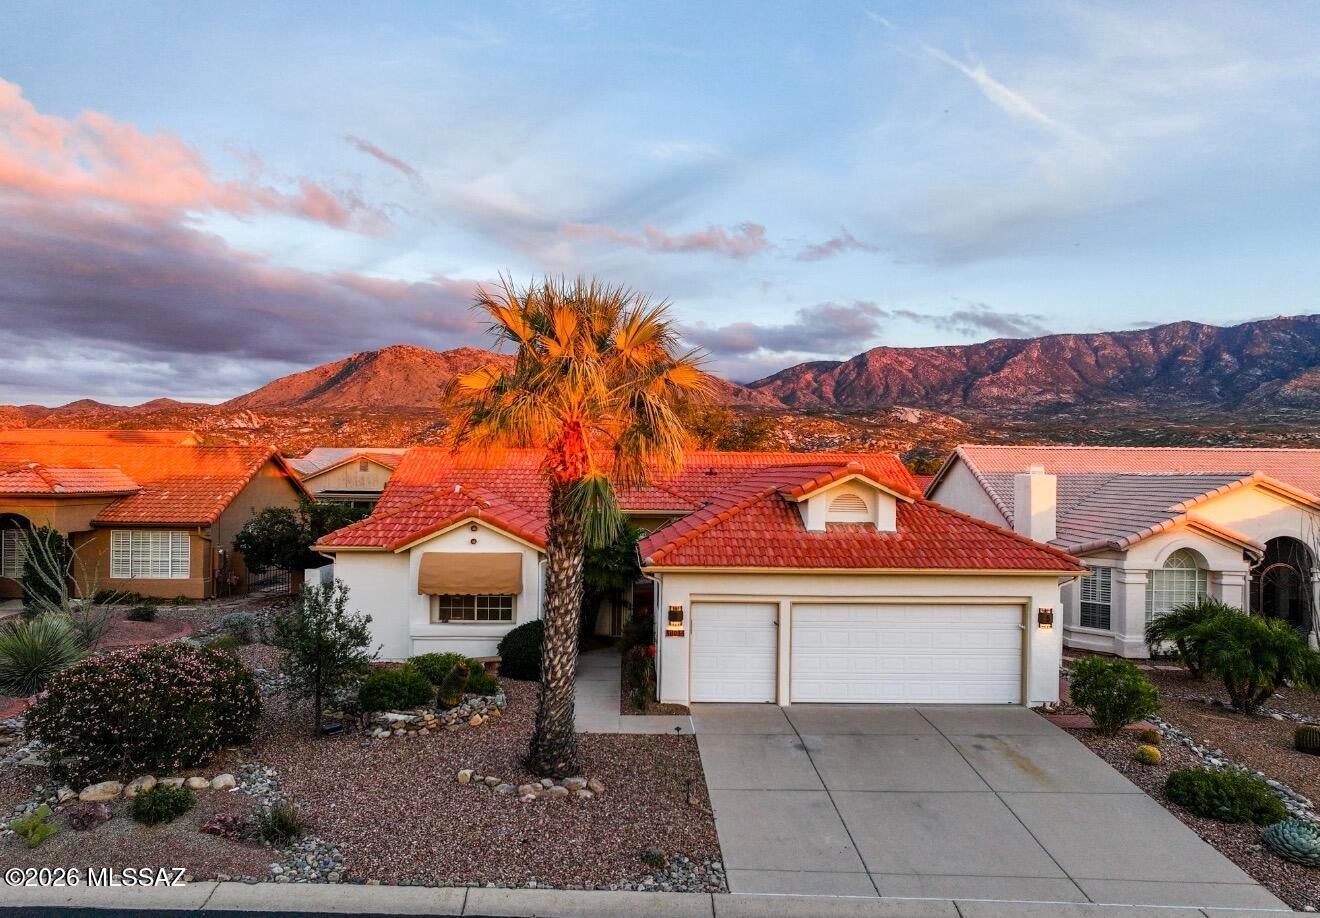
64465 E Wind Ridge Circle
2 Beds
2 Baths
1,578 Sq.Ft.
$359,000
MLS#: 22624528
Saddlebrooke
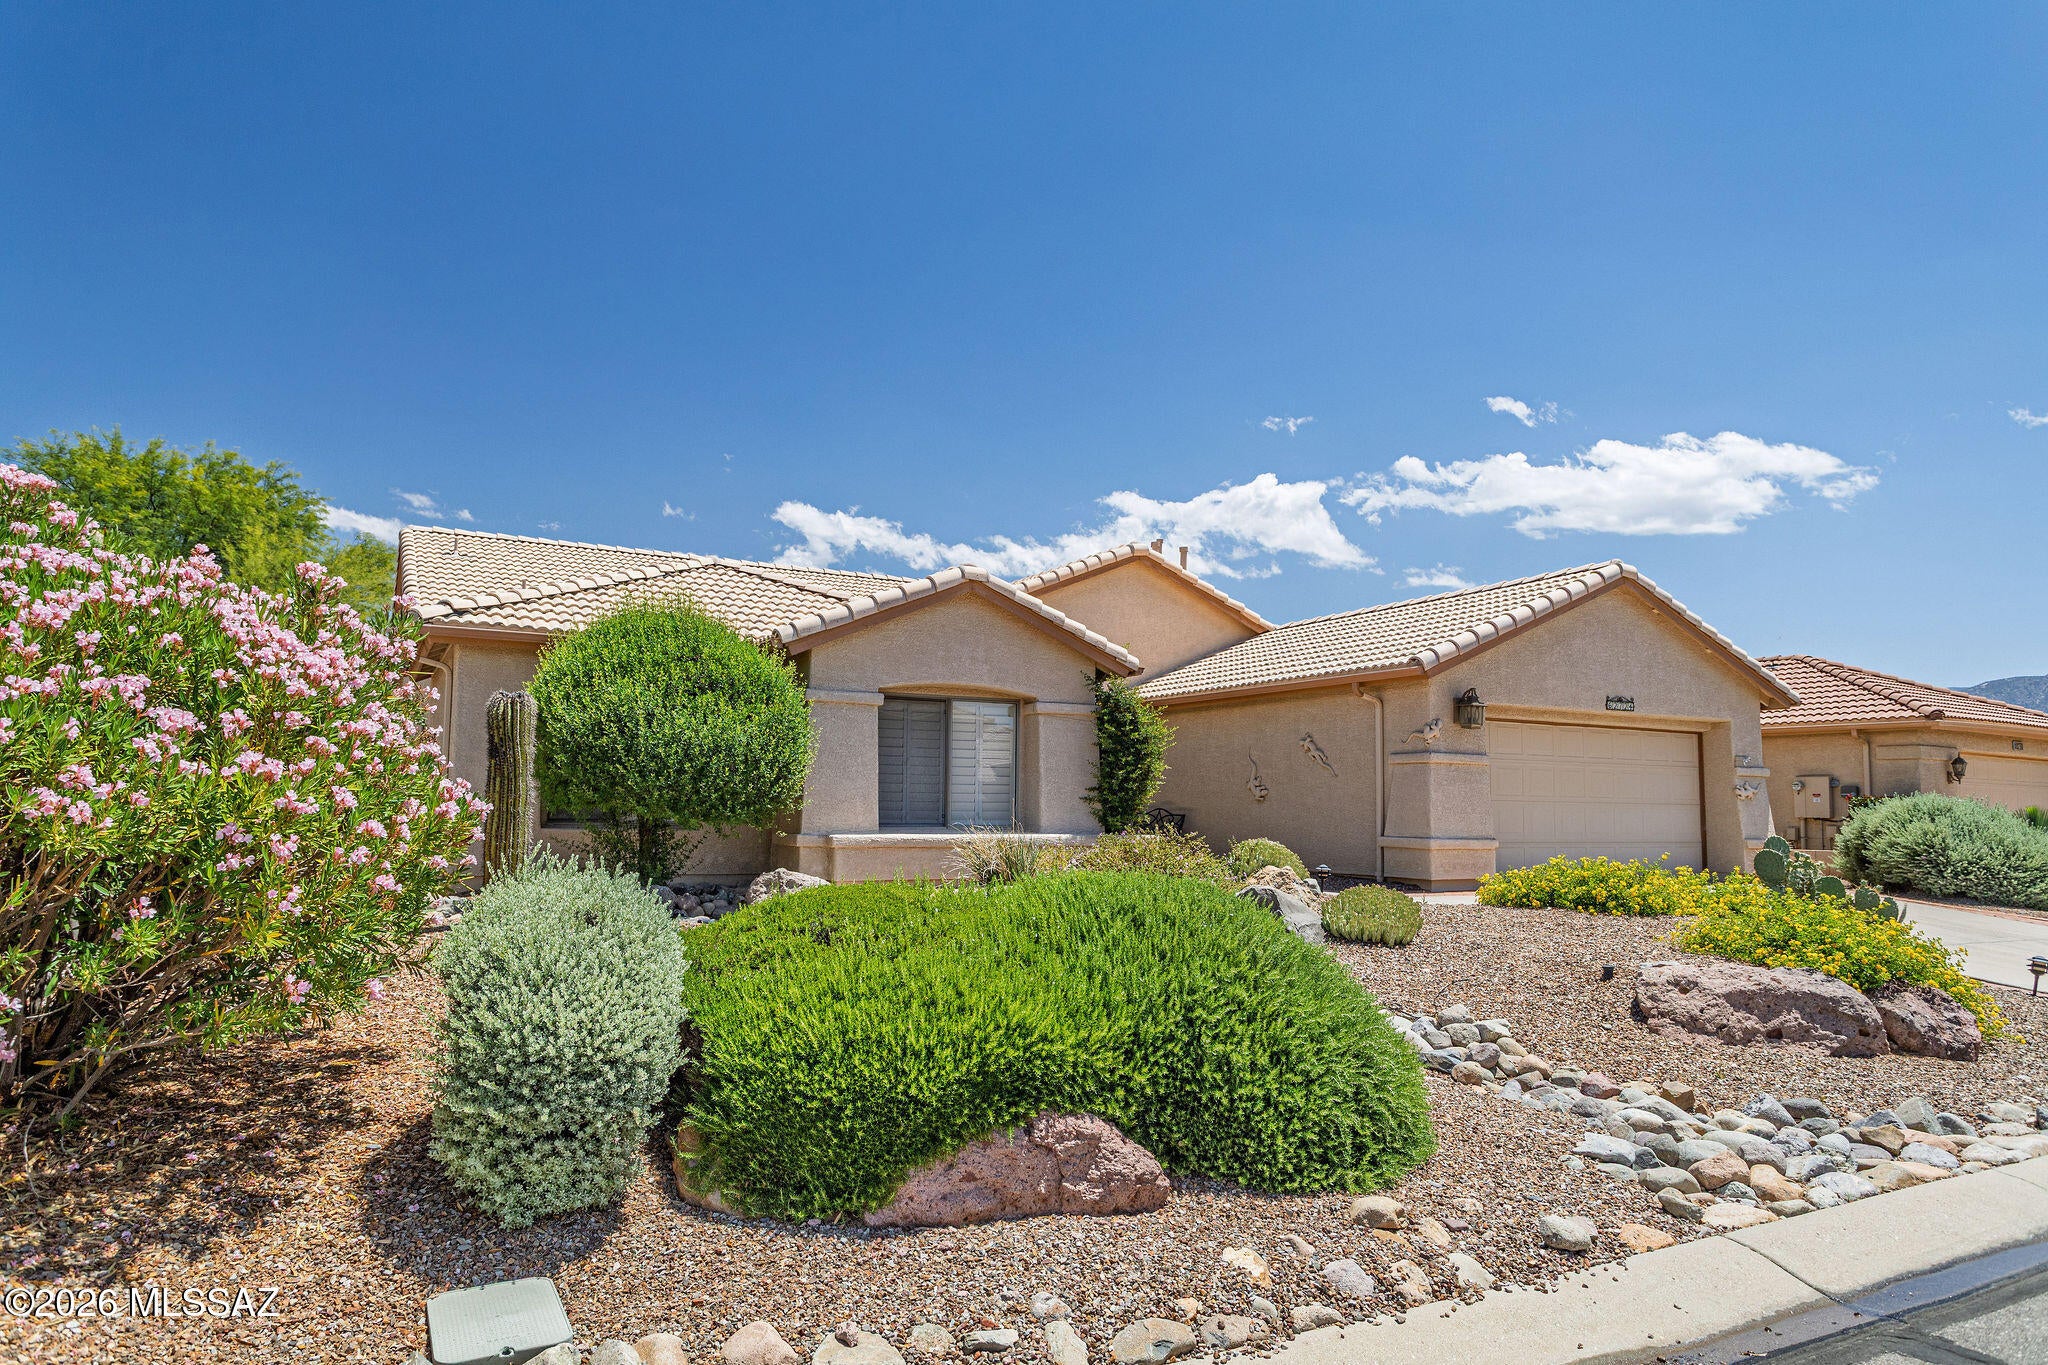
38035 S Rolling Hills Drive
2 Beds
2 Baths
2,198 Sq.Ft.
$430,000
MLS#: 22624523
Saddlebrooke
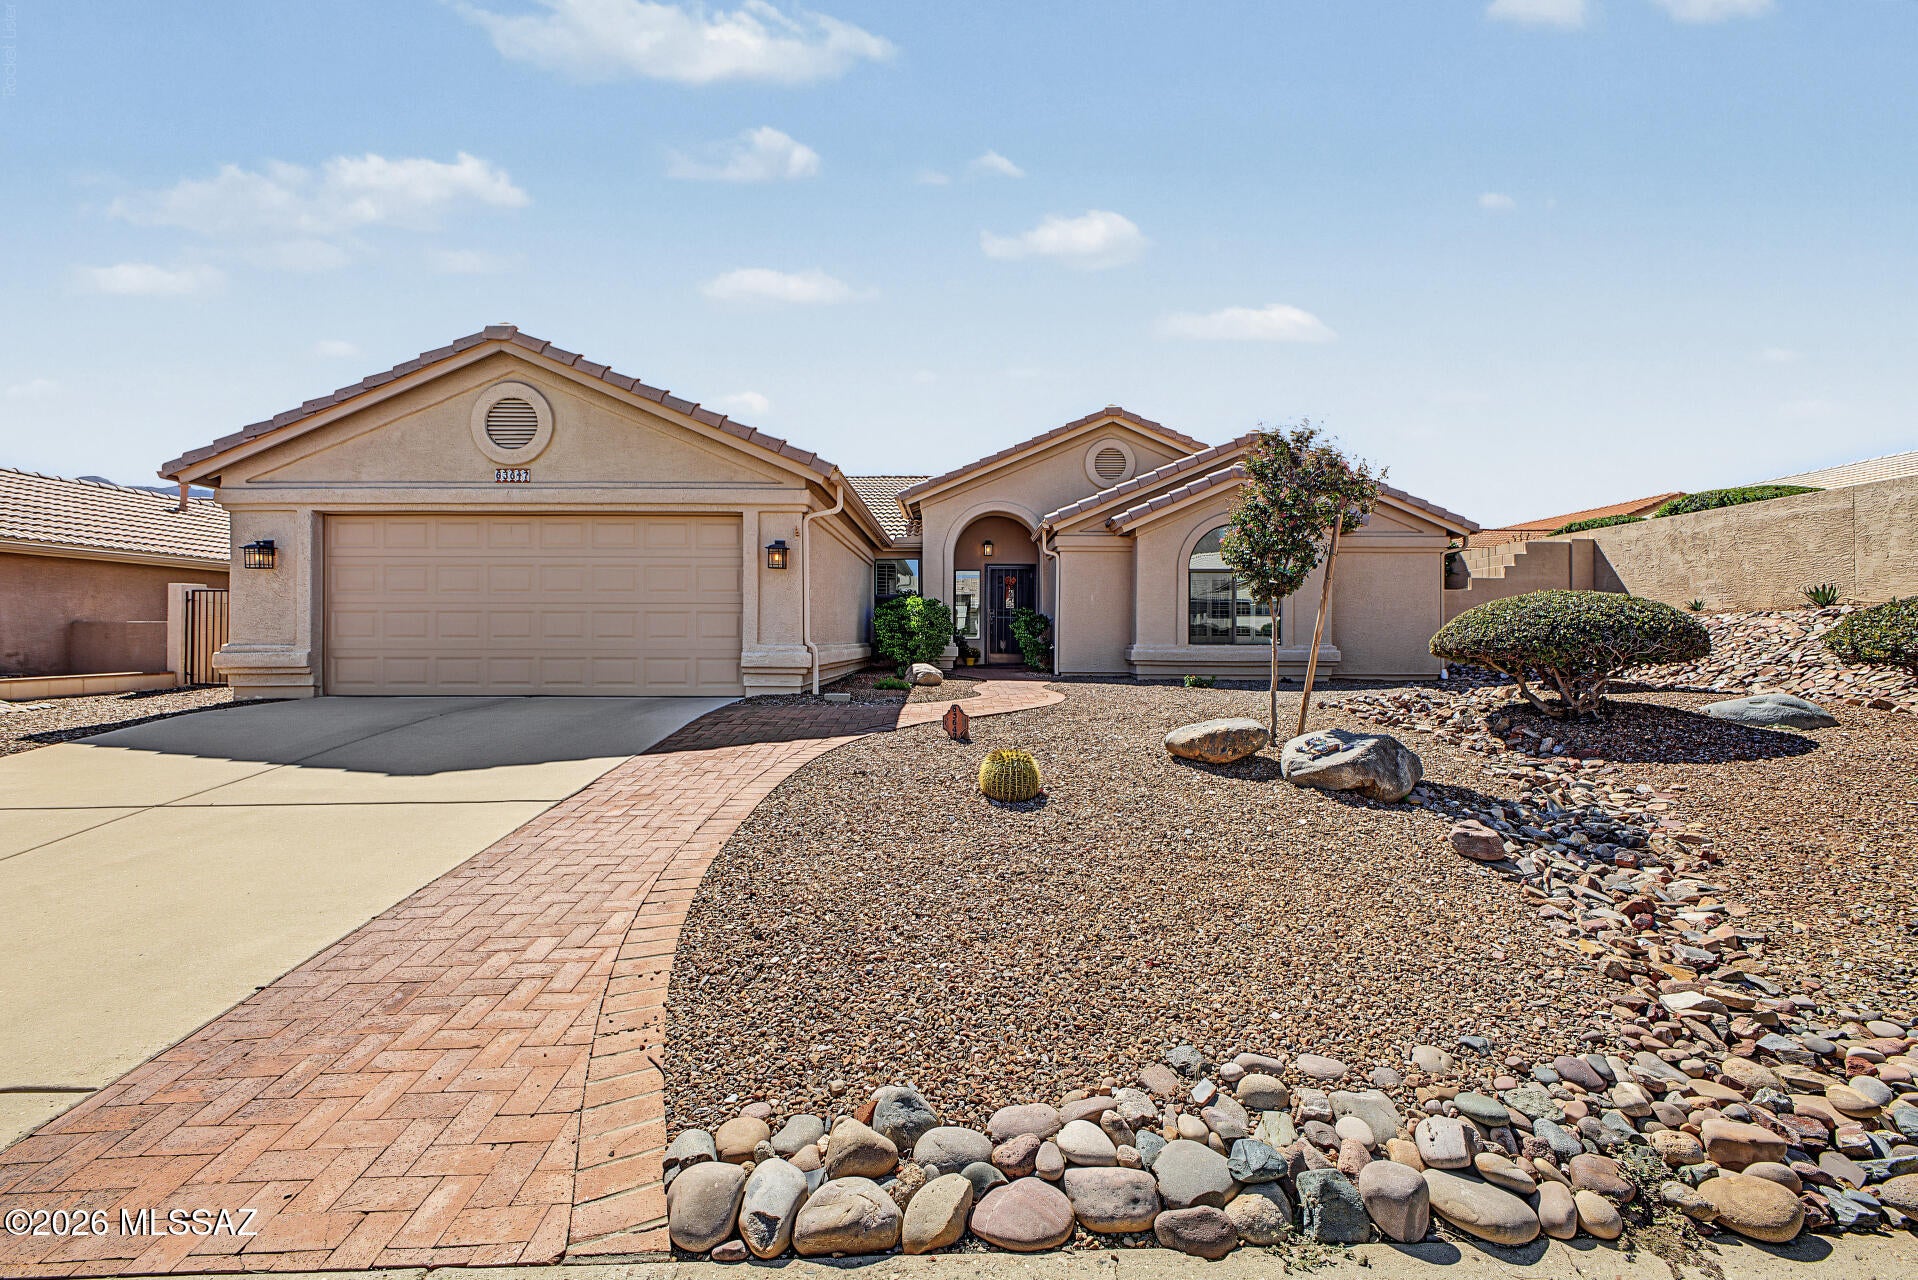
62724 E Flower Ridge Drive
3 Beds
2 Baths
2,420 Sq.Ft.
$449,000
MLS#: 22624421
Saddlebrooke
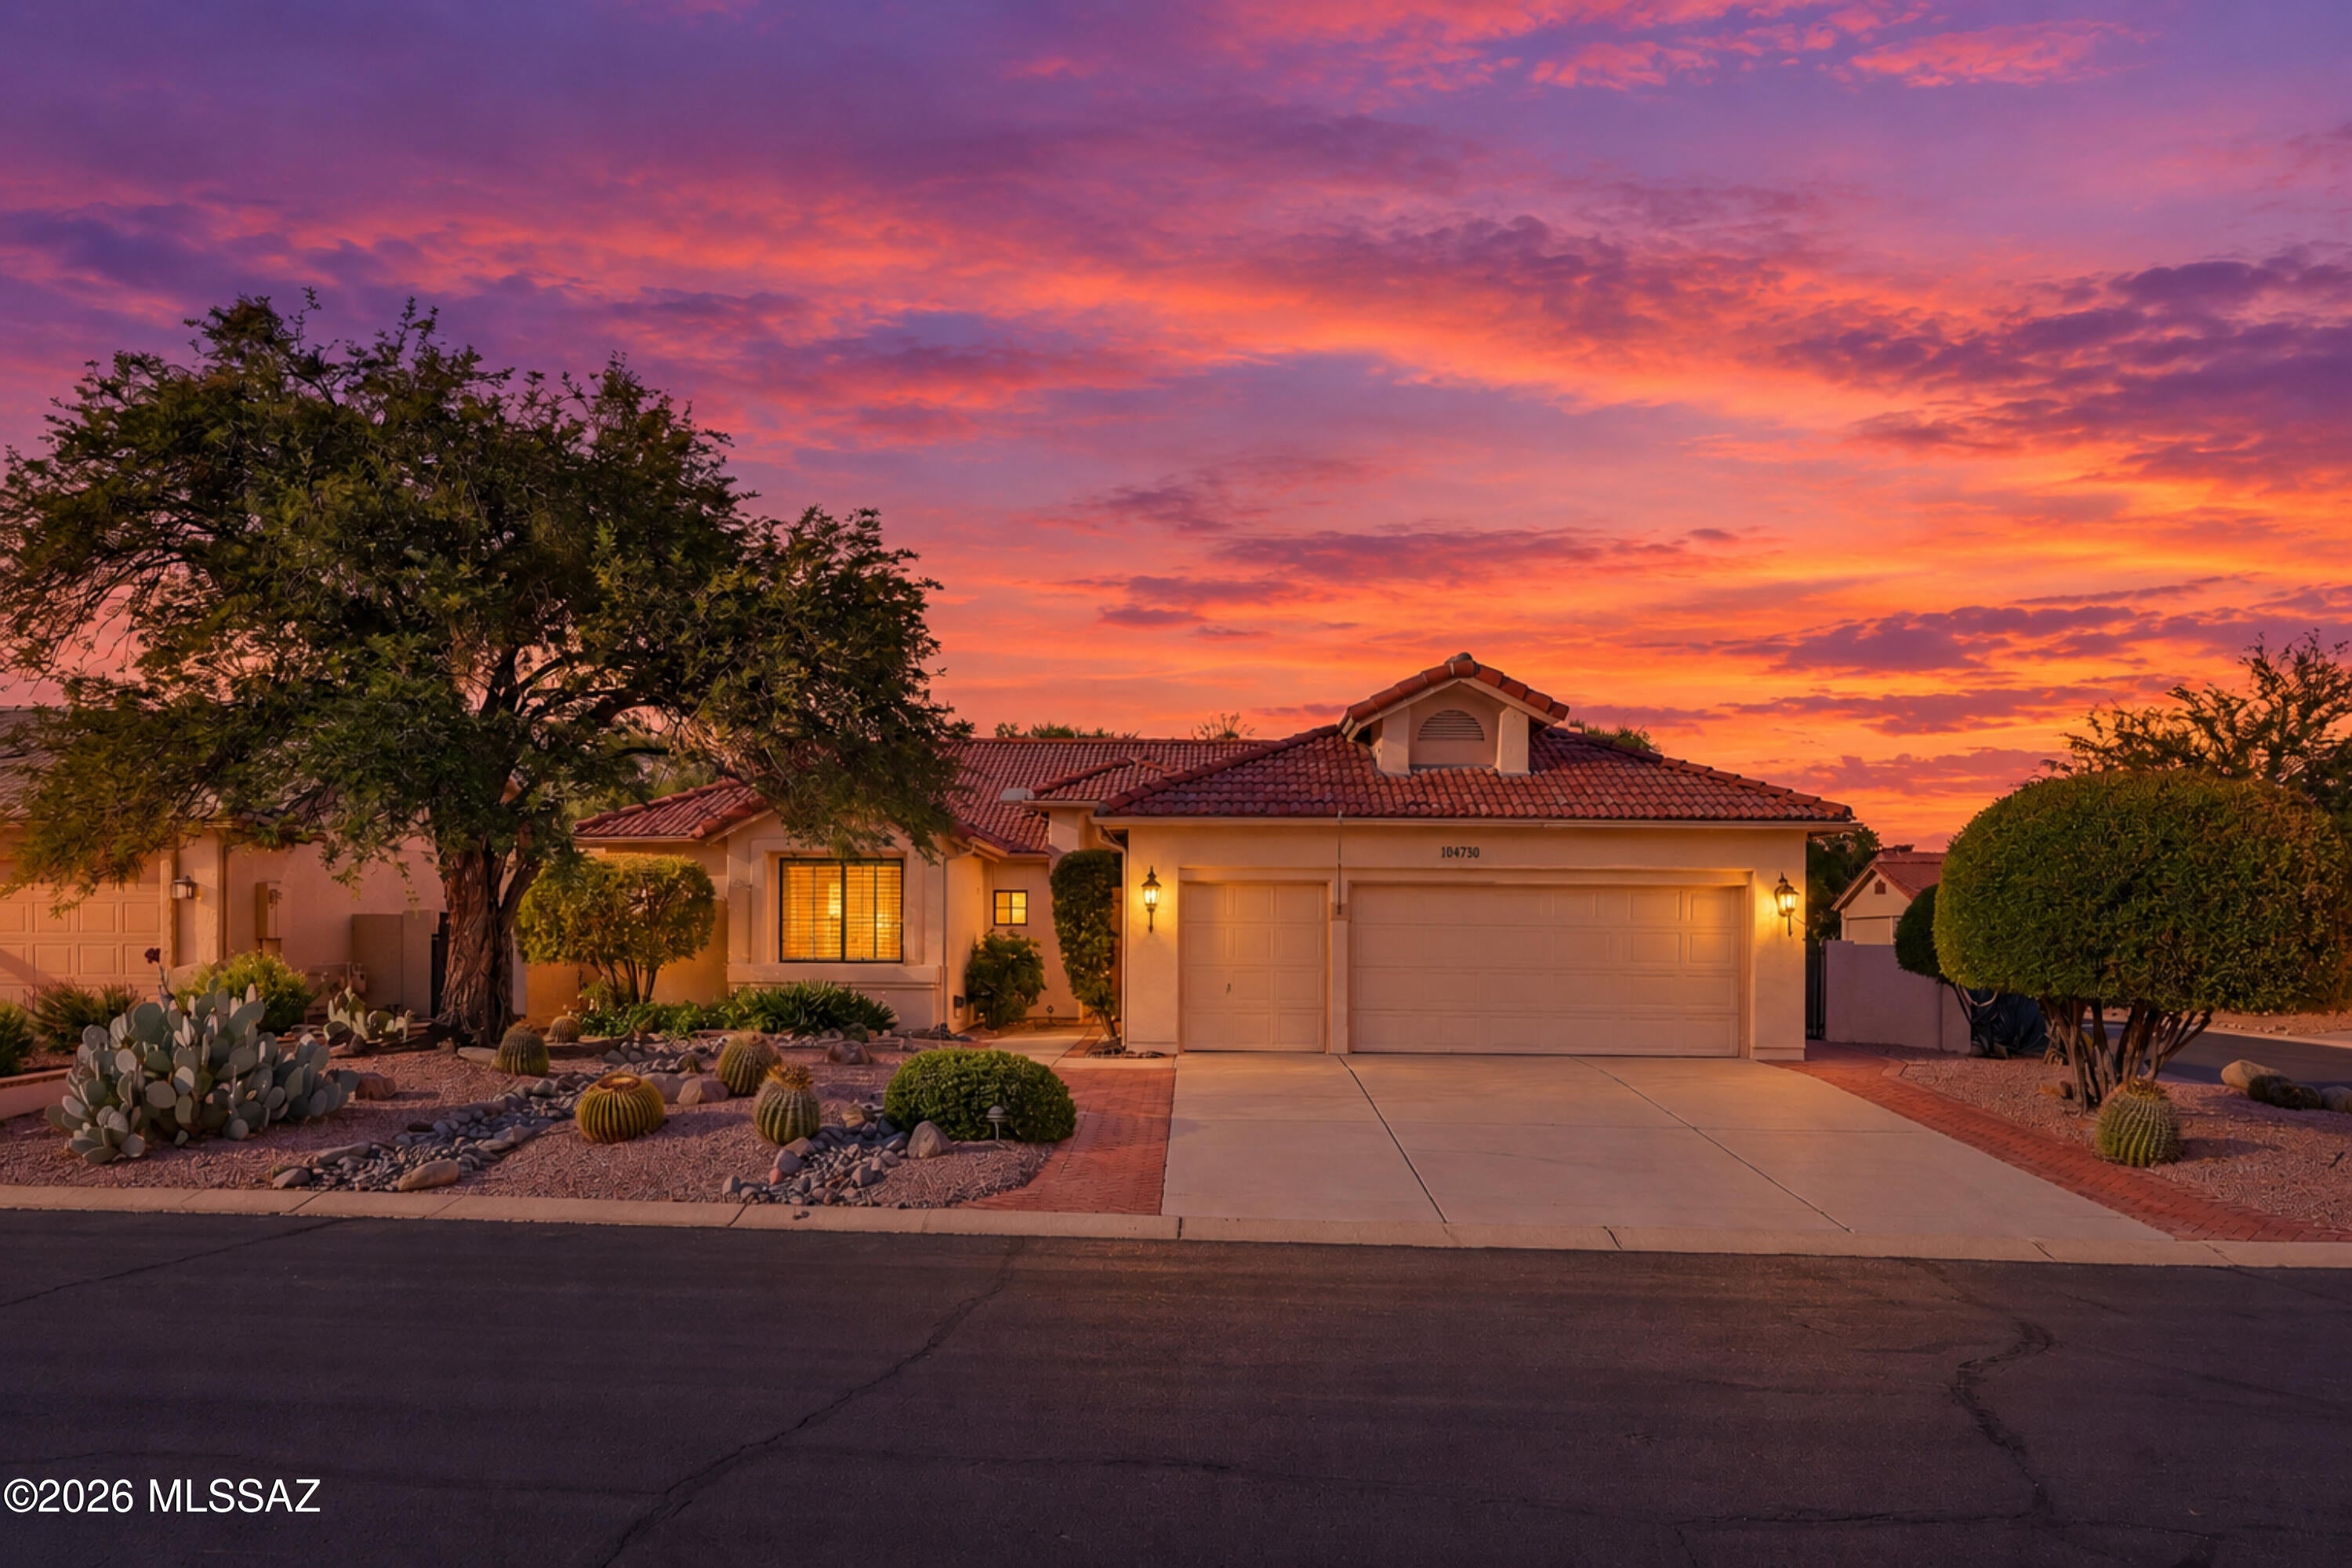
63647 E Edgeview Lane
2 Beds
2 Baths
2,120 Sq.Ft.
$490,000
MLS#: 22624258
Saddlebrooke
64730 E Canyon Shadows Lane
2 Beds
2 Baths
2,166 Sq.Ft.
$468,500
MLS#: 22624179
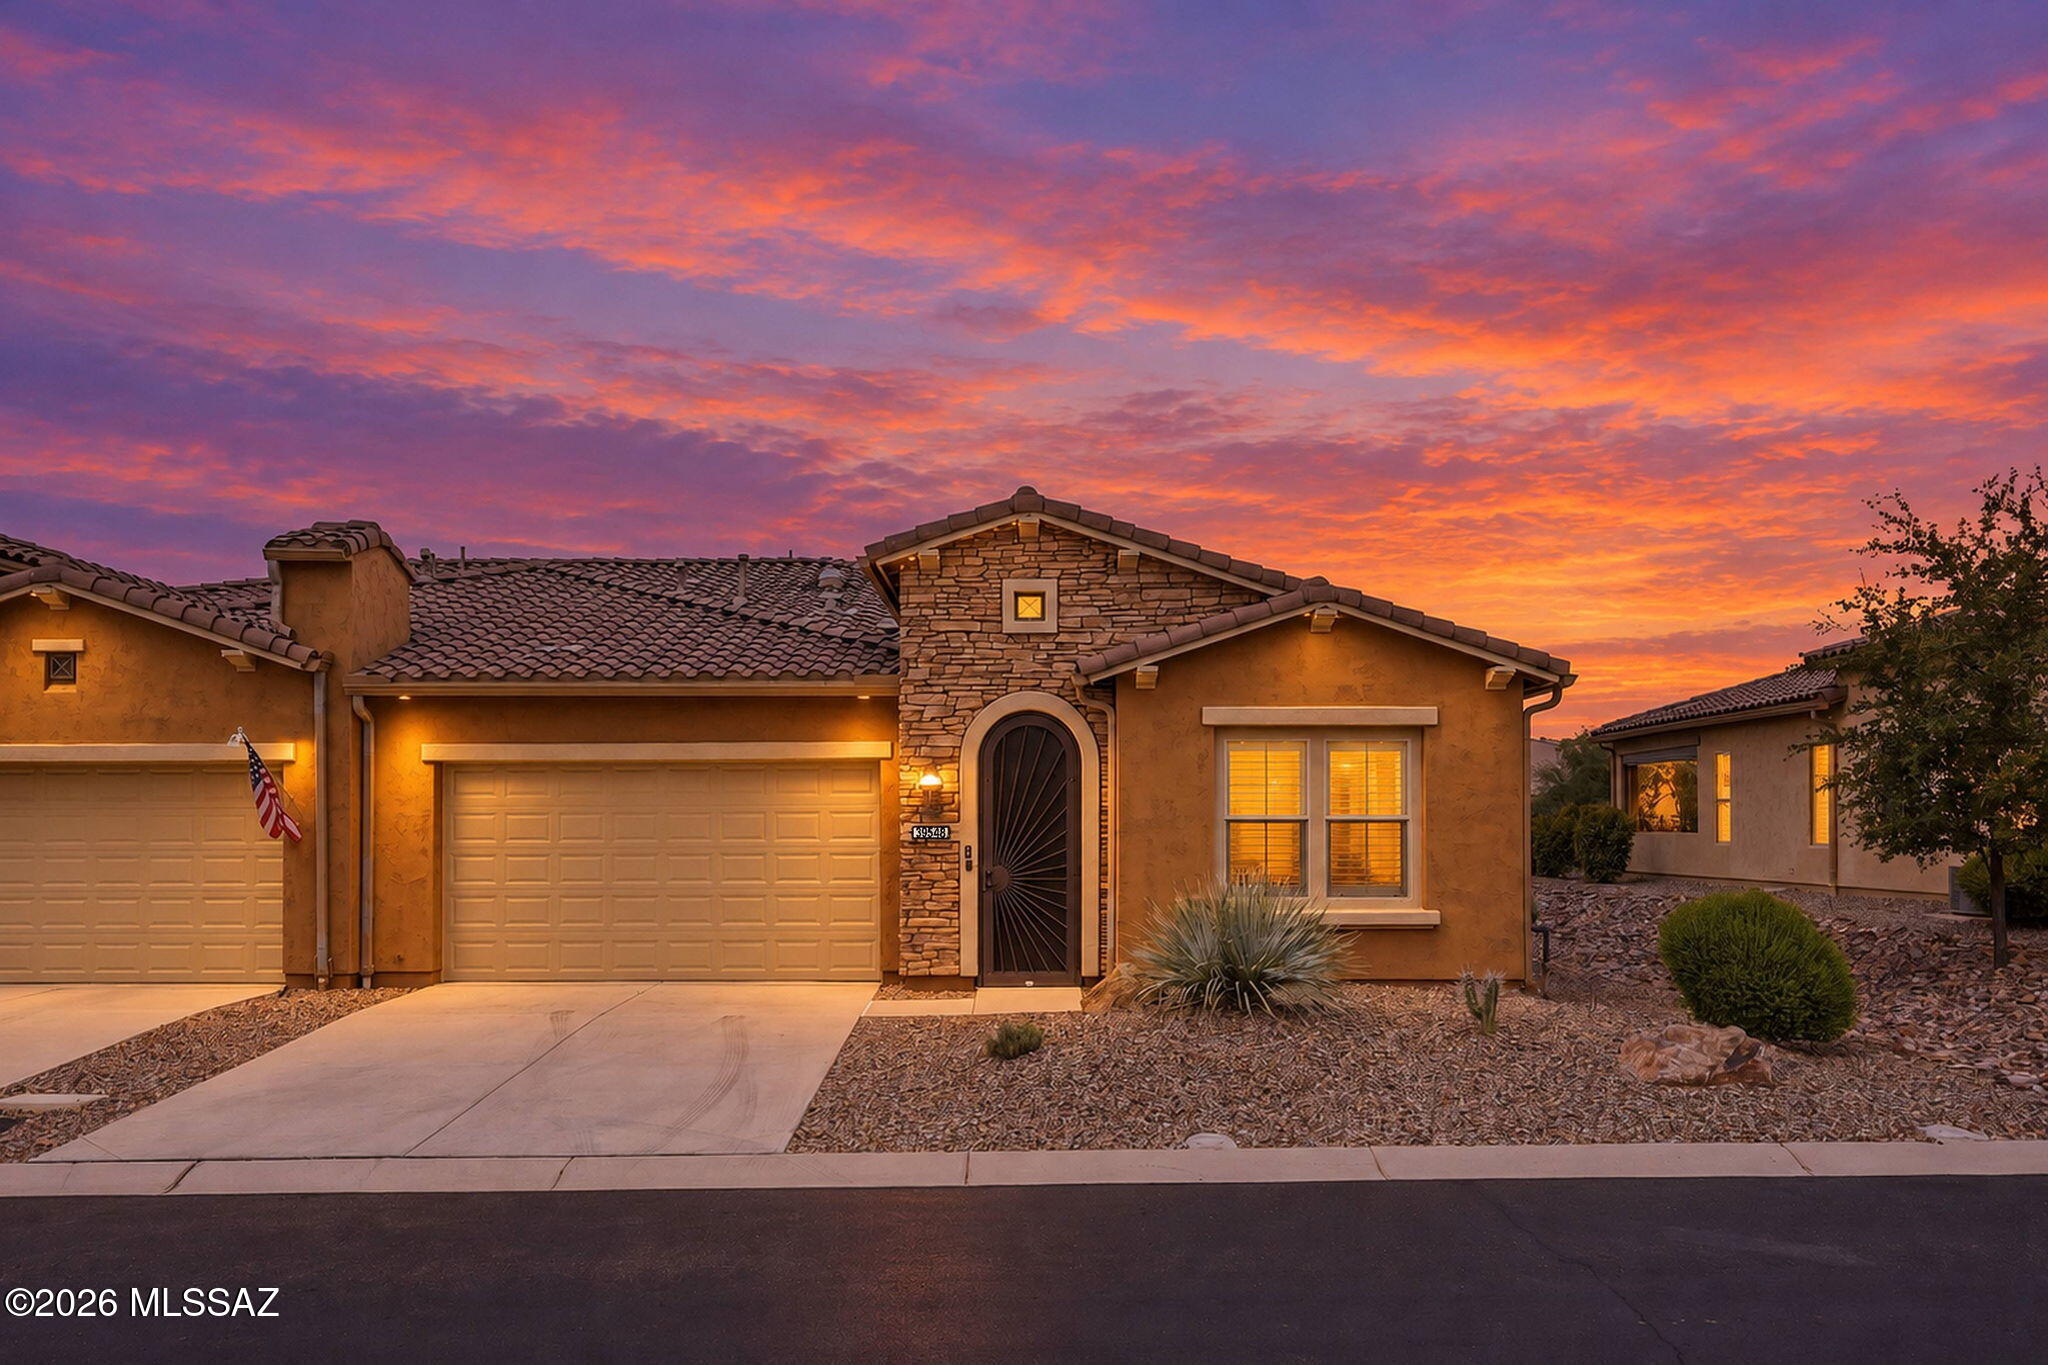
Saddlebrooke
39548 S Summerwood Drive
2 Beds
2 Baths
1,638 Sq.Ft.
$460,000
MLS#: 22622695
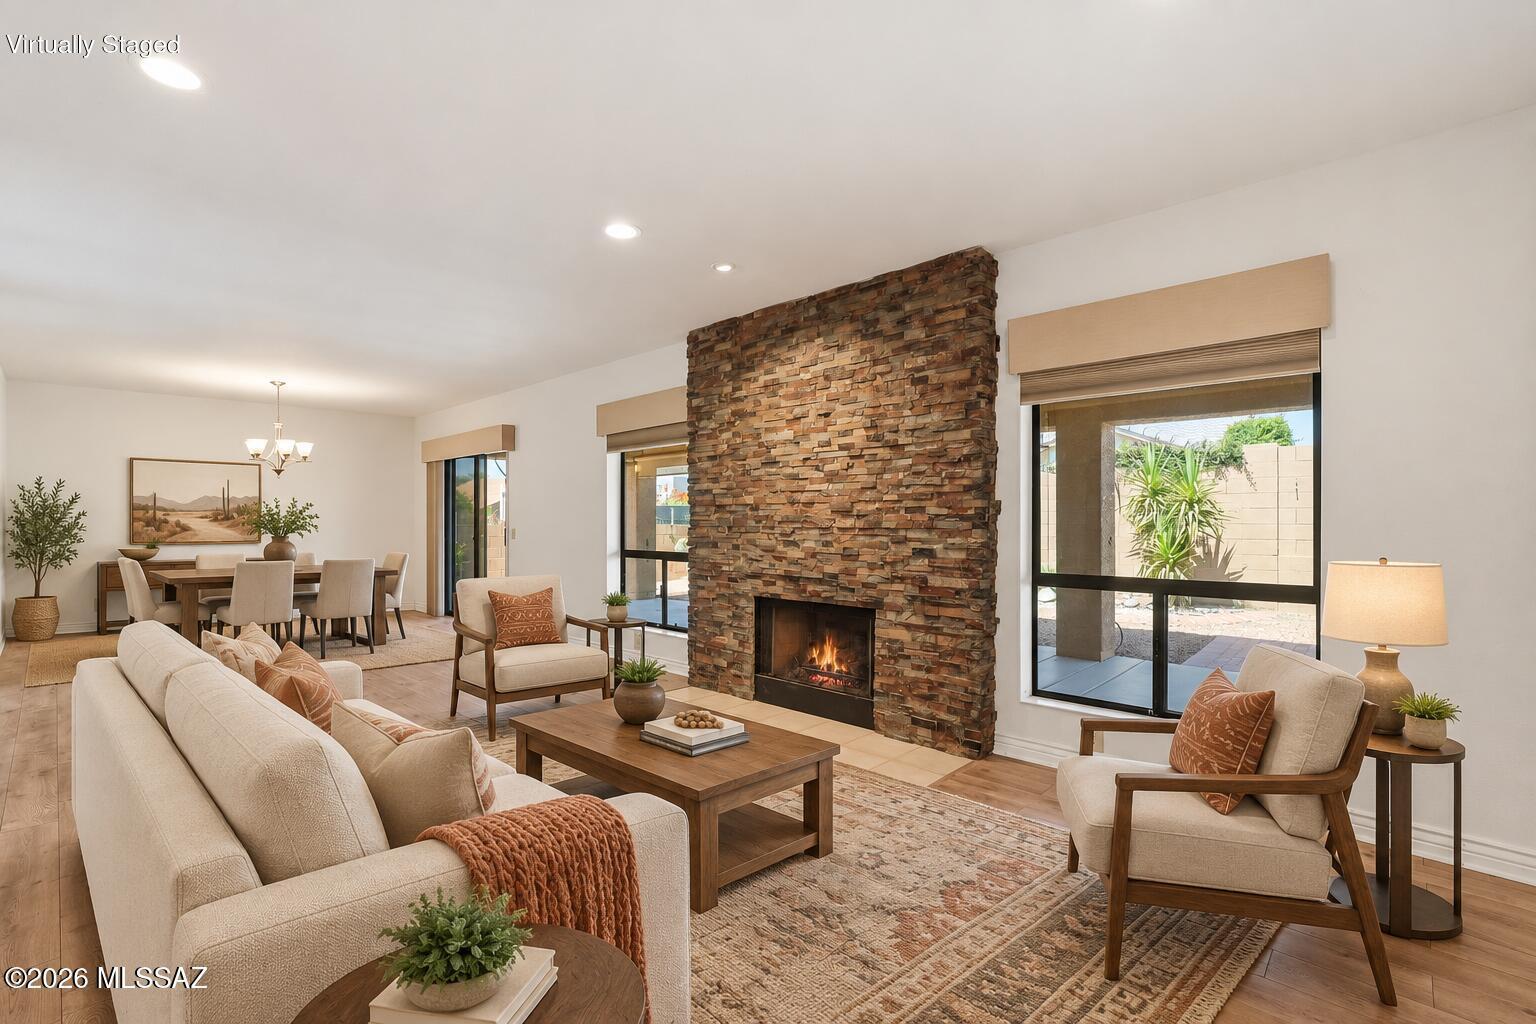
Saddlebrooke
38280 S Mountain Site Drive
3 Beds
2 Baths
2,101 Sq.Ft.
$385,000
MLS#: 22622559
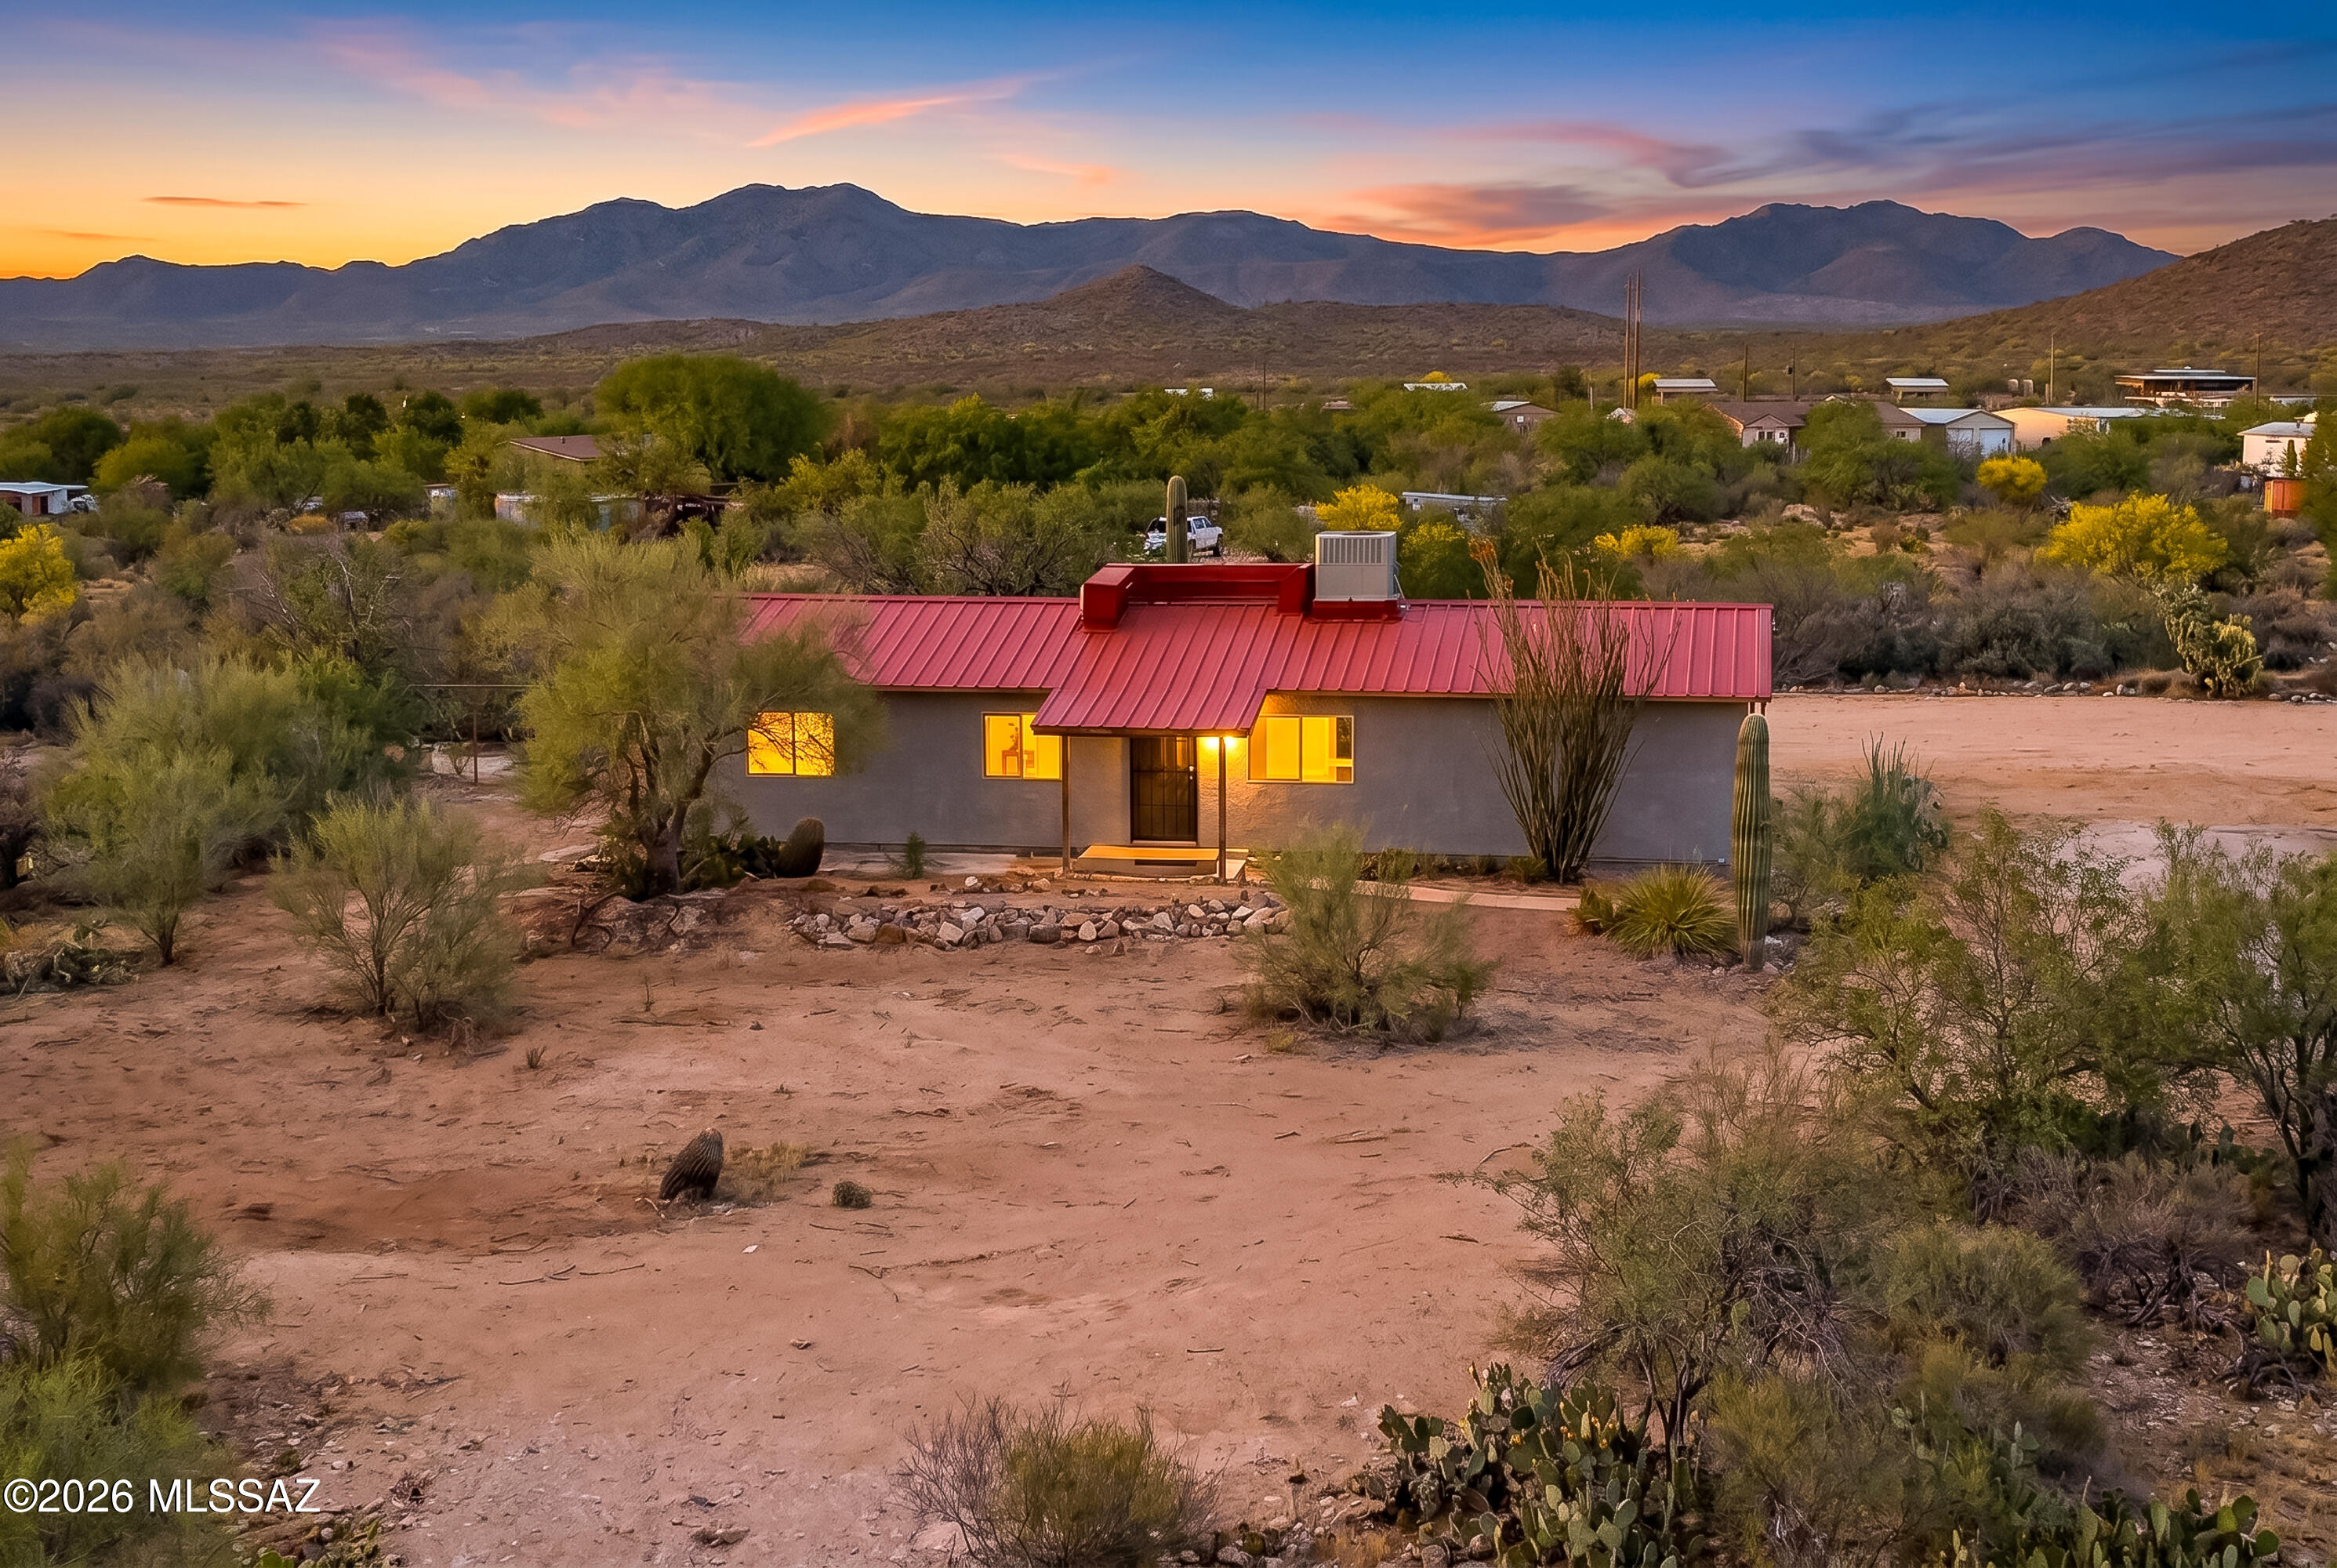
Saddlebrooke
49246 E Tres Lomas Drive
4 Beds
2 Baths
1,792 Sq.Ft.
$369,000
MLS#: 22610022
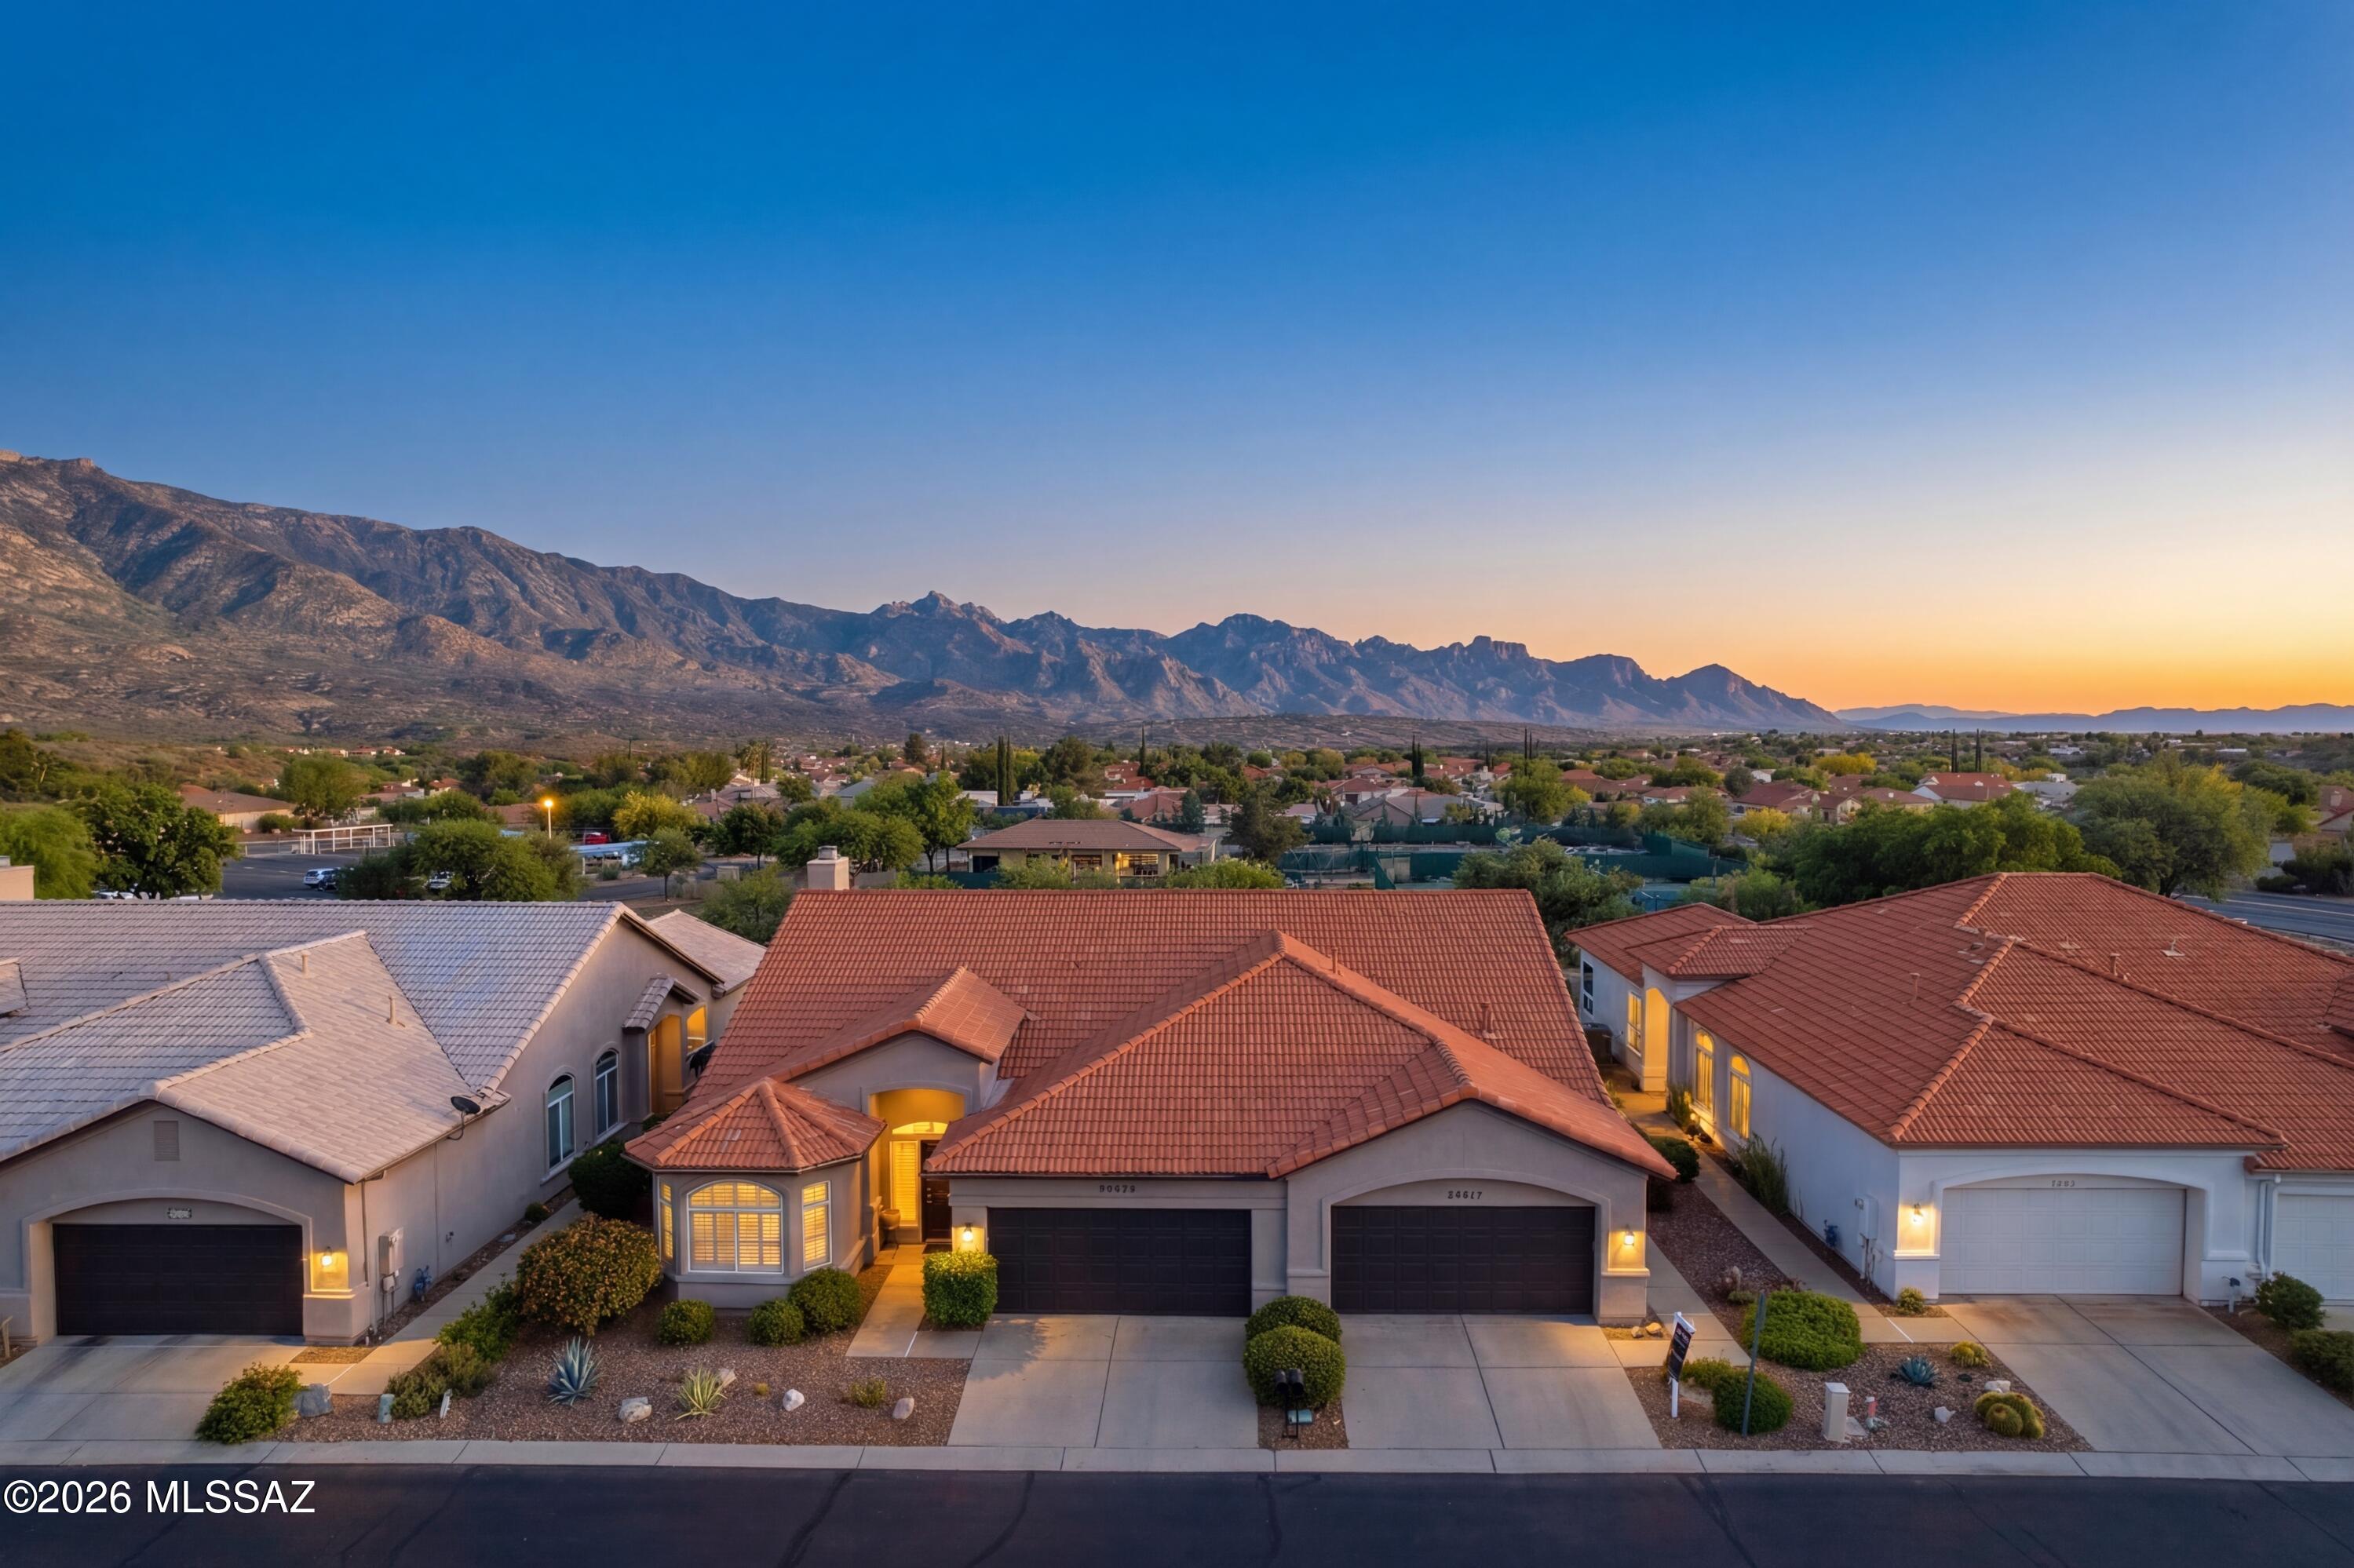
Saddlebrooke
64351 E Wind Ridge Circle
2 Beds
2 Baths
1,605 Sq.Ft.
$344,900
MLS#: 22608399
