3824 Tanzanite Trail

Edwardsville, IL 62025

Contemporary, Modern, Ranch

Edwardsville, IL 62025

3824 Tanzanite Trail

$1,425,000

MLS#: 26031028

Status: Active

Listing provided by: Cole Jones Group with Elevate Illinois Realty

Listing agent phone: None

Last update: 3 days ago

On site: 3 months ago
First Add - Residential

About

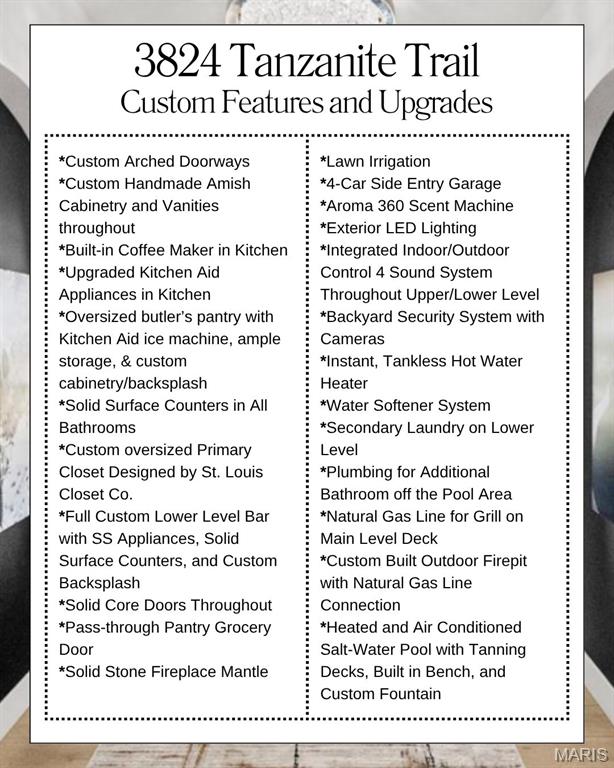
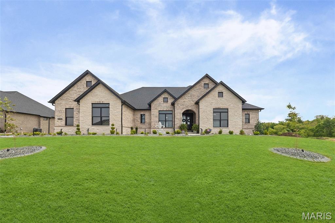
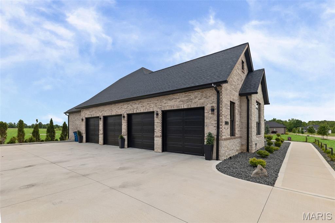
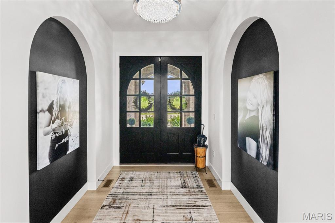
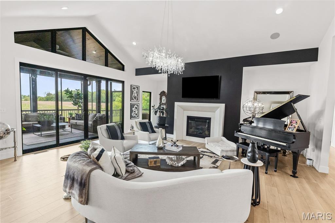
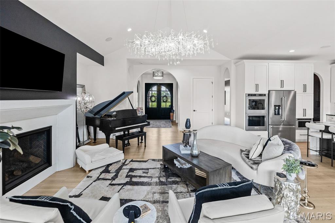
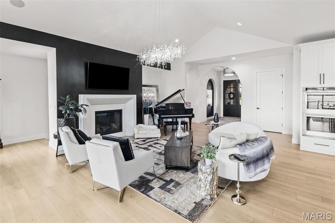
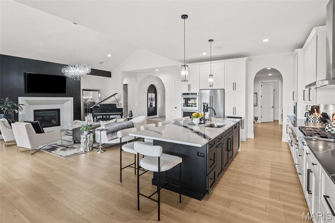
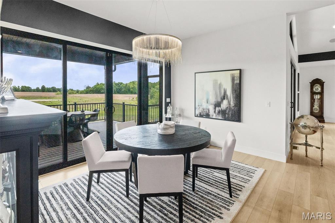
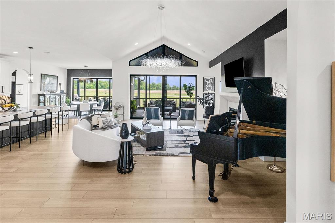
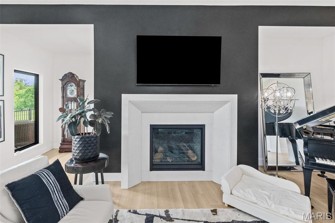
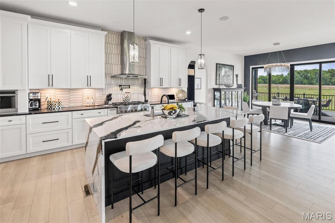
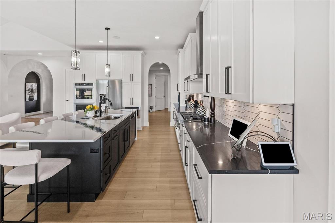
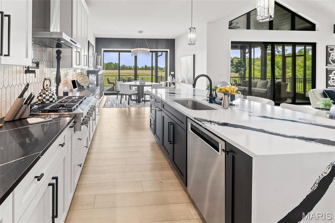
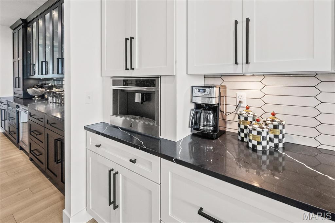
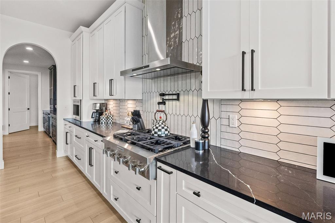
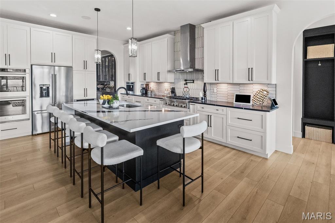
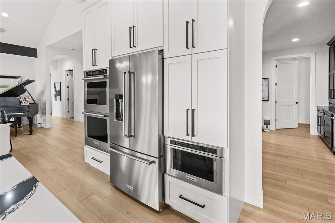
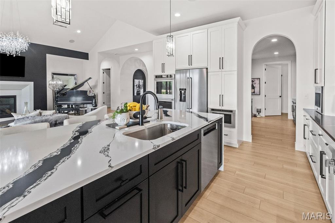
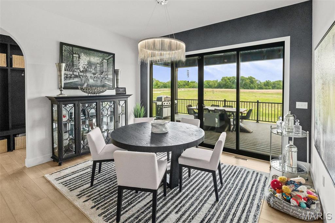
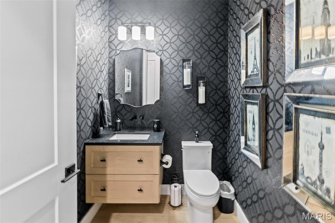
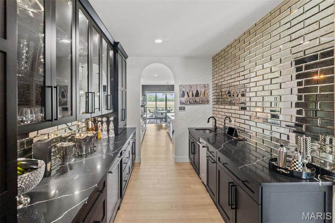
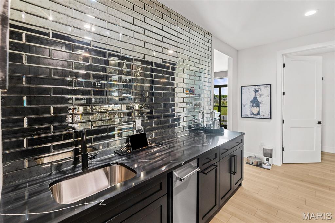
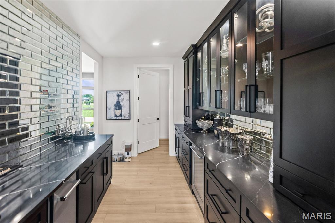
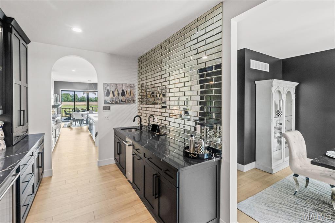
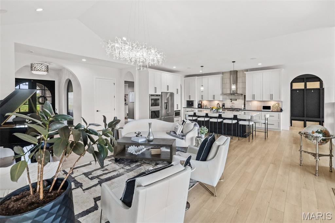
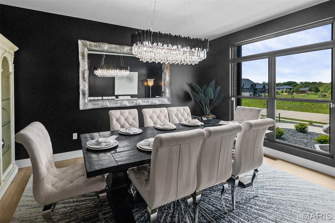
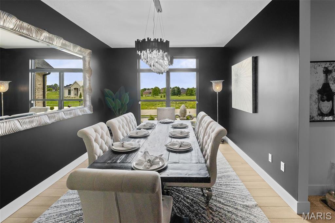
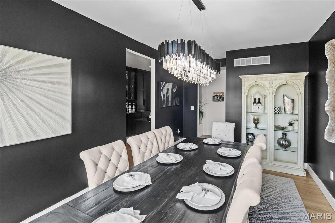
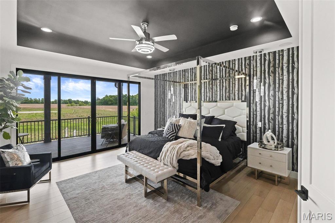
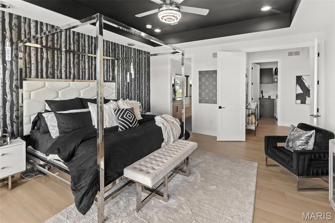
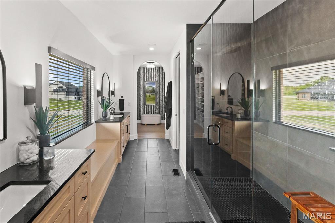
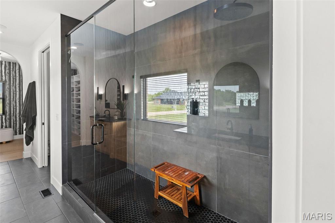
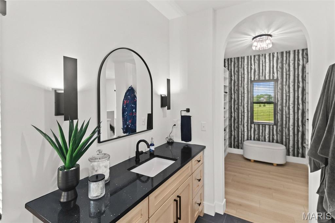
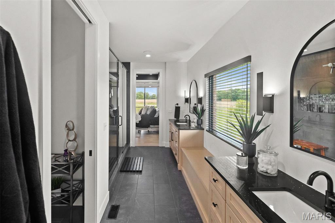
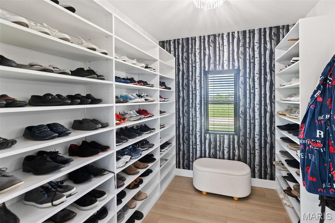
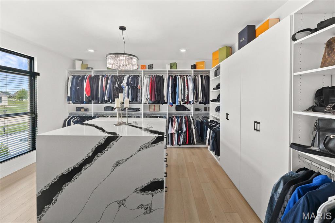
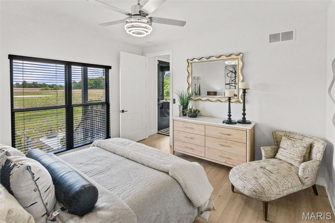
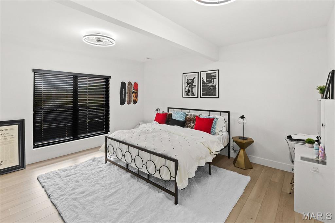
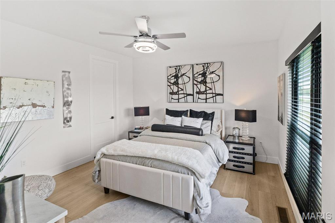
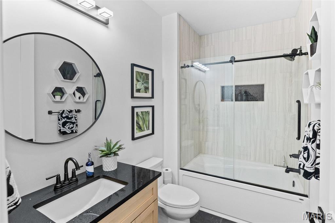
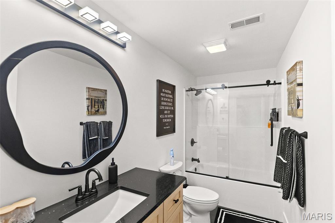
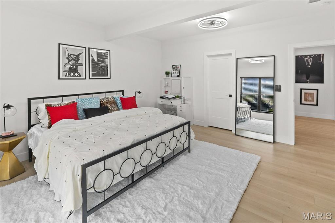
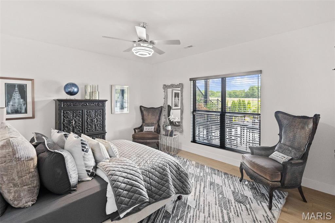
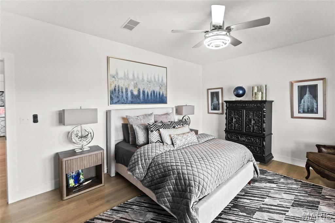
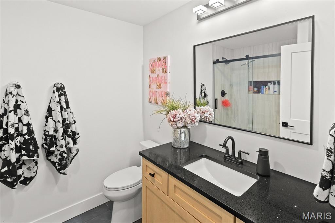
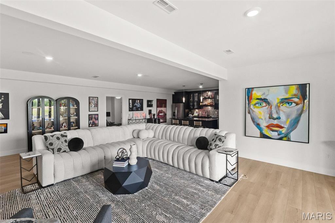
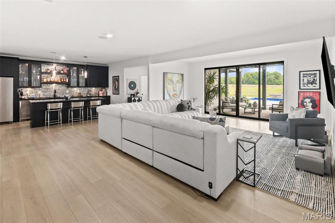
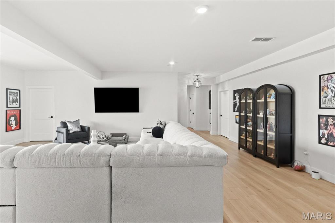
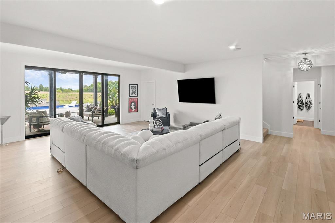
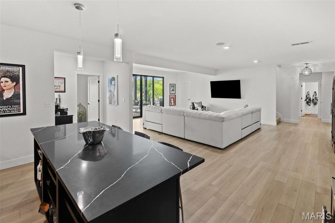
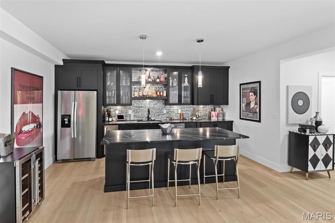
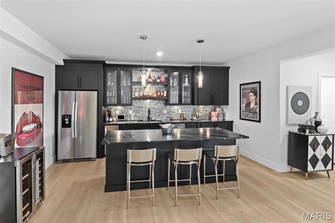
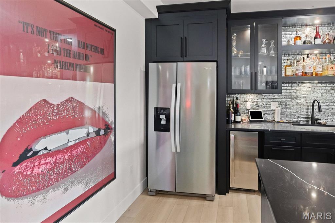
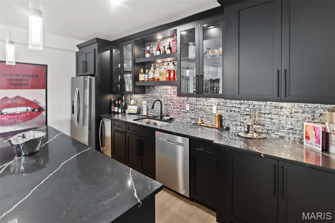
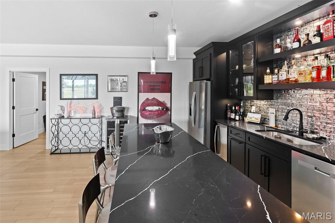
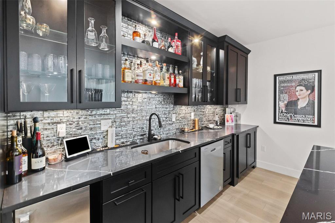
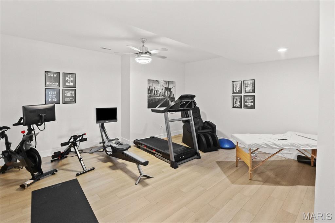
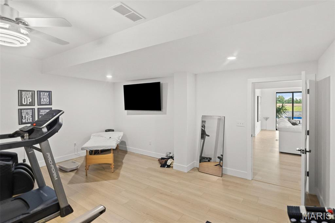
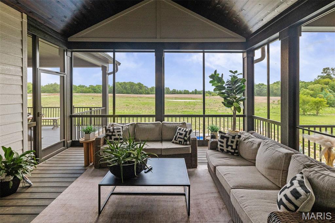
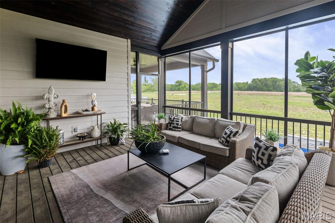
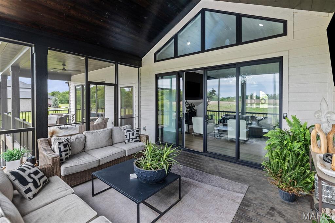
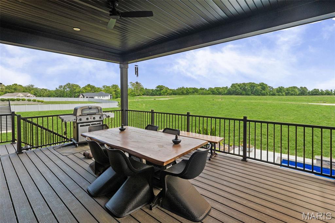
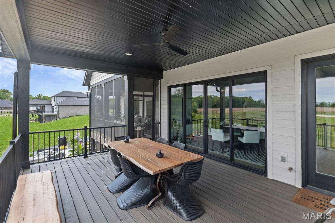
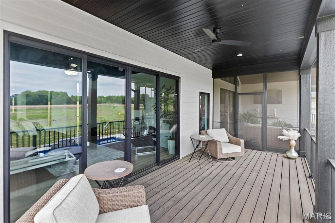
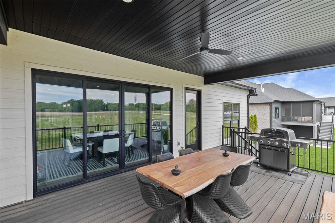
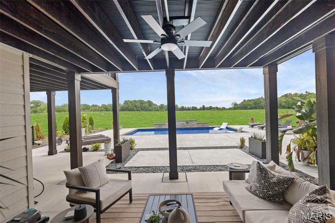
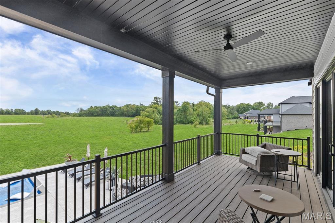
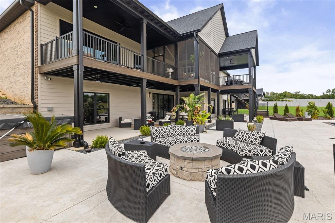
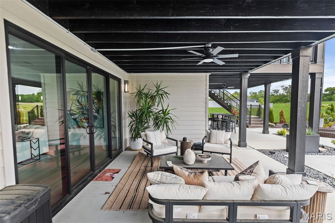
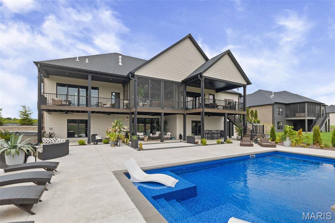
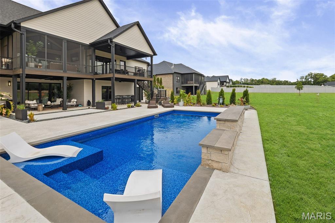
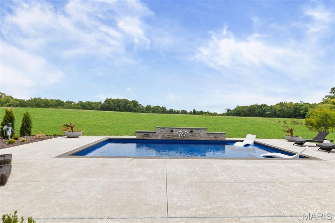
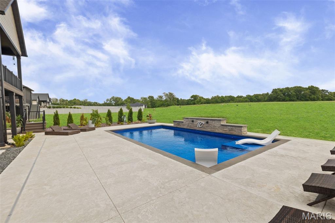
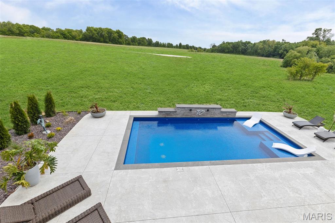
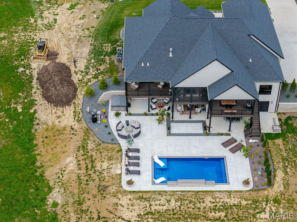
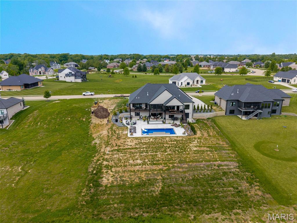
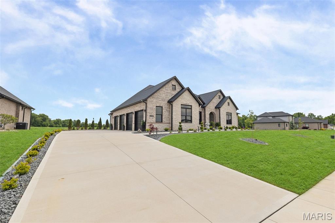
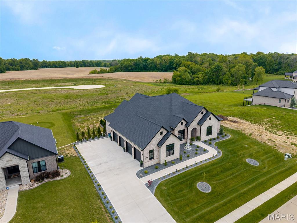
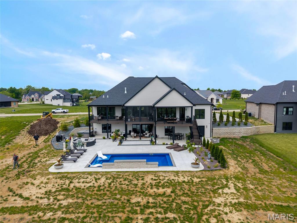
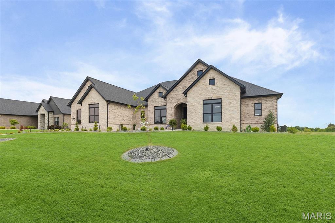
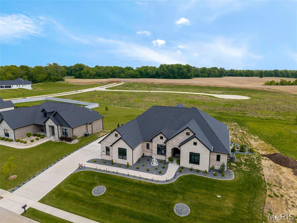
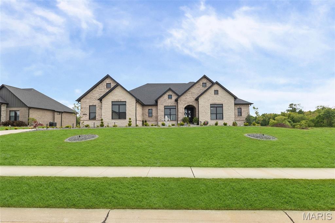
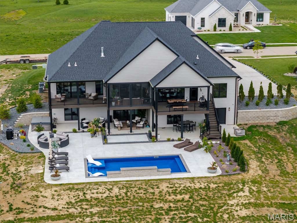
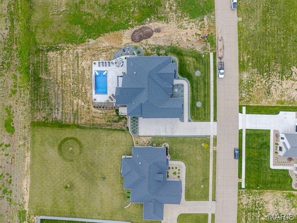
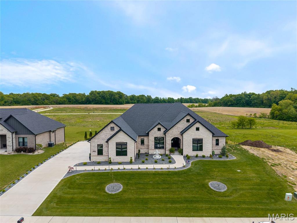
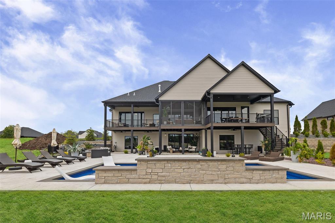
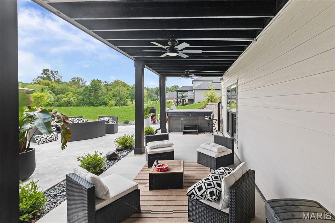
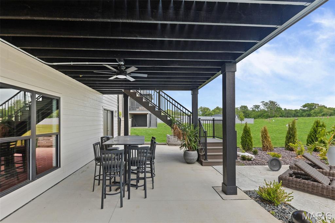
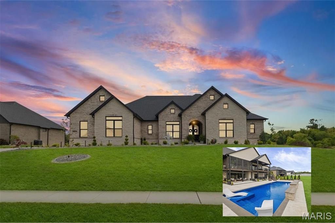
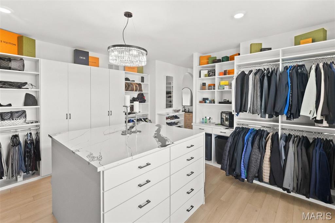
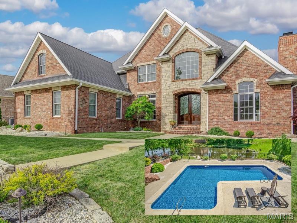
Experience luxury living at its finest in this stunning custom-designed 4-bedroom, 5-bath estate featuring over-the-top craftsmanship and premium upgrades throughout. From the moment you enter, you’ll notice the attention to detail, custom finishes, and thoughtfully designed open-concept layout built for both everyday comfort and entertaining. The dream kitchen is truly the heart of the home, complete with high-end appliances, an oversized island, handmade Amish cabinetry, and a full Butler’s pantry offering exceptional storage and prep space. The spacious primary suite is a private retreat featuring a massive walk-in closet and a spa-inspired bathroom designed for relaxation. The fully finished lower level is built for entertaining with a custom full bar, expansive gathering areas, and endless possibilities for hosting family and friends. Step outside to your private backyard oasis showcasing a heated saltwater pool and outdoor entertainment spaces perfect for summer nights. Car enthusiasts and hobbyists will appreciate the oversized 4-car garage, while the state-of-the-art Control4 sound system provides seamless audio throughout the entire home and outdoor spaces. This one-of-a-kind luxury home combines elegance, comfort, technology, and unmatched craftsmanship — and there is truly so much more to see.
Property

Beds

4

Full Baths

4

1/2 Baths

1

Year Built

2025

Sq.Footage

5,200

Features

Features & Amenities

Interior

  • Other Interior Features

    Bar, Breakfast Bar, Ceiling Fan(s), Chandelier, Double Vanity, Eat-in Kitchen, Entrance Foyer, Granite Counters, High Ceilings, High Speed Internet, Kitchen Island, Open Floorplan, Pantry, Sound System, Storage, Vaulted Ceiling(s), Walk-In Closet(s), Wet Bar

  • Total Bedrooms

    4

  • Bathrooms

    4

  • 1/2 Bathrooms

    1

  • Above Grade Finished Area

    3100.0

  • Basement YN

    YES

  • Cooling YN

    YES

  • Cooling

    Ceiling Fan(s), Central Air, Zoned

  • Fireplace YN

    YES

  • Heating YN

    YES

  • Heating

    Forced Air, Exhaust Fan

  • Main Level Bedrooms

    2

  • Pet friendly

    N/A

Exterior

  • Garage

    Yes

  • Garage spaces

    4

  • Construction Materials

    Brick, Brick Veneer, Concrete, Stone, Stone Veneer

  • Other Exterior Features

    Balcony, Fire Pit, Gas Grill, Lighting

  • Patio and Porch Features

    Covered, Deck, Enclosed, Patio, Screened

  • Pool

    Yes

  • Pool Features

    Electric Heat, Heated, In Ground, Liner, Salt Water

  • Waterfront YN

    NO

Area & Lot

  • Lot Features

    Back Yard, Front Yard, Landscaped, Sprinklers In Front, Sprinklers In Rear

  • Lot Size(acres)

    0.64

  • Lot Size(square feet)

    27,878

  • Property Type

    Residential

  • Property Sub Type

    Single Family Residence

  • Architectural Style

    Contemporary, Modern, Ranch

Price

  • Sales Price

    $1,425,000

  • Tax Amount

    $2,487

  • Sq. Footage

    5,200

  • Price/SqFt

    $274

HOA

  • Association

    YES

  • Association Fee

    $650

  • Association Fee Frequency

    Annually

  • Association Fee Includes

    N/A

School District

  • Elementary School

    EDWARDSVILLE DIST 7

  • Middle School

    EDWARDSVILLE DIST 7

  • High School

    Edwardsville

Property Features

  • New Construction

    NO

  • Association Amenities

    Management

  • Senior Community YN

    NO

  • Sewer

    Public Sewer

  • Water Source

    Public

Schedule

Schedule a Showing

Showing scheduled successfully.

What is 3 + 4 ?


Change time

Mortgage calculator

Estimate your monthly mortgage payment, including the principal and interest, property taxes, and HOA. Adjust the values to generate a more accurate rate.

Your payment

Principal and Interest:

$

Property taxes:

$

HOA fees:

$

Total loan payment:

$

Total interest amount:

$

Location

  • County

    Madison

  • Elementary School

    EDWARDSVILLE DIST 7

  • Middle School

    EDWARDSVILLE DIST 7

  • High School

    Edwardsville

Listing Courtesy of David Cole, Cole Jones Group with Elevate Illinois Realty

RealHub Information is provided exclusively for consumers' personal, non-commercial use, and it may not be used for any purpose other than to identify prospective properties consumers may be interested in purchasing. All information deemed reliable but not guaranteed and should be independently verified. All properties are subject to prior sale, change or withdrawal. RealHub website owner shall not be responsible for any typographical errors, misinformation, misprints and shall be held totally harmless.

Agent Franko Agent

Franko Agent

Agent Owner

Call Franko today to schedule a private showing.


* Listings on this website come from the FMLS IDX Compilation and may be held by brokerage firms other than the owner of this website. The listing brokerage is identified in any listing details. Information is deemed reliable but is not guaranteed. If you believe any FMLS listing contains material that infringes your copyrighted work please click here to review our DMCA policy and learn how to submit a takedown request.© 2024 FMLS.

Properties

Related properties
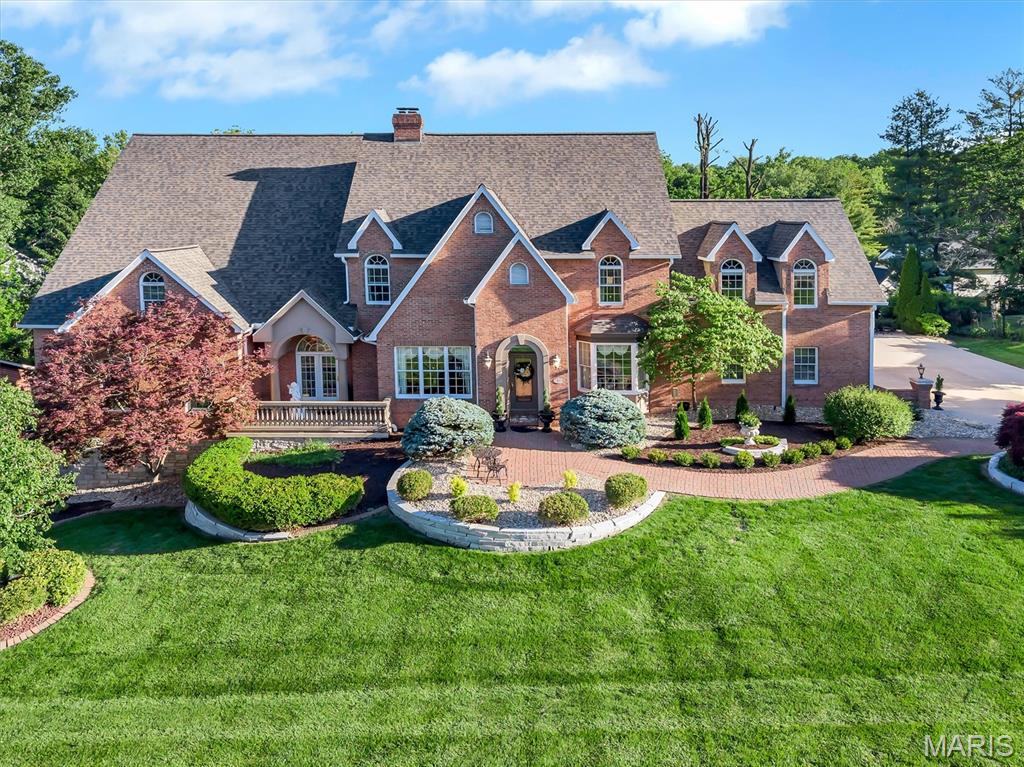
Experience luxury living at its finest in this stunning home located in the highly sought-after Sunset Hills neighborhood of Edwardsville. Beautifully maintained and in premium condition, this exceptional property offers elegant design, high-end finishes, and resort-style outdoor living complete with a sparkling pool, lush landscaping, and private sports court. Spacious living areas are filled with natural light and designed for both everyday comfort and entertaining. The impressive main-floor primary suite features a spa-like ensuite bath and expansive dual closets, while the upstairs private den creates the perfect space for movie nights or entertaining guests. The finished walkout basement has the feel of another home in and of itself. It includes a large office, sitting area overlooking the backyard oasis, entire full kitchen, wine fridge, and many more unique custom features. Step outside to a beautifully designed outdoor living space ideal for hosting gatherings, relaxing poolside, or enjoying peaceful evenings surrounded by mature landscaping. A rare opportunity to own a truly remarkable home in one of Edwardsville’s premier communities.
#26031240

Edwardsville

21 Country Club Drive

6 Beds

5 Baths

7,720 Sq.Ft.

$1,200,000

MLS#: 26031240
Custom built, truly one of a kind, and thoughtfully designed for the way you live. Perfectly positioned on a premier waterfront lot in Stone Cliff Manor, this stunning 1.5-story home blends timeless architecture with exceptional craftsmanship and luxury finishes throughout. A soaring two-story foyer welcomes you inside, where rich acacia hardwood floors lead to a private office, formal dining room, and an inviting great room filled with natural light. The chef's kitchen is as functional as it is beautiful, featuring granite countertops, porcelain tile floors, a walk-in pantry, and a bright breakfast room overlooking the backyard. The main-level primary suite offers a peaceful retreat with a spa-like ensuite designed for relaxation. Upstairs, you'll find three additional bedrooms, a full bath, and a versatile flex space perfect for a playroom, study area, or second living space. The walkout lower level is an entertainer's dream with soaring ceilings, abundant natural light, a spacious family room, wet bar, wine room, home gym, private theatre, and a full bath. Step outside and experience your own private resort. The heated saltwater pool, stamped concrete patio, mature landscaping, and waterfront setting create an incredible space for relaxing or entertaining all summer long. Built with quality in mind, this home features a hand-cut roof, spray foam-insulated attic, and durable Hardie Board siding, offering lasting value and energy efficiency.
#26013524

Edwardsville

3812 Boulder Drive

4 Beds

3 Baths

6,357 Sq.Ft.

$1,225,000

MLS#: 26013524

Experience luxury living at its finest in this stunning custom-designed 4-bedroom, 5-bath estate featuring over-the-top craftsmanship and premium upgrades throughout. From the moment you enter, you’ll notice the attention to detail, custom finishes, and thoughtfully designed open-concept layout built for both everyday comfort and entertaining.
The dream kitchen is truly the heart of the home, complete with high-end appliances, an oversized island, handmade Amish cabinetry, and a full Butler’s pantry offering exceptional storage and prep space. The spacious primary suite is a private retreat featuring a massive walk-in closet and a spa-inspired bathroom designed for relaxation.

The fully finished lower level is built for entertaining with a custom full bar, expansive gathering areas, and endless possibilities for hosting family and friends. Step outside to your private backyard oasis showcasing a heated saltwater pool and outdoor entertainment spaces perfect for summer nights.

Car enthusiasts and hobbyists will appreciate the oversized 4-car garage, while the state-of-the-art Control4 sound system provides seamless audio throughout the entire home and outdoor spaces.

This one-of-a-kind luxury home combines elegance, comfort, technology, and unmatched craftsmanship — and there is truly so much more to see.

3824 Tanzanite Trail

Message successfully sent.

I agree to receive email communication and understand I can unsubscribe at any time.

I agree to be contacted by Realhub DEV via call, email, and text for real estate services. To opt out, you can reply 'stop' at any time or reply 'help' for assistance. You can also click the unsubscribe link in the emails. Message and data rates may apply. Message frequency may vary. Privacy Policy

 - property

Send a message

Message successfully sent.

Reason for contacting?

I agree to receive email communication and understand I can unsubscribe at any time.

I agree to be contacted by Realhub DEV via call, email, and text for real estate services. To opt out, you can reply 'stop' at any time or reply 'help' for assistance. You can also click the unsubscribe link in the emails. Message and data rates may apply. Message frequency may vary. Privacy Policy

Sign In Sign Out

Virtual Assistant

Would you like to take the next step with this property? We can help you schedule a showing or virtual tour, or send you more details.

Yes, I would like more information.

Thank You for Your Reply, One of Our Agents will contact you as soon as possible

No, maybe later.

Thank you, you can always contact me via email, phone number or through the contact form.

Realhub AI

Lucy - Your AI-Powered Realtor

Update Your Temporary Password

Personalize your search

Enter your email and we'll notify you immediately when new listings match what you're looking for.

or enter email address

Already have an account ? Login here

Continue your home search

I agree to receive communications and understand I can unsubscribe at any time.

I agree to be contacted by Realhub DEV via call, email, and text for real estate services. To opt out, you can reply 'stop' at any time or reply 'help' for assistance. You can also click the unsubscribe link in the emails. Message and data rates may apply. Message frequency may vary. Privacy Policy

Already have an account ? Login here

We use cookies

We use cookies primarily for analytics to enhance your experience. By accepting, you agree to our use of these cookies. You can manage your preferences or learn more about our cookies policy.