
1449 Oak Bend Road
Sunrise Beach, MO 65079
About
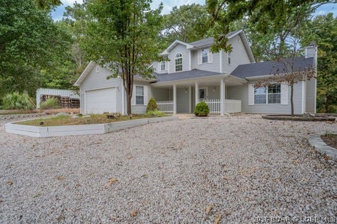
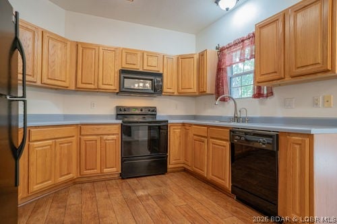
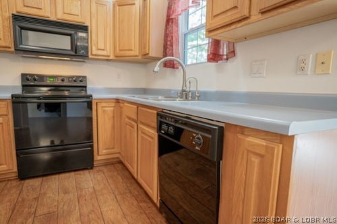
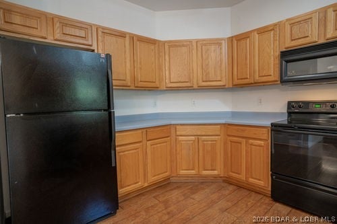
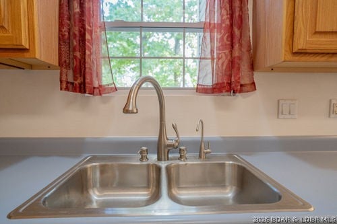
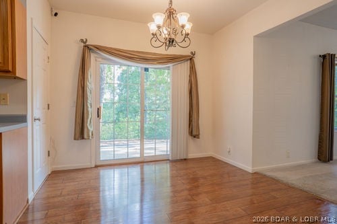
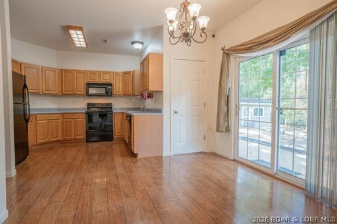
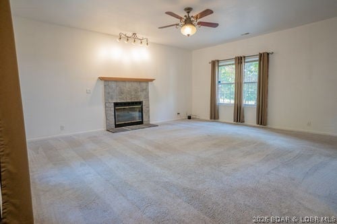
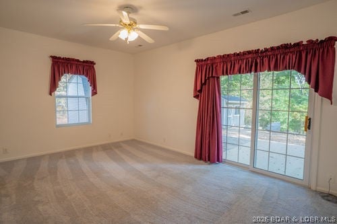
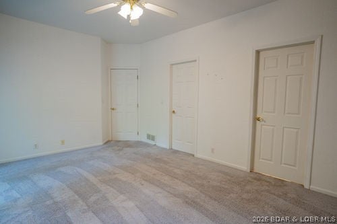
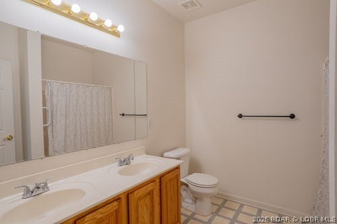
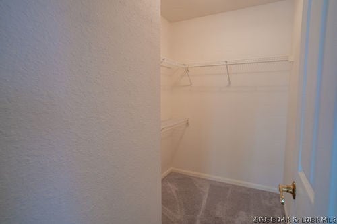
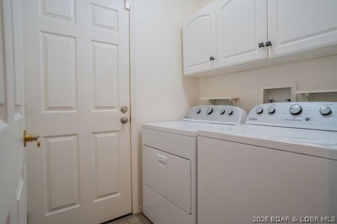
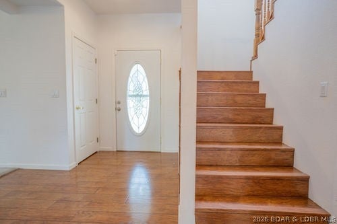
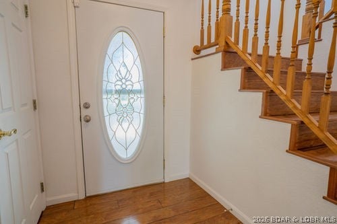
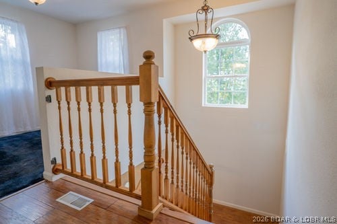
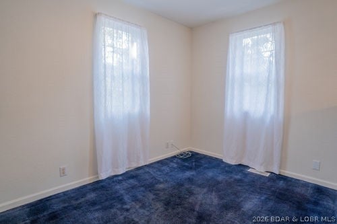
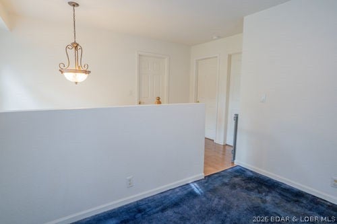
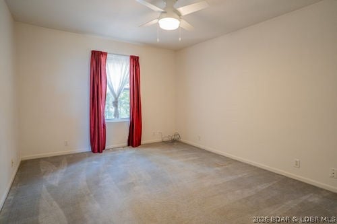
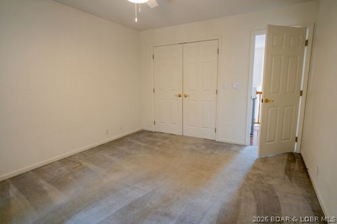
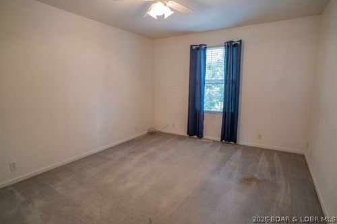
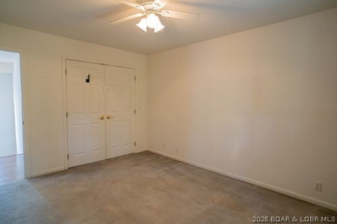
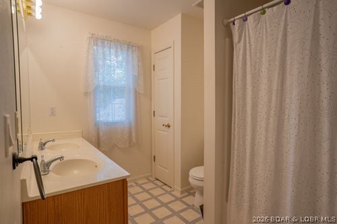
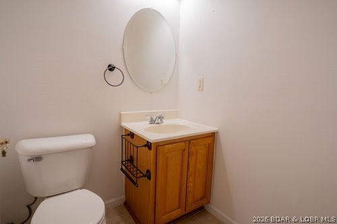
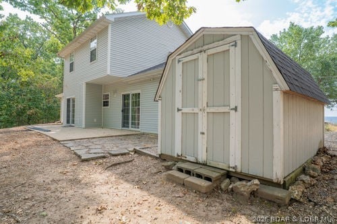
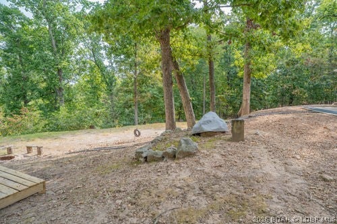
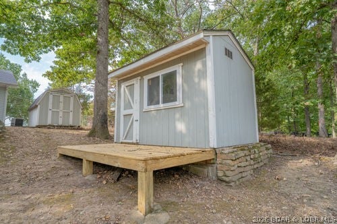
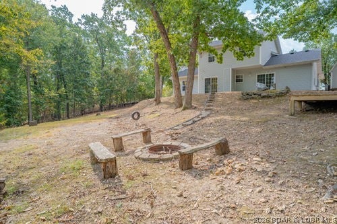
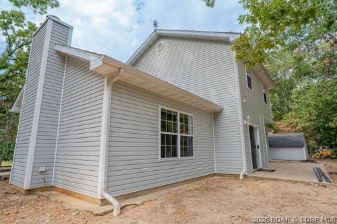
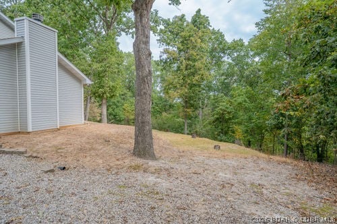
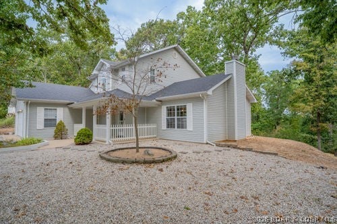
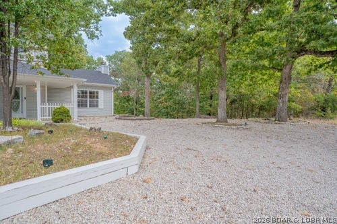
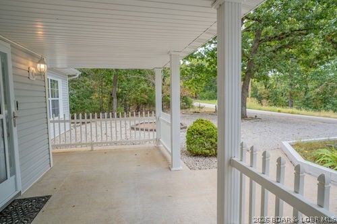
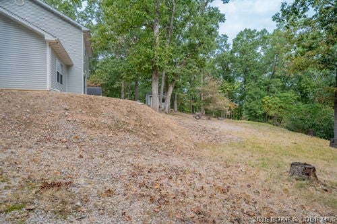
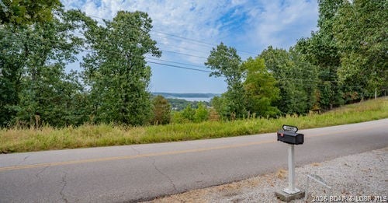
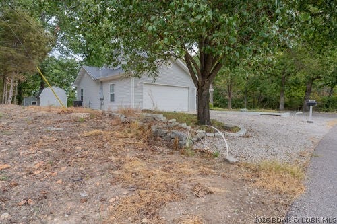
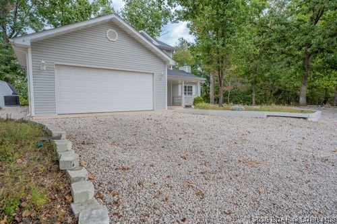
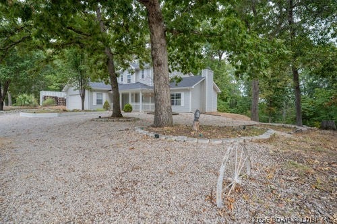
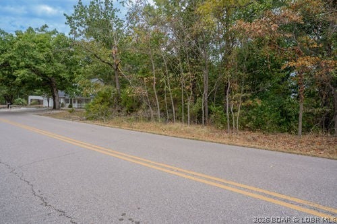
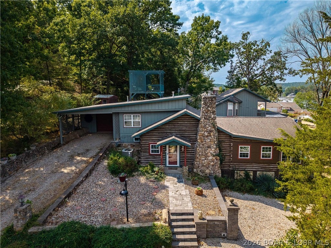
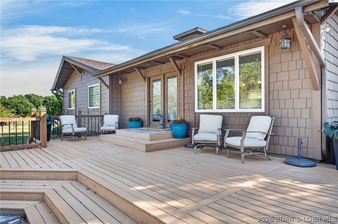
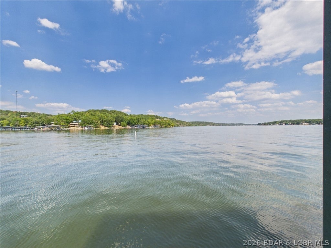
Some homes just feel right, and this is one of them! Filled with natural charm, open living spaces, and a true sense of home the moment you arrive, this treasure has been lovingly cared for and is ready for its next chapter. The backyard is perfect for gatherings, and enjoying the wildlife that visits, while the interior offers comfort, character, and plenty of room to grow. Located near schools, dining, and community favorites, this home offers both convenience and heart. The property consists of two contiguous lots and is centrally located within a short drive of the lake area. Enjoy a year-round lake view, a low-maintenance yard, and plenty of parking for family and friends, with additional space available to add more as needed. For added family convenience, school bus pickup and drop-off occurs directly at the property. The kitchen now includes a pantry, providing additional storage and functionality. Internet/hard-wired connections in five rooms make this home ideal for work, school, entertainment, and everyday living. With its welcoming atmosphere, thoughtful updates, beautiful surroundings, and convenient location, this is a home you will want to see!
Property
Beds
3
Full Baths
2
1/2 Baths
1
Year Built
1998
Sq.Footage
1,921
Features
Features & Amenities
Interior
-
Other Interior Features
Ceiling Fan(s), Other, Pantry, Walk-In Closet(s)
-
Total Bedrooms
3
-
Bathrooms
2
-
1/2 Bathrooms
1
-
Basement YN
NO
-
Cooling YN
YES
-
Cooling
Ceiling Fan(s), Central Air
-
Fireplace YN
YES
-
Heating YN
YES
-
Heating
Electric, Heat Pump
-
Pet friendly
N/A
Exterior
-
Garage
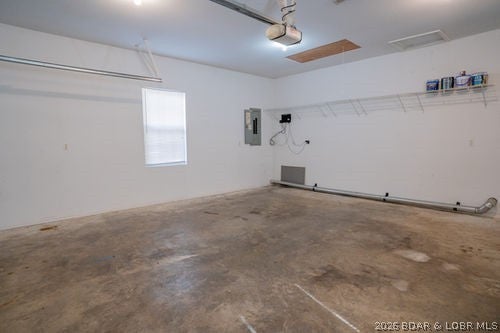
Yes
-
Garage spaces
2
-
Construction Materials
Other, Vinyl Siding
-
Other Exterior Features
Other, Storage
-
Parking
Gravel, Attached, Garage, Garage Door Opener, Driveway
-
Patio and Porch Features
Deck, Patio, Porch
-
Pool
No
-
Waterfront YN
NO
-
View
Lake
Area & Lot
-
Lot Features
Sloped, Gentle Sloping, Open Lot, Views, Wooded
-
Lot Size(acres)
1.8
-
Property Type
Residential
-
Property Sub Type
Single Family Residence
-
Architectural Style
Two Story
Price
-
Sales Price
$479,500
-
Tax Amount
$1,174.57
-
Zoning
Residential
-
Sq. Footage
1,921
-
Price/SqFt
$249
HOA
-
Association
No
School District
-
Elementary School
Camdenton
-
Middle School
Camdenton
-
High School
Camdenton
Property Features
-
Foundation Details
Slab
-
Ownership
Fee Simple,
-
Sewer
Public Sewer
-
Water Source
Public
Schedule
Schedule a Showing
Showing scheduled successfully.
Mortgage calculator
Estimate your monthly mortgage payment, including the principal and interest, property taxes, and HOA. Adjust the values to generate a more accurate rate.
Your payment
Principal and Interest:
$
Property taxes:
$
HOA fees:
$
Total loan payment:
$
Total interest amount:
$
Location
-
County
Camden
-
Elementary School
Camdenton
-
Middle School
Camdenton
-
High School
Camdenton

Listing Courtesy of DENNY DEAN OHDE, Keller Williams L.O. Realty
RealHub Information is provided exclusively for consumers' personal, non-commercial use, and it may not be used for any purpose other than to identify prospective properties consumers may be interested in purchasing. All information deemed reliable but not guaranteed and should be independently verified. All properties are subject to prior sale, change or withdrawal. RealHub website owner shall not be responsible for any typographical errors, misinformation, misprints and shall be held totally harmless.

Franko Agent
Agent Owner
Call Franko today to schedule a private showing.
Phone (815) 780-9623
Email franko+agent10@init.hr

* Listings on this website come from the FMLS IDX Compilation and may be held by brokerage firms other than the owner of this website. The listing brokerage is identified in any listing details. Information is deemed reliable but is not guaranteed. If you believe any FMLS listing contains material that infringes your copyrighted work please click here to review our DMCA policy and learn how to submit a takedown request.© 2024 FMLS.
Properties
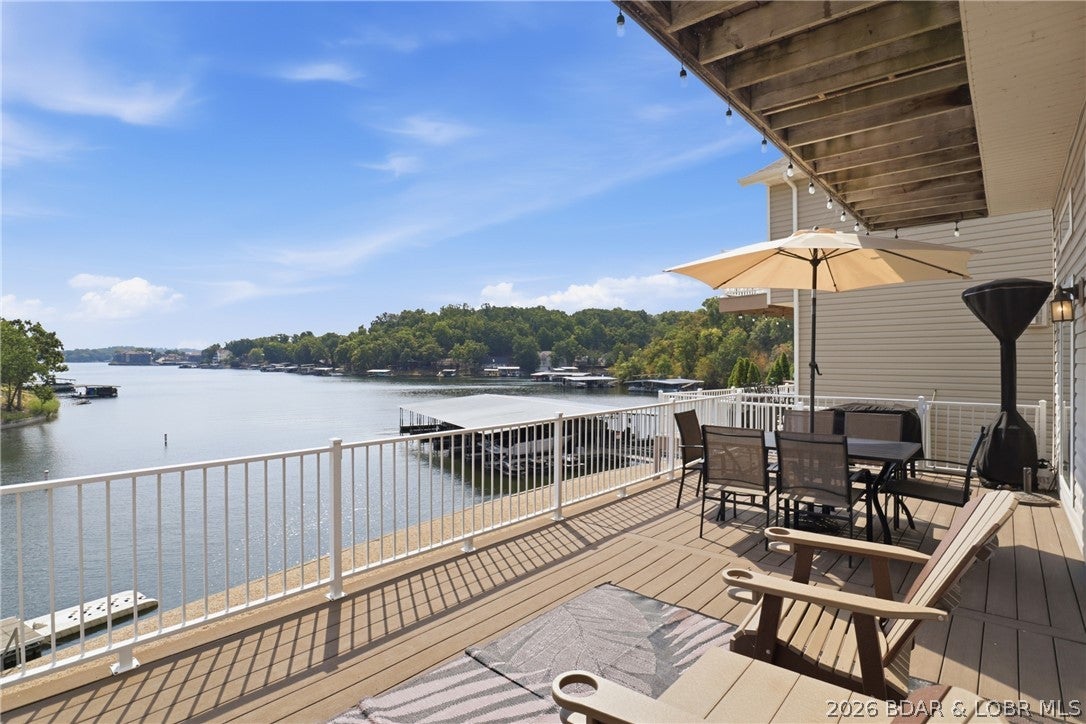
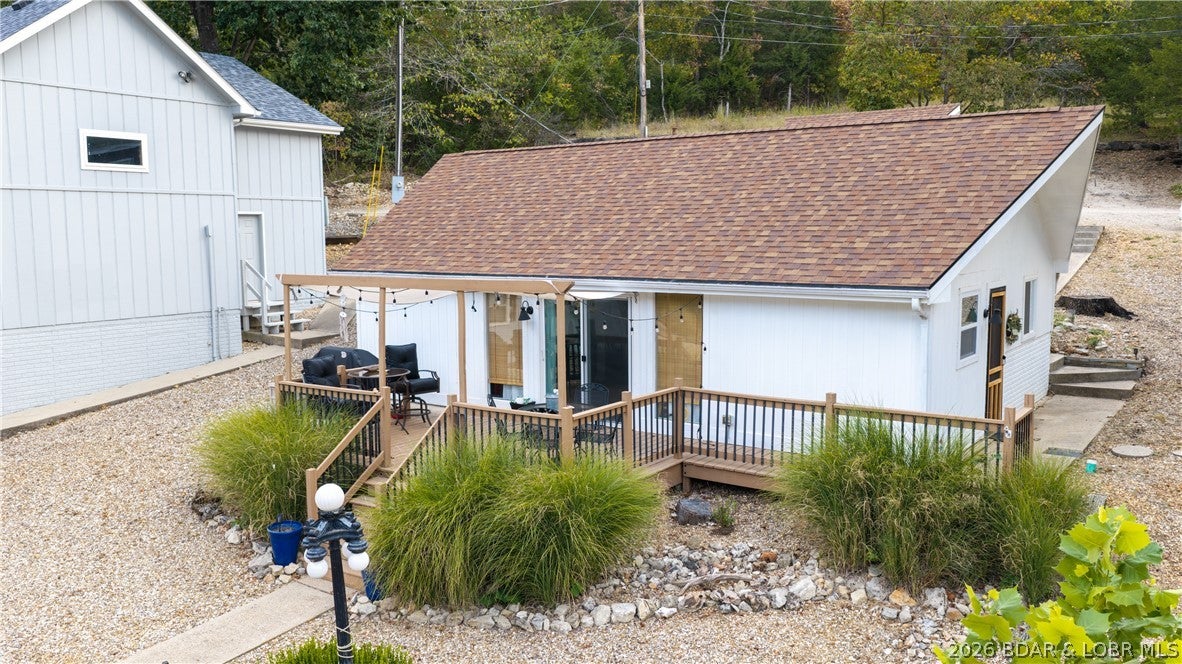
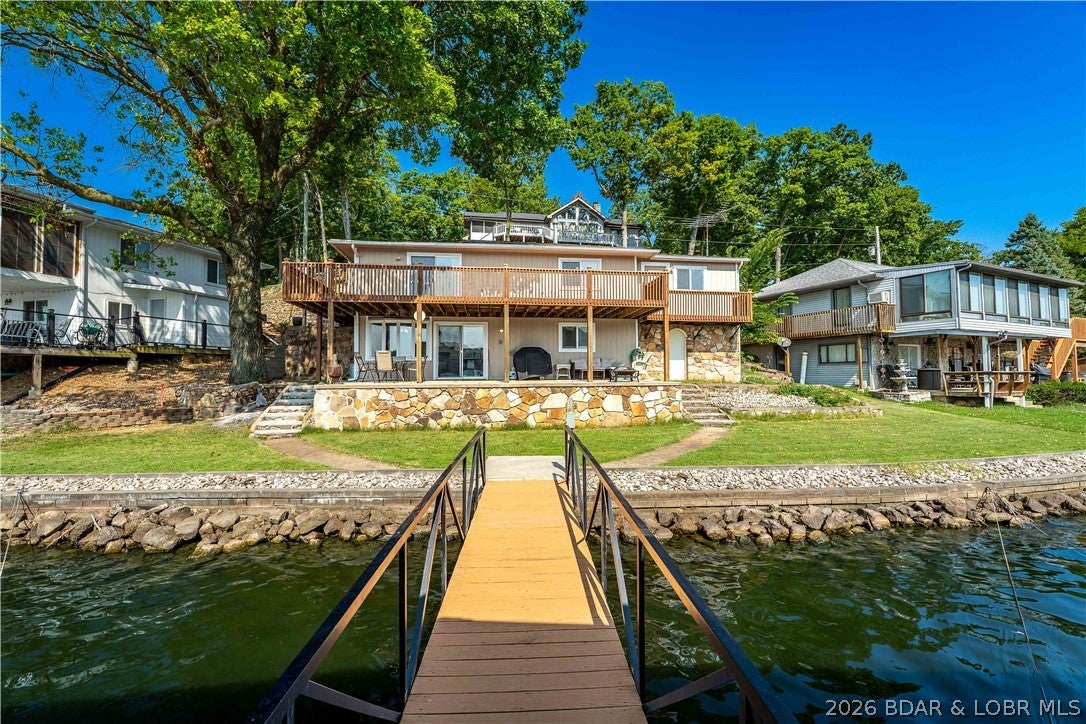
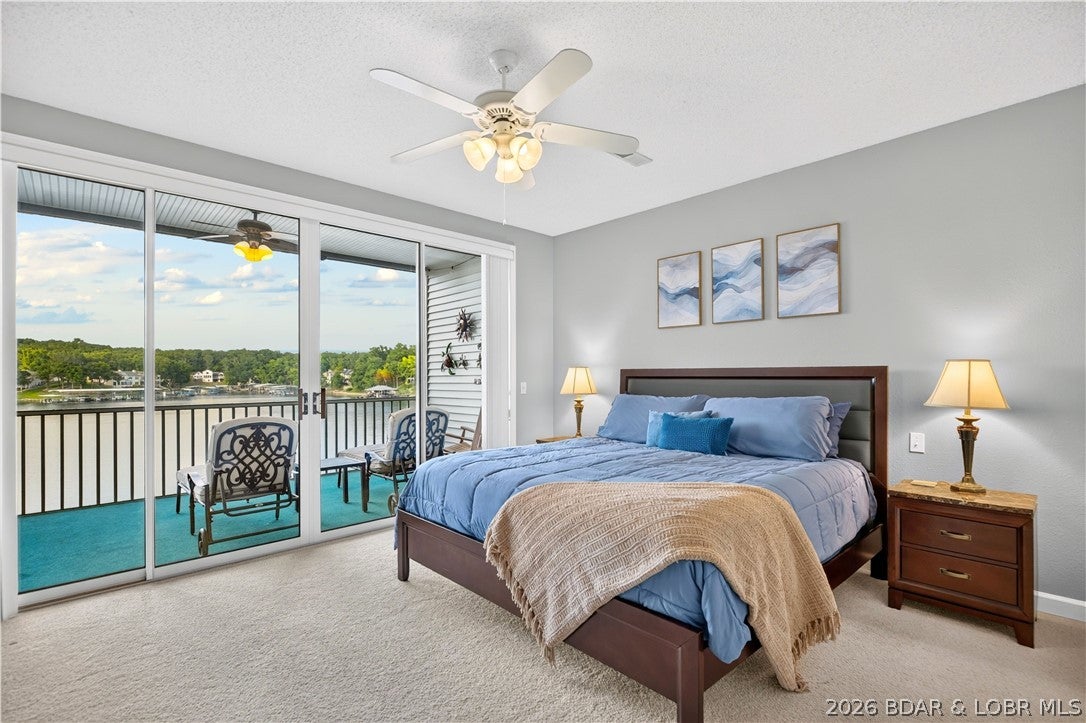
Related properties
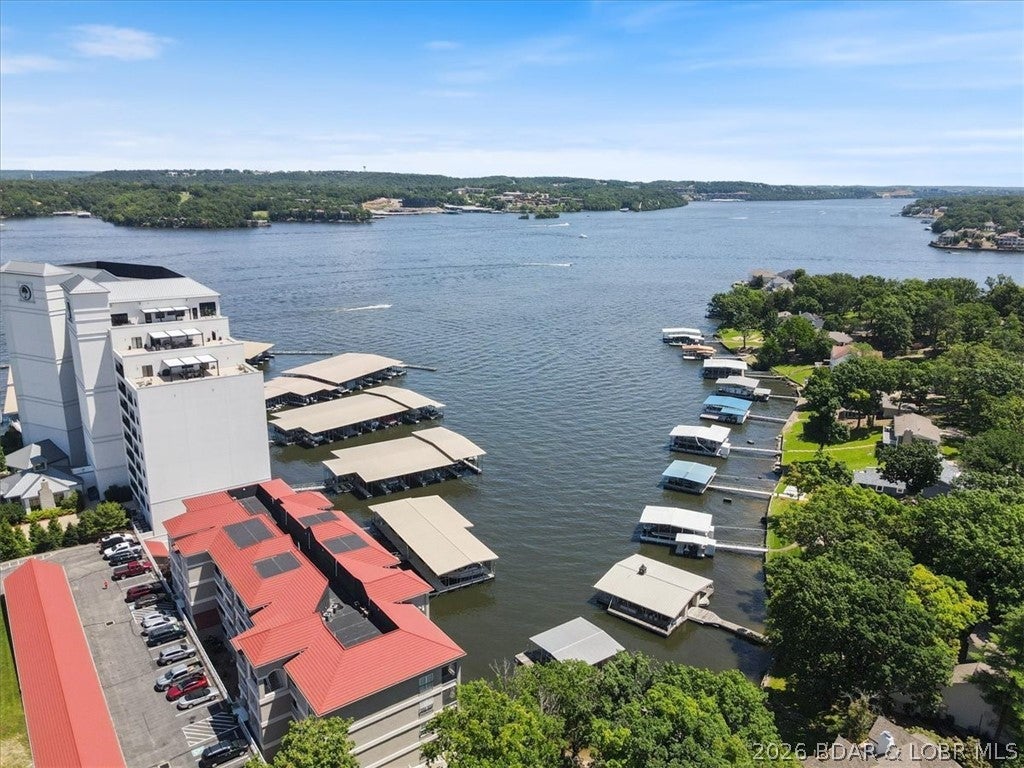
Sunrise Beach
144 Majestic Point Drive 1D
3 Beds
3 Baths
1,531 Sq.Ft.
$449,000
MLS#: 3590157
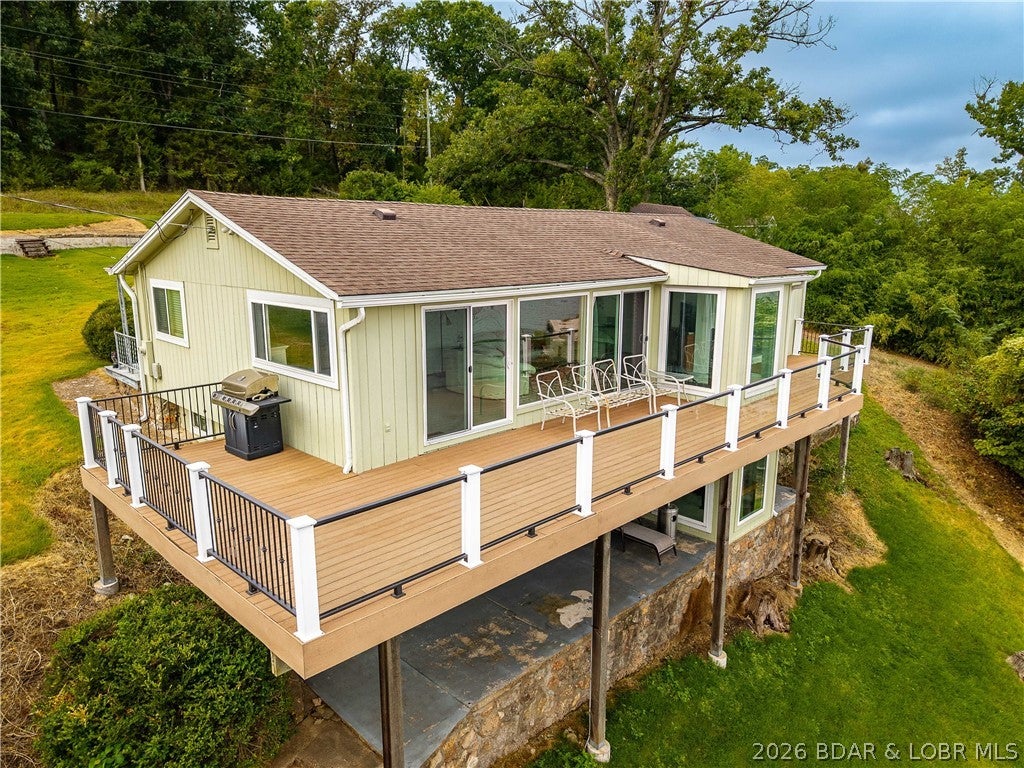
Sunrise Beach
628 Wings Circle
3 Beds
3 Baths
2,200 Sq.Ft.
$477,000
MLS#: 3589296
Sunrise Beach
124 Summer Pt
3 Beds
3 Baths
1,418 Sq.Ft.
$494,900
MLS#: 3590019
Sunrise Beach
109 Red Cedar Road
2 Beds
1 Baths
816 Sq.Ft.
$400,000
MLS#: 3590041
Sunrise Beach
100 Amber Road
3 Beds
2 Baths
1,632 Sq.Ft.
$499,000
MLS#: 3589834
Sunrise Beach
73 Evergreen Drive 3A
3 Beds
3 Baths
1,625 Sq.Ft.
$549,900
MLS#: 3589705
Sunrise Beach
27 Rock Hill Drive
4 Beds
3 Baths
3,600 Sq.Ft.
$479,000
MLS#: 3589989
Sunrise Beach
365 Cozy Cove Road
3 Beds
3 Baths
2,848 Sq.Ft.
$465,000
MLS#: 3588099
Sunrise Beach
536 Shawnee View Drive
3 Beds
2 Baths
1,348 Sq.Ft.
$525,000
MLS#: 3589937
