
1151 Oak Road
Osage Beach, MO 65065
About
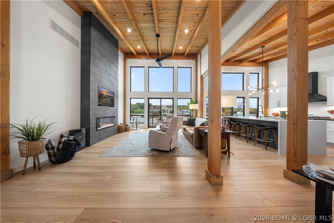
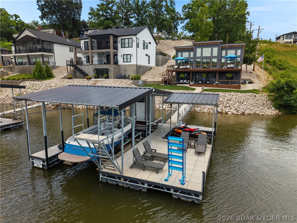
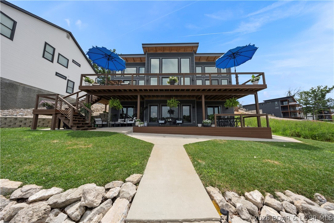
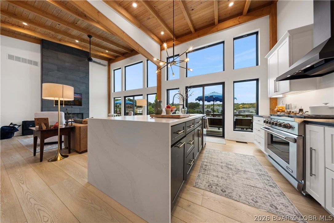
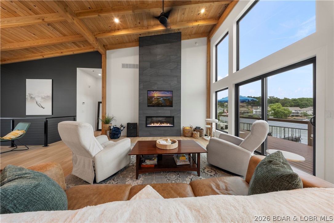
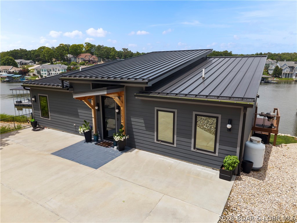
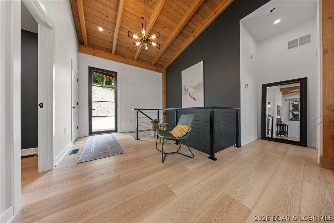
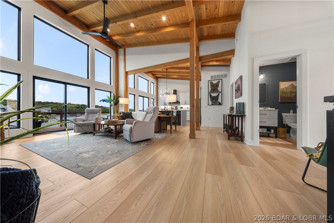
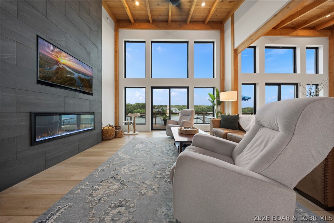
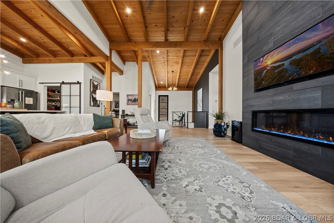
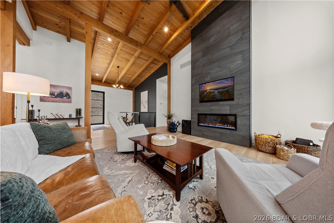
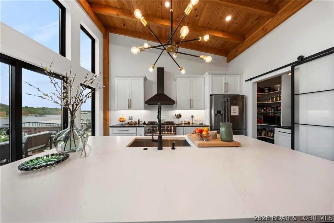
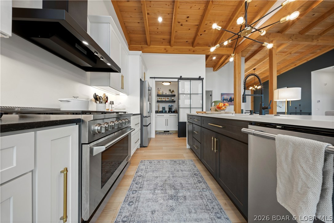
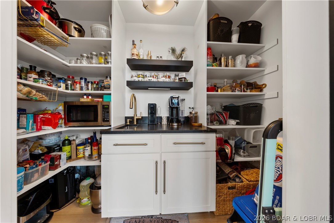
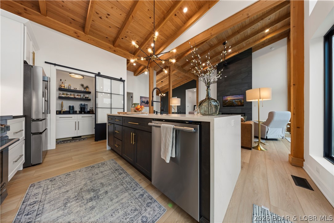
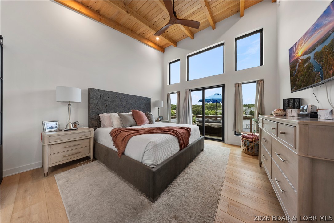
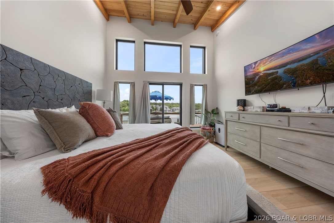
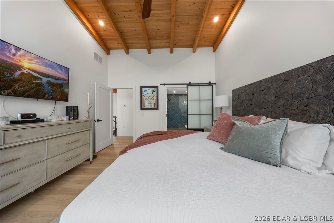
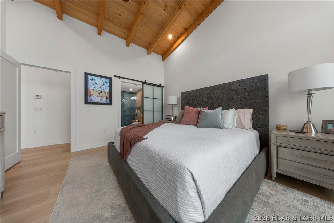
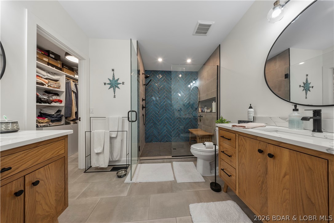
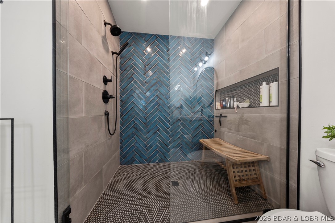
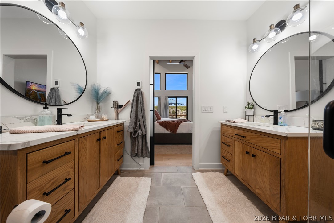
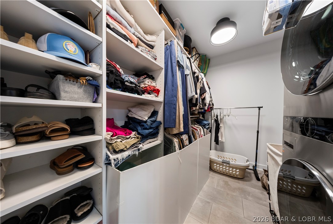
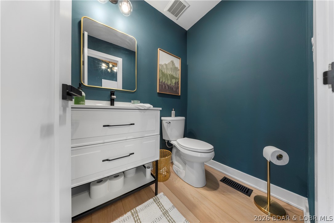
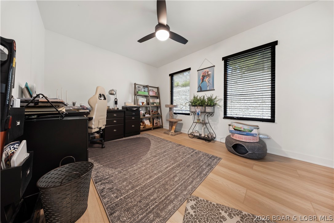
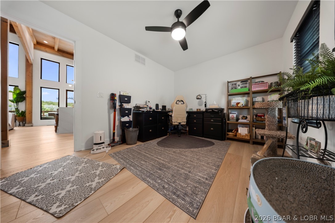
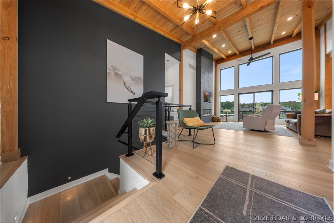
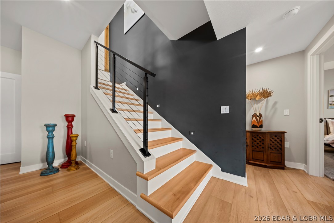
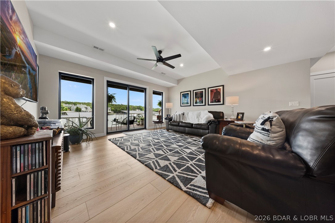
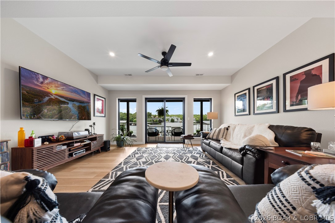
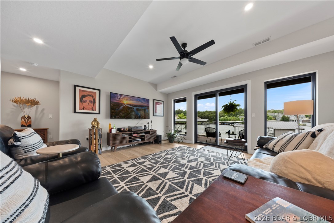
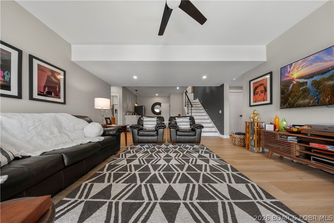
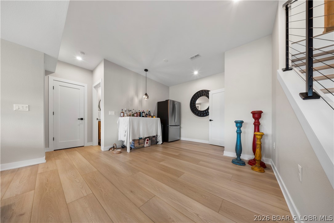
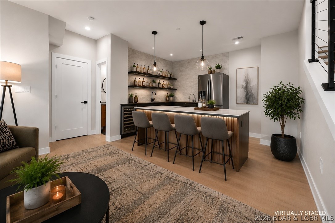
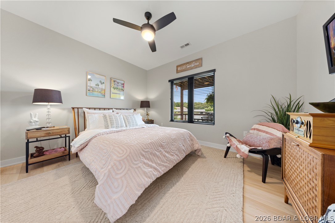
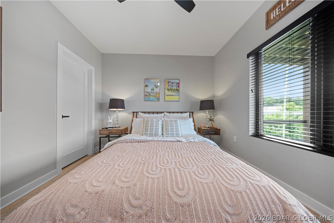
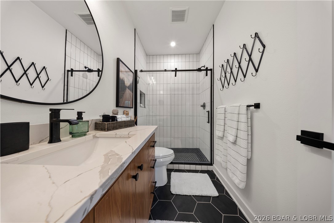
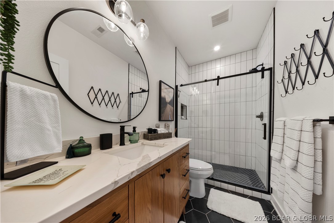
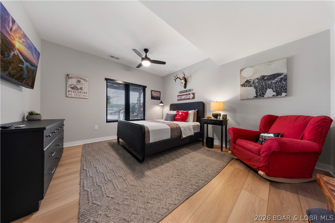
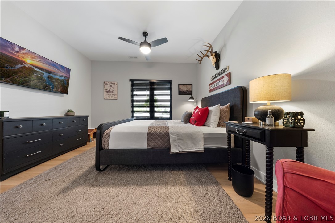
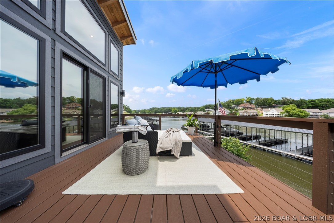
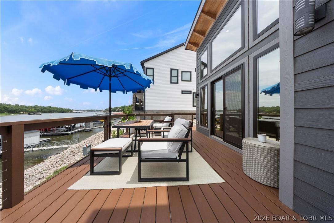
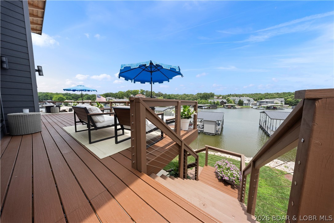
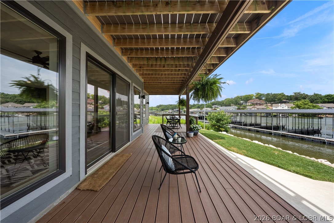
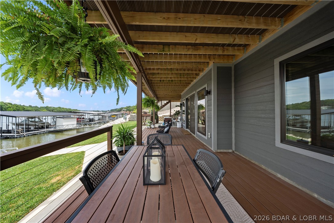
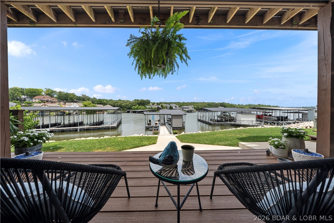
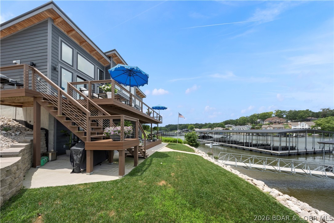
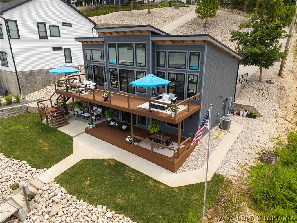
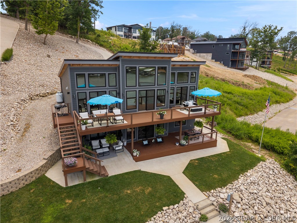
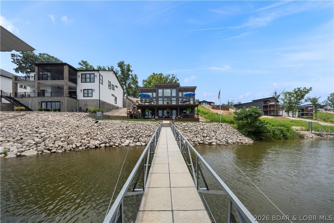
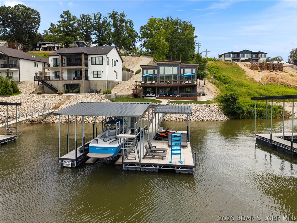
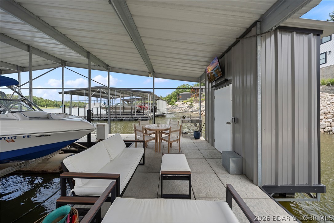
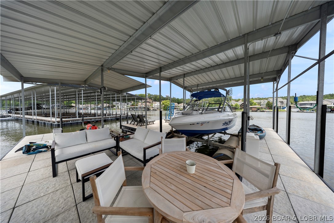
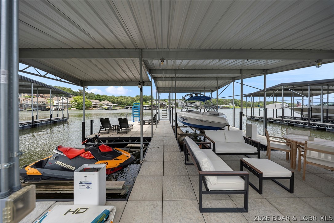
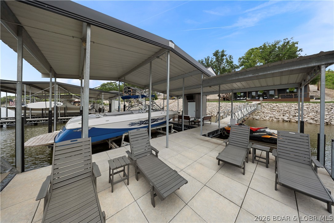
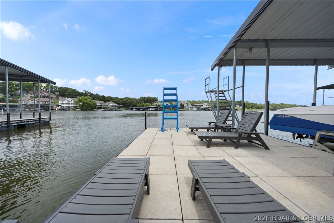
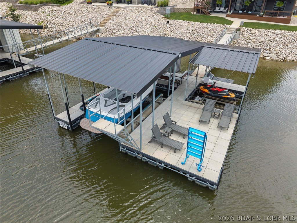
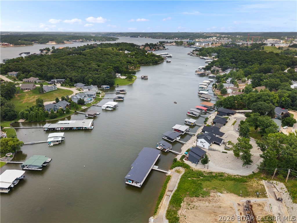
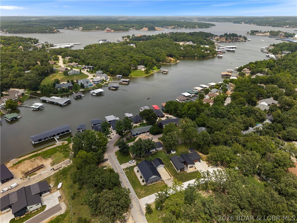
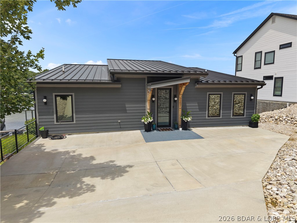
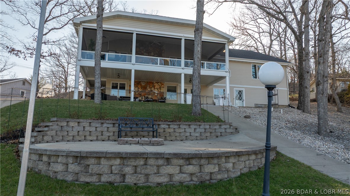
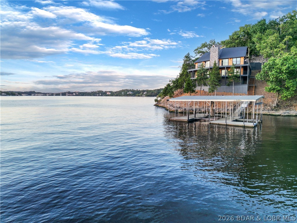
Turnkey, modern lakefront living in the heart of Osage Beach. Built in 2021 and offered fully furnished, this 4 bedroom home delivers the kind of contemporary design that’s hard to find at the Lake...without the renovation project. Soaring wood ceilings, walls of glass, and incredible lake views set the tone the second you walk in. The open main level is made for entertaining with a dramatic floor-to-ceiling fireplace, oversized kitchen island, waterfall quartz countertops, and seamless indoor/outdoor flow. The primary suite feels like its own retreat with lake views, deck access, a spa-like bath and a spacious walk-in closet. The walkout lower level offers a second living area plus a designated wet bar space that can be custom finished to fit the buyer’s style. With the seller being a licensed builder, additional upgrades or custom touches may also be considered. Outside, enjoy multiple lakeside decks, a private dock, a protected cove location, city water and sewer, and easy access to dining, shopping, golf, and entertainment by land or water. Modern, move-in ready and made for the Lake lifestyle!
Property
Beds
4
Full Baths
2
1/2 Baths
1
Year Built
2021
Sq.Footage
2,708
Features
Features & Amenities
Interior
-
Other Interior Features
Wet Bar, Ceiling Fan(s), Vaulted Ceiling(s), Walk-In Closet(s)
-
Total Bedrooms
4
-
Bathrooms
2
-
1/2 Bathrooms
1
-
Basement YN
YES
-
Cooling YN
YES
-
Cooling
Ceiling Fan(s), Central Air
-
Fireplace YN
YES
-
Pet friendly
N/A
Exterior
-
Garage
No
-
Construction Materials
Wood Siding
-
Other Exterior Features
Dock
-
Parking
Concrete, No Garage
-
Patio and Porch Features
Deck, Porch, Covered
-
Pool
No
-
Waterfront YN
YES
Area & Lot
-
Lot Features
Steep Slope, Views, Waterfront
-
Lot Size(acres)
0.43
-
Property Type
Residential
-
Property Sub Type
Single Family Residence
-
Architectural Style
Two Story
Price
-
Sales Price
$1,550,000
-
Tax Amount
$4,058
-
Rent Type Allowed
None
-
Zoning
Residential
-
Sq. Footage
2,708
-
Price/SqFt
$572
HOA
-
Association
No
School District
-
Elementary School
Camdenton
-
Middle School
Camdenton
-
High School
Camdenton
Property Features
-
Accessibility Features
Accessible Full Bath
-
Ownership
Fee Simple,
-
Sewer
Public Sewer
-
Water Source
Public
Schedule
Schedule a Showing
Showing scheduled successfully.
Mortgage calculator
Estimate your monthly mortgage payment, including the principal and interest, property taxes, and HOA. Adjust the values to generate a more accurate rate.
Your payment
Principal and Interest:
$
Property taxes:
$
HOA fees:
$
Total loan payment:
$
Total interest amount:
$
Location
-
County
Camden
-
Elementary School
Camdenton
-
Middle School
Camdenton
-
High School
Camdenton

Listing Courtesy of MICHAEL JAMES SWIFT, EXP Realty, LLC
RealHub Information is provided exclusively for consumers' personal, non-commercial use, and it may not be used for any purpose other than to identify prospective properties consumers may be interested in purchasing. All information deemed reliable but not guaranteed and should be independently verified. All properties are subject to prior sale, change or withdrawal. RealHub website owner shall not be responsible for any typographical errors, misinformation, misprints and shall be held totally harmless.

Franko Agent
Agent Owner
Call Franko today to schedule a private showing.
Phone (815) 780-9623
Email franko+agent10@init.hr

* Listings on this website come from the FMLS IDX Compilation and may be held by brokerage firms other than the owner of this website. The listing brokerage is identified in any listing details. Information is deemed reliable but is not guaranteed. If you believe any FMLS listing contains material that infringes your copyrighted work please click here to review our DMCA policy and learn how to submit a takedown request.© 2024 FMLS.
Properties
Related properties
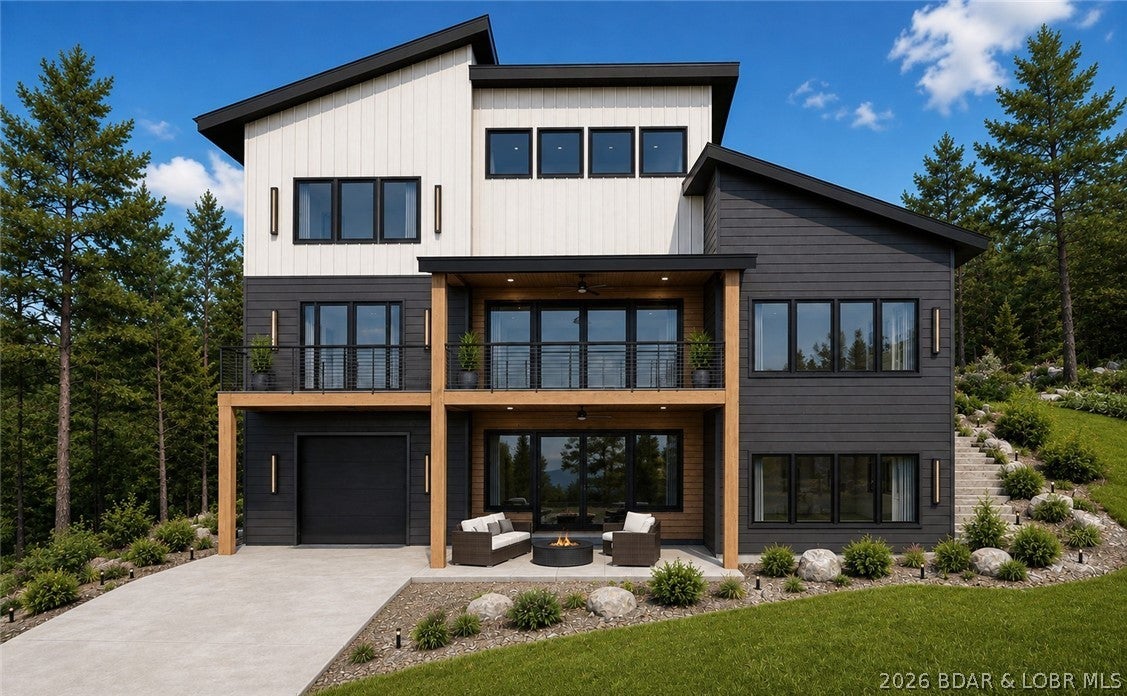
Osage Beach
5535 Deephaven Lane
3 Beds
3 Baths
3,058 Sq.Ft.
$1,400,000
MLS#: 3589439
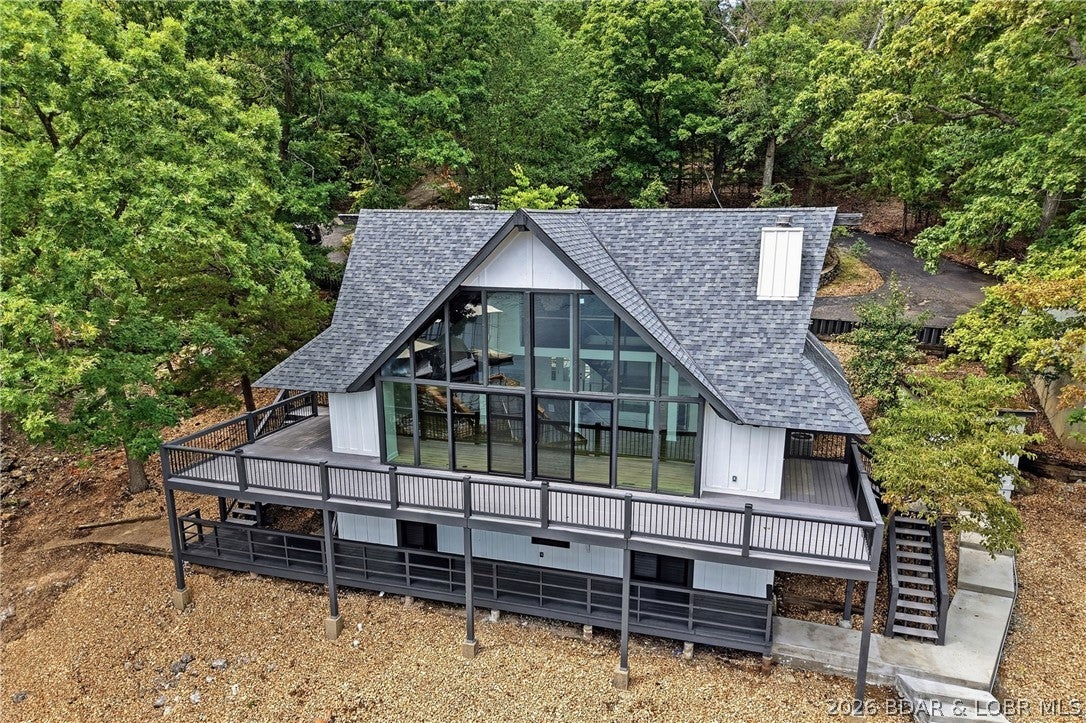
Osage Beach
6769 Viking Trail
4 Beds
3 Baths
2,821 Sq.Ft.
$1,575,000
MLS#: 3589469
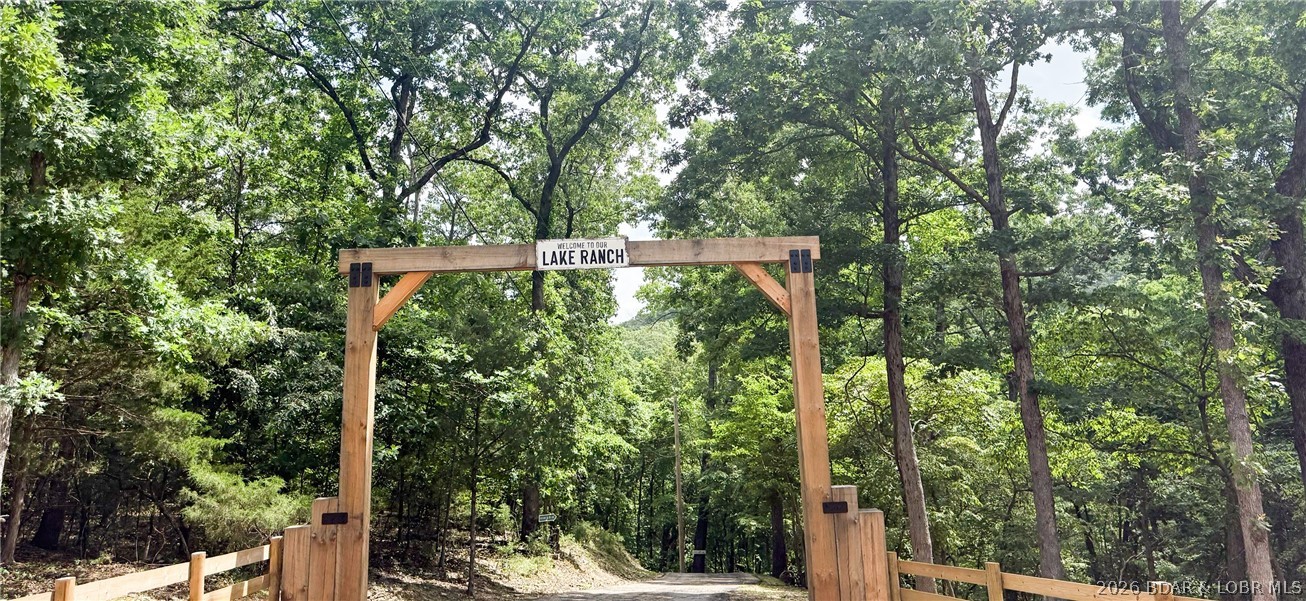
Osage Beach
1348 San Jose Drive
5 Beds
4 Baths
4,903 Sq.Ft.
$1,699,000
MLS#: 3588106
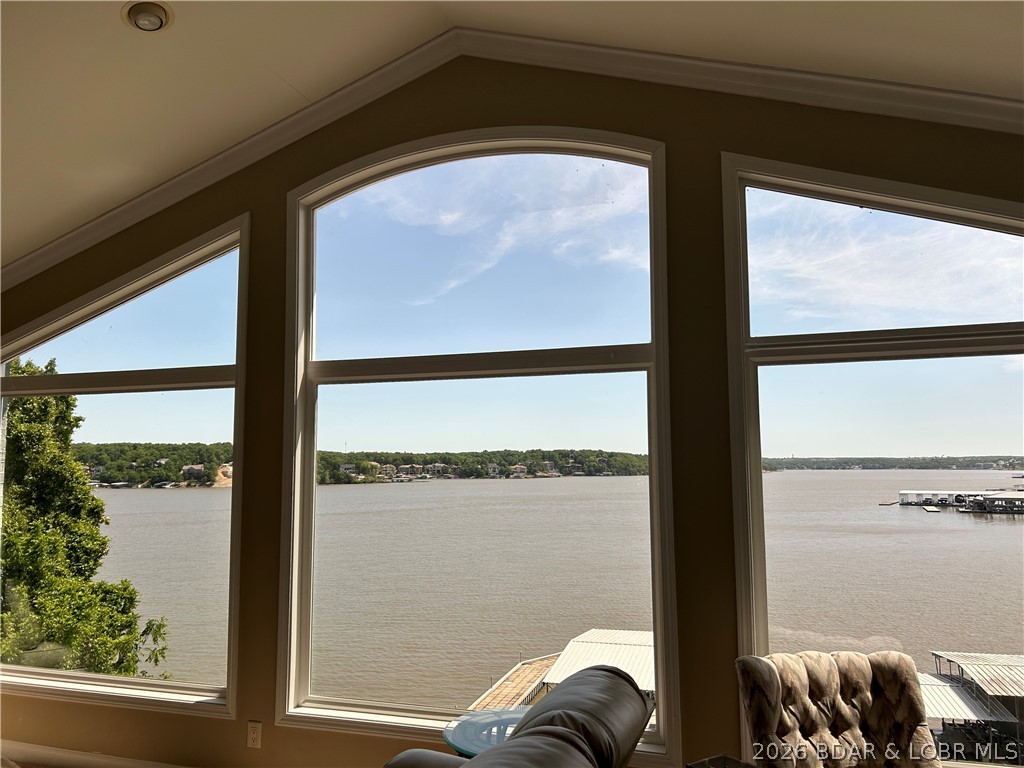
Osage Beach
1640 Nichols Road
5 Beds
2 Baths
3,360 Sq.Ft.
$1,325,000
MLS#: 3587338
Osage Beach
2185 Valley Road
4 Beds
3 Baths
3,248 Sq.Ft.
$1,299,900
MLS#: 3586376
Osage Beach
1479 Cedar Village Road
4 Beds
4 Baths
3,421 Sq.Ft.
$1,499,000
MLS#: 3585097
